40 Kirk Bradden Road East
Toronto, ONDetached
$1,389,000
MLS® W13706110
Detached3 beds2 baths2 total
40 Kirk Bradden Road East, Toronto, ON photo 1
40 Kirk Bradden Road East, Toronto, ON photo 2
40 Kirk Bradden Road East, Toronto, ON photo 3
40 Kirk Bradden Road East, Toronto, ON photo 4
40 Kirk Bradden Road East, Toronto, ON photo 5
40 Kirk Bradden Road East, Toronto, ON photo 6
40 Kirk Bradden Road East, Toronto, ON photo 7
40 Kirk Bradden Road East, Toronto, ON photo 8
40 Kirk Bradden Road East, Toronto, ON photo 9
40 Kirk Bradden Road East, Toronto, ON photo 10
40 Kirk Bradden Road East, Toronto, ON photo 11
40 Kirk Bradden Road East, Toronto, ON photo 12
40 Kirk Bradden Road East, Toronto, ON photo 13
40 Kirk Bradden Road East, Toronto, ON photo 14
40 Kirk Bradden Road East, Toronto, ON photo 15
40 Kirk Bradden Road East, Toronto, ON photo 16
40 Kirk Bradden Road East, Toronto, ON photo 17
40 Kirk Bradden Road East, Toronto, ON photo 18
40 Kirk Bradden Road East, Toronto, ON photo 19
40 Kirk Bradden Road East, Toronto, ON photo 20
40 Kirk Bradden Road East, Toronto, ON photo 21
40 Kirk Bradden Road East, Toronto, ON photo 22
40 Kirk Bradden Road East, Toronto, ON photo 23
40 Kirk Bradden Road East, Toronto, ON photo 24
40 Kirk Bradden Road East, Toronto, ON photo 25
40 Kirk Bradden Road East, Toronto, ON photo 26
40 Kirk Bradden Road East, Toronto, ON photo 27
40 Kirk Bradden Road East, Toronto, ON photo 28
40 Kirk Bradden Road East, Toronto, ON photo 29
40 Kirk Bradden Road East, Toronto, ON photo 30
40 Kirk Bradden Road East, Toronto, ON photo 31
40 Kirk Bradden Road East, Toronto, ON photo 32
40 Kirk Bradden Road East, Toronto, ON photo 33
40 Kirk Bradden Road East, Toronto, ON photo 34
40 Kirk Bradden Road East, Toronto, ON photo 35
40 Kirk Bradden Road East, Toronto, ON photo 36
40 Kirk Bradden Road East, Toronto, ON photo 37
40 Kirk Bradden Road East, Toronto, ON photo 38
40 Kirk Bradden Road East, Toronto, ON photo 39
1 / 39

BUYER ADVANTAGE

Buy with confidence

Get a full-service approach built on strategy, strong negotiation, and clear guidance from offer to close.

  • Local Market Expertise
  • Broker-level Negotiation
  • Transparent Process
  • No-pressure Guidance

The right strategy depends on your goals, timing, budget, and the type of home you are buying. Get Your Buyer Snapshot.

About This Property

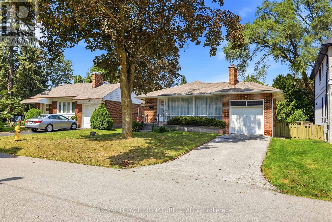
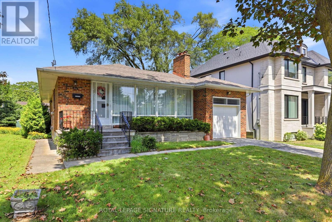
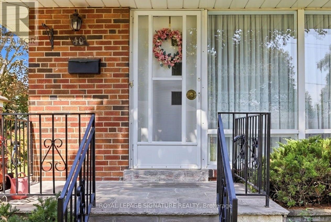
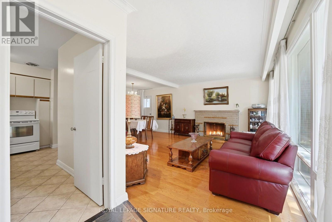
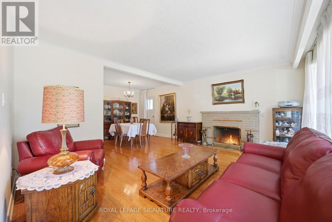
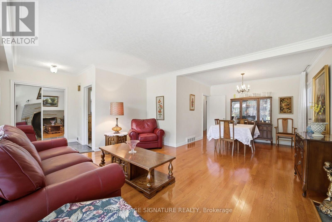
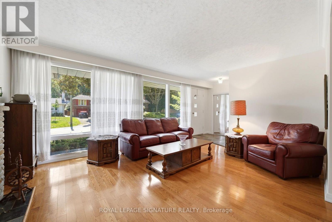
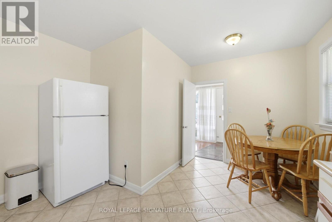
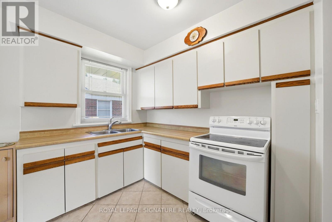
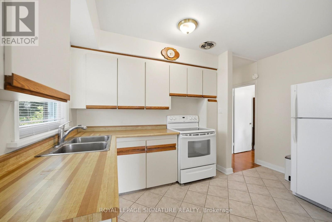
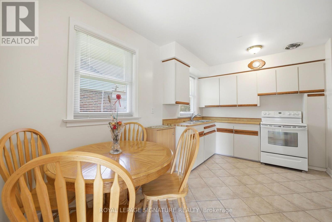
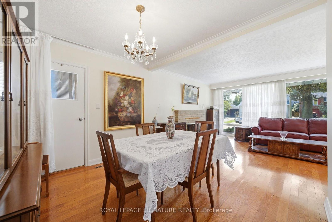
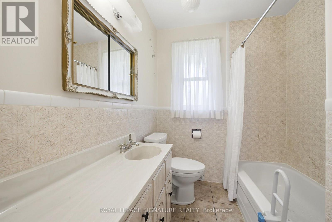
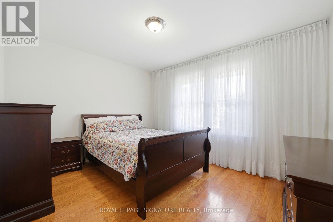
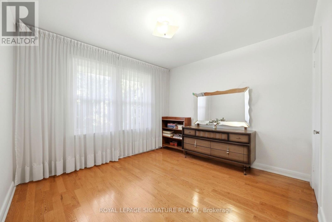
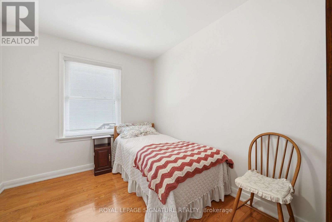
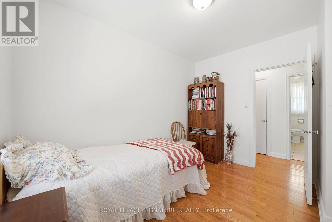
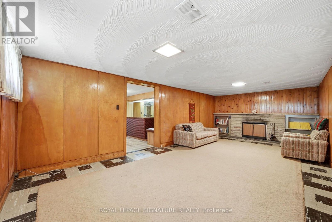
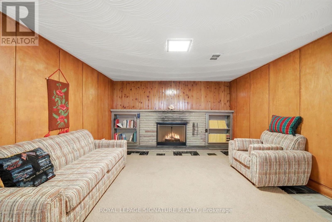
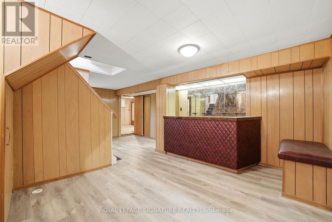
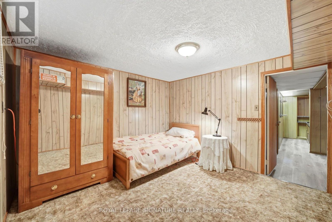
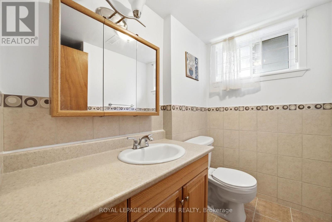
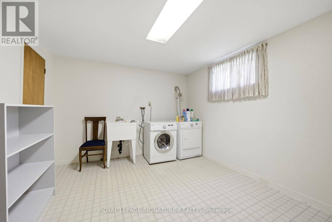
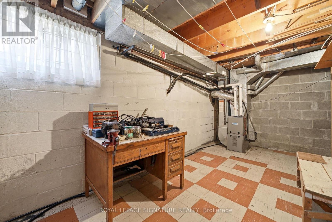
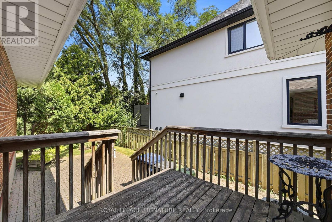
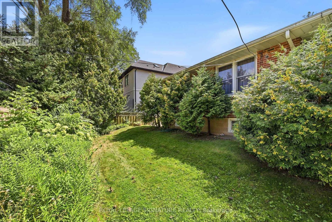
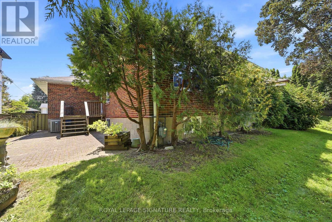
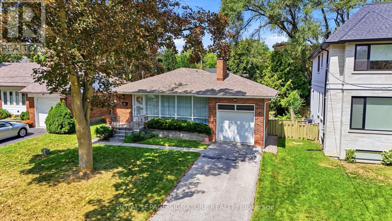
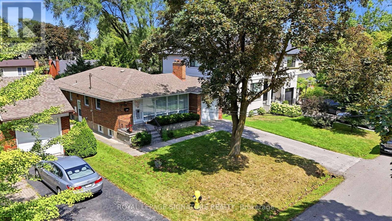
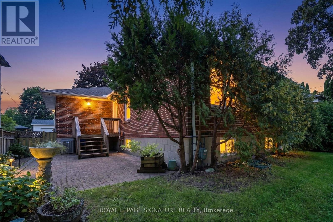
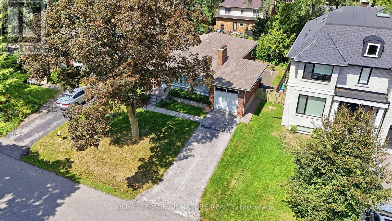
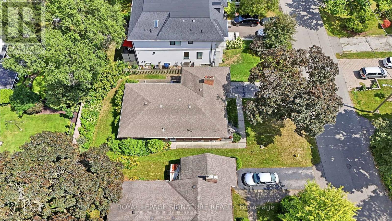
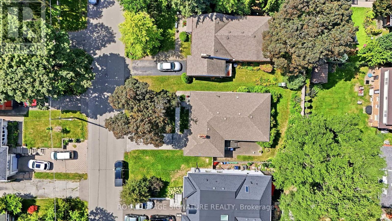
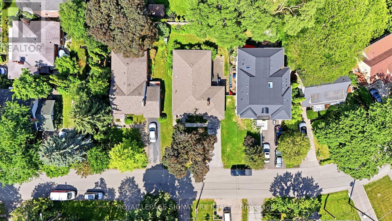
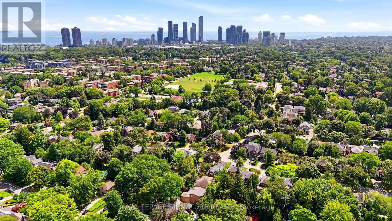
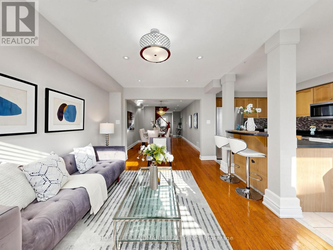
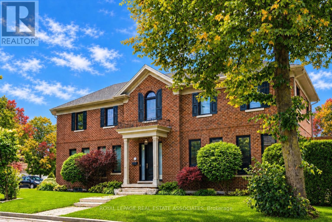
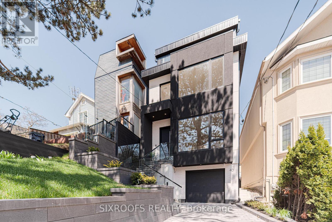
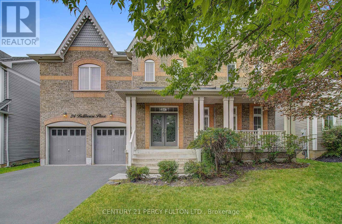
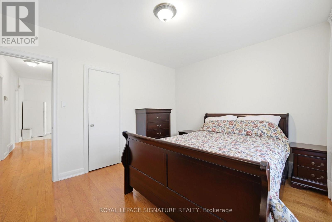
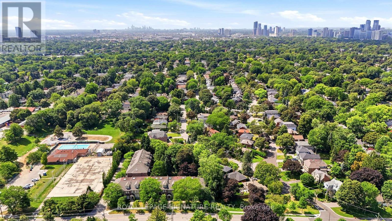
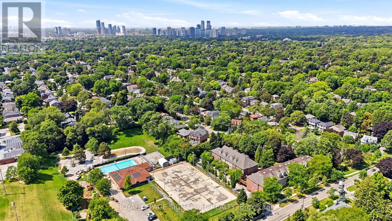
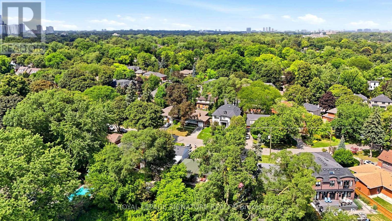
Welcome to 40 Kirk Bradden Rd E - a solid brick bungalow on a quiet, tree-lined street in the heart of Sunnylea/Stonegate-Queensway. Set back on a deep, mature lot with a private drive and attached garage, this 3+1 bedroom, 2-bath home offers over 2,100 sq ft of finished living space across two levels. The sun-filled living room features a wood-burning fireplace and large window framing the front gardens, dining area with walkout to the rear deck. The eat-in kitchen includes a bright breakfast nook and generous cabinetry - ready for your own vision. Three well-proportioned bedrooms sit on the main floor, including a 14'7" primary, with hardwood throughout and a 4-piece bath. The lower level is a genuine second living space: a 24-foot recreation room with a second wood-burning fireplace and built-ins, a dry bar, a fourth bedroom, 3-piece bath, oversized laundry room, workshop and abundant storage. A separate side entrance provides excellent in-law capability, with the layout already in place for extended family or future conversion (buyer to verify permitted uses with the City). Outside, a private backyard framed by mature trees offers an interlock patio and room for gardens, play, or a future addition. Impeccably maintained and offered in original condition - a rare chance to renovate, add on, or build new in one of Etobicoke's most established family pockets. Steps to parks, tennis and pool, top-rated schools, Bloor West shops and cafés, Royal York and Old Mill stations, and minutes to the Gardiner, QEW and downtown. Furniture will remain; buyer responsible for removing unwanted items. Move in, renovate over time, or start fresh. Opportunities like this rarely surface. (id:63604)
Key Facts

Type
Detached
Beds
3
Baths
2
Size
1,100 sqft
Lot
50 x 100 FT; Regular
Parking
2 total

Highlights

  • Washer
  • Refrigerator
  • Water meter
  • Stove
  • Dryer
  • Furniture
  • Window Coverings
  • Water Heater
Property Details 20 details
Bedrooms
3 bedrooms
3 above grade
Bathrooms
2 bathrooms
Parking
2 parking spaces
Attached Garage · Garage
Living area
1,100 - 1,500 sq. ft.
Property
Single Family · Bungalow · Freehold · Detached
Property subtype
Single Family
Structure type
House
Architectural style
Bungalow
Ownership
Freehold
Attached status
Detached
Storeys
1
Basement
Full, Separate entrance
Heating
Forced air, Wood
Cooling
Central air conditioning
Fireplace
2 fireplaces
Lot dimensions
50 x 100 FT; Regular
Frontage
50 feet
Taxes
$7,680.78
Zoning
RD(f13.5; a510; d0.45*42)
Water source
Municipal water
Sewer
Sanitary sewer

Interior features

WasherRefrigeratorWater meterStoveDryerFurnitureWindow CoveringsWater HeaterTileHardwoodFireplace(s)

Exterior features

Brick

Systems and association

Smoke DetectorsElectricity

Lot and water

In-Law Suite
Rooms 7 rooms
Level
Room
Dimensions
Main level
Primary Bedroom
4.44 m x 3.49 m
Main level
Bedroom 2
3.84 m x 3.22 m
Main level
Bedroom 3
3.49 m x 2.68 m
Main level
Bathroom
2.77 m x 2.06 m
Main level
Dining room
3.49 m x 2.92 m
Main level
Living room
4.95 m x 3.91 m
Main level
Kitchen
3.84 m x 2.38 m

Virtual Tour & Media

Mortgage & Affordability Estimate monthly costs
Purchase price$1,389,000
Down paymentNot available
Mortgage amountNot available
Principal & interestNot available
Property taxesNot available
Condo/HOA feeNot available
Insurance/OtherNot available
UtilitiesNot available
Est. monthly totalNot available
Income needed (GDS 32%)Not available
Estimates only. Not financial advice. Rates, taxes and fees vary by lender and municipality.

Saved Properties

Keep This One Handy

Save this listing, compare it later, or open your saved properties dashboard.

Manage Saved Searches
Map is approximate.

Neighbourhood

Area
Stonegate-Queensway
City
Toronto
Postal code
M8Y 2E7
Nearby
Cross Streets: Berry Rd & Parklawn Rd. ** Directions: North Of Berry Rd.