
40 Mayne Lane

Prince Edward County, ONDetached
$899,000
MLS® X13416332
Detached3 beds1 baths2 total
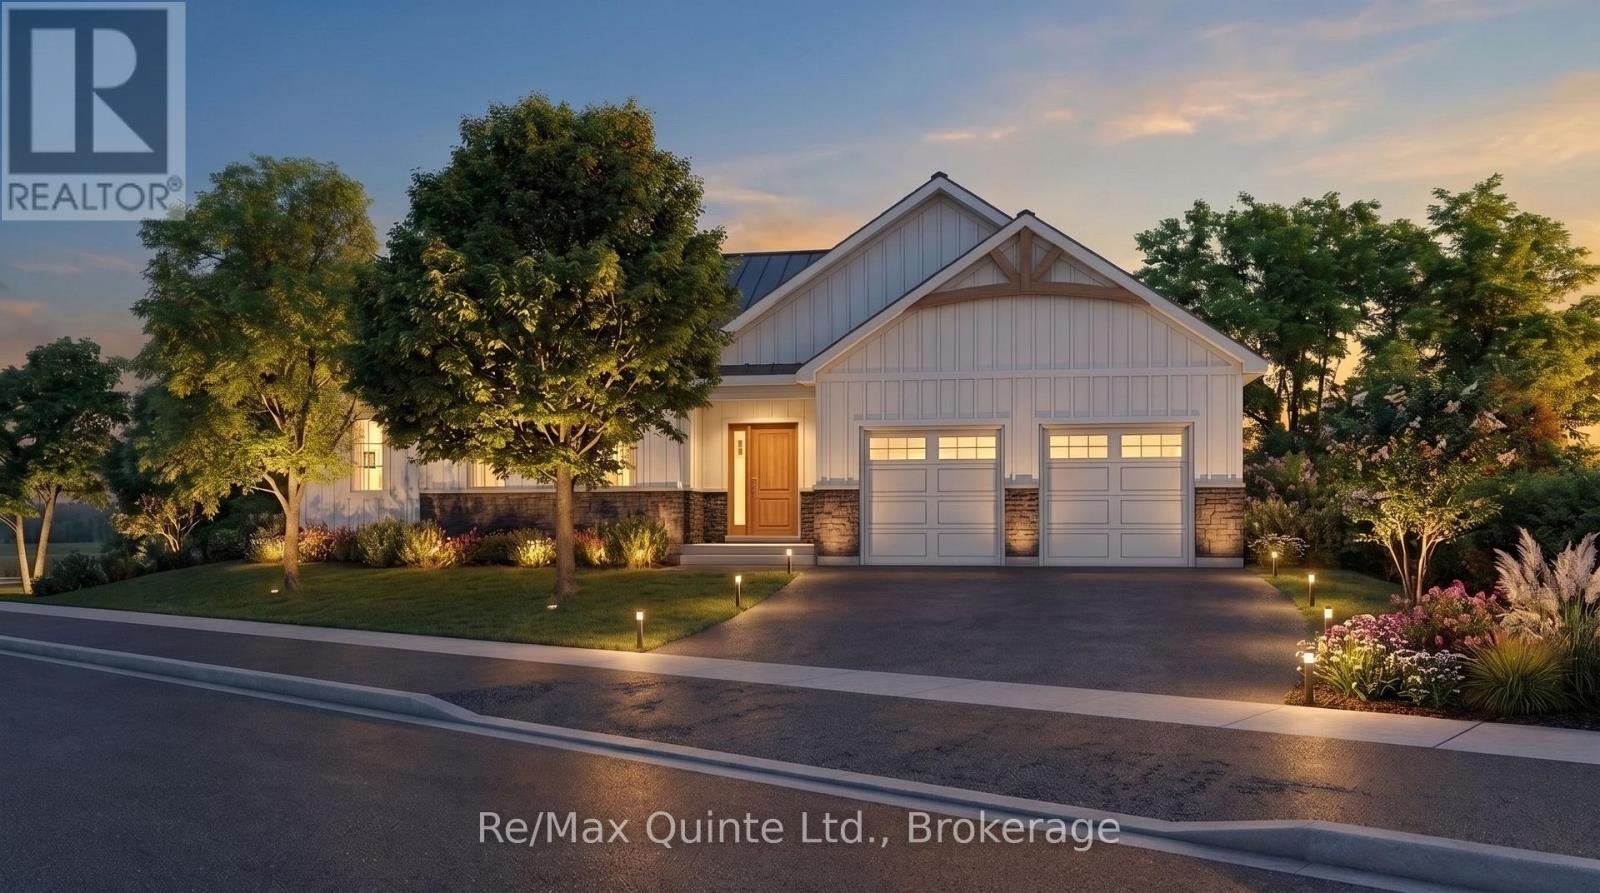
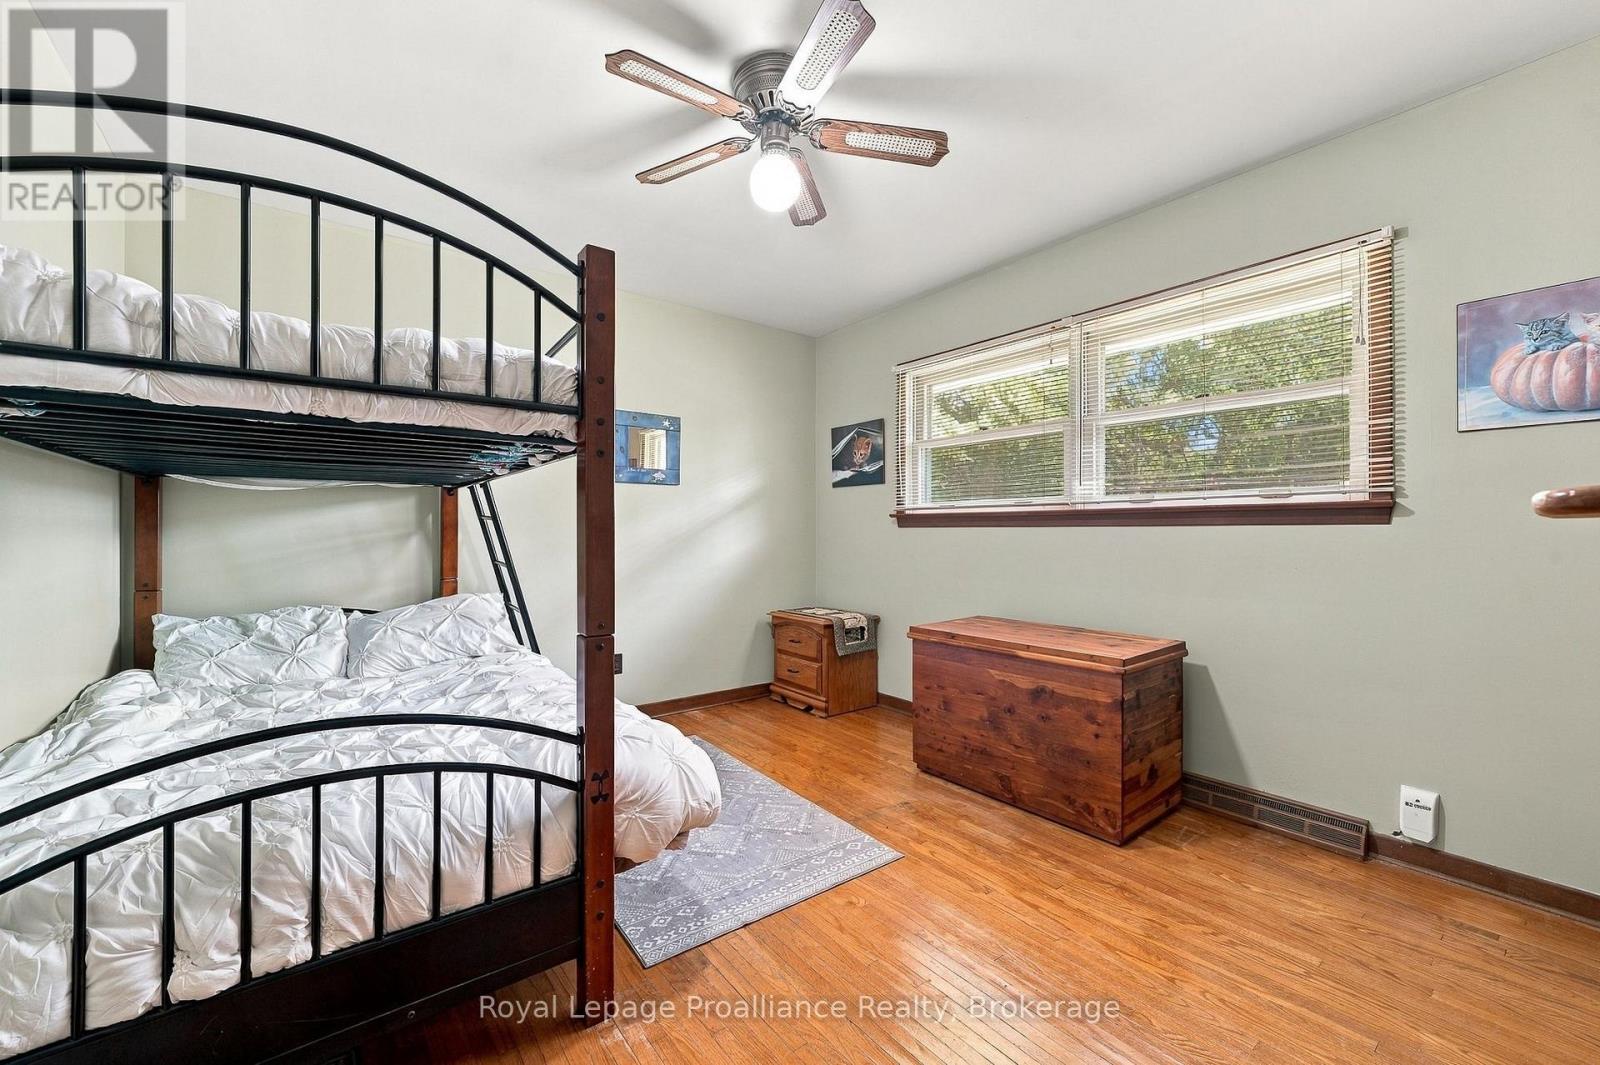
40 Mayne Lane, Prince Edward County, ON photo 1
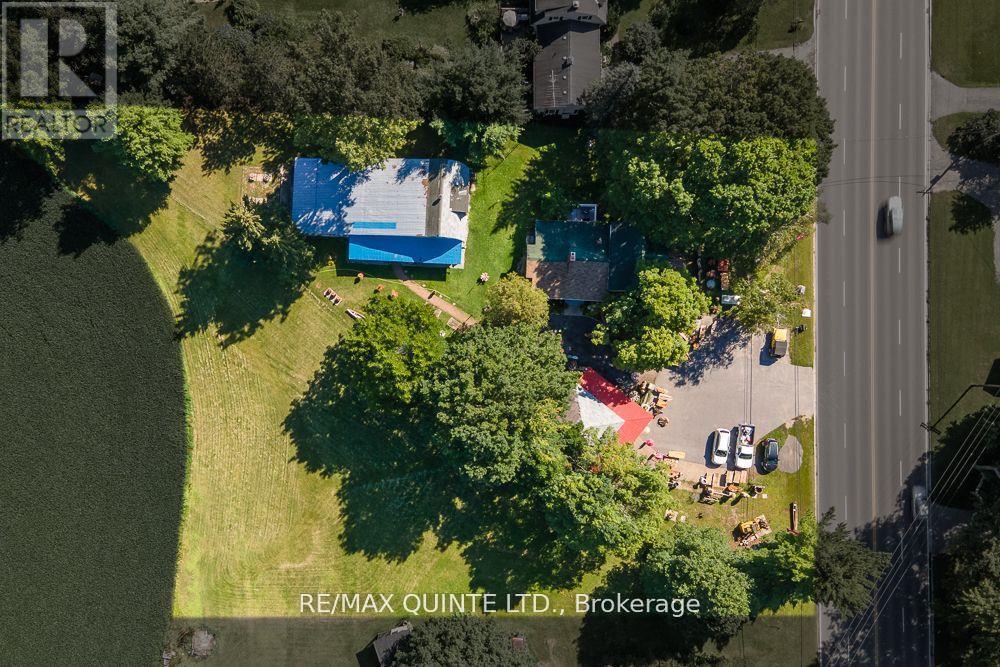
40 Mayne Lane, Prince Edward County, ON photo 2
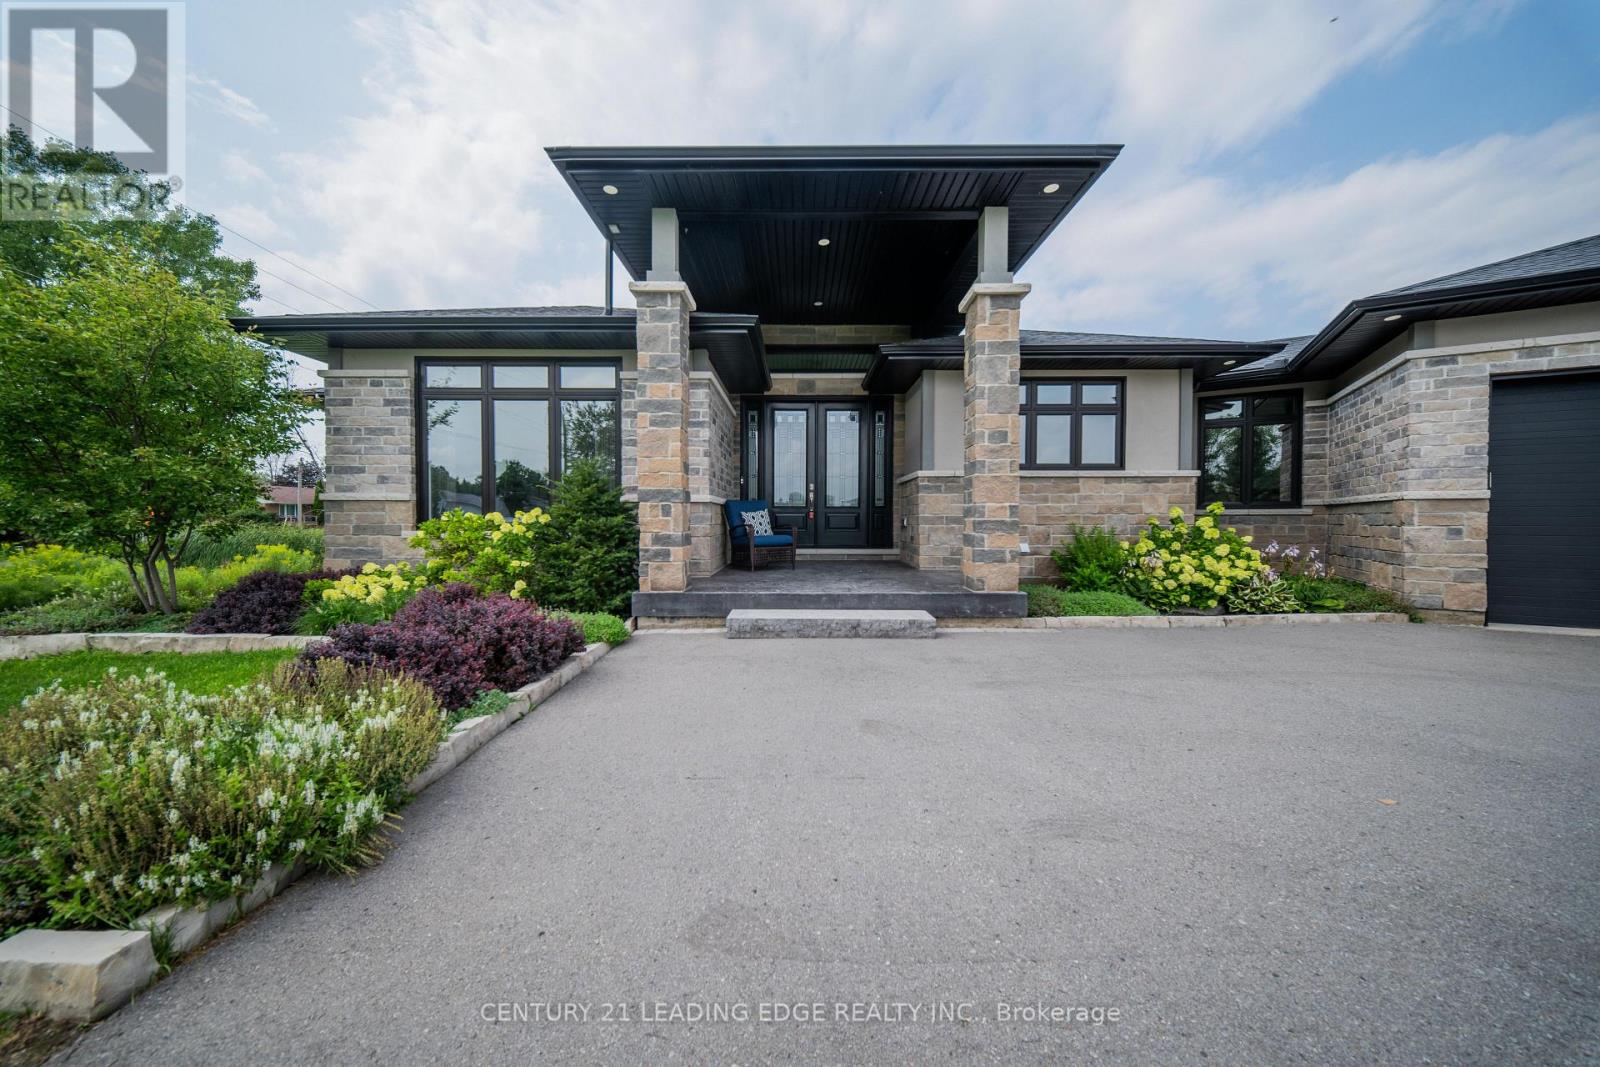
40 Mayne Lane, Prince Edward County, ON photo 3
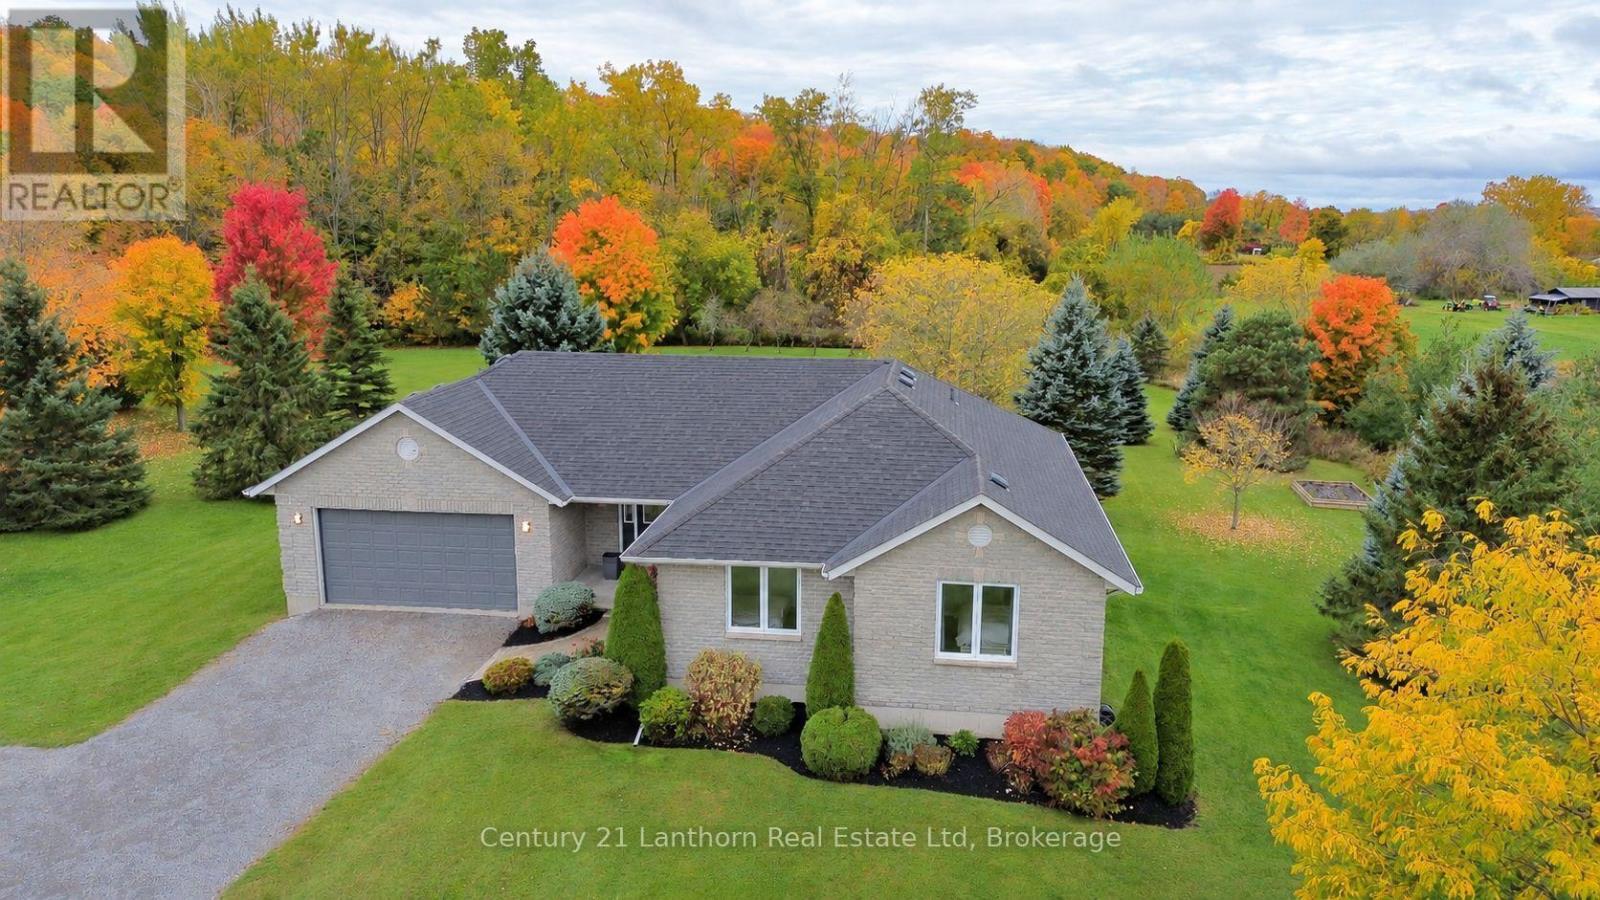
40 Mayne Lane, Prince Edward County, ON photo 4
40 Mayne Lane, Prince Edward County, ON photo 5
40 Mayne Lane, Prince Edward County, ON photo 6
40 Mayne Lane, Prince Edward County, ON photo 7
40 Mayne Lane, Prince Edward County, ON photo 8
40 Mayne Lane, Prince Edward County, ON photo 9
40 Mayne Lane, Prince Edward County, ON photo 10
40 Mayne Lane, Prince Edward County, ON photo 11
40 Mayne Lane, Prince Edward County, ON photo 12
40 Mayne Lane, Prince Edward County, ON photo 13
40 Mayne Lane, Prince Edward County, ON photo 14
40 Mayne Lane, Prince Edward County, ON photo 15
40 Mayne Lane, Prince Edward County, ON photo 16
40 Mayne Lane, Prince Edward County, ON photo 17
40 Mayne Lane, Prince Edward County, ON photo 18
40 Mayne Lane, Prince Edward County, ON photo 19
40 Mayne Lane, Prince Edward County, ON photo 20
40 Mayne Lane, Prince Edward County, ON photo 21
40 Mayne Lane, Prince Edward County, ON photo 22
40 Mayne Lane, Prince Edward County, ON photo 23
40 Mayne Lane, Prince Edward County, ON photo 24
40 Mayne Lane, Prince Edward County, ON photo 25
40 Mayne Lane, Prince Edward County, ON photo 26
40 Mayne Lane, Prince Edward County, ON photo 27
40 Mayne Lane, Prince Edward County, ON photo 28
1 / 28

BUYER ADVANTAGE

Buy with confidence

Get a full-service approach built on strategy, strong negotiation, and clear guidance from offer to close.

  • Local Market Expertise
  • Broker-level Negotiation
  • Transparent Process
  • No-pressure Guidance

The right strategy depends on your goals, timing, budget, and the type of home you are buying. Get Your Buyer Snapshot.

About This Property

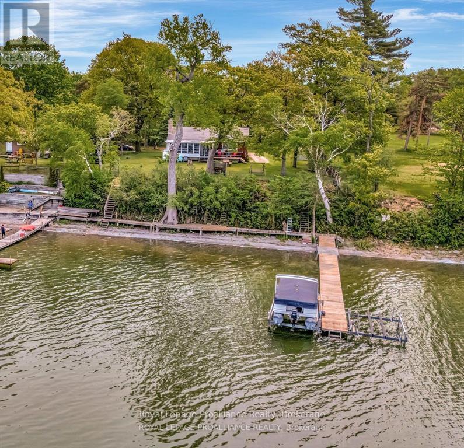
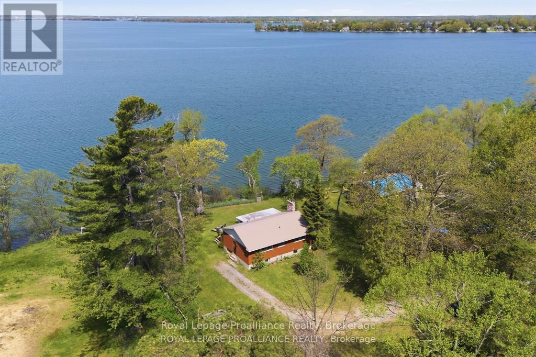
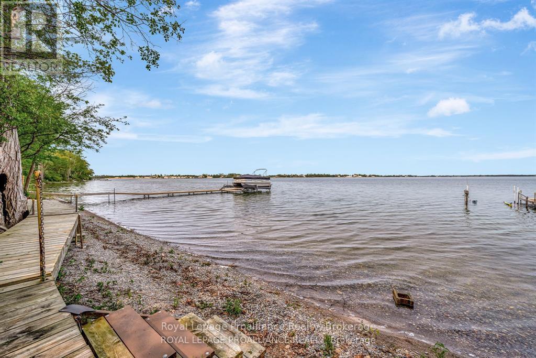
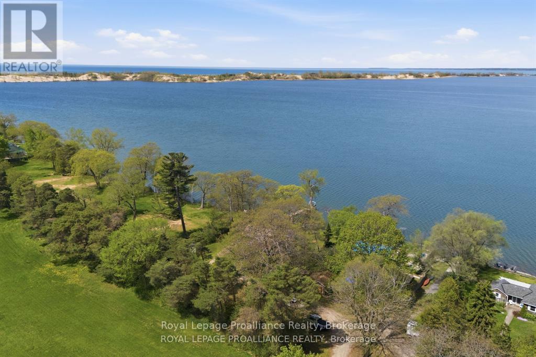
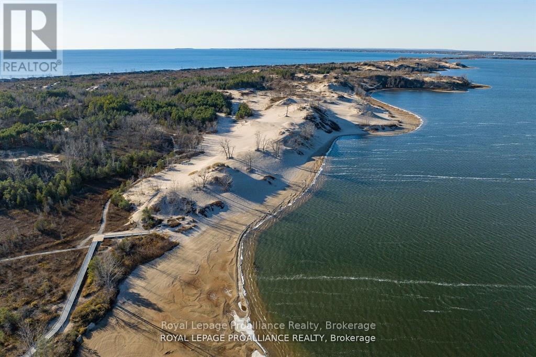
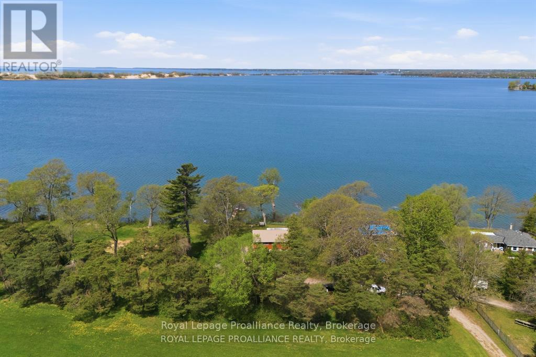
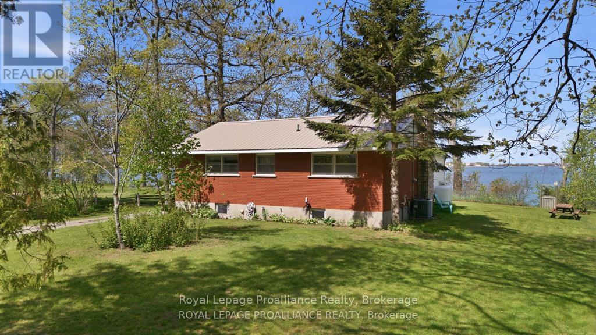
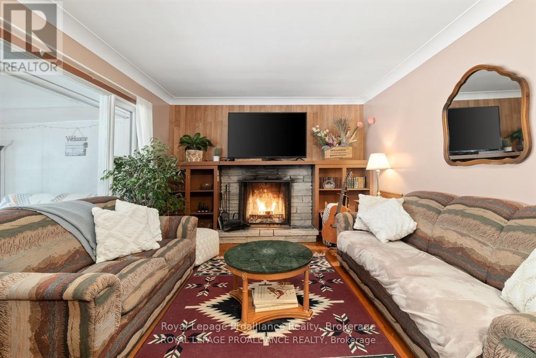
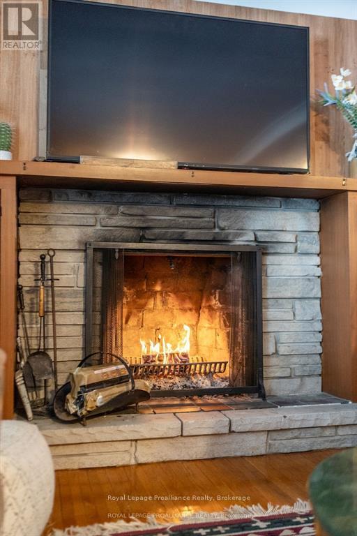
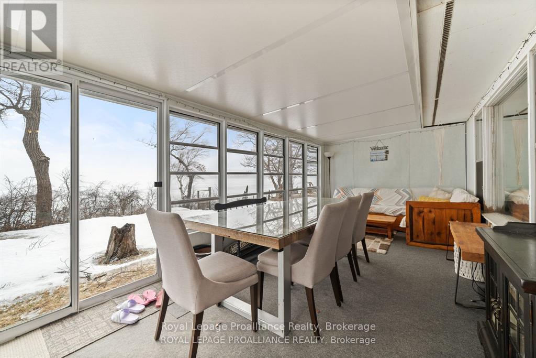
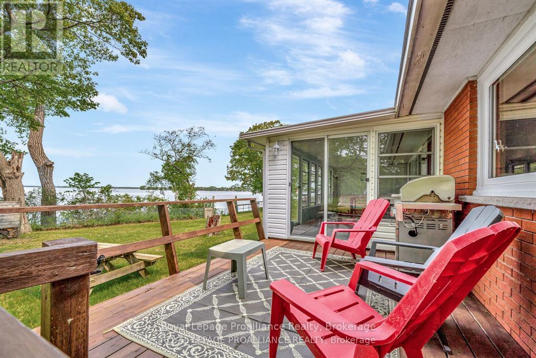
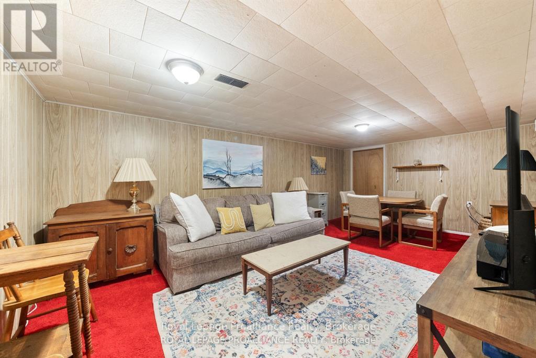
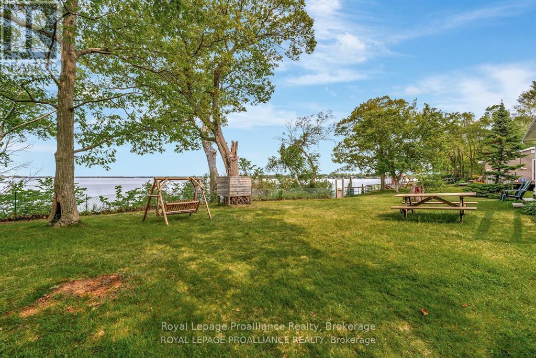
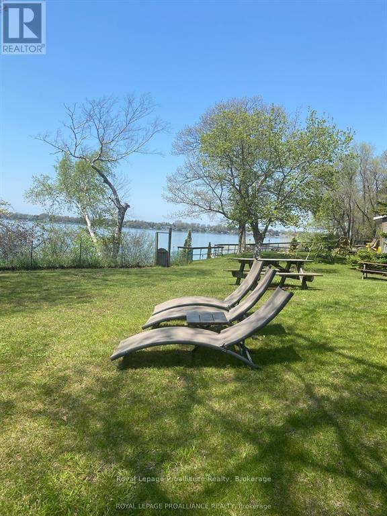
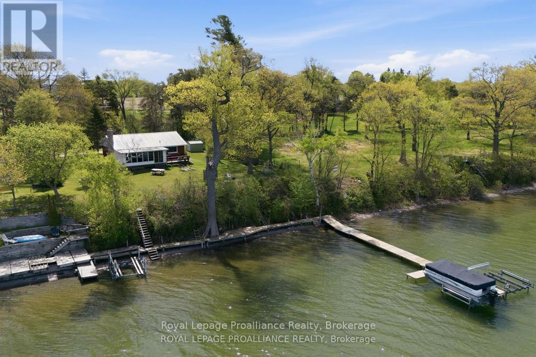
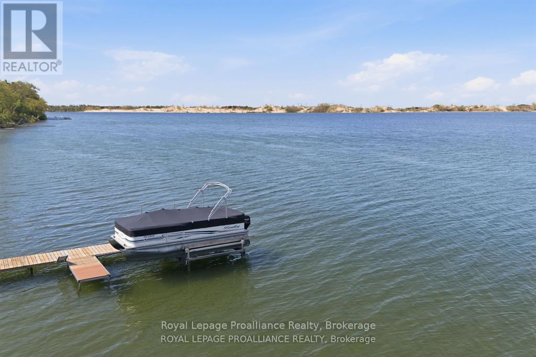
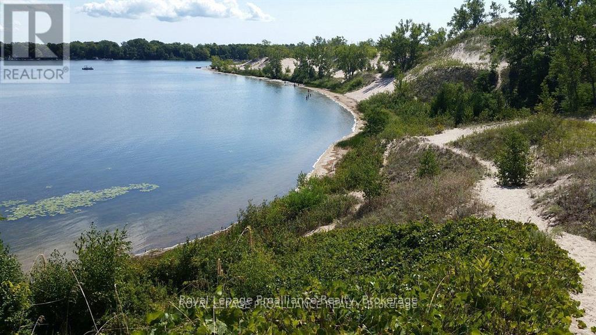
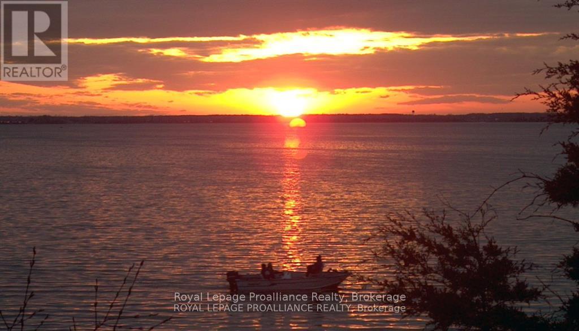
Home/cottage on desirable West Lake with breathtaking sunset views overlooking the Sand Dunes of Sandbanks Provincial Park in Prince Edward County. This area is a true paradise! Solid brick 2+1-bedroom bungalow with a finished basement is just waiting for your personal touches. Swim, boat, wakeboard, and fish all from your very own beachfront. New metal roof installed in May 2026! Enjoy walking, biking, and cross-country ski trails nearby. The sunroom beckons you to curl up and unwind with a book or enjoy a game night with family and friends. Take in the sights and sounds of nature and all the beauty that surrounds you on the lake as boaters go by. With close proximity to Prince Edward County's favorite destination spots, you're never far from top-tier cuisine and lovely local shops. Steps away from two restaurants and Isaiah Tubbs Resort & Conference Centre, this property offers access to beaches, walking, and cycling trails just one kilometer away. Live where you love to visit! A local hospital and amenities are only 15 minutes away in Picton. Conde Nast Traveler Magazine has voted Prince Edward County as one of the top places in the world to visit in 2026! Sellers also have neighboring property for sale at 1818 County Rd 12 under MLS# X13235858 or X13212980. Only two hours from Toronto; three hours from Ottawa. (id:63604)

Key Facts

Type
Detached
Beds
3
Baths
1
Size
700 sqft
Lot
99.7 x 149.1 FT
Parking
2 total

Highlights

  • Washer
  • Refrigerator
  • Dishwasher
  • Stove
  • Dryer
  • Microwave
  • Water Treatment
  • Water Heater
Property Details 22 details
Bedrooms
3 bedrooms
2 above grade + 1 below grade
Bathrooms
1 bathroom
Parking
2 parking spaces
No Garage
Living area
700 - 1,100 sq. ft.
Property
Single Family · Bungalow · Freehold · Detached
Property subtype
Single Family
Structure type
House
Architectural style
Bungalow
Ownership
Freehold
Attached status
Detached
Storeys
1
Basement
Finished, Full
Heating
Forced air, Propane
Cooling
Central air conditioning
Fireplace
1 fireplace
Lot dimensions
99.7 x 149.1 FT
Frontage
99.80 feet
Taxes
$3,880.00
Zoning
LSR
Water source
Drilled Well
Sewer
Septic System
Waterfront
Waterfront on lake · West Lake
Views
Lake view, View of water, Direct Water View

Interior features

WasherRefrigeratorDishwasherStoveDryerMicrowaveWater TreatmentWater HeaterHardwoodFireplace(s)Insert

Exterior features

BrickPoured ConcreteFully Fenced

Systems and association

Smoke DetectorsElectricityCableTelephoneWirelessNatural Gas AvailableElectricity Connected

Lot and water

Wooded areaSlopingLevelWaterfront on lake
Rooms 9 rooms
Level
Room
Dimensions
Main level
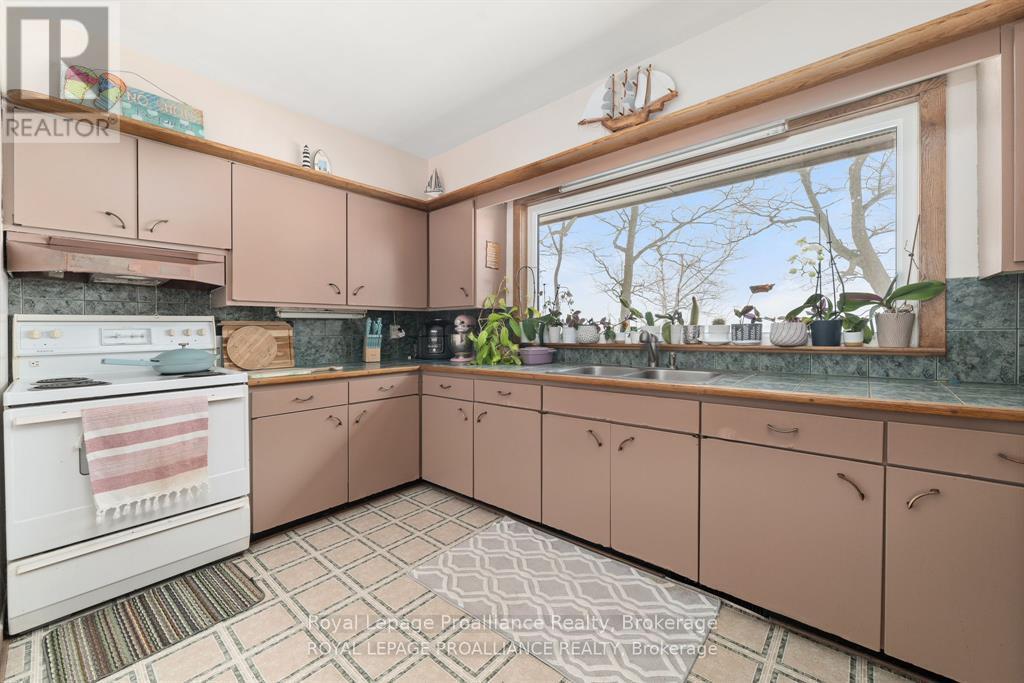
Kitchen
4.21 m x 3.55 m
Main level
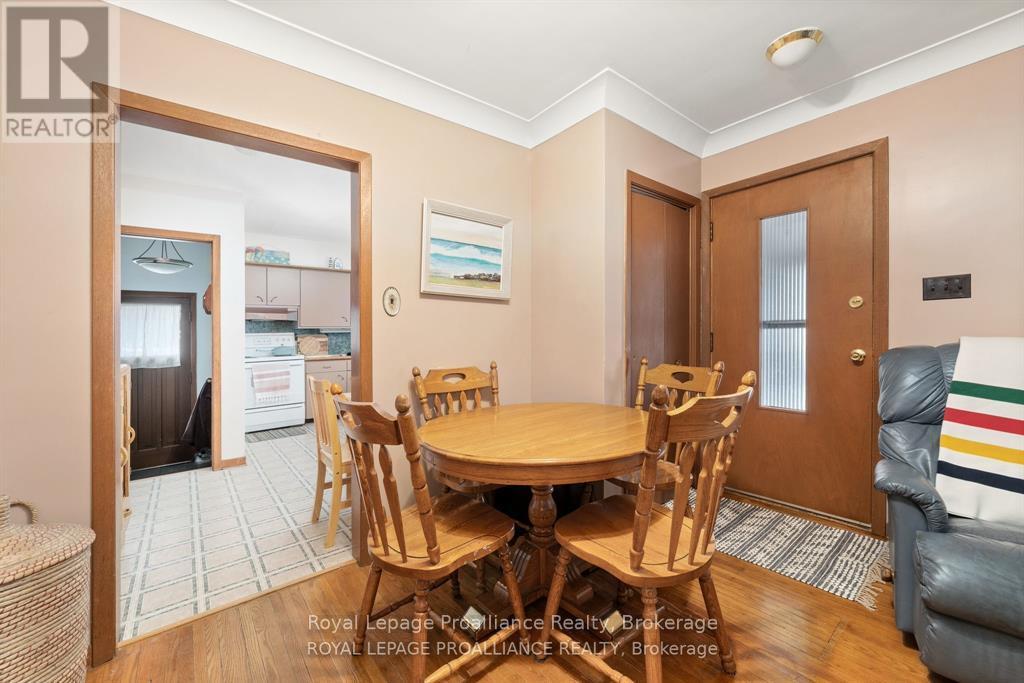
Living room
6.47 m x 3.55 m
Main level
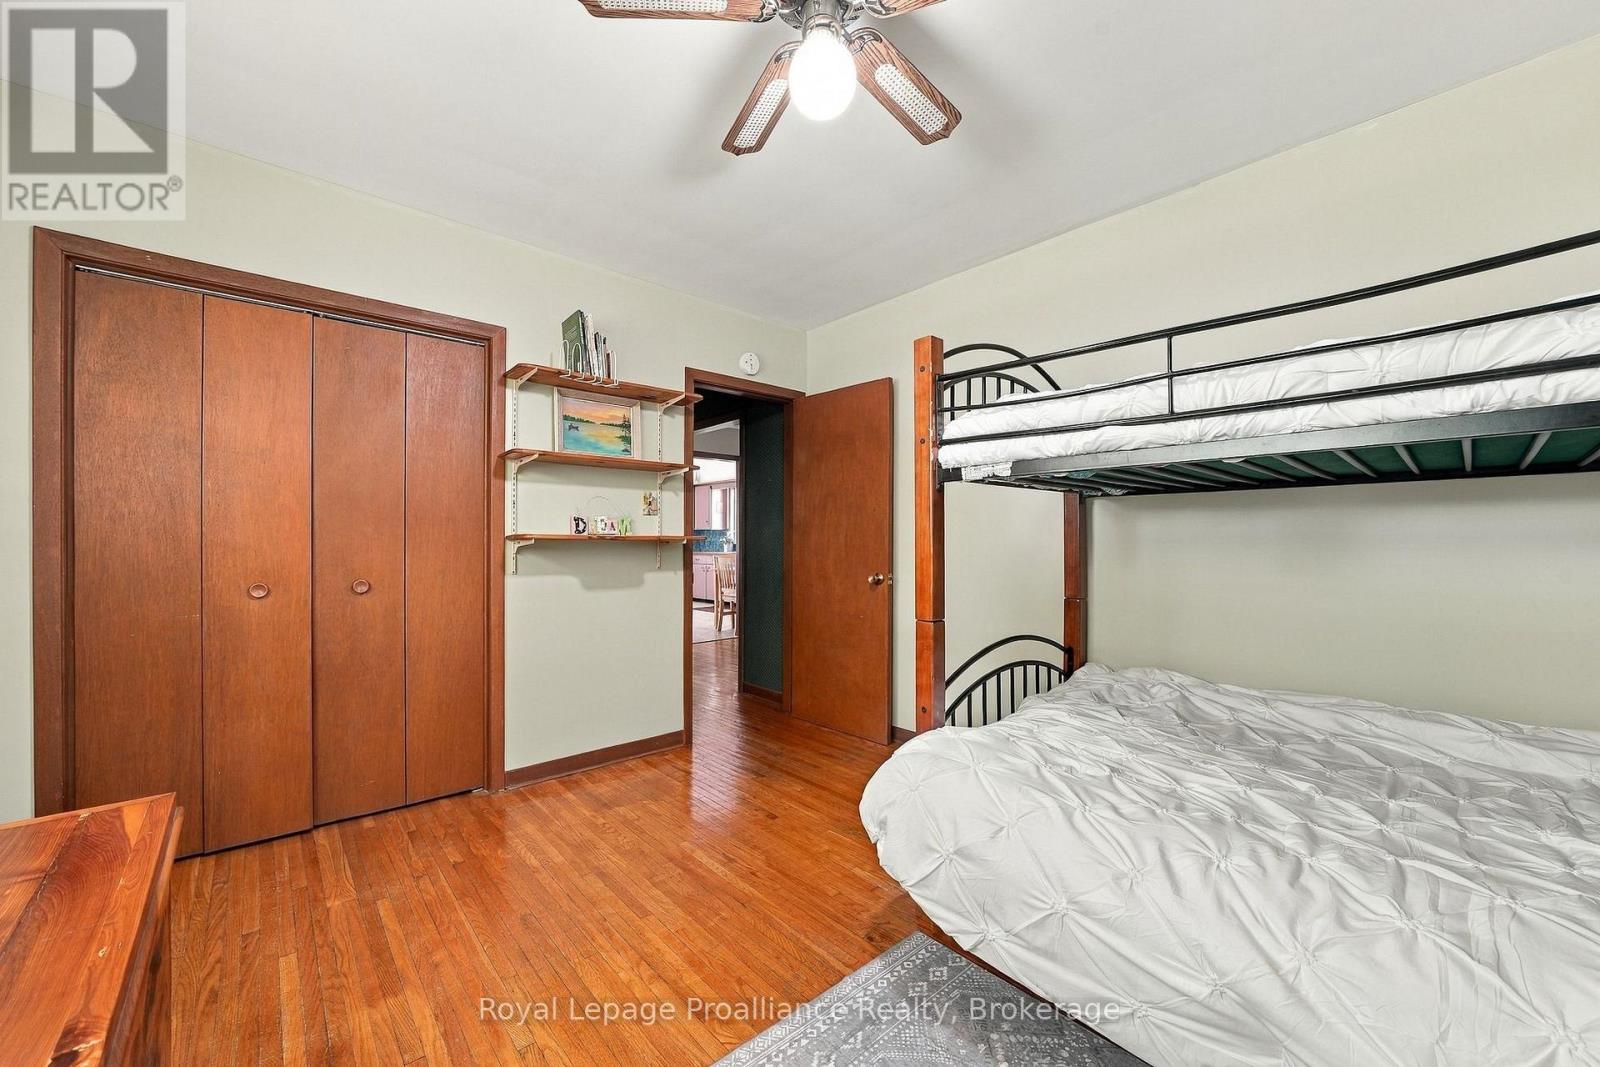
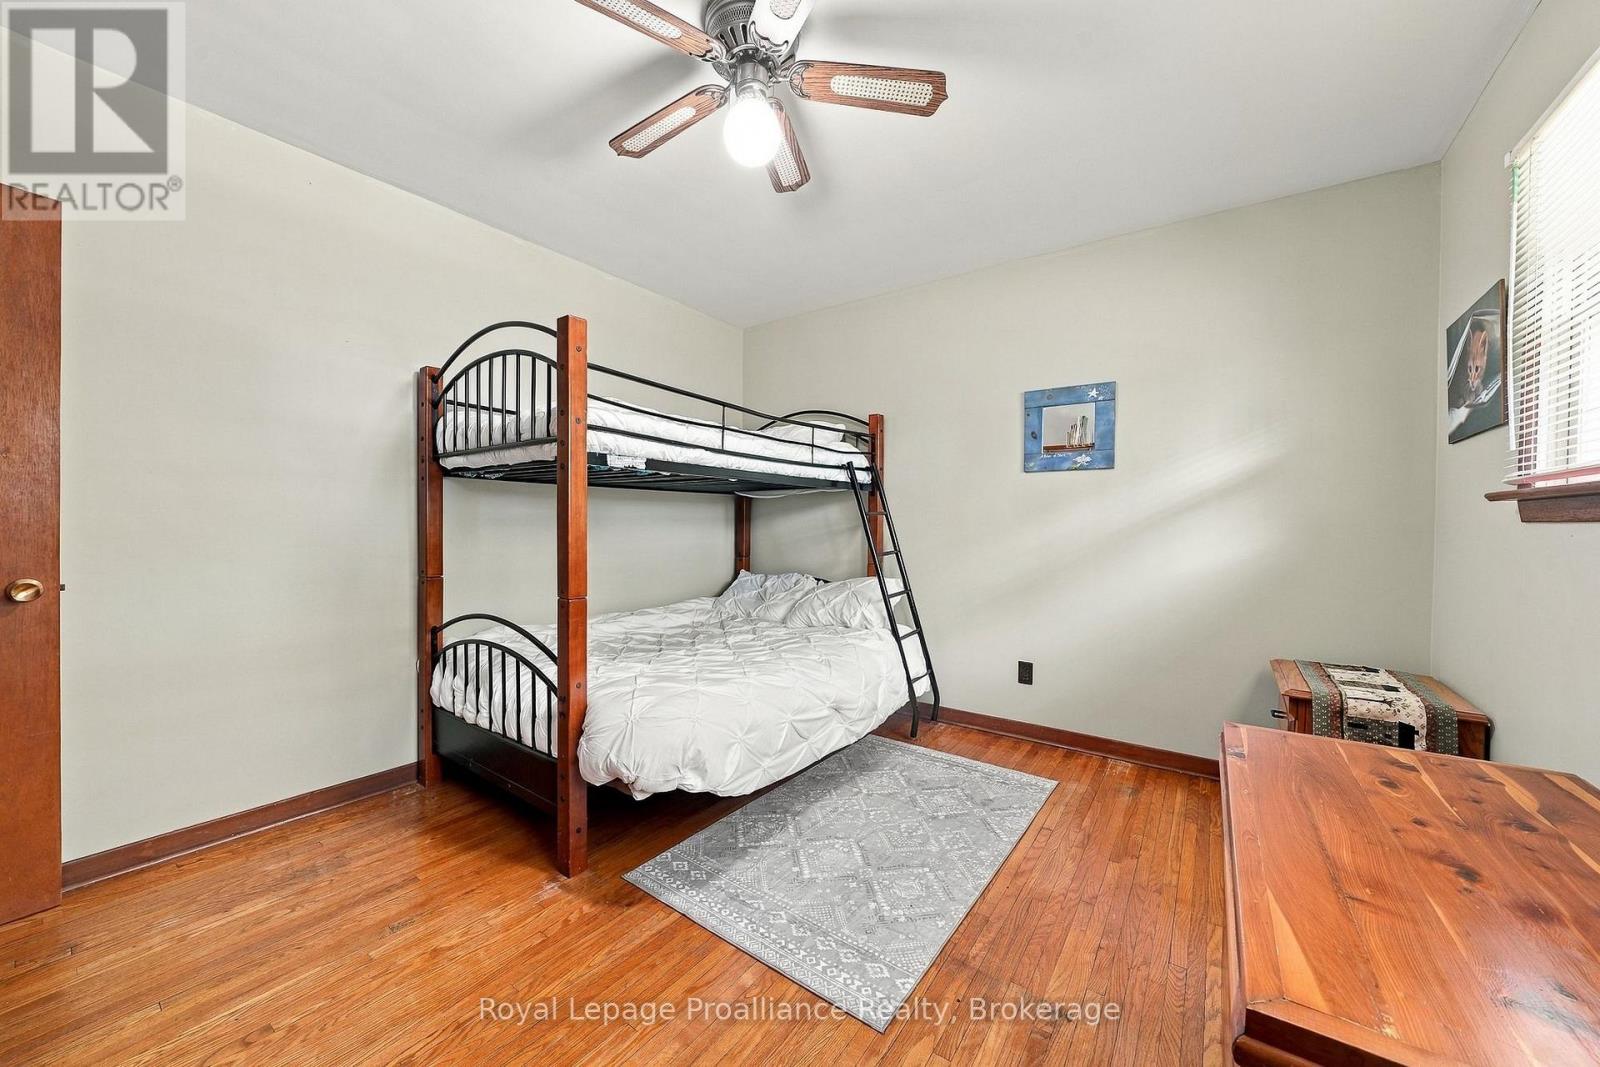
Primary Bedroom
3.85 m x 3.38 m
Main level
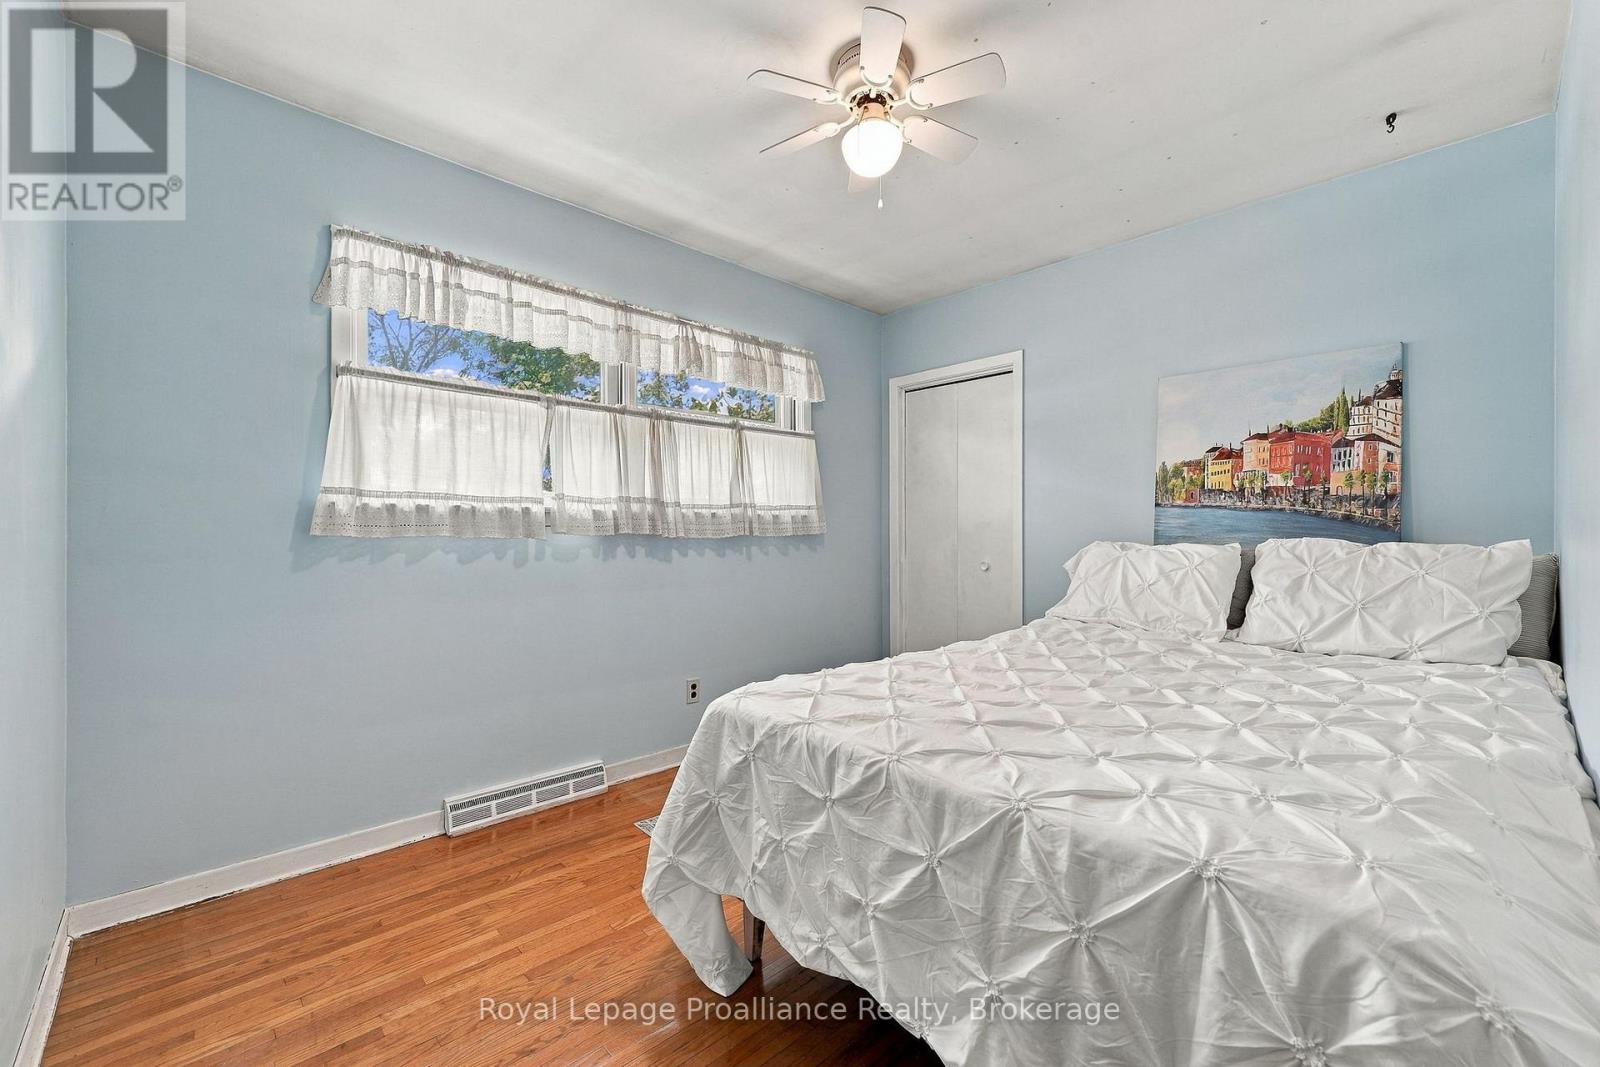
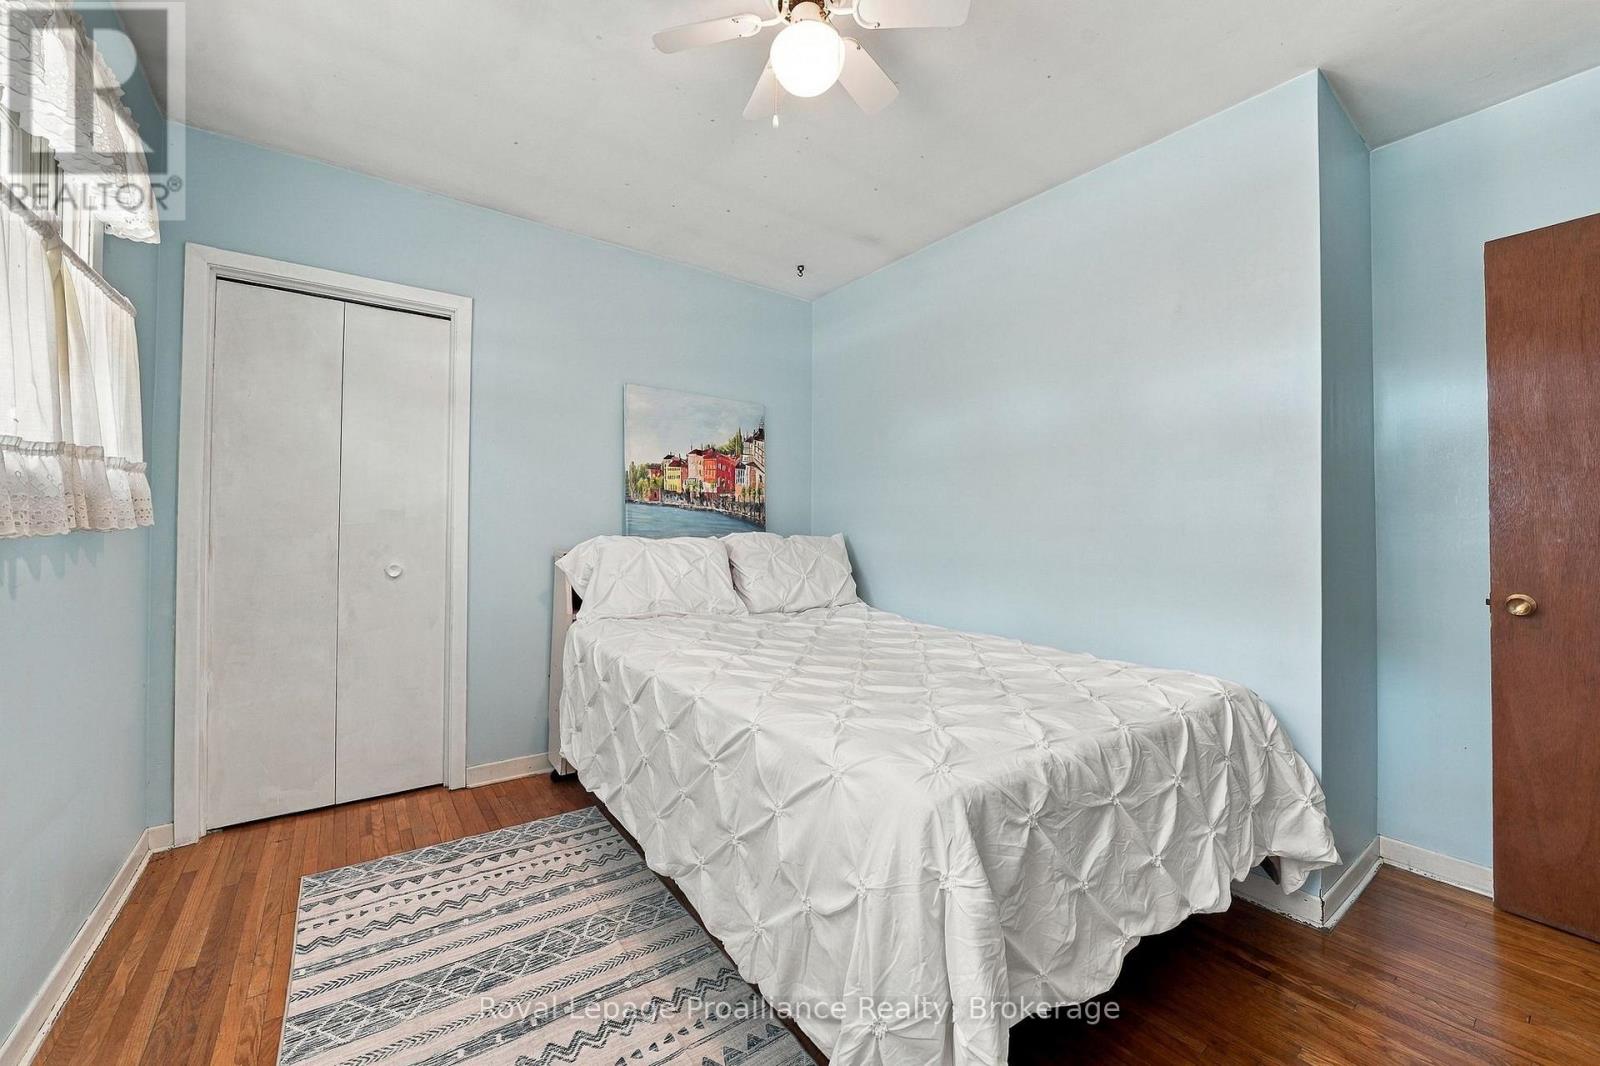
Bedroom 2
3.39 m x 3.38 m
Main level
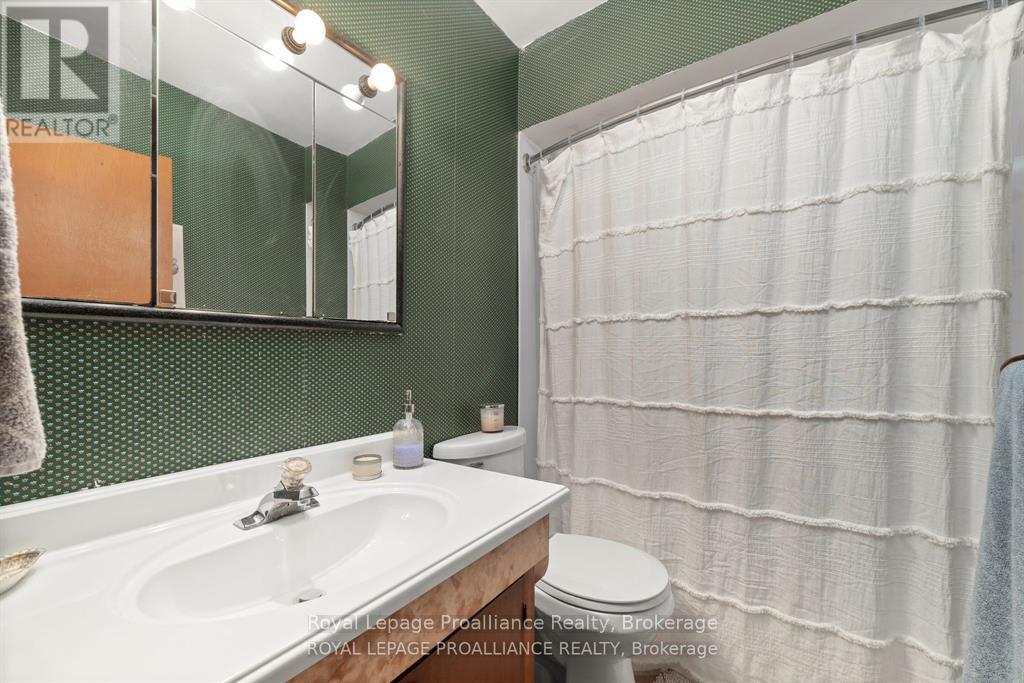
Bathroom
1.54 m x 2.33 m
Lower level
Recreational, Games room
6.02 m x 3.39 m
Lower level
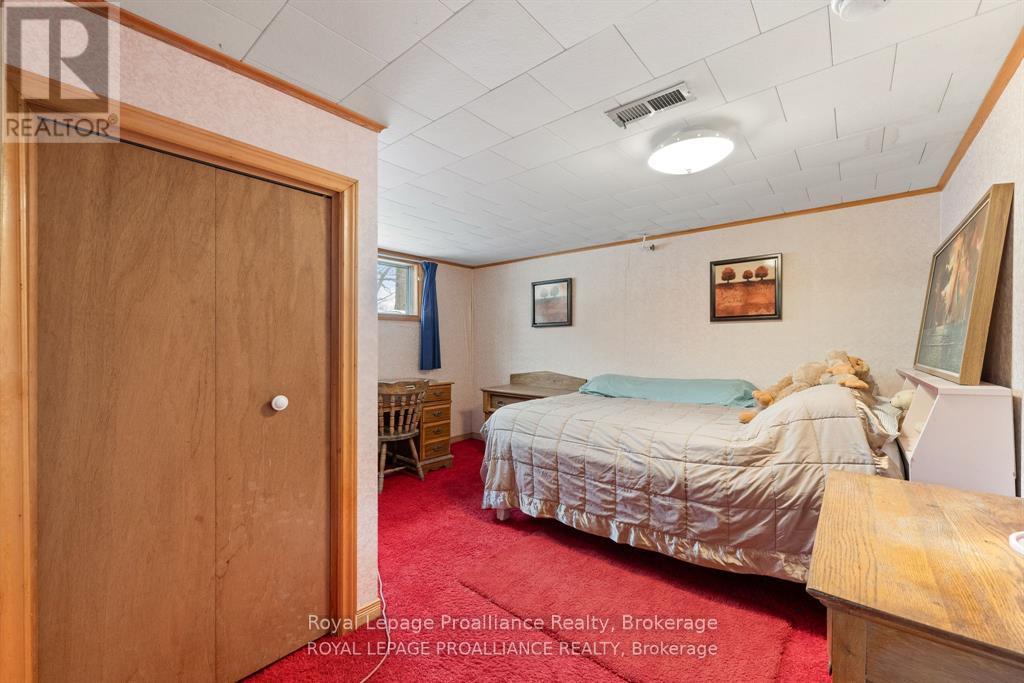
Bedroom 3
3.73 m x 3.39 m
Lower level
Laundry room
5.54 m x 3.54 m
Lower level
Utility room
5.14 m x 3.54 m
Mortgage & Affordability Estimate monthly costs
Purchase price$899,000
Down paymentNot available
Mortgage amountNot available
Principal & interestNot available
Property taxesNot available
Condo/HOA feeNot available
Insurance/OtherNot available
UtilitiesNot available
Est. monthly totalNot available
Income needed (GDS 32%)Not available
Estimates only. Not financial advice. Rates, taxes and fees vary by lender and municipality.

Saved Properties

Keep This One Handy

Save this listing, compare it later, or open your saved properties dashboard.

Manage Saved Searches
Map is approximate.

Neighbourhood

Area
Hallowell Ward
City
Prince Edward County
Postal code
K0K 2T0
Nearby
Cross Streets: County Rd 12-Mayne Lane. ** Directions: Fr Picton - follow Loyalist Pkwy West, take 2nd exit at roundabout, turn left onto Cty Rd 32, turn left onto Cty Rd 12, turn right onto Mayne Lane property will be in right side.