40 Walton Drive

Caledon, ONDetached
$2,899,900
MLS® W14112872
Detached4 beds7 baths20 total
40 Walton Drive, Caledon, ON photo 1
40 Walton Drive, Caledon, ON photo 2
40 Walton Drive, Caledon, ON photo 3
40 Walton Drive, Caledon, ON photo 4
40 Walton Drive, Caledon, ON photo 5
40 Walton Drive, Caledon, ON photo 6
40 Walton Drive, Caledon, ON photo 7
40 Walton Drive, Caledon, ON photo 8
40 Walton Drive, Caledon, ON photo 9
40 Walton Drive, Caledon, ON photo 10
40 Walton Drive, Caledon, ON photo 11
40 Walton Drive, Caledon, ON photo 12
40 Walton Drive, Caledon, ON photo 13
40 Walton Drive, Caledon, ON photo 14
40 Walton Drive, Caledon, ON photo 15
40 Walton Drive, Caledon, ON photo 16
40 Walton Drive, Caledon, ON photo 17
40 Walton Drive, Caledon, ON photo 18
40 Walton Drive, Caledon, ON photo 19
40 Walton Drive, Caledon, ON photo 20
40 Walton Drive, Caledon, ON photo 21
40 Walton Drive, Caledon, ON photo 22
40 Walton Drive, Caledon, ON photo 23
40 Walton Drive, Caledon, ON photo 24
40 Walton Drive, Caledon, ON photo 25
40 Walton Drive, Caledon, ON photo 26
40 Walton Drive, Caledon, ON photo 27
40 Walton Drive, Caledon, ON photo 28
40 Walton Drive, Caledon, ON photo 29
40 Walton Drive, Caledon, ON photo 30
40 Walton Drive, Caledon, ON photo 31
40 Walton Drive, Caledon, ON photo 32
40 Walton Drive, Caledon, ON photo 33
40 Walton Drive, Caledon, ON photo 34
40 Walton Drive, Caledon, ON photo 35
40 Walton Drive, Caledon, ON photo 36
40 Walton Drive, Caledon, ON photo 37
40 Walton Drive, Caledon, ON photo 38
40 Walton Drive, Caledon, ON photo 39
40 Walton Drive, Caledon, ON photo 40
40 Walton Drive, Caledon, ON photo 41
40 Walton Drive, Caledon, ON photo 42
40 Walton Drive, Caledon, ON photo 43
40 Walton Drive, Caledon, ON photo 44
40 Walton Drive, Caledon, ON photo 45
40 Walton Drive, Caledon, ON photo 46
40 Walton Drive, Caledon, ON photo 47
40 Walton Drive, Caledon, ON photo 48
40 Walton Drive, Caledon, ON photo 49
1 / 49

BUYER ADVANTAGE

Buy with confidence

Get a full-service approach built on strategy, strong negotiation, and clear guidance from offer to close.

  • Local Market Expertise
  • Broker-level Negotiation
  • Transparent Process
  • No-pressure Guidance

The right strategy depends on your goals, timing, budget, and the type of home you are buying. Get Your Buyer Snapshot.

About This Property

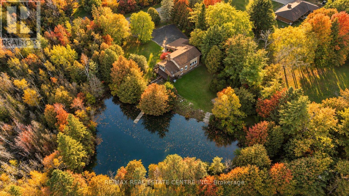
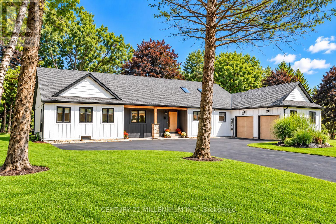
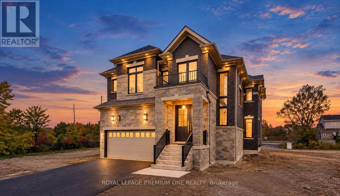
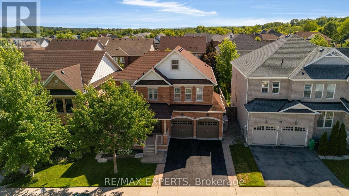
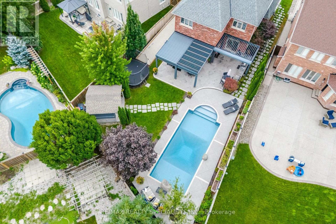
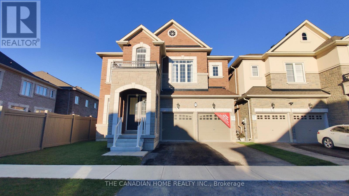
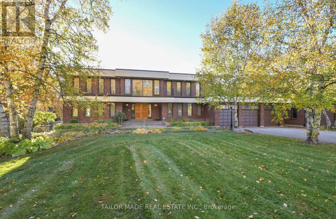
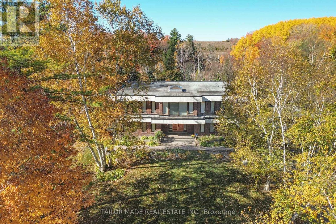
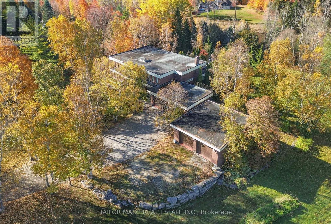
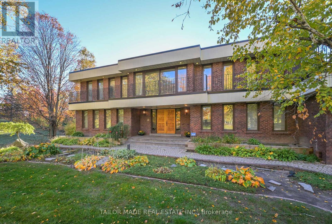
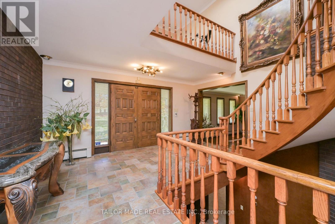
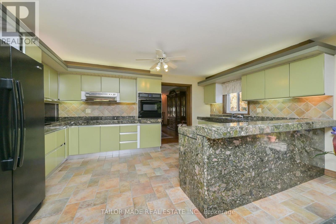
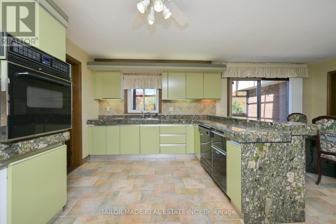
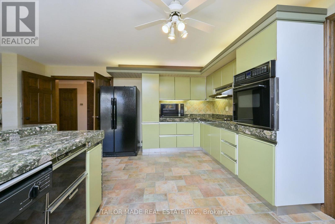
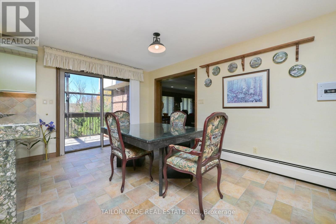
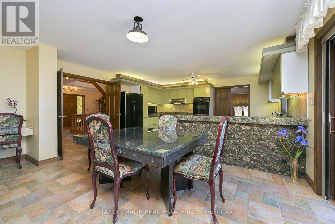
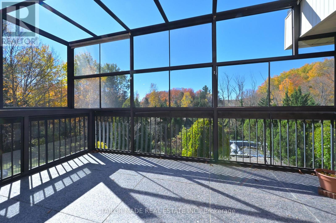
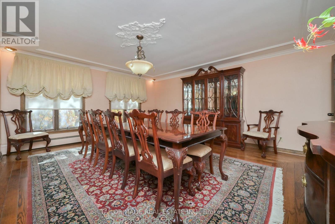
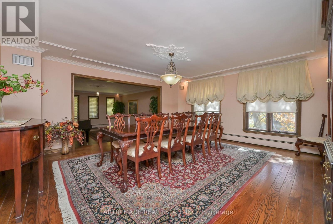
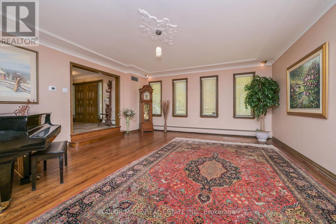
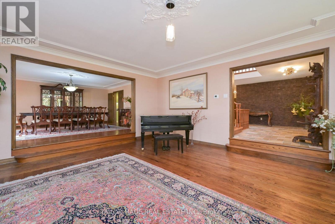
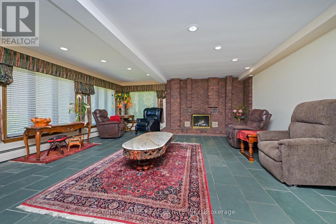
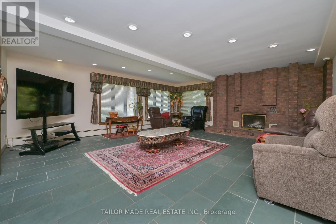
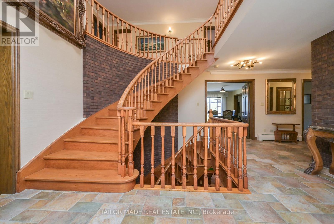
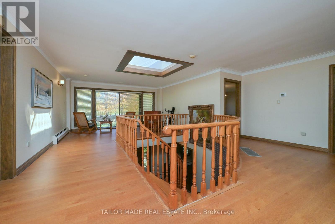
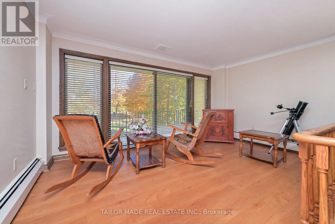
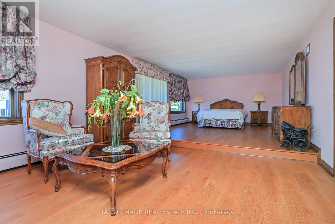
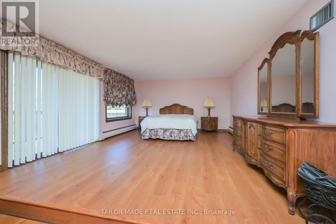
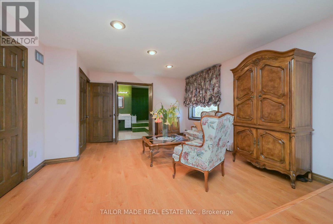
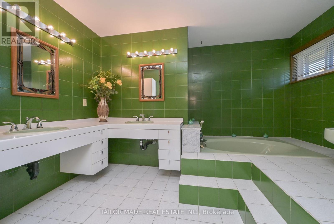
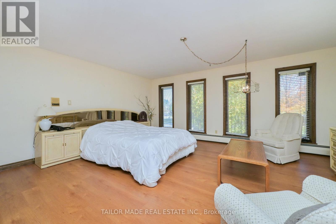
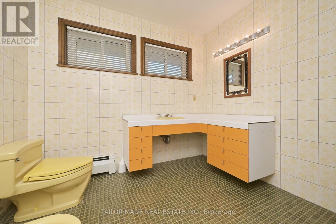
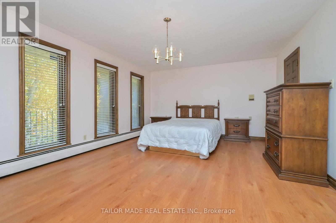
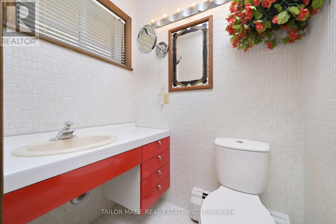
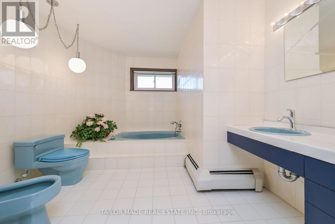
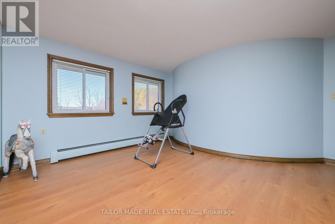
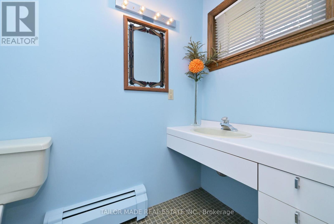
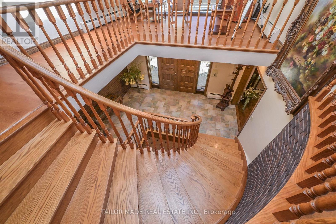
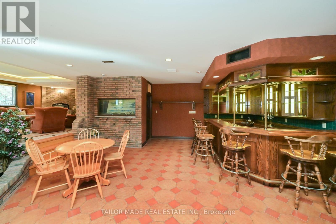
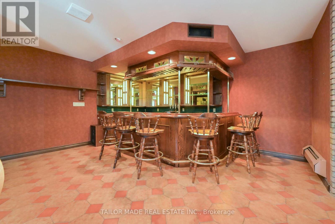
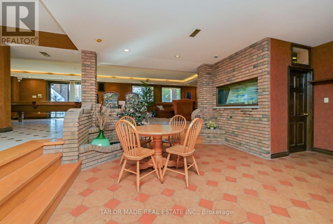
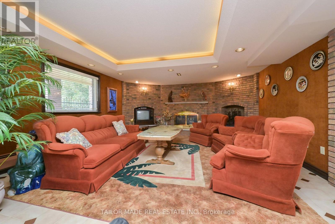
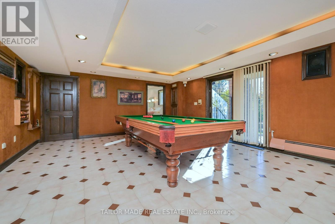
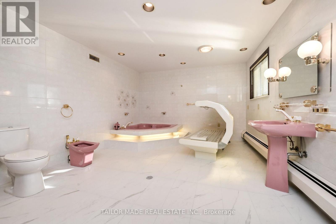
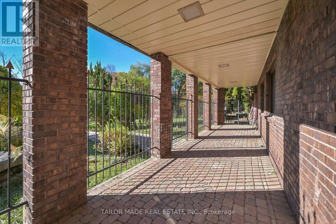
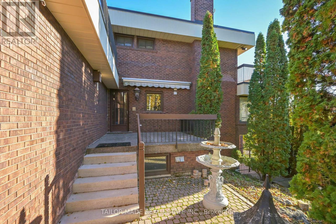
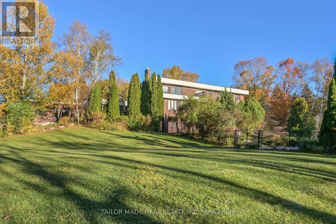
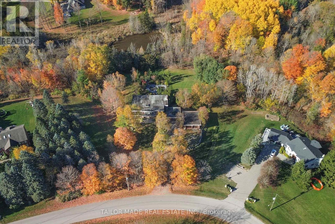
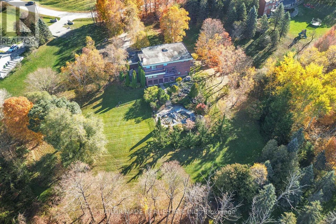
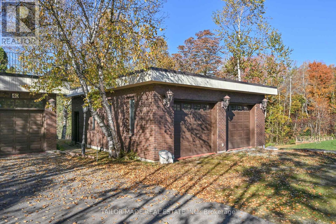
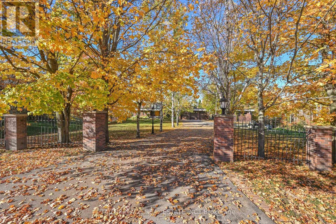
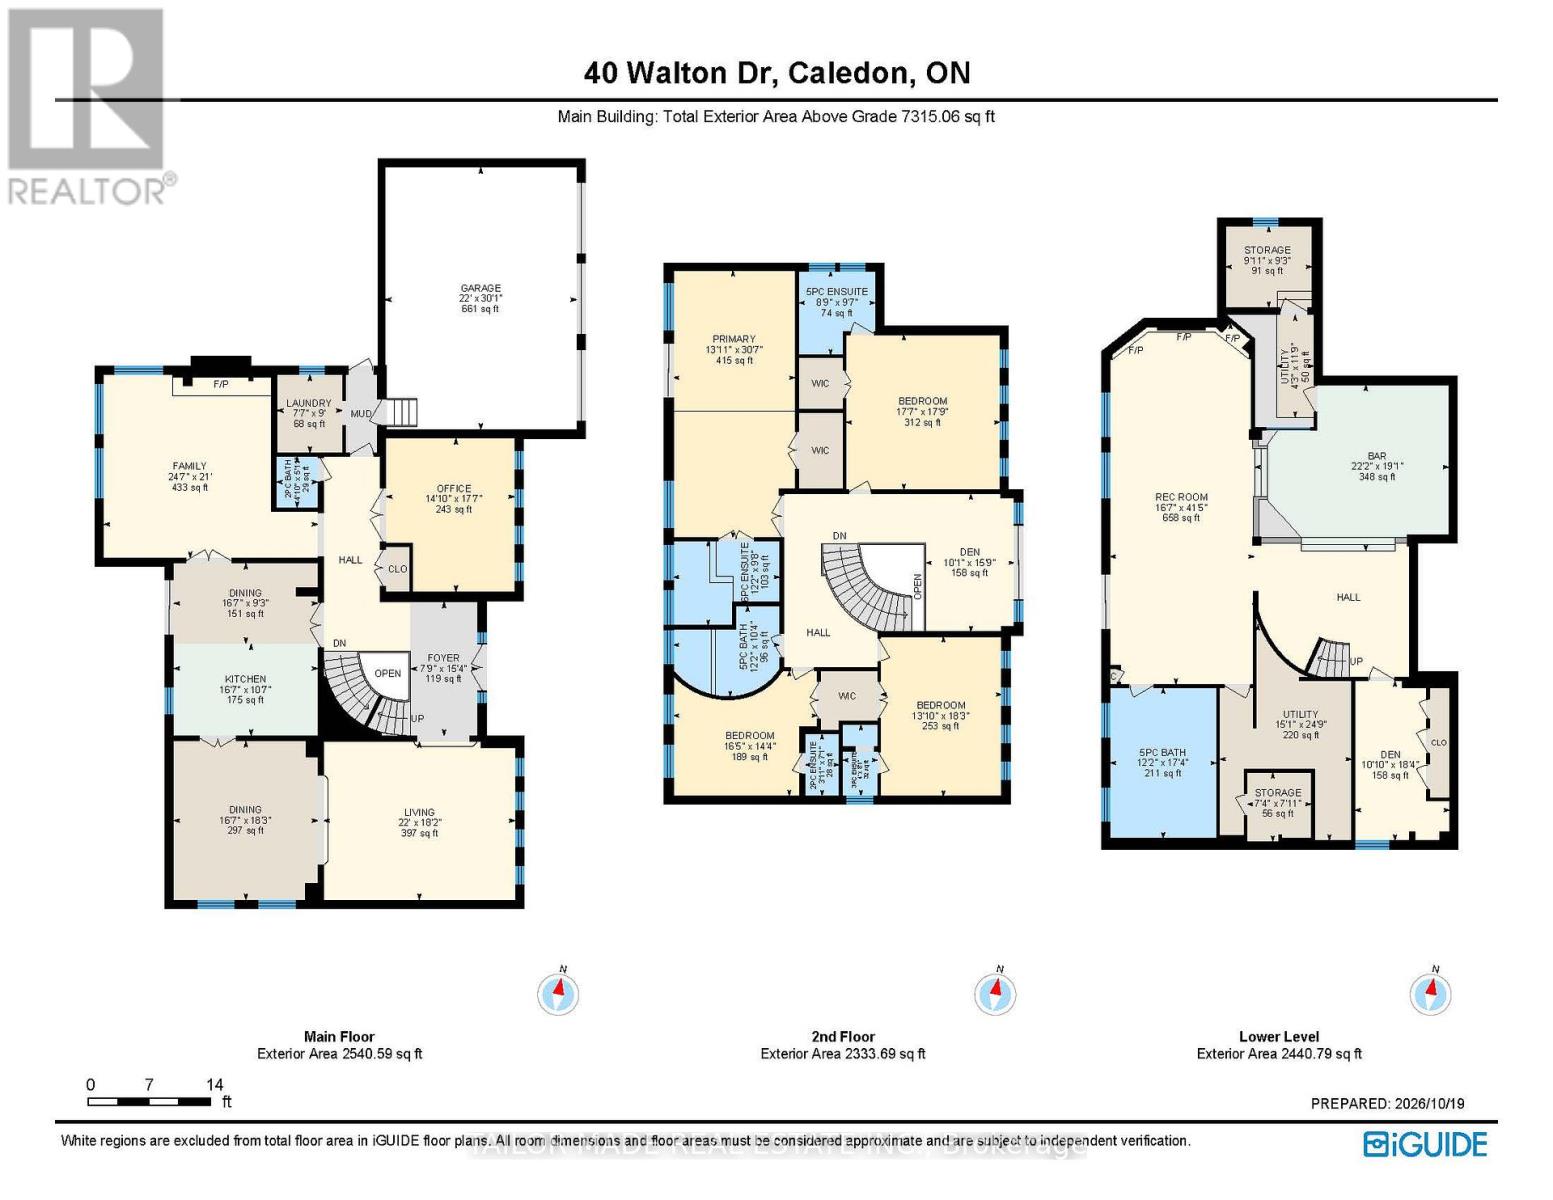
Beyond the stone entrance gates and picturesque birch-lined driveway awaits a captivating custom-built estate, where the glamour, individuality and architectural imagination of a remarkable era live on. Set on almost 3 acres in Caledon, this extraordinary residence celebrates authentic retro luxury with mid-century modern influences, a distinctive flat-roof design, dramatic brick feature walls, sunken living spaces, rich architectural details and wonderfully colourful original finishes, including distinctive Roman-style soaking tubs. Spanning three expansive levels with over 6,600 sq. ft. of interior space, this remarkable residence was designed for gracious living and entertaining, with formal living and dining rooms, an inviting kitchen and breakfast area with walkout to a screened-in porch, and a dramatic staircase and upper gallery. Four spacious bedrooms, each with its own ensuite, offer exceptional accommodation, while multiple walkouts reveal beautiful seasonal views. The expansive lower level continues the home's entertaining legacy with a games room, recreation room, gas fireplace, sunken built-in bar area, built-in aquarium, lush velvet wall treatments and walkout to the rear grounds. Outdoors, discover mature landscaping, woodland, a natural pond and an in-ground swimming pool. An attached three-car garage and detached two-car garage provide exceptional space for vehicles and hobbies. A rare surviving expression of 1970s custom-estate luxury, filled with unexpected details and delightful discoveries. For the true vintage enthusiast, this remarkable residence celebrates originality, architectural individuality and the art of living beautifully! Nestled within an established enclave of distinctive estate homes, this exceptional setting offers country tranquility with convenient access to scenic trails, conservation areas, equestrian facilities and the shops, restaurants, services and other amenities of nearby Bolton, Palgrave and surrounding communities. (id:63604)

Key Facts

Type
Detached
Beds
4
Baths
7
Size
3,500 sqft
Lot
147.5 x 431.8 FT; 282' West, 280' North
Parking
20 total

Highlights

  • Water softener
  • Oven - Built-In
Property Details 20 details
Bedrooms
4 bedrooms
4 above grade
Bathrooms
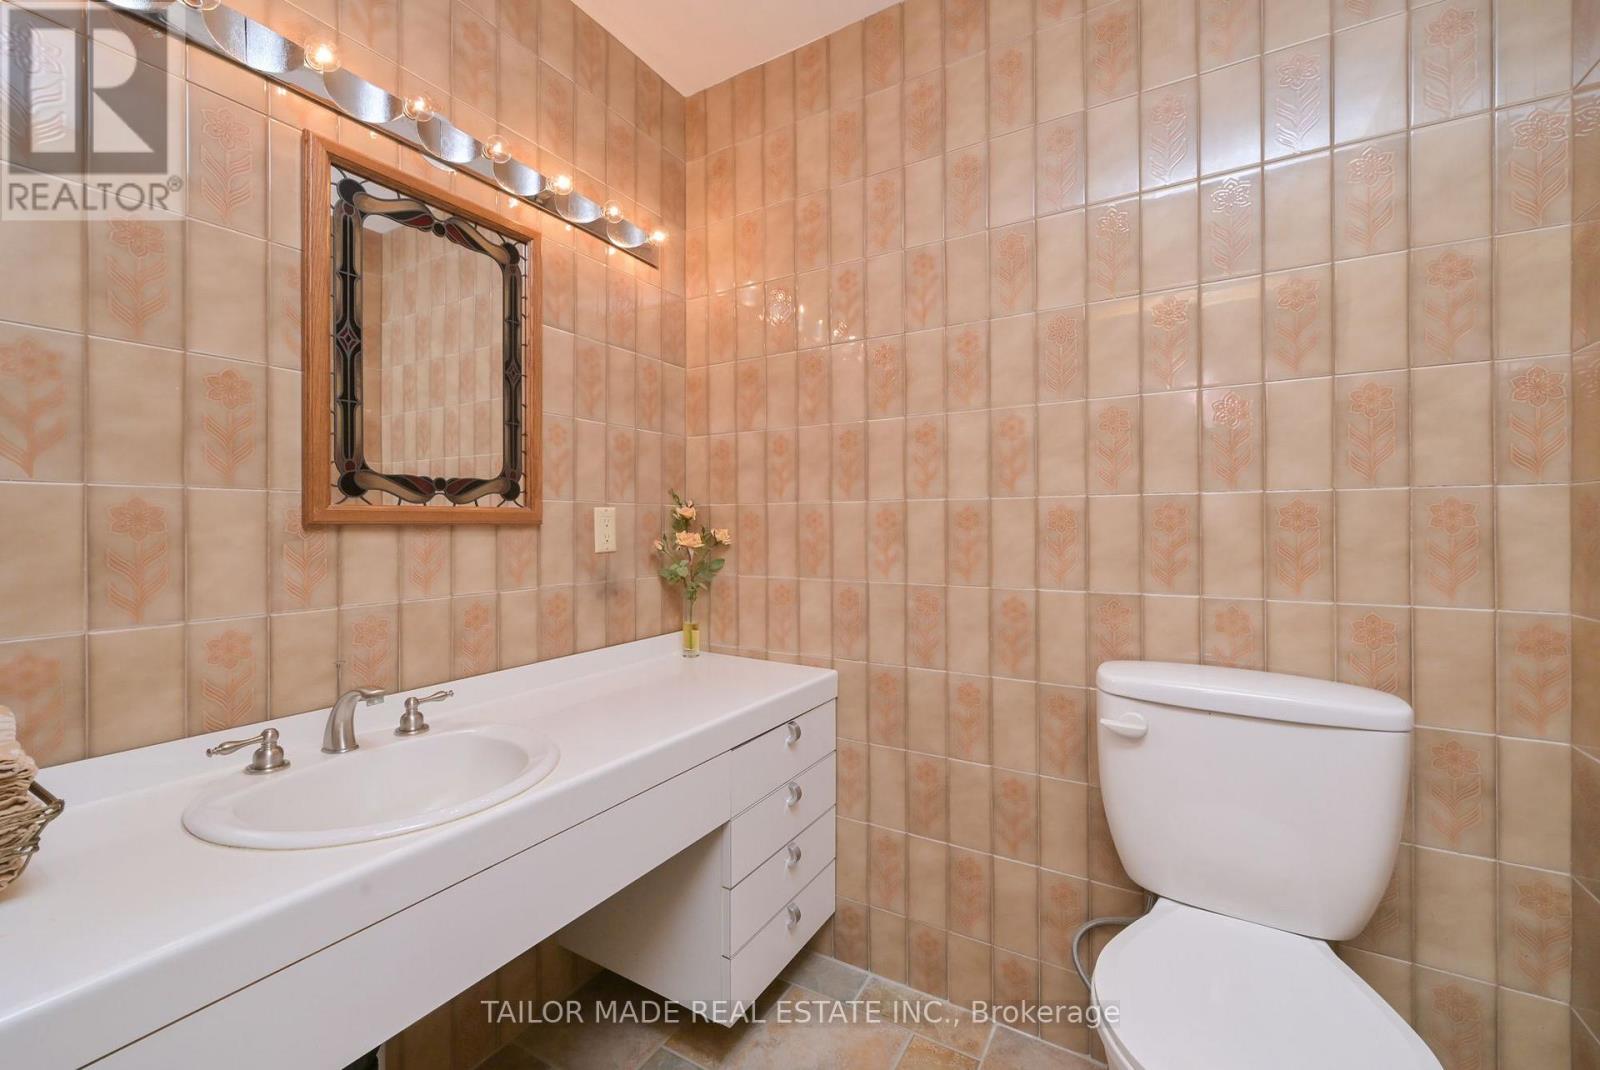
7 bathrooms
2 partials
Parking
20 parking spaces
Attached Garage · Garage
Living area
3,500 - 5,000 sq. ft.
Property
Single Family · Freehold · Detached
Property subtype
Single Family
Structure type
House
Ownership
Freehold
Attached status
Detached
Storeys
2
Basement
Finished, Walk out
Heating
Natural gas, Other
Cooling
Central air conditioning
Fireplace
2 fireplaces
Pool
Inground pool
Lot dimensions
147.5 x 431.8 FT; 282' West, 280' North
Frontage
147.60 feet
Taxes
$15,479.58 (2,025)
Zoning
RE-47-ORM & EPA2-ORM
Water source
Municipal water
Sewer
Septic System

Interior features

Water softenerOven - Built-InTileHardwoodLaminateFireplace(s)

Exterior features

BrickBlockPartially fenced

Systems and association

Security system

Lot and water

Wooded areaIrregular lot sizeSlopingRavineBacks on greenbeltConservation/green beltWetlandsCarpet FreeGazebo
Rooms 18 rooms
Level
Room
Dimensions
Main level
Living room
6.71 m x 5.54 m
Second level
Bedroom 4
5.02 m x 4.36 m
Second level
Sitting room
4.8 m x 3.08 m
Basement
Recreational, Games room
12.62 m x 5.04 m
Basement
Den
12.62 m x 5.04 m
Basement
Study
5.59 m x 3.3 m
Basement
Cold room
3.01 m x 2.82 m
Basement
Utility room
7.55 m x 4.61 m
Basement
Utility room
3.58 m x 1.3 m
Main level
Dining room
5.56 m x 5.06 m
Main level
Kitchen
5.06 m x 3.22 m
Main level
Eating area
5.06 m x 2.82 m
Main level
Family room
7.5 m x 6.41 m
Main level
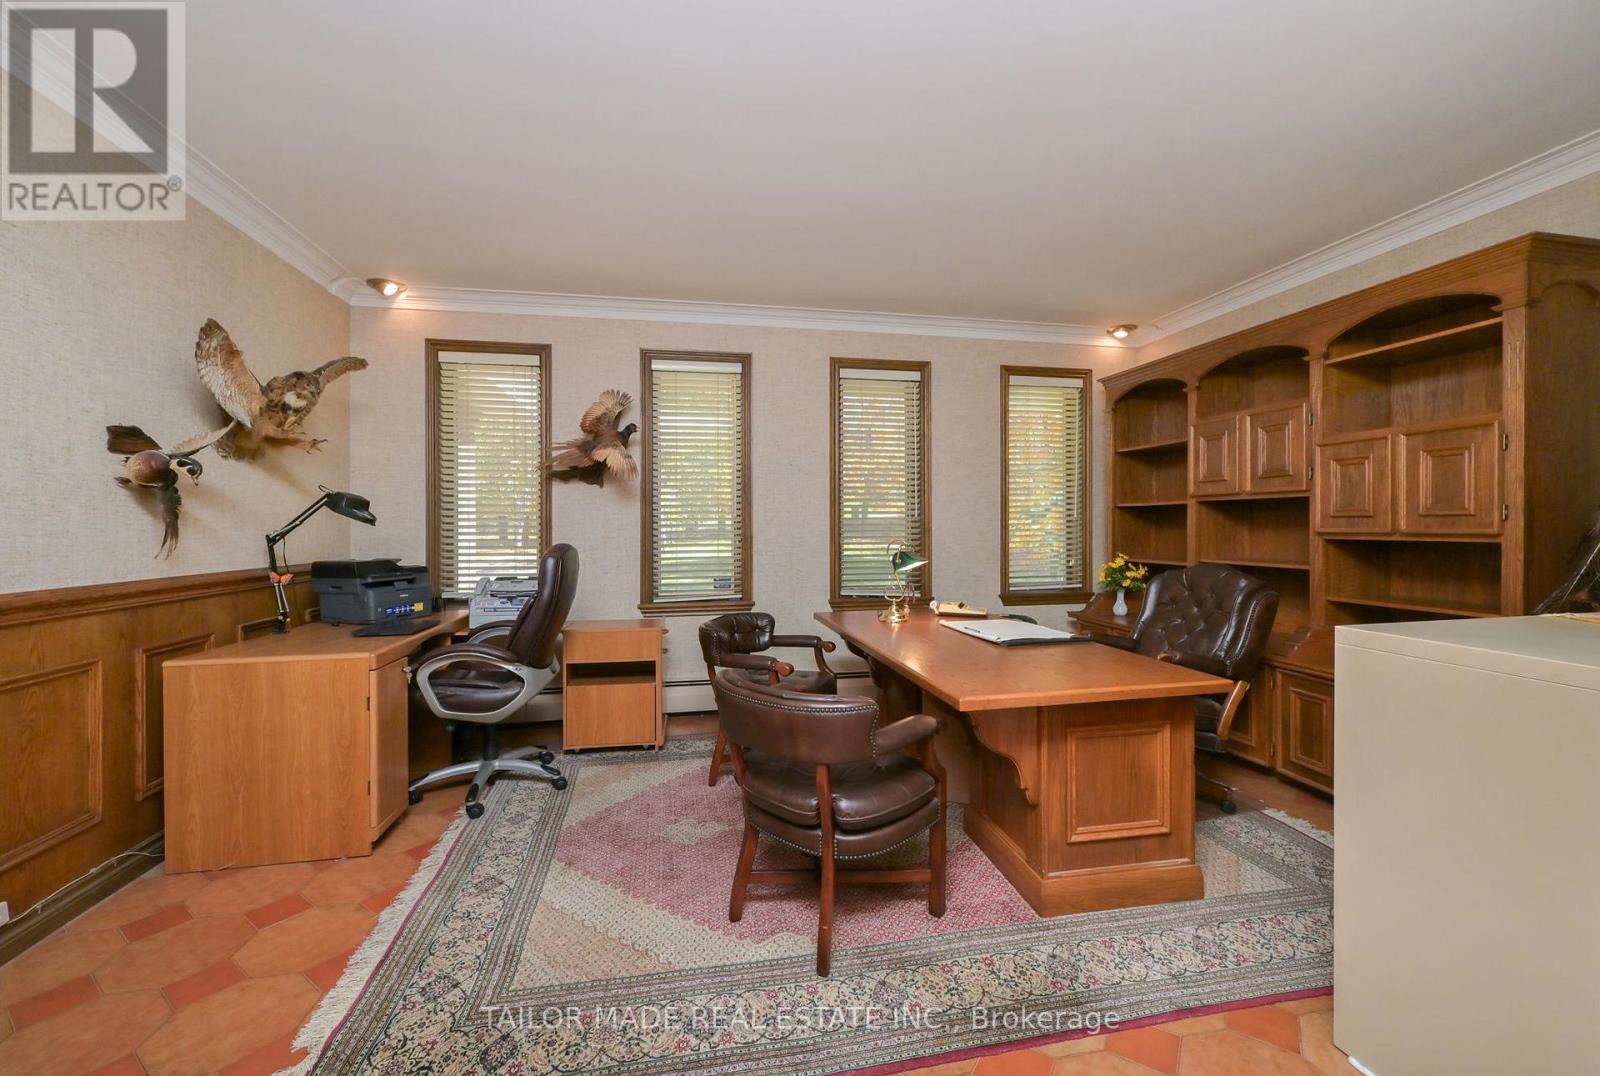
Office
5.37 m x 4.51 m
Main level
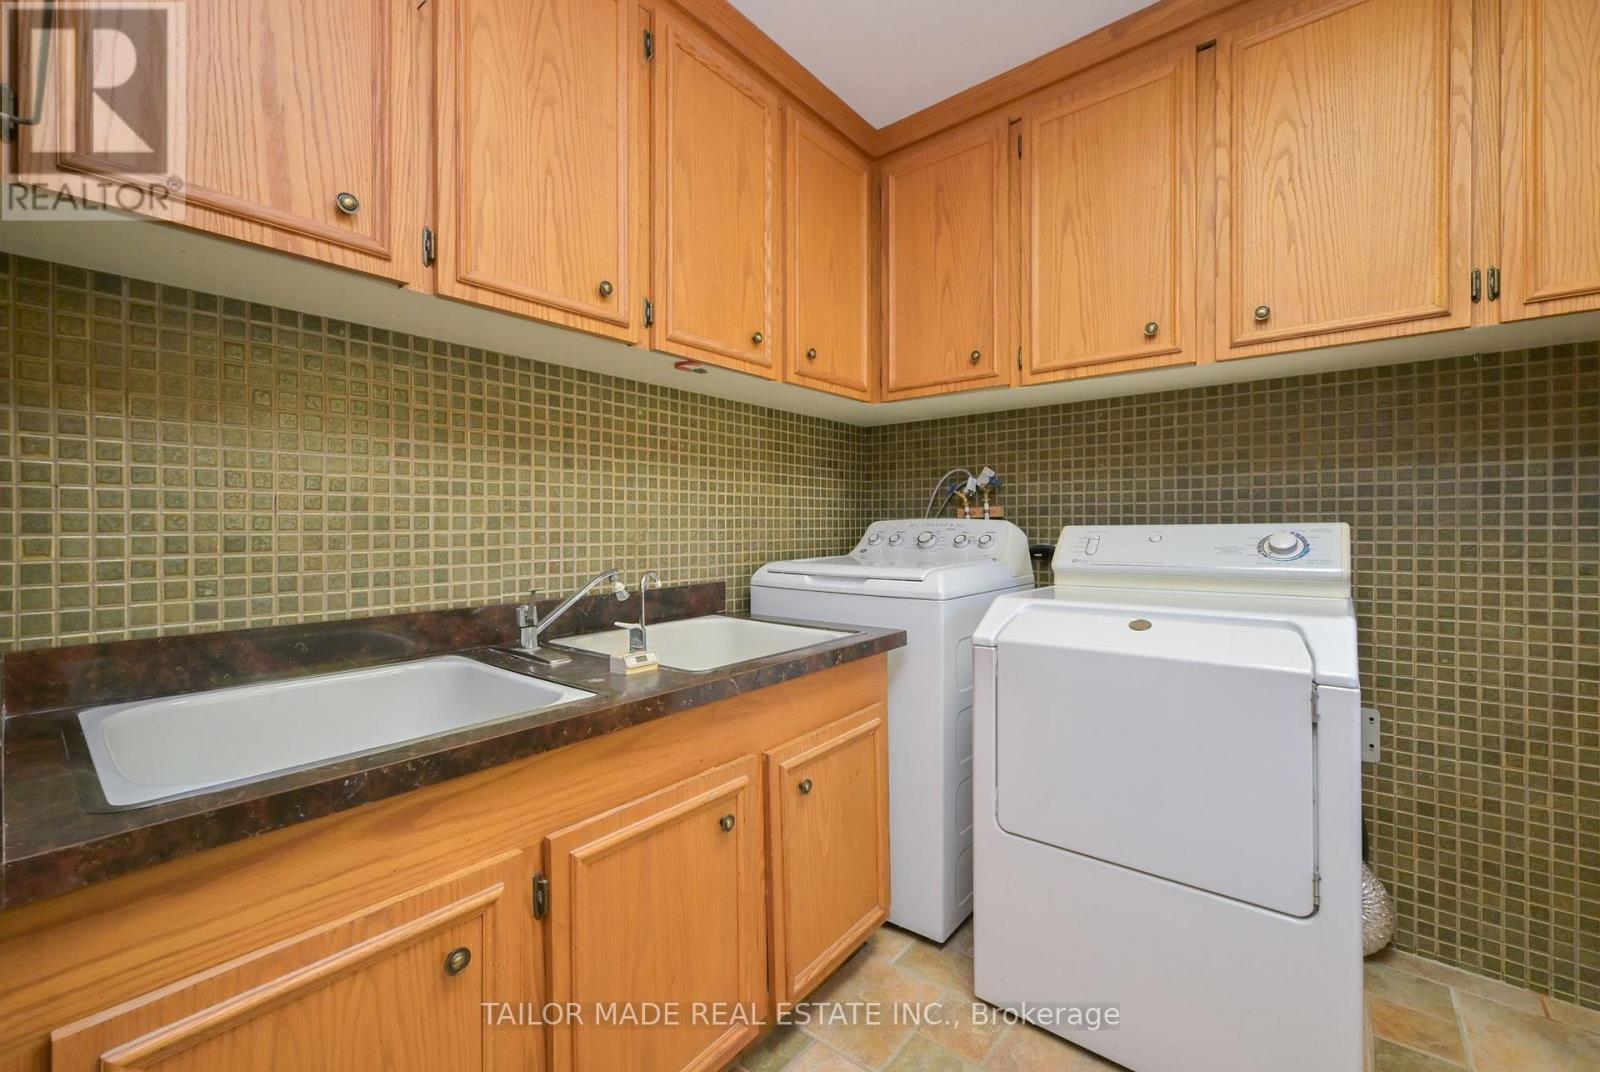
Laundry room
2.74 m x 2.3 m
Second level
Primary Bedroom
9.32 m x 4.24 m
Second level
Bedroom 2
5.37 m x 5.4 m
Second level
Bedroom 3
5.56 m x 4.22 m

Virtual Tour & Media

Mortgage & Affordability Estimate monthly costs
Purchase price$2,899,900
Down paymentNot available
Mortgage amountNot available
Principal & interestNot available
Property taxesNot available
Condo/HOA feeNot available
Insurance/OtherNot available
UtilitiesNot available
Est. monthly totalNot available
Income needed (GDS 32%)Not available
Estimates only. Not financial advice. Rates, taxes and fees vary by lender and municipality.

Saved Properties

Keep This One Handy

Save this listing, compare it later, or open your saved properties dashboard.

Manage Saved Searches
Map is approximate.

Neighbourhood

Area
Palgrave
City
Caledon
Postal code
L7E 0A1
Nearby
Cross Streets: Highway 50 & Old Church Road. ** Directions: Hwy 50, East on Old Church Rd, N on Cedar Mills & turn right on Walton Drive.