401- 1 Sherwood Street
Kawartha Lakes, ONCondo Townhouse
$948,000
MLS® X13881210
Condo Townhouse3 beds3 baths2 total
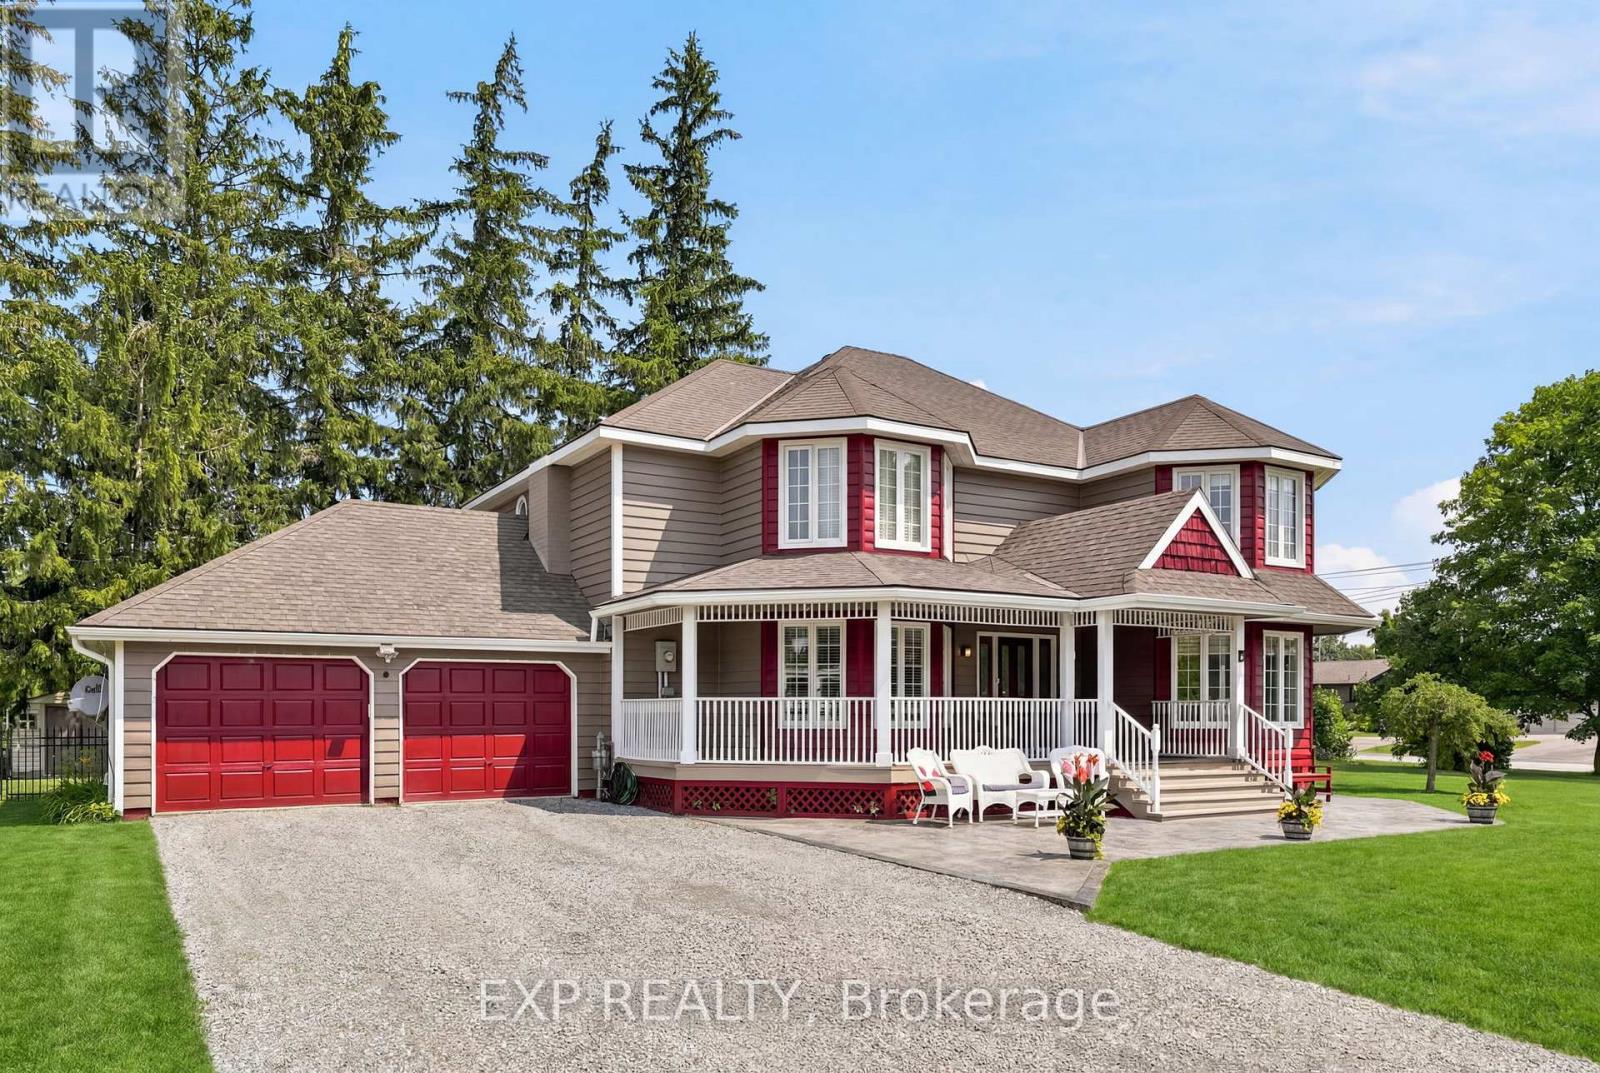
401- 1 Sherwood Street, Kawartha Lakes, ON photo 1
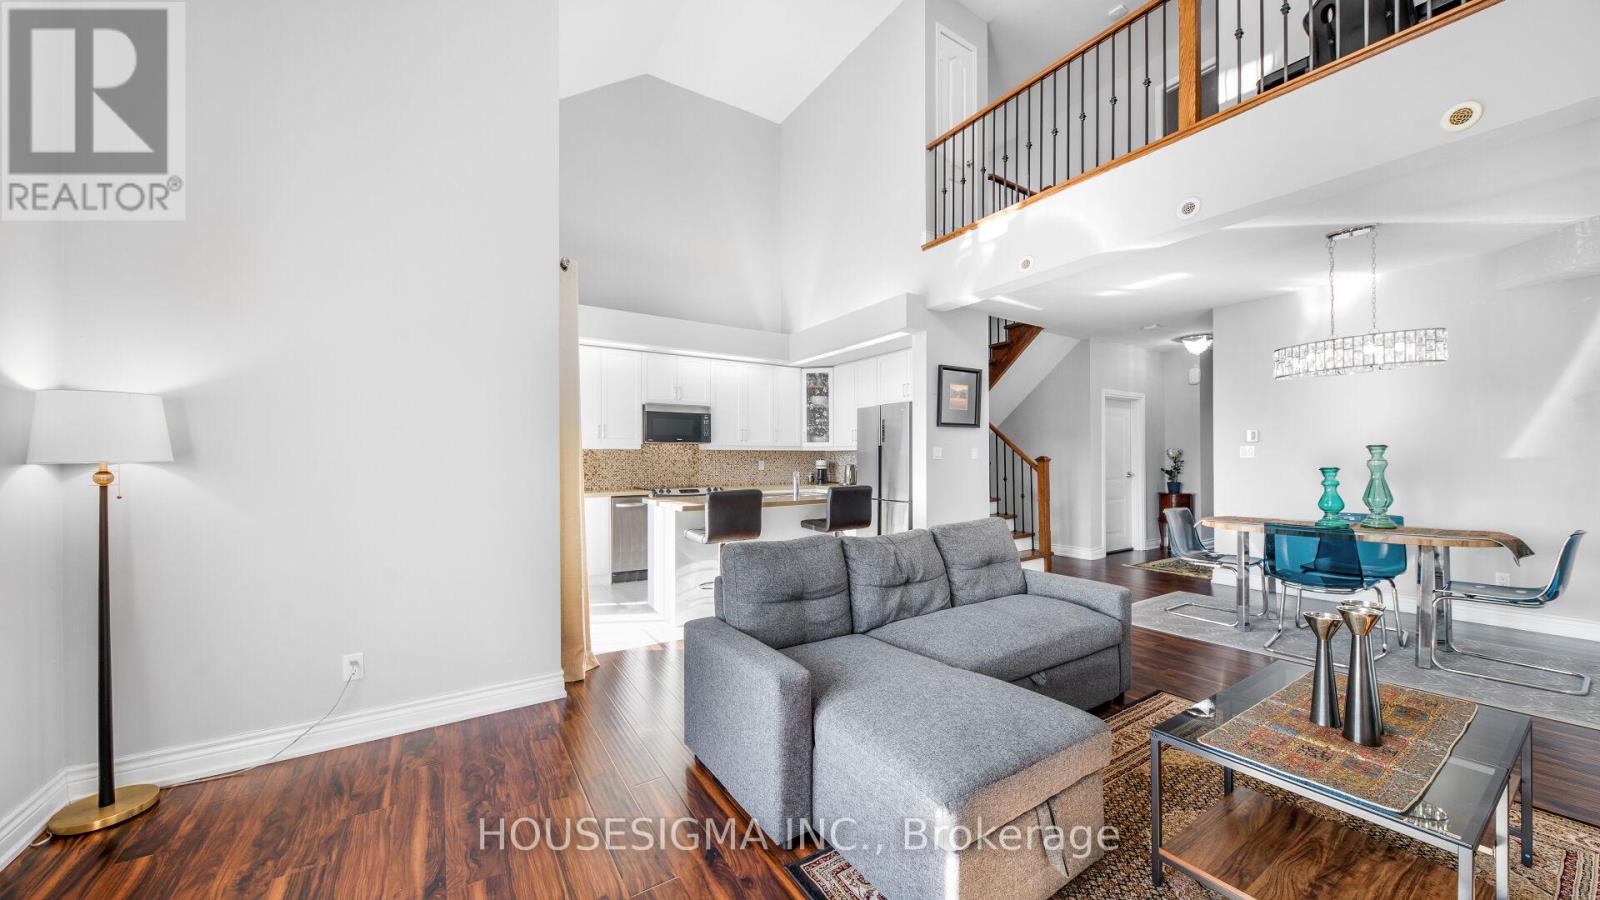
401- 1 Sherwood Street, Kawartha Lakes, ON photo 2
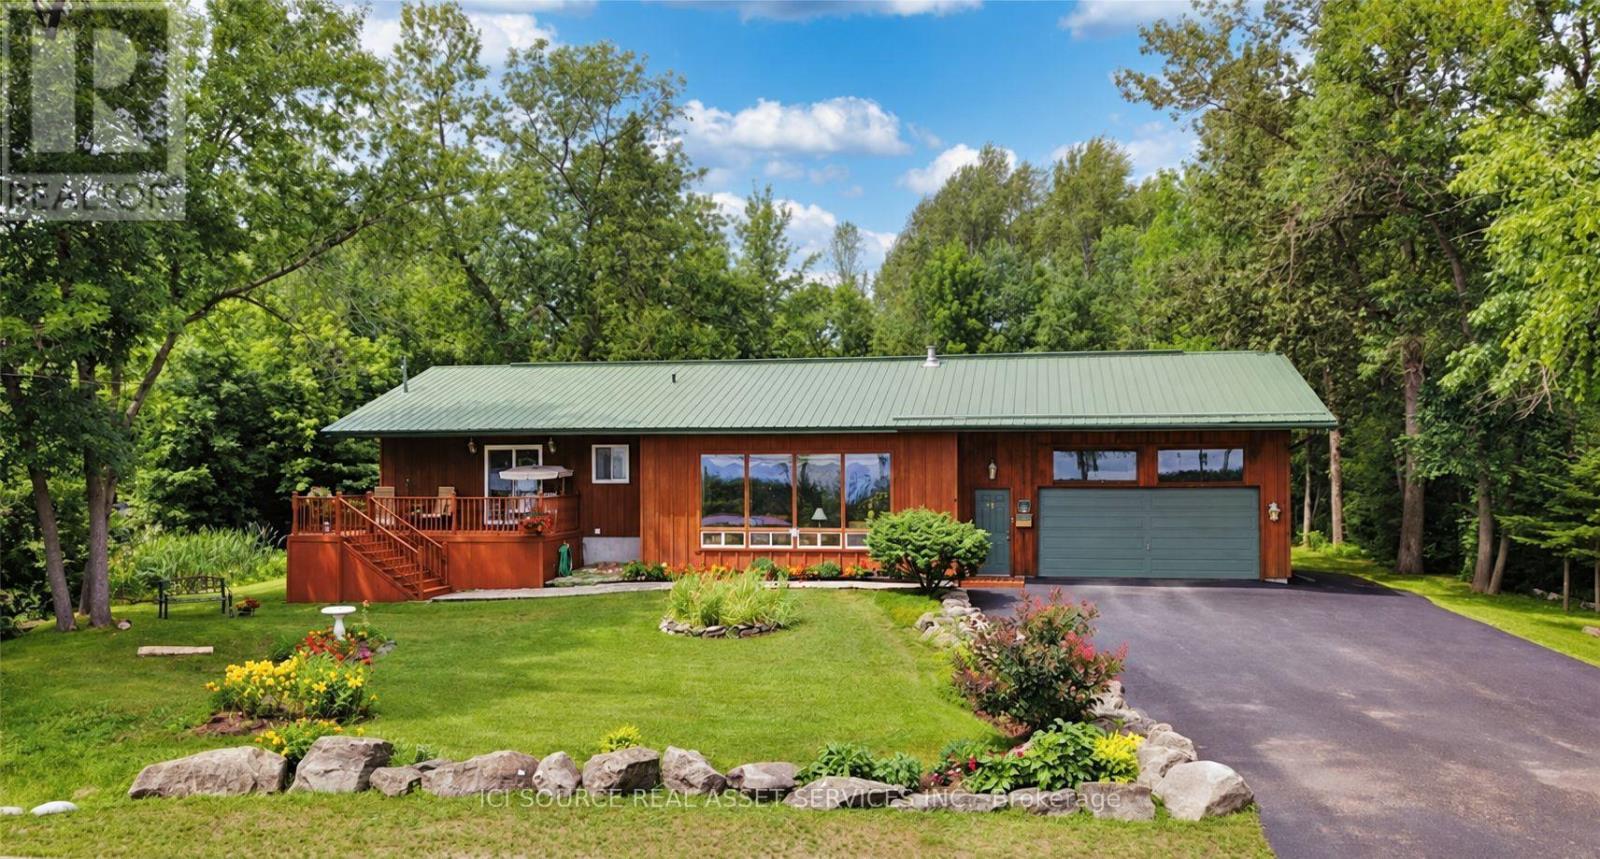
401- 1 Sherwood Street, Kawartha Lakes, ON photo 3
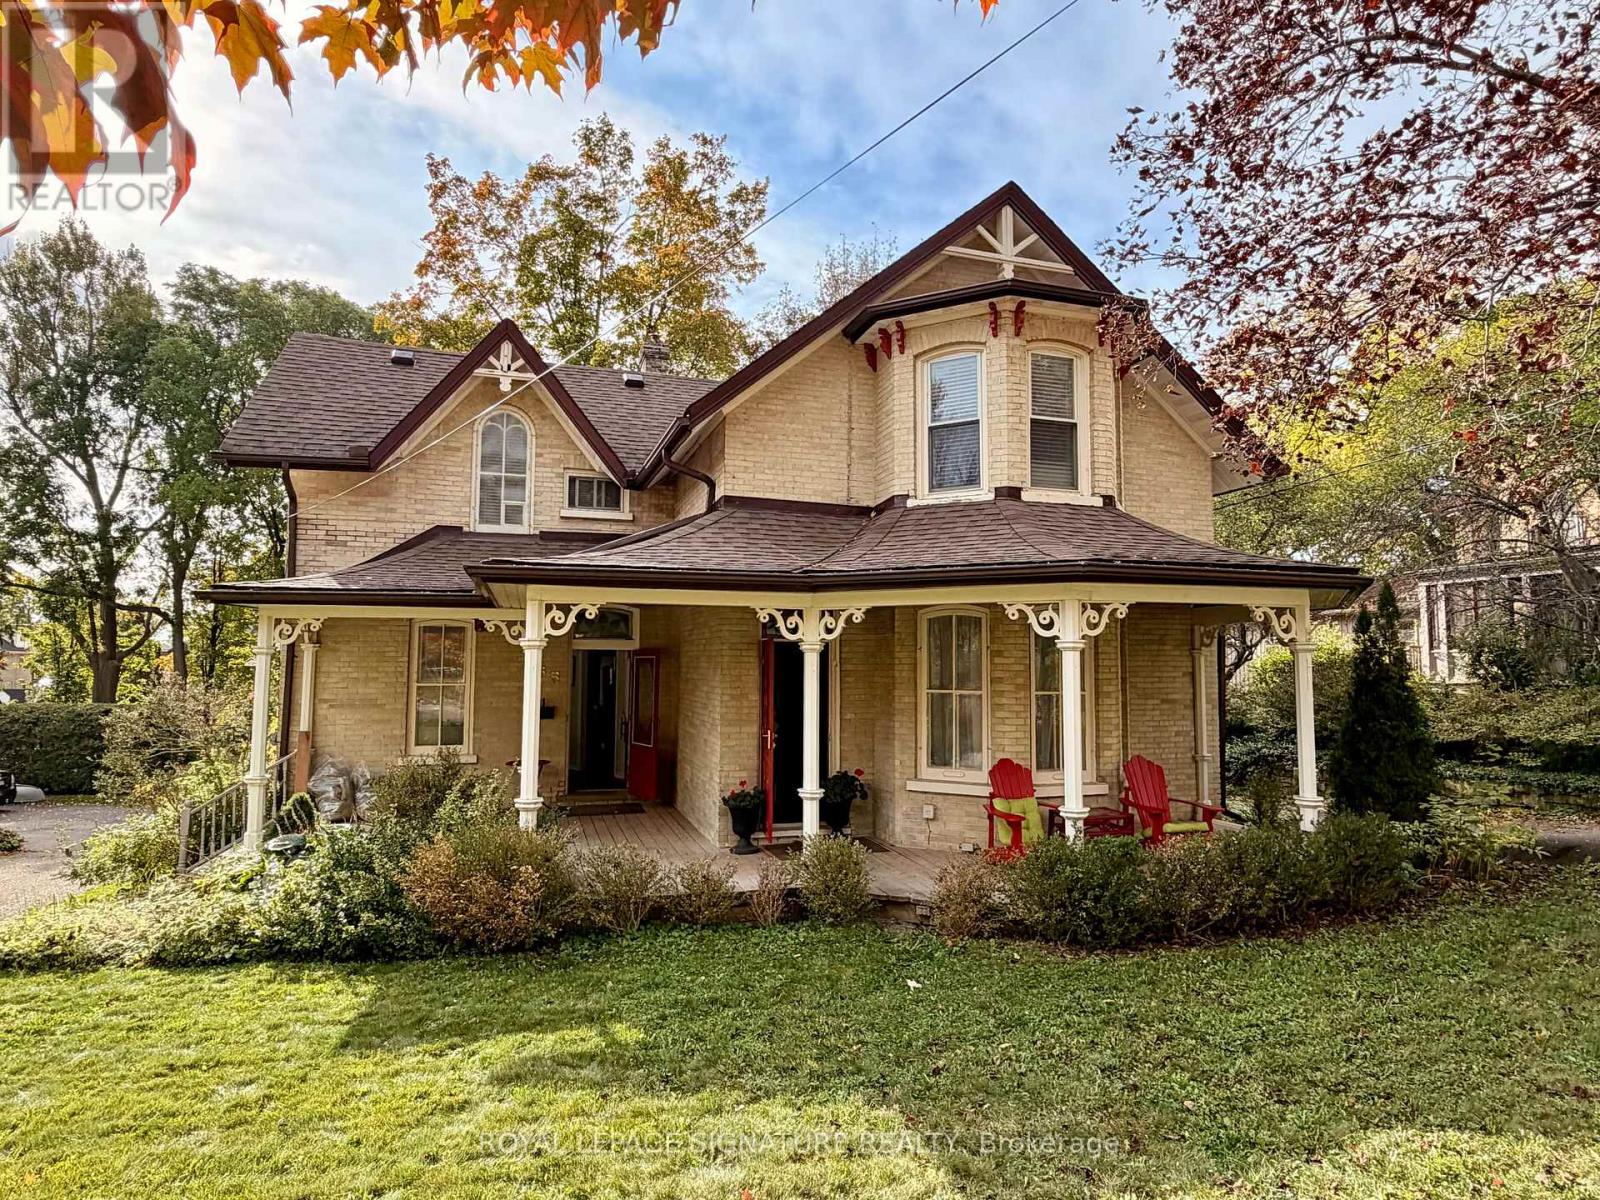
401- 1 Sherwood Street, Kawartha Lakes, ON photo 4
401- 1 Sherwood Street, Kawartha Lakes, ON photo 5
401- 1 Sherwood Street, Kawartha Lakes, ON photo 6
401- 1 Sherwood Street, Kawartha Lakes, ON photo 7
401- 1 Sherwood Street, Kawartha Lakes, ON photo 8
401- 1 Sherwood Street, Kawartha Lakes, ON photo 9
401- 1 Sherwood Street, Kawartha Lakes, ON photo 10
401- 1 Sherwood Street, Kawartha Lakes, ON photo 11
401- 1 Sherwood Street, Kawartha Lakes, ON photo 12
401- 1 Sherwood Street, Kawartha Lakes, ON photo 13
401- 1 Sherwood Street, Kawartha Lakes, ON photo 14
401- 1 Sherwood Street, Kawartha Lakes, ON photo 15
401- 1 Sherwood Street, Kawartha Lakes, ON photo 16
401- 1 Sherwood Street, Kawartha Lakes, ON photo 17
401- 1 Sherwood Street, Kawartha Lakes, ON photo 18
401- 1 Sherwood Street, Kawartha Lakes, ON photo 19
401- 1 Sherwood Street, Kawartha Lakes, ON photo 20
401- 1 Sherwood Street, Kawartha Lakes, ON photo 21
401- 1 Sherwood Street, Kawartha Lakes, ON photo 22
401- 1 Sherwood Street, Kawartha Lakes, ON photo 23
401- 1 Sherwood Street, Kawartha Lakes, ON photo 24
401- 1 Sherwood Street, Kawartha Lakes, ON photo 25
401- 1 Sherwood Street, Kawartha Lakes, ON photo 26
401- 1 Sherwood Street, Kawartha Lakes, ON photo 27
401- 1 Sherwood Street, Kawartha Lakes, ON photo 28
401- 1 Sherwood Street, Kawartha Lakes, ON photo 29
401- 1 Sherwood Street, Kawartha Lakes, ON photo 30
401- 1 Sherwood Street, Kawartha Lakes, ON photo 31
401- 1 Sherwood Street, Kawartha Lakes, ON photo 32
401- 1 Sherwood Street, Kawartha Lakes, ON photo 33
401- 1 Sherwood Street, Kawartha Lakes, ON photo 34
401- 1 Sherwood Street, Kawartha Lakes, ON photo 35
401- 1 Sherwood Street, Kawartha Lakes, ON photo 36
401- 1 Sherwood Street, Kawartha Lakes, ON photo 37
401- 1 Sherwood Street, Kawartha Lakes, ON photo 38
401- 1 Sherwood Street, Kawartha Lakes, ON photo 39
401- 1 Sherwood Street, Kawartha Lakes, ON photo 40
401- 1 Sherwood Street, Kawartha Lakes, ON photo 41
401- 1 Sherwood Street, Kawartha Lakes, ON photo 42
401- 1 Sherwood Street, Kawartha Lakes, ON photo 43
401- 1 Sherwood Street, Kawartha Lakes, ON photo 44
401- 1 Sherwood Street, Kawartha Lakes, ON photo 45
401- 1 Sherwood Street, Kawartha Lakes, ON photo 46
401- 1 Sherwood Street, Kawartha Lakes, ON photo 47
1 / 47

BUYER ADVANTAGE

Buy with confidence

Get a full-service approach built on strategy, strong negotiation, and clear guidance from offer to close.
  • Local Market Expertise
  • Broker-level Negotiation
  • Transparent Process
  • No-pressure Guidance

The right strategy depends on your goals, timing, budget, and the type of home you are buying. Get Your Buyer Snapshot.

About This Property

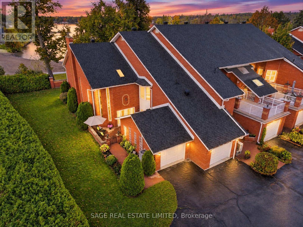
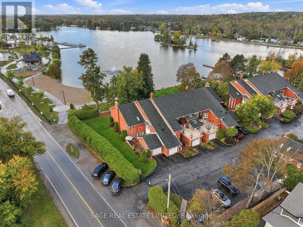
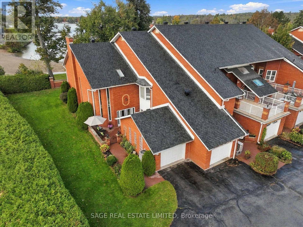
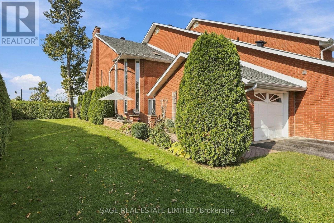
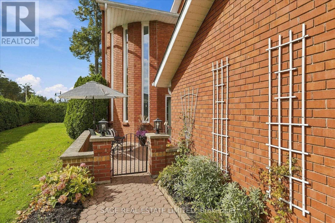
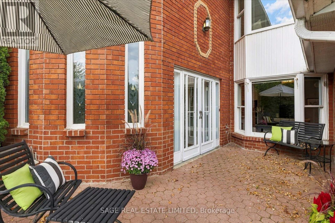
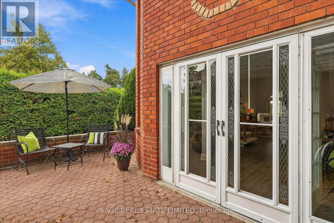
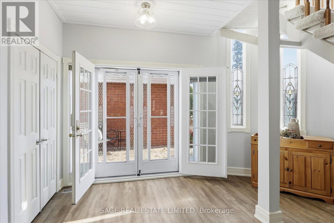
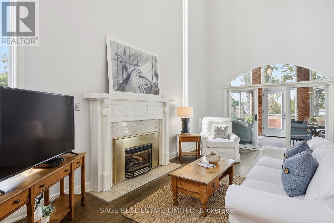
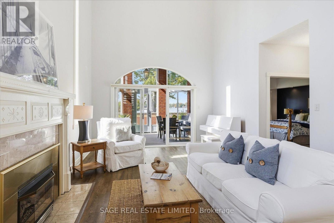
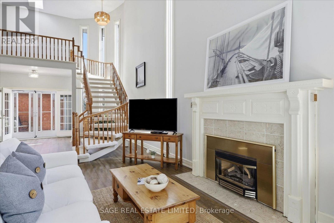
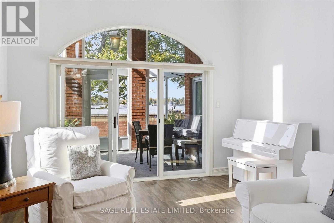
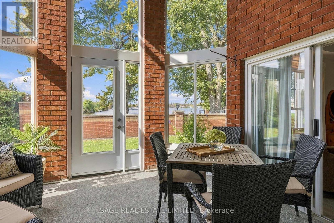
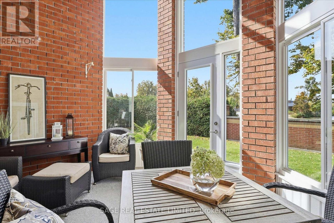
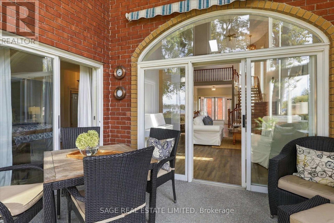
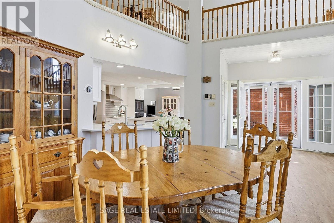
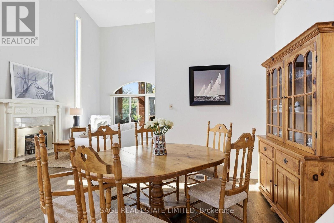
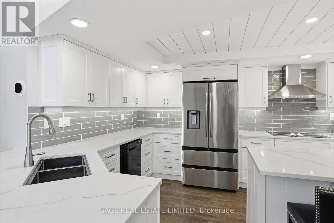
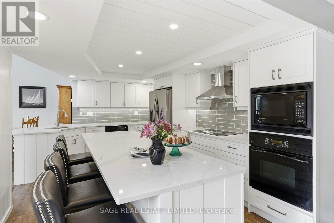
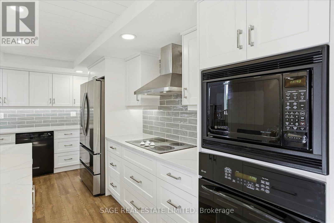
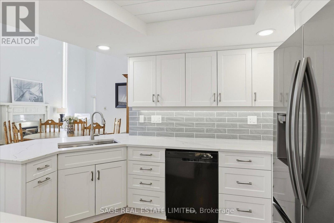
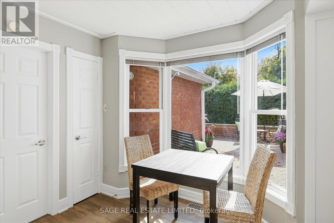
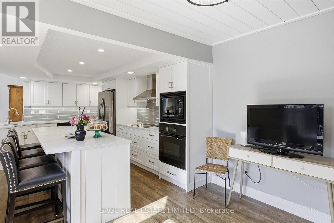
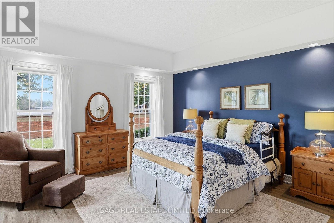
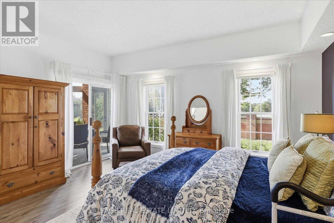
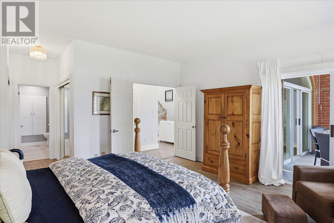
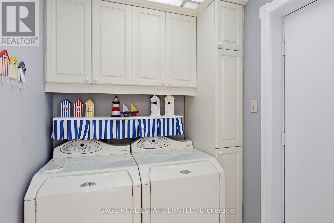
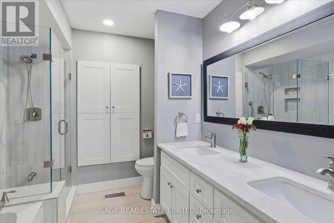
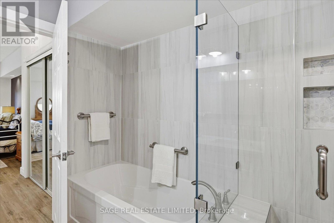
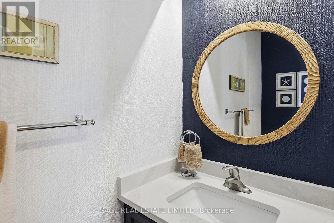
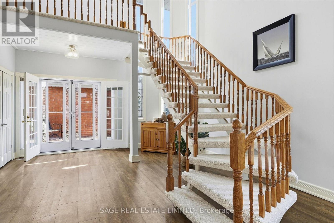
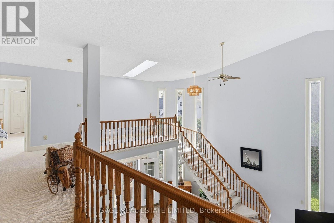
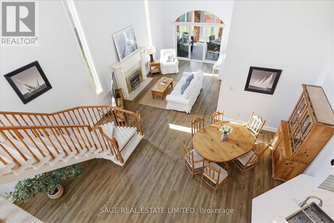
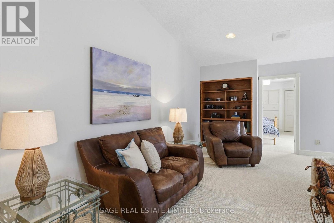
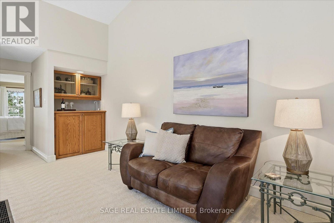
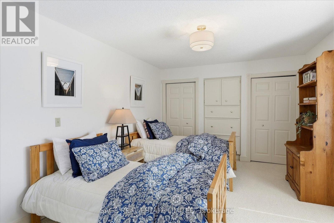
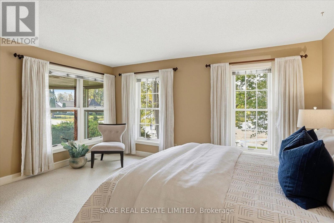
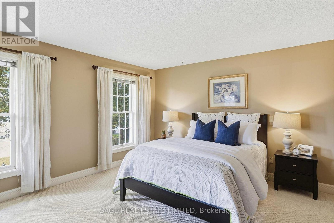
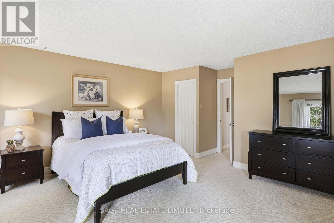
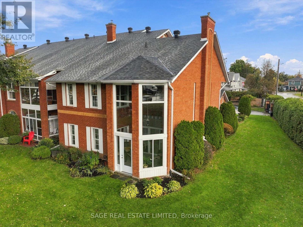
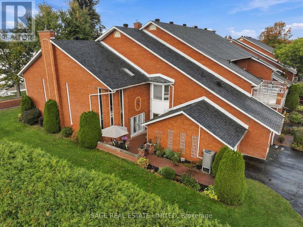
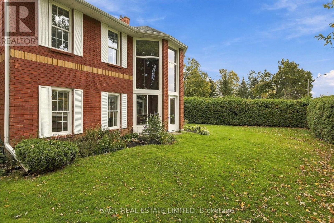
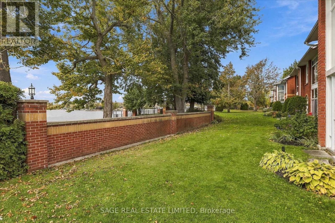
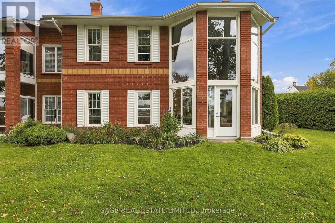
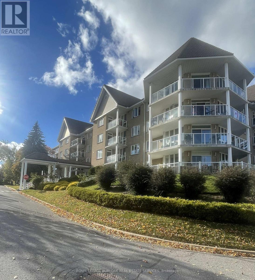
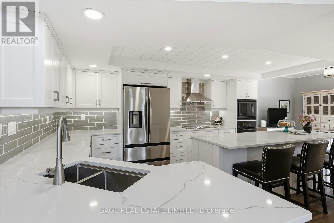
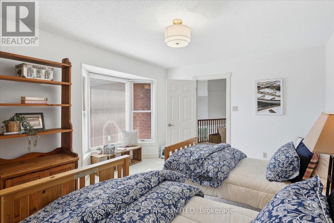
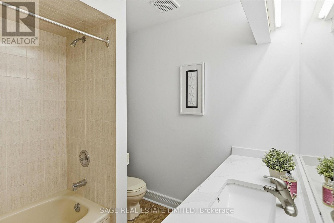
Sherwood on Sturgeon - Imagine waking up to views of Sturgeon Lake, enjoying your morning coffee in the sunroom and watching the boats go by, all without the upkeep and expense of owning a waterfront home. Welcome to Regency Pointe, a sought-after gated condominium community in the heart of Bobcaygeon. With the waterfront, beach, shops and restaurants all close at hand, it's a wonderful way to enjoy the best of village and lake living. This particularly private end unit offers just one adjoining neighbour and a location close to the community gate. A mature cedar hedge and established perennial gardens create a lovely sense of privacy around the front patio. Inside, soaring ceilings and large windows bring in plenty of natural light, while western views over Sturgeon Lake provide a beautiful backdrop to everyday living. The main floor offers a spacious primary bedroom with his-and-hers closets and an updated five-piece ensuite, along with a bright, enclosed sunroom that's perfect for morning coffee or a glass of wine at sunset. The renovated kitchen is designed for real life, with a generous island, ample counter space and plenty of storage. It's a great place to cook, entertain and gather with family and friends. Main floor laundry and direct access to the garage make day-to-day living easy. Upstairs, two additional bedrooms, a full bathroom, a separate sitting area and a wet bar give visiting family and friends their own comfortable space. And then there's Bobcaygeon. Enjoy local restaurants, cafés, golf, live theatre, the summer farmers' market and the many pleasures of life along the Trent-Severn Waterway. Whether you're heading out for lunch, meeting friends or simply watching the boats drift by, there's always something to enjoy. Waterfront living, village convenience and a home that's easy to enjoy. Regency Pointe, One Sherwood, offers the chance to spend less time on maintenance and more time doing the things you love. (id:63604)

Key Facts

Type
Condo Townhouse
Beds
3
Baths
3
Size
2,250 sqft
Parking
2 total
Condo fee
$500

Highlights

  • Washer
  • Refrigerator
  • Central Vacuum
  • Dishwasher
  • Stove
  • Oven
  • Dryer
  • Microwave
  • Window Coverings
  • Garage door opener remote(s)
  • Water Heater
Property Details 16 details
Bedrooms
3 bedrooms
3 above grade
Bathrooms
3 bathrooms
1 partial
Parking
2 parking spaces
Attached Garage · Garage
Living area
2,250 - 2,499 sq. ft.
Property
Single Family · Condo/Strata · Attached
Property subtype
Single Family
Structure type
Row / Townhouse
Ownership
Condo/Strata
Attached status
Attached
Storeys
2
Heating
Heat Pump, Forced air, Electric
Cooling
Central air conditioning
Fireplace
1 fireplace
Taxes
$5,326.01 (2,026)
Zoning
R4-S2
Waterfront
Waterfront · Sturgeon Lake
Views
Lake view, Unobstructed Water View

Interior features

WasherRefrigeratorCentral VacuumDishwasherStoveOvenDryerMicrowaveWindow CoveringsGarage door opener remote(s)Water HeaterFireplace(s)

Exterior features

Brick

Systems and association

Smoke DetectorsTelephoneParking

Lot and water

In suite LaundryWaterfront
Rooms 10 rooms
Level
Room
Dimensions
Main level
Dining room
4.89 m x 6.39 m
Main level
Living room
4.71 m x 6.07 m
Main level
Sunroom
3.15 m x 3.91 m
Main level
Kitchen
4.8 m x 3.39 m
Main level
Eating area
2.53 m x 3.91 m
Main level
Laundry room
2.18 m x 1.75 m
Main level
Utility room
2.18 m x 1.6 m
Upper Level
Family room
8.4 m x 3.27 m
Upper Level
Bedroom
4.51 m x 3.91 m
Upper Level
Bedroom
6.21 m x 4.69 m

Virtual Tour & Media

Mortgage & Affordability Estimate monthly costs
Purchase price$948,000
Down paymentNot available
Mortgage amountNot available
Principal & interestNot available
Property taxesNot available
Condo/HOA feeNot available
Insurance/OtherNot available
UtilitiesNot available
Est. monthly totalNot available
Income needed (GDS 32%)Not available
Estimates only. Not financial advice. Rates, taxes and fees vary by lender and municipality.

Saved Properties

Keep This One Handy

Save this listing, compare it later, or open your saved properties dashboard.

Manage Saved Searches
Map is approximate.

Neighbourhood

Area
Bobcaygeon
City
Kawartha Lakes
Postal code
K0M 1A0
Nearby
Cross Streets: Sherwood St and Park St. ** Directions: Sherwood St to Park St - Gates on Right.