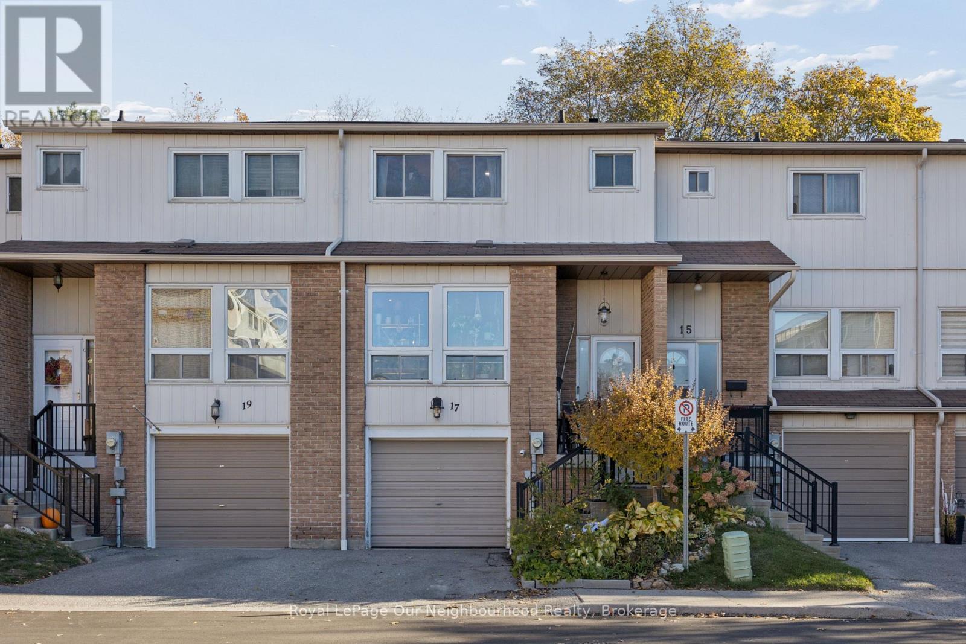
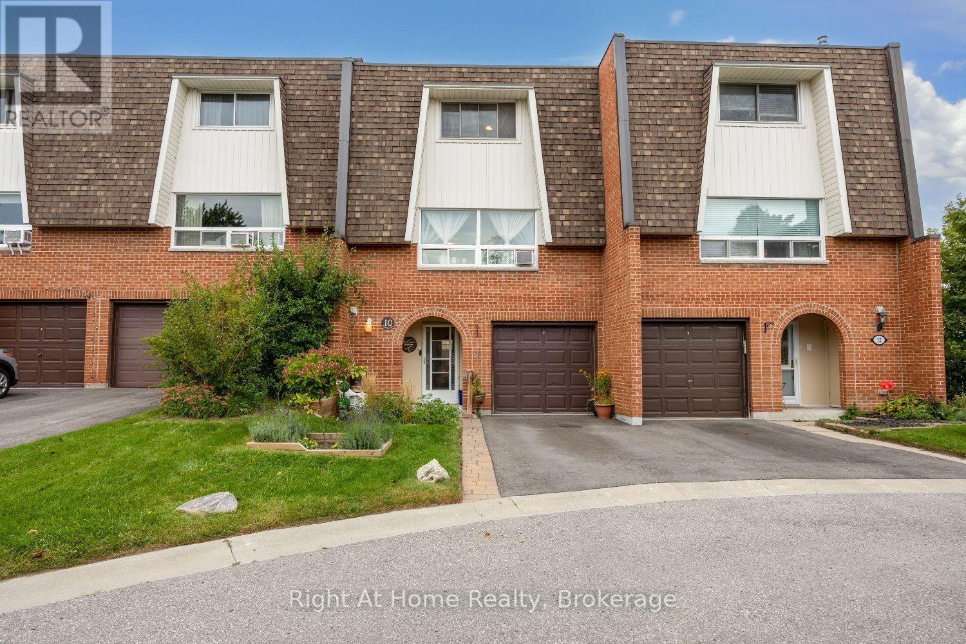
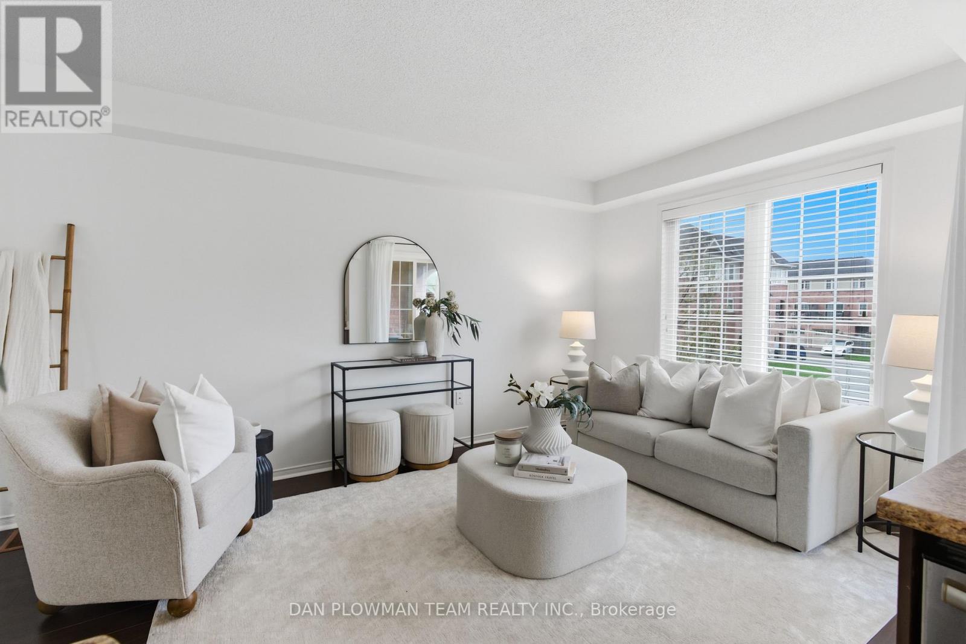
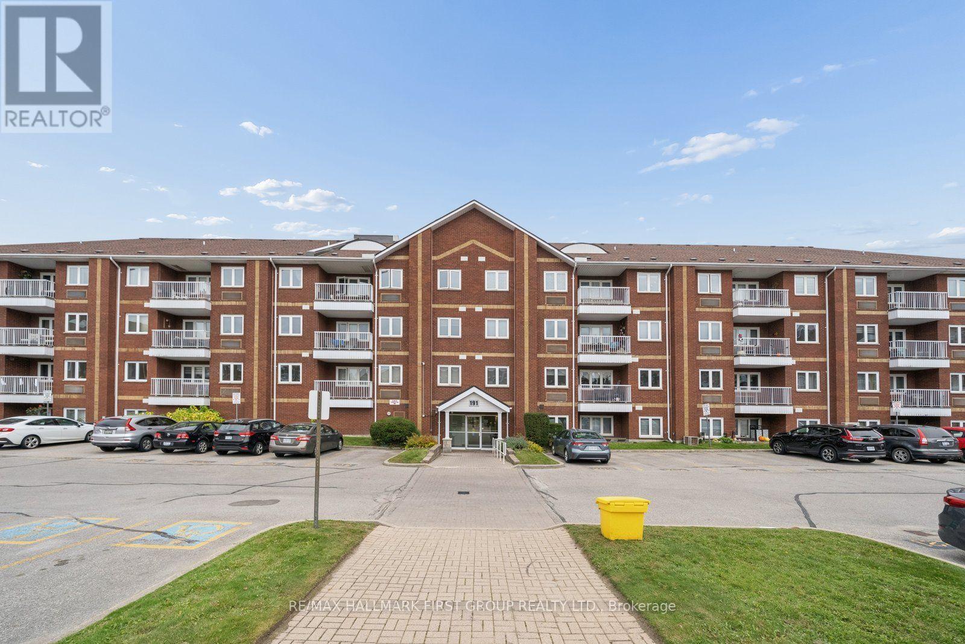
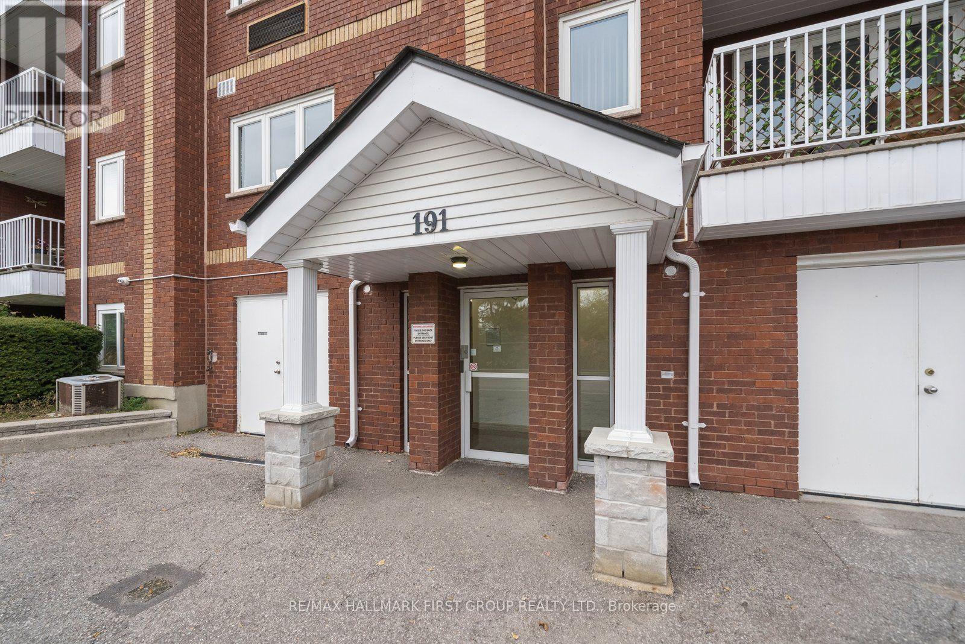
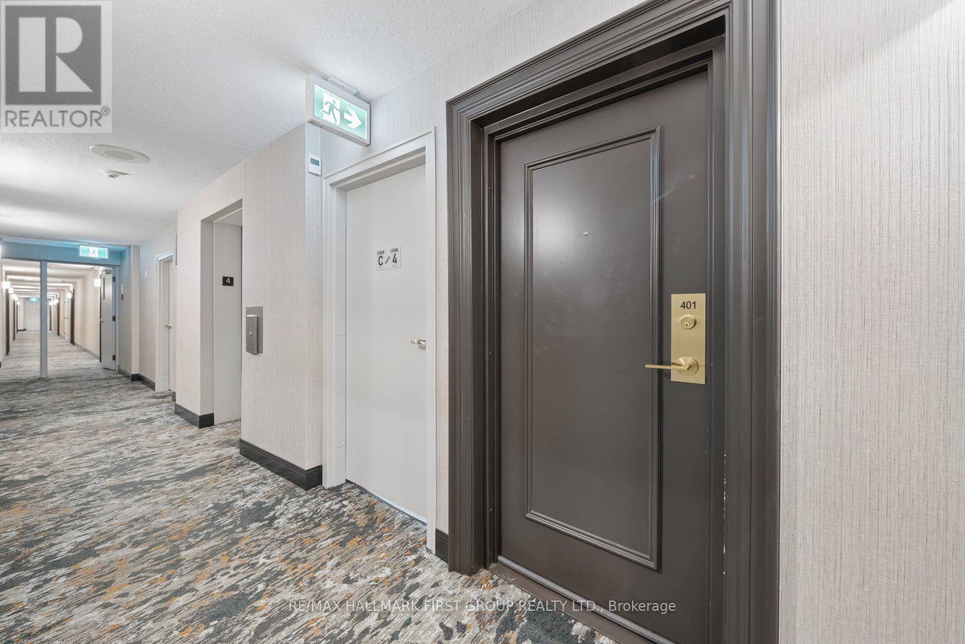
401- 191 Lake Driveway West
BUYER ADVANTAGE
Buy with confidence
Get a full-service approach built on strategy, strong negotiation, and clear guidance from offer to close.
- Local Market Expertise
- Broker-level Negotiation
- Transparent Process
- No-pressure Guidance

The right strategy depends on your goals, timing, budget, and the type of home you are buying. Get Your Buyer Snapshot.
About This Property
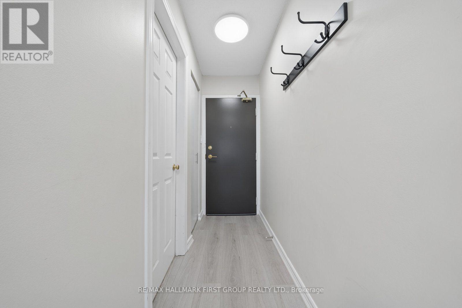
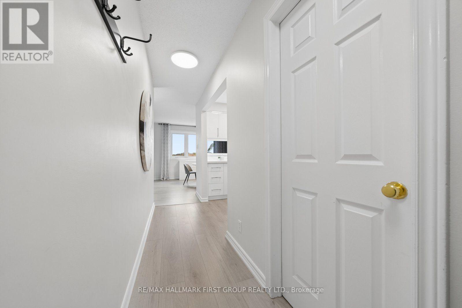
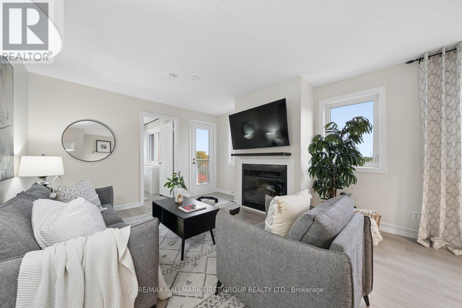
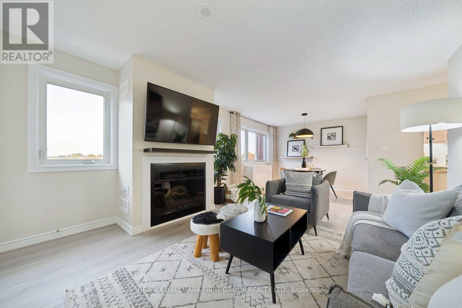
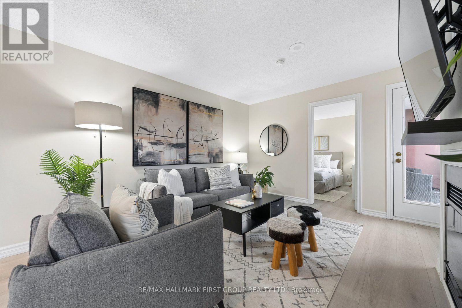
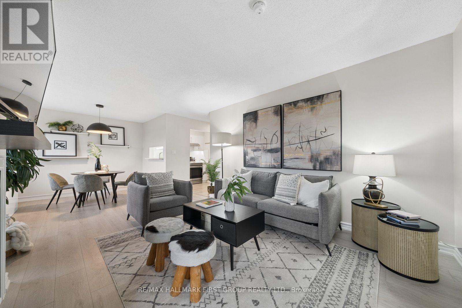
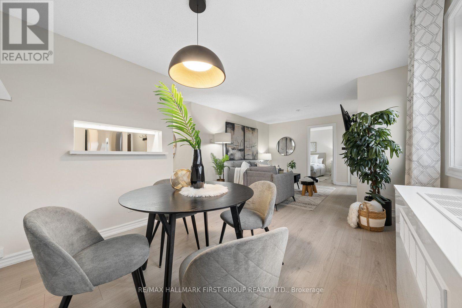
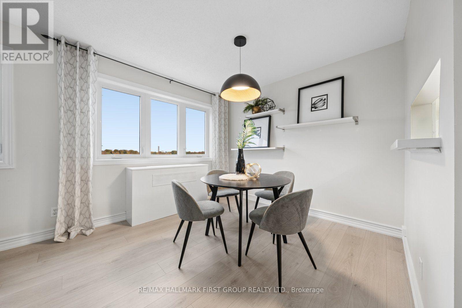
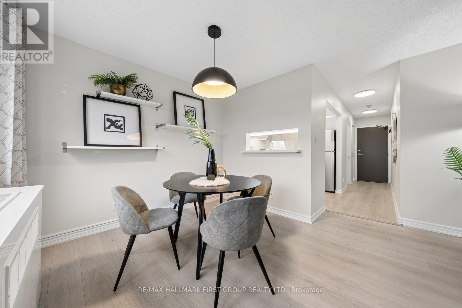
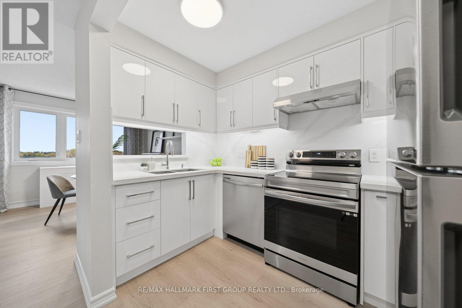
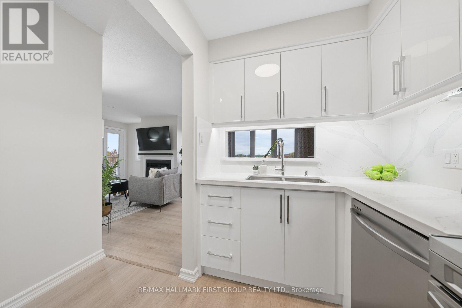
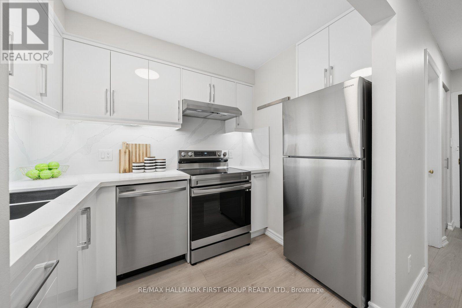
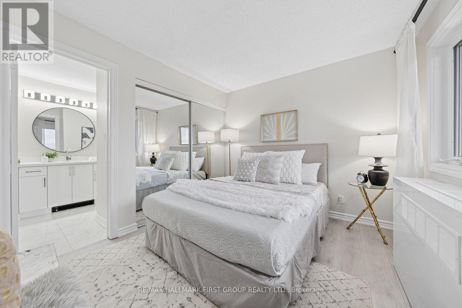
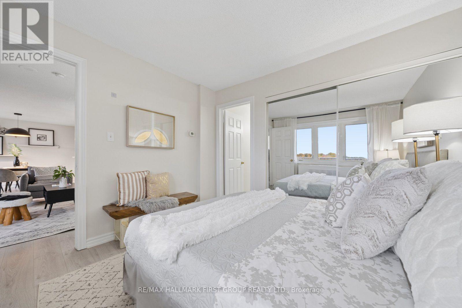
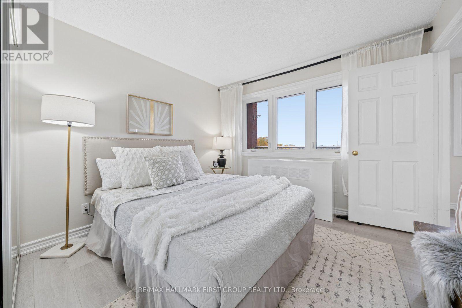
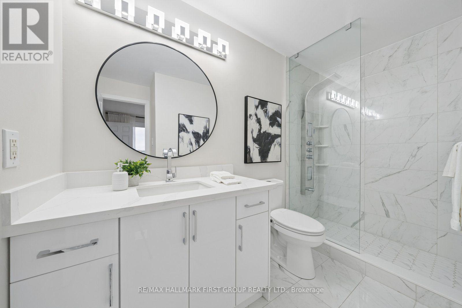
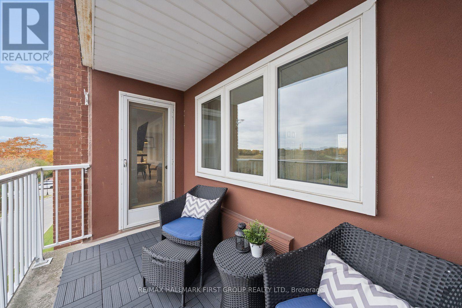
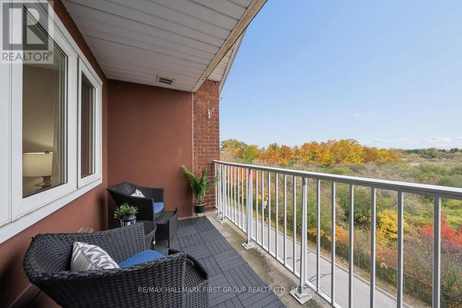
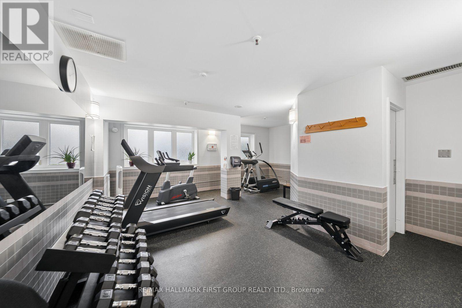
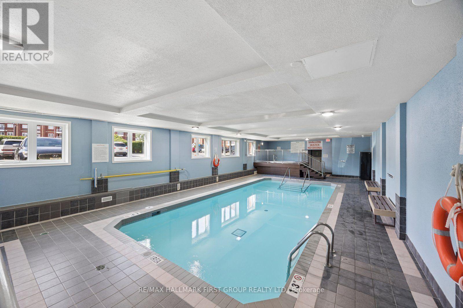
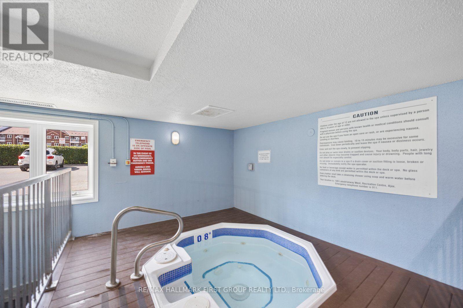
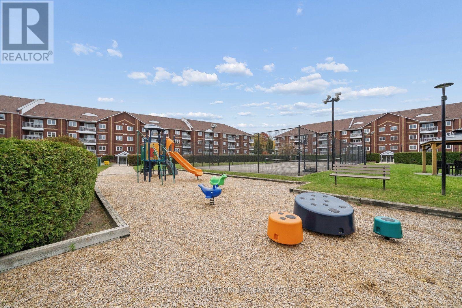
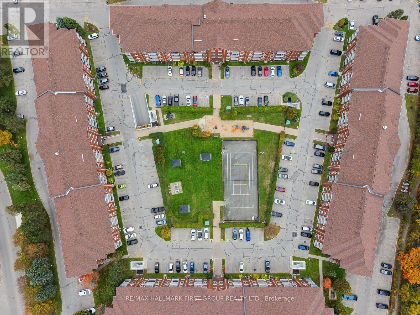
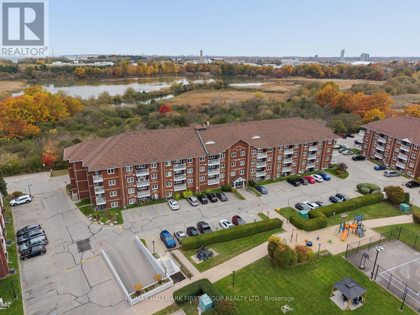
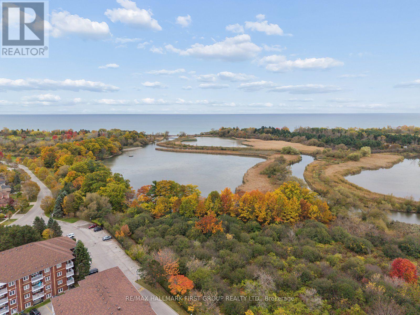
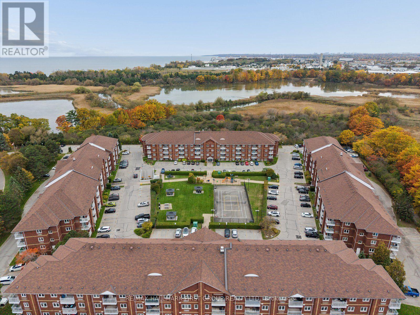
RARE TOP-FLOOR RETREAT WITH SERENE GREENSPACE & WATER VIEWS IN SOUGHT-AFTER SOUTH AJAX! Welcome to the desirable East Hamptons community, where lifestyle, location and exceptional value come together! This beautifully renovated 1-bedroom, 1-bathroom condominium offers an impressive 733 sq. ft. of living space, larger than many one-bedroom suites throughout Durham Region, with a rare and peaceful outlook overlooking lush greenery and water. Situated on the 4th and top floor with no neighbours above, this special suite offers wonderful privacy and tranquility. Thoughtfully renovated throughout (homeowner spent 50+k), featuring a beautiful newer kitchen with under counter lighting & bathroom, new flooring, fresh paint and newer appliances, creating a stylish, move-in-ready home. Step onto your private balcony and take in the serene natural surroundings, a truly special setting that's hard to find! Beyond your front door, discover a welcoming, established community offering an exceptional array of amenities, including a pool, fitness facilities, park-like grounds and more! Residents enjoy a wonderful sense of community with annual BBQs, Christmas parties and social gatherings that make East Hamptons more than just a place to live! The building itself has also benefited from updated foyers and hallways, adding to its refreshed appeal. LOCATION IS EVERYTHING! Just steps from beautiful Rotary Park, scenic waterfront walking and cycling trails, Lake Ontario and everyday conveniences, this coveted South Ajax address offers the perfect balance of nature, recreation and accessibility. Complete with parking and a locker, this exceptional suite is ideal for first-time buyers, downsizers or anyone seeking a carefree lifestyle in a wonderful community. Flexible closing available! A rare opportunity to enjoy beautifully renovated living, spectacular natural surroundings and a community you'll love to call home! (id:63604)
Key Facts
Highlights
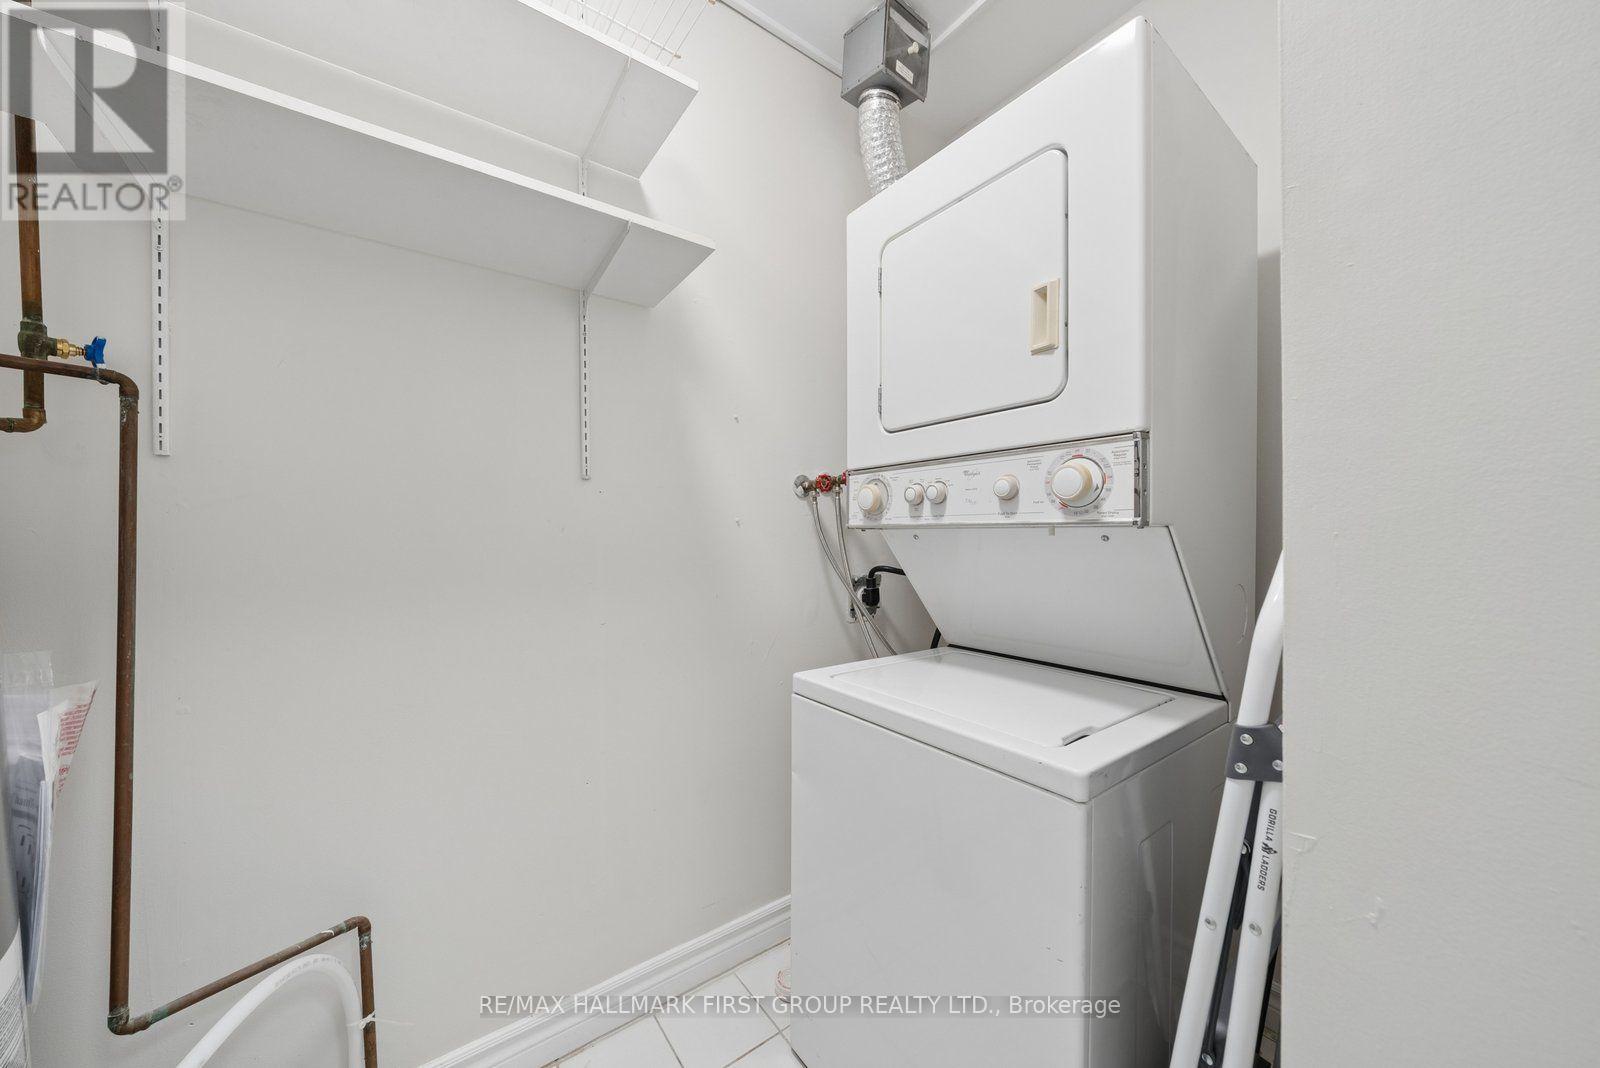
- Washer
- Refrigerator
- Dishwasher
- Stove
- Dryer
Property Details
Interior features
Exterior features
Systems and association
Lot and water
Rooms
Virtual Tour & Media
Mortgage & Affordability
Saved Properties
Keep This One Handy
Save this listing, compare it later, or open your saved properties dashboard.
Neighbourhood
- Area
- South West
- City
- Ajax
- Postal code
- L1S 7H9
- Nearby
- Westney Rd S/Lake Driveway W
Save This Property
Keep this home handy, return to it anytime, and let us know how to reach you about this listing.
We use this email only to connect your saved properties and saved searches.
Other Available Options
Similar Listings
Listings from our database that match closely.