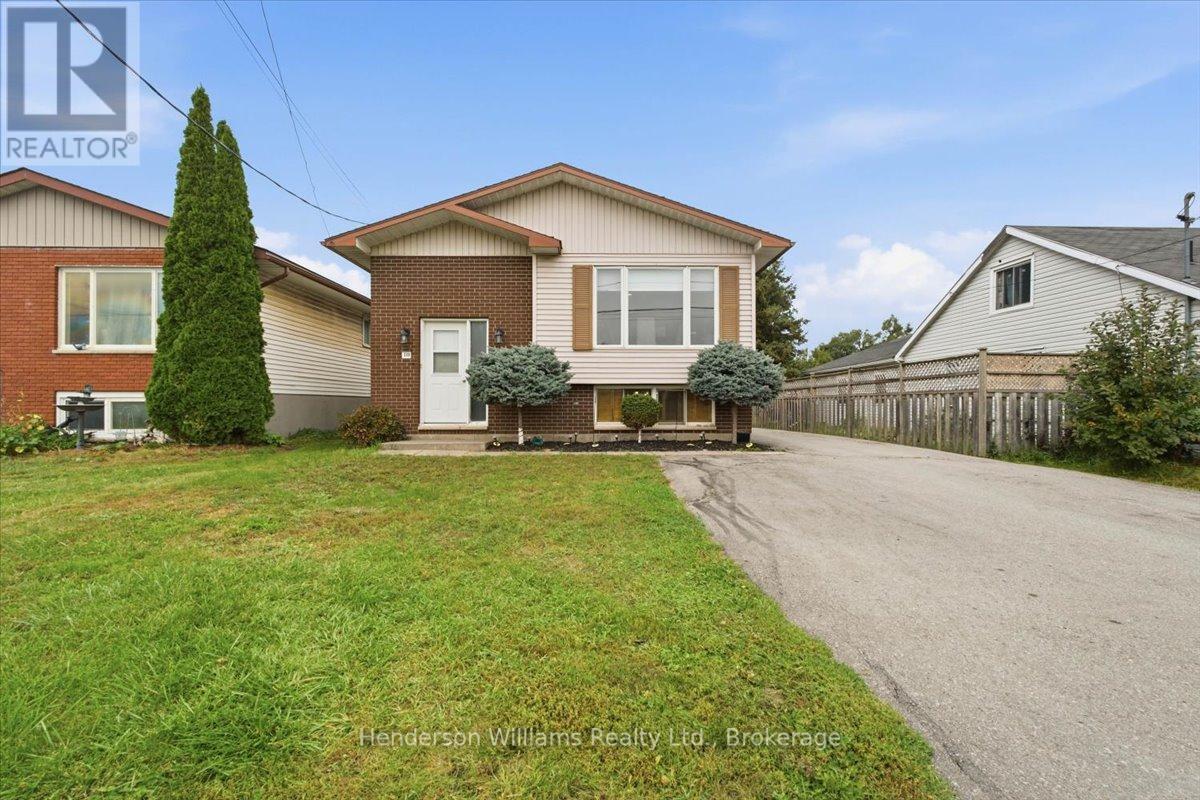
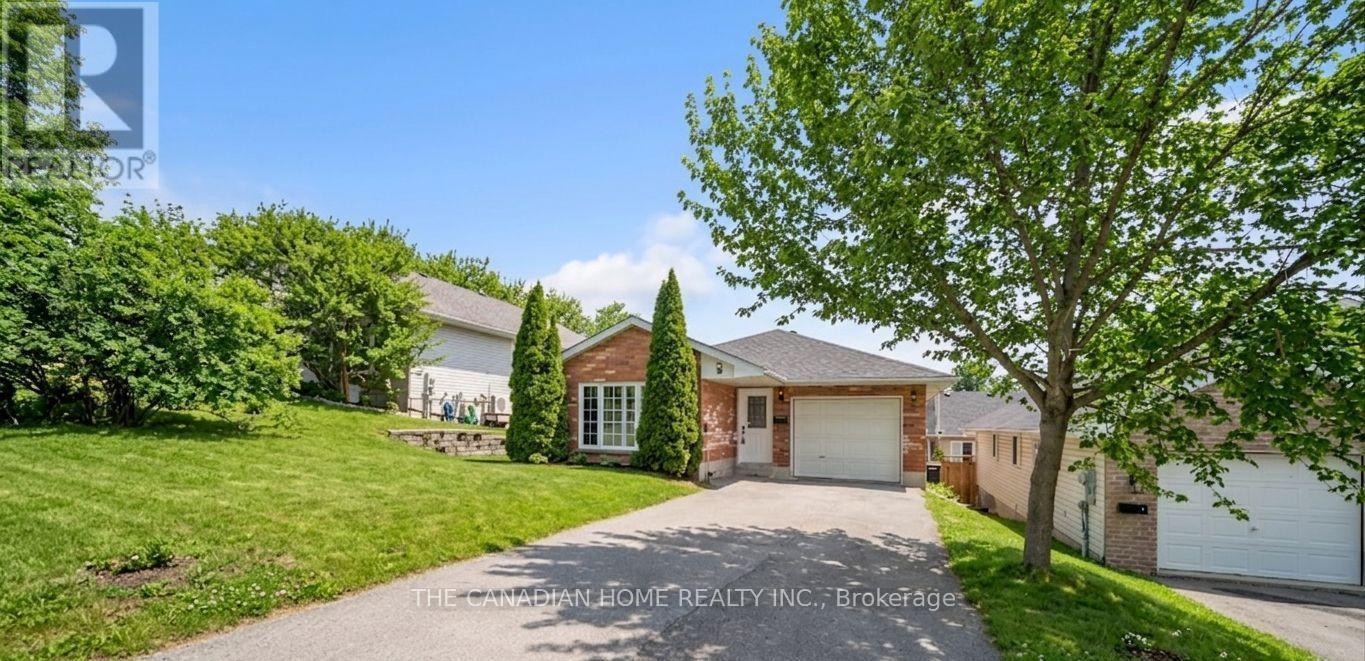
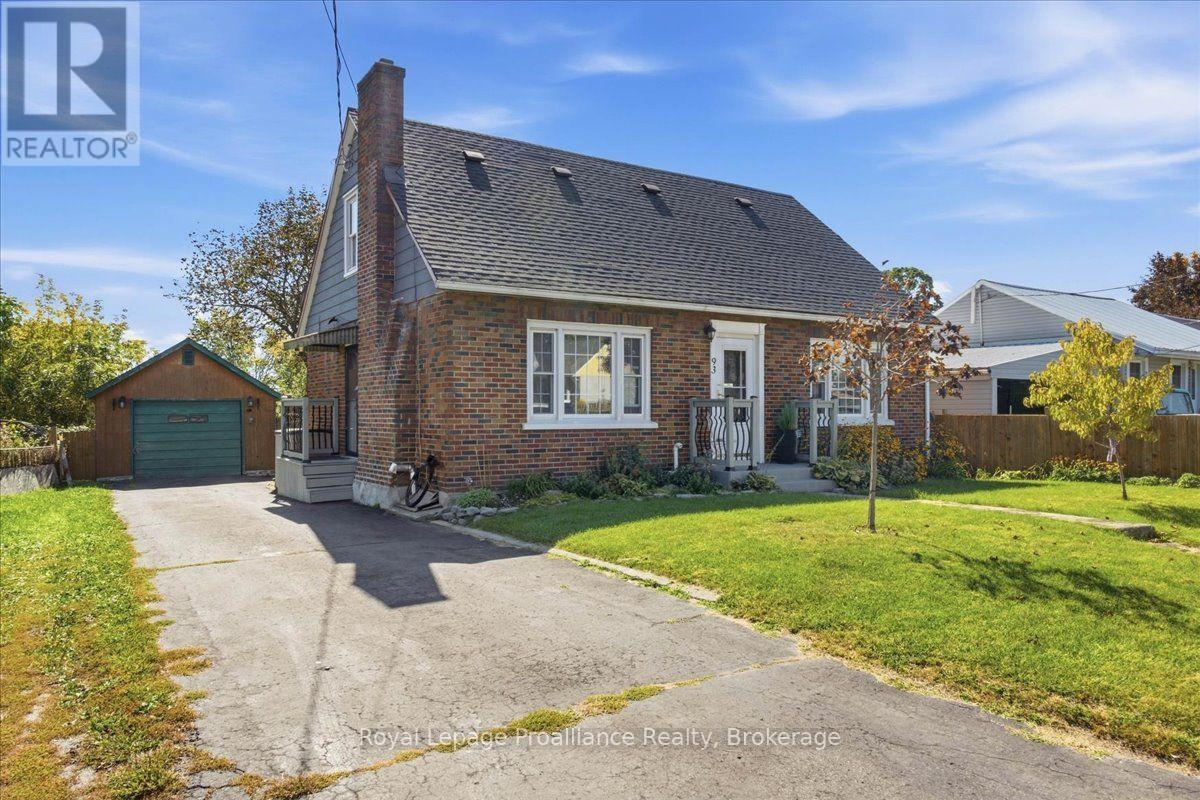
401- 344 Front Street
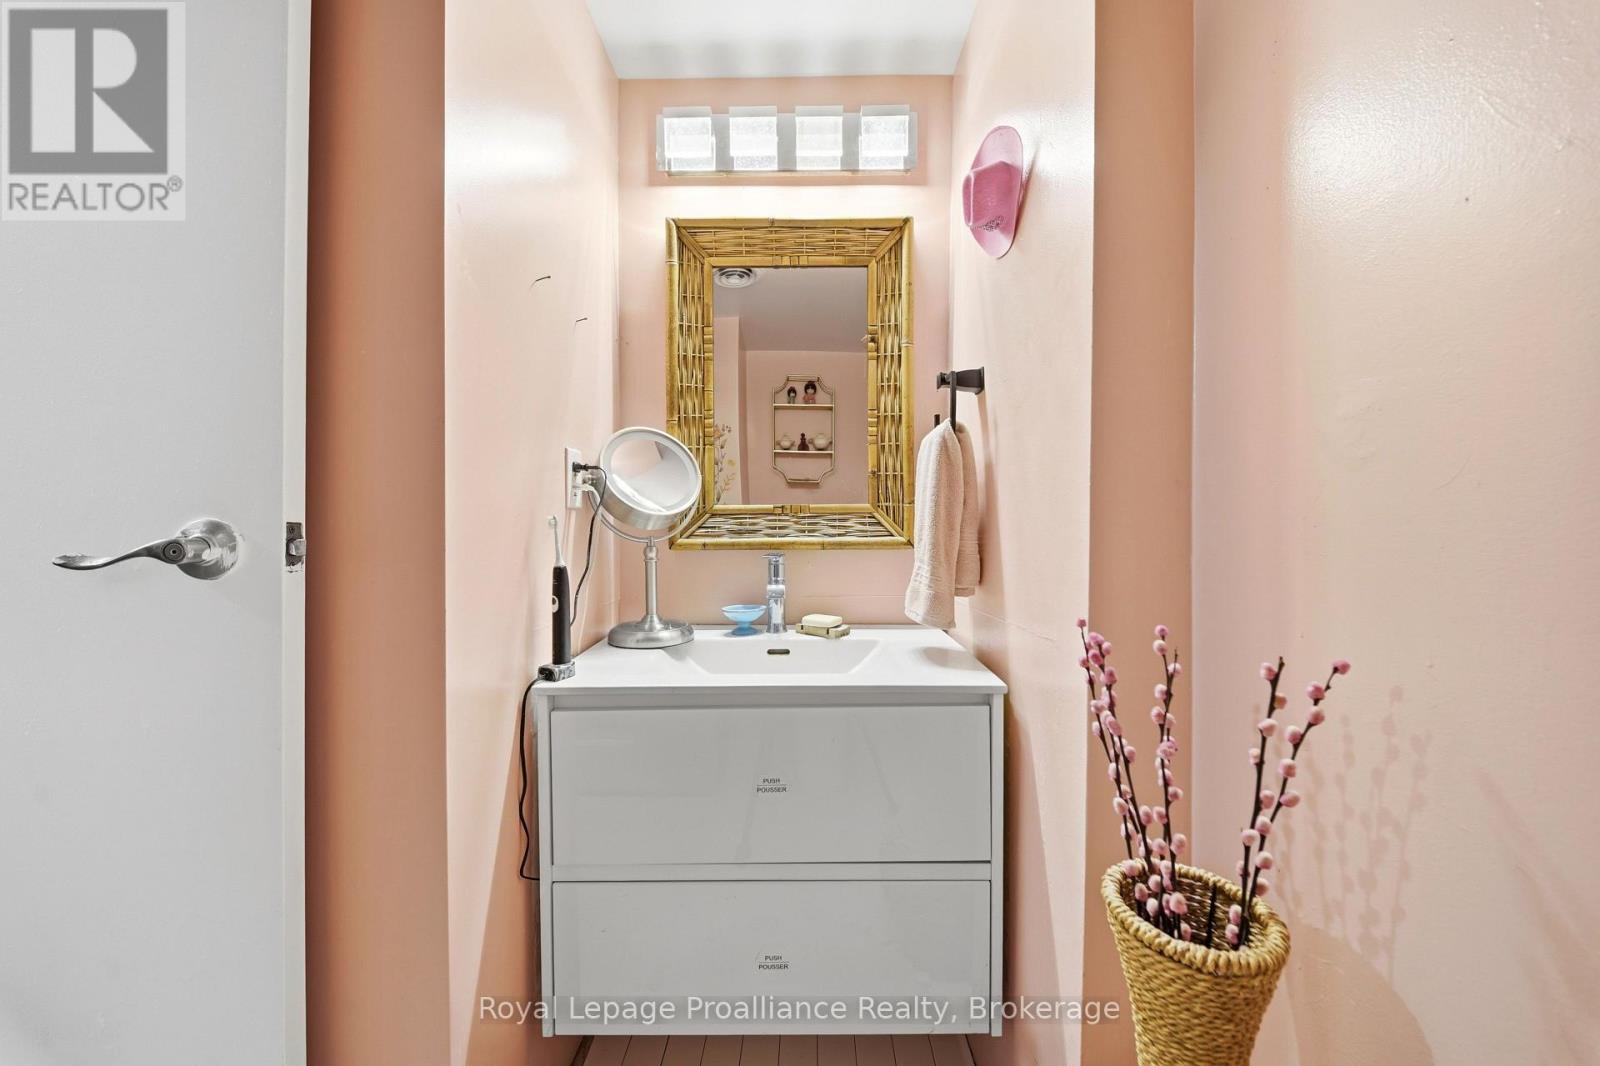
Belleville, ONCondo Apartment
$355,000
MLS® X13568936
Condo Apartment2 beds2 baths1 total
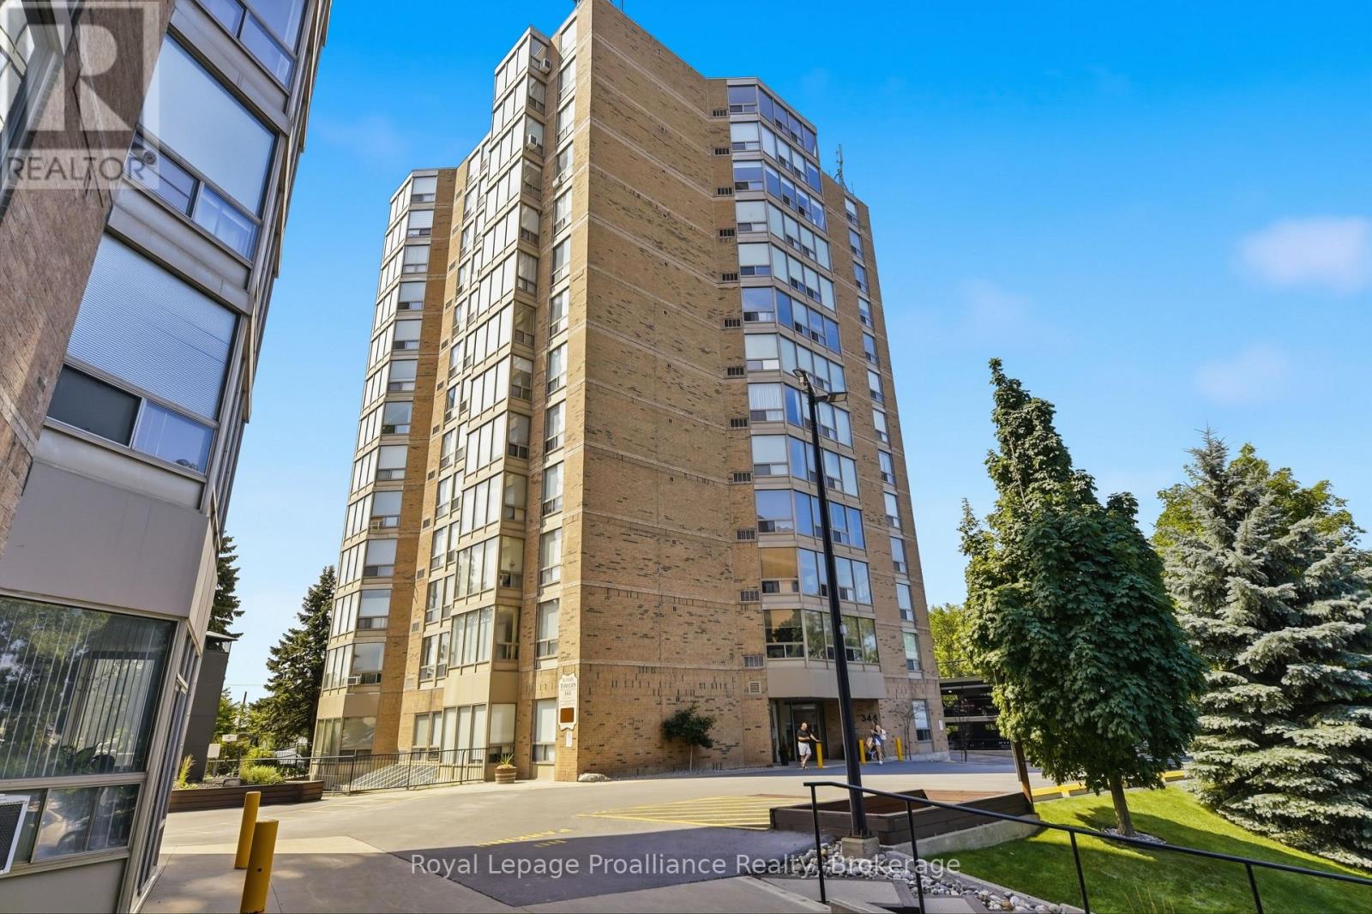
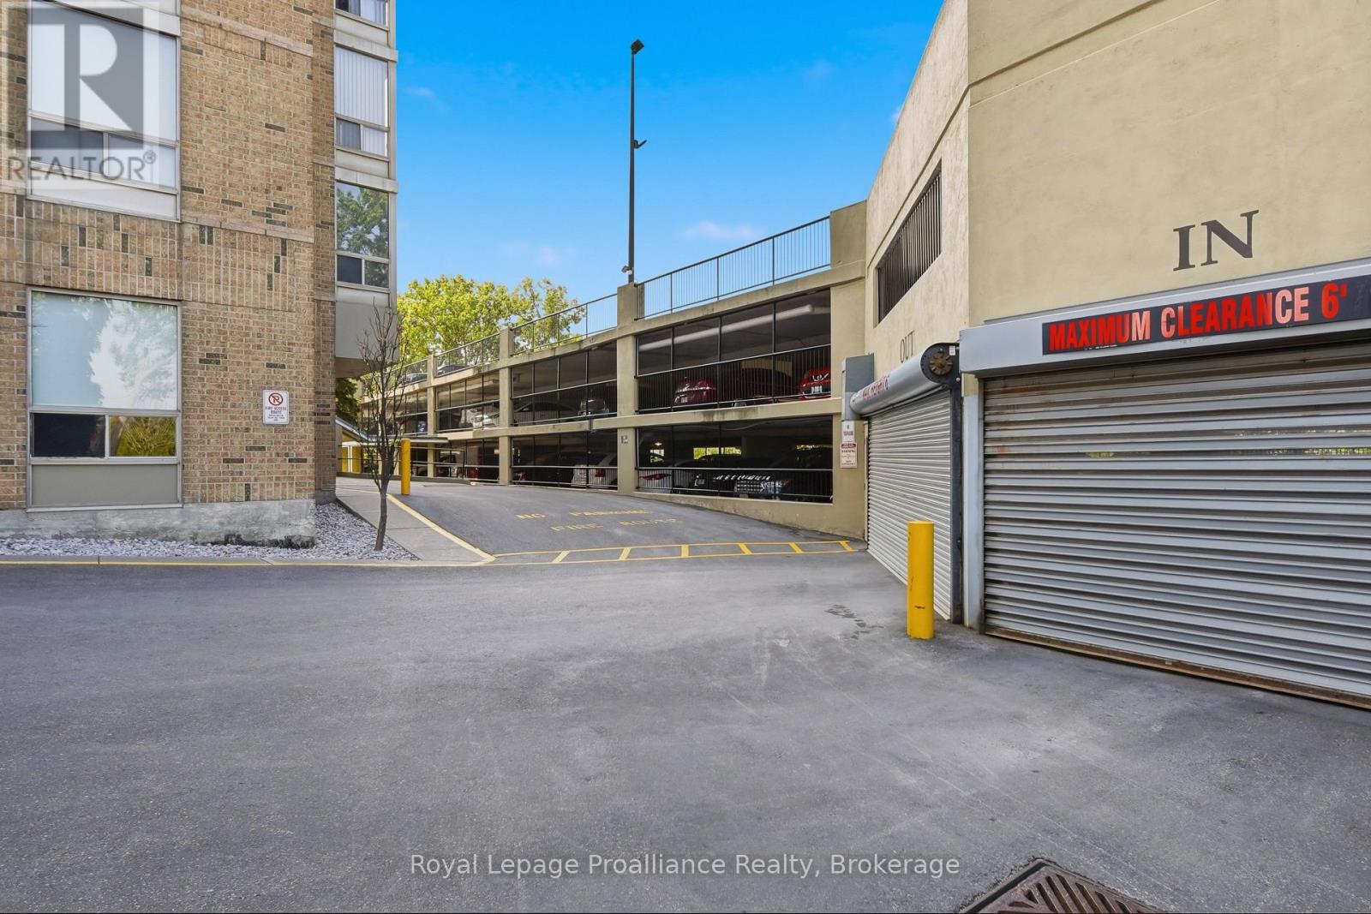
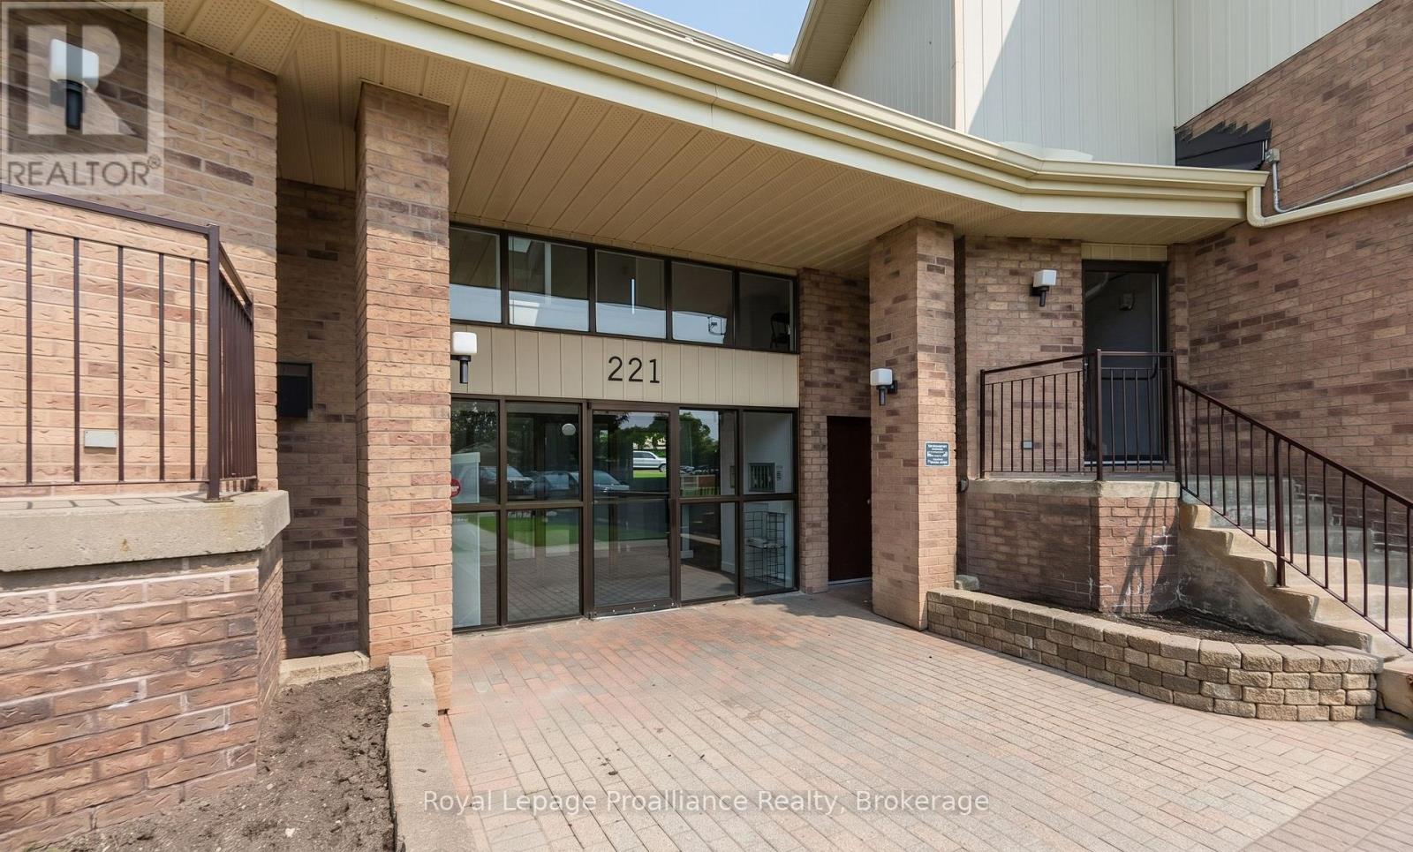
401- 344 Front Street, Belleville, ON photo 1
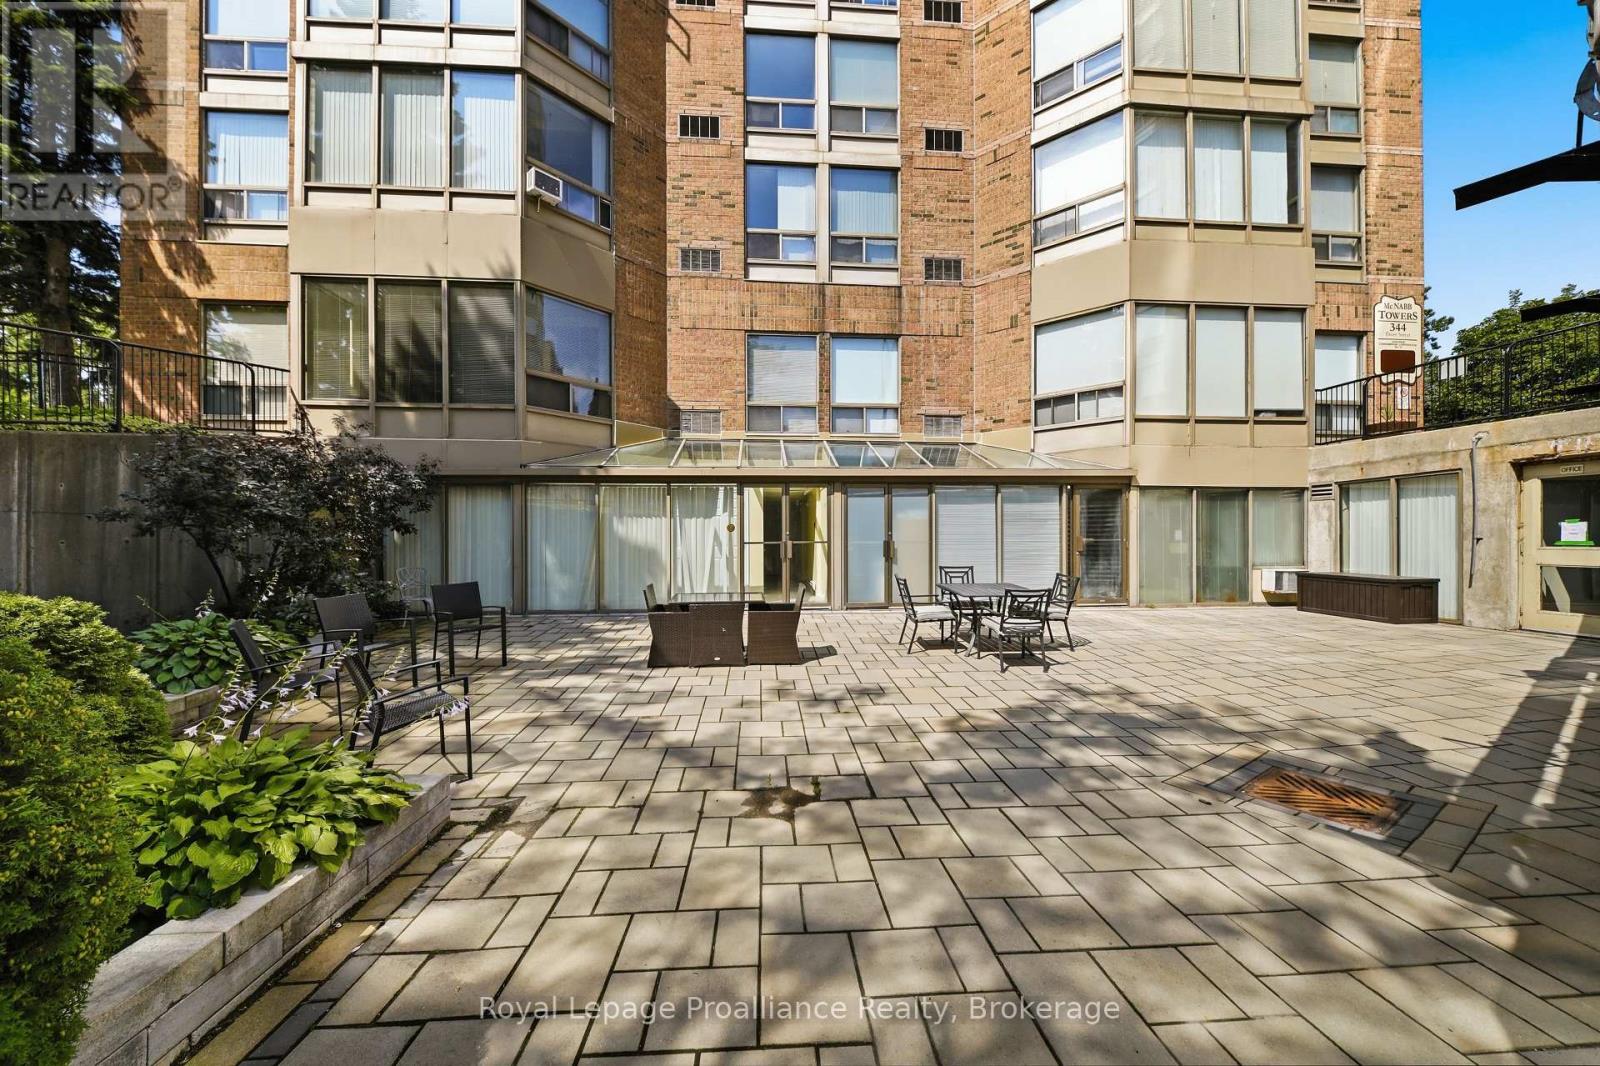
401- 344 Front Street, Belleville, ON photo 2
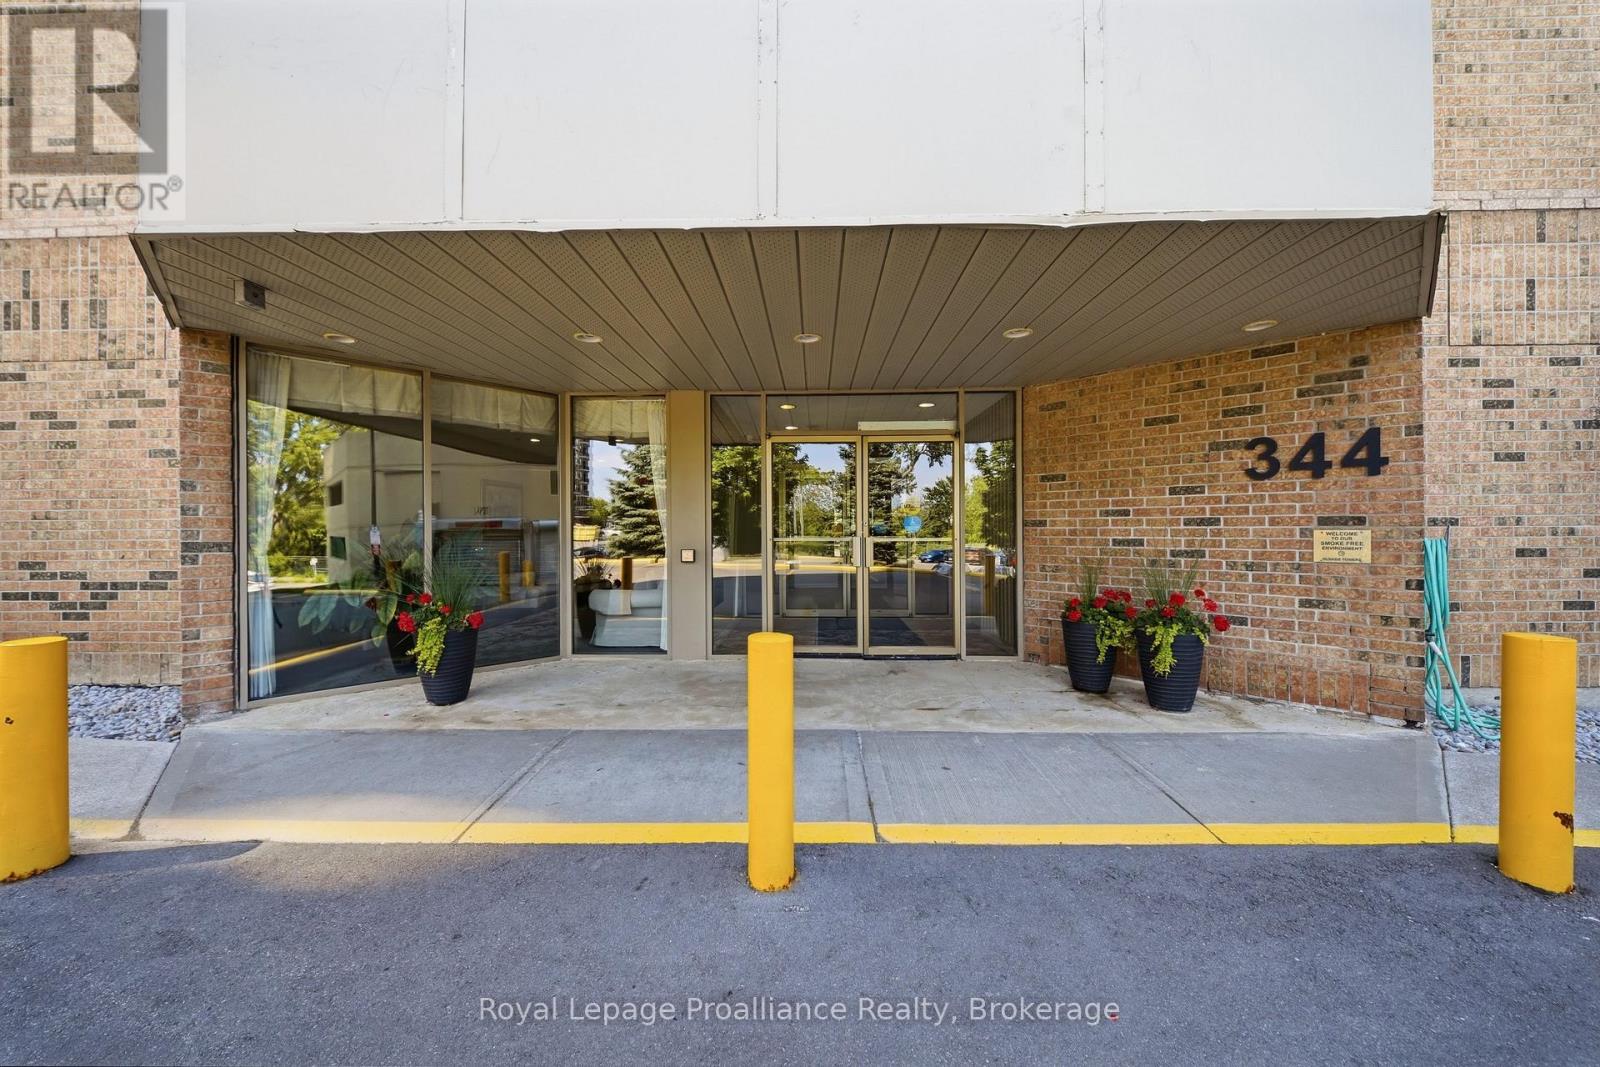
401- 344 Front Street, Belleville, ON photo 3
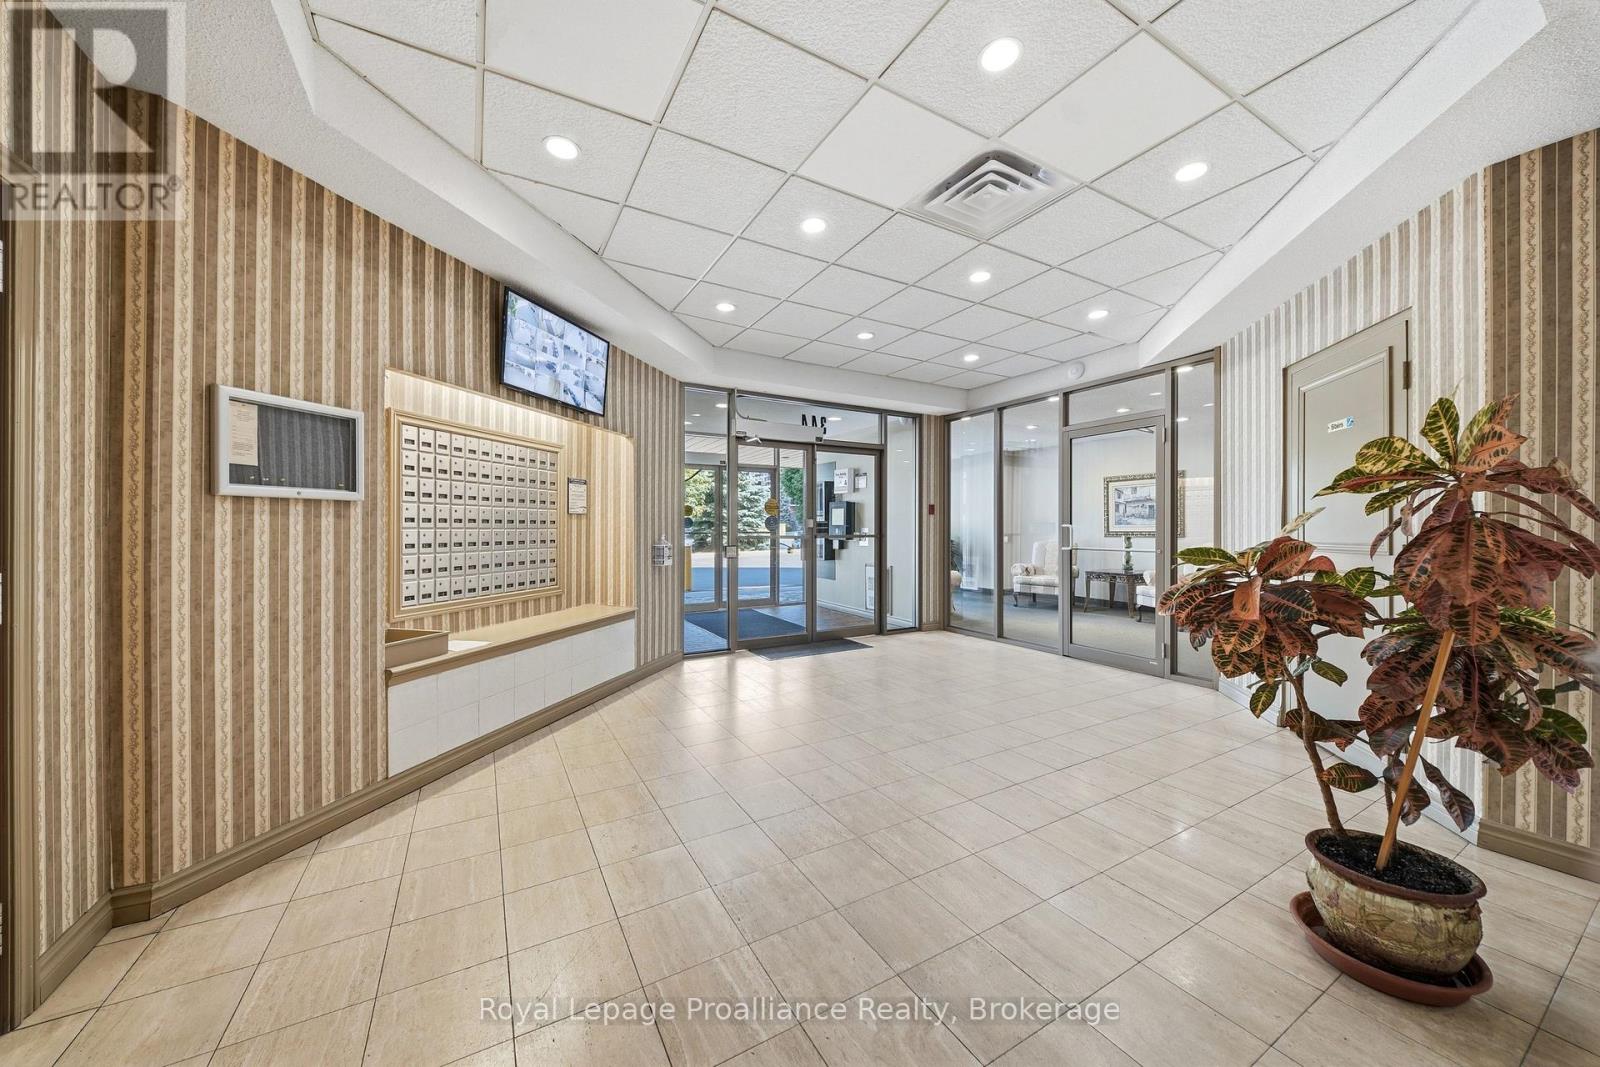
401- 344 Front Street, Belleville, ON photo 4
401- 344 Front Street, Belleville, ON photo 5
401- 344 Front Street, Belleville, ON photo 6
401- 344 Front Street, Belleville, ON photo 7
401- 344 Front Street, Belleville, ON photo 8
401- 344 Front Street, Belleville, ON photo 9
401- 344 Front Street, Belleville, ON photo 10
401- 344 Front Street, Belleville, ON photo 11
401- 344 Front Street, Belleville, ON photo 12
401- 344 Front Street, Belleville, ON photo 13
401- 344 Front Street, Belleville, ON photo 14
401- 344 Front Street, Belleville, ON photo 15
401- 344 Front Street, Belleville, ON photo 16
401- 344 Front Street, Belleville, ON photo 17
401- 344 Front Street, Belleville, ON photo 18
401- 344 Front Street, Belleville, ON photo 19
401- 344 Front Street, Belleville, ON photo 20
401- 344 Front Street, Belleville, ON photo 21
401- 344 Front Street, Belleville, ON photo 22
401- 344 Front Street, Belleville, ON photo 23
401- 344 Front Street, Belleville, ON photo 24
401- 344 Front Street, Belleville, ON photo 25
401- 344 Front Street, Belleville, ON photo 26
1 / 26

BUYER ADVANTAGE

Buy with confidence

Get a full-service approach built on strategy, strong negotiation, and clear guidance from offer to close.

  • Local Market Expertise
  • Broker-level Negotiation
  • Transparent Process
  • No-pressure Guidance

The right strategy depends on your goals, timing, budget, and the type of home you are buying. Get Your Buyer Snapshot.

About This Property

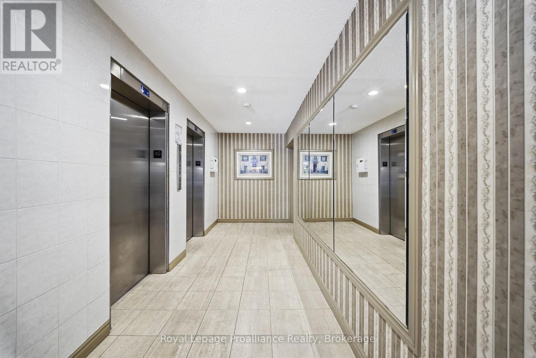
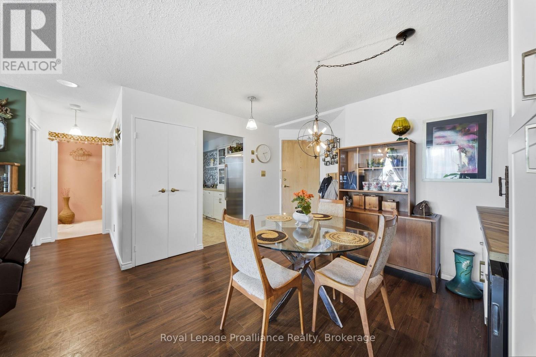
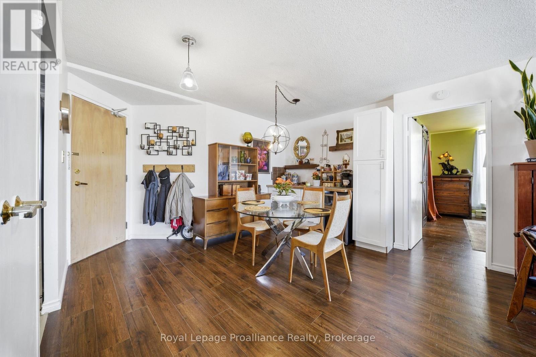
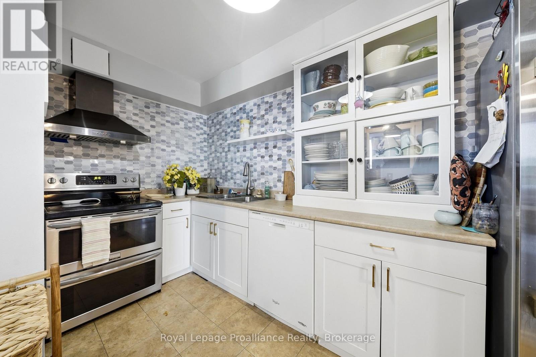
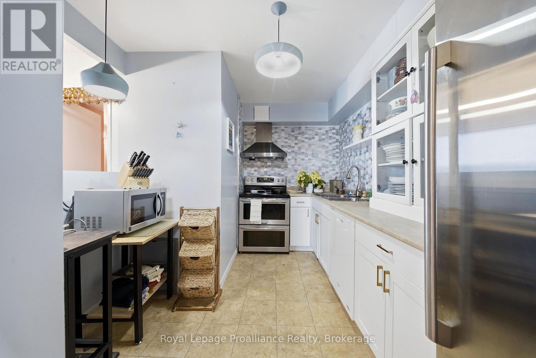
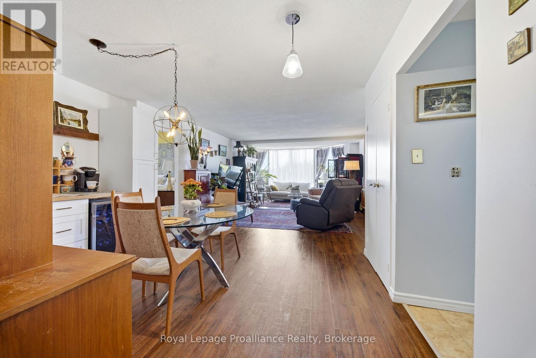
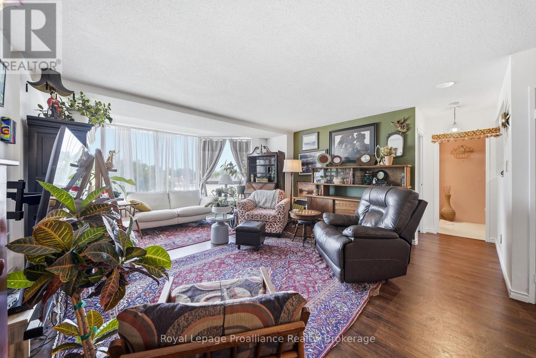
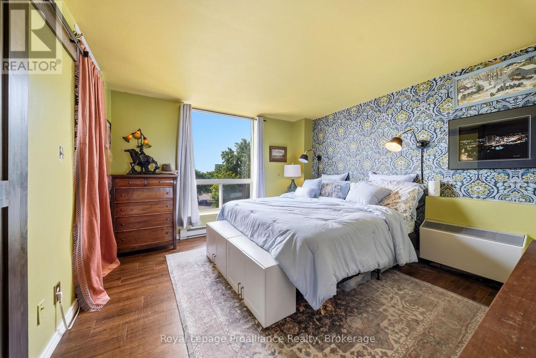
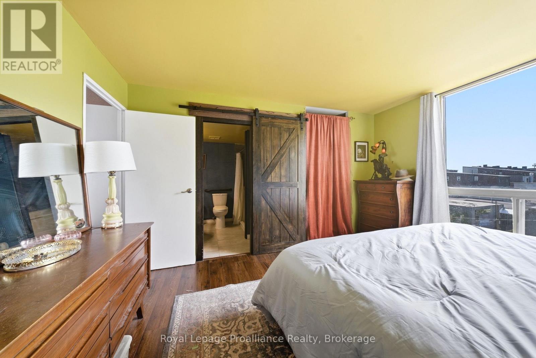
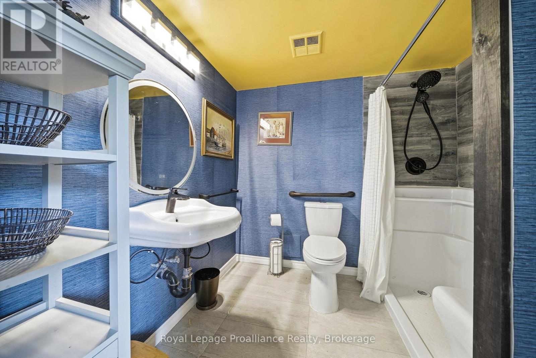
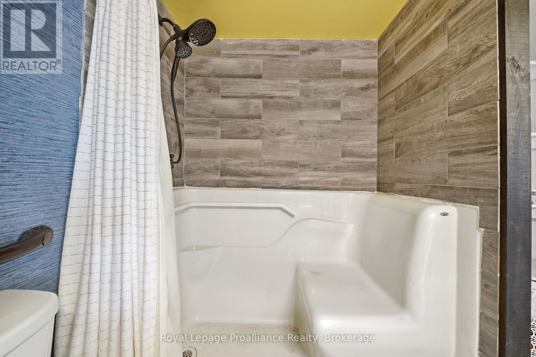
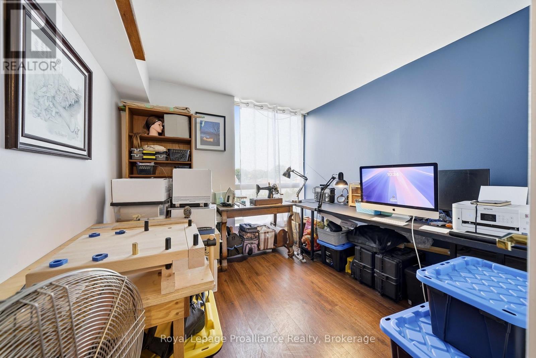
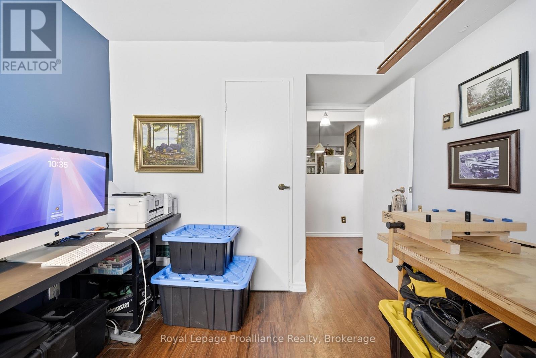
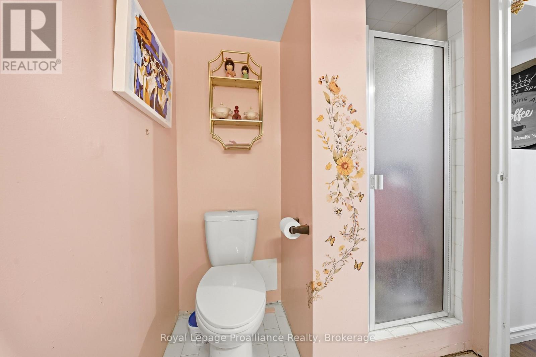
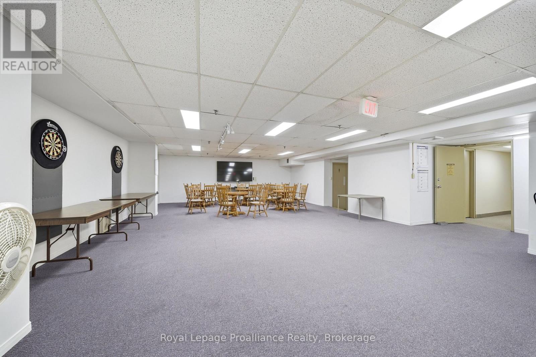
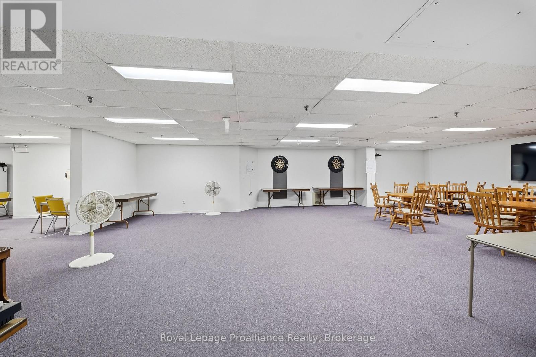
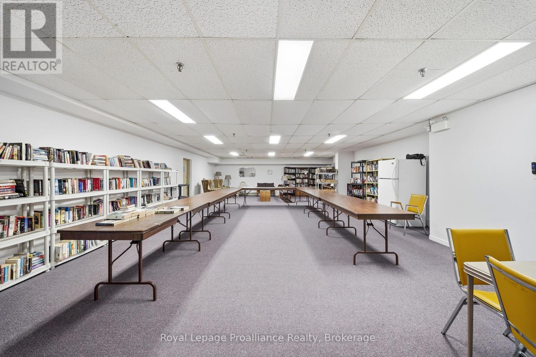
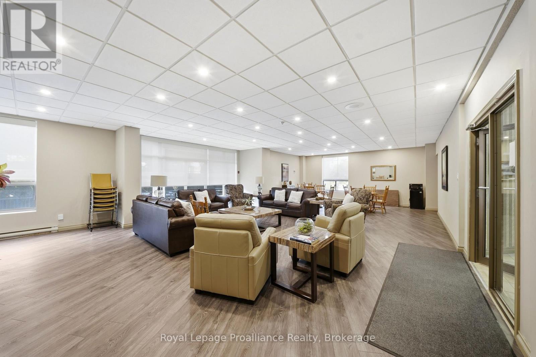
Welcome to downtown Belleville's most desirable address! This beautifully updated 2 bedroom, 2 bathroom condo apartment offers the perfect blend of modern style, vibrant urban living, and complete, thoughtful accessibility. Located in a highly sought-after, exceptionally friendly building with a wonderful community of mature owners, this rare find is truly turn-key. Step inside to a bright, open-concept living space featuring high-quality updates throughout. The chef-inspired kitchen has been fully modernized, offering a seamless and stylish layout. Both spacious bedrooms are complemented by two beautifully updated bathrooms. Designed with inclusivity in mind, the entire unit is completely wheelchair accessible, featuring wide clearances and effortless transitions. More than just an apartment, this building offers a premium lifestyle and an incredibly welcoming community. Residents enjoy access to first-class amenities, including: a main floor meeting room, a large party room with library and covered parking. Situated in the heart of thriving downtown Belleville, you are quite literally steps away from the city's best locally-owned restaurants, live theater, boutique shopping, and scenic walking trails. Leave the car at home and immerse yourself in Belleville's bustling cultural core. (id:63604)

Key Facts

Type
Condo Apartment
Beds
2
Baths
2
Size
900 sqft
Parking
1 total
Condo fee
$775

Highlights

  • Refrigerator
  • Stove
  • Freezer
Property Details 14 details
Bedrooms
2 bedrooms
2 above grade
Bathrooms
2 bathrooms
Parking
1 parking space
Other · No Garage
Living area
900 - 999 sq. ft.
Property
Single Family · Condo/Strata · Attached
Property subtype
Single Family
Structure type
Apartment
Ownership
Condo/Strata
Attached status
Attached
Heating
Heat Pump, Electric
Cooling
Central air conditioning
Fireplace
No
Taxes
$2,454.74
Zoning
C2-6
Views
City view, View of water

Interior features

RefrigeratorStoveFreezerStorage - LockerRecreation CentreParty RoomVisitor Parking

Exterior features

Brick

Systems and association

Smoke DetectorsControlled entryCommon Area MaintenanceWaterInsurance

Lot and water

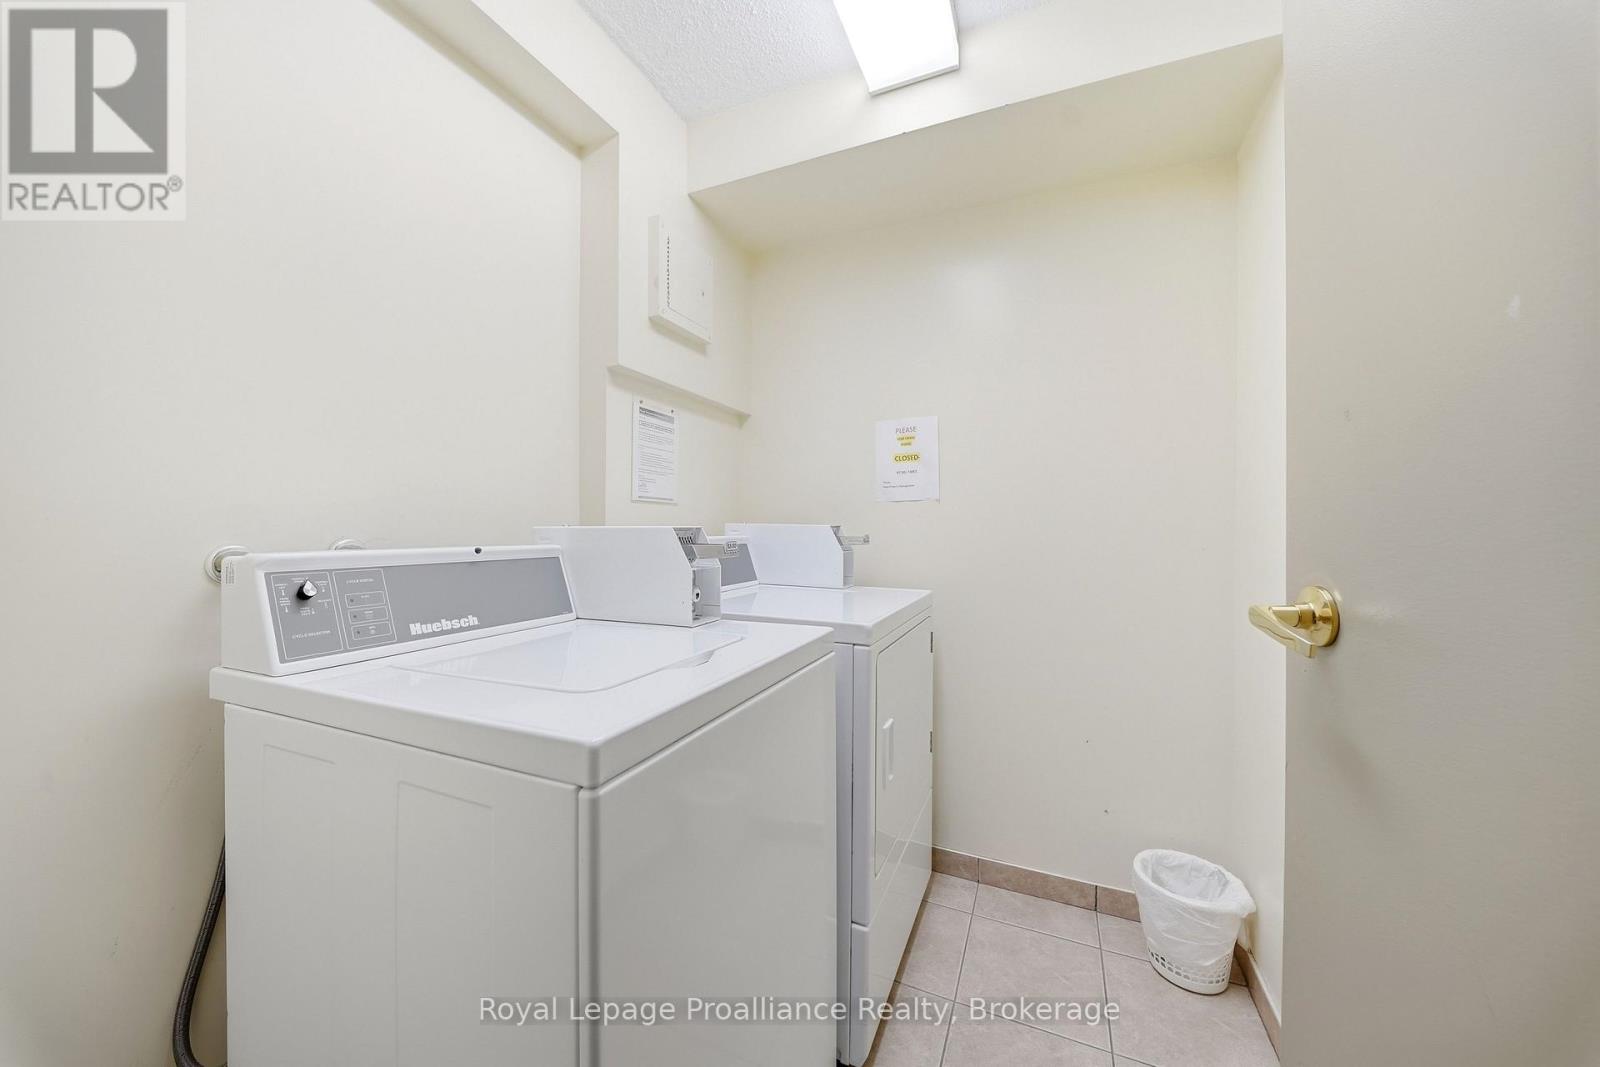
ElevatorWheelchair accessCarpet FreeLaundry- Coin operated
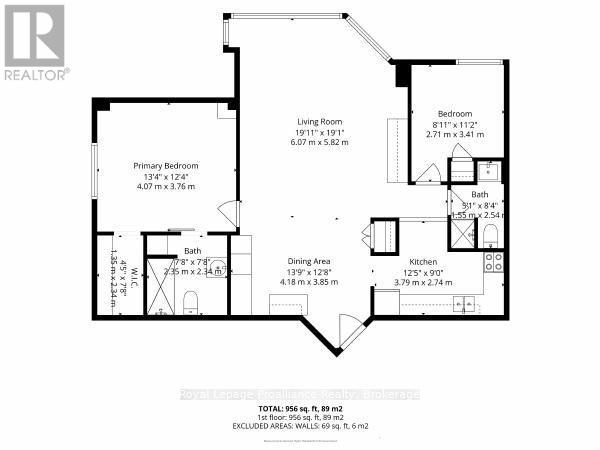
Rooms 7 rooms
Level
Room
Dimensions
Main level
Living room
6.07 m x 5.82 m
Main level
Dining room
4.18 m x 3.85 m
Main level
Kitchen
3.79 m x 2.74 m
Main level
Primary Bedroom
4.07 m x 3.76 m
Main level
Bedroom 2
3.41 m x 2.71 m
Main level
Bathroom
2.35 m x 2.34 m
Main level
Bathroom
2.54 m x 1.55 m
Mortgage & Affordability Estimate monthly costs
Purchase price$355,000
Down paymentNot available
Mortgage amountNot available
Principal & interestNot available
Property taxesNot available
Condo/HOA feeNot available
Insurance/OtherNot available
UtilitiesNot available
Est. monthly totalNot available
Income needed (GDS 32%)Not available
Estimates only. Not financial advice. Rates, taxes and fees vary by lender and municipality.

Saved Properties

Keep This One Handy

Save this listing, compare it later, or open your saved properties dashboard.

Manage Saved Searches
Map is approximate.

Neighbourhood

Area
Belleville Ward
City
Belleville
Postal code
K8N 5M4
Nearby
Dundas St E and Front Street