
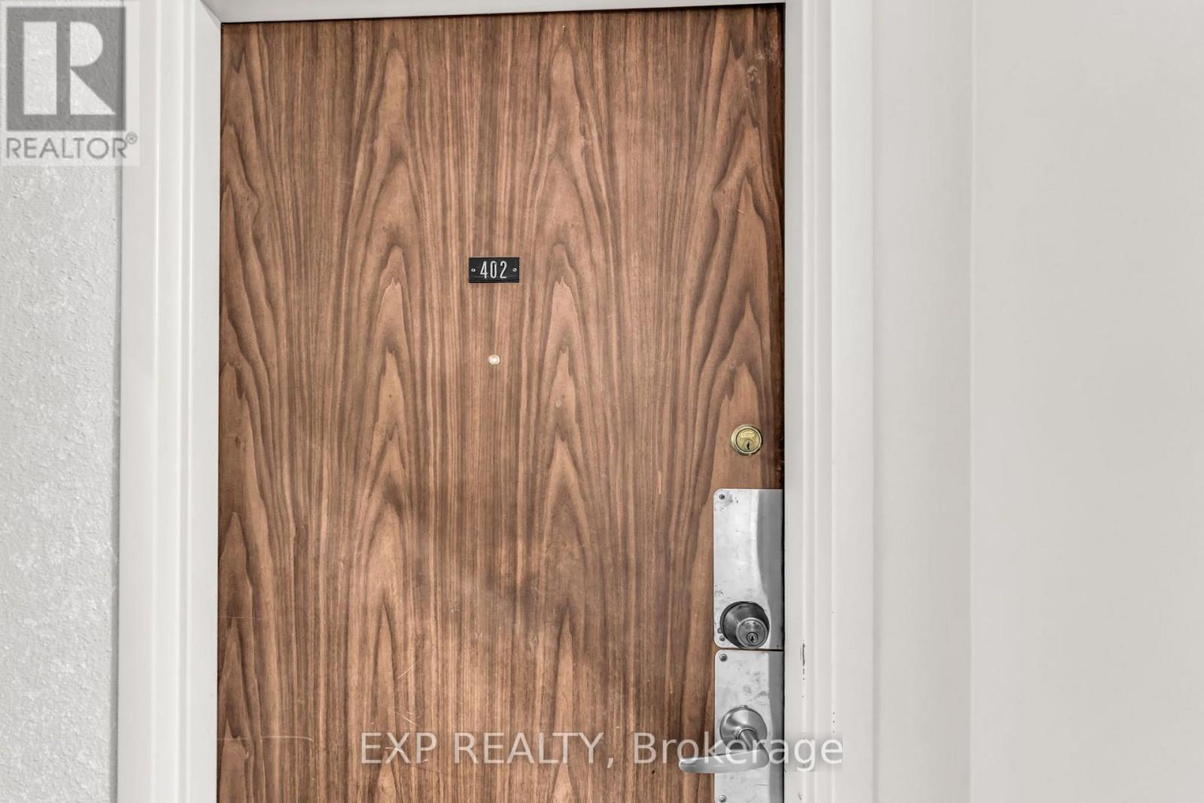
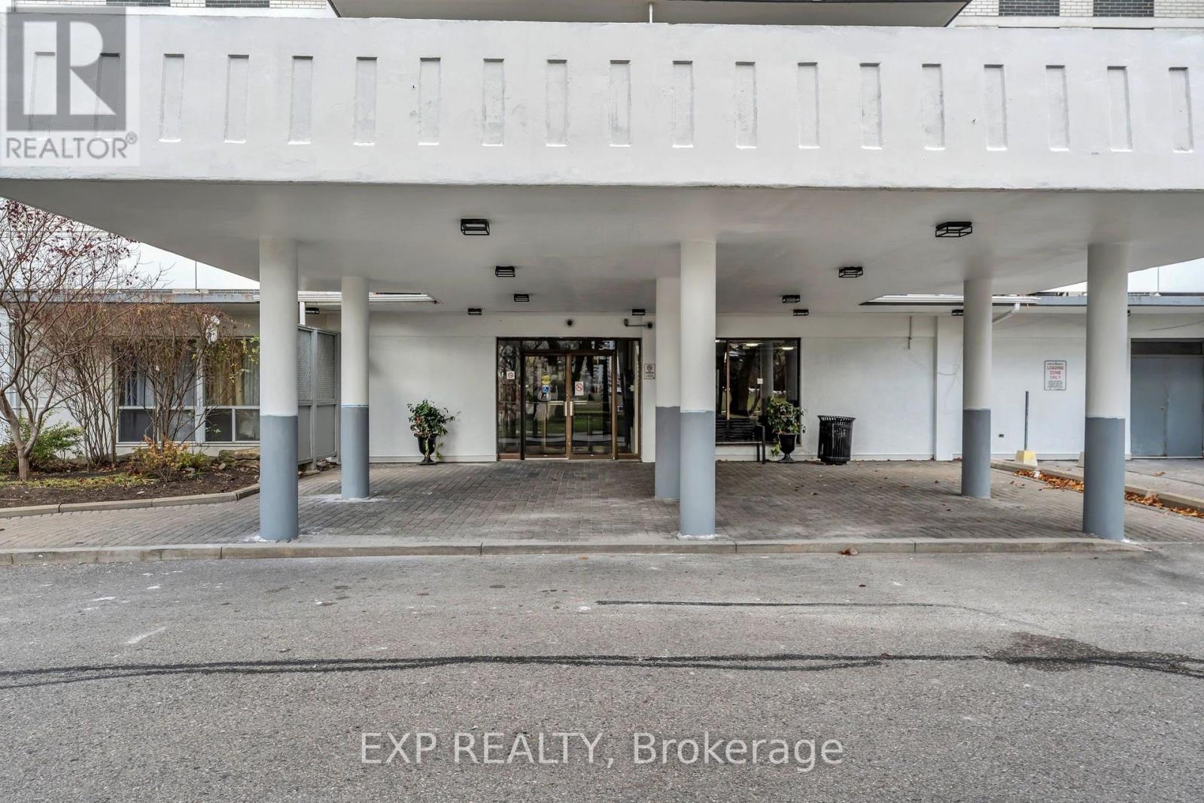
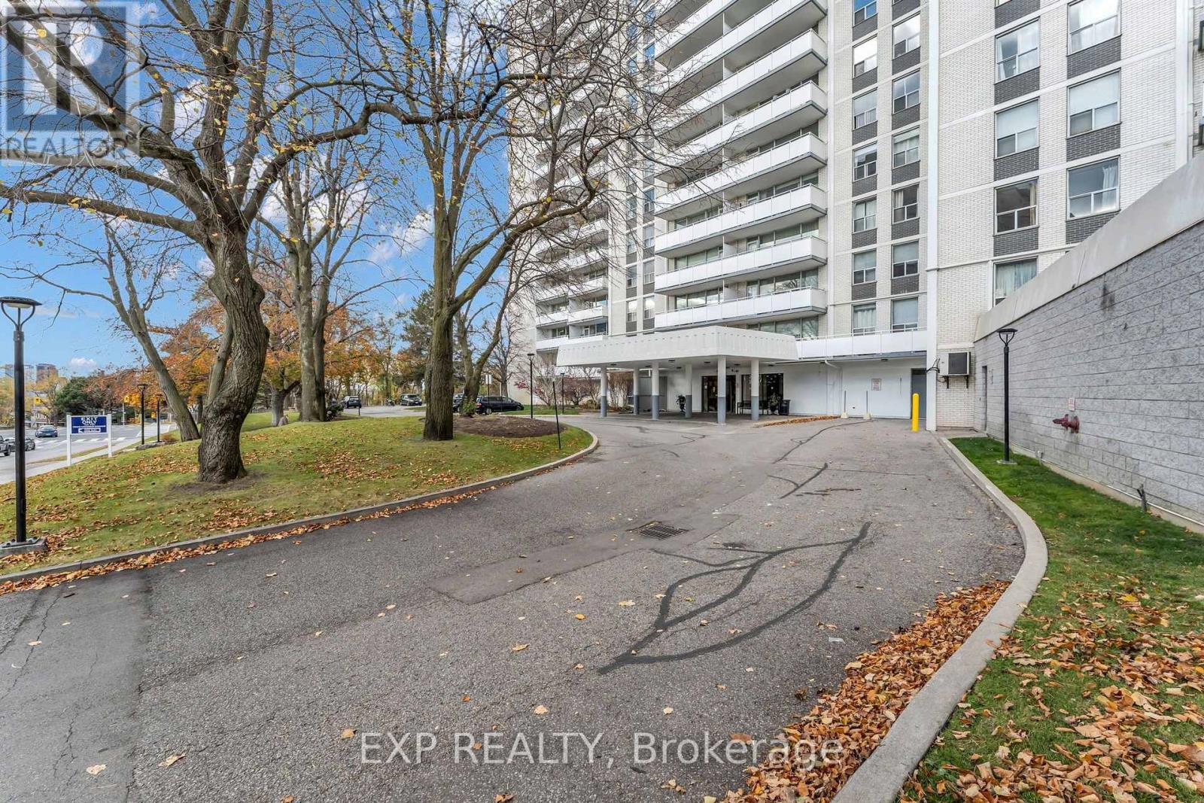
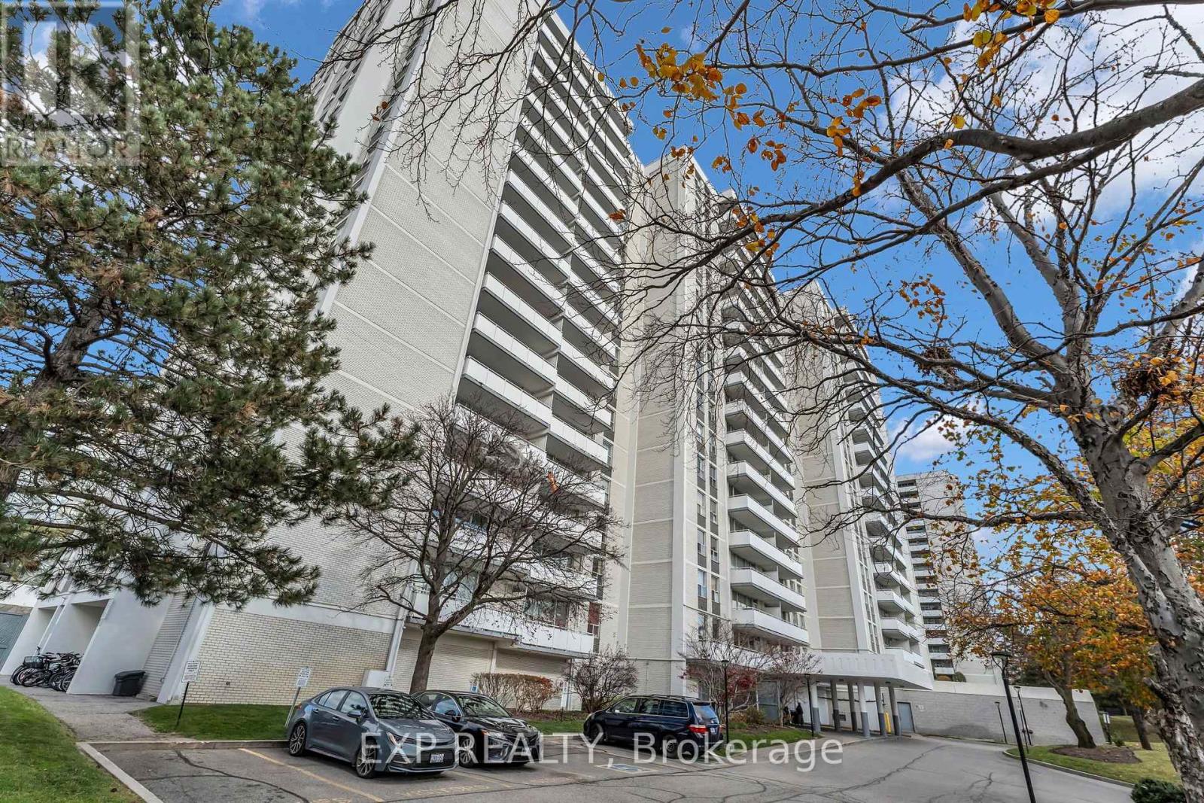
402- 10 Parkway Forest Drive
BUYER ADVANTAGE
Buy with confidence
Get a full-service approach built on strategy, strong negotiation, and clear guidance from offer to close.
- Local Market Expertise
- Broker-level Negotiation
- Transparent Process
- No-pressure Guidance

The right strategy depends on your goals, timing, budget, and the type of home you are buying. Get Your Buyer Snapshot.
About This Property
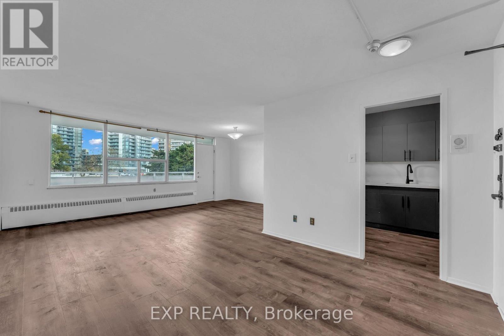
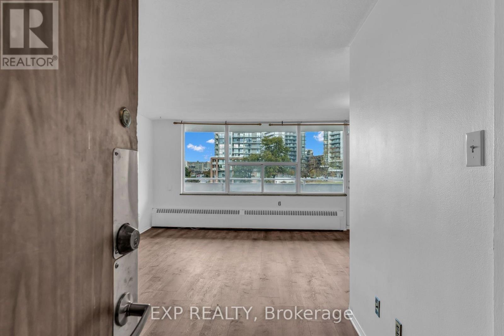
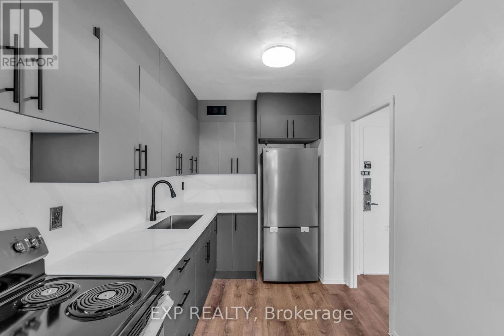
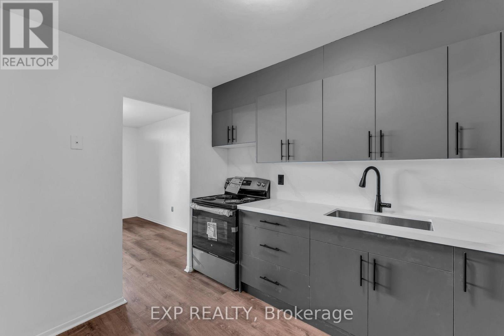
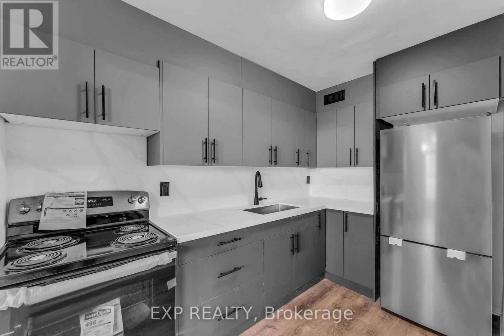
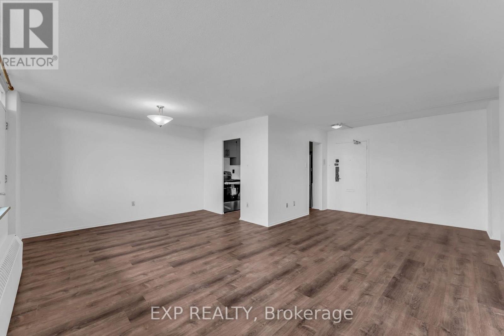
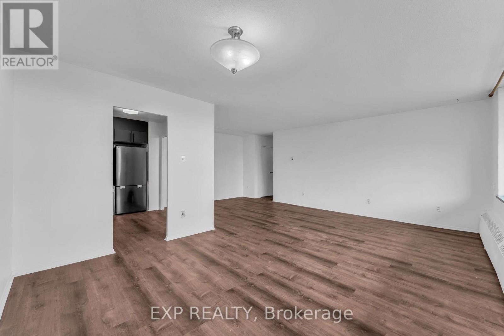
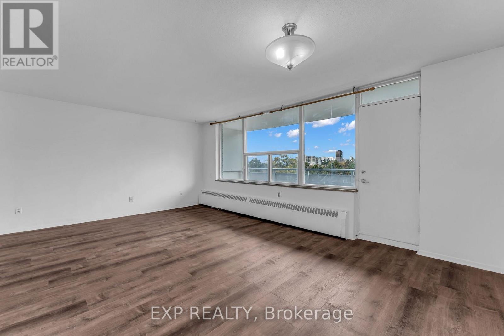
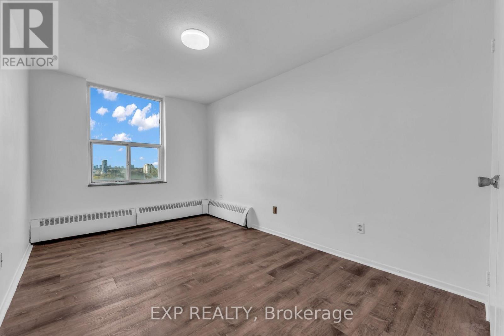
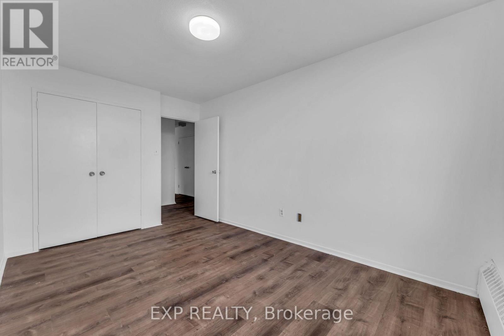
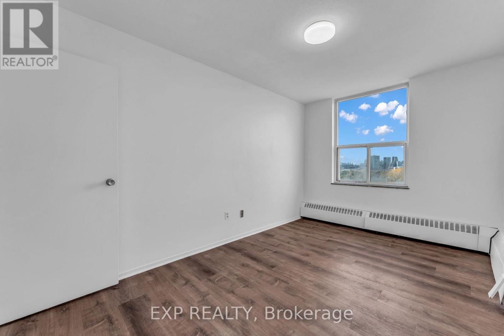
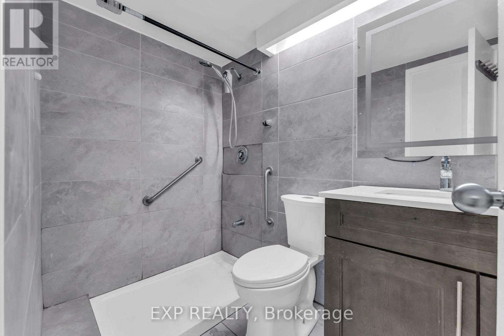
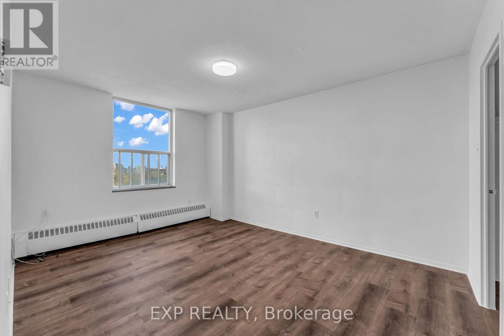
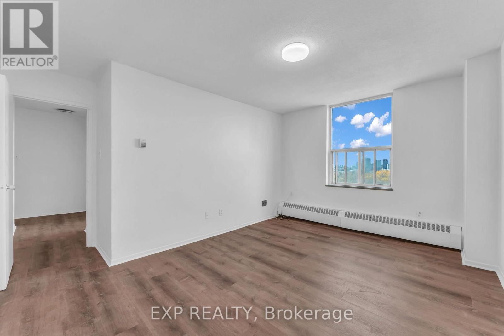
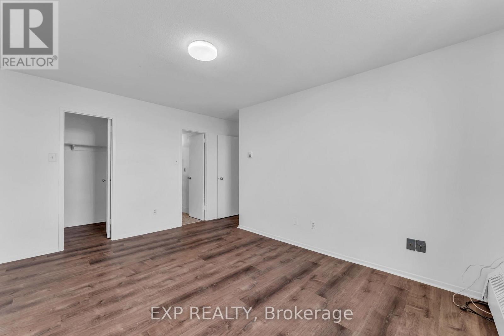
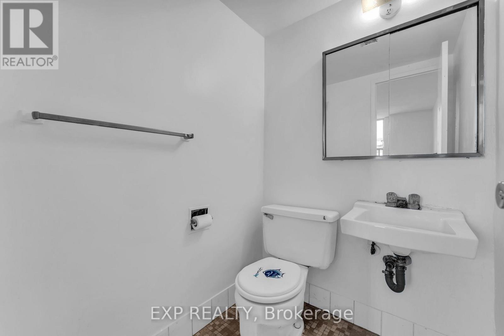
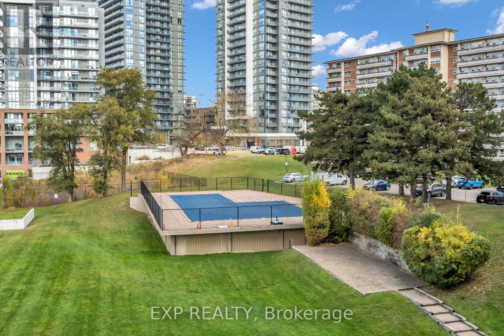
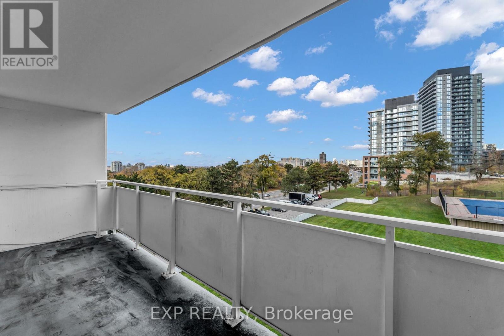
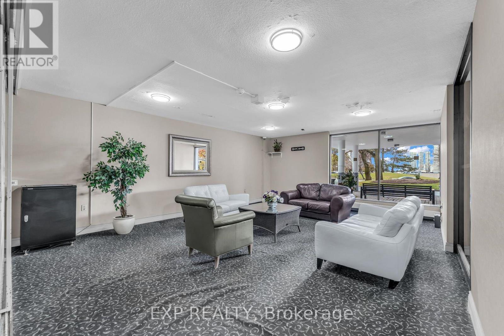
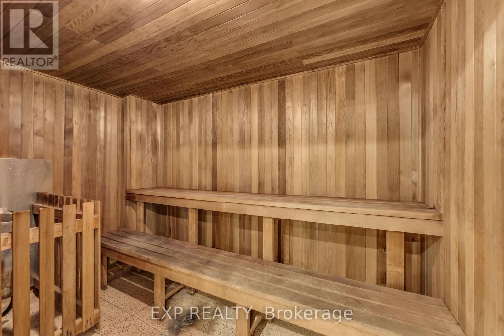
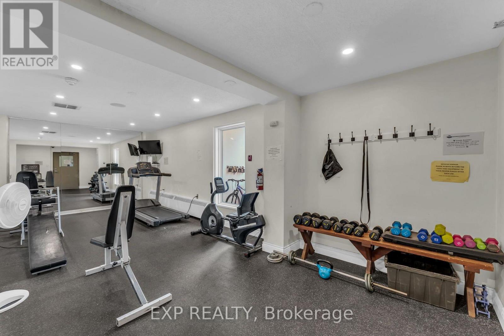
Welcome to 10 Parkway Forest Drive! This bright and spacious 2-bedroom, 2-bathroom condo offers comfortable living in a convenient North York location. Featuring a functional layout, generous living spaces, and plenty of natural light, this unit is ideal for first-time buyers, downsizers, or investors. The unit features a newly renovated kitchen with modern cabinetry and updated finishes, new flooring throughout, and new light fixtures that give the space a fresh, contemporary feel. The spacious living and dining area is perfect for everyday living and entertaining, while both bedrooms offer ample space and flexibility. Enjoy your own private balcony, providing a great spot to relax outdoors. Residents have access to excellent building amenities, including an outdoor swimming pool, fitness centre, sauna, and common areas. Conveniently located just minutes from Don Mills Subway Station, Fairview Mall, shopping, restaurants, parks, and everyday essentials. Commuters will appreciate the easy access to Highway 401, Highway 404/DVP, making travel throughout Toronto and the GTA a breeze. With public transit, major highways, and a wide range of amenities nearby, this location offers an excellent balance of accessibility and convenience. A great opportunity to own a spacious, updated condo in a well-established North York community! (id:63604)
Key Facts
Property Details
Interior features
Exterior features
Systems and association
Lot and water
Mortgage & Affordability
Saved Properties
Keep This One Handy
Save this listing, compare it later, or open your saved properties dashboard.
Neighbourhood
- Area
- Henry Farm
- City
- Toronto
- Postal code
- M2J 1L3
- Nearby
- Cross Streets: Don Mills Rd / Hwy 401. ** Directions: East side of Don Mills Rd north of Hwy 401.
Save This Property
Keep this home handy, return to it anytime, and let us know how to reach you about this listing.
We use this email only to connect your saved properties and saved searches.
Other Available Options
Similar Listings
Listings from our database that match closely.







