402 Fiddick Road

Cramahe, ONDetached
$1,189,900
MLS® X13873878
Detached4 beds3 baths18 total
402 Fiddick Road, Cramahe, ON photo 1
402 Fiddick Road, Cramahe, ON photo 2
402 Fiddick Road, Cramahe, ON photo 3
402 Fiddick Road, Cramahe, ON photo 4
402 Fiddick Road, Cramahe, ON photo 5
402 Fiddick Road, Cramahe, ON photo 6
402 Fiddick Road, Cramahe, ON photo 7
402 Fiddick Road, Cramahe, ON photo 8
402 Fiddick Road, Cramahe, ON photo 9
402 Fiddick Road, Cramahe, ON photo 10
402 Fiddick Road, Cramahe, ON photo 11
402 Fiddick Road, Cramahe, ON photo 12
402 Fiddick Road, Cramahe, ON photo 13
402 Fiddick Road, Cramahe, ON photo 14
402 Fiddick Road, Cramahe, ON photo 15
402 Fiddick Road, Cramahe, ON photo 16
402 Fiddick Road, Cramahe, ON photo 17
402 Fiddick Road, Cramahe, ON photo 18
402 Fiddick Road, Cramahe, ON photo 19
402 Fiddick Road, Cramahe, ON photo 20
402 Fiddick Road, Cramahe, ON photo 21
402 Fiddick Road, Cramahe, ON photo 22
402 Fiddick Road, Cramahe, ON photo 23
402 Fiddick Road, Cramahe, ON photo 24
402 Fiddick Road, Cramahe, ON photo 25
402 Fiddick Road, Cramahe, ON photo 26
402 Fiddick Road, Cramahe, ON photo 27
402 Fiddick Road, Cramahe, ON photo 28
402 Fiddick Road, Cramahe, ON photo 29
402 Fiddick Road, Cramahe, ON photo 30
402 Fiddick Road, Cramahe, ON photo 31
402 Fiddick Road, Cramahe, ON photo 32
402 Fiddick Road, Cramahe, ON photo 33
402 Fiddick Road, Cramahe, ON photo 34
402 Fiddick Road, Cramahe, ON photo 35
402 Fiddick Road, Cramahe, ON photo 36
402 Fiddick Road, Cramahe, ON photo 37
402 Fiddick Road, Cramahe, ON photo 38
402 Fiddick Road, Cramahe, ON photo 39
402 Fiddick Road, Cramahe, ON photo 40
402 Fiddick Road, Cramahe, ON photo 41
402 Fiddick Road, Cramahe, ON photo 42
402 Fiddick Road, Cramahe, ON photo 43
402 Fiddick Road, Cramahe, ON photo 44
402 Fiddick Road, Cramahe, ON photo 45
402 Fiddick Road, Cramahe, ON photo 46
402 Fiddick Road, Cramahe, ON photo 47
402 Fiddick Road, Cramahe, ON photo 48
402 Fiddick Road, Cramahe, ON photo 49
402 Fiddick Road, Cramahe, ON photo 50
1 / 50

BUYER ADVANTAGE

Buy with confidence

Get a full-service approach built on strategy, strong negotiation, and clear guidance from offer to close.

  • Local Market Expertise
  • Broker-level Negotiation
  • Transparent Process
  • No-pressure Guidance

The right strategy depends on your goals, timing, budget, and the type of home you are buying. Get Your Buyer Snapshot.

About This Property

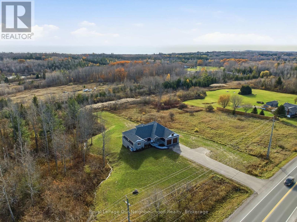
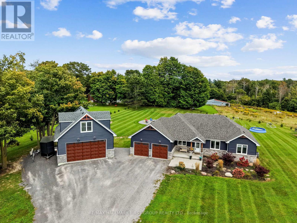
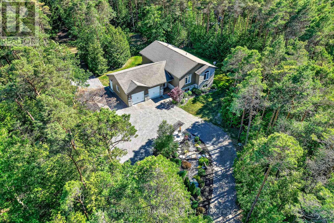
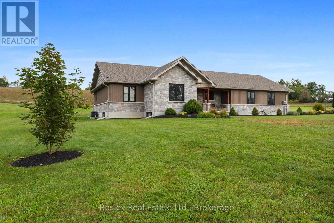
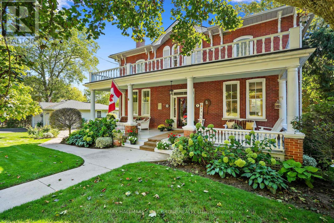
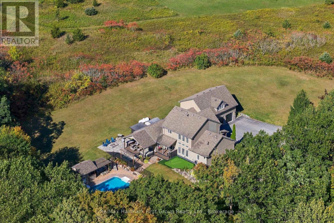
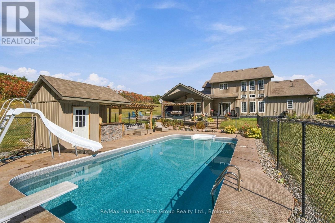
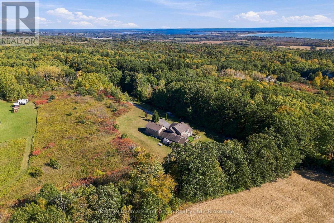
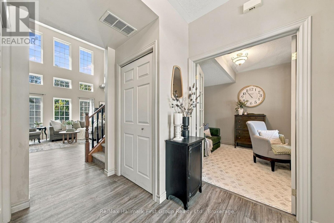
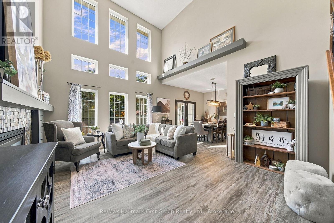
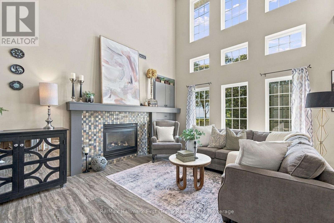
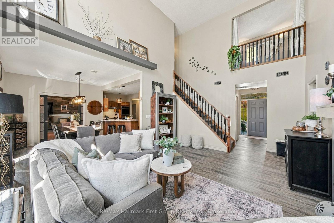
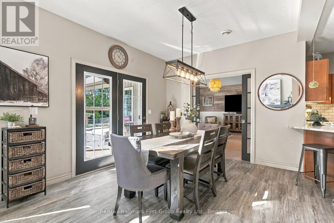
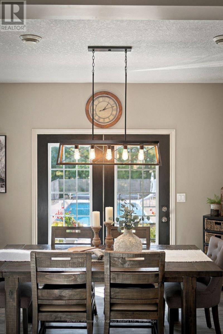
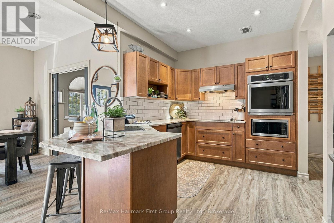
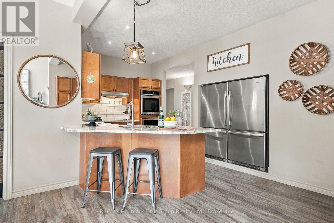
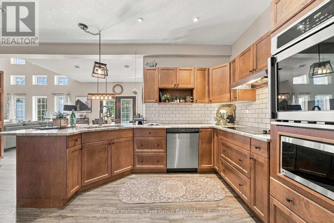
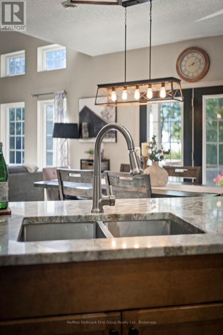
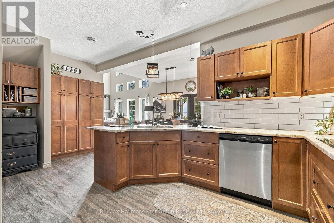
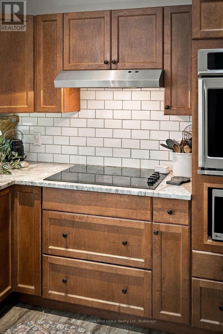
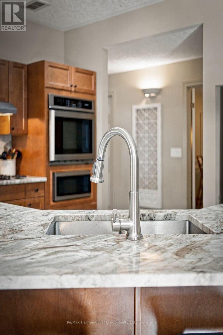
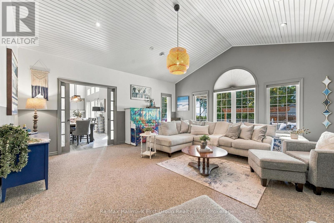
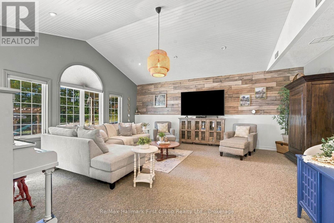
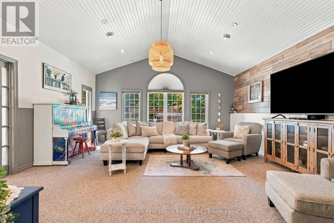
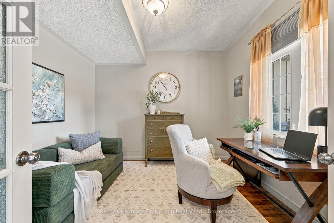
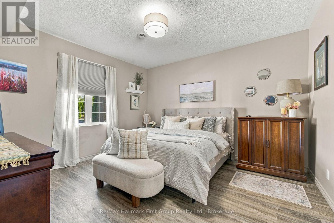
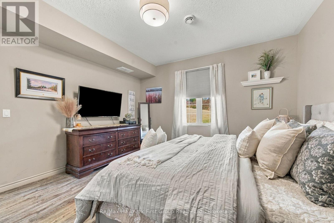
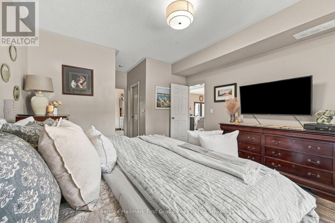
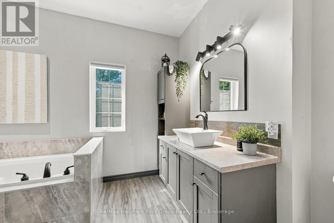
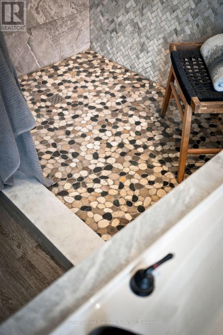
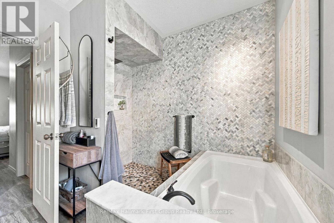
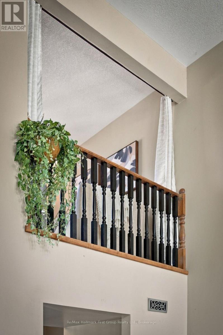
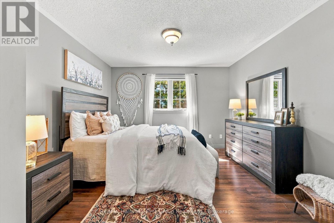
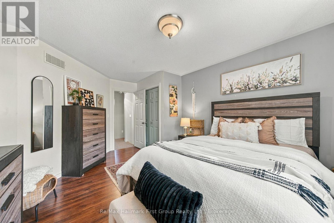
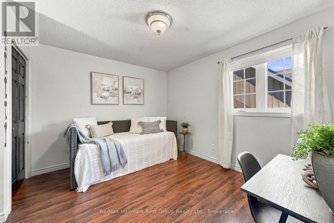
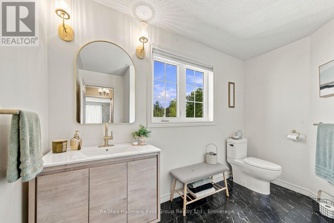
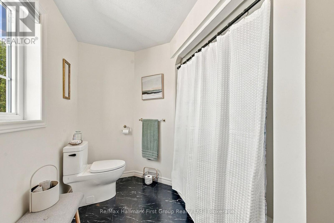
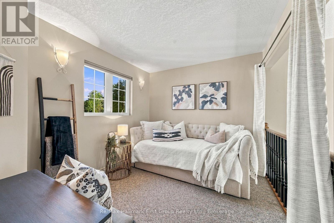
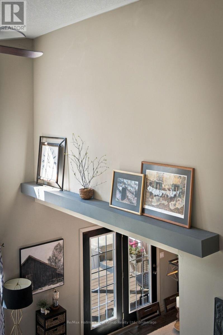
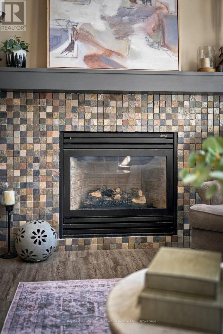
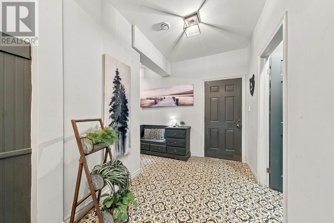
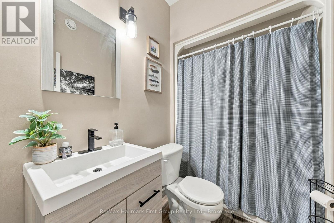
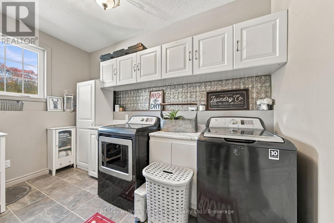
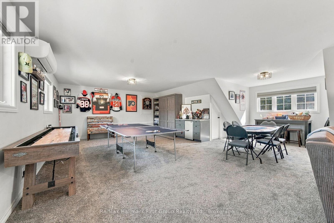
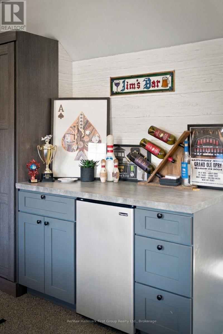
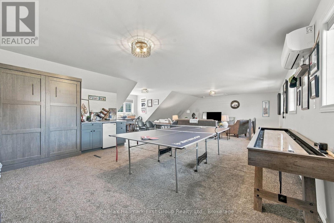
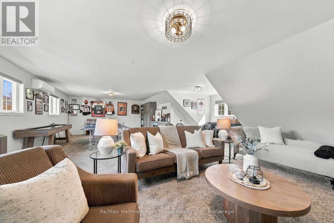
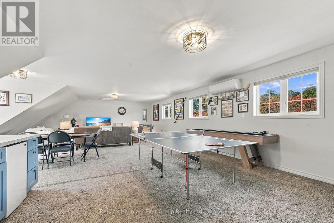
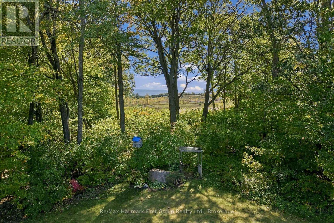
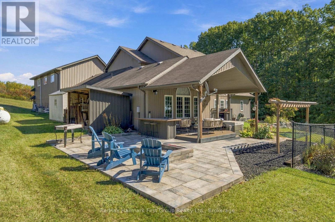
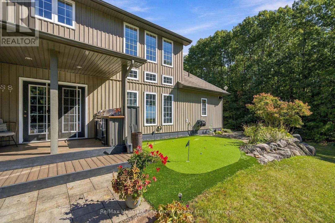
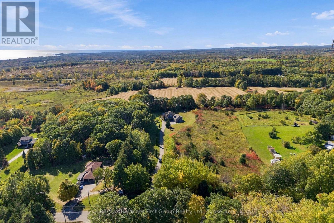
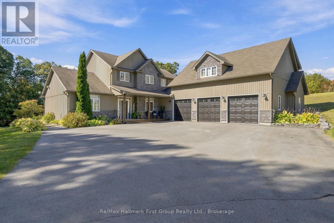
What if home was where you wanted to spend the weekend? Set on 3+ private acres with views of Lake Ontario, this custom built, 3000+ sqft country property brings together the space of a family home with the recreation of a private retreat. Here, summer days are spent around the in ground, saltwater pool, challenging friends on the putting green, gathering for dinner on the expansive covered patio & decks and ending the night in the hot tub or around the fire pit. Inside, an exceptionally flexible floor plan gives everyone somewhere to land. The main level features a private primary suite w/ double walk-in closets & 4pc ensuite w/ tile walk-in shower, a dedicated home office which could be used as a bedroom, formal dining area and multiple living spaces, including an impressive great room with soaring ceilings, and a built-in propane fireplace while an expansive family room sits behind french doors. The kitchen offers abundant cabinetry, quartz countertops, pantry storage & built-in stainless steel appliances, while main-floor laundry and an additional full bath add everyday practicality. Upstairs, 2 generous bedrooms are joined by a 4pc bath & loft area - ideal as a kids' lounge, reading space or homework zone. Then there's the bonus: a huge climate-controlled rec room above the triple garage that creates an entirely separate space for games, movies, guests, a gym or additional bedroom. With 3-4 bedroom potential, an office, loft and bonus room, this is a home designed to adapt as life changes - all without relying on below-grade living space. Outside, mature trees, paved driveway, extensive landscaping, hot tub, built-in BBQ area and multiple places to entertain make the property feel like your own private resort. Located between Brighton & Colborne with easy access to Hwy 401, it offers something increasingly hard to find: privacy, space, recreation and a home that makes staying in feel better than going away. (id:63604)

Key Facts

Type
Detached
Beds
4
Baths
3
Size
3,000 sqft
Lot
160.5 x 655 FT
Parking
18 total

Highlights

  • Washer
  • Refrigerator
  • Hot Tub
  • Barbeque
  • Range
  • Oven
  • Dryer
  • Microwave
  • Cooktop
  • Oven - Built-In
  • Hood Fan
  • Blinds
Property Details 19 details
Bedrooms
4 bedrooms
4 above grade
Bathrooms
3 bathrooms
Parking
18 parking spaces
Attached Garage · Garage
Living area
3,000 - 3,500 sq. ft.
Property
Single Family · Freehold · Detached
Property subtype
Single Family
Structure type
House
Ownership
Freehold
Attached status
Detached
Storeys
2
Heating
Forced air, Propane, Other
Cooling
Central air conditioning
Fireplace
1 fireplace
Pool
Inground pool · Salt Water Pool
Lot dimensions
160.5 x 655 FT
Frontage
160.60 feet
Taxes
$7,757.08 (2,025)
Water source
Drilled Well
Sewer
Septic System
Views
Lake view

Interior features

WasherRefrigeratorHot TubBarbequeRangeOvenDryerMicrowaveCooktopOven - Built-InHood FanBlinds

Exterior features

StoneVinyl sidingConcreteSlab

Systems and association

Smoke Detectors

Lot and water

Wooded area
Rooms 14 rooms
Level
Room
Dimensions
Main level
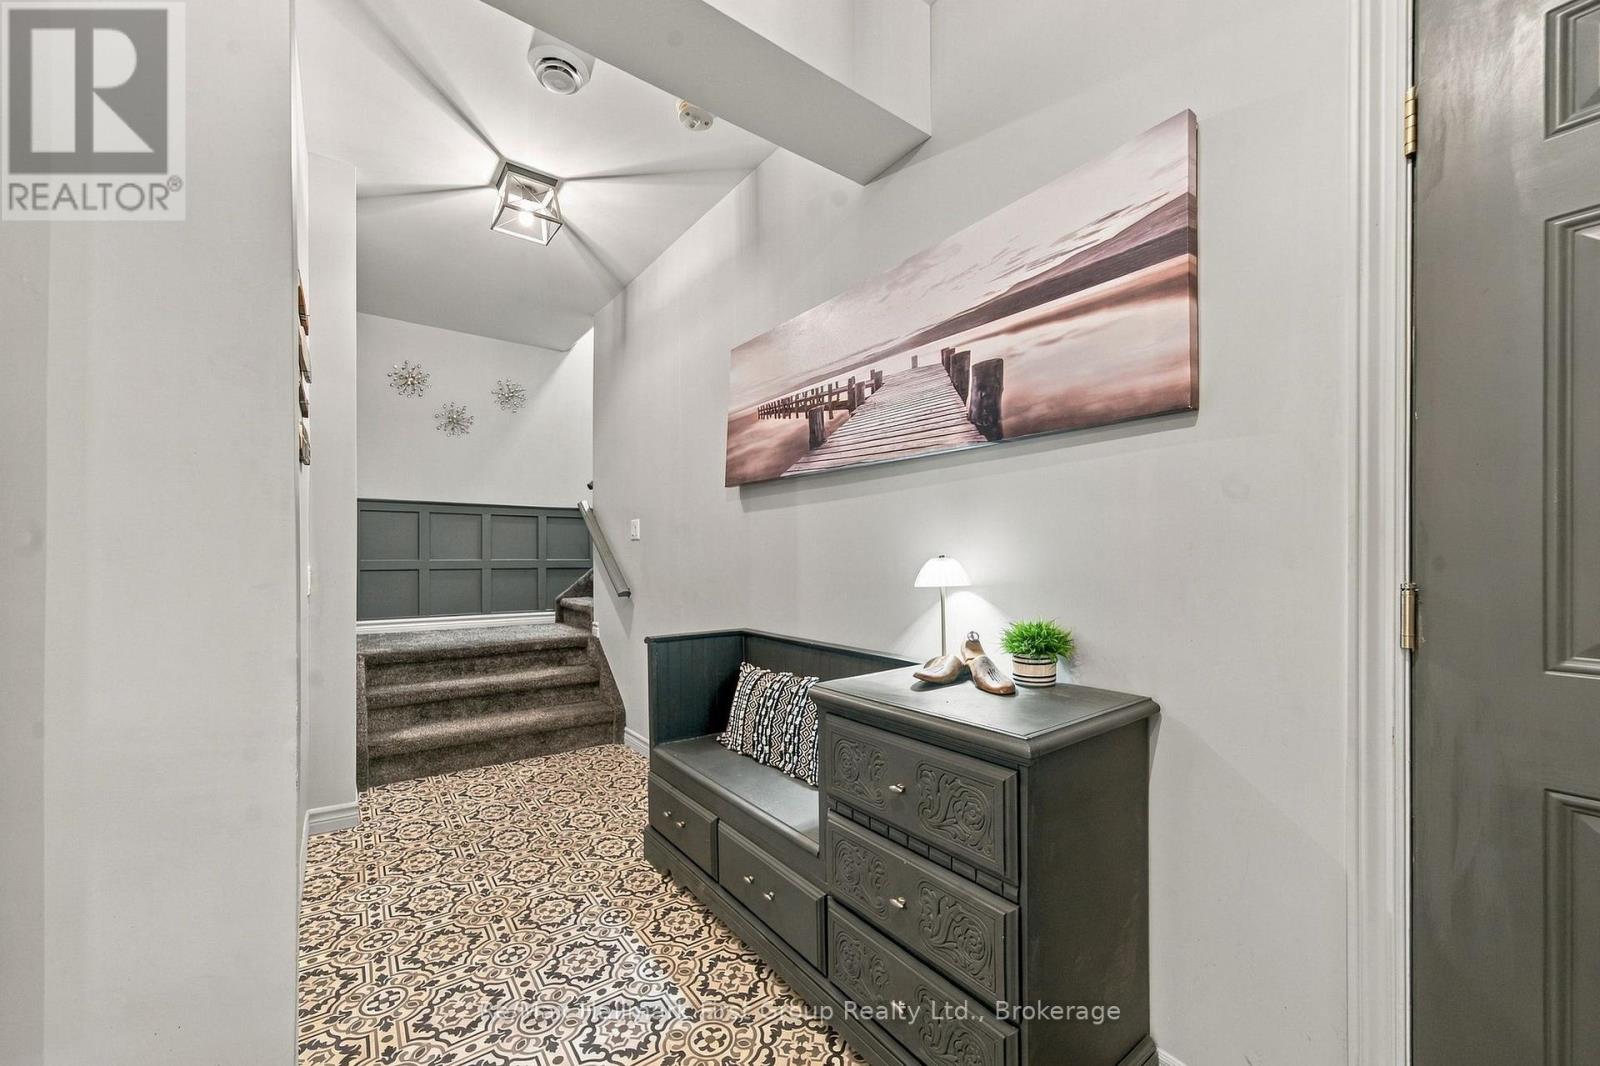
Foyer
2.83 m x 2.69 m
Second level
Loft
3.94 m x 2.86 m
Second level
Other
3.74 m x 2.34 m
Second level
Loft
10.29 m x 7.54 m
Second level
Other
3.52 m x 0.59 m
Main level
Bedroom
3.37 m x 3.21 m
Main level
Primary Bedroom
4.19 m x 4.1 m
Main level
Family room
5.99 m x 4.2 m
Main level
Dining room
3.3 m x 3.63 m
Main level
Kitchen
2.65 m x 5.63 m
Main level
Living room
6.53 m x 5.75 m
Main level
Laundry room
2.71 m x 3.52 m
Second level
Bedroom
3.69 m x 3.77 m
Second level
Bedroom
3.58 m x 4.89 m
Mortgage & Affordability Estimate monthly costs
Purchase price$1,189,900
Down paymentNot available
Mortgage amountNot available
Principal & interestNot available
Property taxesNot available
Condo/HOA feeNot available
Insurance/OtherNot available
UtilitiesNot available
Est. monthly totalNot available
Income needed (GDS 32%)Not available
Estimates only. Not financial advice. Rates, taxes and fees vary by lender and municipality.

Saved Properties

Keep This One Handy

Save this listing, compare it later, or open your saved properties dashboard.

Manage Saved Searches
Map is approximate.

Neighbourhood

Area
Rural Cramahe
City
Cramahe
Postal code
K0K 1H0
Nearby
Cross Streets: Fiddick & Hwy 2. ** Directions: Hwy 2 West of Brighton to Fiddick Road.