
403- 11 Charlotte Street
BUYER ADVANTAGE
Buy with confidence
Get a full-service approach built on strategy, strong negotiation, and clear guidance from offer to close.
- Local Market Expertise
- Broker-level Negotiation
- Transparent Process
- No-pressure Guidance

The right strategy depends on your goals, timing, budget, and the type of home you are buying. Get Your Buyer Snapshot.
About This Property
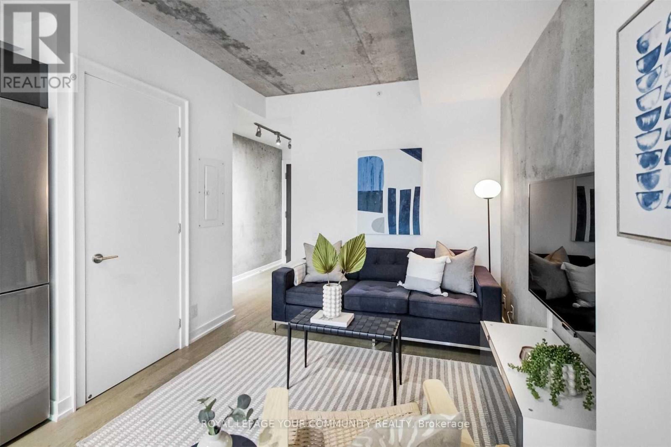
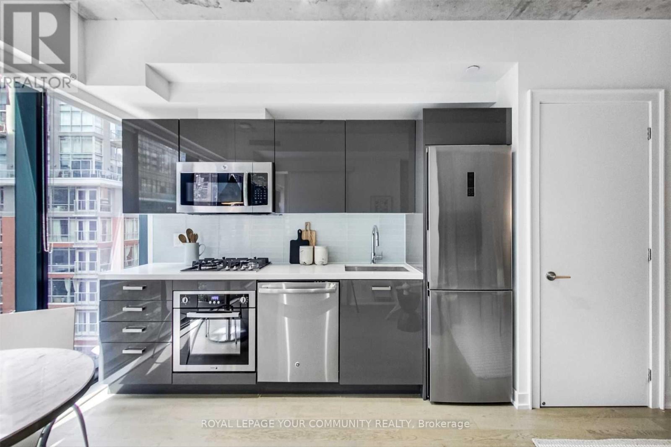
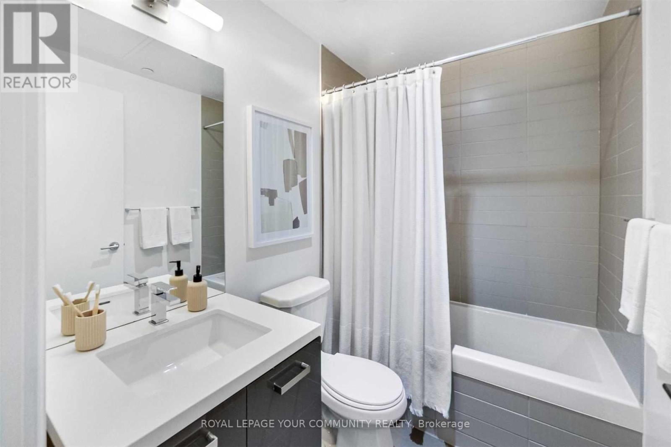
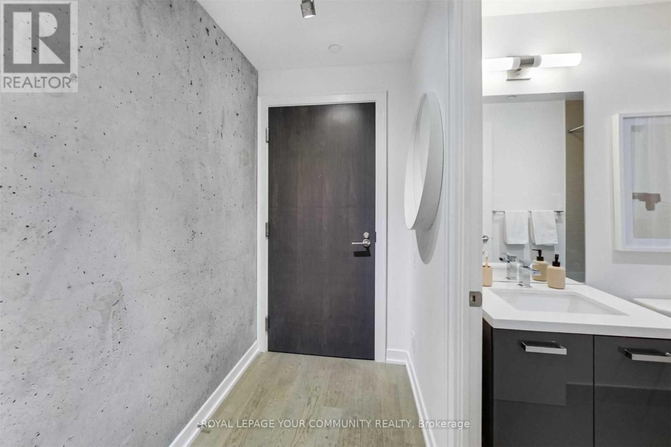
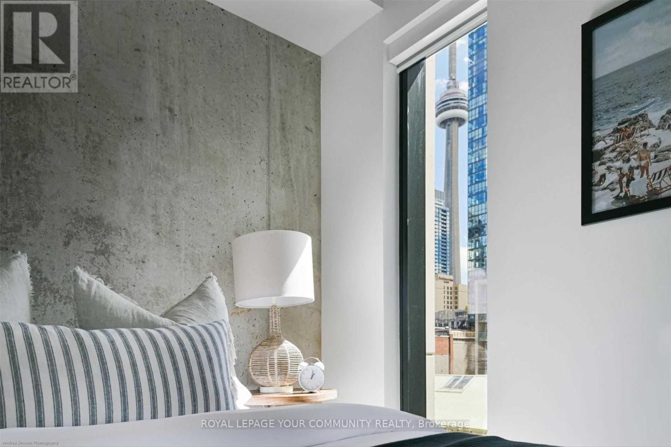
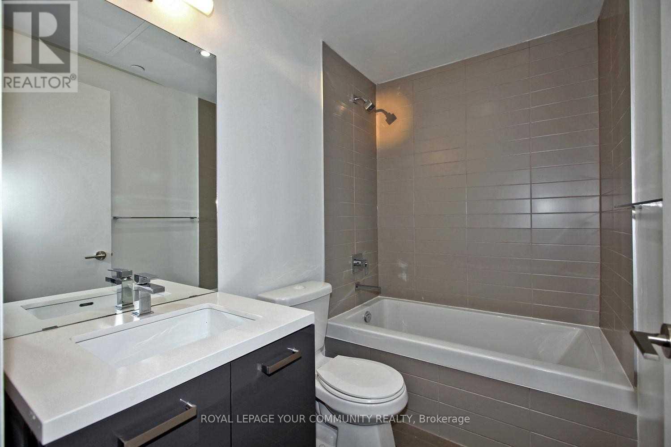
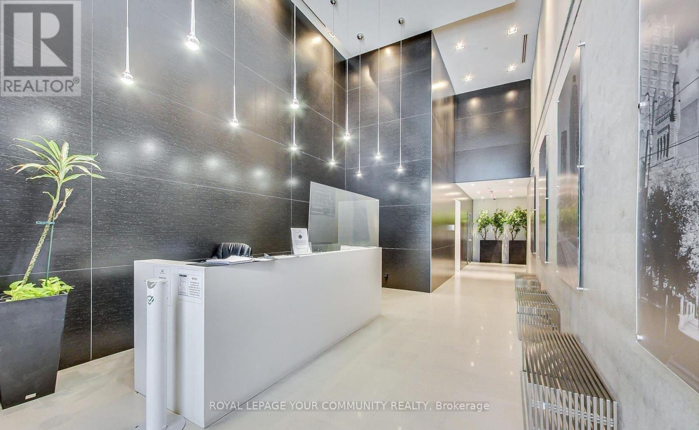
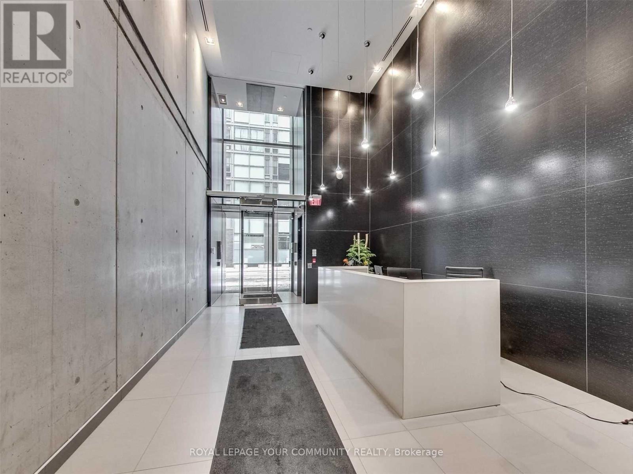
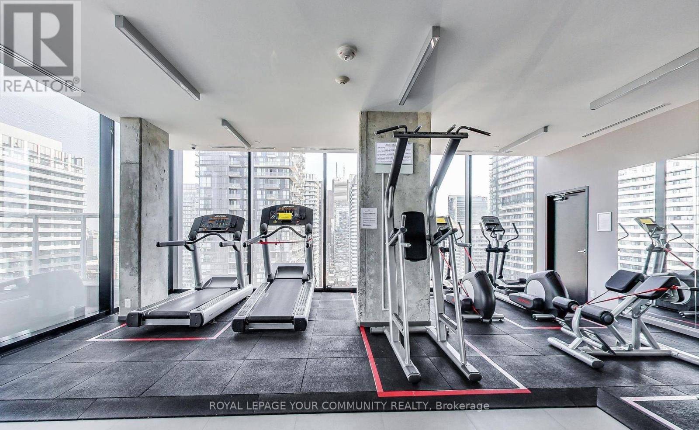
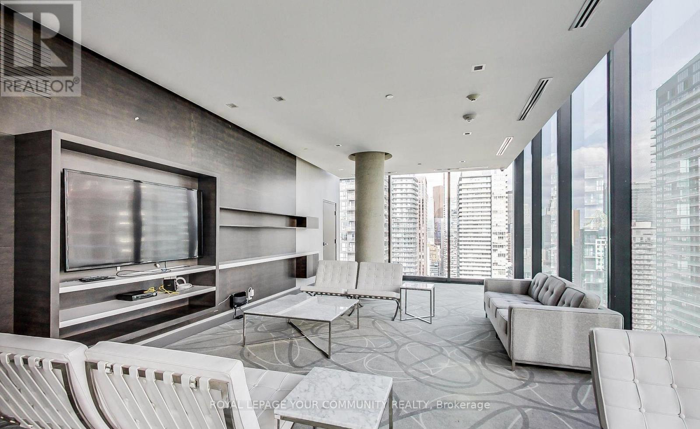
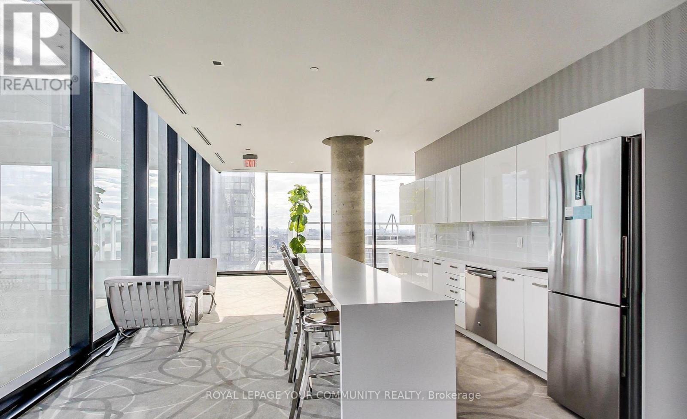
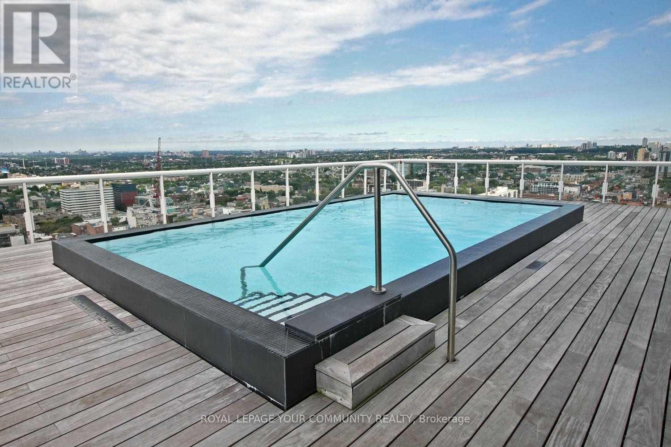
Live In The Centre Of It All At King Charlotte! Vibrant Entertainment District! Close to all Amenities and Transportation! The Bright And Spacious Layout Features Full Length Windows With Lots Of Natural Light, Exposed Concrete Ceilings/Walls, And Full 4 -Piece Bathroom That Includes A Tub. The Kitchen Features A Gas Cook-Top. The Large Bedroom Can Comfortably Fit A Queen Sized Bed. The Building Offers Top-Notch Amenities With A Rooftop Pool, Rooftop Patio, Fitness Center, Party Room And 24-Hour Concierge Service. One Locker Is Also Included. (id:63604)
Key Facts
Highlights
- Washer
- Refrigerator
- Gas stove(s)
- Dishwasher
- Dryer
- Microwave
- Blinds
Property Details
Interior features
Exterior features
Systems and association
Lot and water
Rooms
Mortgage & Affordability
Saved Properties
Keep This One Handy
Save this listing, compare it later, or open your saved properties dashboard.
Neighbourhood
- Area
- Waterfront Communities
- City
- Toronto
- Postal code
- M5V 2H5
- Nearby
- King & Spadina
Save This Property
Keep this home handy, return to it anytime, and let us know how to reach you about this listing.
We use this email only to connect your saved properties and saved searches.
Other Available Options
Similar Listings
Listings from our database that match closely.







