403- 1271 Walden Circle
Mississauga, ONCondo Apartment
$609,000
MLS® W13820168
Condo Apartment2 beds2 baths1 total
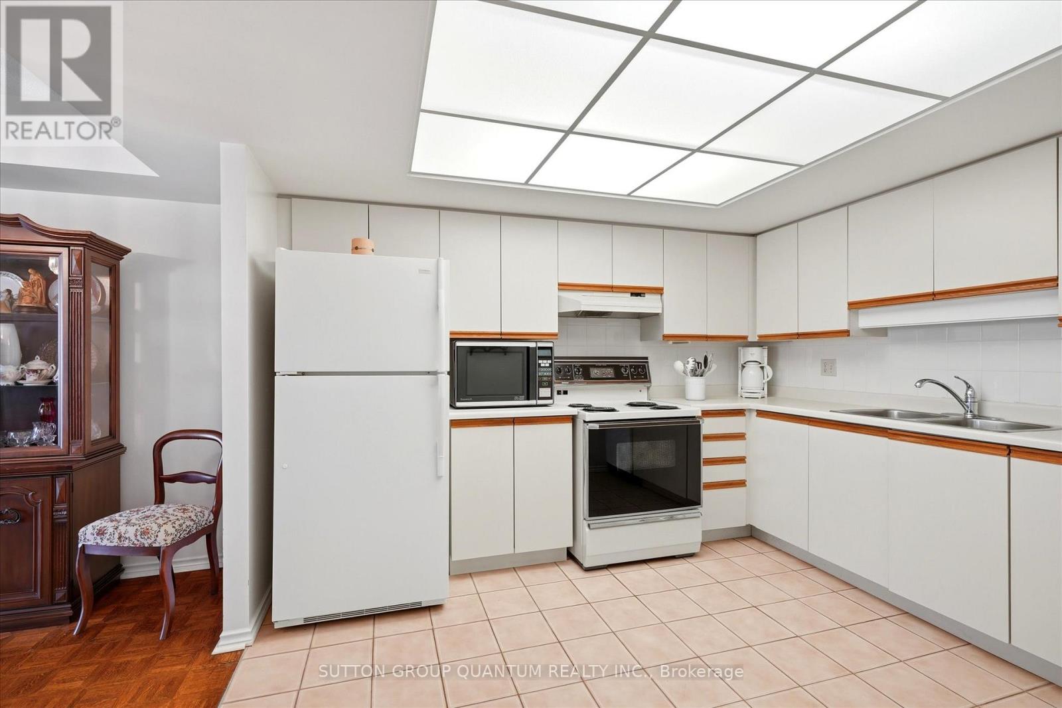
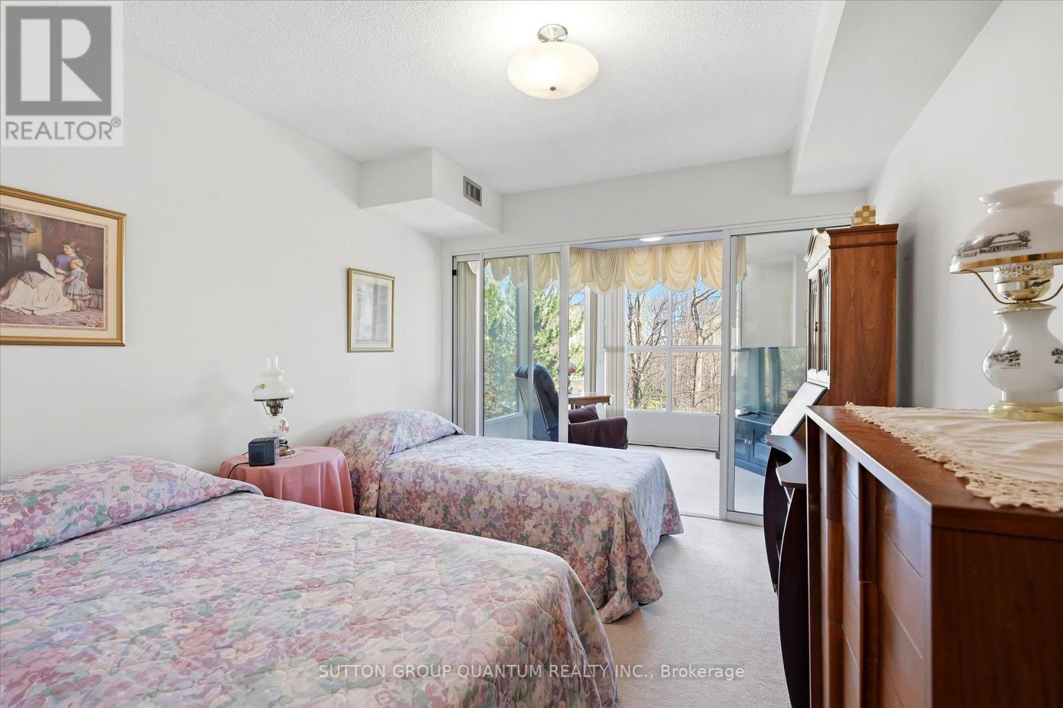
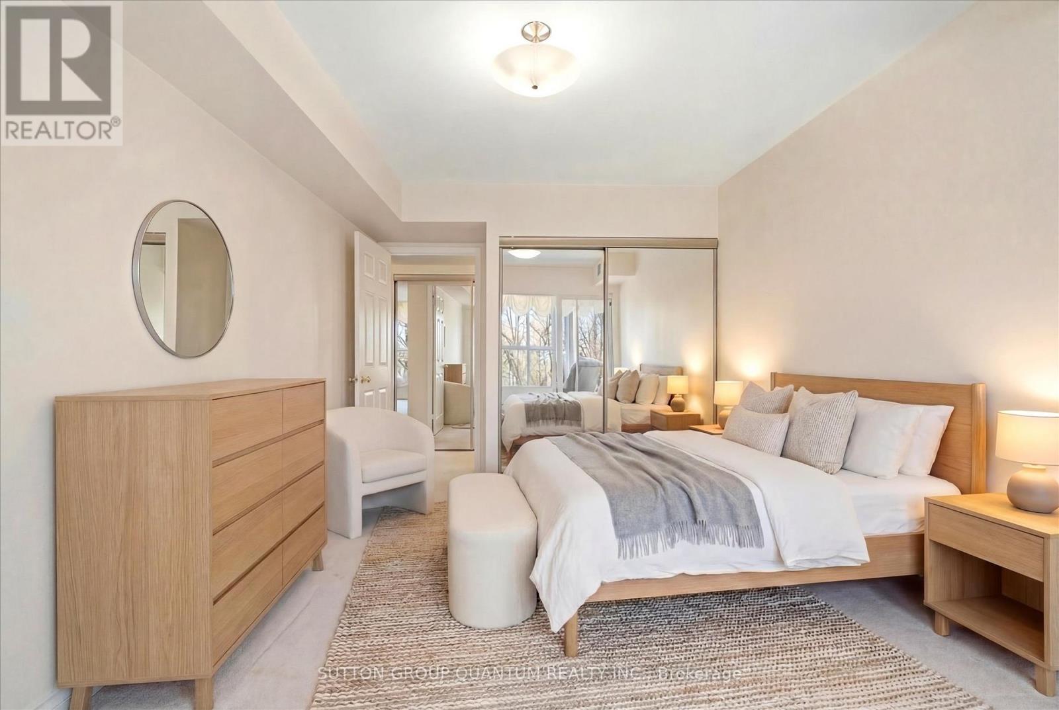
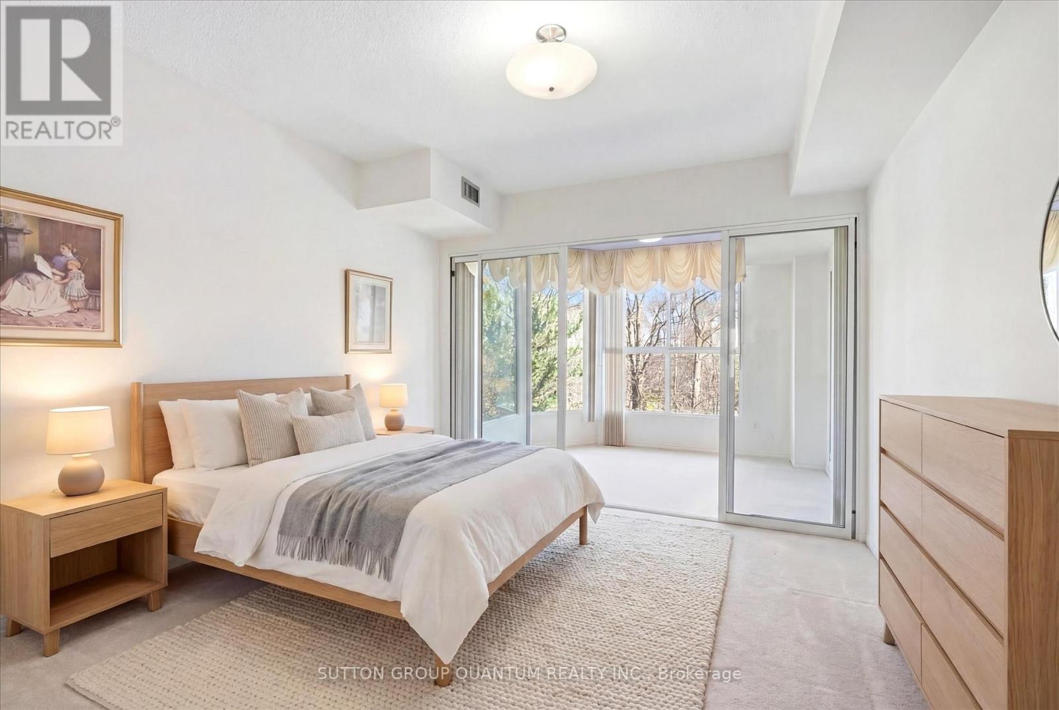
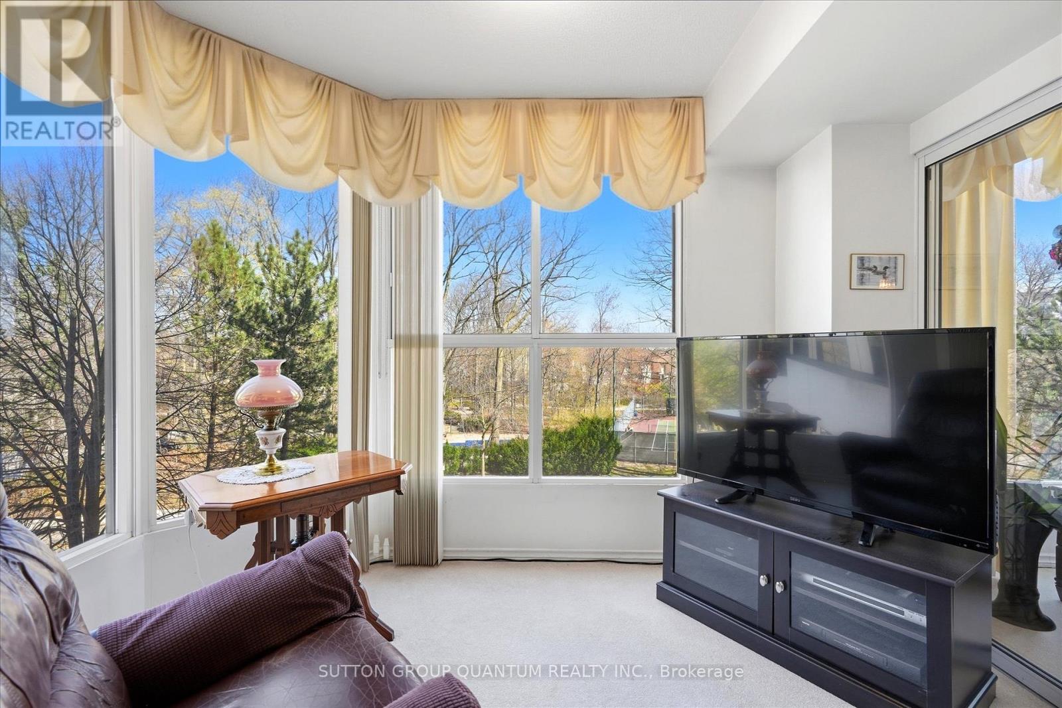
403- 1271 Walden Circle, Mississauga, ON photo 1
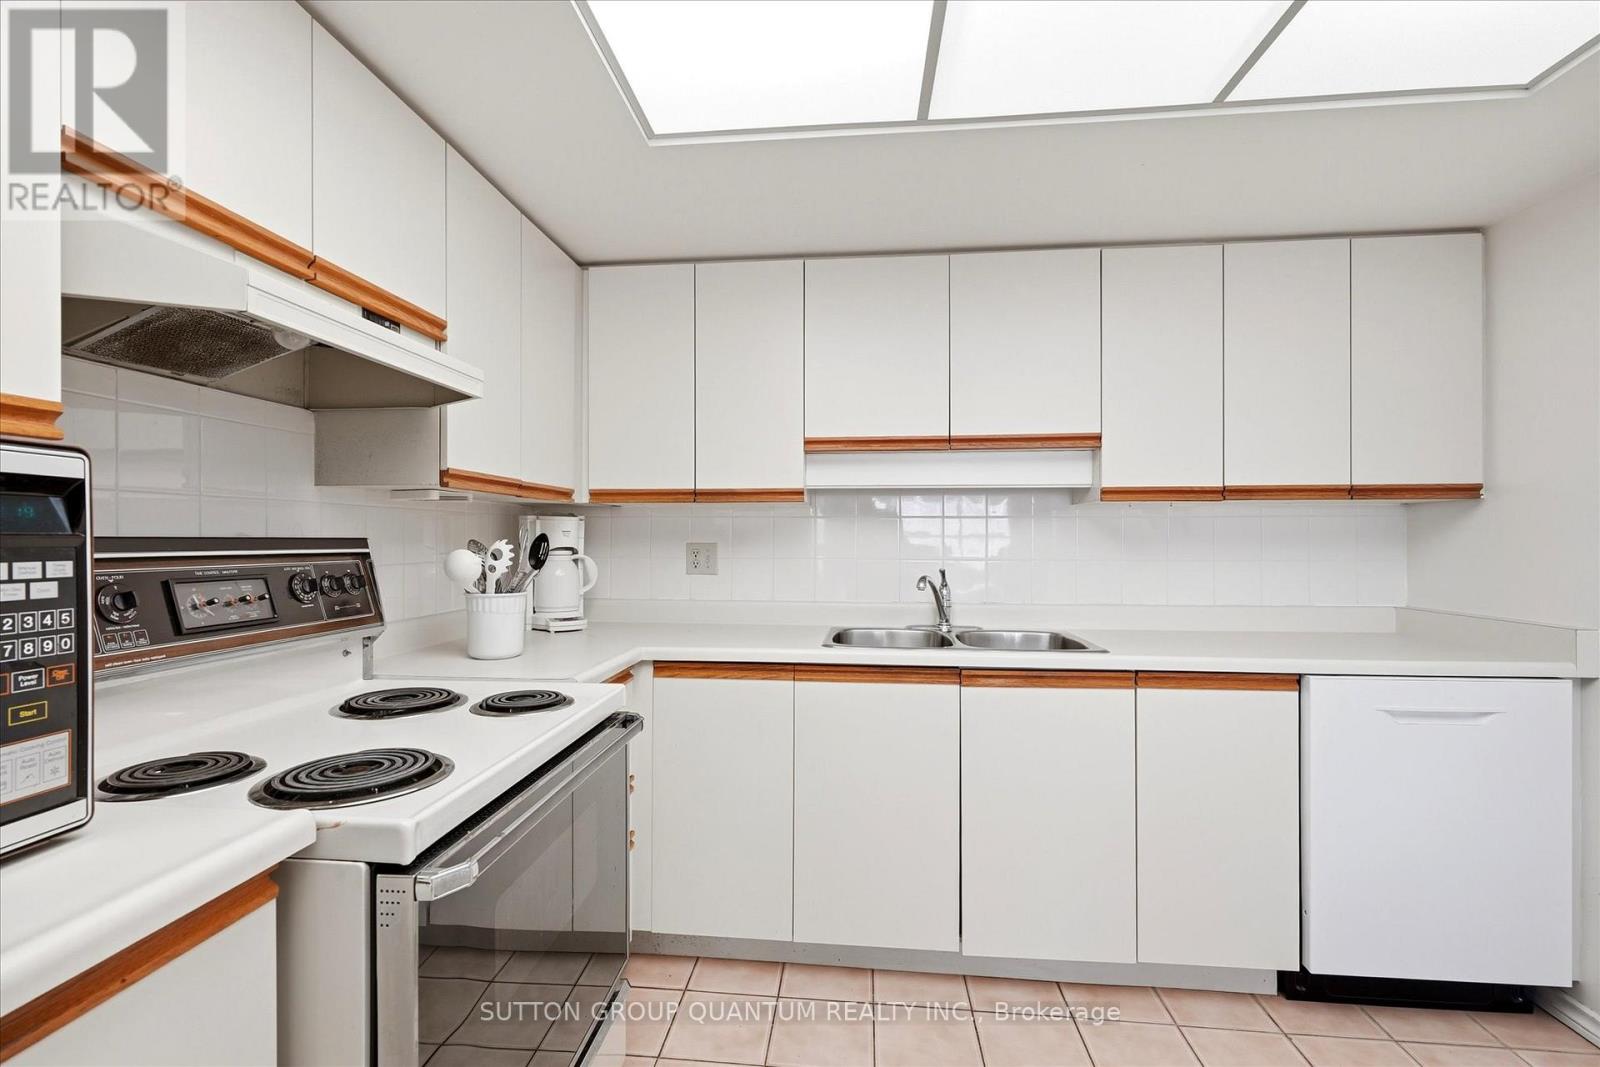
403- 1271 Walden Circle, Mississauga, ON photo 2
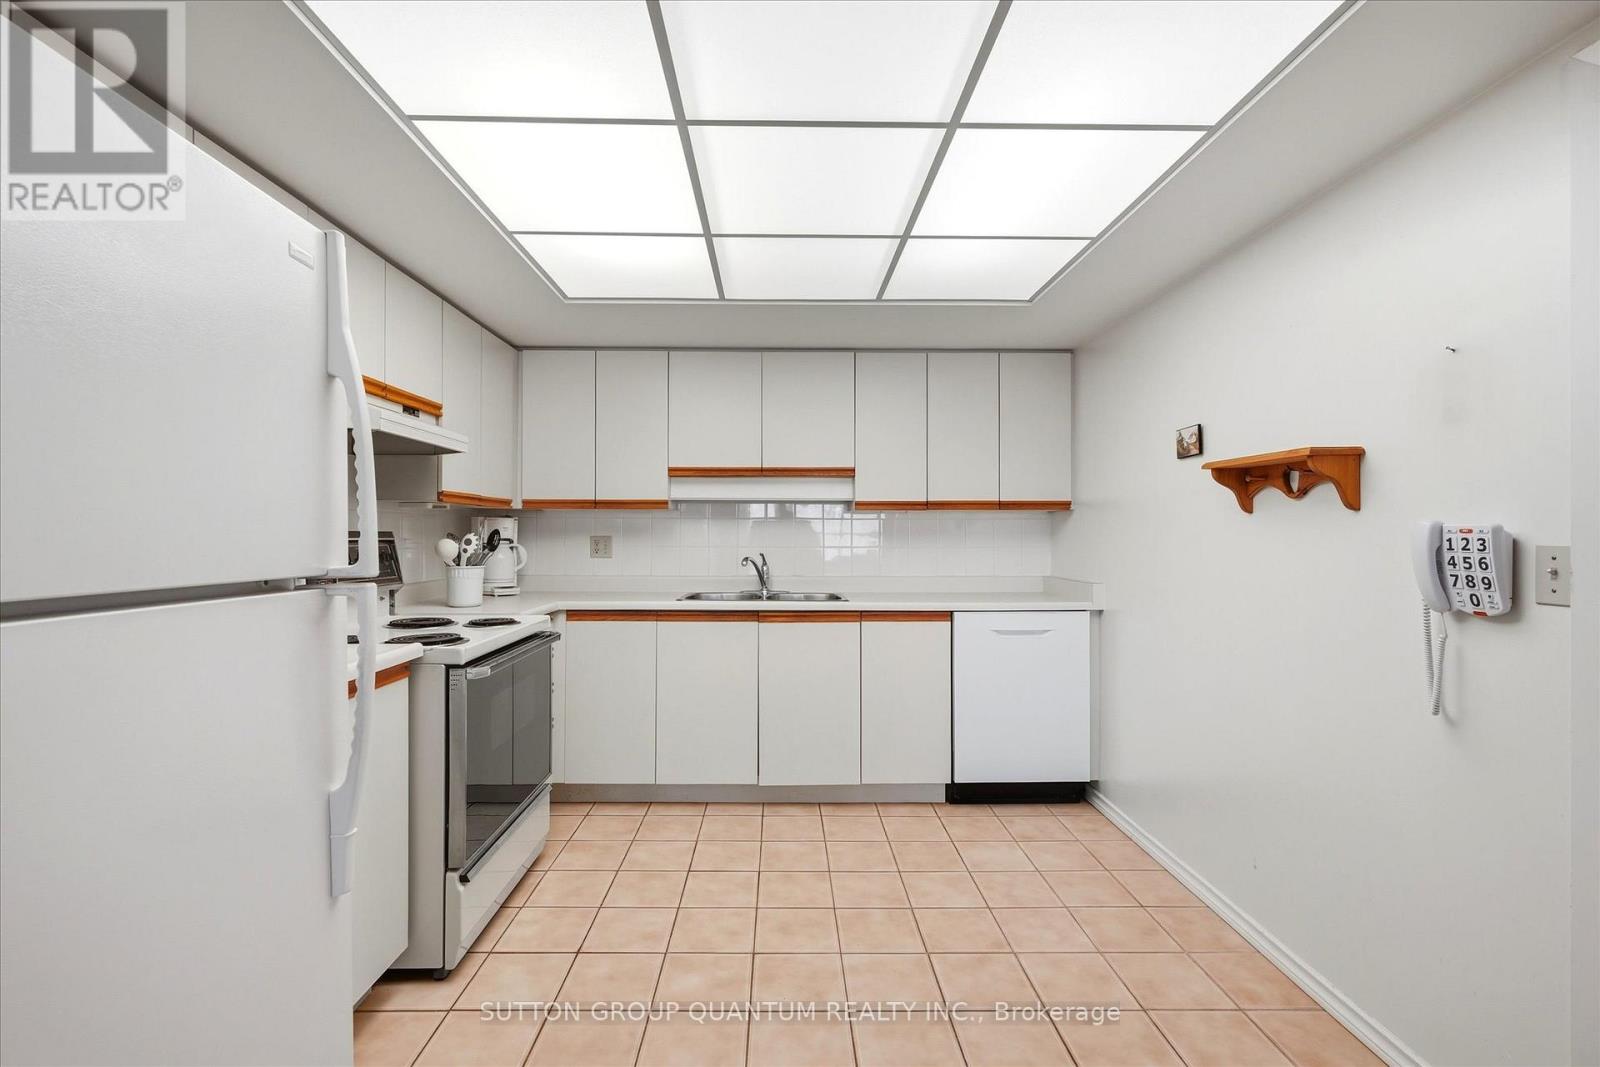
403- 1271 Walden Circle, Mississauga, ON photo 3
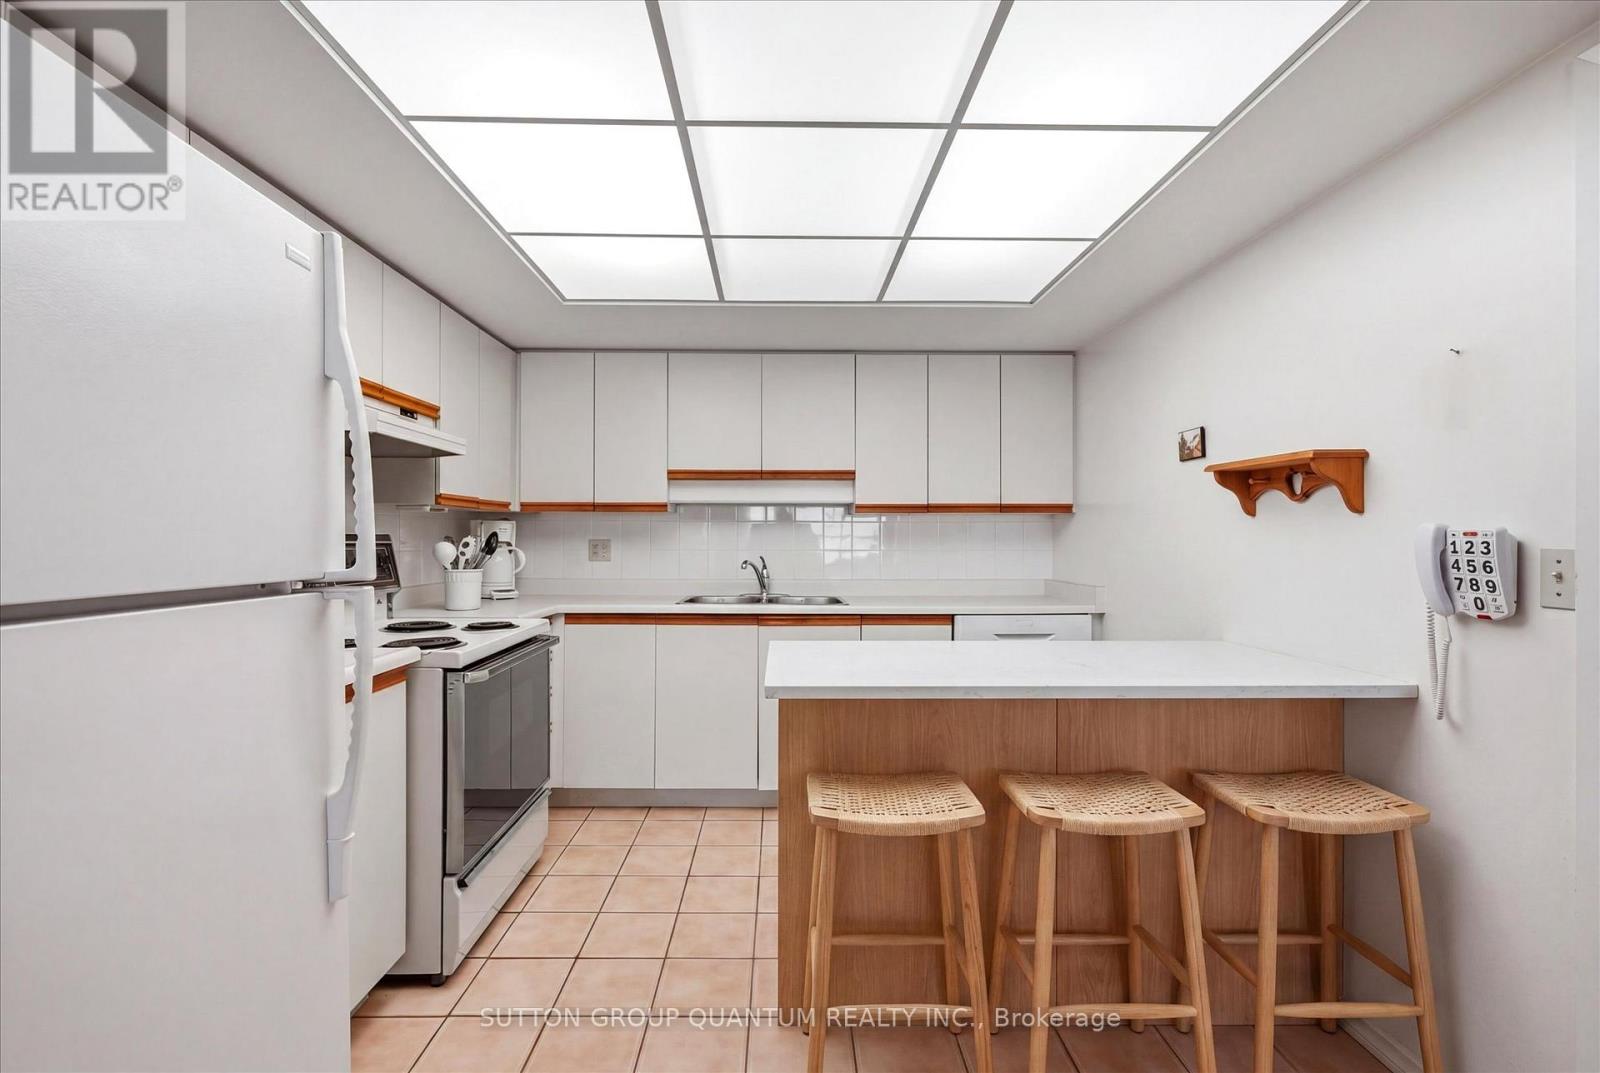
403- 1271 Walden Circle, Mississauga, ON photo 4
403- 1271 Walden Circle, Mississauga, ON photo 5
403- 1271 Walden Circle, Mississauga, ON photo 6
403- 1271 Walden Circle, Mississauga, ON photo 7
403- 1271 Walden Circle, Mississauga, ON photo 8
403- 1271 Walden Circle, Mississauga, ON photo 9
403- 1271 Walden Circle, Mississauga, ON photo 10
403- 1271 Walden Circle, Mississauga, ON photo 11
403- 1271 Walden Circle, Mississauga, ON photo 12
403- 1271 Walden Circle, Mississauga, ON photo 13
403- 1271 Walden Circle, Mississauga, ON photo 14
403- 1271 Walden Circle, Mississauga, ON photo 15
403- 1271 Walden Circle, Mississauga, ON photo 16
403- 1271 Walden Circle, Mississauga, ON photo 17
403- 1271 Walden Circle, Mississauga, ON photo 18
403- 1271 Walden Circle, Mississauga, ON photo 19
403- 1271 Walden Circle, Mississauga, ON photo 20
403- 1271 Walden Circle, Mississauga, ON photo 21
403- 1271 Walden Circle, Mississauga, ON photo 22
403- 1271 Walden Circle, Mississauga, ON photo 23
403- 1271 Walden Circle, Mississauga, ON photo 24
403- 1271 Walden Circle, Mississauga, ON photo 25
403- 1271 Walden Circle, Mississauga, ON photo 26
403- 1271 Walden Circle, Mississauga, ON photo 27
403- 1271 Walden Circle, Mississauga, ON photo 28
403- 1271 Walden Circle, Mississauga, ON photo 29
403- 1271 Walden Circle, Mississauga, ON photo 30
403- 1271 Walden Circle, Mississauga, ON photo 31
403- 1271 Walden Circle, Mississauga, ON photo 32
403- 1271 Walden Circle, Mississauga, ON photo 33
403- 1271 Walden Circle, Mississauga, ON photo 34
403- 1271 Walden Circle, Mississauga, ON photo 35
403- 1271 Walden Circle, Mississauga, ON photo 36
403- 1271 Walden Circle, Mississauga, ON photo 37
403- 1271 Walden Circle, Mississauga, ON photo 38
403- 1271 Walden Circle, Mississauga, ON photo 39
403- 1271 Walden Circle, Mississauga, ON photo 40
403- 1271 Walden Circle, Mississauga, ON photo 41
403- 1271 Walden Circle, Mississauga, ON photo 42
403- 1271 Walden Circle, Mississauga, ON photo 43
403- 1271 Walden Circle, Mississauga, ON photo 44
403- 1271 Walden Circle, Mississauga, ON photo 45
1 / 45

BUYER ADVANTAGE

Buy with confidence

Get a full-service approach built on strategy, strong negotiation, and clear guidance from offer to close.

  • Local Market Expertise
  • Broker-level Negotiation
  • Transparent Process
  • No-pressure Guidance

The right strategy depends on your goals, timing, budget, and the type of home you are buying. Get Your Buyer Snapshot.

About This Property

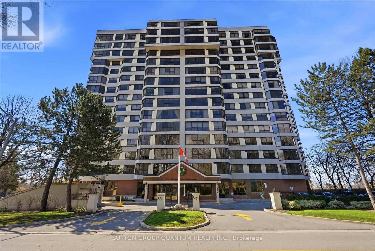
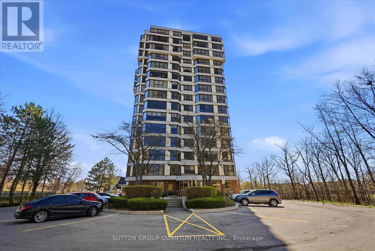
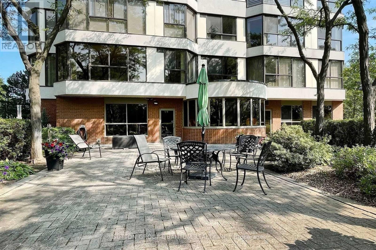
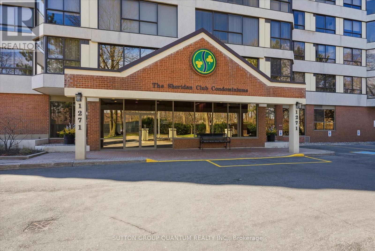
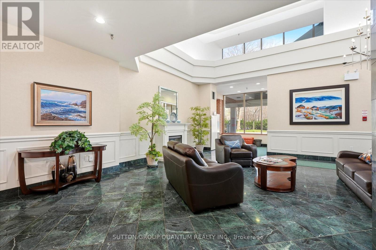
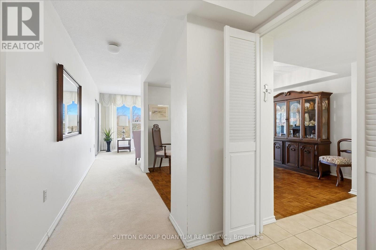
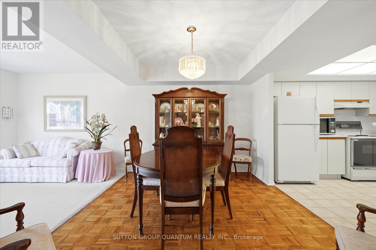
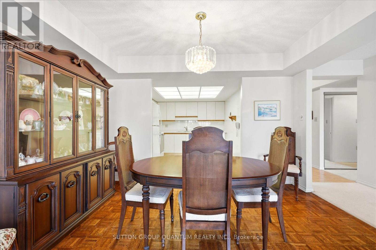
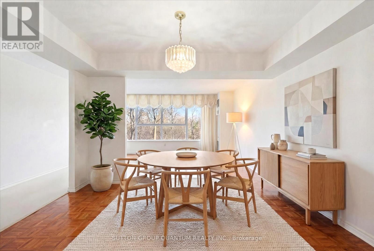
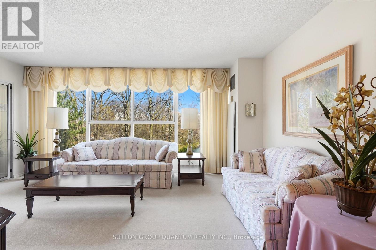
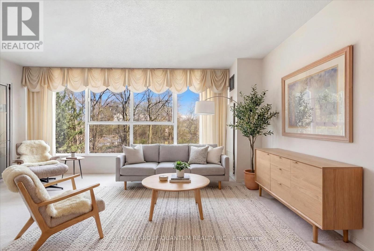
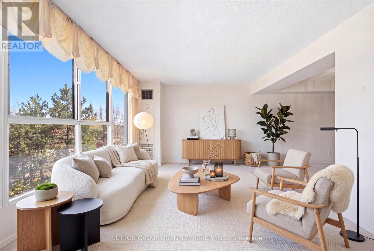
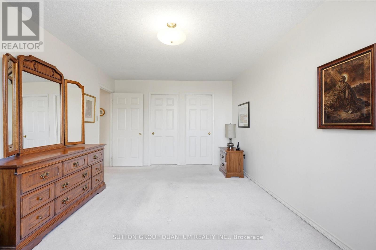
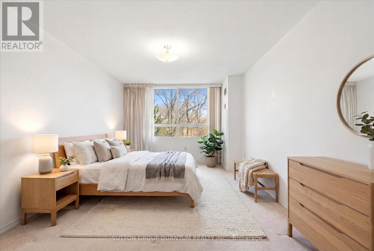
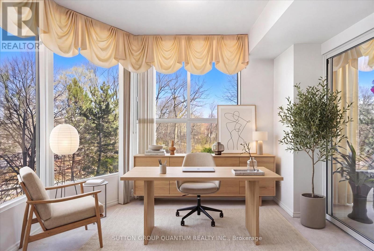
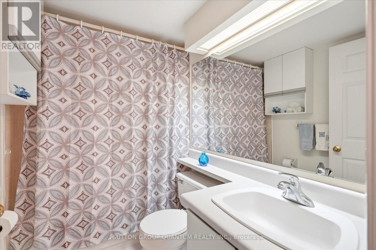
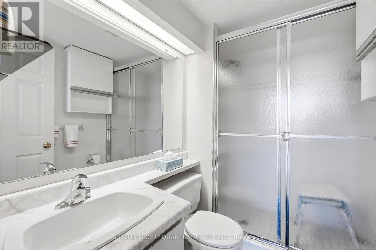
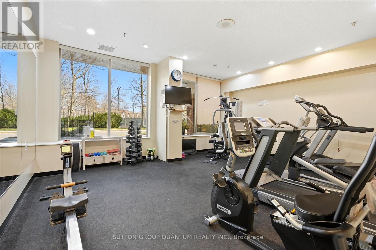
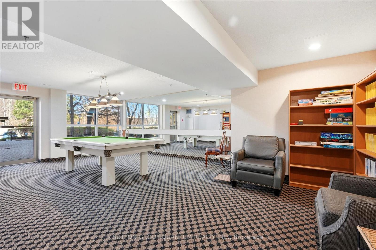
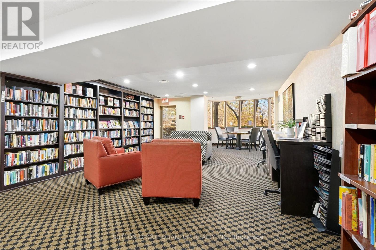
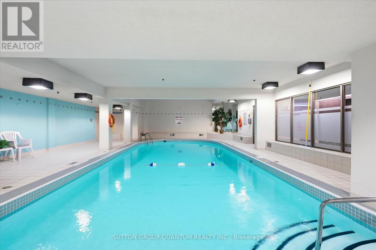
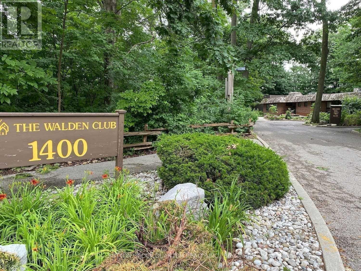
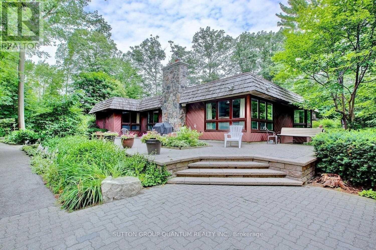
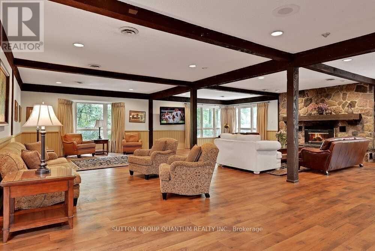
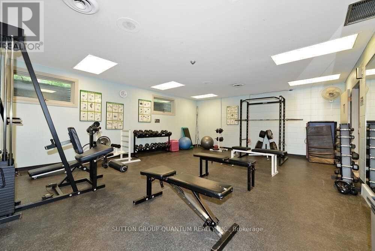
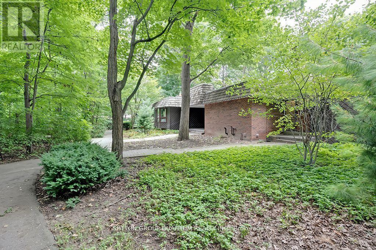
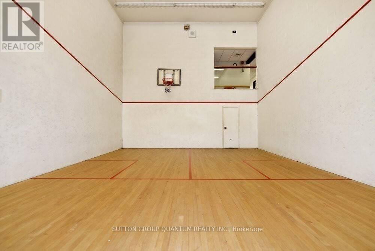
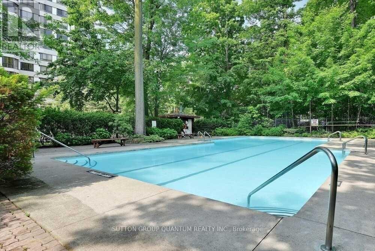
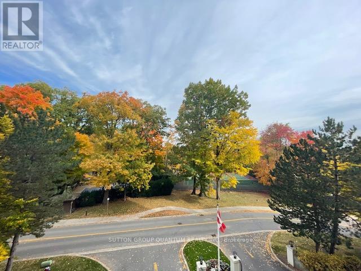
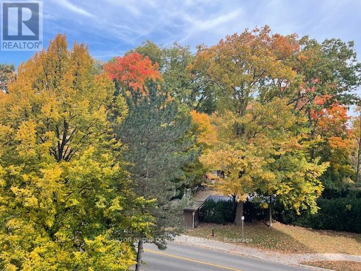
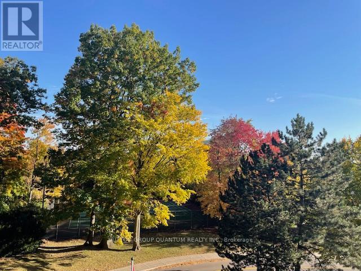
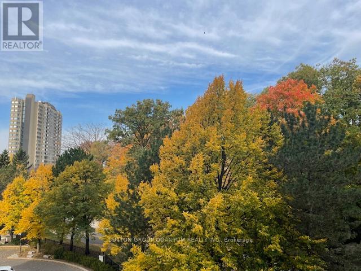
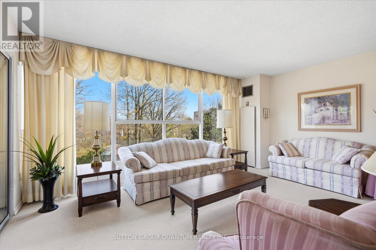
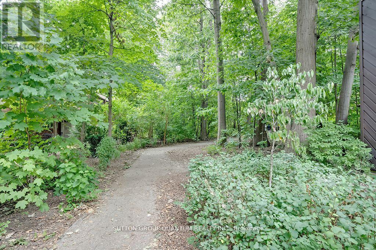
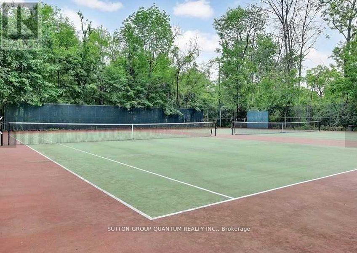
Welcome To 1271 Walden Circle, Unit 403. A Truly Rare And Unique Opportunity To Purchase In The Most Desirable and Sought After "THE SHERIDAN CLUB" Condominium Building In The Most Prestigious Walden Spinney Development In Clarkson. This Two Bedroom, Two Bathroom Unit Consists Of Approximately 1230 Square Feet And Is Located On The East Side of The Building Which Is Definetly Most Preferred. An Open Concept Kitchen, Dining Room, Living Room With Expansive Windows Alowing An Abundance of Natural Light Is Ideal For Family Gatherings And Entertaining. The Principle Rooms Along With The Bedrooms Have Beautiful Views Of The Mature Trees. A Perfect Opportunity To Live In, Enjoy And Customize To Make It Your Own. The Current Seller Has Enjoyed Living In The Sheridan Club for 30 Years!!! Residents Will Enjoy Building Amenities That Include Indoor Pool, Party Room, Library, Gym, Billiard Room, Sauna, and Lovely Outdoor Interlocking Patio To Enjoy Overlooking The Manicured Gardens and Grounds. Also Included Is Membership In THE WALDEN CLUB, Use of Heated Outdoor Pool With Lifeguards, Tennis/Pickleball Courts, Gym With Cardio Equipment And Weights, Party Room With Pool Table. Large Screen TV and Fireplace. You May Also Enjoy A Walk Through The Woods And Also Through Extensive Walking Paths Around The Development. An Ideal Location In Very Close Proximity To Shopping, Great Restaurants, Public Transportation And Only A 5 minute Walk To The Clarkson Go Train Station. An Ideal Place To Call Home!!! (id:63604)
Key Facts

Type
Condo Apartment
Beds
2
Baths
2
Size
1,200 sqft
Parking
1 total
Condo fee
$884
Property Details 13 details
Bedrooms
2 bedrooms
2 above grade
Bathrooms
2 bathrooms
Parking
1 parking space
Garage · Underground
Living area
1,200 - 1,399 sq. ft.
Property
Single Family · Condo/Strata · Attached
Property subtype
Single Family
Structure type
Apartment
Ownership
Condo/Strata
Attached status
Attached
Heating
Forced air, Electric
Cooling
Central air conditioning
Fireplace
No
Pool
Indoor pool
Taxes
$4,352.57

Interior features

ParquetCarpetedCeramicStorage - LockerExercise CentreSeparate Heating ControlsParty RoomSaunaVisitor Parking

Exterior features

Concrete

Systems and association

Common Area MaintenanceCable TVWaterInsuranceParking

Lot and water

Wooded areaIn suite Laundry
Rooms 7 rooms
Level
Room
Dimensions
Flat
Solarium
3.23 m x 2.43 m
Flat
Dining room
3.04 m x 3.9 m
Flat
Living room
5.15 m x 3.62 m
Flat
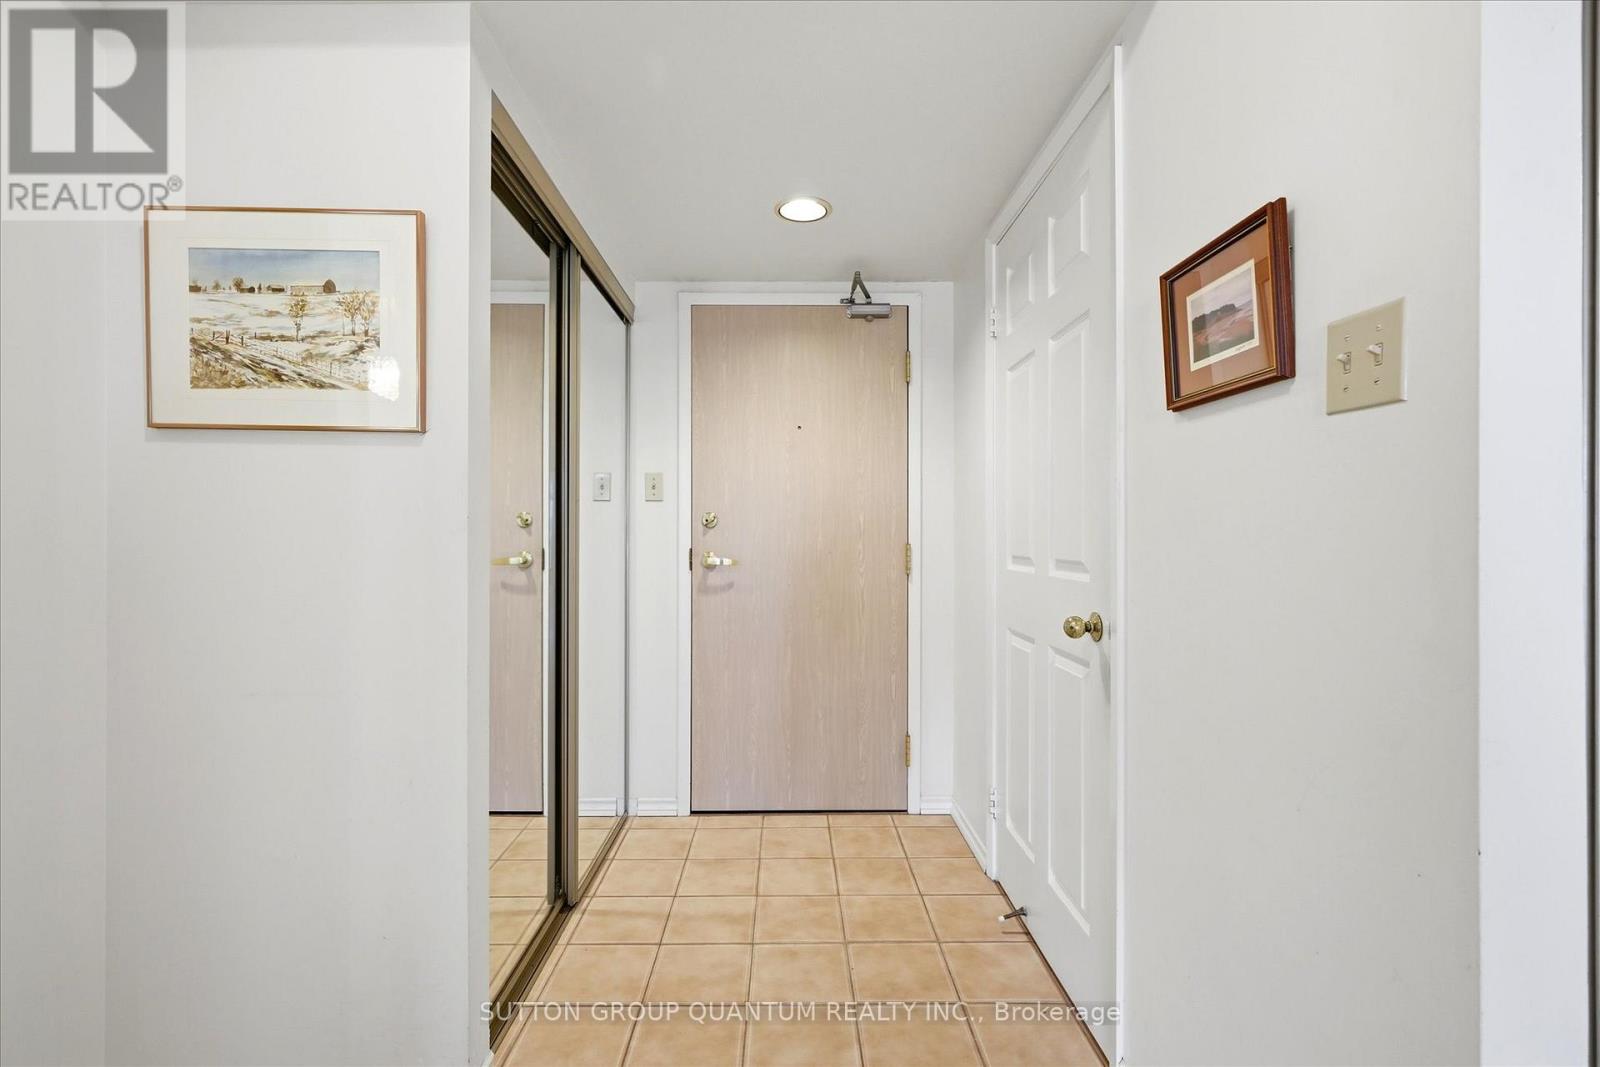
Foyer
3.2 m x 2.04 m
Flat
Primary Bedroom
5.18 m x 3.07 m
Flat
Kitchen
2.98 m x 3.04 m
Flat
Bedroom 2
4.14 m x 3.04 m
Mortgage & Affordability Estimate monthly costs
Purchase price$609,000
Down paymentNot available
Mortgage amountNot available
Principal & interestNot available
Property taxesNot available
Condo/HOA feeNot available
Insurance/OtherNot available
UtilitiesNot available
Est. monthly totalNot available
Income needed (GDS 32%)Not available
Estimates only. Not financial advice. Rates, taxes and fees vary by lender and municipality.

Saved Properties

Keep This One Handy

Save this listing, compare it later, or open your saved properties dashboard.

Manage Saved Searches
Map is approximate.

Neighbourhood

Area
Clarkson
City
Mississauga
Postal code
L5J 4R4
Nearby
Cross Streets: Lakeshore Rd W/Walden Circle. ** Directions: Lakeshore/Southdown.