
403- 1346 Danforth Road
BUYER ADVANTAGE
Buy with confidence
Get a full-service approach built on strategy, strong negotiation, and clear guidance from offer to close.
- Local Market Expertise
- Broker-level Negotiation
- Transparent Process
- No-pressure Guidance

The right strategy depends on your goals, timing, budget, and the type of home you are buying. Get Your Buyer Snapshot.
About This Property
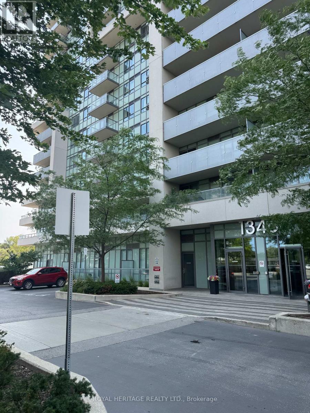
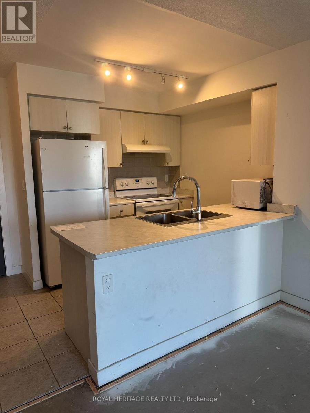
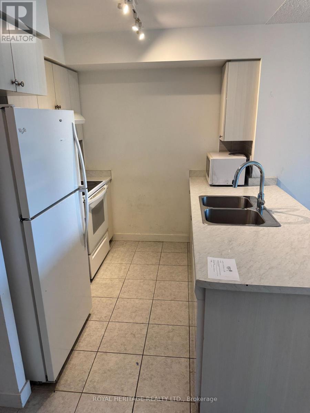
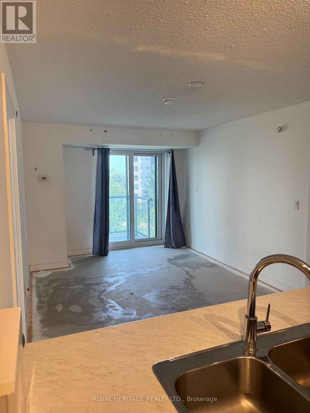
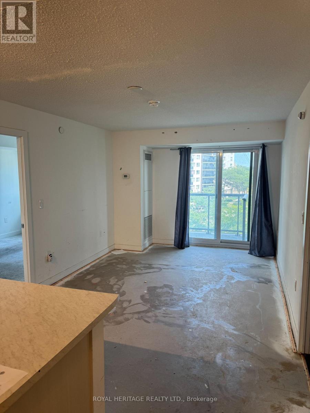
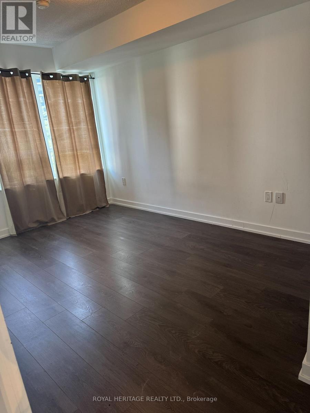
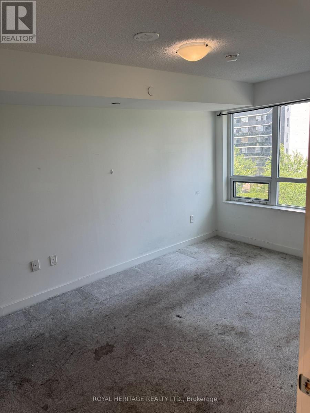
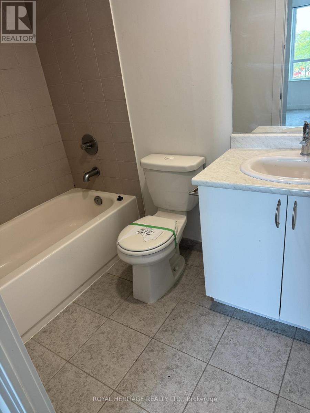
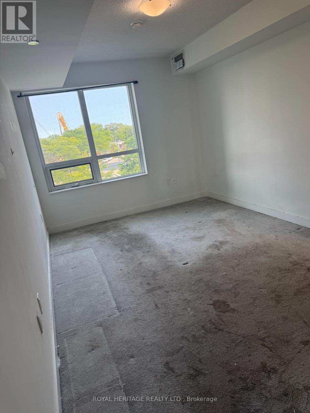
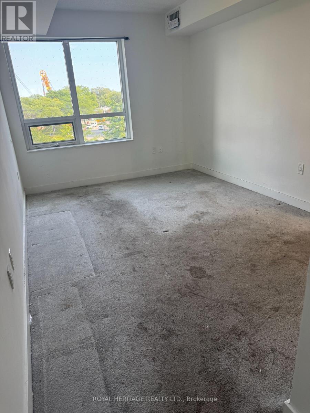
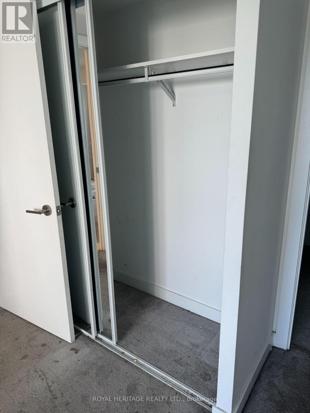
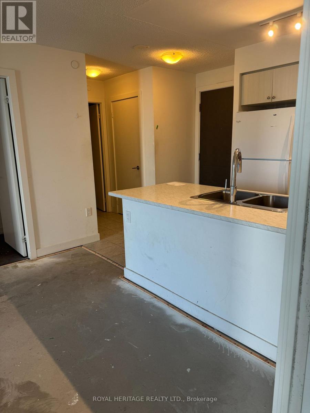
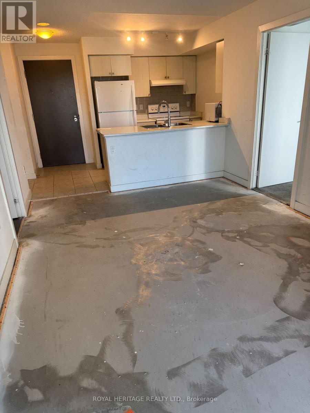
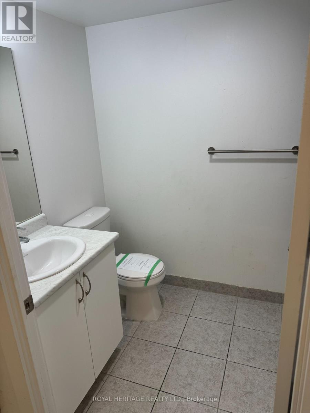
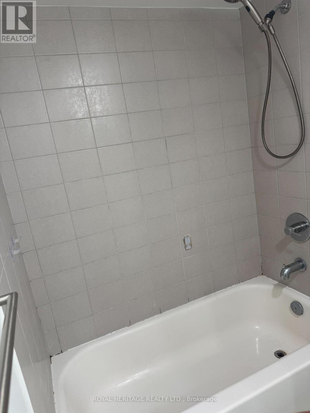
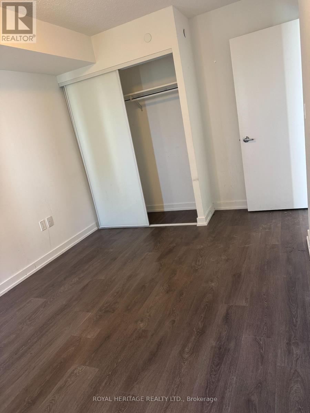
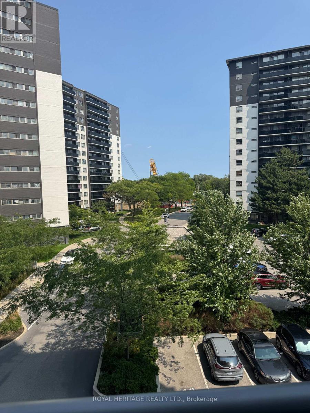
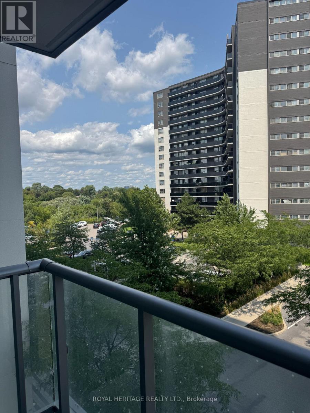
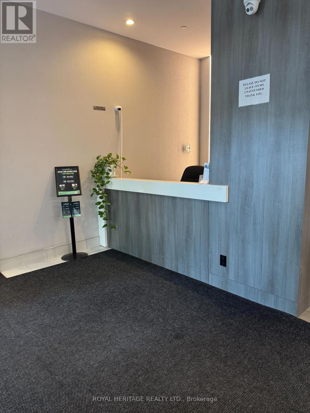
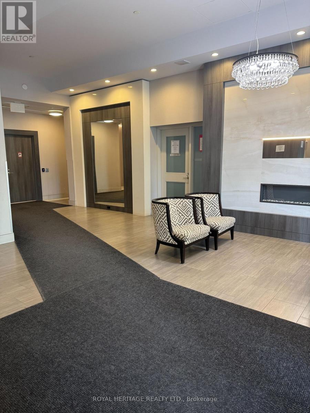
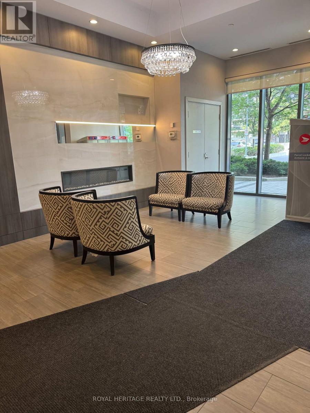
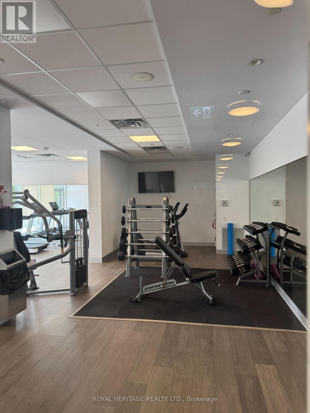
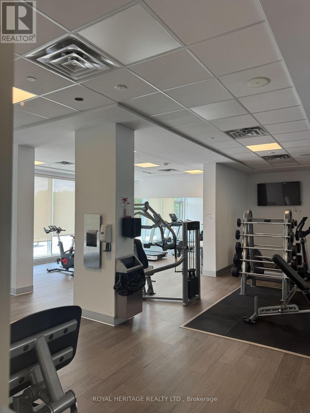
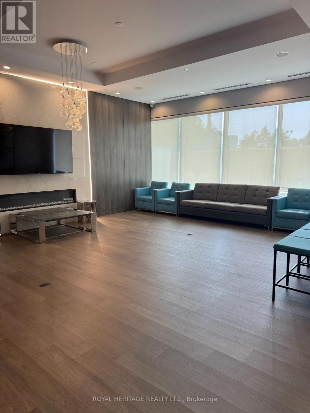
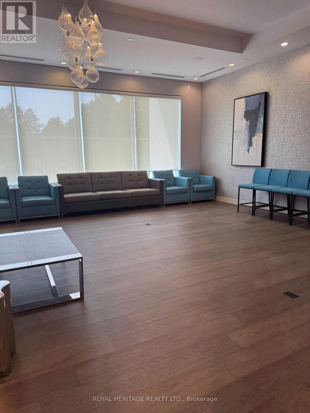
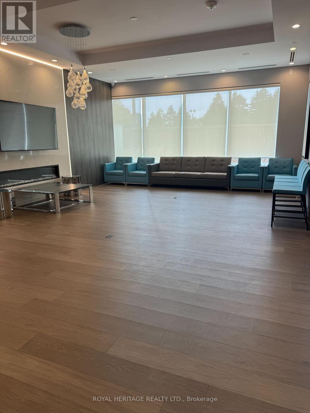
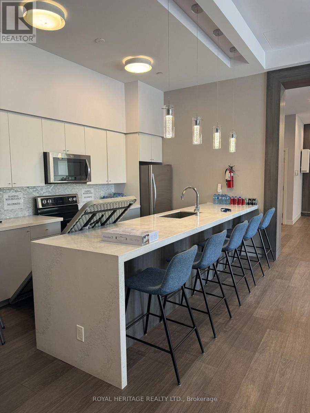
Wow! This Spacious & Bright 2 Bedroom/ 2 Full Bath condo in prime central Scarborough iswaiting for you to call it *Home* Walking distance to everything you need!! * Convenient Location With 24 Hr TTC, Mins To Go Train, Subway, Hospital, Home Depot, Wal-Mart, Schools, Banks, No Frills, Hwy 401, Scarborough Town Centre, & Much More! * Unit 403 is flooded with natural light, a spacious open concept kitchen/ living room & lots of room to entertain or grow your family * Primary bedroom offers a 4pc ensuite, large closet & a large window! 2nd Bedroom is just as spacious with laminate flooring, a closet & window. * Kitchen is open concept to the living room and offers full size appliances and lots of counter space with an overhang to add barstools! Great size balcony overlooking Toronto for a relaxing evening after work * Property managed by Del Property Management and offers a wide range of amenities: party room, guest suites, pool, gym, security and so much more. * Sq feet = 753 which is the perfect size for a 1st time home buyer, downsizer or anywhere in between * (id:63604)
Key Facts
Property Details
Interior features
Exterior features
Systems and association
Lot and water
Rooms
Mortgage & Affordability
Saved Properties
Keep This One Handy
Save this listing, compare it later, or open your saved properties dashboard.
Neighbourhood
- Area
- Eglinton East
- City
- Toronto
- Postal code
- M1J 0A9
- Nearby
- Cross Streets: Danforth/Eglinton. ** Directions: Danforth/ Eglinton (North on Danforth, Building entrance on West side across plaza).
Save This Property
Keep this home handy, return to it anytime, and let us know how to reach you about this listing.
We use this email only to connect your saved properties and saved searches.
Other Available Options
Similar Listings
Listings from our database that match closely.







