
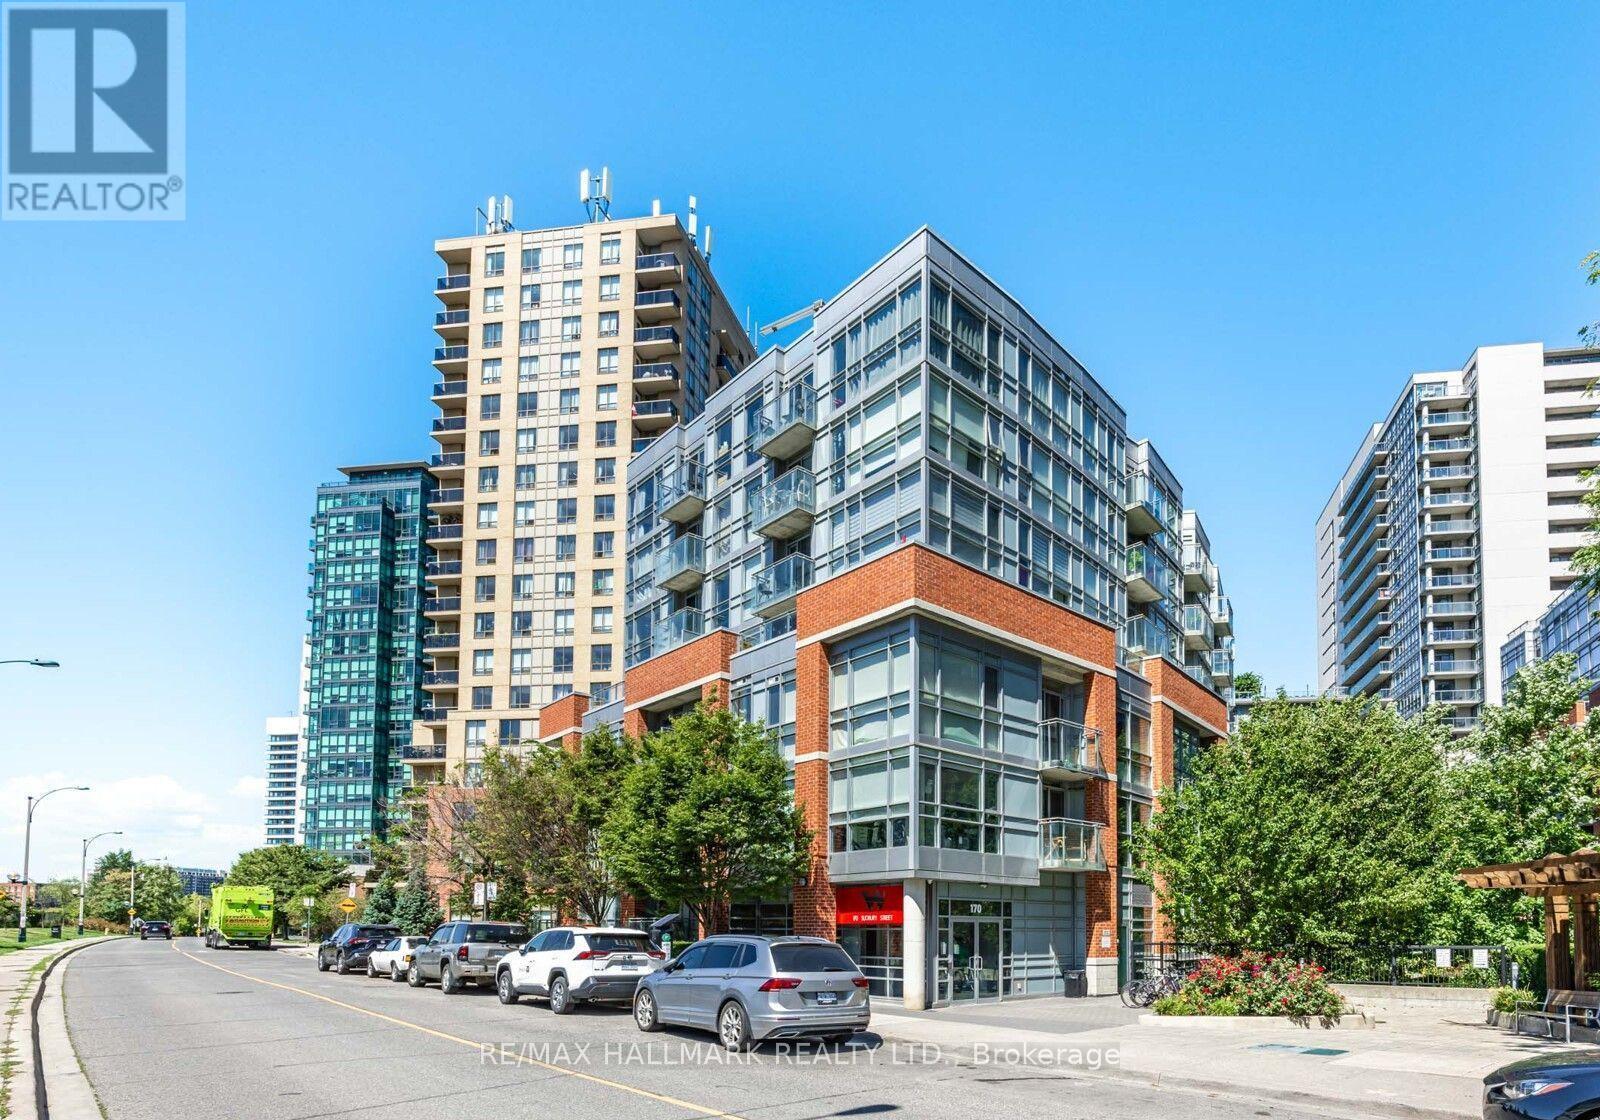
403- 170 Sudbury Street
BUYER ADVANTAGE
Buy with confidence
Get a full-service approach built on strategy, strong negotiation, and clear guidance from offer to close.
- Local Market Expertise
- Broker-level Negotiation
- Transparent Process
- No-pressure Guidance

The right strategy depends on your goals, timing, budget, and the type of home you are buying. Get Your Buyer Snapshot.
About This Property
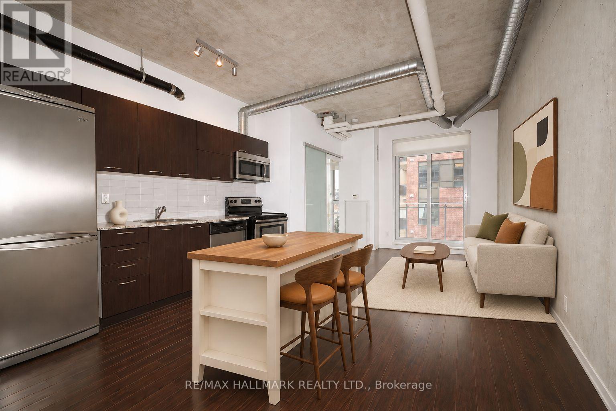
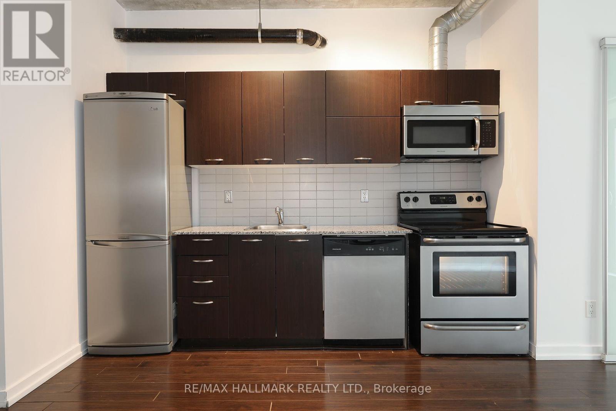
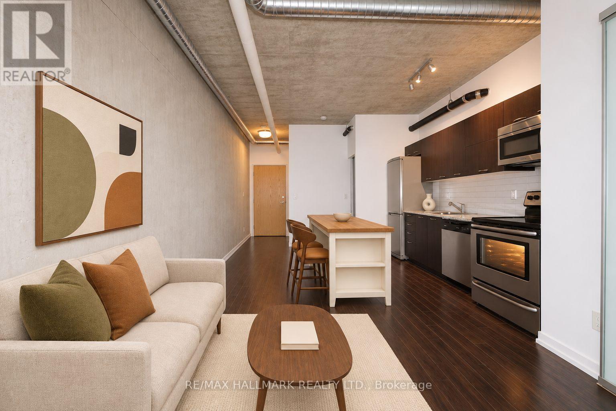
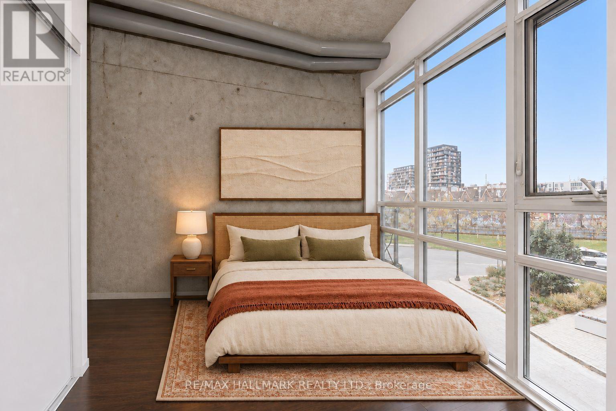
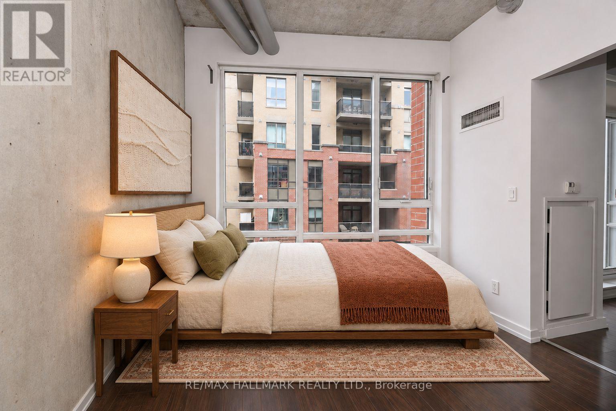
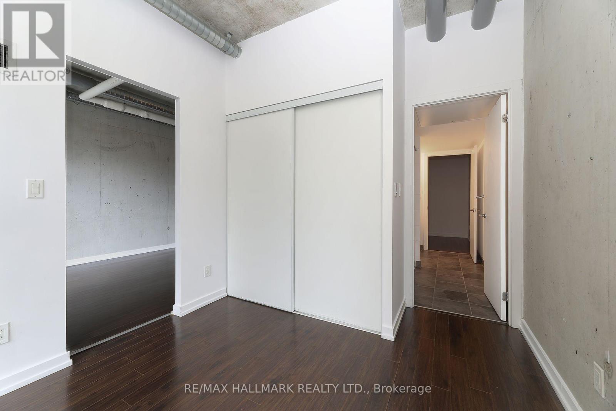
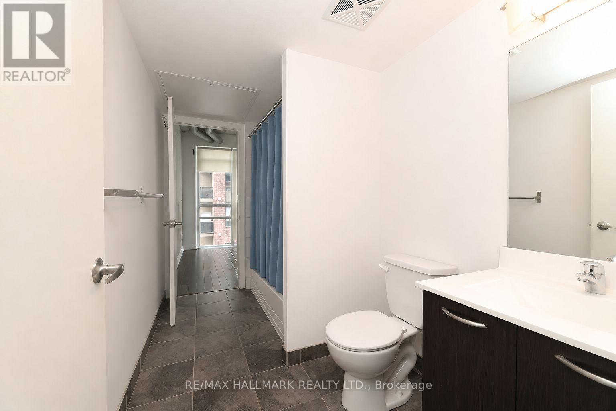
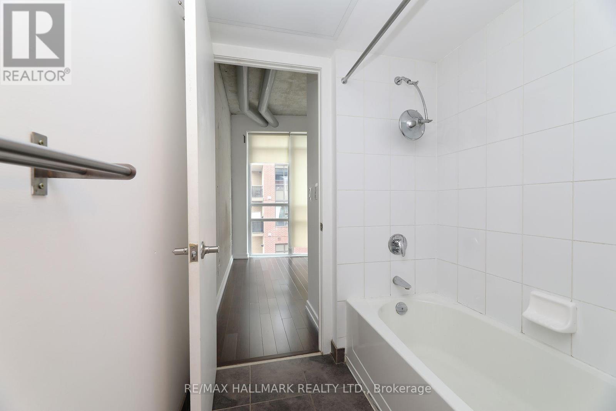
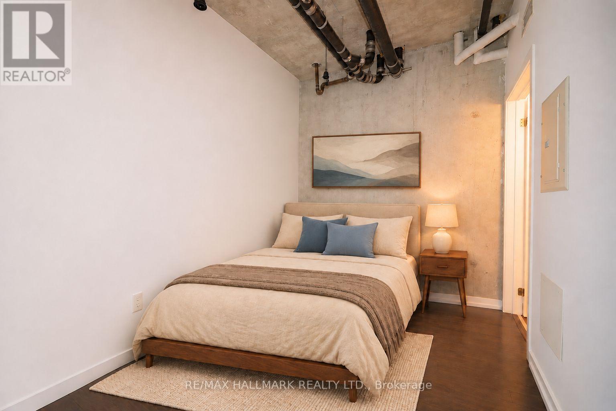
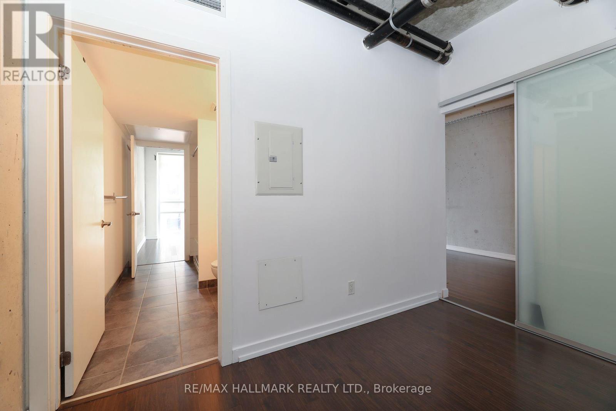
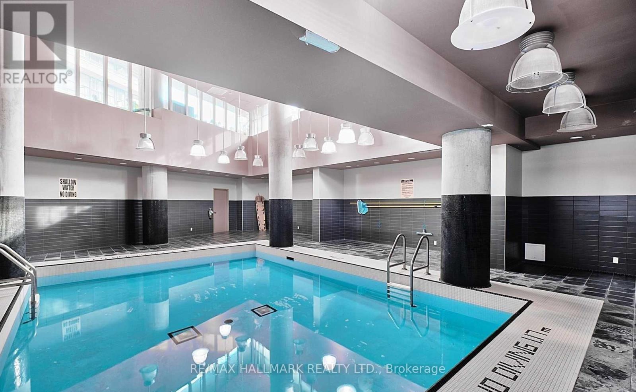
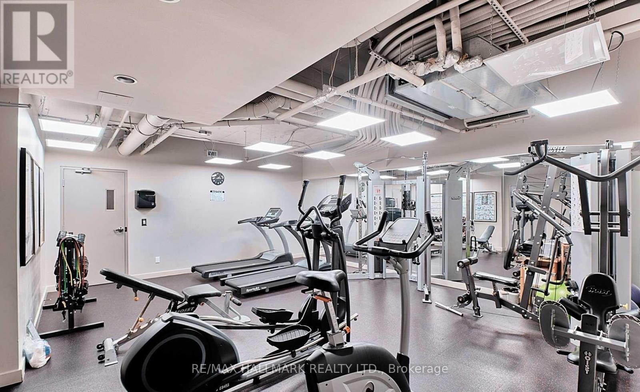
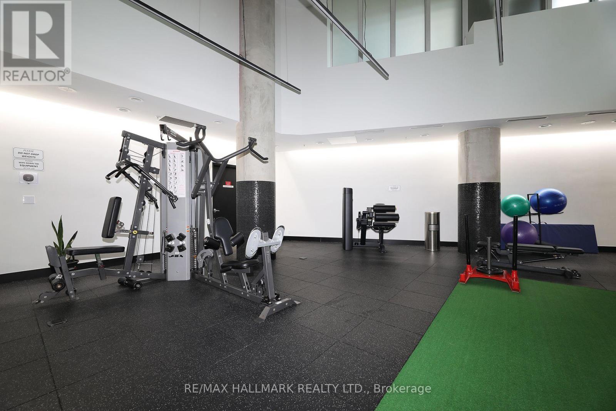
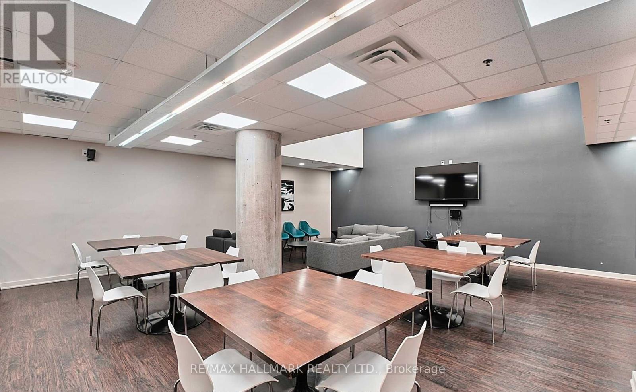
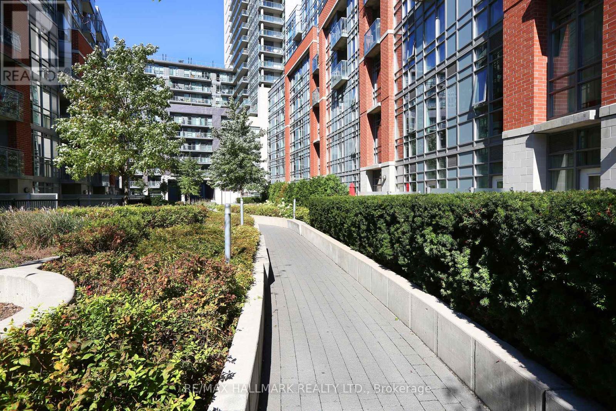
Loft style living in the heart of Queen West! This spacious 2 bedroom unit features soaring 10 ft ceilings, exposed concrete and ductwork, floor-to-ceiling windows, and an open concept layout that perfectly blends style and function. Desirable split-bedroom floor plan offers privacy with a shared 4 pc semi-ensuite bathroom. The modern kitchen features full sized stainless steel appliances and granite countertops. It has the perfect flow from living to dining with a walk out to private balcony, ideal for entertaining. Parking and locker included! Enjoy fantastic building amenities; indoor pool, gym, guest suite, and visitor parking. All this in one of the trendiest neighbourhoods in the city. Just steps to Queen West restaurants, cafes, nightlife, shopping, and TTC. Urban living at its best. (id:63604)
Key Facts
Highlights
- Refrigerator
- Dishwasher
- Stove
Property Details
Interior features
Exterior features
Systems and association
Lot and water
Rooms
Mortgage & Affordability
Saved Properties
Keep This One Handy
Save this listing, compare it later, or open your saved properties dashboard.
Neighbourhood
- Area
- Little Portugal
- City
- Toronto
- Postal code
- M6J 0A1
- Nearby
- Cross Streets: Queen St.W./Dovercourt. ** Directions: South of Queen St W.
Save This Property
Keep this home handy, return to it anytime, and let us know how to reach you about this listing.
We use this email only to connect your saved properties and saved searches.
Other Available Options
Similar Listings
Listings from our database that match closely.







