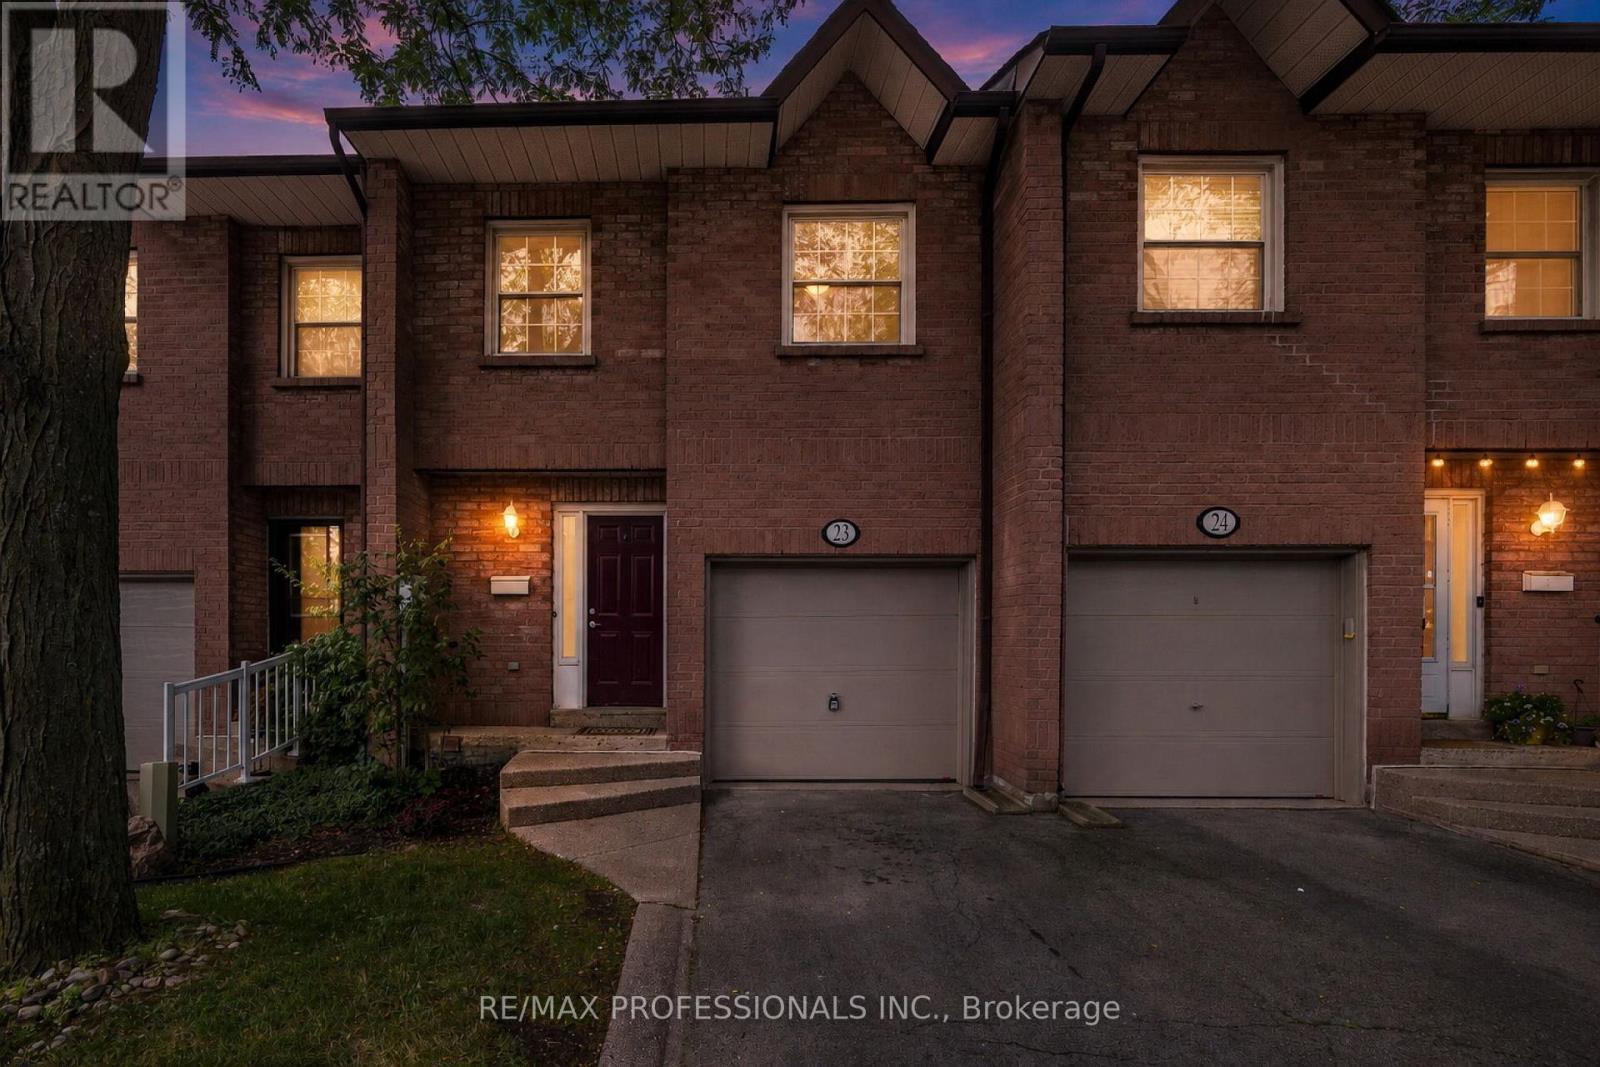
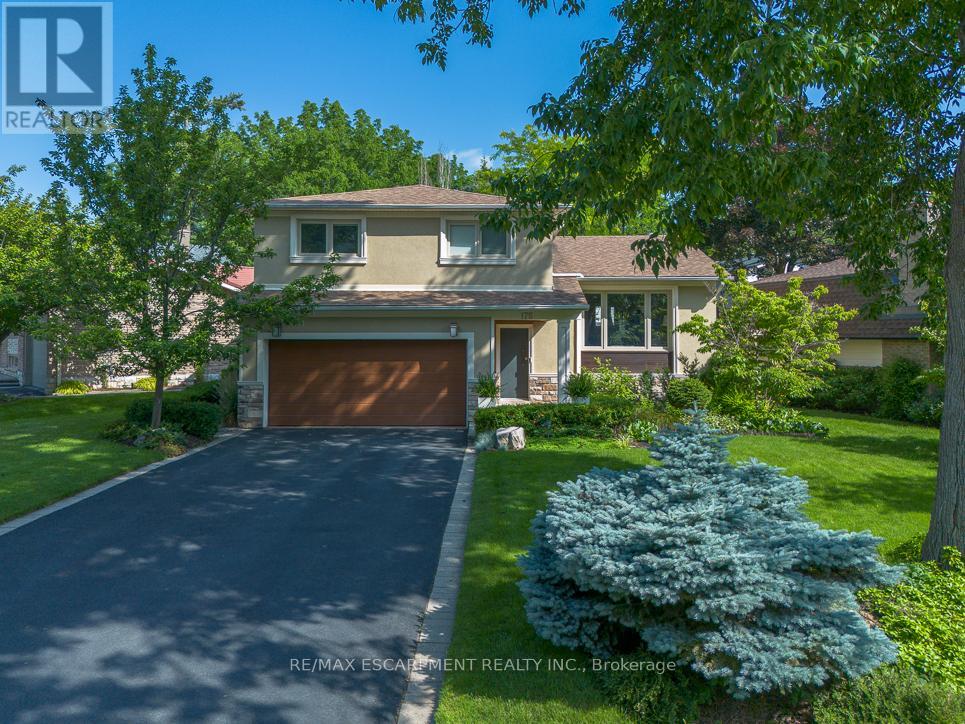
403- 2170 Marine Drive
Oakville, ONCondo Apartment
$1,649,999
MLS® W13011098
Condo Apartment2 beds2 baths1 total
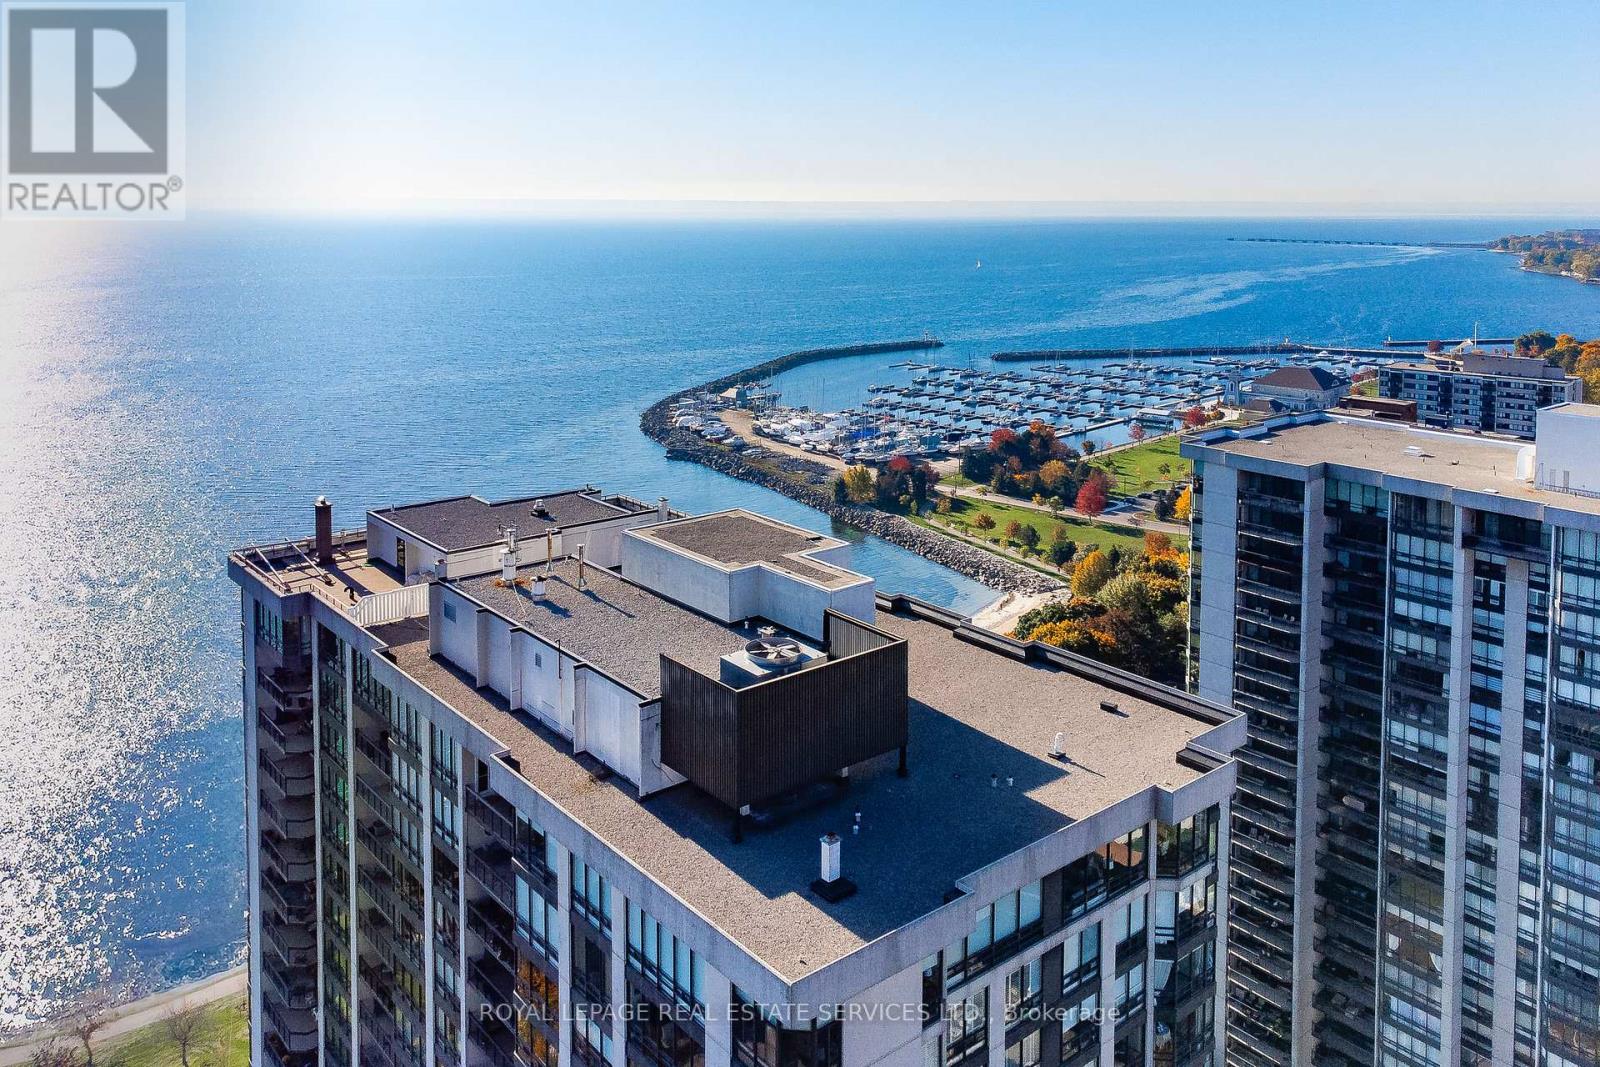
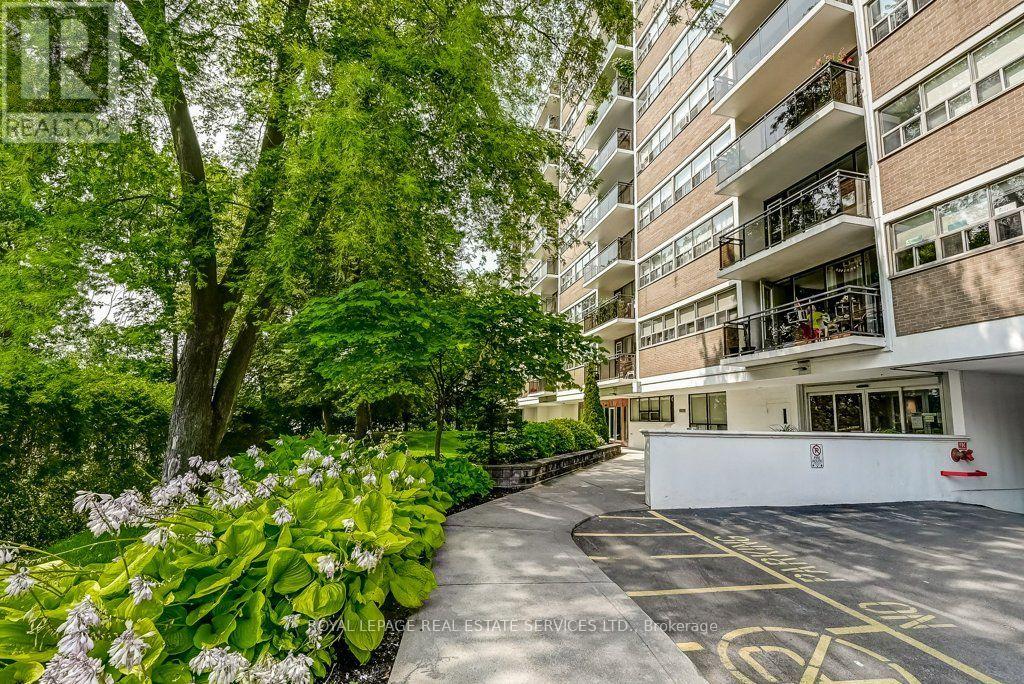
403- 2170 Marine Drive, Oakville, ON photo 1
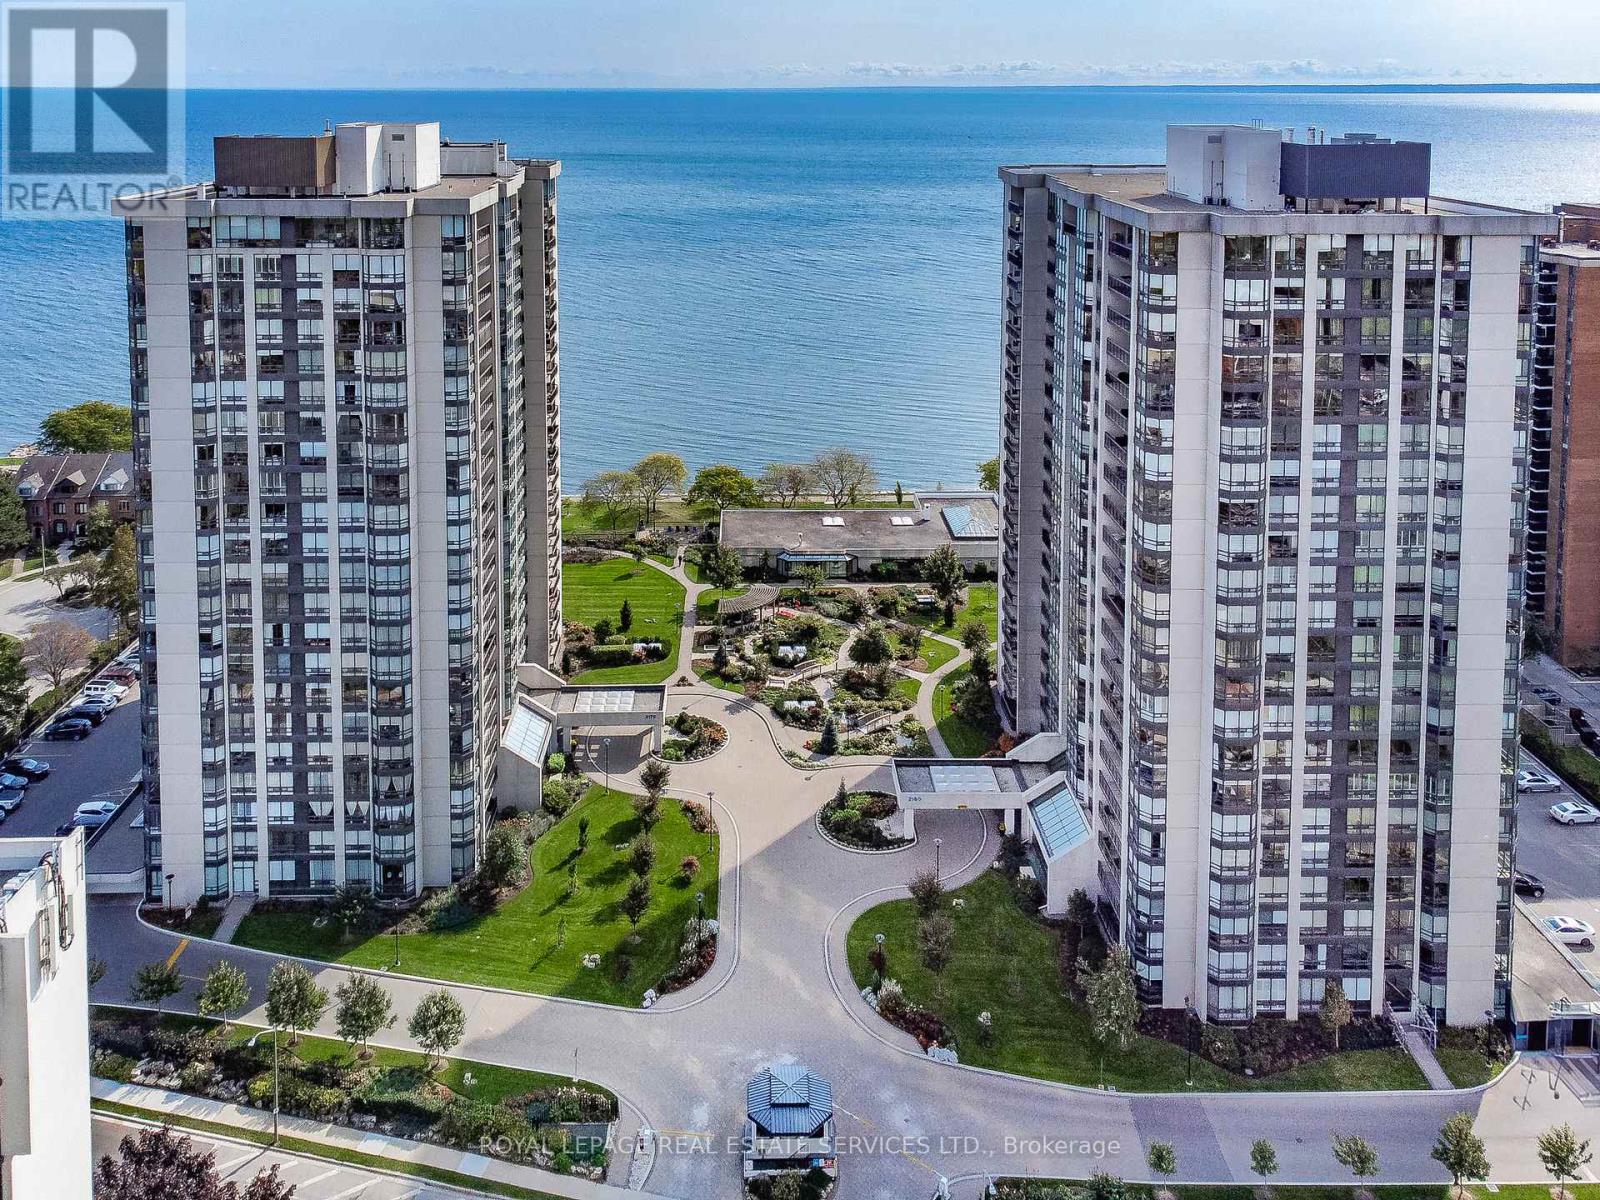
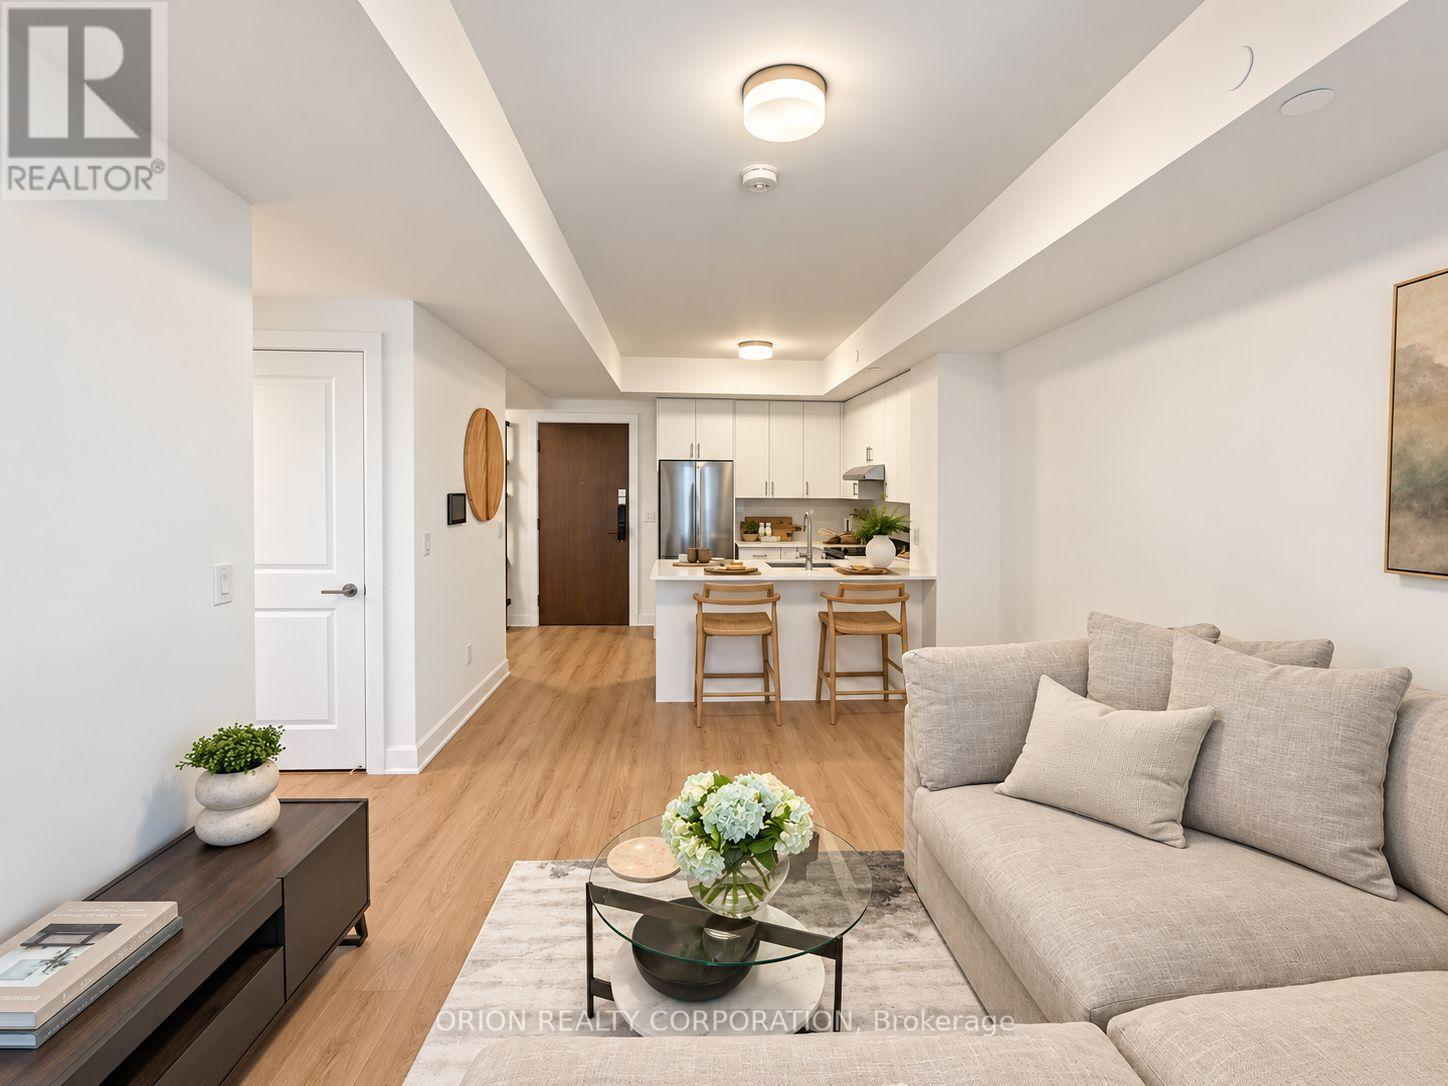
403- 2170 Marine Drive, Oakville, ON photo 2
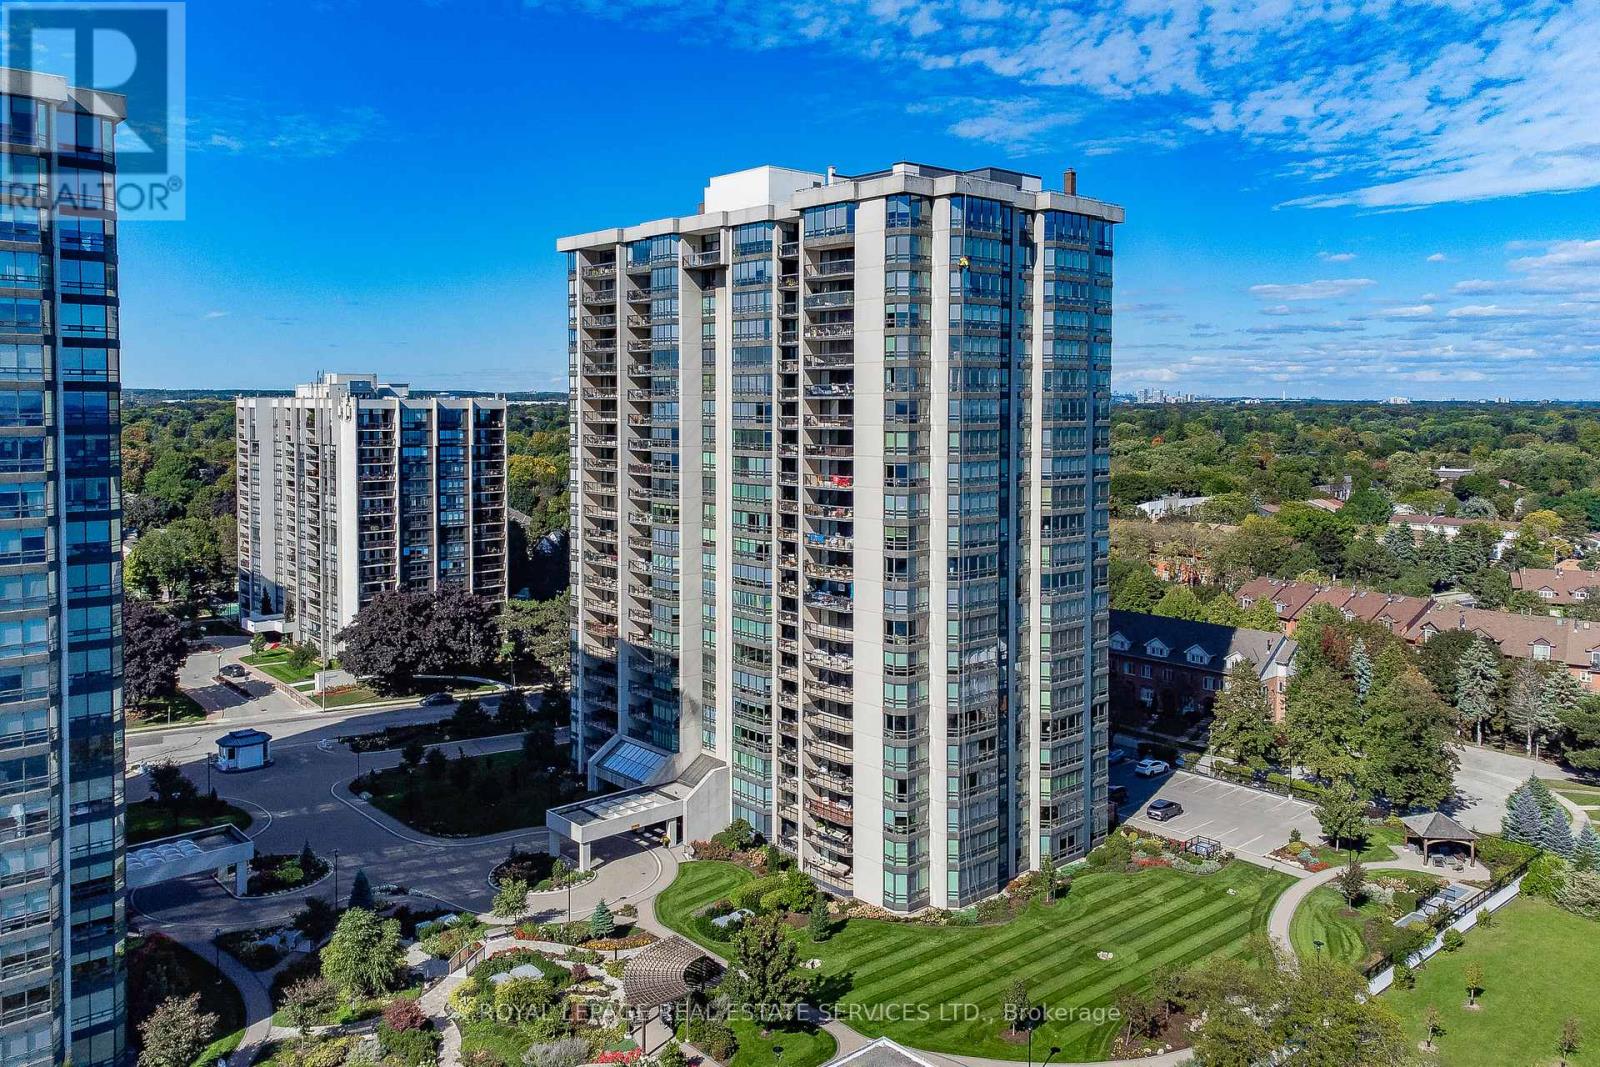
403- 2170 Marine Drive, Oakville, ON photo 3
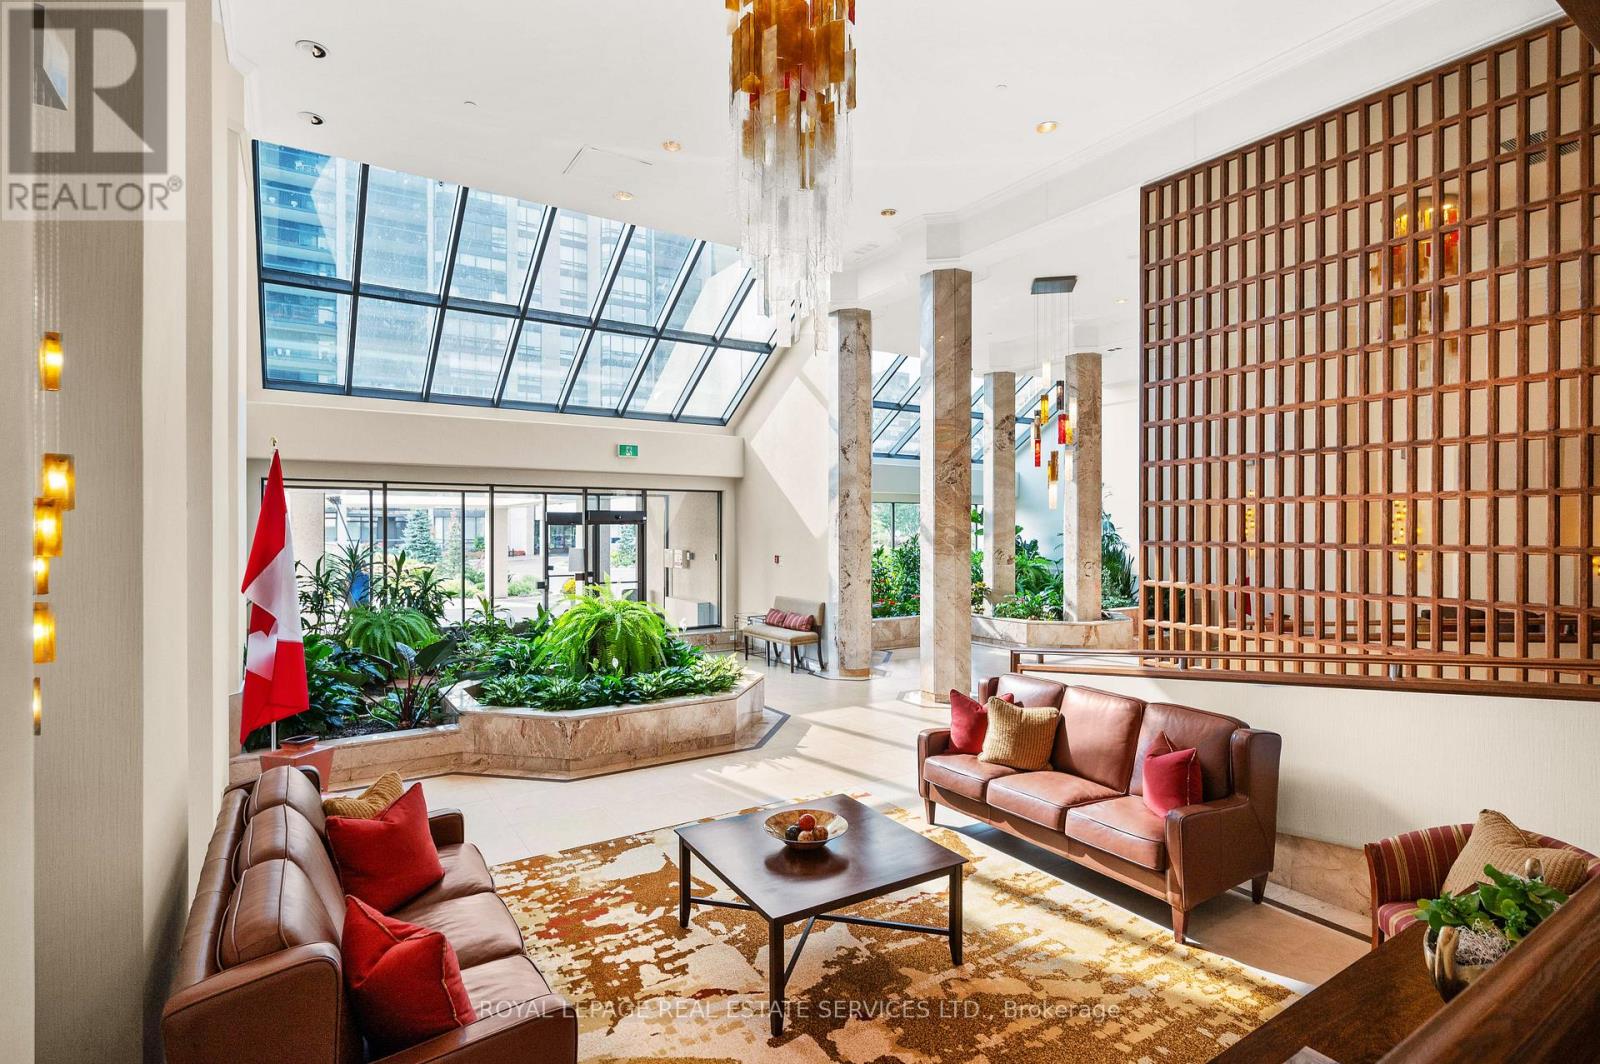
403- 2170 Marine Drive, Oakville, ON photo 4
403- 2170 Marine Drive, Oakville, ON photo 5
403- 2170 Marine Drive, Oakville, ON photo 6
403- 2170 Marine Drive, Oakville, ON photo 7
403- 2170 Marine Drive, Oakville, ON photo 8
403- 2170 Marine Drive, Oakville, ON photo 9
403- 2170 Marine Drive, Oakville, ON photo 10
403- 2170 Marine Drive, Oakville, ON photo 11
403- 2170 Marine Drive, Oakville, ON photo 12
403- 2170 Marine Drive, Oakville, ON photo 13
403- 2170 Marine Drive, Oakville, ON photo 14
403- 2170 Marine Drive, Oakville, ON photo 15
403- 2170 Marine Drive, Oakville, ON photo 16
403- 2170 Marine Drive, Oakville, ON photo 17
403- 2170 Marine Drive, Oakville, ON photo 18
403- 2170 Marine Drive, Oakville, ON photo 19
403- 2170 Marine Drive, Oakville, ON photo 20
403- 2170 Marine Drive, Oakville, ON photo 21
403- 2170 Marine Drive, Oakville, ON photo 22
403- 2170 Marine Drive, Oakville, ON photo 23
403- 2170 Marine Drive, Oakville, ON photo 24
403- 2170 Marine Drive, Oakville, ON photo 25
403- 2170 Marine Drive, Oakville, ON photo 26
403- 2170 Marine Drive, Oakville, ON photo 27
403- 2170 Marine Drive, Oakville, ON photo 28
403- 2170 Marine Drive, Oakville, ON photo 29
403- 2170 Marine Drive, Oakville, ON photo 30
403- 2170 Marine Drive, Oakville, ON photo 31
403- 2170 Marine Drive, Oakville, ON photo 32
403- 2170 Marine Drive, Oakville, ON photo 33
403- 2170 Marine Drive, Oakville, ON photo 34
403- 2170 Marine Drive, Oakville, ON photo 35
403- 2170 Marine Drive, Oakville, ON photo 36
403- 2170 Marine Drive, Oakville, ON photo 37
403- 2170 Marine Drive, Oakville, ON photo 38
403- 2170 Marine Drive, Oakville, ON photo 39
403- 2170 Marine Drive, Oakville, ON photo 40
403- 2170 Marine Drive, Oakville, ON photo 41
403- 2170 Marine Drive, Oakville, ON photo 42
403- 2170 Marine Drive, Oakville, ON photo 43
403- 2170 Marine Drive, Oakville, ON photo 44
403- 2170 Marine Drive, Oakville, ON photo 45
403- 2170 Marine Drive, Oakville, ON photo 46
403- 2170 Marine Drive, Oakville, ON photo 47
403- 2170 Marine Drive, Oakville, ON photo 48
403- 2170 Marine Drive, Oakville, ON photo 49
403- 2170 Marine Drive, Oakville, ON photo 50
1 / 50

BUYER ADVANTAGE

Buy with confidence

Get a full-service approach built on strategy, strong negotiation, and clear guidance from offer to close.

  • Local Market Expertise
  • Broker-level Negotiation
  • Transparent Process
  • No-pressure Guidance

The right strategy depends on your goals, timing, budget, and the type of home you are buying. Get Your Buyer Snapshot.

About This Property

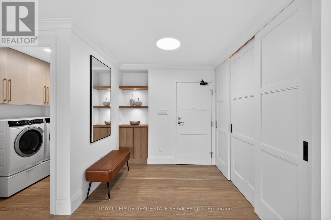
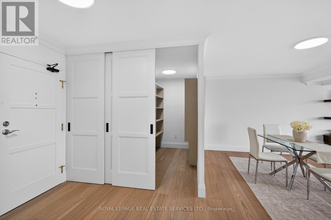
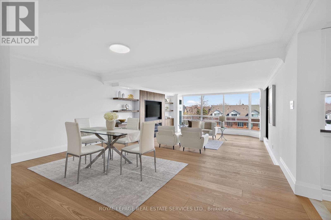
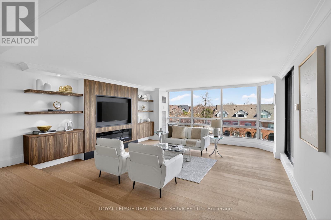
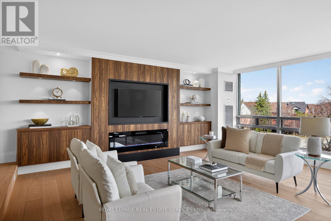
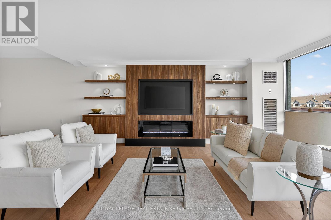
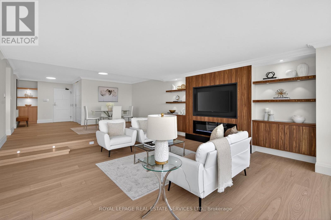
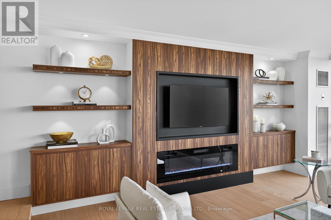
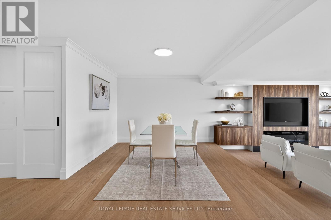
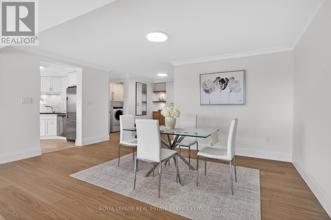
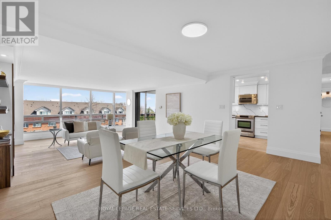
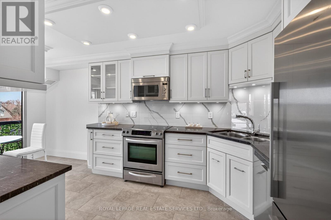
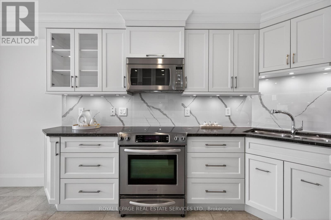
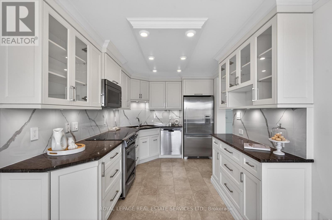
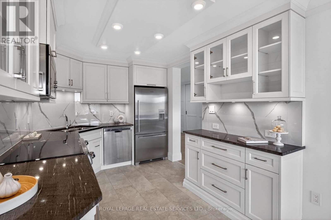
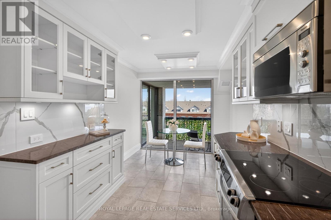
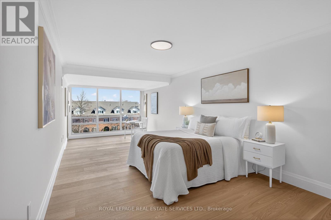
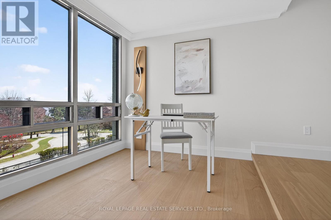
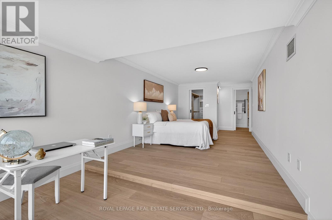
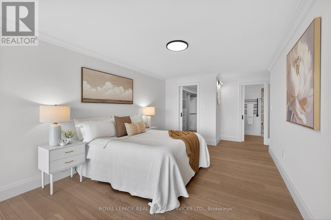
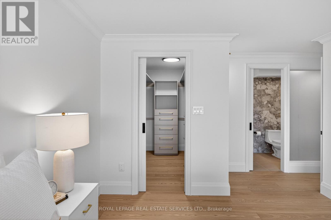
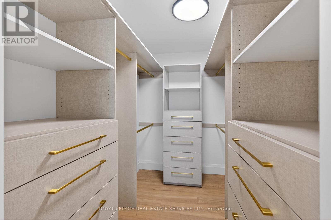
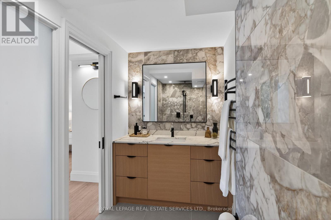
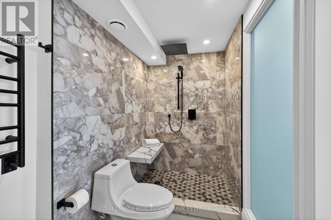
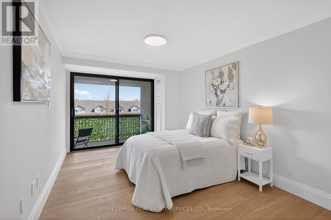
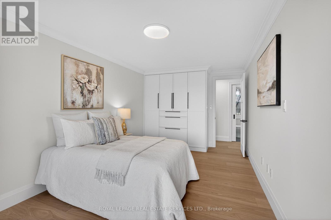
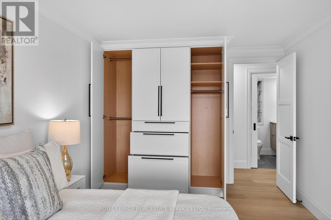
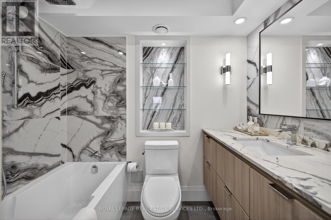
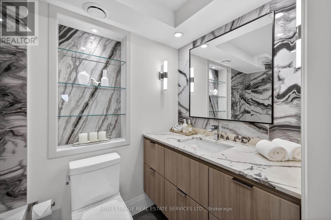
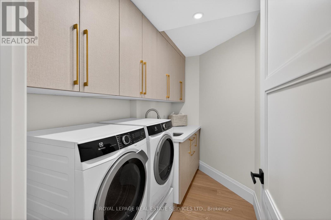
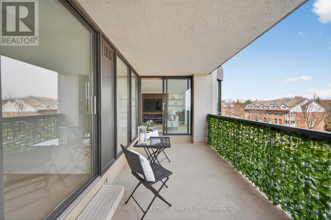
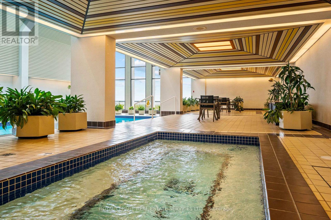
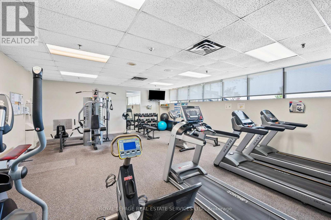
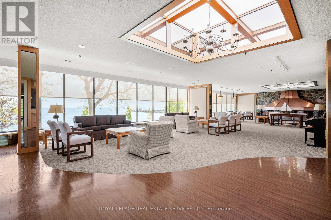
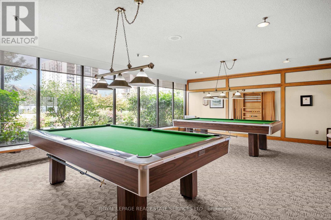
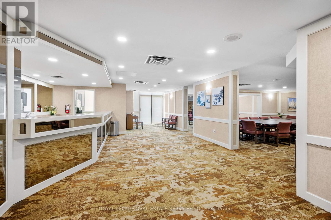
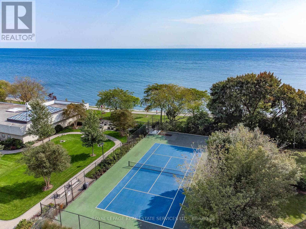
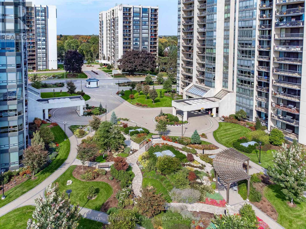
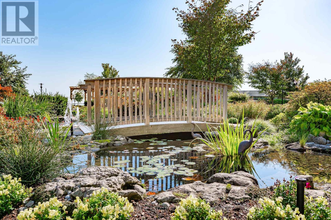
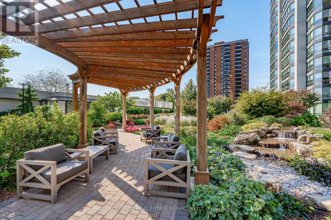
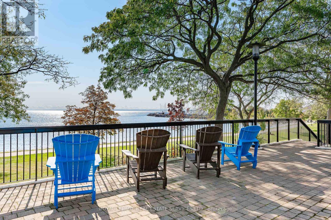
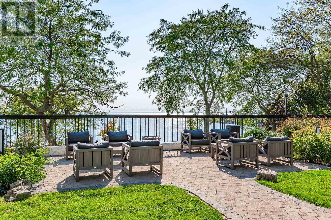
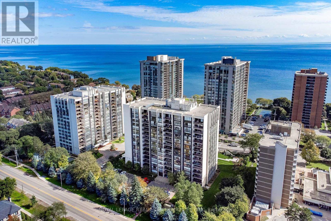
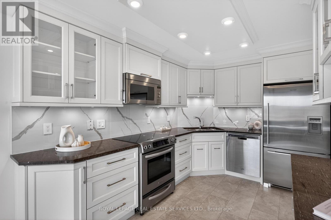
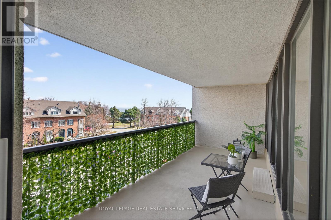
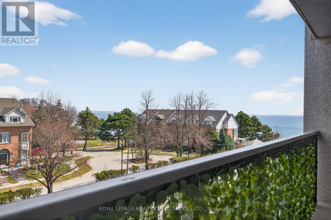
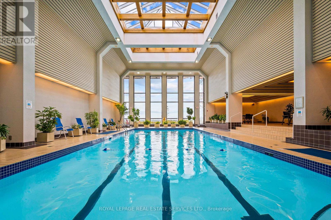
Experience the best of living at #403 - 2170 Marine Drive. Completely reimagined through a comprehensive renovation, this luxury suite boasts a redesigned layout to enhance flow & functionality, with impeccable attention to detail. Ceilings have been raised to maximize height in key areas, creating a bright, open & airy feel rarely found in similar units. Significant upgrades include built-in storage solutions complemented by high-end quality finishes, custom millwork & designer fixtures throughout. Finished with 7.5" Canadian ash hardwood flooring, smooth ceilings, crown moulding, custom 84" doors & pot lighting. Both bathrooms have been reconfigured with upgraded plumbing & electrical, quartz counters, porcelain tile floors & sleek pocket doors. The foyer offers a large closet, walk-in storage room with custom shelving & stylish niche. The living room showcases a custom entertainment unit with TV niche & Dimplex electric fireplace, floor-to-ceiling windows & walk-out to the balcony. The kitchen is equipped with white shaker cabinetry, granite counters, porcelain backsplash & stainless steel appliances. The primary suite features a customized walkin closet & raised sitting area. The second bedroom offers a custom builtin wardrobe & balcony walk-out. Additional highlights include a laundry room with custom cabinetry, sink, quartz counter, new washer/dryer & upgraded quiet ceiling fan. Ennisclare II on the Lake offers exceptional amenities: gated with 24-hour security, indoor pool, exercise rooms, clubhouse, party rooms, billiards, tennis, workshop, outdoor seating, visitor parking & so much more. Situated on 5 acres of waterfront in Bronte Village, steps to Bronte Harbour, waterfront parks, trails, dining & shopping. Smoke-free community & dogs not permitted. Includes 1 parking space & exclusive locker. A thoughtfully crafted one-of-a-kind residence! VIEW THE PROPERTY FEATURES PAGE FOR MORE DETAILS & 3D IGUIDE HOME TOUR FOR MORE PHOTOS, FLOOR PLAN, VIDEO & BROCHUR (id:63604)
Key Facts

Type
Condo Apartment
Beds
2
Baths
2
Size
1,600 sqft
Parking
1 total
Condo fee
$1,710

Highlights

  • Washer
  • Refrigerator
  • Dishwasher
  • Stove
  • Dryer
  • Microwave
  • Garage door opener remote(s)
Property Details 16 details
Bedrooms
2 bedrooms
2 above grade
Bathrooms
2 bathrooms
Parking
1 parking space
Garage · Underground
Living area
1,600 - 1,799 sq. ft.
Property
Single Family · Condo/Strata · Attached
Property subtype
Single Family
Structure type
Apartment
Ownership
Condo/Strata
Attached status
Attached
Heating
Forced air, Natural gas, Coil Fan
Cooling
Central air conditioning
Fireplace
1 fireplace
Pool
Indoor pool
Taxes
$5,446.00
Zoning
RH sp:71
Waterfront
Waterfront · Lake Ontario
Views
Lake view, View of water

Interior features

WasherRefrigeratorDishwasherStoveDryerMicrowaveGarage door opener remote(s)Storage - LockerExercise CentreParty RoomFireplace(s)Visitor Parking

Exterior features

ConcreteFenced yard

Systems and association

Security guardControlled entryCommon Area MaintenanceCable TVHeatElectricityWaterInsuranceParking

Lot and water

Wooded areaOpen spaceFlat siteLightingBalconyDryLevelIn suite LaundryWaterfront
Rooms 12 rooms
Level
Room
Dimensions
Main level
Laundry room
2.93 m x 1.63 m
Main level
Foyer
2.36 m x 1.49 m
Main level
Utility room
2.63 m x 1.44 m
Main level
Living room
6.43 m x 5.11 m
Main level
Dining room
5.11 m x 3.58 m
Main level
Kitchen
3.72 m x 2.67 m
Main level
Eating area
2.67 m x 1.62 m
Main level
Primary Bedroom
6.58 m x 4.27 m
Main level
Sitting room
3.44 m x 2.34 m
Main level
Bathroom
3.33 m x 1.64 m
Main level
Bedroom 2
5.3 m x 3.09 m
Main level
Bathroom
2.4 m x 1.5 m

Virtual Tour & Media

Mortgage & Affordability Estimate monthly costs
Purchase price$1,649,999
Down paymentNot available
Mortgage amountNot available
Principal & interestNot available
Property taxesNot available
Condo/HOA feeNot available
Insurance/OtherNot available
UtilitiesNot available
Est. monthly totalNot available
Income needed (GDS 32%)Not available
Estimates only. Not financial advice. Rates, taxes and fees vary by lender and municipality.

Saved Properties

Keep This One Handy

Save this listing, compare it later, or open your saved properties dashboard.

Manage Saved Searches
Map is approximate.

Neighbourhood

Area
BR Bronte
City
Oakville
Postal code
L6L 5V1
Nearby
Cross Streets: Third Line To Marine Drive. ** Directions: Lakeshore Road West to Third Line To Marine Drive.