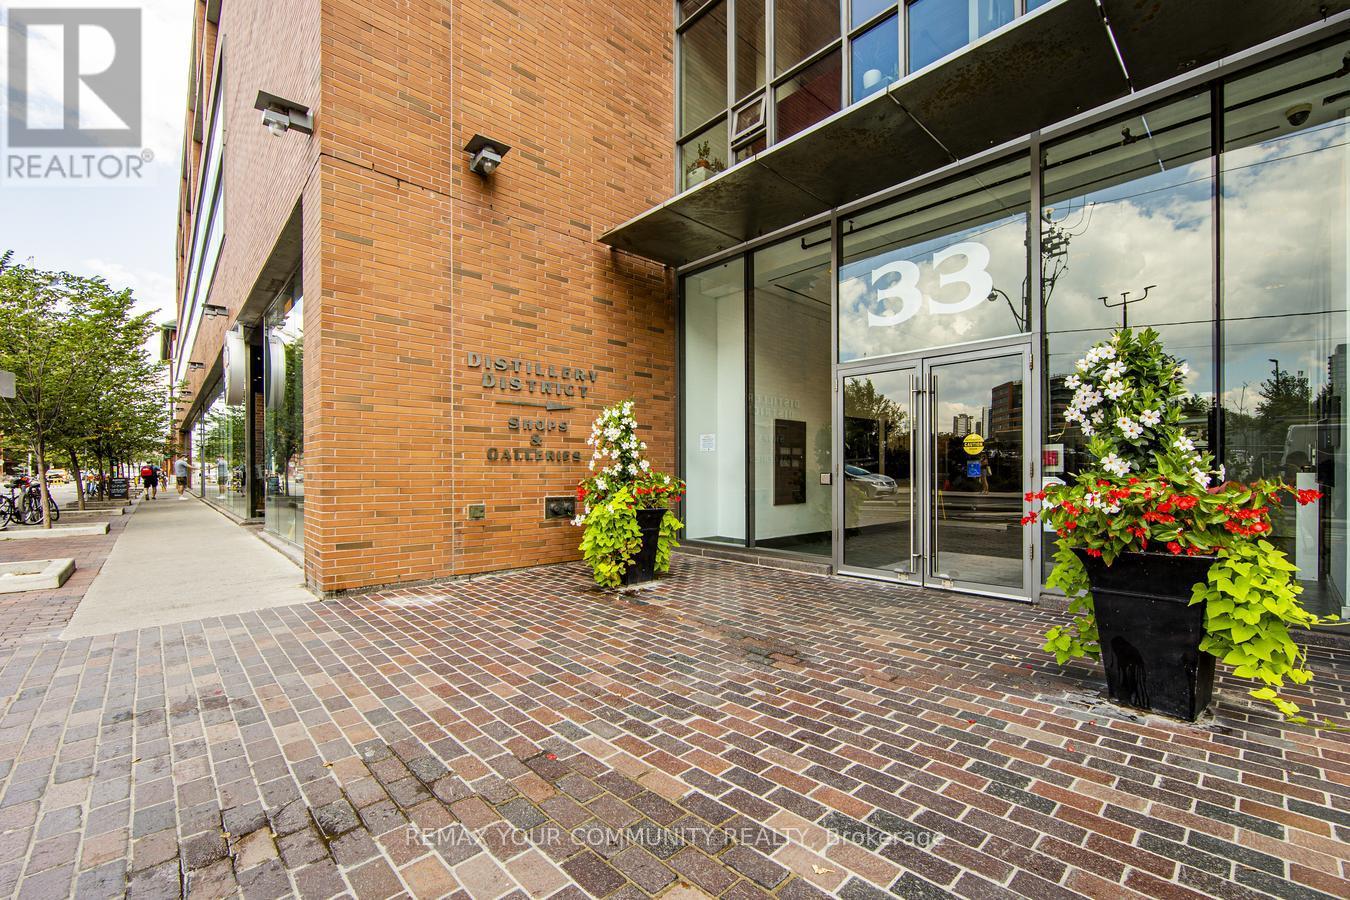
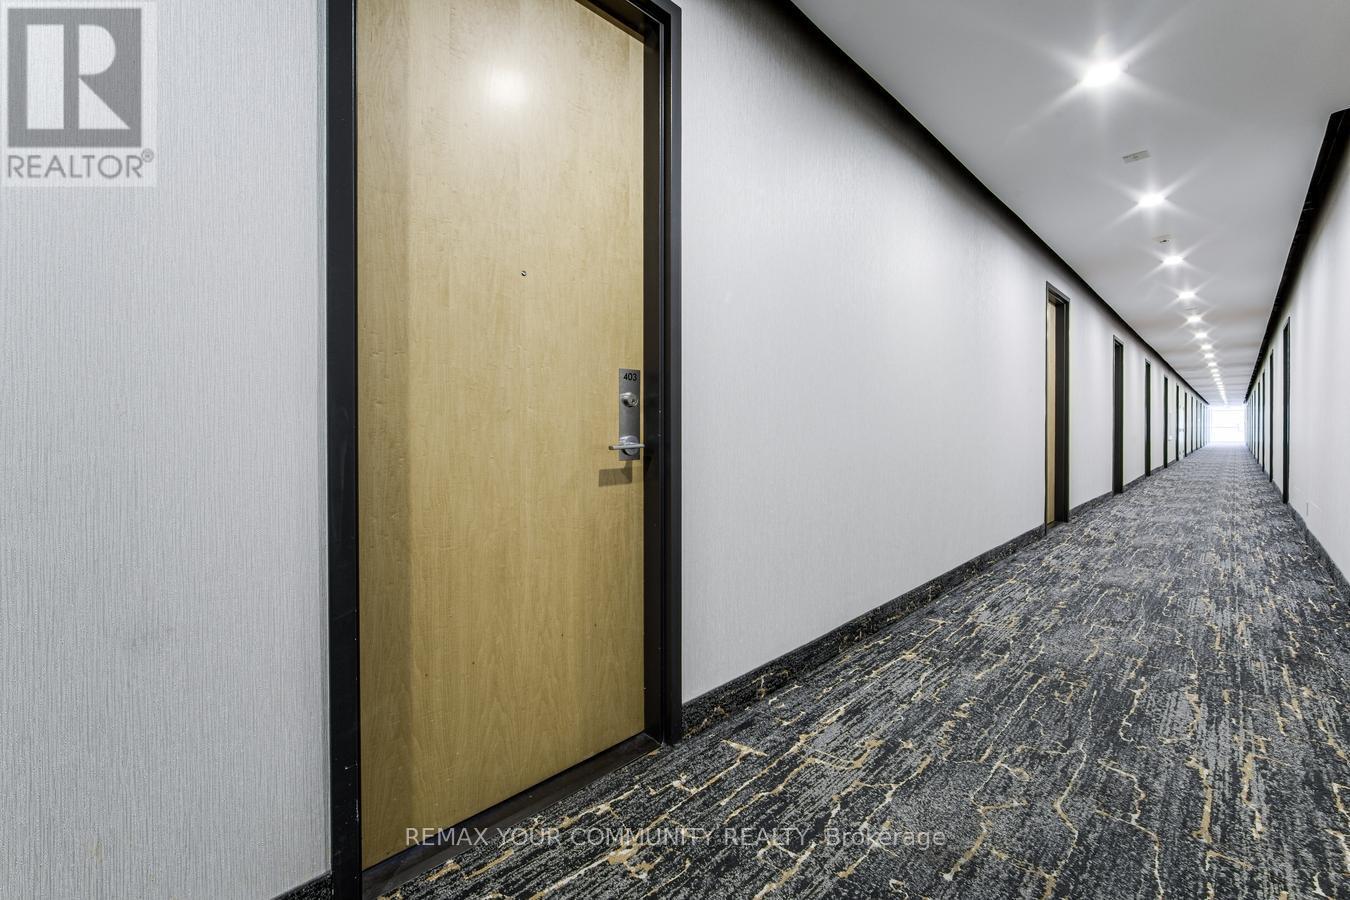
403- 33 Mill Street
BUYER ADVANTAGE
Buy with confidence
Get a full-service approach built on strategy, strong negotiation, and clear guidance from offer to close.
- Local Market Expertise
- Broker-level Negotiation
- Transparent Process
- No-pressure Guidance

The right strategy depends on your goals, timing, budget, and the type of home you are buying. Get Your Buyer Snapshot.
About This Property
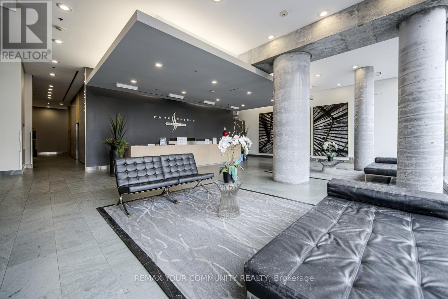
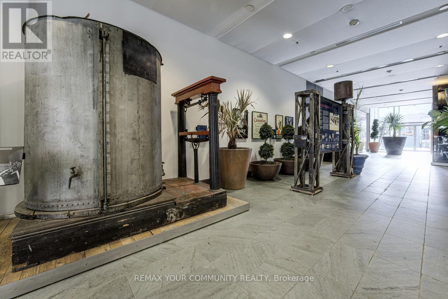
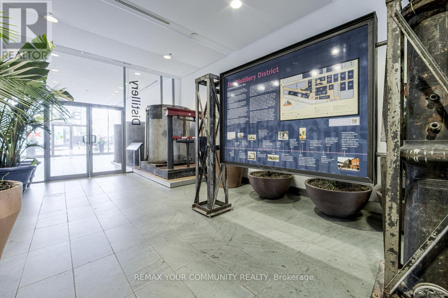
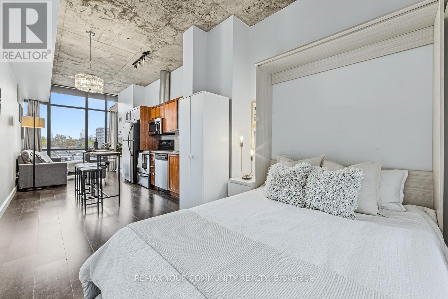
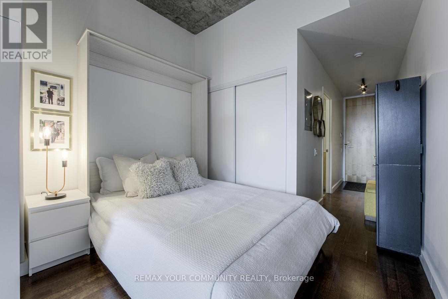
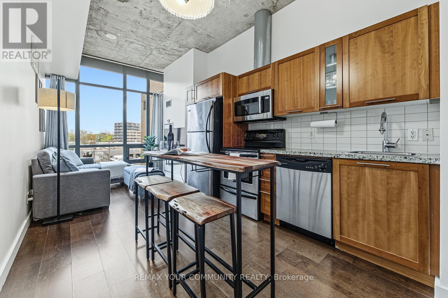
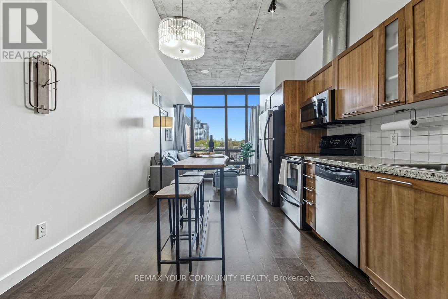
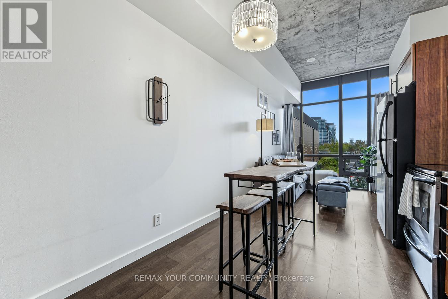
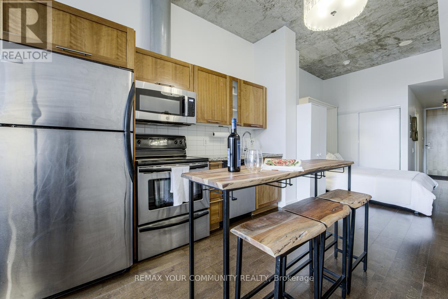
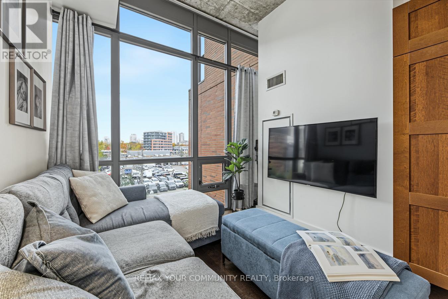
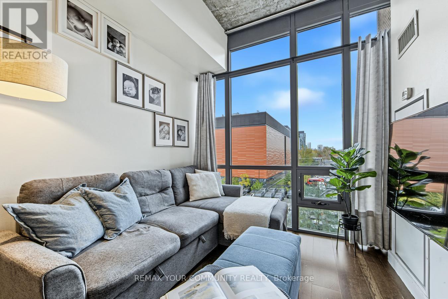
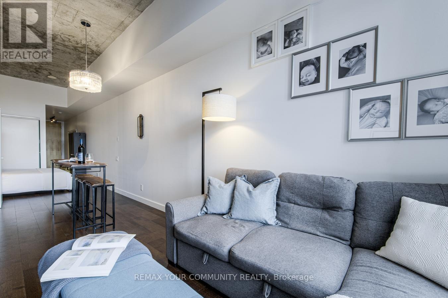
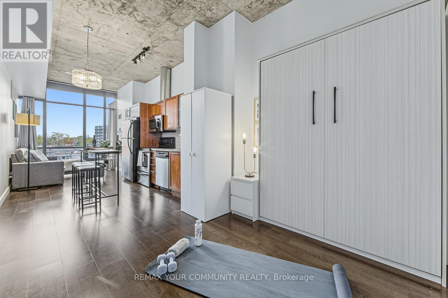
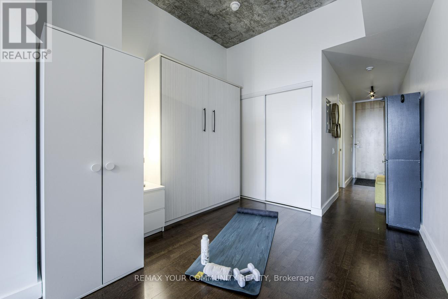
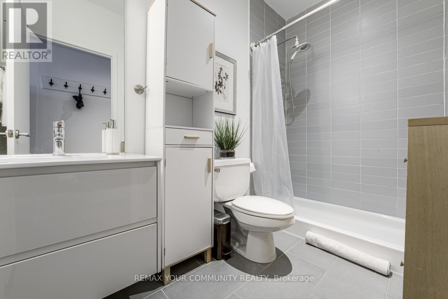
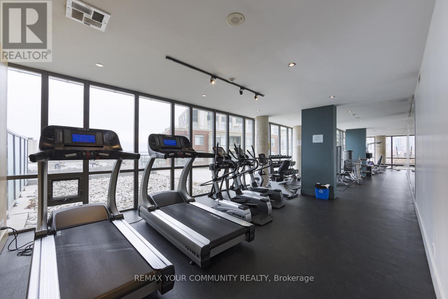
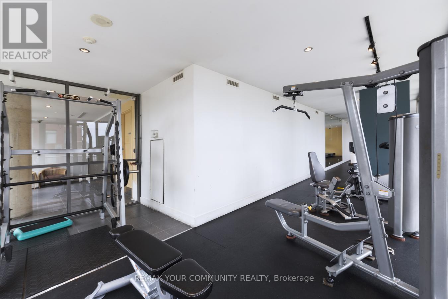
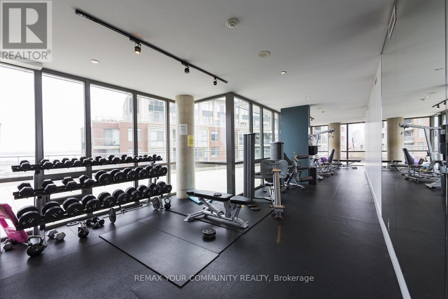
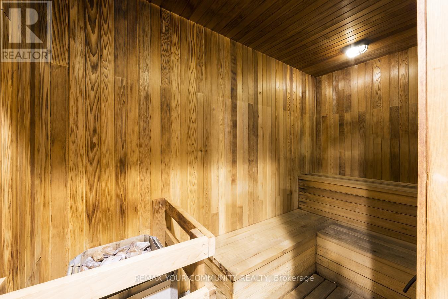
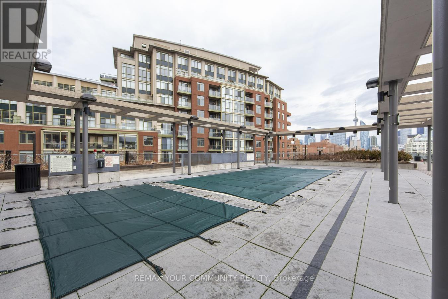
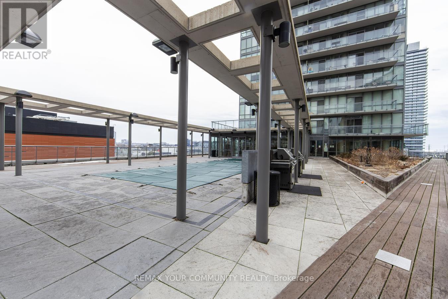
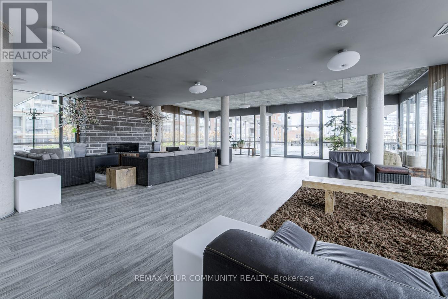
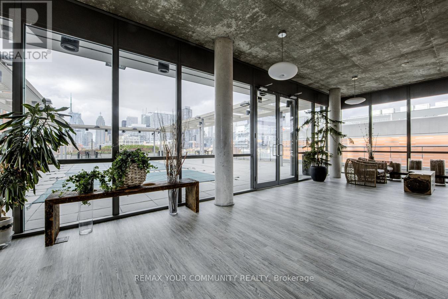
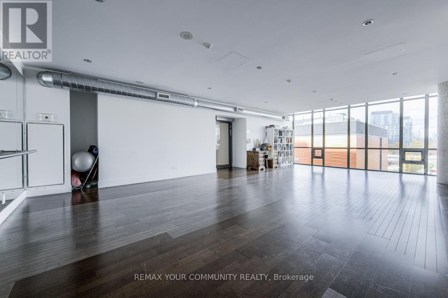
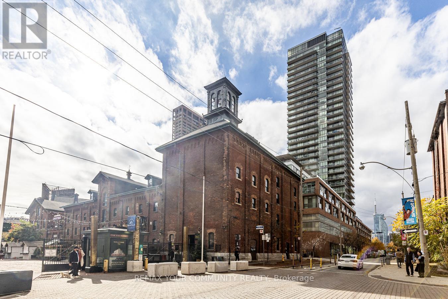
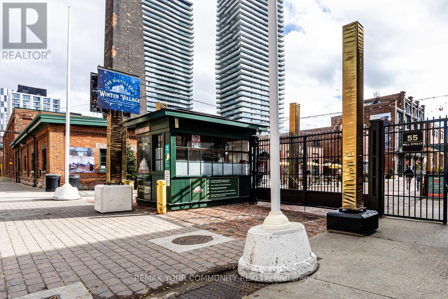
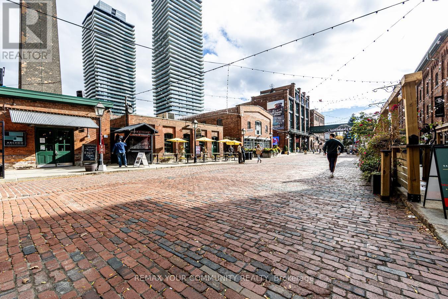
Welcome to Pure Spirit condos in the heart of the Iconic Distillery District. Experience modern living with authentic loft character, featuring 10-ft exposed concrete ceilings and floor-to-ceiling windows that fill the space with natural light. See how the open-concept living area is transformed into a perfect functional use of space! Complemented by rich hardwood floors, warm kitchen tones, granite countertops, stainless steel appliances, updated bathroom with walk in shower and floating vanity, this condo has all you need to enjoy city living. The custom Murphy bed allows for comfortable nights and easily closes up to create a multi-use space. Features a brand new AC unit and over the range microwave, both installed in 2026. Building amenities include 24-hour concierge service, guest suites, yoga studio, gym, conference room, party room with floor to ceiling windows and walk out to rooftop gardens. During summer months enjoy the outdoor space complete with BBQ's, hot tub and outdoor pool. Just steps from Toronto's iconic Distillery District, featuring Boutique shops and year round markets. Great walk ability, easy access to transit with a new TTC station being constructed just around the corner, major roadways/highways and the waterfront paths. This inviting condo offers the perfect blend of sophistication and location in one of Toronto's most charming neighbourhoods. See 360 degree Matterport link attached. (id:63604)
Key Facts
Highlights
- Washer
- Refrigerator
- Dishwasher
- Stove
- Range
- Dryer
- Microwave
Property Details
Interior features
Exterior features
Systems and association
Lot and water
Rooms
Virtual Tour & Media
Mortgage & Affordability
Saved Properties
Keep This One Handy
Save this listing, compare it later, or open your saved properties dashboard.
Neighbourhood
- Area
- Waterfront Communities
- City
- Toronto
- Postal code
- M5A 3R3
- Nearby
- Cross Streets: Mill St and Front St. ** Directions: west.
Save This Property
Keep this home handy, return to it anytime, and let us know how to reach you about this listing.
We use this email only to connect your saved properties and saved searches.
Other Available Options
Similar Listings
Listings from our database that match closely.