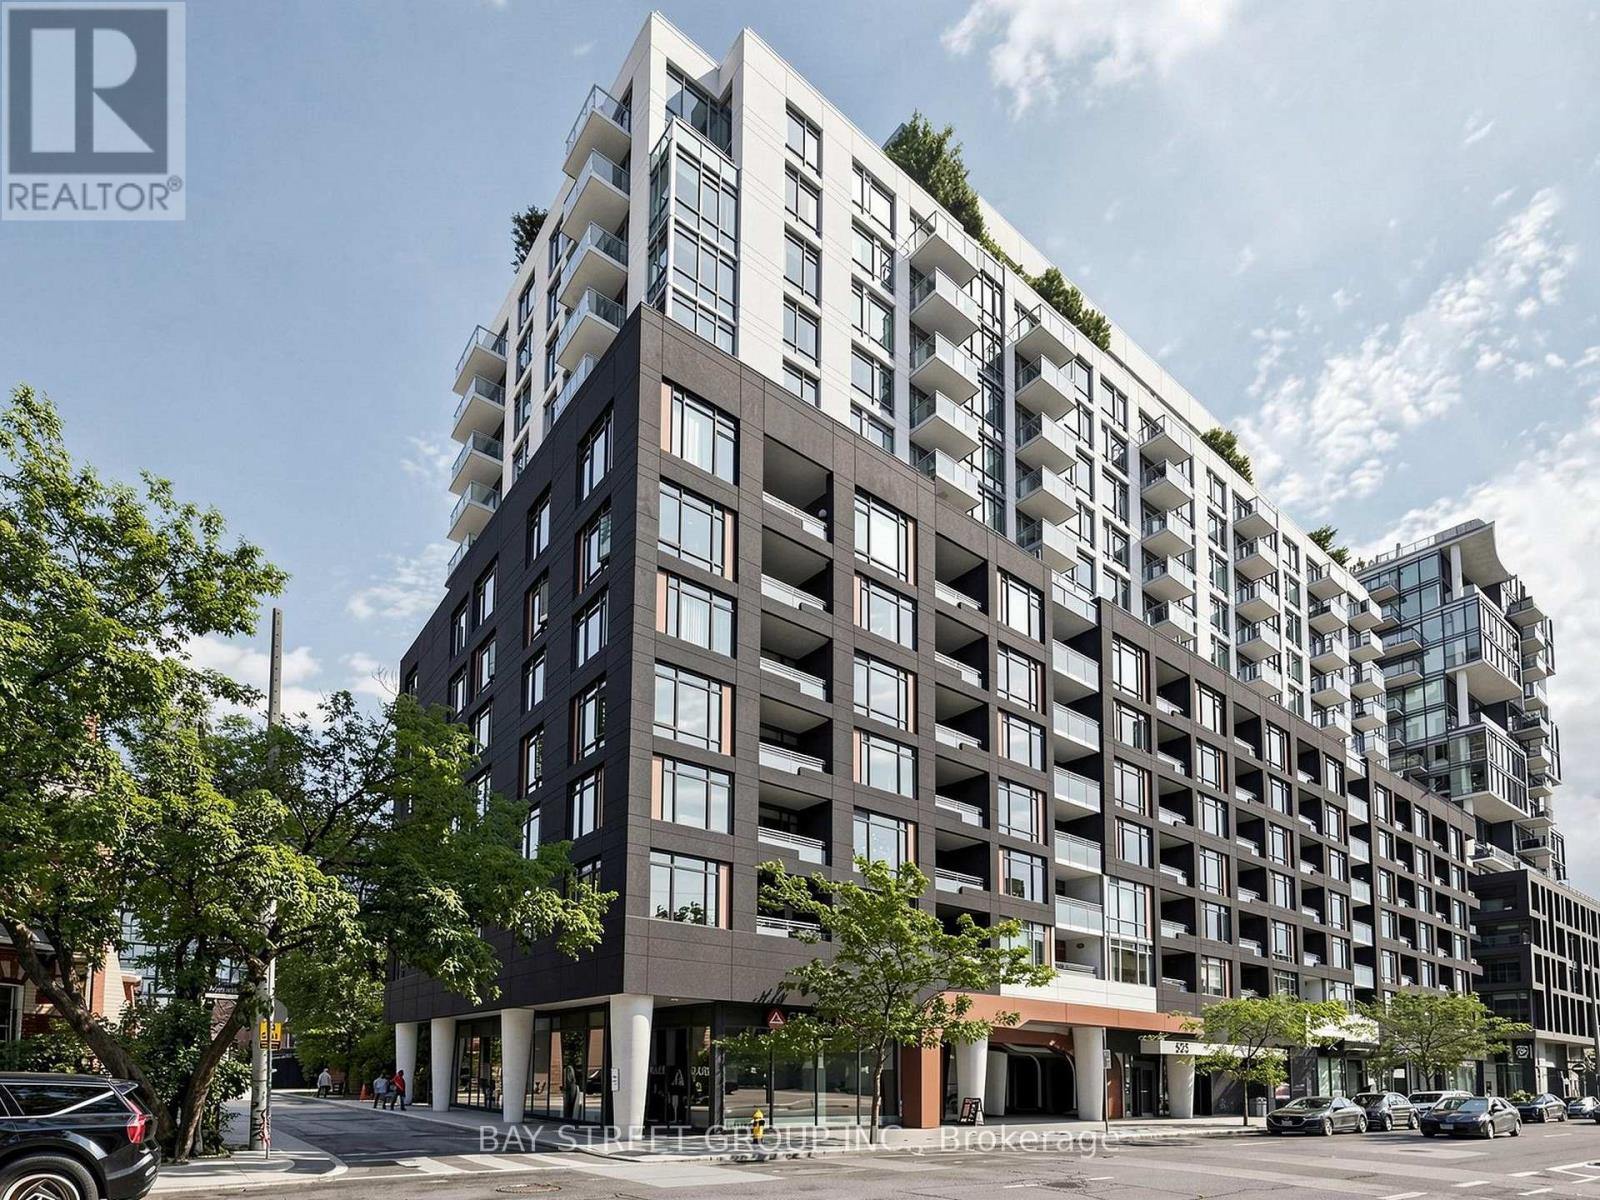
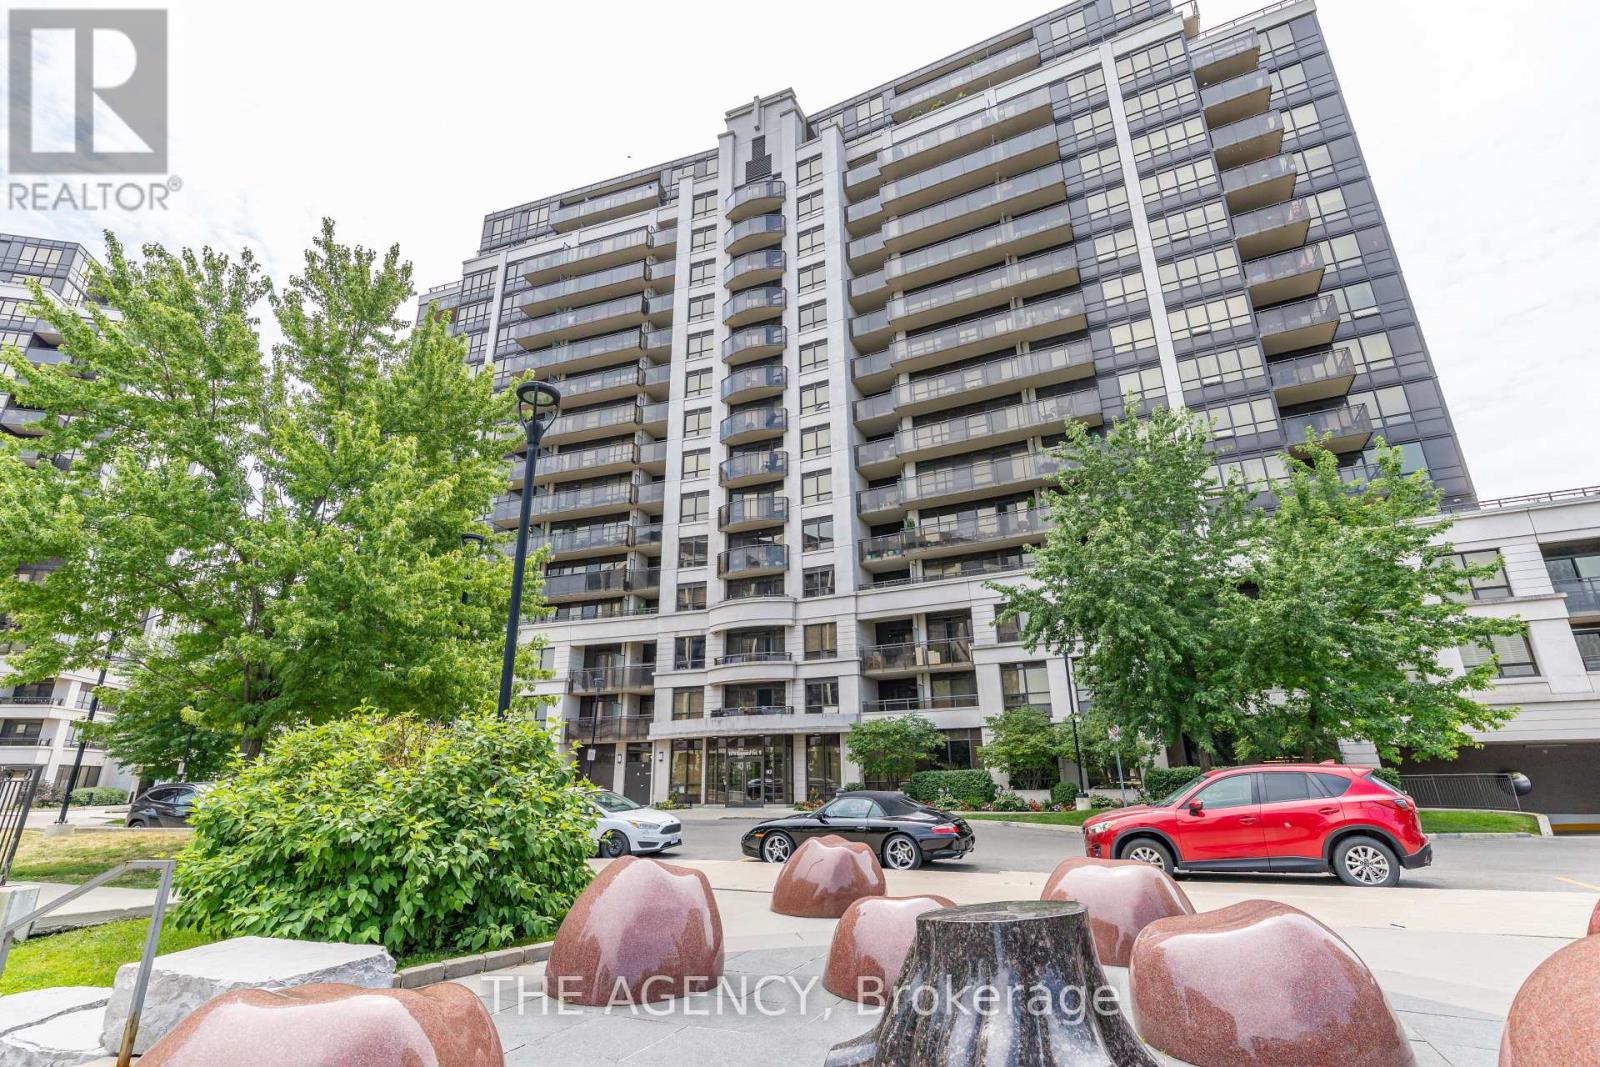
403- 346 Davenport Road
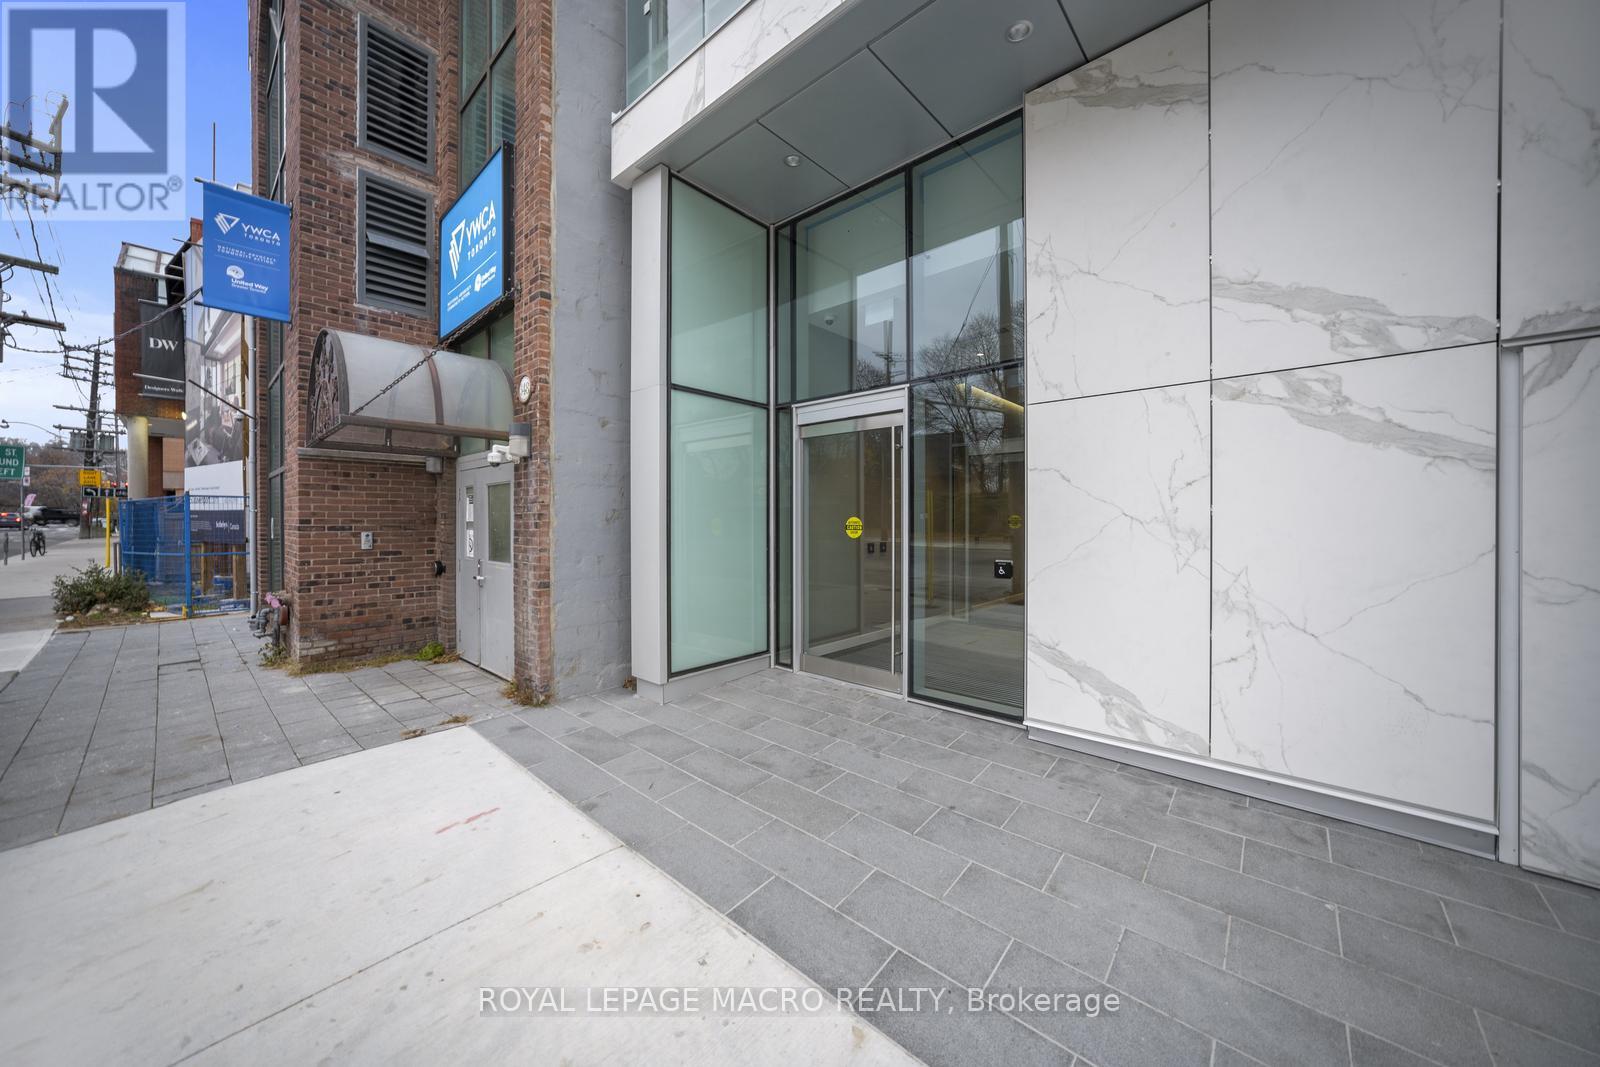
Toronto, ONCondo Apartment
$899,000
MLS® C13041170
Condo Apartment2 beds2 baths1 total
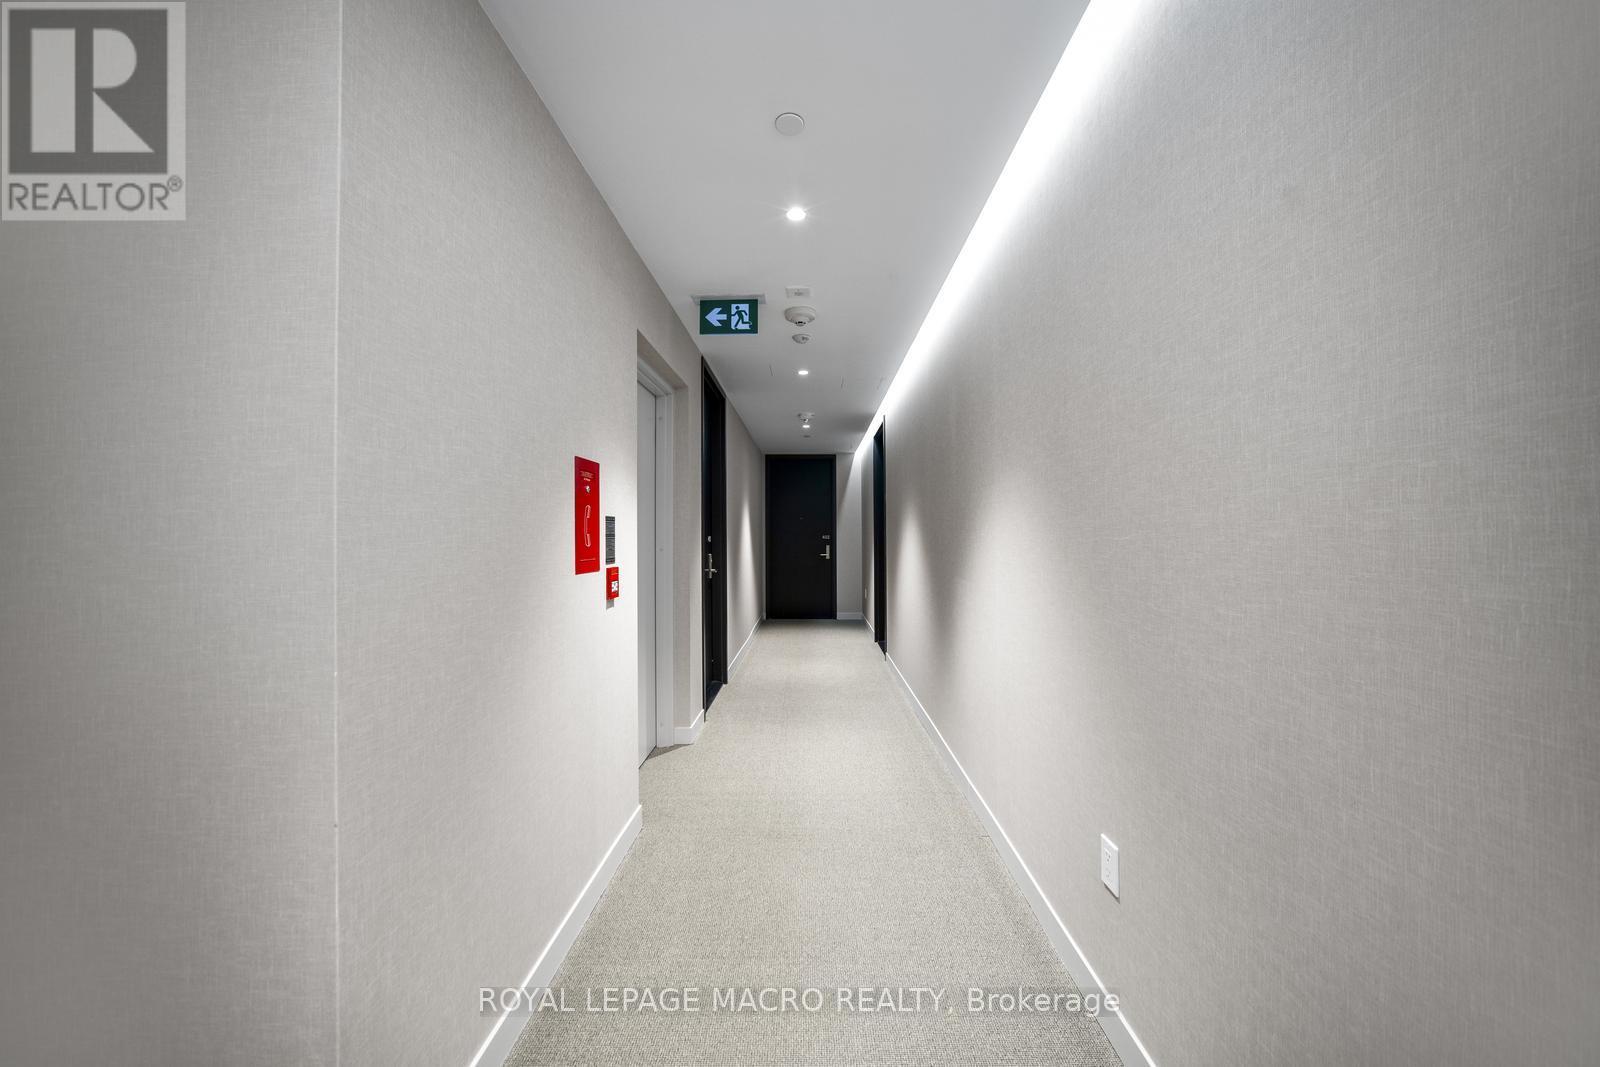
403- 346 Davenport Road, Toronto, ON photo 1
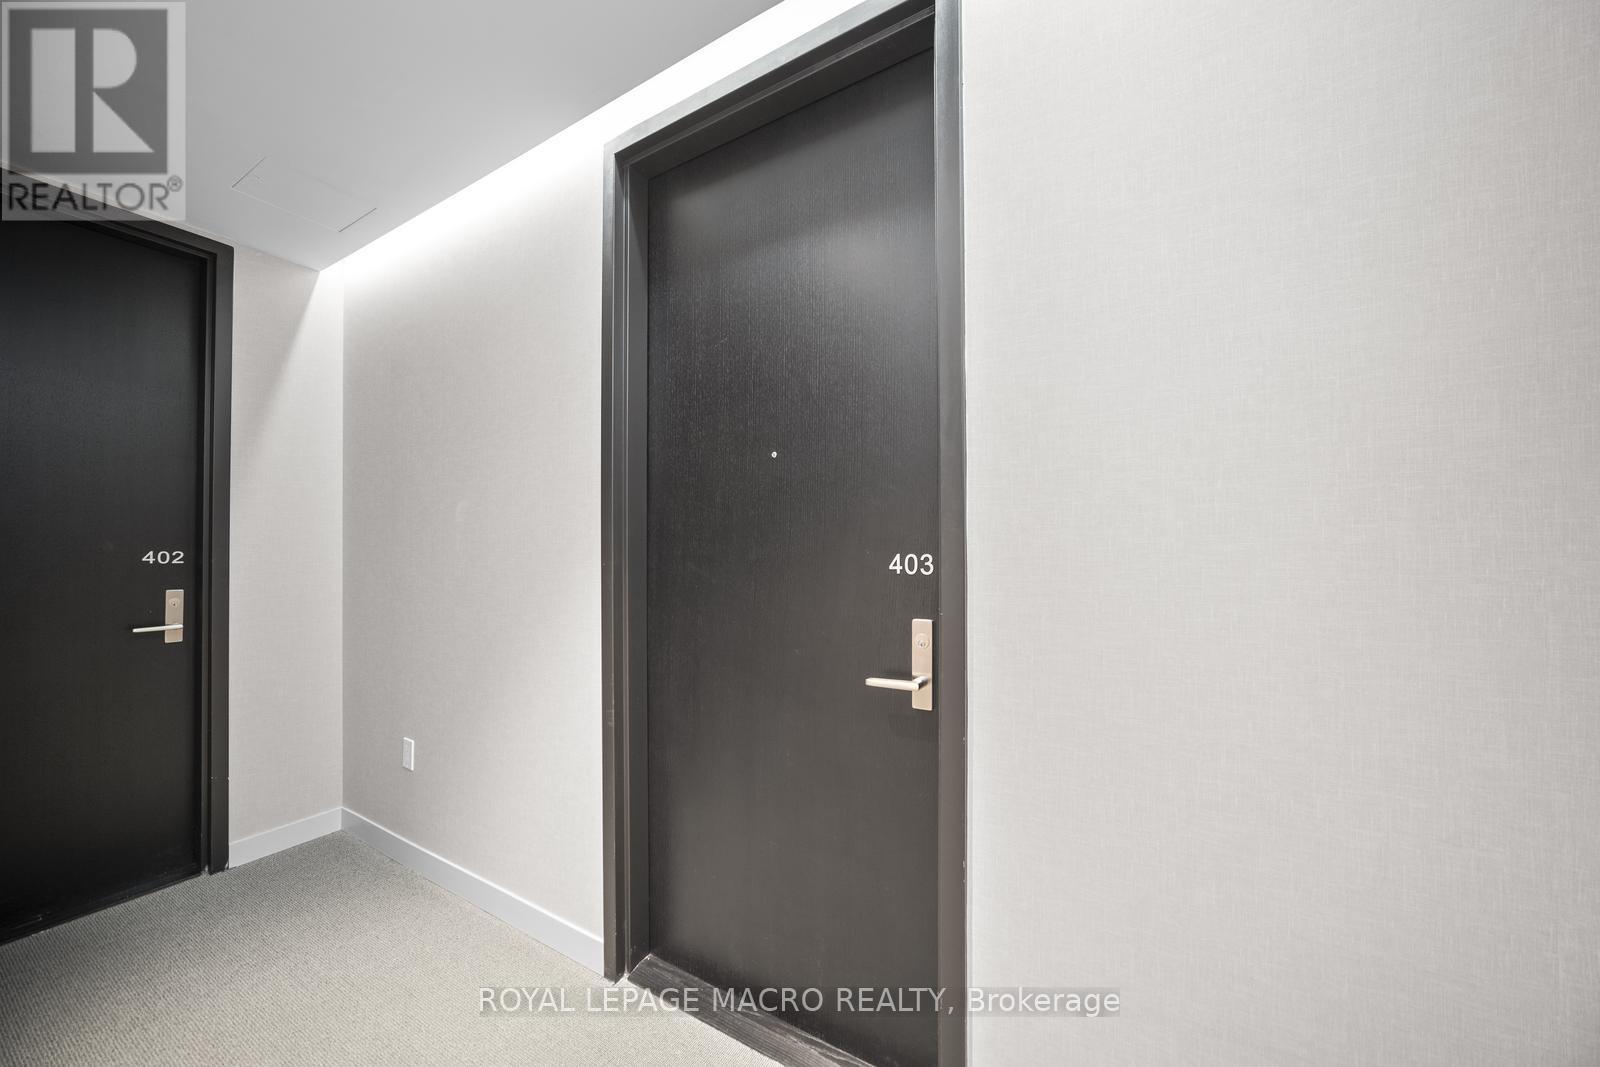
403- 346 Davenport Road, Toronto, ON photo 2
403- 346 Davenport Road, Toronto, ON photo 3
403- 346 Davenport Road, Toronto, ON photo 4
403- 346 Davenport Road, Toronto, ON photo 5
403- 346 Davenport Road, Toronto, ON photo 6
403- 346 Davenport Road, Toronto, ON photo 7
403- 346 Davenport Road, Toronto, ON photo 8
403- 346 Davenport Road, Toronto, ON photo 9
403- 346 Davenport Road, Toronto, ON photo 10
403- 346 Davenport Road, Toronto, ON photo 11
403- 346 Davenport Road, Toronto, ON photo 12
403- 346 Davenport Road, Toronto, ON photo 13
403- 346 Davenport Road, Toronto, ON photo 14
403- 346 Davenport Road, Toronto, ON photo 15
403- 346 Davenport Road, Toronto, ON photo 16
403- 346 Davenport Road, Toronto, ON photo 17
403- 346 Davenport Road, Toronto, ON photo 18
403- 346 Davenport Road, Toronto, ON photo 19
403- 346 Davenport Road, Toronto, ON photo 20
403- 346 Davenport Road, Toronto, ON photo 21
403- 346 Davenport Road, Toronto, ON photo 22
403- 346 Davenport Road, Toronto, ON photo 23
403- 346 Davenport Road, Toronto, ON photo 24
403- 346 Davenport Road, Toronto, ON photo 25
403- 346 Davenport Road, Toronto, ON photo 26
403- 346 Davenport Road, Toronto, ON photo 27
403- 346 Davenport Road, Toronto, ON photo 28
403- 346 Davenport Road, Toronto, ON photo 29
403- 346 Davenport Road, Toronto, ON photo 30
403- 346 Davenport Road, Toronto, ON photo 31
403- 346 Davenport Road, Toronto, ON photo 32
403- 346 Davenport Road, Toronto, ON photo 33
403- 346 Davenport Road, Toronto, ON photo 34
403- 346 Davenport Road, Toronto, ON photo 35
403- 346 Davenport Road, Toronto, ON photo 36
403- 346 Davenport Road, Toronto, ON photo 37
403- 346 Davenport Road, Toronto, ON photo 38
403- 346 Davenport Road, Toronto, ON photo 39
403- 346 Davenport Road, Toronto, ON photo 40
403- 346 Davenport Road, Toronto, ON photo 41
403- 346 Davenport Road, Toronto, ON photo 42
403- 346 Davenport Road, Toronto, ON photo 43
403- 346 Davenport Road, Toronto, ON photo 44
403- 346 Davenport Road, Toronto, ON photo 45
403- 346 Davenport Road, Toronto, ON photo 46
403- 346 Davenport Road, Toronto, ON photo 47
403- 346 Davenport Road, Toronto, ON photo 48
403- 346 Davenport Road, Toronto, ON photo 49
1 / 49

BUYER ADVANTAGE

Buy with confidence

Get a full-service approach built on strategy, strong negotiation, and clear guidance from offer to close.

  • Local Market Expertise
  • Broker-level Negotiation
  • Transparent Process
  • No-pressure Guidance

The right strategy depends on your goals, timing, budget, and the type of home you are buying. Get Your Buyer Snapshot.

About This Property

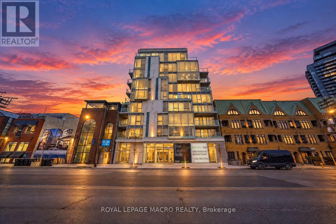
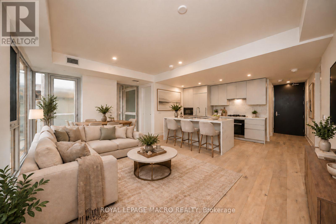
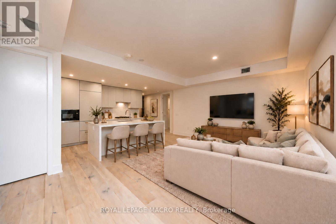
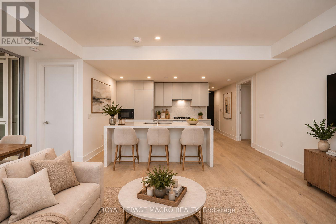
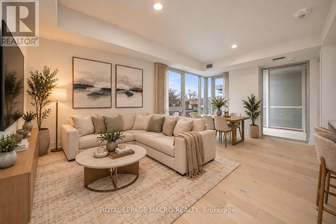
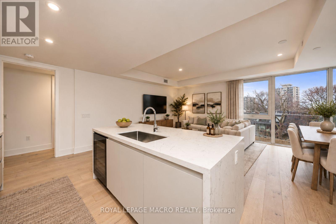
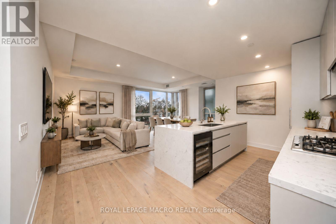
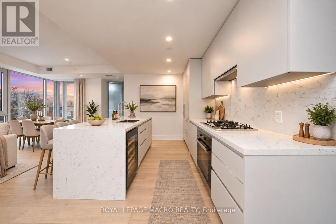
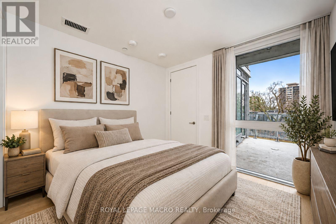
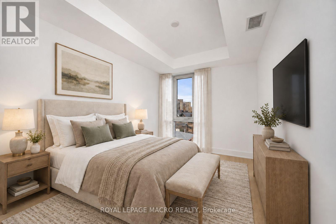
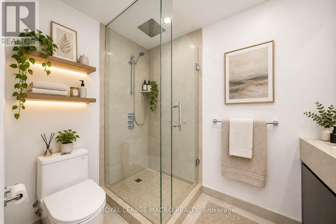
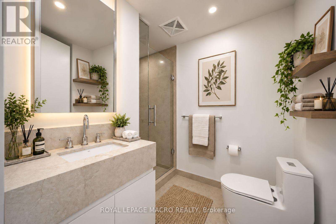
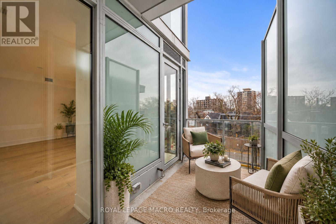
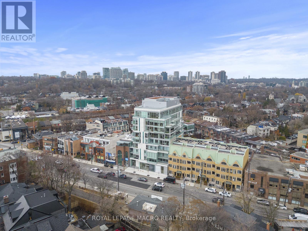
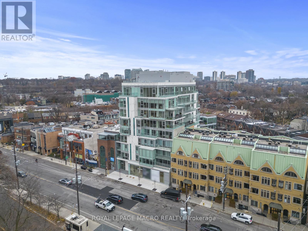
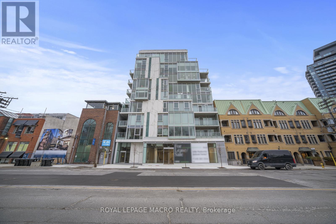
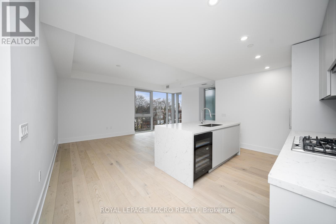
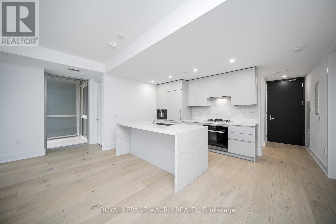
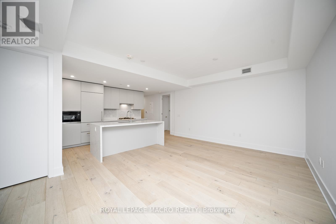
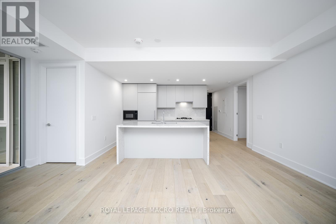
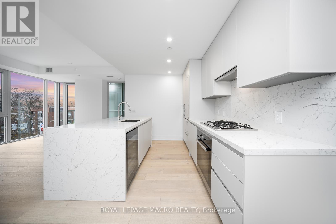
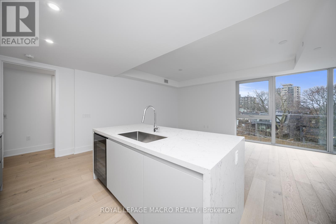
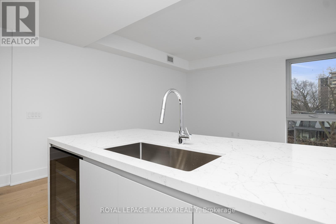
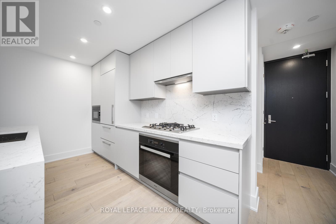
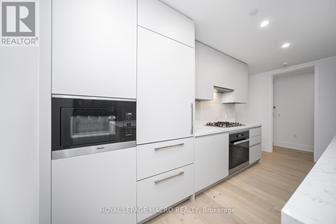
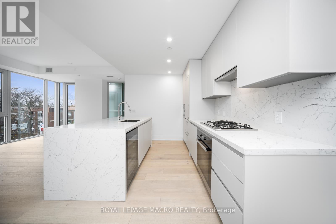
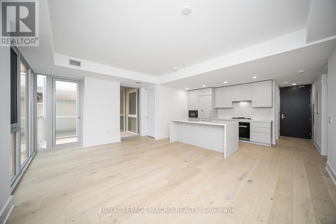
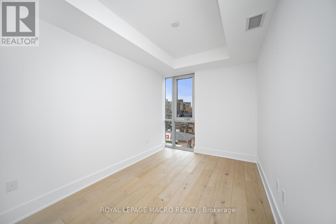
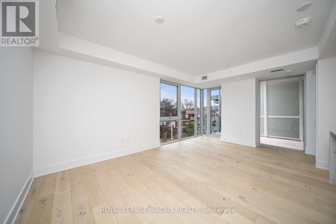
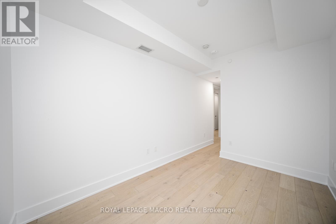
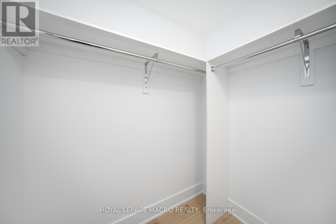
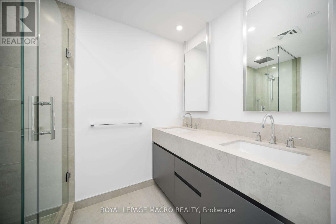
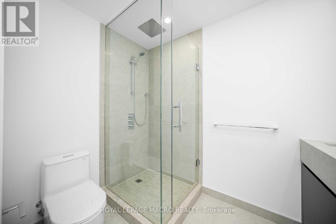
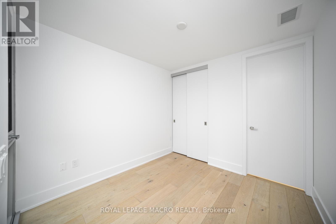
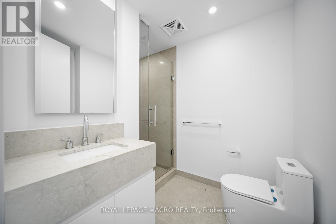
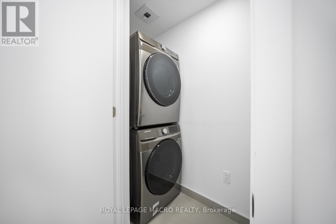
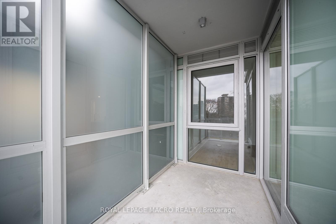
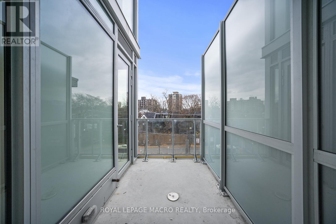
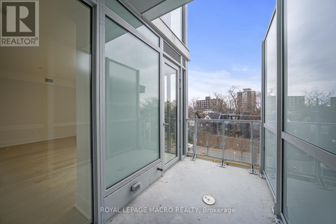
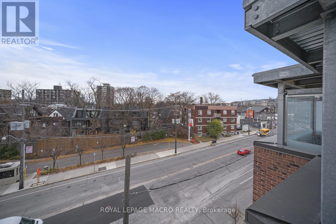
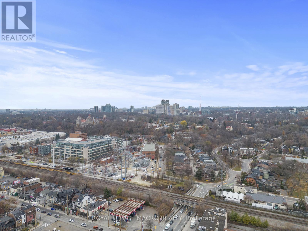
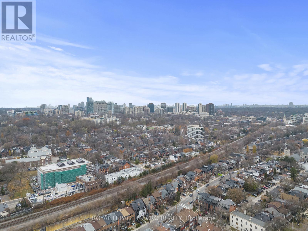
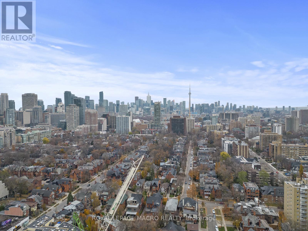
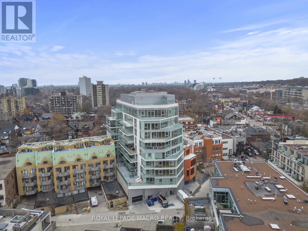
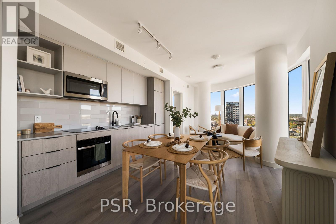
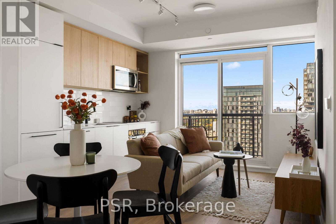
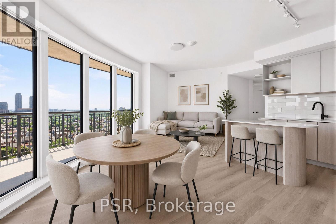
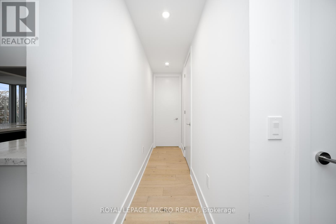
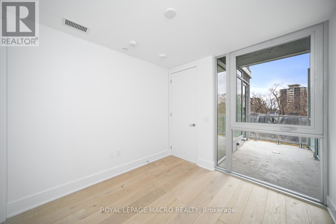
Welcome to Suite 403 at 346 Davenport Road-a newly built 2023 luxury residence offering refined urban living in one of Toronto's most coveted boutique addresses. This 2-bedroom, 2-bathroom1,019 sq. ft. corner suite is thoughtfully designed to maximize light, space, and sophistication, with unobstructed south-facing views of the downtown skyline and a direct sightline to the CN Tower. The heart of the home is a bespoke Italian Scavolini kitchen, complete with premium Miele appliances including a built-in wine bar, an expansive marble island, and generous custom cabinetry offering exceptional storage and functionality. Floor-to-ceiling windows flood the open-concept living and dining space with natural light, seamlessly extending to a private balcony finished with privacy glass-perfect for morning coffee or evening city views. The primary suite offers comfort and privacy, complemented by a spa-inspired ensuite. A second well-appointed bedroom provides flexibility for guests, a home office, or investment appeal. A dedicated laundry room with a full-size Samsung front-load washer and dryer and utility sink adds everyday convenience. This rare offering includes an extra-wide parking space and private storage locker with shelving potential. Located in an exclusive boutique building at the crossroads of Yorkville, Casa Loma, and downtown Toronto, residents enjoy unmatched proximity to world-class dining, shopping, transit, and cultural landmarks. Ideal for young professionals, downsizers, or investors, this suite also presents a compelling opportunity with an existing tenant in place at $4,750/month. (id:63604)
Key Facts

Type
Condo Apartment
Beds
2
Baths
2
Size
1,000 sqft
Parking
1 total
Condo fee
$1,265

Highlights

  • Range
Property Details 12 details
Bedrooms
2 bedrooms
2 above grade
Bathrooms
2 bathrooms
Parking
1 parking space
Garage · Underground
Living area
1,000 - 1,199 sq. ft.
Property
Single Family · Condo/Strata · Attached
Property subtype
Single Family
Structure type
Apartment
Ownership
Condo/Strata
Attached status
Attached
Heating
Forced air, Natural gas
Cooling
Central air conditioning
Fireplace
No
Taxes
$6,859.76 (2,025)

Interior features

RangeHardwoodStorage - Locker

Exterior features

SteelAluminum sidingConcrete

Systems and association

Common Area MaintenanceHeatInsuranceParking

Lot and water

BalconyCarpet Free
Rooms 7 rooms
Level
Room
Dimensions
Main level
Kitchen
4.75 m x 2.25 m
Main level
Living room
2.93 m x 3.69 m
Main level
Dining room
2.97 m x 3.69 m
Main level
Bedroom
2.65 m x 3.66 m
Main level
Bedroom 2
2.77 m x 2.93 m
Main level
Laundry room
Not specified
Main level
Bathroom
Not specified
Mortgage & Affordability Estimate monthly costs
Purchase price$899,000
Down paymentNot available
Mortgage amountNot available
Principal & interestNot available
Property taxesNot available
Condo/HOA feeNot available
Insurance/OtherNot available
UtilitiesNot available
Est. monthly totalNot available
Income needed (GDS 32%)Not available
Estimates only. Not financial advice. Rates, taxes and fees vary by lender and municipality.

Saved Properties

Keep This One Handy

Save this listing, compare it later, or open your saved properties dashboard.

Manage Saved Searches
Map is approximate.

Neighbourhood

Area
Annex
City
Toronto
Postal code
M5R 1K6
Nearby
Cross Streets: Davenport & Dupont. ** Directions: Avenue Road, to Dupont to Davenport.