4038 Lakeshore Road

Burlington, ONDetached
$14,580,000
MLS® W13792896
Detached7 beds10 baths18 total
4038 Lakeshore Road, Burlington, ON photo 1
4038 Lakeshore Road, Burlington, ON photo 2
4038 Lakeshore Road, Burlington, ON photo 3
4038 Lakeshore Road, Burlington, ON photo 4
4038 Lakeshore Road, Burlington, ON photo 5
4038 Lakeshore Road, Burlington, ON photo 6
4038 Lakeshore Road, Burlington, ON photo 7
4038 Lakeshore Road, Burlington, ON photo 8
4038 Lakeshore Road, Burlington, ON photo 9
4038 Lakeshore Road, Burlington, ON photo 10
4038 Lakeshore Road, Burlington, ON photo 11
4038 Lakeshore Road, Burlington, ON photo 12
4038 Lakeshore Road, Burlington, ON photo 13
4038 Lakeshore Road, Burlington, ON photo 14
4038 Lakeshore Road, Burlington, ON photo 15
4038 Lakeshore Road, Burlington, ON photo 16
4038 Lakeshore Road, Burlington, ON photo 17
4038 Lakeshore Road, Burlington, ON photo 18
4038 Lakeshore Road, Burlington, ON photo 19
4038 Lakeshore Road, Burlington, ON photo 20
4038 Lakeshore Road, Burlington, ON photo 21
4038 Lakeshore Road, Burlington, ON photo 22
4038 Lakeshore Road, Burlington, ON photo 23
4038 Lakeshore Road, Burlington, ON photo 24
4038 Lakeshore Road, Burlington, ON photo 25
4038 Lakeshore Road, Burlington, ON photo 26
4038 Lakeshore Road, Burlington, ON photo 27
4038 Lakeshore Road, Burlington, ON photo 28
4038 Lakeshore Road, Burlington, ON photo 29
4038 Lakeshore Road, Burlington, ON photo 30
4038 Lakeshore Road, Burlington, ON photo 31
4038 Lakeshore Road, Burlington, ON photo 32
4038 Lakeshore Road, Burlington, ON photo 33
4038 Lakeshore Road, Burlington, ON photo 34
4038 Lakeshore Road, Burlington, ON photo 35
4038 Lakeshore Road, Burlington, ON photo 36
4038 Lakeshore Road, Burlington, ON photo 37
4038 Lakeshore Road, Burlington, ON photo 38
4038 Lakeshore Road, Burlington, ON photo 39
4038 Lakeshore Road, Burlington, ON photo 40
4038 Lakeshore Road, Burlington, ON photo 41
4038 Lakeshore Road, Burlington, ON photo 42
4038 Lakeshore Road, Burlington, ON photo 43
4038 Lakeshore Road, Burlington, ON photo 44
4038 Lakeshore Road, Burlington, ON photo 45
4038 Lakeshore Road, Burlington, ON photo 46
4038 Lakeshore Road, Burlington, ON photo 47
4038 Lakeshore Road, Burlington, ON photo 48
4038 Lakeshore Road, Burlington, ON photo 49
4038 Lakeshore Road, Burlington, ON photo 50
1 / 50

BUYER ADVANTAGE

Buy with confidence

Get a full-service approach built on strategy, strong negotiation, and clear guidance from offer to close.

  • Local Market Expertise
  • Broker-level Negotiation
  • Transparent Process
  • No-pressure Guidance

The right strategy depends on your goals, timing, budget, and the type of home you are buying. Get Your Buyer Snapshot.

About This Property

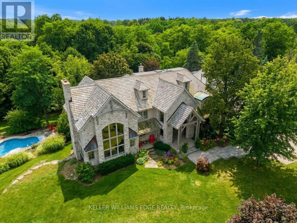
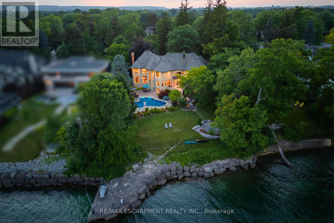
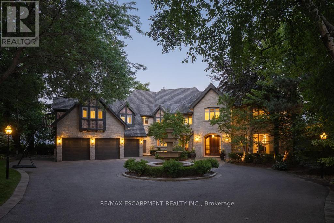
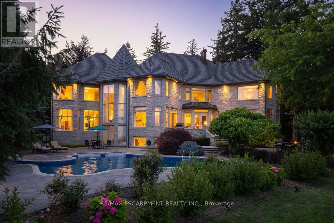
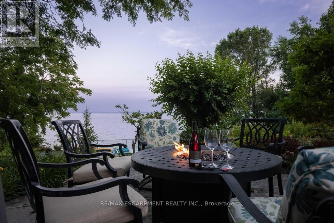
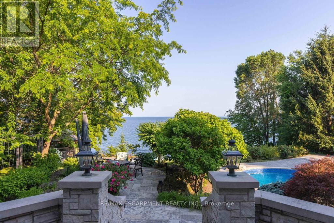
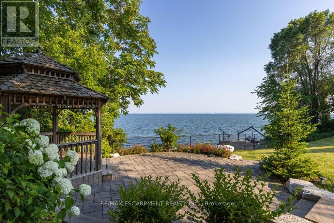
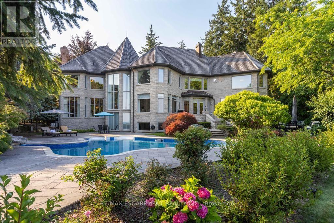
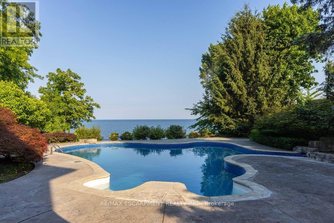
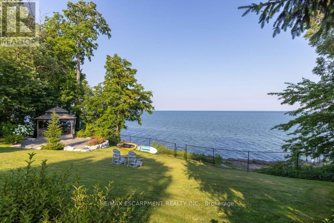
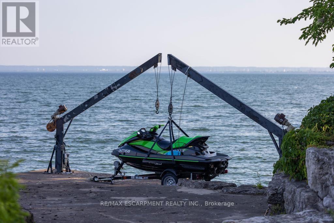
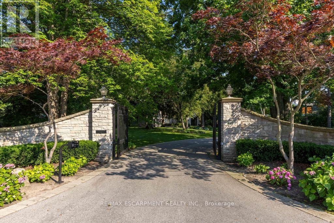
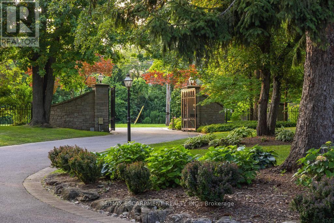
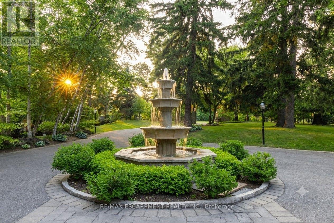
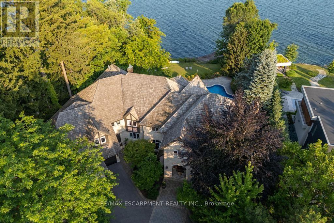
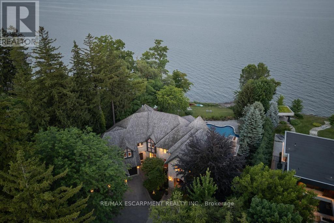
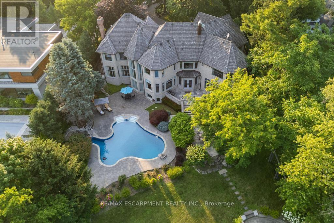
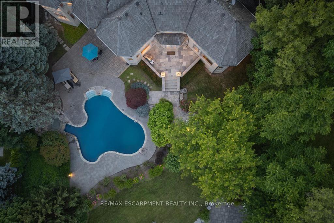
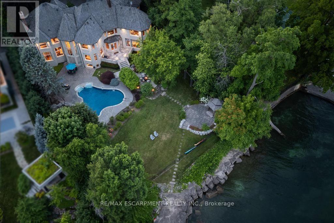
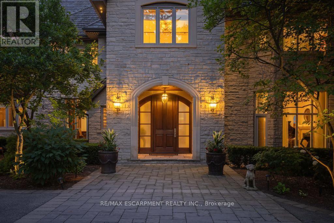
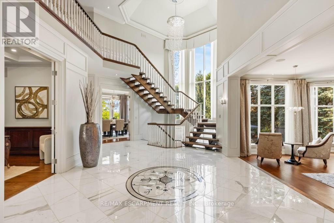
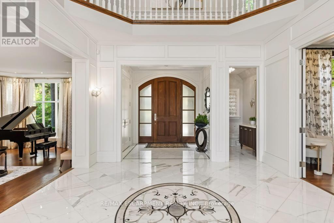
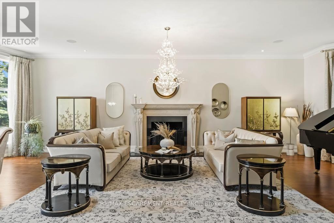
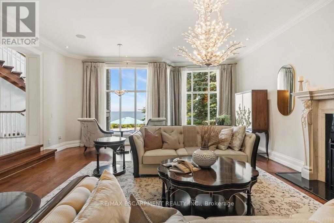
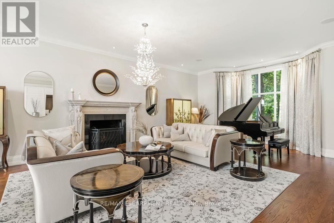
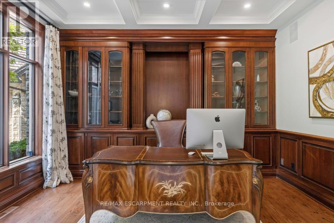
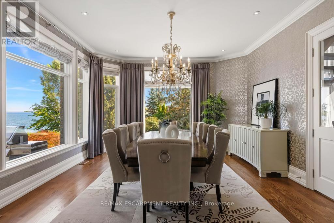
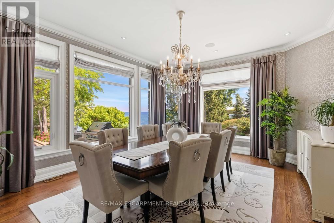
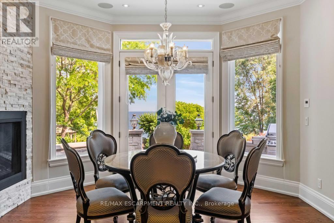
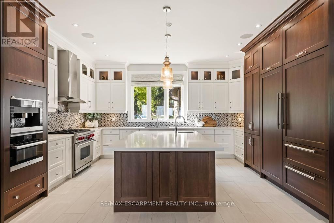
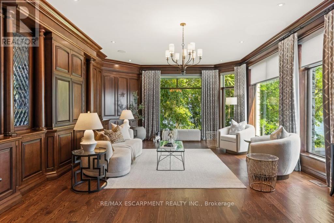
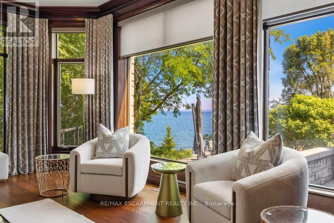
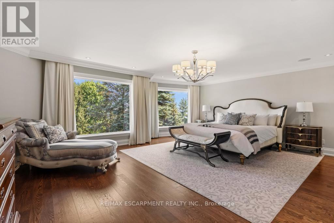
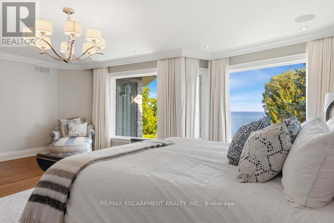
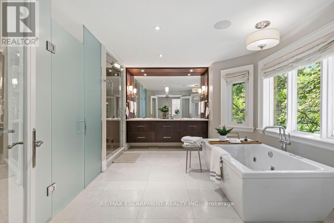
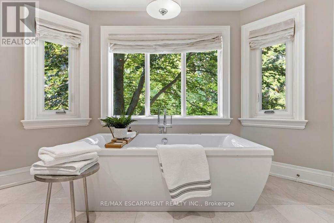
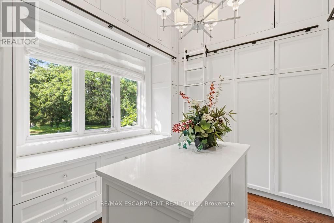
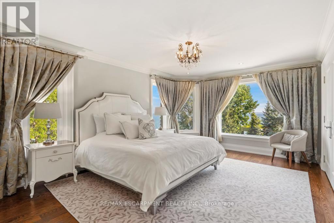
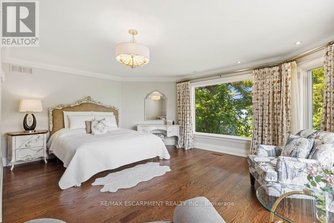
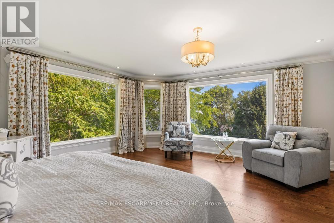
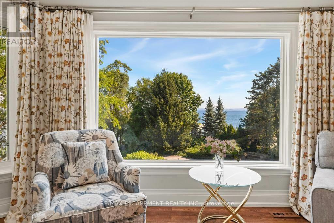
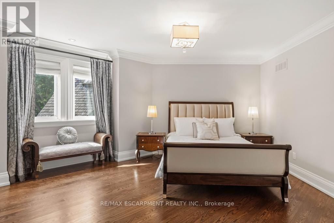
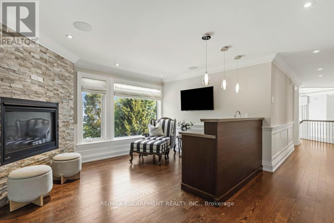
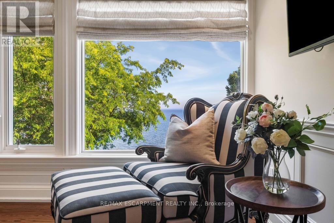
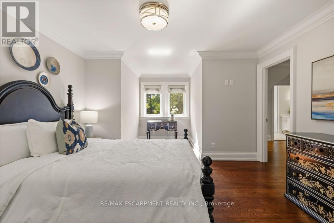
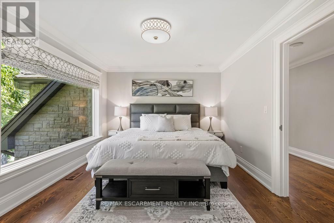
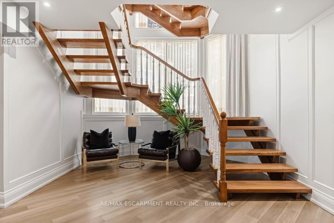
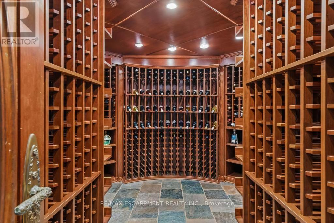
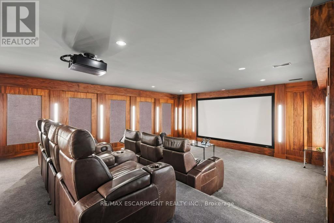
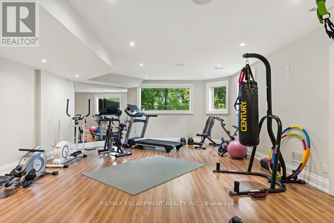
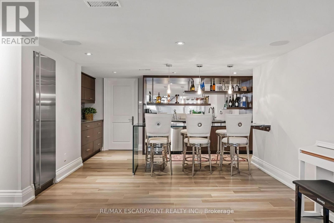
Some homes are purchased. This one is inherited by ambition. Behind private gates on Lake Ontario's Gold Coast, this extraordinary one-acre waterfront estate offers 120 feet of pristine, seawall-protected Lake Ontario shoreline, a private 30-foot dock, and a rare dual davit system-an irreplaceable level of waterfront ownership that can no longer be recreated. A circular driveway and elegant three-tier fountain introduce a timeless white-stone English manor, completely transformed in 2015 through an approximately $5 million renovation by Studio H. Offering 10,542sq. ft. of finished living space with 6+1 bedrooms and 10 bathrooms, the residence features electric heated floors throughout and a design focused on breathtaking lake views. A dramatic two-storey domed marble foyer frames the water, while soaring 10- and 11-foot ceilings, exquisite millwork, and a custom Selba kitchen create exceptional spaces for everyday living and entertaining. Nearly every principal room captures panoramic lake views. Upstairs, six luxurious bedroom suites each feature a spa-inspired ensuite with natural stone finishes and steam showers. The primary retreat overlooks the pool, English rose gardens, and open lake, and includes a lavish ensuite with a freestanding Neptune soaking tub, alabaster double vanity, and oversized steam shower. The lower level offers a cinema-quality theatre, glass wine lounge, climate-controlled 1,000-bottle wine cellar, fitness studio, full spa, music room, nanny suite, and cedar-lined storage. Outside, a resort-style saltwater pool with a stone waterfall is surrounded by limestone terraces, a private gazebo, fire pit, children's play area, and beautifully landscaped gardens leading to the water's edge. Premium finishes include limestone, marble, alabaster, granite, travertine, quartz, porcelain, gold leaf, and Swarovski crystal. More than a residence, this is a once-in-a-generation opportunity to own one of the most iconic waterfront estates. Luxury Certified. (id:63604)

Key Facts

Type
Detached
Beds
7
Baths
10
Size
5,000 sqft
Lot
120 x 358 FT
Parking
18 total

Highlights

  • Water meter
  • Water purifier
  • Water softener
  • Central Vacuum
  • Oven - Built-In
  • Garage door opener remote(s)
  • Water Heater
Property Details 22 details
Bedrooms
7 bedrooms
6 above grade + 1 below grade
Bathrooms
10 bathrooms
2 partials
Parking
18 parking spaces
Attached Garage · Garage
Living area
5,000 - 100,000 sq. ft.
Property
Single Family · Freehold · Detached
Property subtype
Single Family
Structure type
House
Ownership
Freehold
Attached status
Detached
Storeys
2
Basement
Finished, Separate entrance, Walk out, Walk-up
Heating
Forced air, Natural gas
Cooling
Central air conditioning, Air exchanger, Ventilation system
Fireplace
5 fireplaces
Pool
Inground pool · Salt Water Pool
Lot dimensions
120 x 358 FT
Frontage
120 feet
Taxes
$54,846.00
Zoning
R1.2
Water source
Municipal water
Sewer
Sanitary sewer
Waterfront
Waterfront on lake · Lake Ontario
Views
Lake view, Direct Water View

Interior features

Water meterWater purifierWater softenerCentral VacuumOven - Built-InGarage door opener remote(s)Water HeaterHardwoodCarpetedSeparate Heating ControlsFireplace(s)

Exterior features

StoneConcrete

Systems and association

Alarm systemSecurity systemSmoke DetectorsMonitored Alarm

Lot and water

Carpet FreeGuest SuiteSaunaWaterfront on lake
Rooms 36 rooms
Level
Room
Dimensions
Main level
Foyer
4.84 m x 7.92 m
Second level
Primary Bedroom
6.15 m x 9.27 m
Second level
Bathroom
4.58 m x 4.1 m
Second level
Bathroom
3.02 m x 3.02 m
Second level
Bedroom
5.67 m x 3.92 m
Second level
Bathroom
2.79 m x 2.94 m
Second level
Recreational, Games room
5.07 m x 3.1 m
Second level
Bedroom
6.72 m x 5.48 m
Second level
Bathroom
2.41 m x 4.01 m
Second level
Bedroom
4.8 m x 3.26 m
Second level
Bathroom
1.99 m x 3.6 m
Main level
Living room
6.13 m x 10.08 m
Second level
Bedroom
4.03 m x 5.24 m
Second level
Laundry room
2.67 m x 2.59 m
Basement
Recreational, Games room
12.66 m x 8.13 m
Basement
Media
6.15 m x 7.58 m
Basement
Kitchen
4.98 m x 3.84 m
Basement
Utility room
4.45 m x 4.13 m
Basement
Other
4.13 m x 4.88 m
Basement
Bedroom
3.83 m x 3.35 m
Basement
Exercise room
5.48 m x 8.76 m
Basement
Bathroom
2.11 m x 2.61 m
Main level
Office
3.64 m x 4.44 m
Basement
Bathroom
5.03 m x 3.16 m
Second level
Bedroom
5.99 m x 3.9 m
Main level
Mud room
3.83 m x 4.8 m
Second level
Bathroom
2.55 m x 2.34 m
Basement
Other
4.98 m x 1.3 m
Basement
Other
7.46 m x 2.05 m
Main level
Dining room
4.61 m x 5.9 m
Main level
Eating area
8.45 m x 5.35 m
Main level
Kitchen
5.22 m x 4.17 m
Main level
Family room
5.49 m x 7.84 m
Main level
Laundry room
4.28 m x 2.76 m
Main level
Bathroom
2.55 m x 3.47 m
Main level
Bathroom
1.68 m x 2.48 m

Virtual Tour & Media

Mortgage & Affordability Estimate monthly costs
Purchase price$14,580,000
Down paymentNot available
Mortgage amountNot available
Principal & interestNot available
Property taxesNot available
Condo/HOA feeNot available
Insurance/OtherNot available
UtilitiesNot available
Est. monthly totalNot available
Income needed (GDS 32%)Not available
Estimates only. Not financial advice. Rates, taxes and fees vary by lender and municipality.

Saved Properties

Keep This One Handy

Save this listing, compare it later, or open your saved properties dashboard.

Manage Saved Searches
Map is approximate.

Neighbourhood

Area
Shoreacres
City
Burlington
Postal code
L7L 1A1
Nearby
Cross Streets: Walkers Line/Lakeshore Road. ** Directions: South of Lakeshore, East of Walkers Line.