404- 250 Webb Drive
BUYER ADVANTAGE
Buy with confidence
Get a full-service approach built on strategy, strong negotiation, and clear guidance from offer to close.
- Local Market Expertise
- Broker-level Negotiation
- Transparent Process
- No-pressure Guidance

The right strategy depends on your goals, timing, budget, and the type of home you are buying. Get Your Buyer Snapshot.
About This Property
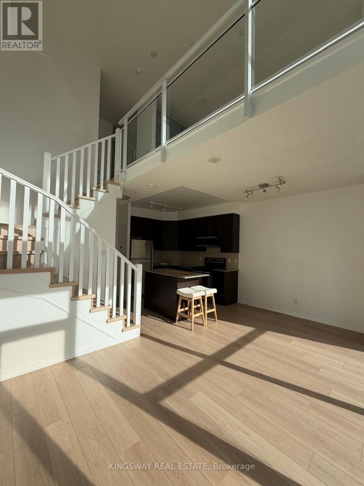
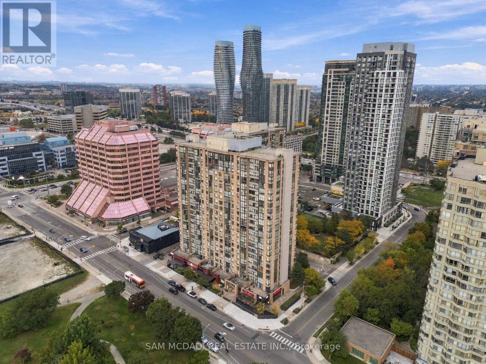
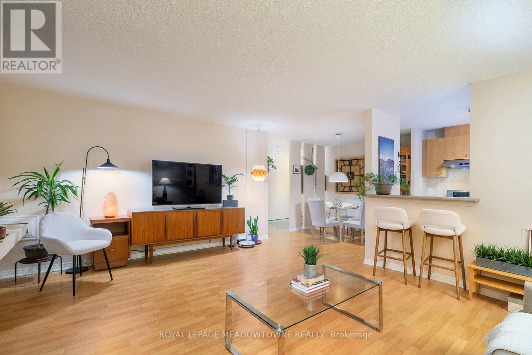
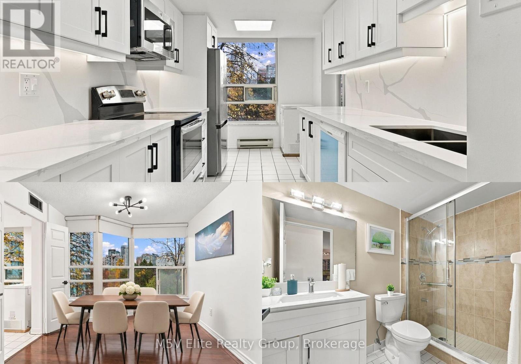
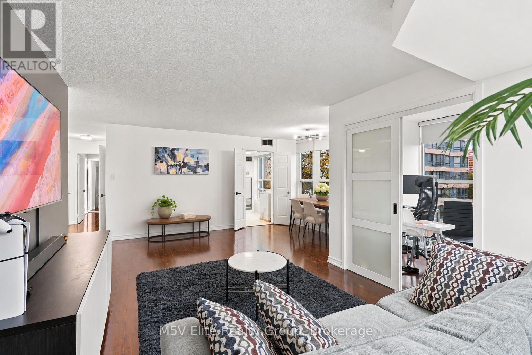
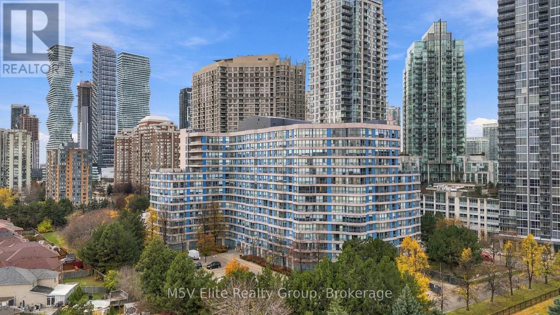
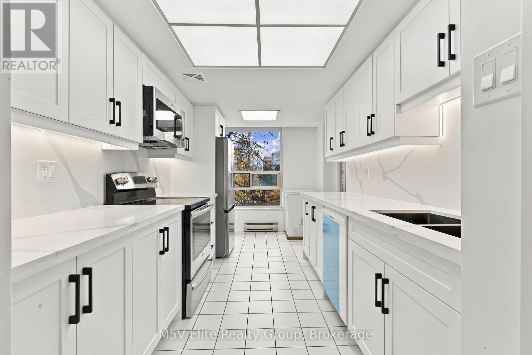
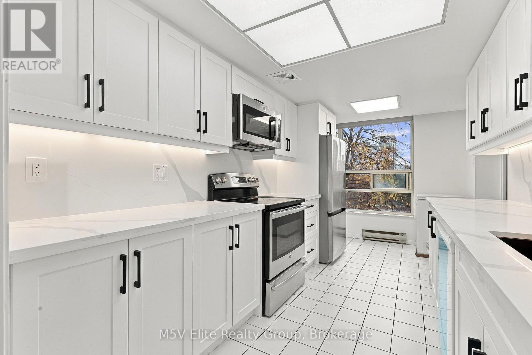
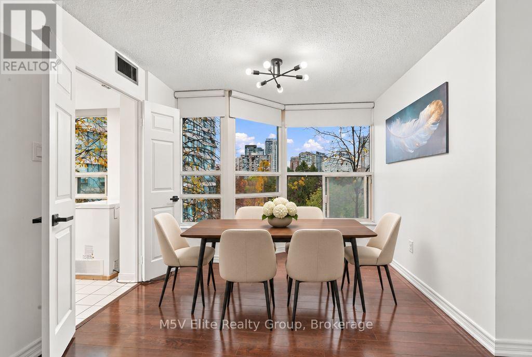
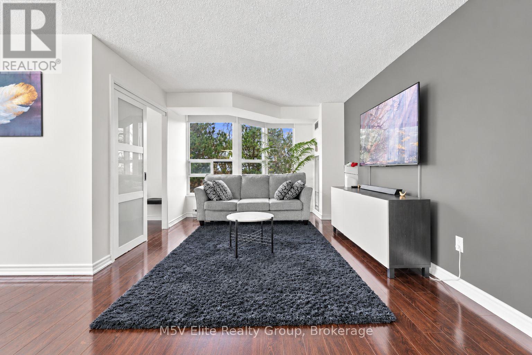
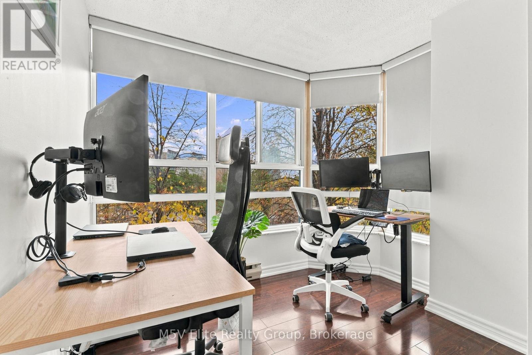
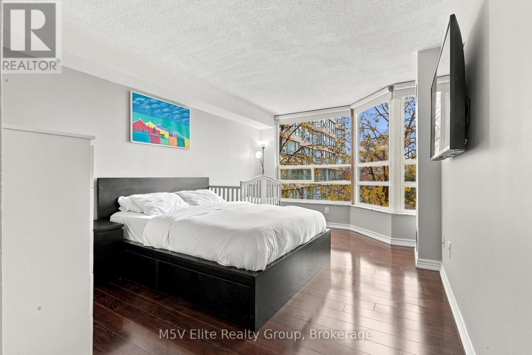
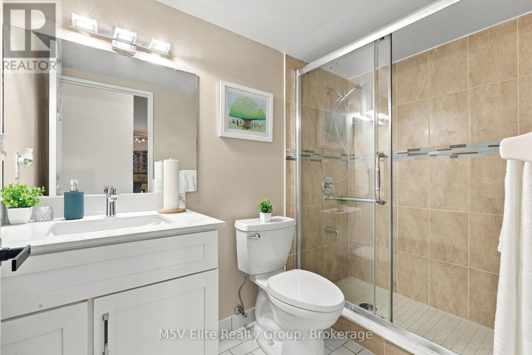
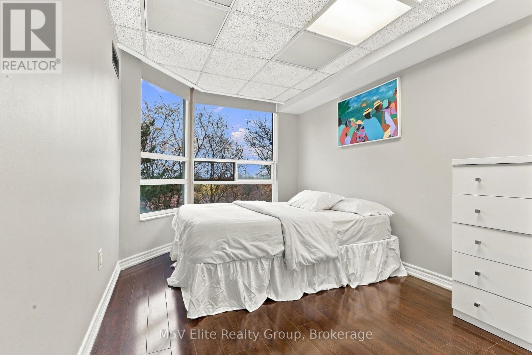
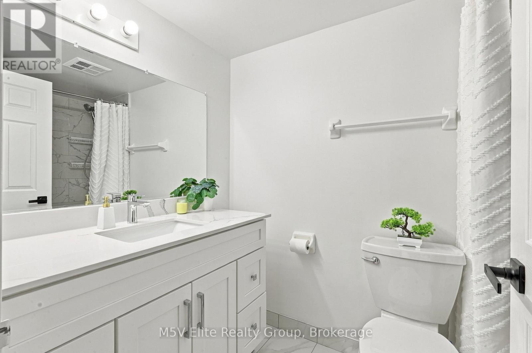
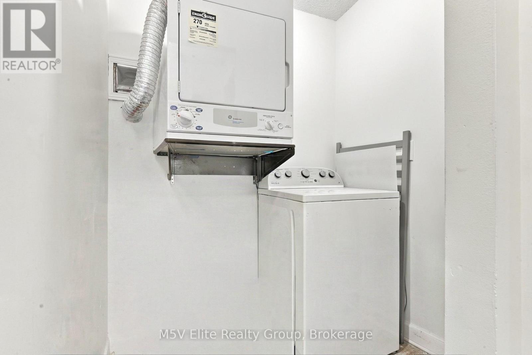
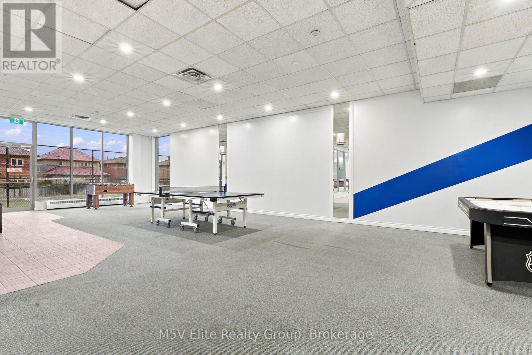
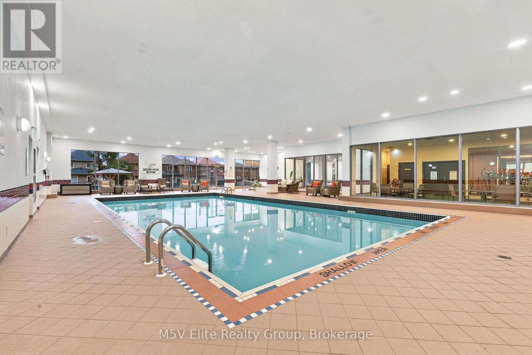
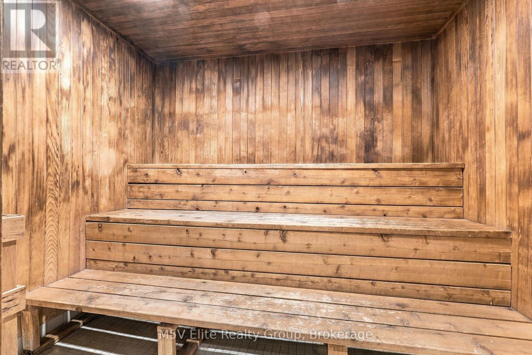
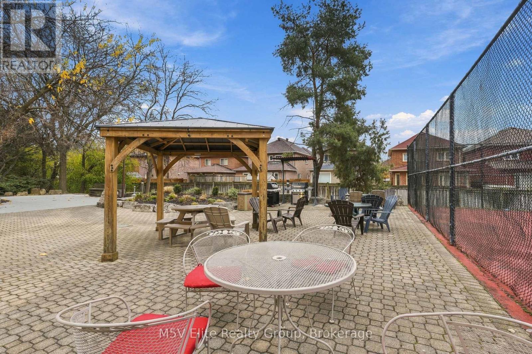
Rarely offered, spacious 1,201 sq. ft. southeast corner suite in the heart of Square One! This beautifully renovated unit features a bright split bedroom layout with plenty of windows throughout, filling the space with natural light. Includes 2 underground parking spaces and a versatile den ideal for an additional bedroom or home office. One of the building's largest and most conveniently located units, with direct stairwell access to the swimming pool and fitness centre. Enjoy an oversized locker (1.5x standard size), 24 hour security, and maintenance fees that cover all utilities. Steps to Square One, Walmart, Sheridan College, transit terminals, and Cooksville GO, with easy access to UTM, Hwy 403, and QEW. An ideal home for families seeking space, comfort, and convenience! (id:63604)
Key Facts
Property Details
Interior features
Exterior features
Systems and association
Lot and water
Rooms
Virtual Tour & Media
Mortgage & Affordability
Saved Properties
Keep This One Handy
Save this listing, compare it later, or open your saved properties dashboard.
Neighbourhood
- Area
- City Centre
- City
- Mississauga
- Postal code
- L5B 3Z4
- Nearby
- Burnhamthorpe & Duke Of York
Save This Property
Keep this home handy, return to it anytime, and let us know how to reach you about this listing.
We use this email only to connect your saved properties and saved searches.
Other Available Options
Similar Listings
Listings from our database that match closely.