404- 30 Harding Boulevard West
Richmond Hill, ONCondo Apartment
$749,000
MLS® N13618336
Condo Apartment2 beds2 baths2 total
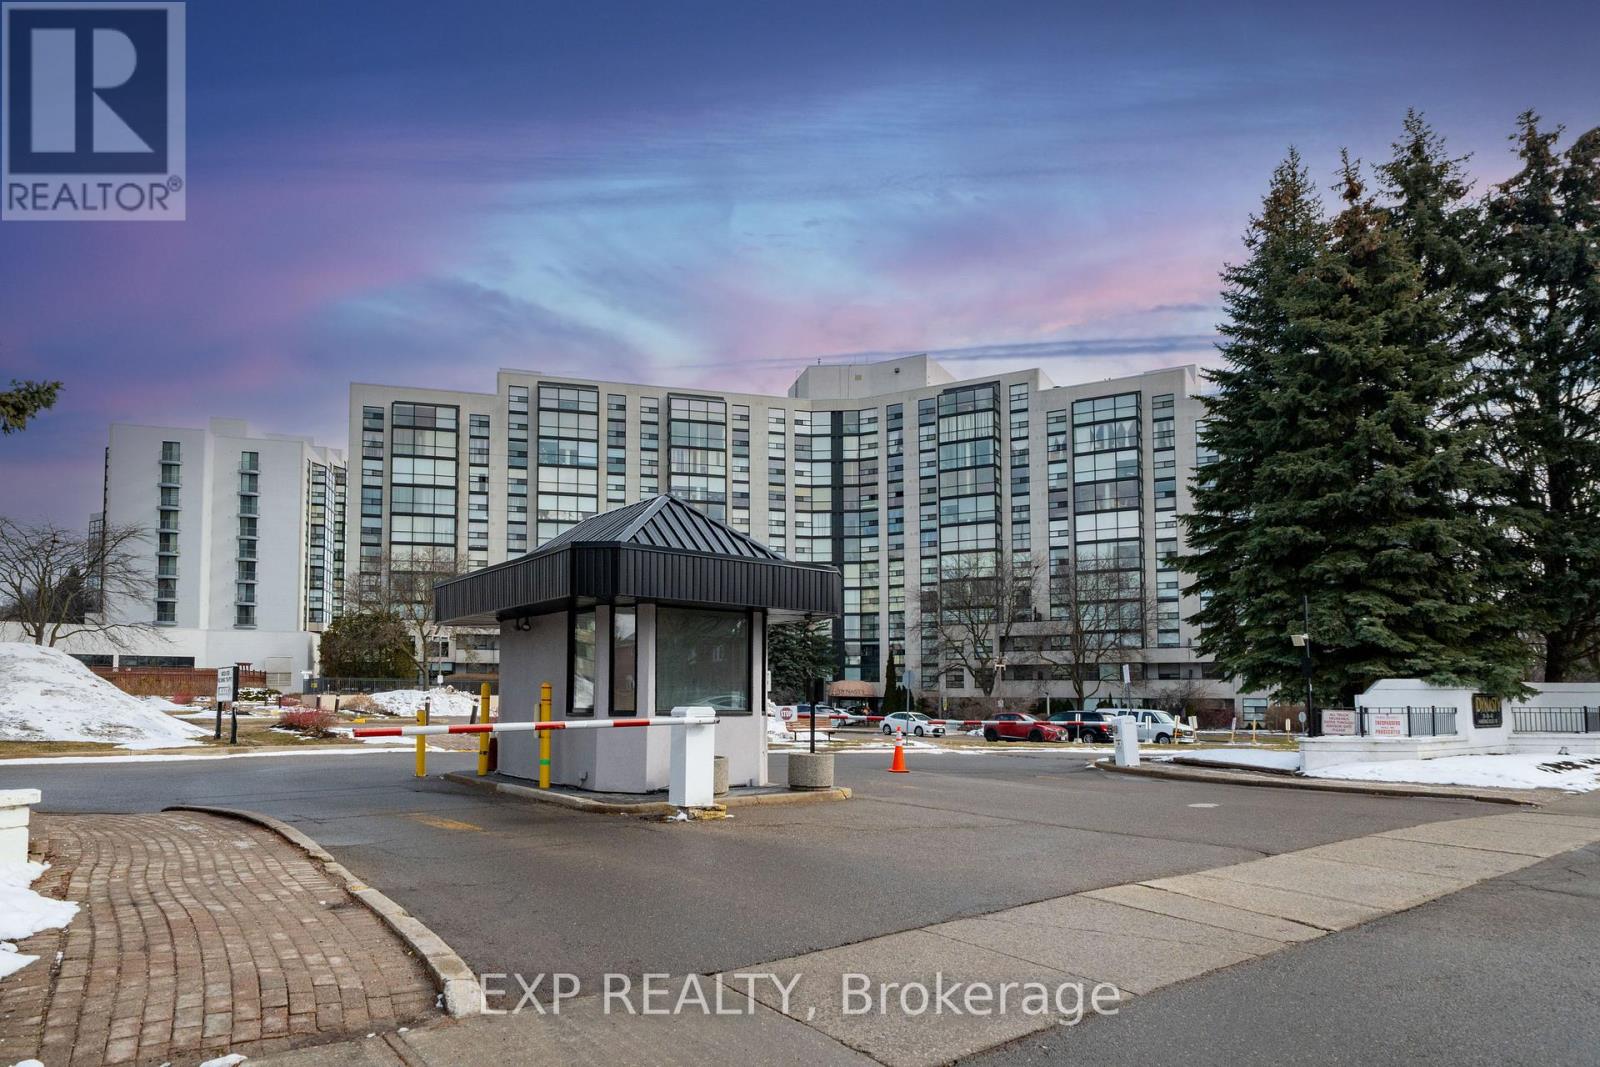
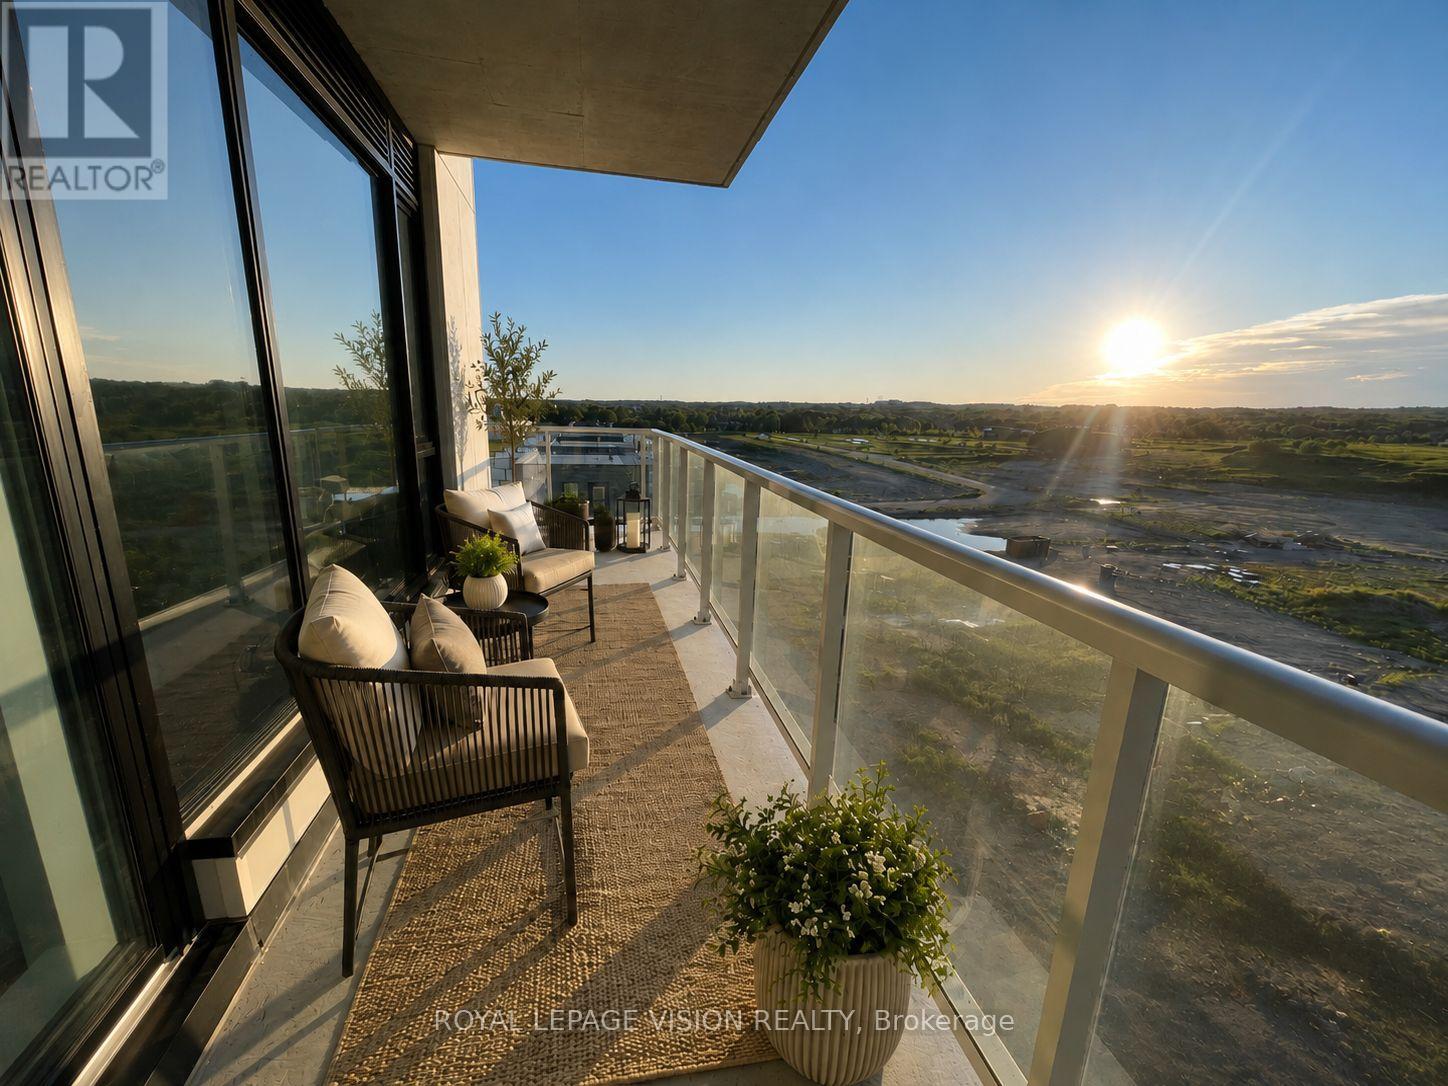
404- 30 Harding Boulevard West, Richmond Hill, ON photo 1
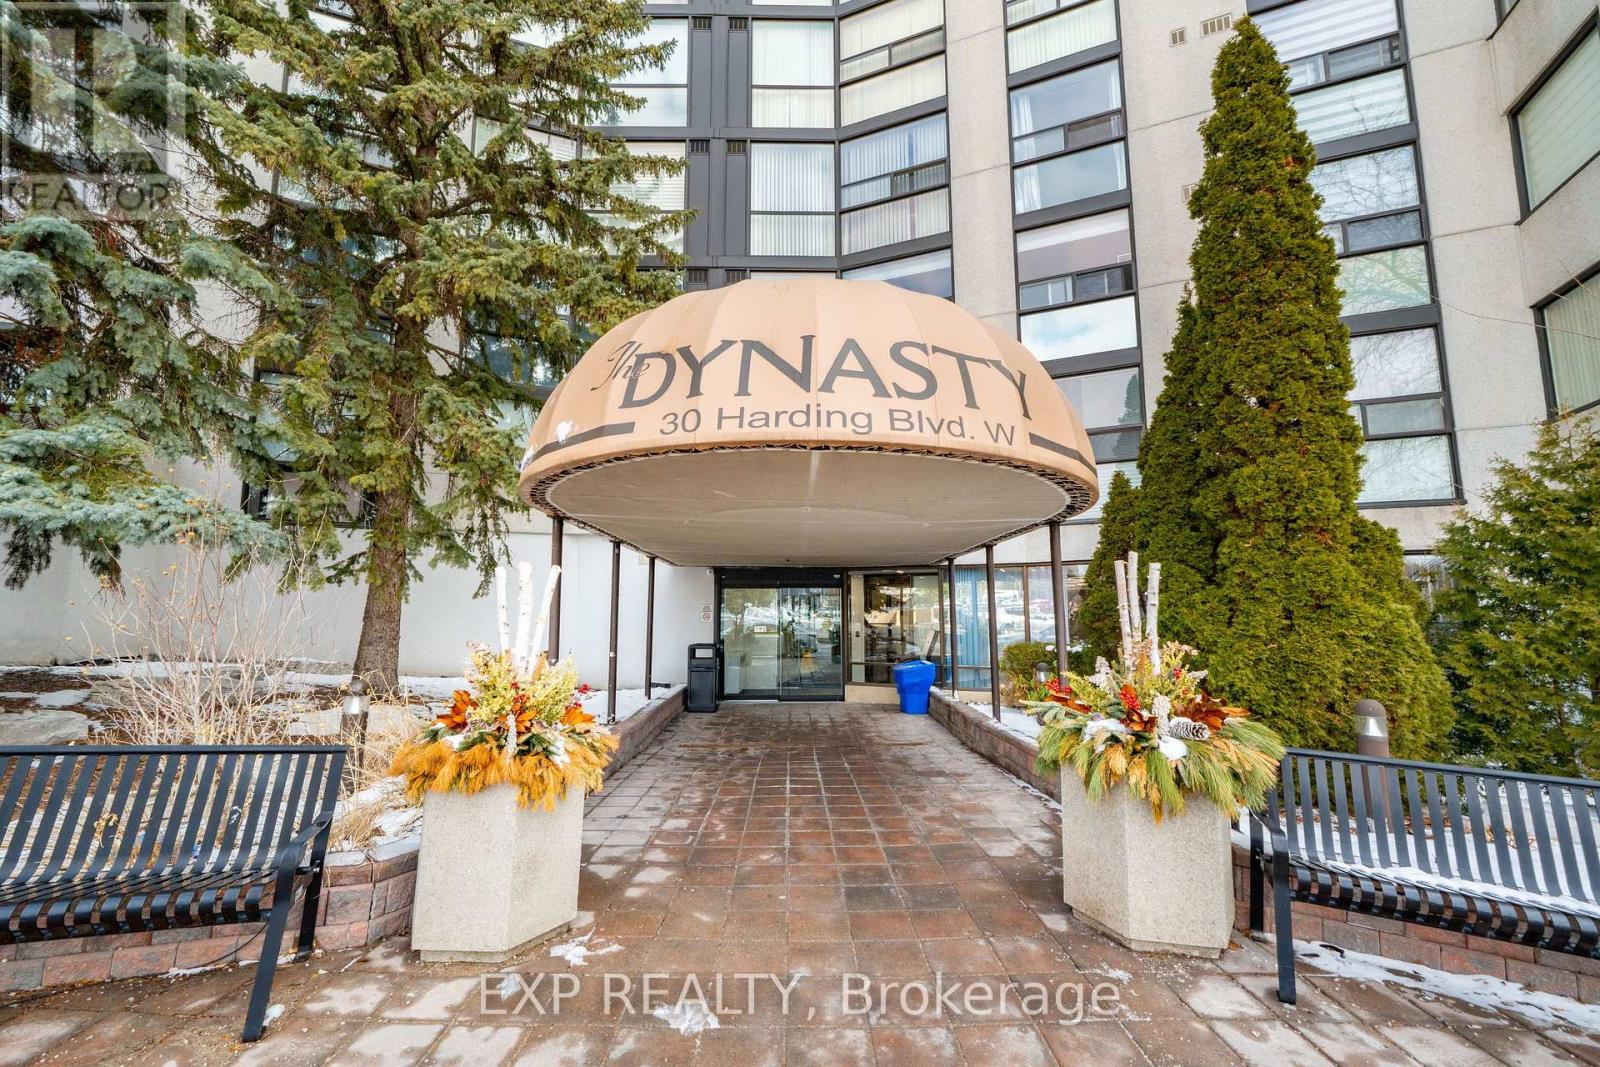
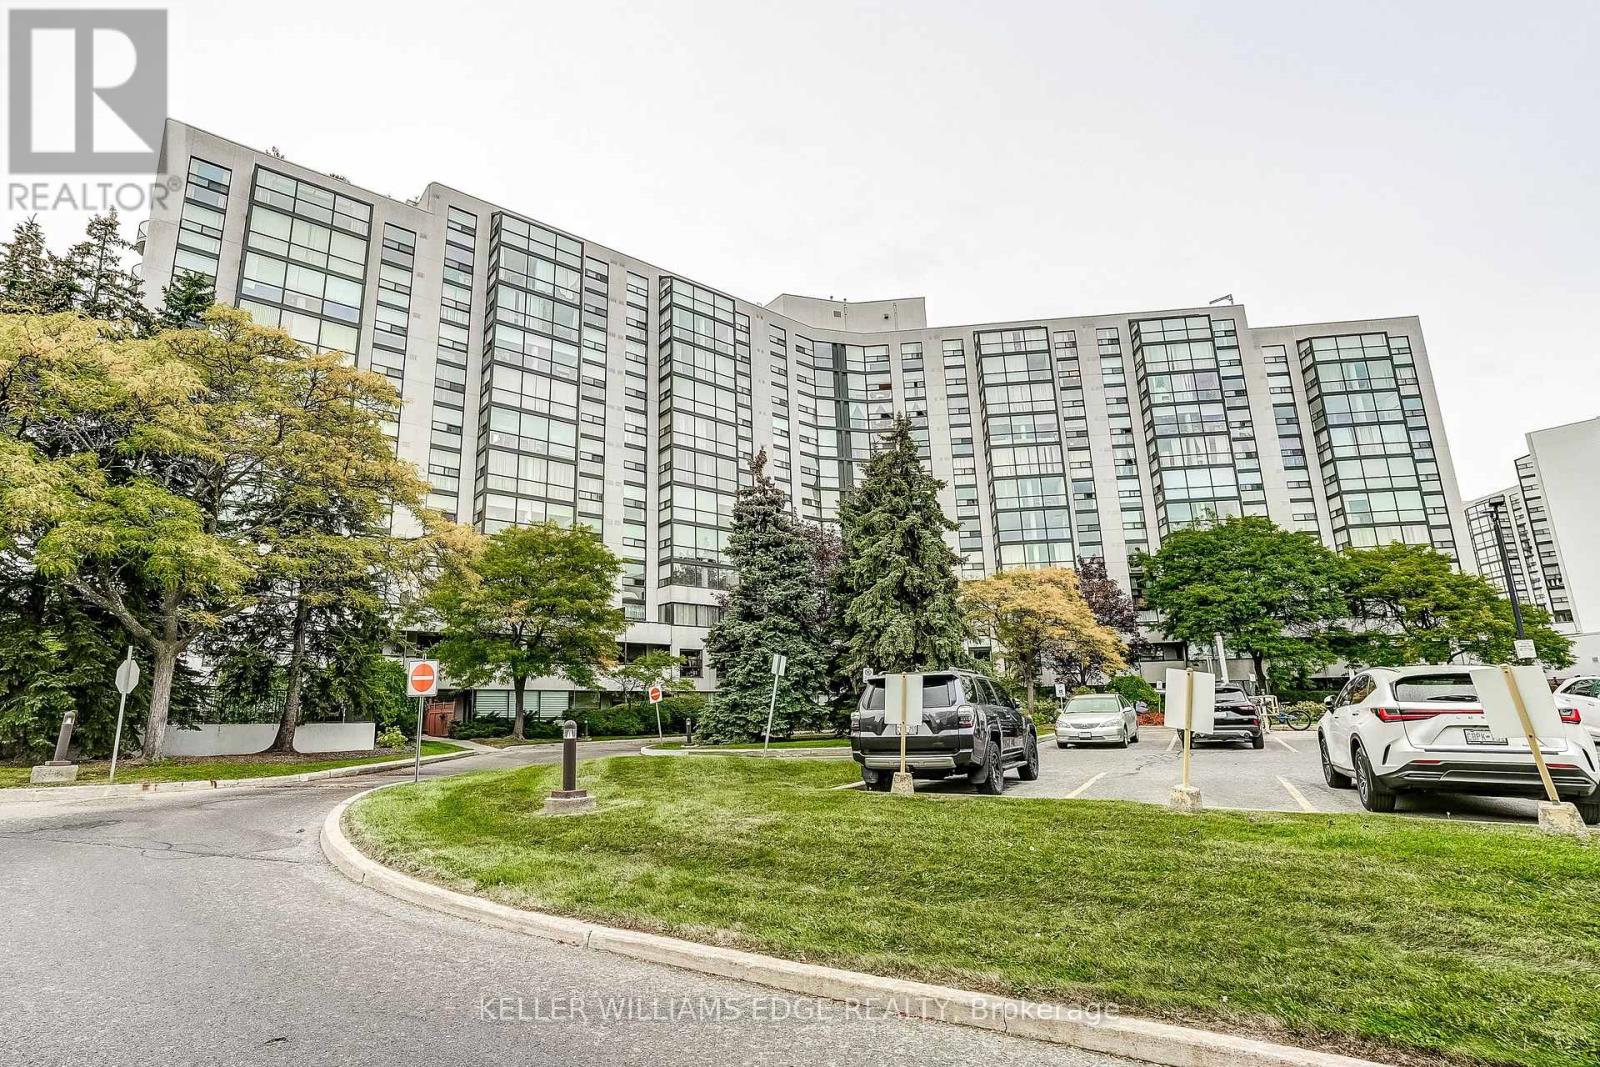
404- 30 Harding Boulevard West, Richmond Hill, ON photo 2
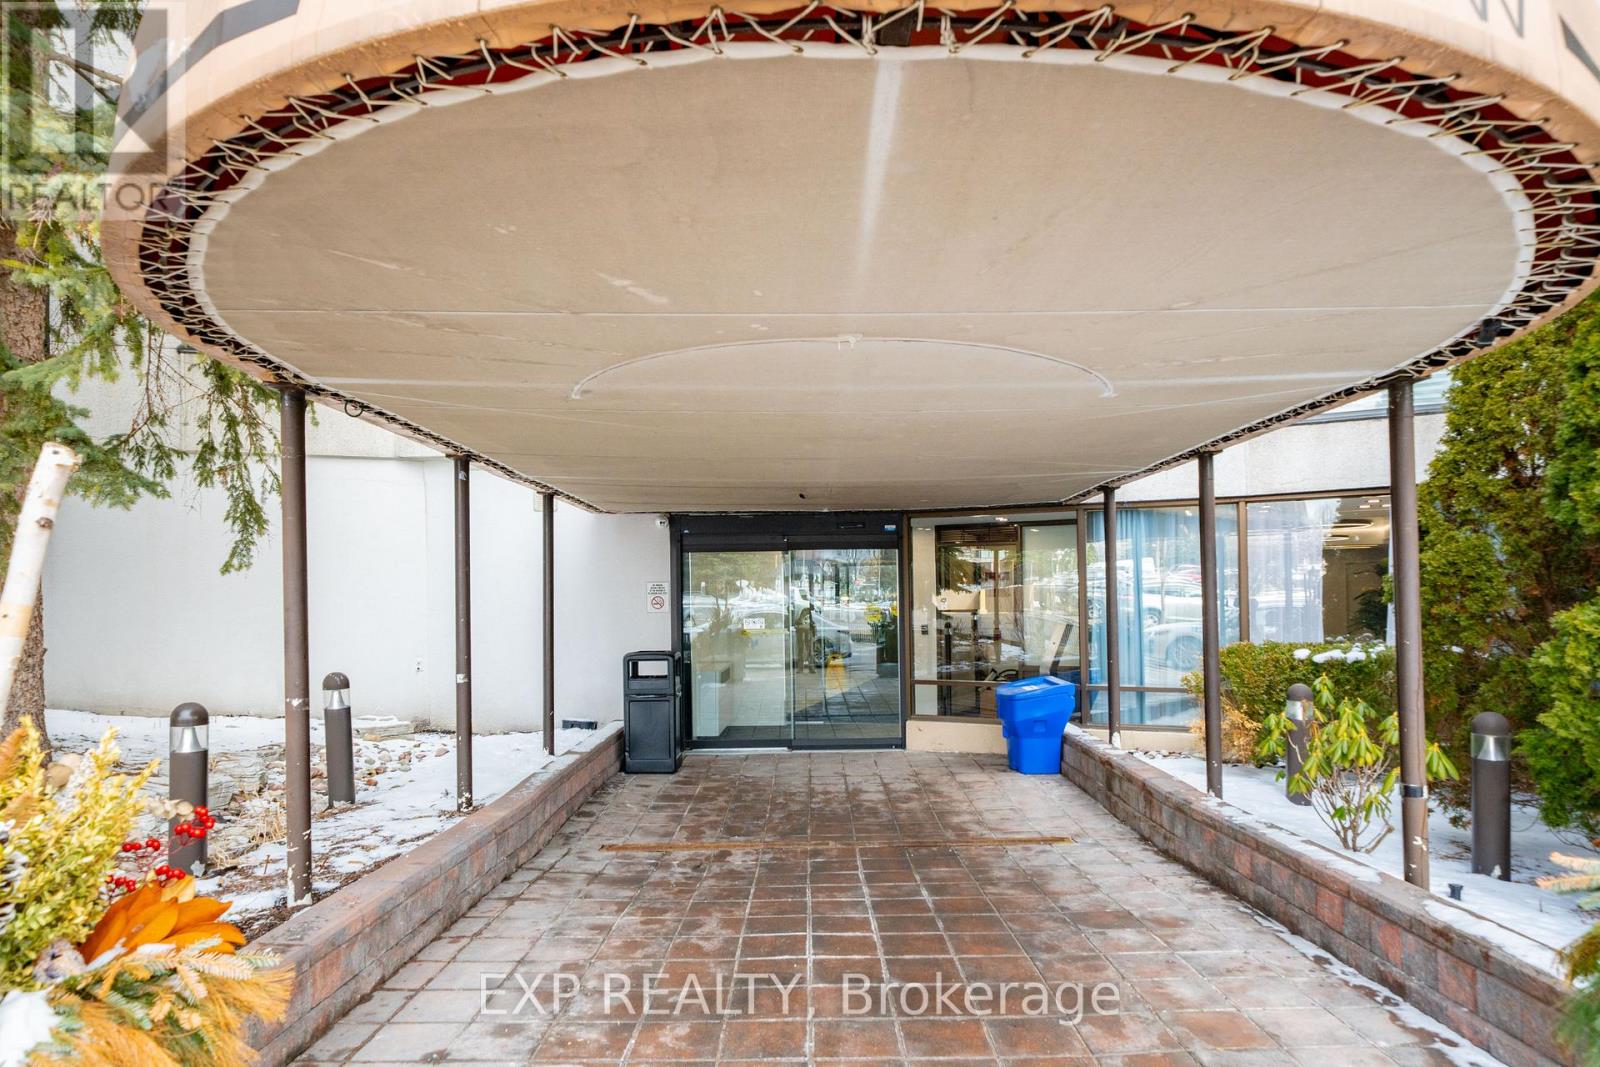
404- 30 Harding Boulevard West, Richmond Hill, ON photo 3
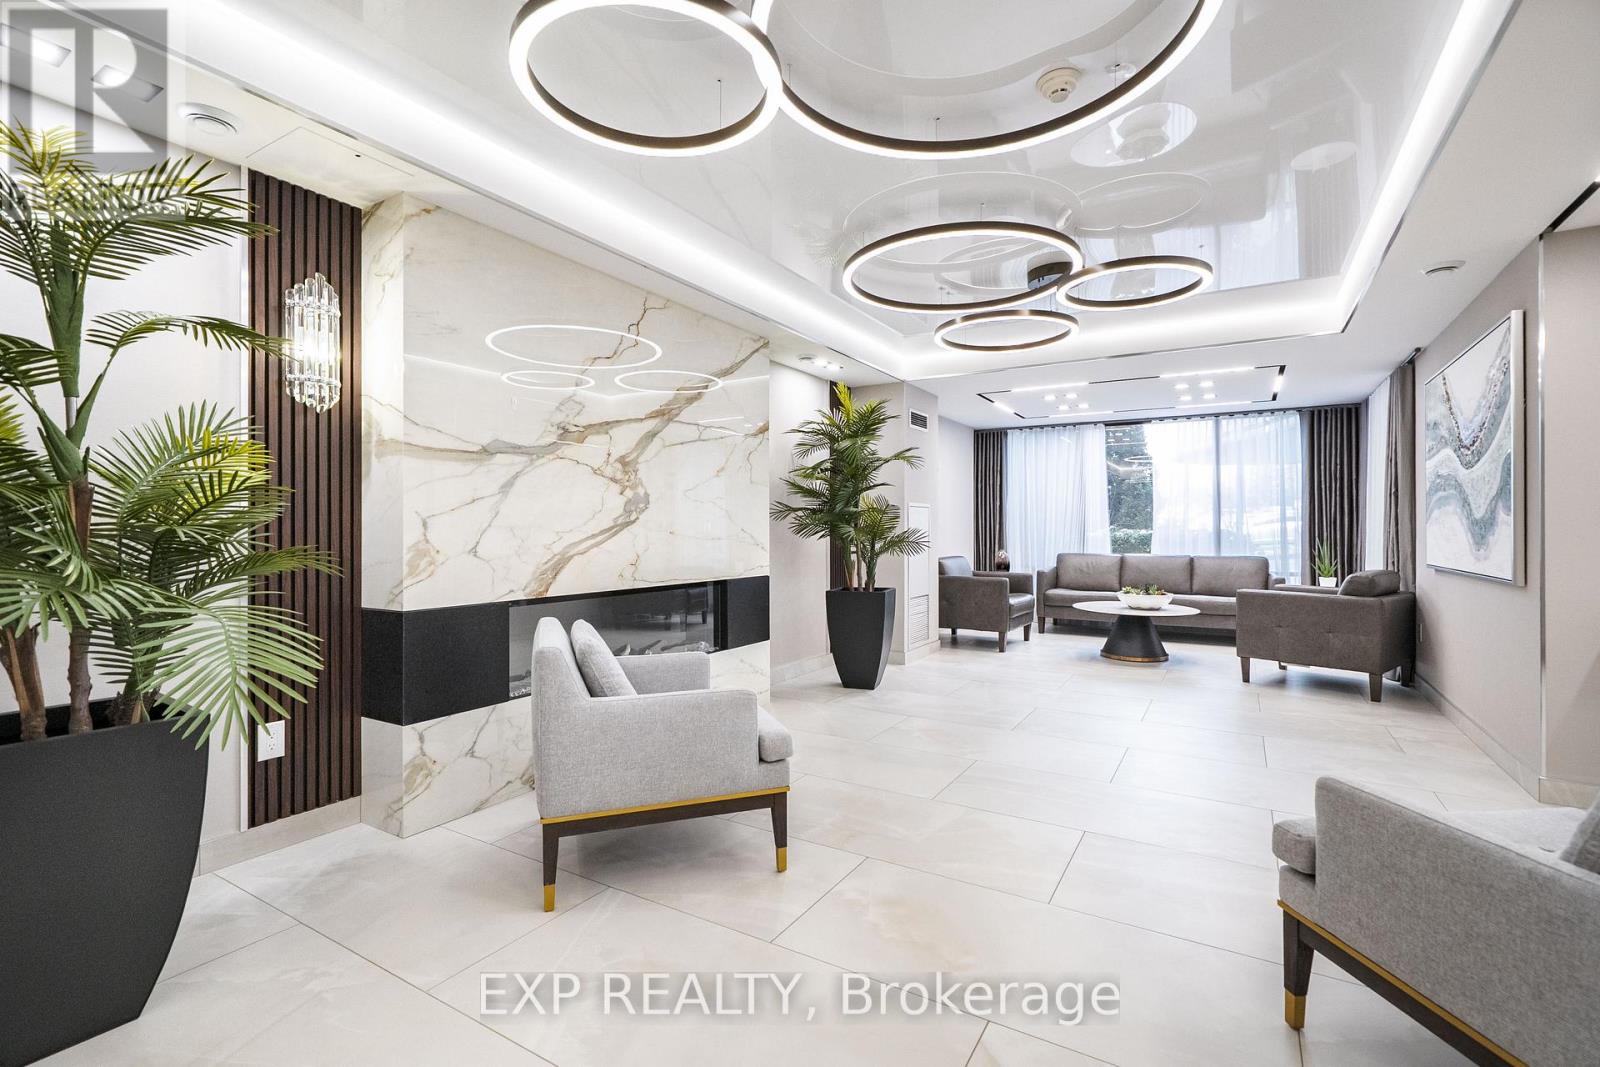
404- 30 Harding Boulevard West, Richmond Hill, ON photo 4
404- 30 Harding Boulevard West, Richmond Hill, ON photo 5
404- 30 Harding Boulevard West, Richmond Hill, ON photo 6
404- 30 Harding Boulevard West, Richmond Hill, ON photo 7
404- 30 Harding Boulevard West, Richmond Hill, ON photo 8
404- 30 Harding Boulevard West, Richmond Hill, ON photo 9
404- 30 Harding Boulevard West, Richmond Hill, ON photo 10
404- 30 Harding Boulevard West, Richmond Hill, ON photo 11
404- 30 Harding Boulevard West, Richmond Hill, ON photo 12
404- 30 Harding Boulevard West, Richmond Hill, ON photo 13
404- 30 Harding Boulevard West, Richmond Hill, ON photo 14
404- 30 Harding Boulevard West, Richmond Hill, ON photo 15
404- 30 Harding Boulevard West, Richmond Hill, ON photo 16
404- 30 Harding Boulevard West, Richmond Hill, ON photo 17
404- 30 Harding Boulevard West, Richmond Hill, ON photo 18
404- 30 Harding Boulevard West, Richmond Hill, ON photo 19
404- 30 Harding Boulevard West, Richmond Hill, ON photo 20
404- 30 Harding Boulevard West, Richmond Hill, ON photo 21
404- 30 Harding Boulevard West, Richmond Hill, ON photo 22
404- 30 Harding Boulevard West, Richmond Hill, ON photo 23
404- 30 Harding Boulevard West, Richmond Hill, ON photo 24
404- 30 Harding Boulevard West, Richmond Hill, ON photo 25
404- 30 Harding Boulevard West, Richmond Hill, ON photo 26
404- 30 Harding Boulevard West, Richmond Hill, ON photo 27
404- 30 Harding Boulevard West, Richmond Hill, ON photo 28
404- 30 Harding Boulevard West, Richmond Hill, ON photo 29
404- 30 Harding Boulevard West, Richmond Hill, ON photo 30
404- 30 Harding Boulevard West, Richmond Hill, ON photo 31
404- 30 Harding Boulevard West, Richmond Hill, ON photo 32
404- 30 Harding Boulevard West, Richmond Hill, ON photo 33
404- 30 Harding Boulevard West, Richmond Hill, ON photo 34
404- 30 Harding Boulevard West, Richmond Hill, ON photo 35
404- 30 Harding Boulevard West, Richmond Hill, ON photo 36
404- 30 Harding Boulevard West, Richmond Hill, ON photo 37
404- 30 Harding Boulevard West, Richmond Hill, ON photo 38
404- 30 Harding Boulevard West, Richmond Hill, ON photo 39
404- 30 Harding Boulevard West, Richmond Hill, ON photo 40
404- 30 Harding Boulevard West, Richmond Hill, ON photo 41
404- 30 Harding Boulevard West, Richmond Hill, ON photo 42
404- 30 Harding Boulevard West, Richmond Hill, ON photo 43
404- 30 Harding Boulevard West, Richmond Hill, ON photo 44
1 / 44

BUYER ADVANTAGE

Buy with confidence

Get a full-service approach built on strategy, strong negotiation, and clear guidance from offer to close.

  • Local Market Expertise
  • Broker-level Negotiation
  • Transparent Process
  • No-pressure Guidance

The right strategy depends on your goals, timing, budget, and the type of home you are buying. Get Your Buyer Snapshot.

About This Property

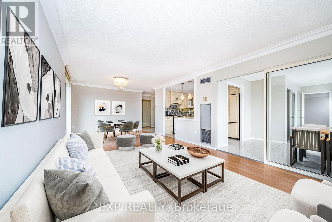
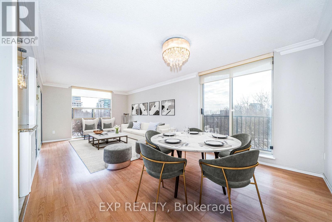
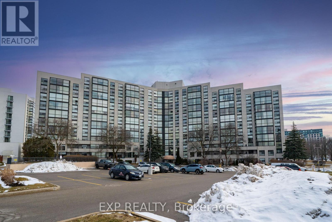
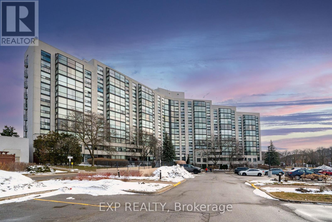
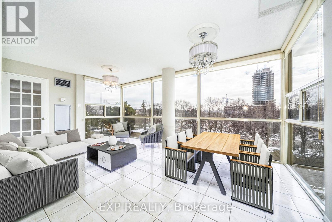
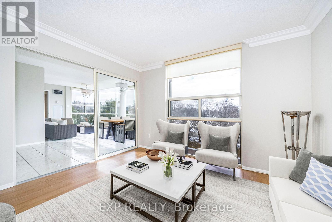
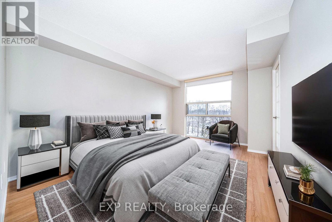
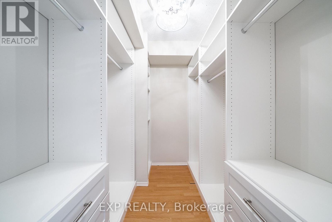
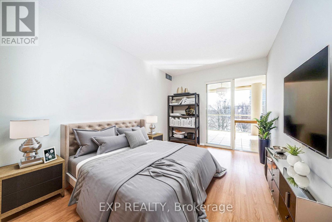
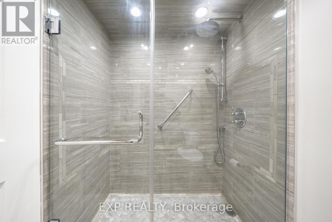
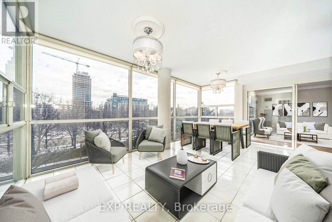
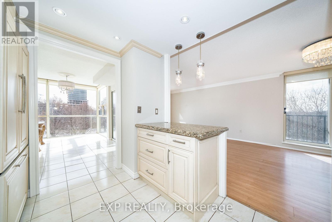
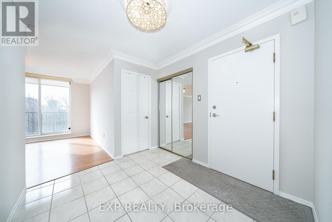
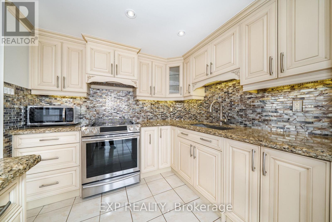
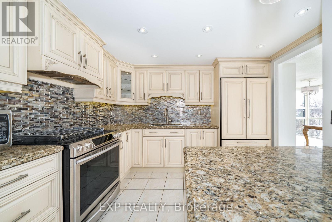
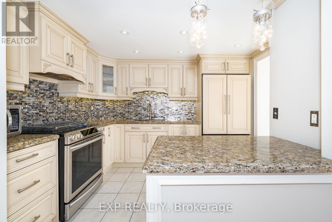
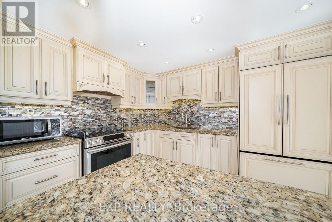
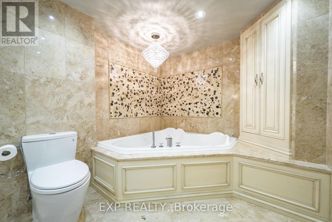
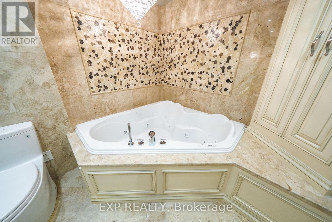
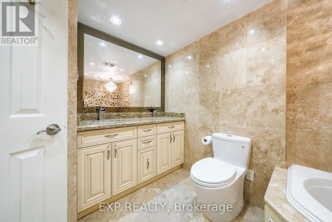
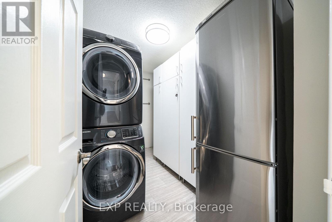
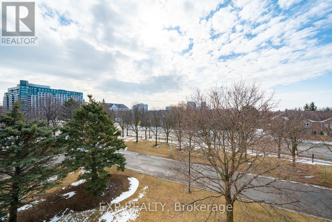
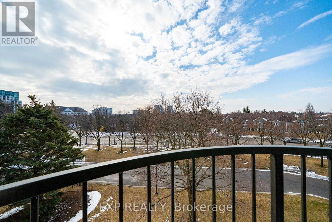
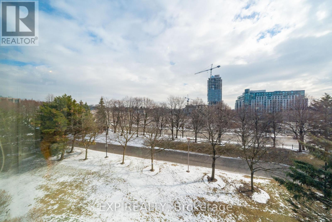
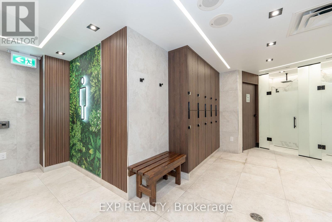
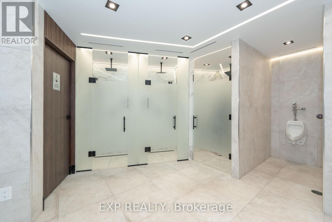
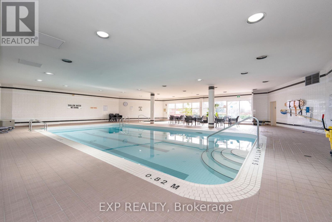
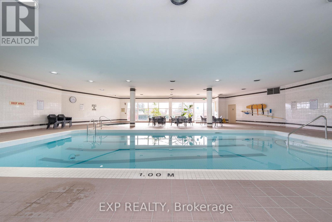
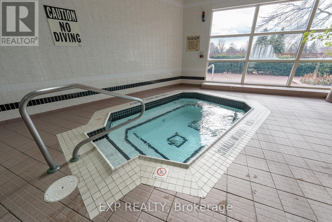
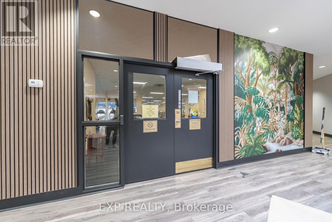
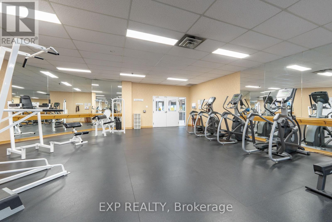
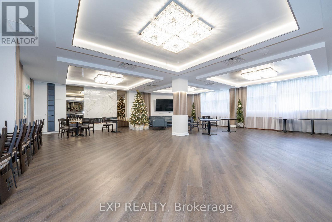
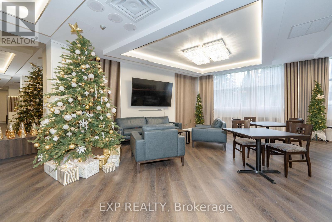
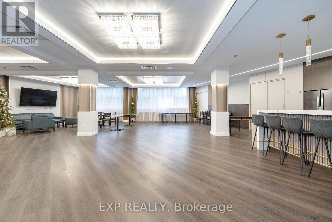
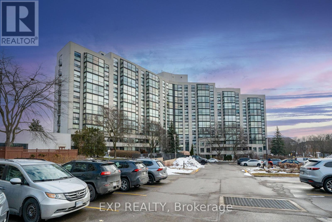
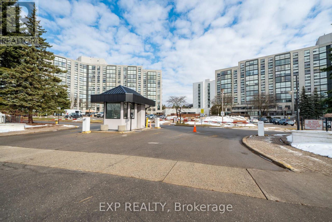
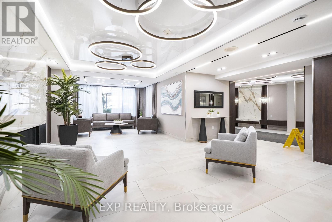
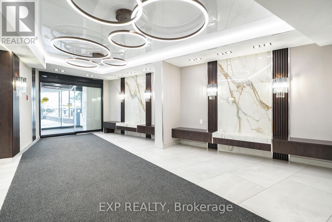
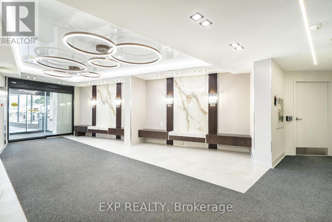
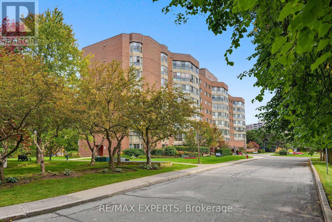
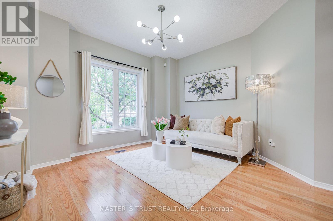
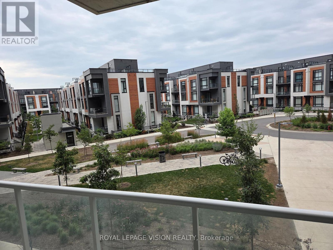
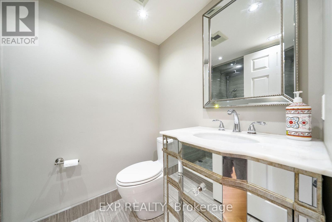
Expansive, sun-filled corner residence in the prestigious Dynasty building, offering over 1,445 sq ft of refined living space with breathtaking southeast exposures. Floor-to-ceiling windows flood the home with natural light, enhancing the elegant open-concept layout designed for both everyday comfort and sophisticated entertaining. A grand solarium seamlessly extends the living area-ideal as a private office, reading lounge, or stylish third bedroom. Extensively renovated with approximately $85,000 in upgrades, the gourmet kitchen showcases granite countertops, premium built-in KitchenAid refrigerator, Samsung stove, and custom finishes that blend form and function. The spacious living and dining areas flow effortlessly, creating an inviting atmosphere for hosting. Retreat to the luxurious primary suite featuring a walk-in closet with custom organizers and a spa-inspired ensuite complete with marble finishes, granite counters, and whirlpool tub. A second fully renovated bathroom with porcelain tile adds to the home's elevated appeal. Freshly painted and move-in ready, this residence offers ensuite laundry, generous storage, and two owned underground parking spaces. Residents enjoy exceptional amenities including indoor pool, gym, sauna, squash court, party room, and 24-hour security, all in a prime location close to parks, transit, and everyday conveniences. (id:63604)

Key Facts

Type
Condo Apartment
Beds
2
Baths
2
Size
1,400 sqft
Parking
2 total
Condo fee
$1,250

Highlights

  • Washer
  • Refrigerator
  • Stove
  • Dryer
  • Hood Fan
  • Window Coverings
Property Details 13 details
Bedrooms
2 bedrooms
2 above grade
Bathrooms
2 bathrooms
Parking
2 parking spaces
Garage · Underground
Living area
1,400 - 1,599 sq. ft.
Property
Single Family · Condo/Strata · Attached
Property subtype
Single Family
Structure type
Apartment
Ownership
Condo/Strata
Attached status
Attached
Heating
Forced air, Natural gas
Cooling
Central air conditioning
Fireplace
No
Pool
Indoor pool
Taxes
$2,962.78

Interior features

WasherRefrigeratorStoveDryerHood FanWindow CoveringsTileLaminateStorage - LockerRecreation CentreParty RoomSauna

Exterior features

Concrete

Systems and association

Security systemSecurity guardControlled entryCommon Area MaintenanceHeatWaterInsuranceParking

Lot and water

Carpet Free
Rooms 6 rooms
Level
Room
Dimensions
Flat
Living room
4.42 m x 3.6 m
Flat
Dining room
3.6 m x 2.93 m
Flat
Bedroom 2
3.37 m x 2.71 m
Flat
Solarium
5.39 m x 4.38 m
Flat
Primary Bedroom
4.46 m x 3.31 m
Flat
Kitchen
3.47 m x 2.58 m

Virtual Tour & Media

Mortgage & Affordability Estimate monthly costs
Purchase price$749,000
Down paymentNot available
Mortgage amountNot available
Principal & interestNot available
Property taxesNot available
Condo/HOA feeNot available
Insurance/OtherNot available
UtilitiesNot available
Est. monthly totalNot available
Income needed (GDS 32%)Not available
Estimates only. Not financial advice. Rates, taxes and fees vary by lender and municipality.

Saved Properties

Keep This One Handy

Save this listing, compare it later, or open your saved properties dashboard.

Manage Saved Searches
Map is approximate.

Neighbourhood

Area
North Richvale
City
Richmond Hill
Postal code
L4C 9M3
Nearby
Cross Streets: Yonge St & Major Mackenzie Dr W. ** Directions: Located in the Southwest quadrant of Yonge St and Major Mackenzie Dr W.