
404- 61 Town Centre Court



BUYER ADVANTAGE
Buy with confidence
Get a full-service approach built on strategy, strong negotiation, and clear guidance from offer to close.
- Local Market Expertise
- Broker-level Negotiation
- Transparent Process
- No-pressure Guidance

The right strategy depends on your goals, timing, budget, and the type of home you are buying. Get Your Buyer Snapshot.
About This Property
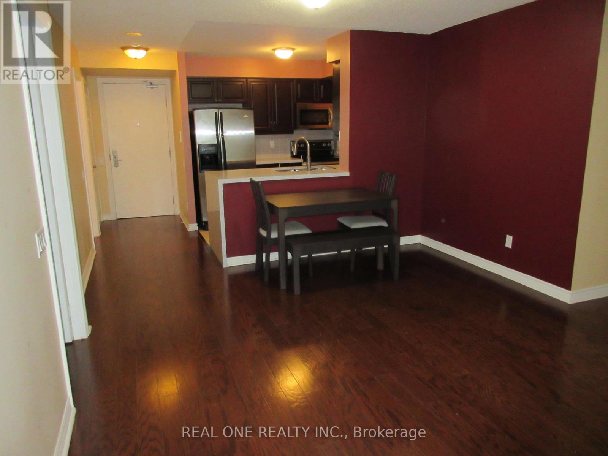
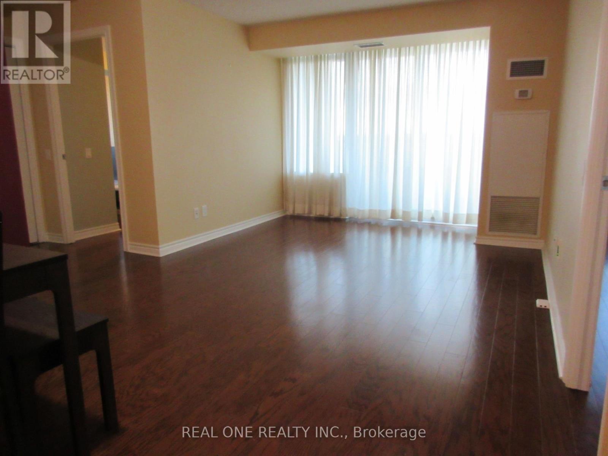
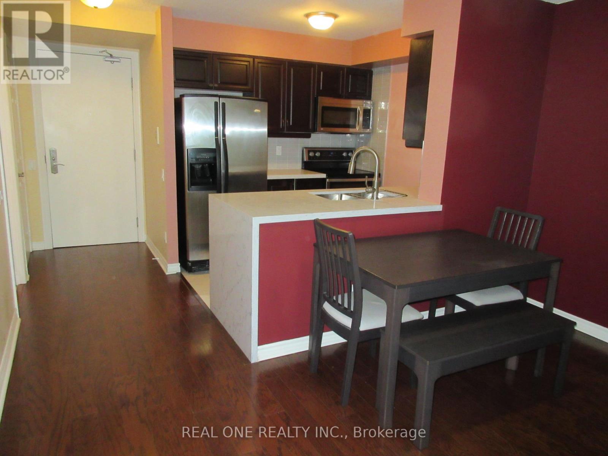
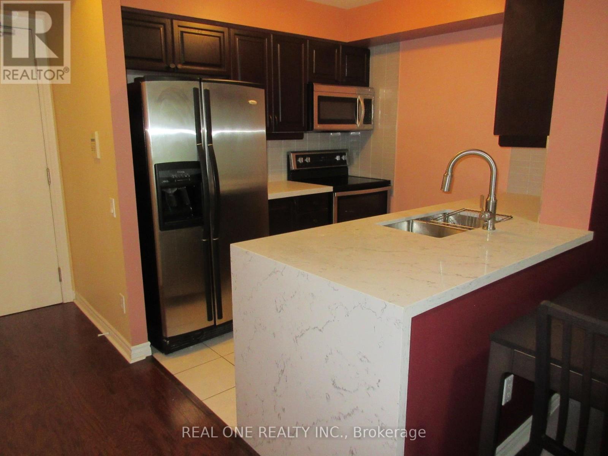
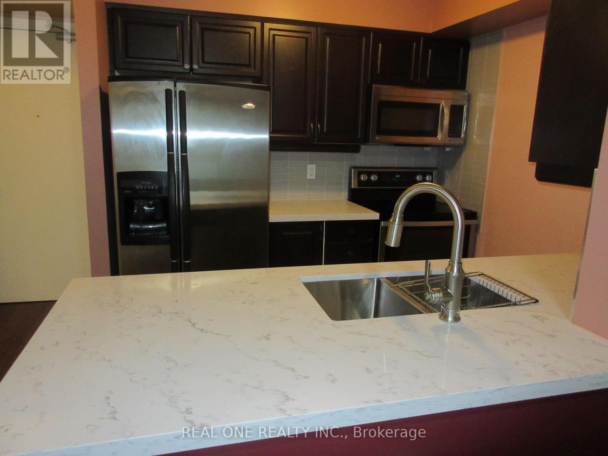
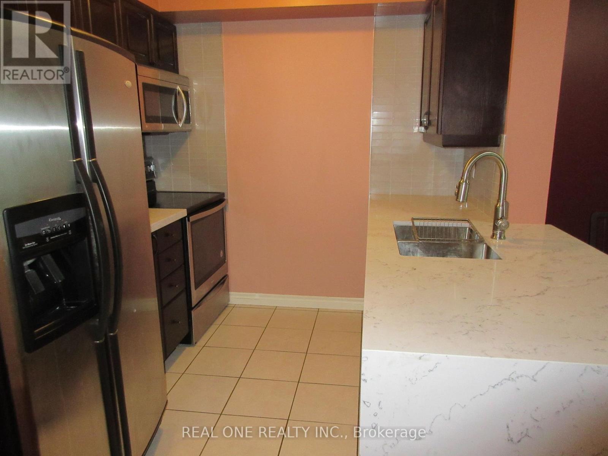
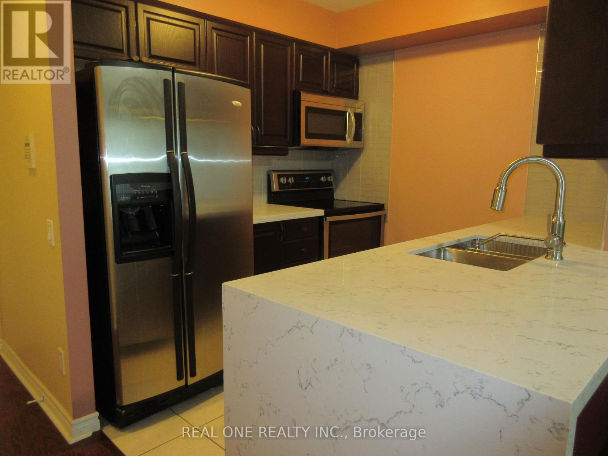
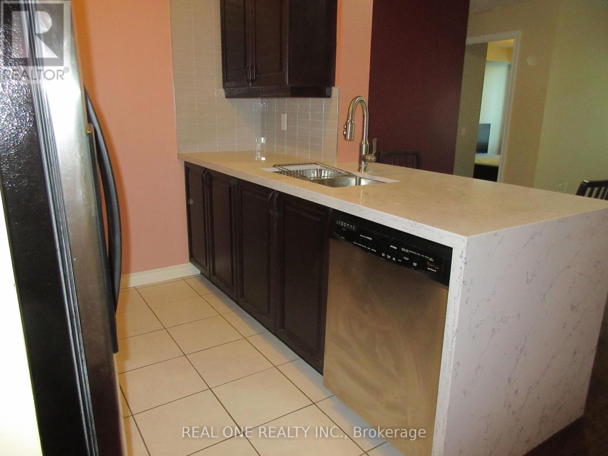
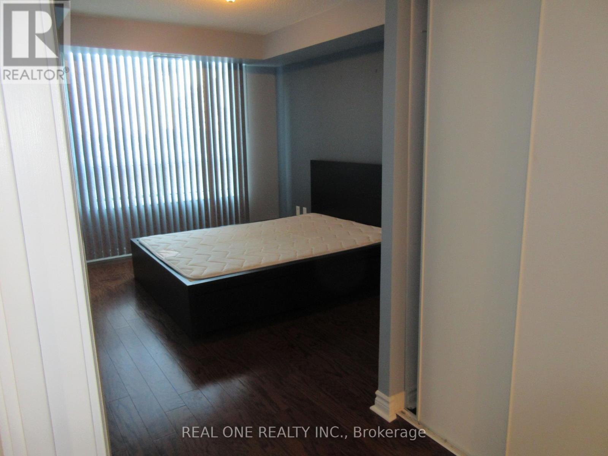
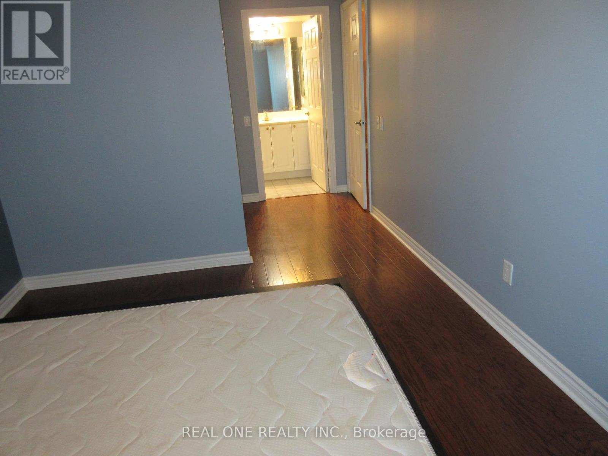
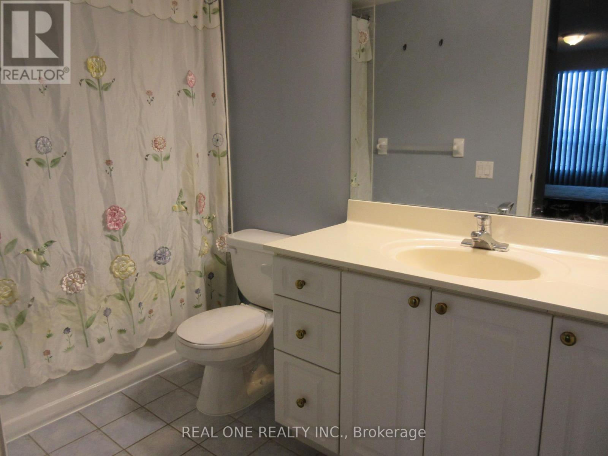
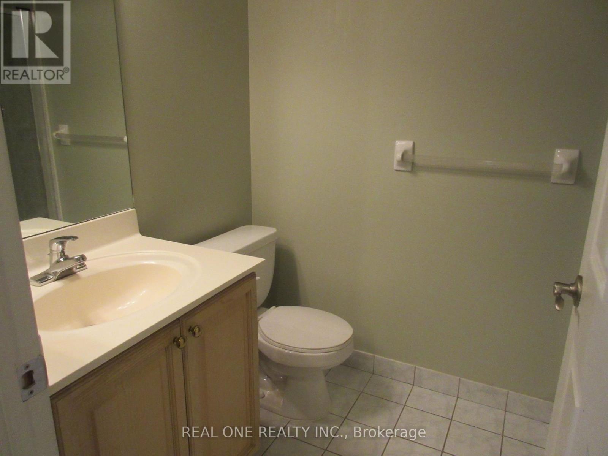
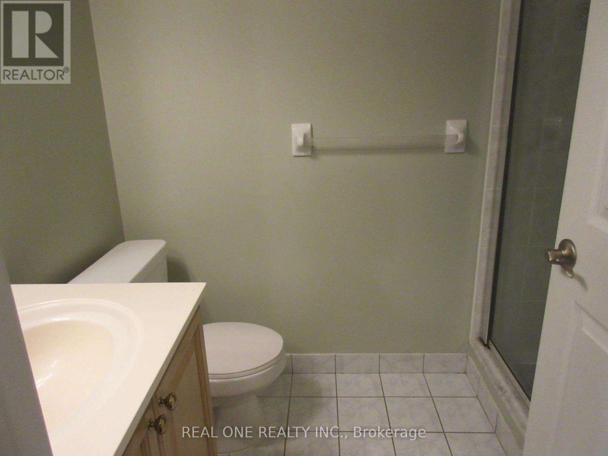
Beautiful 2-Bedroom, 2-Bathroom Suite with 1 Parking Spot Spacious, split-bedroom layout with no wasted space. This well-maintained suite features numerous upgrades, including hardwood flooring throughout for easy maintenance, stainless steel appliances, and a quartz countertop with a stylish waterfall design. Maintenance fees include heat and hydro, providing added convenience and value. Ideally located next to Scarborough Town Centre, in the heart of Scarborough, with easy access to Highway 401, YMCA, shopping mall, TTC, GO Transit, Centennial College, and the University of Toronto Scarborough Campus. Enjoy the exceptional amenities offered by this well-maintained Tridel community, including 24-hour concierge service, an indoor pool, fitness centre, and a spacious party room. Please note: The photos in this listing were taken before the tenant moved in. (id:63604)
Key Facts
Highlights
- Washer
- Refrigerator
- Intercom
- Dishwasher
- Stove
- Dryer
- Window Coverings
- Garage door opener remote(s)
Property Details
Interior features
Exterior features
Systems and association
Lot and water
Rooms
Mortgage & Affordability
Saved Properties
Keep This One Handy
Save this listing, compare it later, or open your saved properties dashboard.
Neighbourhood
- Area
- Bendale
- City
- Toronto
- Postal code
- M1P 5C5
- Nearby
- Cross Streets: Mccowan And Ellesmere. ** Directions: N.
Save This Property
Keep this home handy, return to it anytime, and let us know how to reach you about this listing.
We use this email only to connect your saved properties and saved searches.
Other Available Options
Similar Listings
Listings from our database that match closely.







