
404- 70 Annie Craig Drive
BUYER ADVANTAGE
Buy with confidence
Get a full-service approach built on strategy, strong negotiation, and clear guidance from offer to close.
- Local Market Expertise
- Broker-level Negotiation
- Transparent Process
- No-pressure Guidance

The right strategy depends on your goals, timing, budget, and the type of home you are buying. Get Your Buyer Snapshot.
About This Property
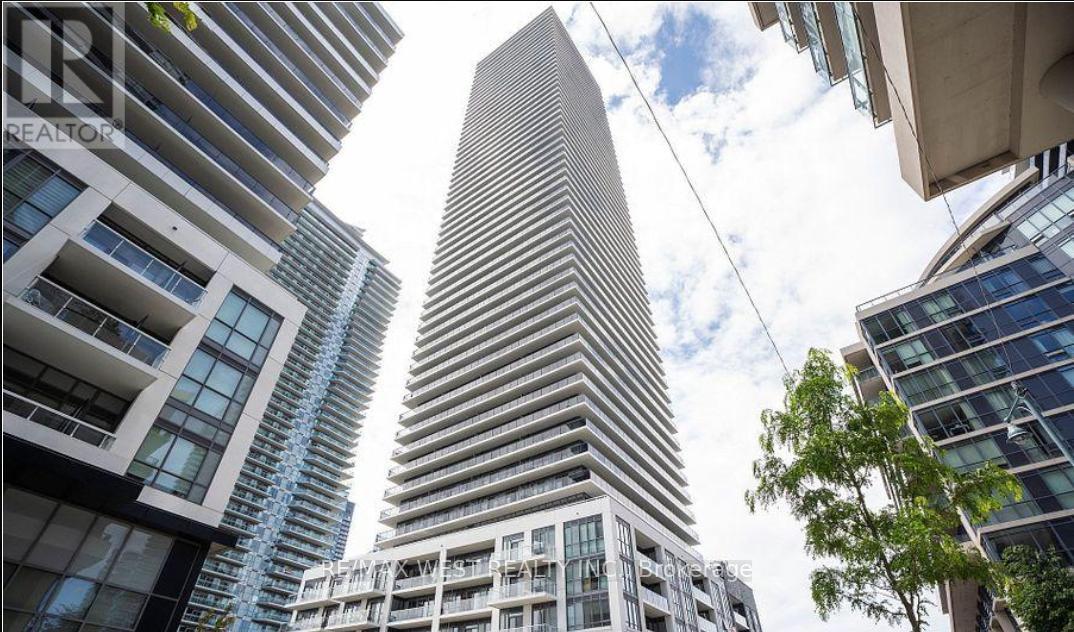
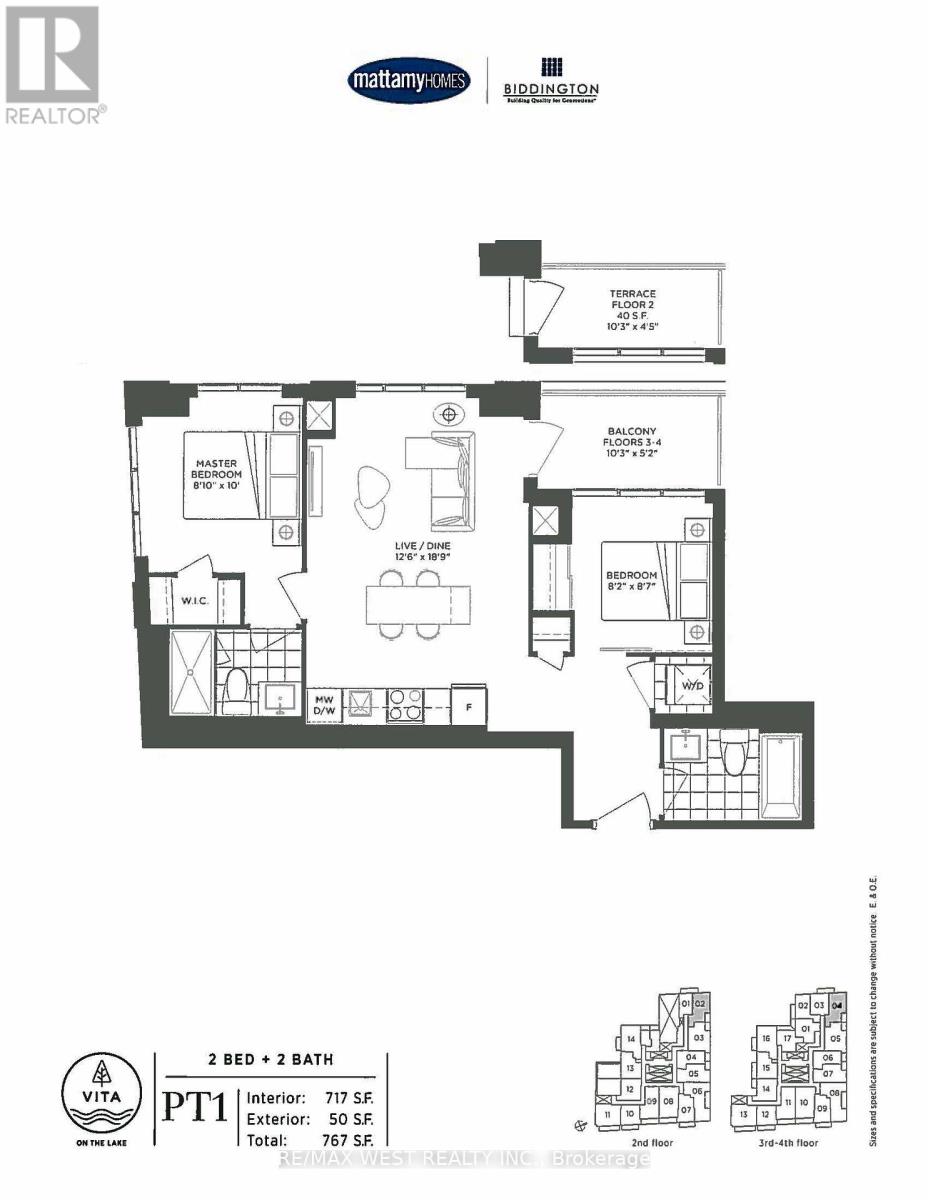
Wake up to Lake Ontario. Welcome home to Humber Bay Shores. This bright, beautifully designed 2-bed, 2-bath corner suite puts the waterfront at your doorstep-sweeping lake and boardwalk views framed by expansive floor-to-ceiling windows that flood the open-concept space with natural light all day long. At the heart of it all is a sleek, modern kitchen built for both everyday ease and effortless entertaining: quartz counters, premium appliances, refined finishes, and abundant cabinetry. The space flows seamlessly out to your private balcony-the perfect spot for morning coffee or sunset over the water. Retreat to a spacious primary suite complete with a walk-in closet and a spa-inspired 4-piece ensuite. A generous second bedroom and full second bath flex easily into a guest room, home office, or extra living space to suit your lifestyle. Then step beyond your door into resort-style living: concierge and security, a fully equipped gym, outdoor pool, party and recreation rooms, and a show-stopping rooftop deck and garden. Outside, the lakeside trails, boutique shops, cafés, and quick access to transit and major routes put the best of the waterfront within easy reach. Refined lakeside living, where everyday comfort meets unforgettable views. This is the one you've been waiting for. (id:63604)
Key Facts
Highlights
- Water meter
Property Details
Interior features
Exterior features
Systems and association
Lot and water
Rooms
Mortgage & Affordability
Saved Properties
Keep This One Handy
Save this listing, compare it later, or open your saved properties dashboard.
Neighbourhood
- Area
- Mimico
- City
- Toronto
- Postal code
- M8V 0G2
- Nearby
- Parklawn and Lakeshore
Save This Property
Keep this home handy, return to it anytime, and let us know how to reach you about this listing.
We use this email only to connect your saved properties and saved searches.
Other Available Options
Similar Listings
Listings from our database that match closely.







