4041 Glen Cedar Drive
Ramara, ONDetached
$999,000
MLS® S13795228
Detached4 beds2 baths20 total
4041 Glen Cedar Drive, Ramara, ON photo 1
4041 Glen Cedar Drive, Ramara, ON photo 2
4041 Glen Cedar Drive, Ramara, ON photo 3
4041 Glen Cedar Drive, Ramara, ON photo 4
4041 Glen Cedar Drive, Ramara, ON photo 5
4041 Glen Cedar Drive, Ramara, ON photo 6
4041 Glen Cedar Drive, Ramara, ON photo 7
4041 Glen Cedar Drive, Ramara, ON photo 8
4041 Glen Cedar Drive, Ramara, ON photo 9
4041 Glen Cedar Drive, Ramara, ON photo 10
4041 Glen Cedar Drive, Ramara, ON photo 11
4041 Glen Cedar Drive, Ramara, ON photo 12
4041 Glen Cedar Drive, Ramara, ON photo 13
4041 Glen Cedar Drive, Ramara, ON photo 14
4041 Glen Cedar Drive, Ramara, ON photo 15
4041 Glen Cedar Drive, Ramara, ON photo 16
4041 Glen Cedar Drive, Ramara, ON photo 17
4041 Glen Cedar Drive, Ramara, ON photo 18
4041 Glen Cedar Drive, Ramara, ON photo 19
4041 Glen Cedar Drive, Ramara, ON photo 20
4041 Glen Cedar Drive, Ramara, ON photo 21
4041 Glen Cedar Drive, Ramara, ON photo 22
4041 Glen Cedar Drive, Ramara, ON photo 23
4041 Glen Cedar Drive, Ramara, ON photo 24
4041 Glen Cedar Drive, Ramara, ON photo 25
4041 Glen Cedar Drive, Ramara, ON photo 26
4041 Glen Cedar Drive, Ramara, ON photo 27
4041 Glen Cedar Drive, Ramara, ON photo 28
4041 Glen Cedar Drive, Ramara, ON photo 29
4041 Glen Cedar Drive, Ramara, ON photo 30
4041 Glen Cedar Drive, Ramara, ON photo 31
4041 Glen Cedar Drive, Ramara, ON photo 32
4041 Glen Cedar Drive, Ramara, ON photo 33
4041 Glen Cedar Drive, Ramara, ON photo 34
4041 Glen Cedar Drive, Ramara, ON photo 35
4041 Glen Cedar Drive, Ramara, ON photo 36
4041 Glen Cedar Drive, Ramara, ON photo 37
4041 Glen Cedar Drive, Ramara, ON photo 38
4041 Glen Cedar Drive, Ramara, ON photo 39
4041 Glen Cedar Drive, Ramara, ON photo 40
4041 Glen Cedar Drive, Ramara, ON photo 41
4041 Glen Cedar Drive, Ramara, ON photo 42
4041 Glen Cedar Drive, Ramara, ON photo 43
4041 Glen Cedar Drive, Ramara, ON photo 44
4041 Glen Cedar Drive, Ramara, ON photo 45
1 / 45

BUYER ADVANTAGE

Buy with confidence

Get a full-service approach built on strategy, strong negotiation, and clear guidance from offer to close.

  • Local Market Expertise
  • Broker-level Negotiation
  • Transparent Process
  • No-pressure Guidance

The right strategy depends on your goals, timing, budget, and the type of home you are buying. Get Your Buyer Snapshot.

About This Property

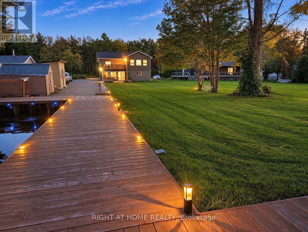
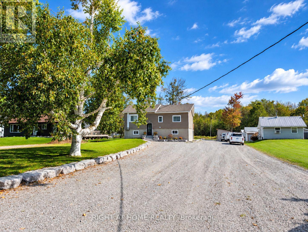
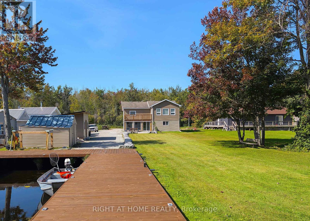
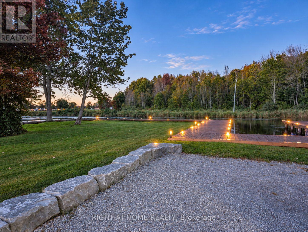
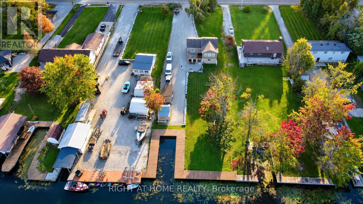
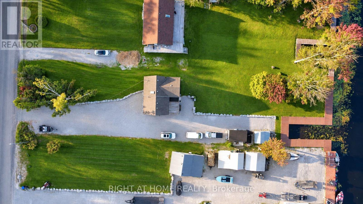
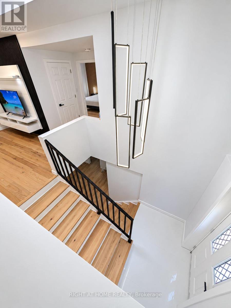
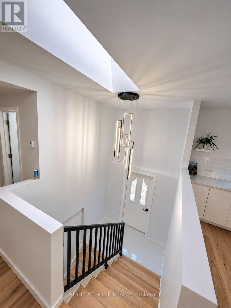
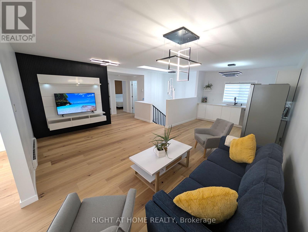
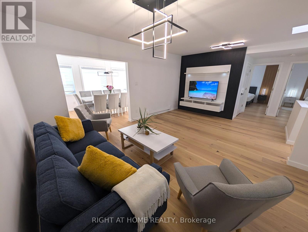
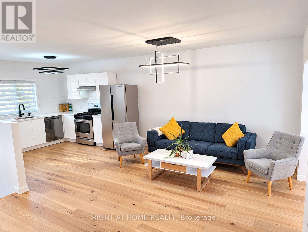
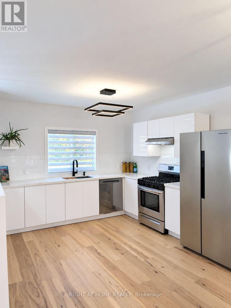
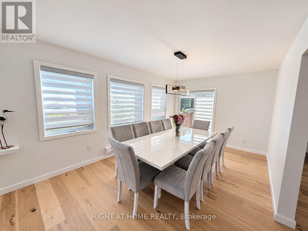
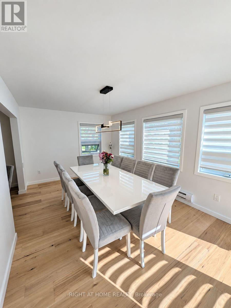
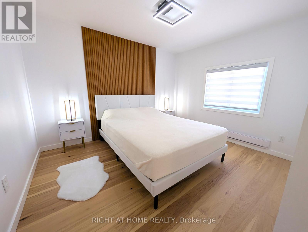
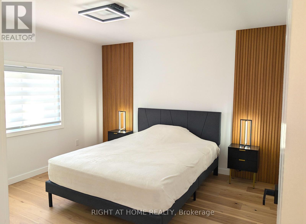
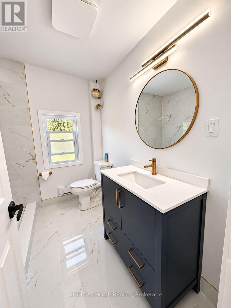
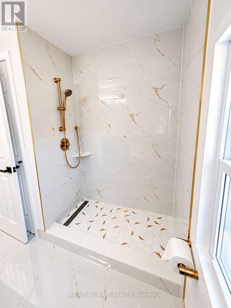
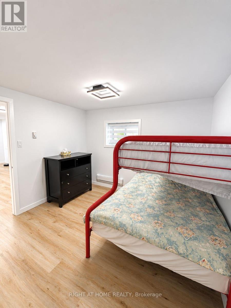
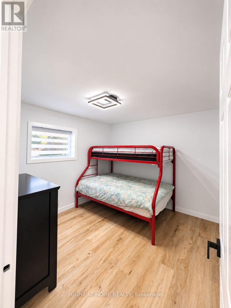
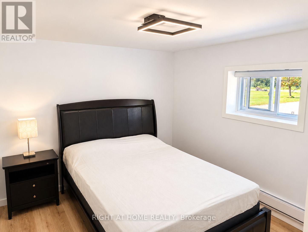
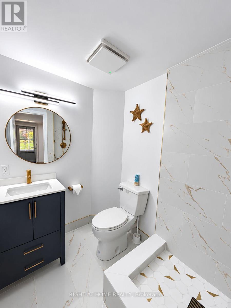
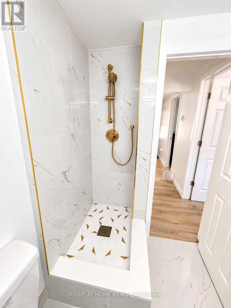
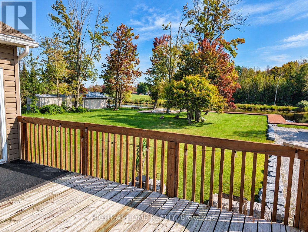
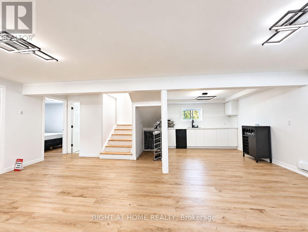
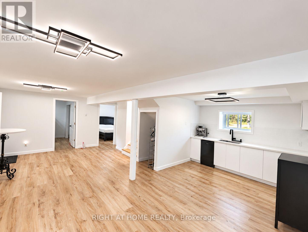
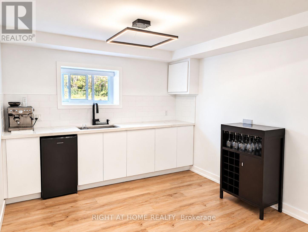
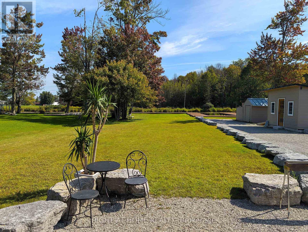
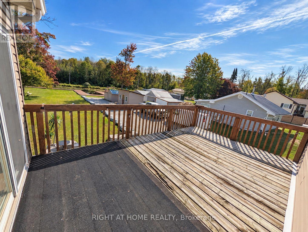
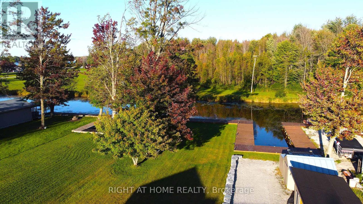
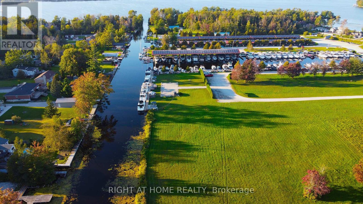
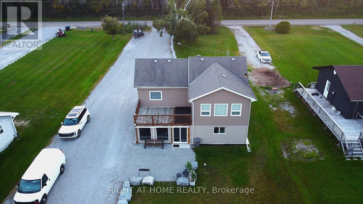
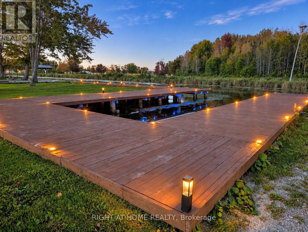
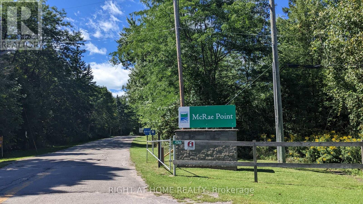
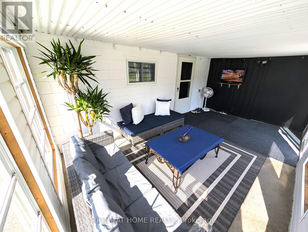
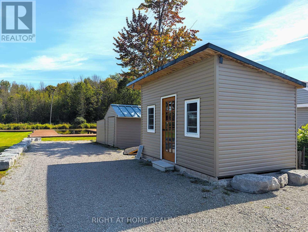
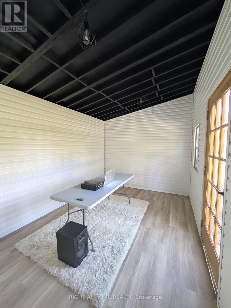
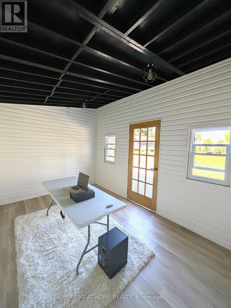
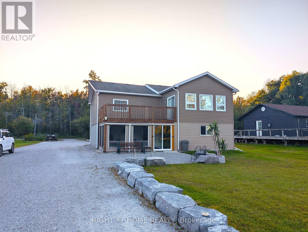
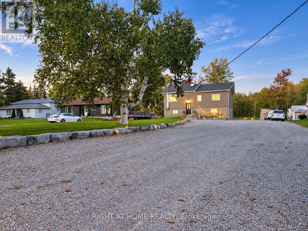
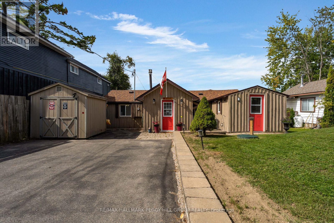
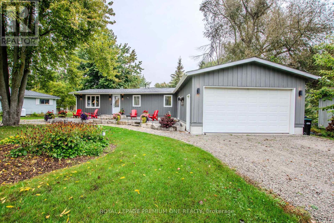
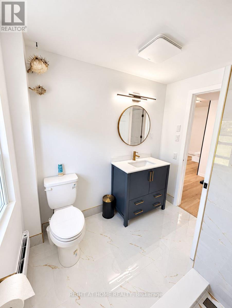
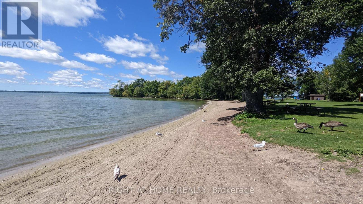
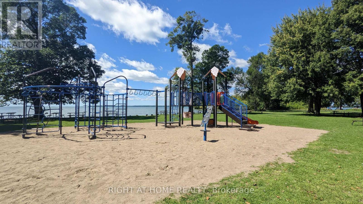
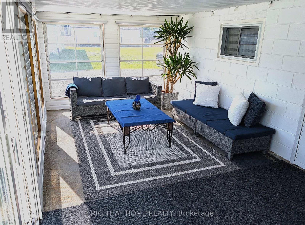
Waterfront living w/ room for everyone & everything! On an impressive 299' x 80' lot w/ approx. 80 ft of canal waterfront, this beautifully renovated 4-season home offers fresh, modern design w/ relaxed waterfront living. Step inside to a bright, modern home featuring 4 BRs, 2 renovated baths & 2 kitchens, ideal for family, guests & extended stays. W/ 2 bedrooms on each floor, the layout provides space & functional flow. Renovated top to bottom, the home showcases beautiful finishes throughout, incl. hardwood on the main lvl & engineered hardwood upstairs, sleek cabinetry, stylish feature walls & modern light fixtures. Renovated baths feature large-format marble-look tile, walk-in showers & elegant brushed-gold accents. The modern main kitchen offers white cabinetry, generous counter space, S/S appliances & gas range, while the 2nd kitchen adds functionality & versatility. Multiple living & entertaining areas provide space to gather, unwind & enjoy year-round. Step outside & discover what makes this property truly special. W/ 80 ft of canal waterfront, private dock & boat parking, days on the water begin right from your backyard. Spend summers boating, fishing, entertaining on the dock or relaxing by the water. The expansive lawn & mature trees provide space for family gatherings & outdoor enjoyment. The Muskoka room creates an inviting space to relax & enjoy warm summer evenings, while the separate bunkie provides space for family & guests. The property offers exceptional outdoor space. A long driveway extending approx. 2/3 of the property provides abundant parking w/ room for multiple vehicles, boats, trailers & recreational toys. W/ a marina nearby, provincial park close by & beaches within easy reach, the location is perfect for boating adventures, beach days & enjoying everything the area offers. Best of all, furniture is included, creating a truly turnkey opportunity. Move in, unpack & start enjoying waterfront life from day 1. (id:63604)
Key Facts

Type
Detached
Beds
4
Baths
2
Size
1,100 sqft
Lot
80 x 299.1 FT
Parking
20 total

Highlights

  • Water softener
  • Water Treatment
  • Blinds
  • Furniture
  • Water Heater
Property Details 19 details
Bedrooms
4 bedrooms
4 above grade
Bathrooms
2 bathrooms
Parking
20 parking spaces
No Garage
Living area
1,100 - 1,500 sq. ft.
Property
Single Family · Raised bungalow · Freehold · Detached
Property subtype
Single Family
Structure type
House
Architectural style
Raised bungalow
Ownership
Freehold
Attached status
Detached
Storeys
1
Heating
Baseboard heaters, Electric
Fireplace
No
Lot dimensions
80 x 299.1 FT
Frontage
80 feet
Taxes
$2,867.00
Zoning
(SR)Single family detached on water
Sewer
Septic System
Waterfront
Waterfront on canal · Mcphee Bay
Views
View, Unobstructed Water View

Interior features

Water softenerWater TreatmentBlindsFurnitureWater HeaterHardwoodVinyl

Exterior features

Vinyl sidingBlock

Systems and association

Electricity

Lot and water

Cul-de-sacCarpet FreeWaterfront on canal
Rooms 10 rooms
Level
Room
Dimensions
Lower level
Kitchen
3.05 m x 3.05 m
Lower level
Recreational, Games room
7.7 m x 3.05 m
Lower level
Bedroom 3
3.18 m x 2.87 m
Lower level
Bedroom 4
3.18 m x 2.87 m
Upper Level
Bedroom
3.51 m x 3.45 m
Upper Level
Bedroom 2
3.51 m x 2.92 m
Upper Level
Kitchen
3.13 m x 3.29 m
Upper Level
Living room
3.984 m x 5.493 m
Upper Level
Dining room
3.15 m x 4.98 m
Lower level
Sunroom
5.617 m x 3.179 m

Virtual Tour & Media

Mortgage & Affordability Estimate monthly costs
Purchase price$999,000
Down paymentNot available
Mortgage amountNot available
Principal & interestNot available
Property taxesNot available
Condo/HOA feeNot available
Insurance/OtherNot available
UtilitiesNot available
Est. monthly totalNot available
Income needed (GDS 32%)Not available
Estimates only. Not financial advice. Rates, taxes and fees vary by lender and municipality.

Saved Properties

Keep This One Handy

Save this listing, compare it later, or open your saved properties dashboard.

Manage Saved Searches
Map is approximate.

Neighbourhood

Area
Rural Ramara
City
Ramara
Postal code
L3V 0S2
Nearby
Cross Streets: McRae Park and Glen Cedar. ** Directions: Muley Point Rd to McRae Park to Glen Cedar Dr.