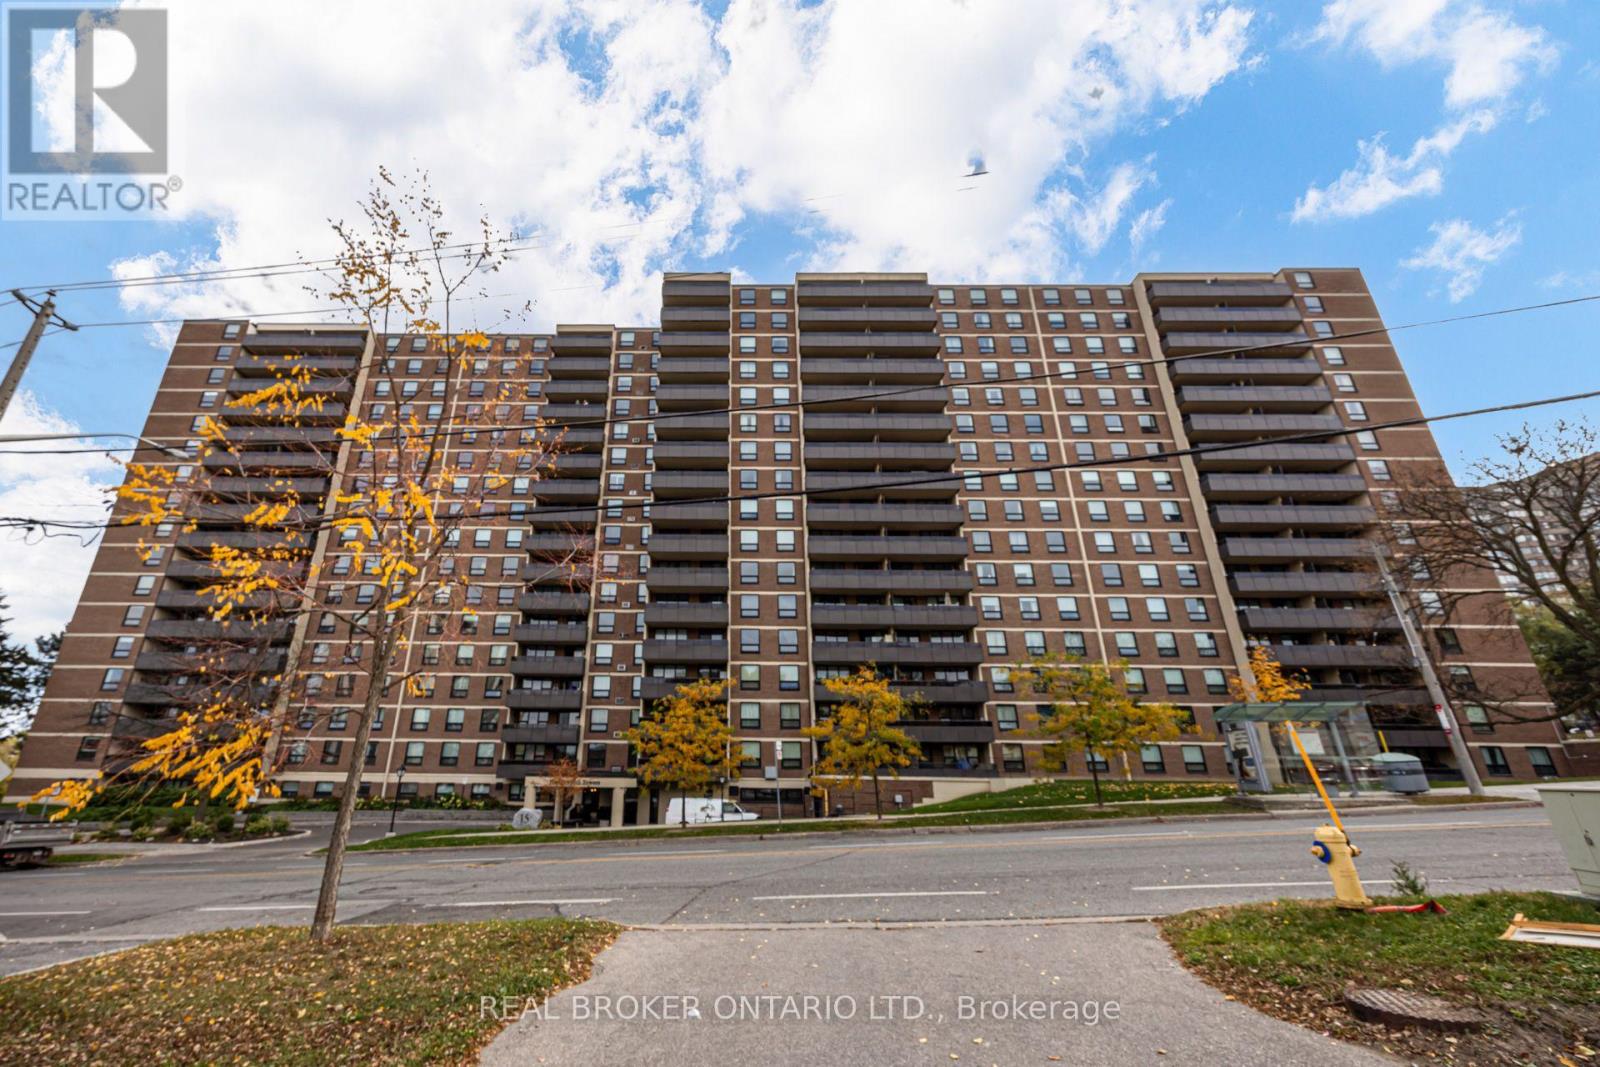
406- 15 La Rose Avenue
Toronto, ONCondo Apartment
$589,000
MLS® W14148648
Condo Apartment3 beds2 baths1 total
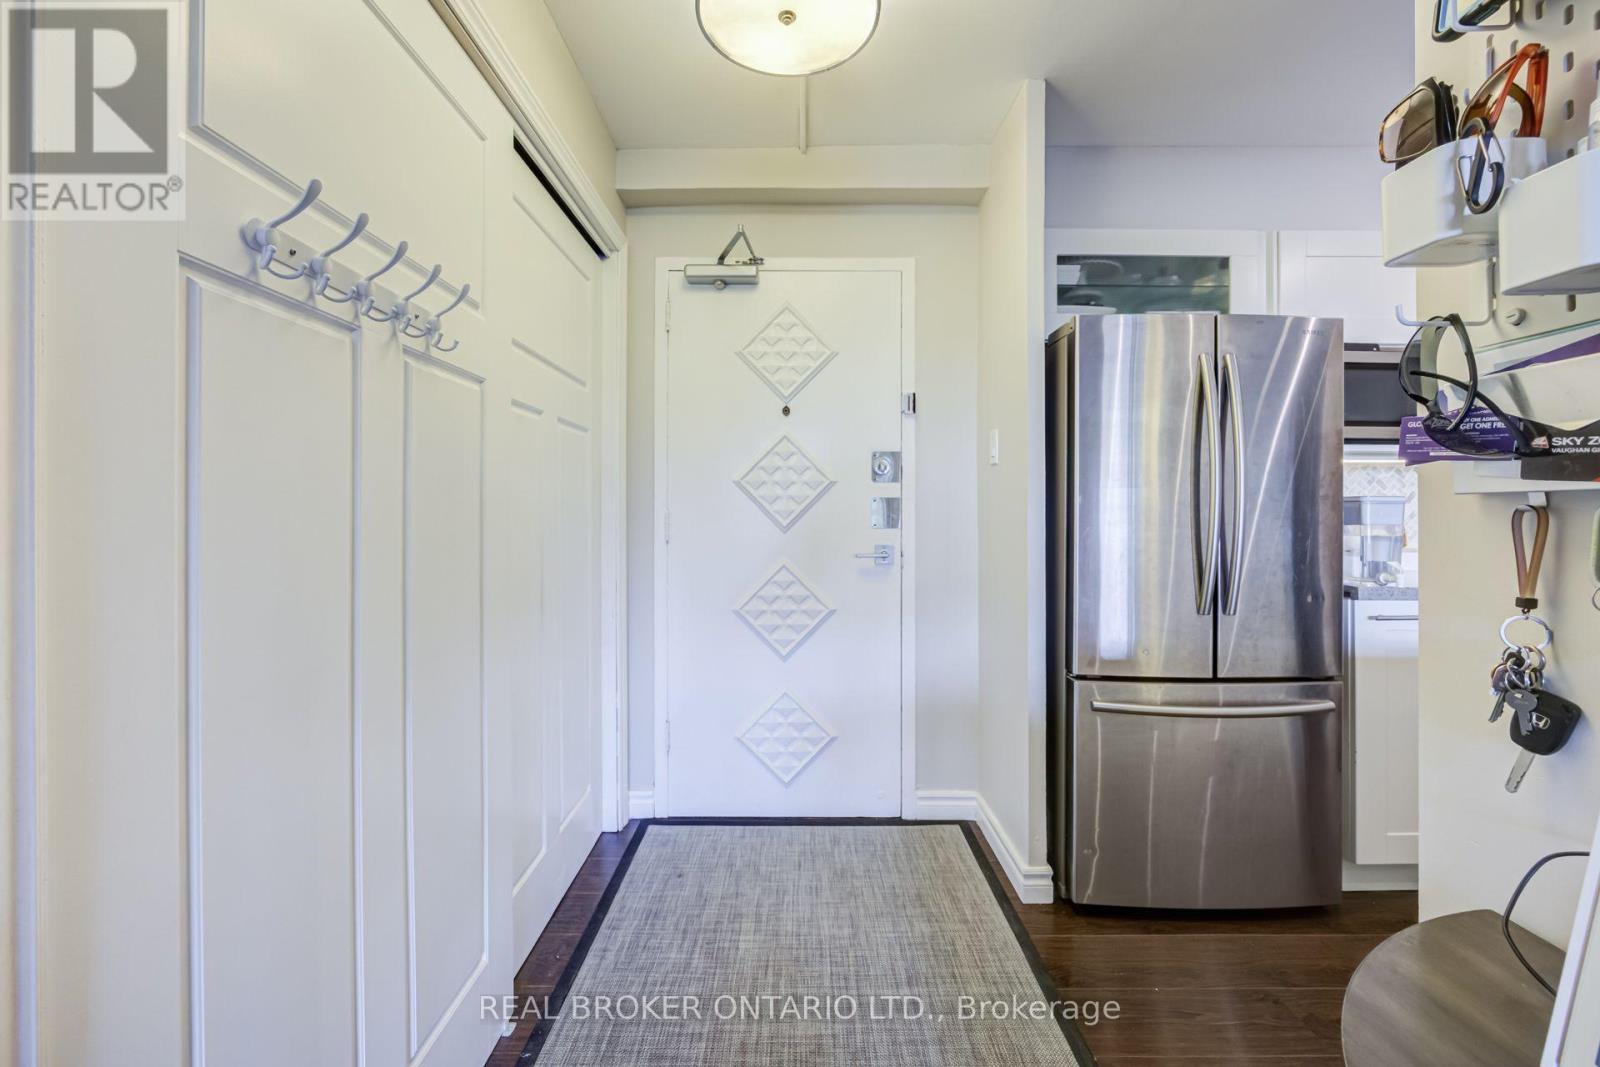
406- 15 La Rose Avenue, Toronto, ON photo 1
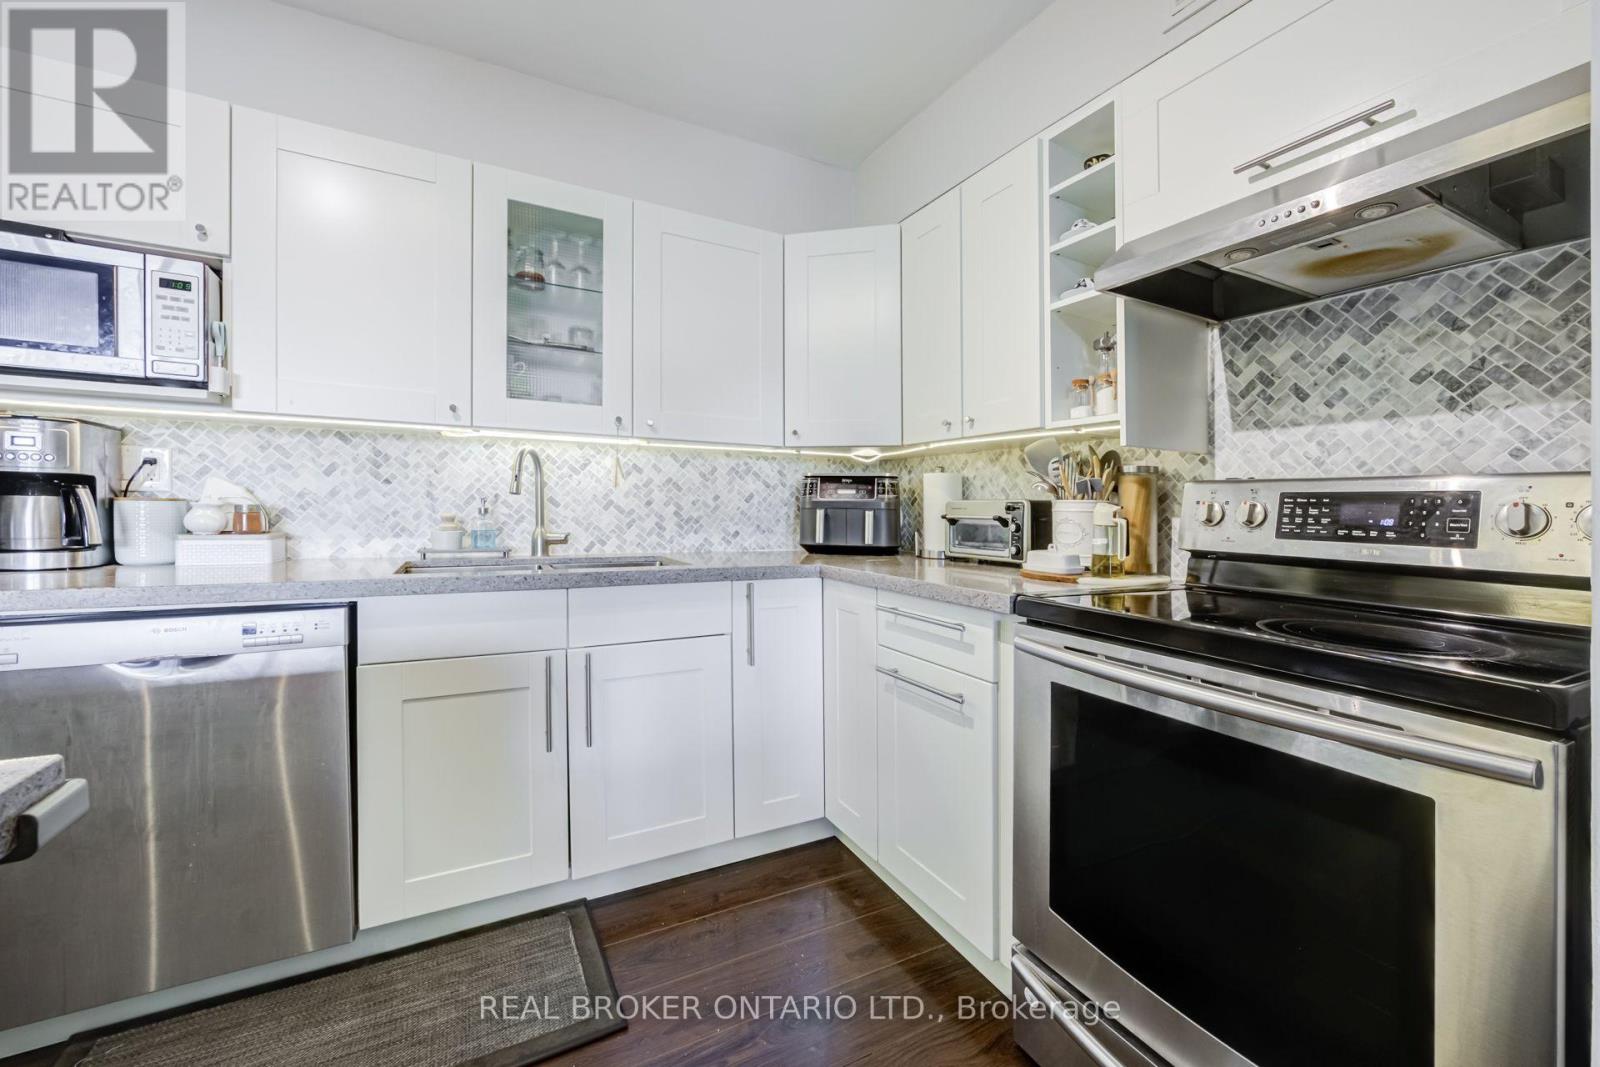
406- 15 La Rose Avenue, Toronto, ON photo 2
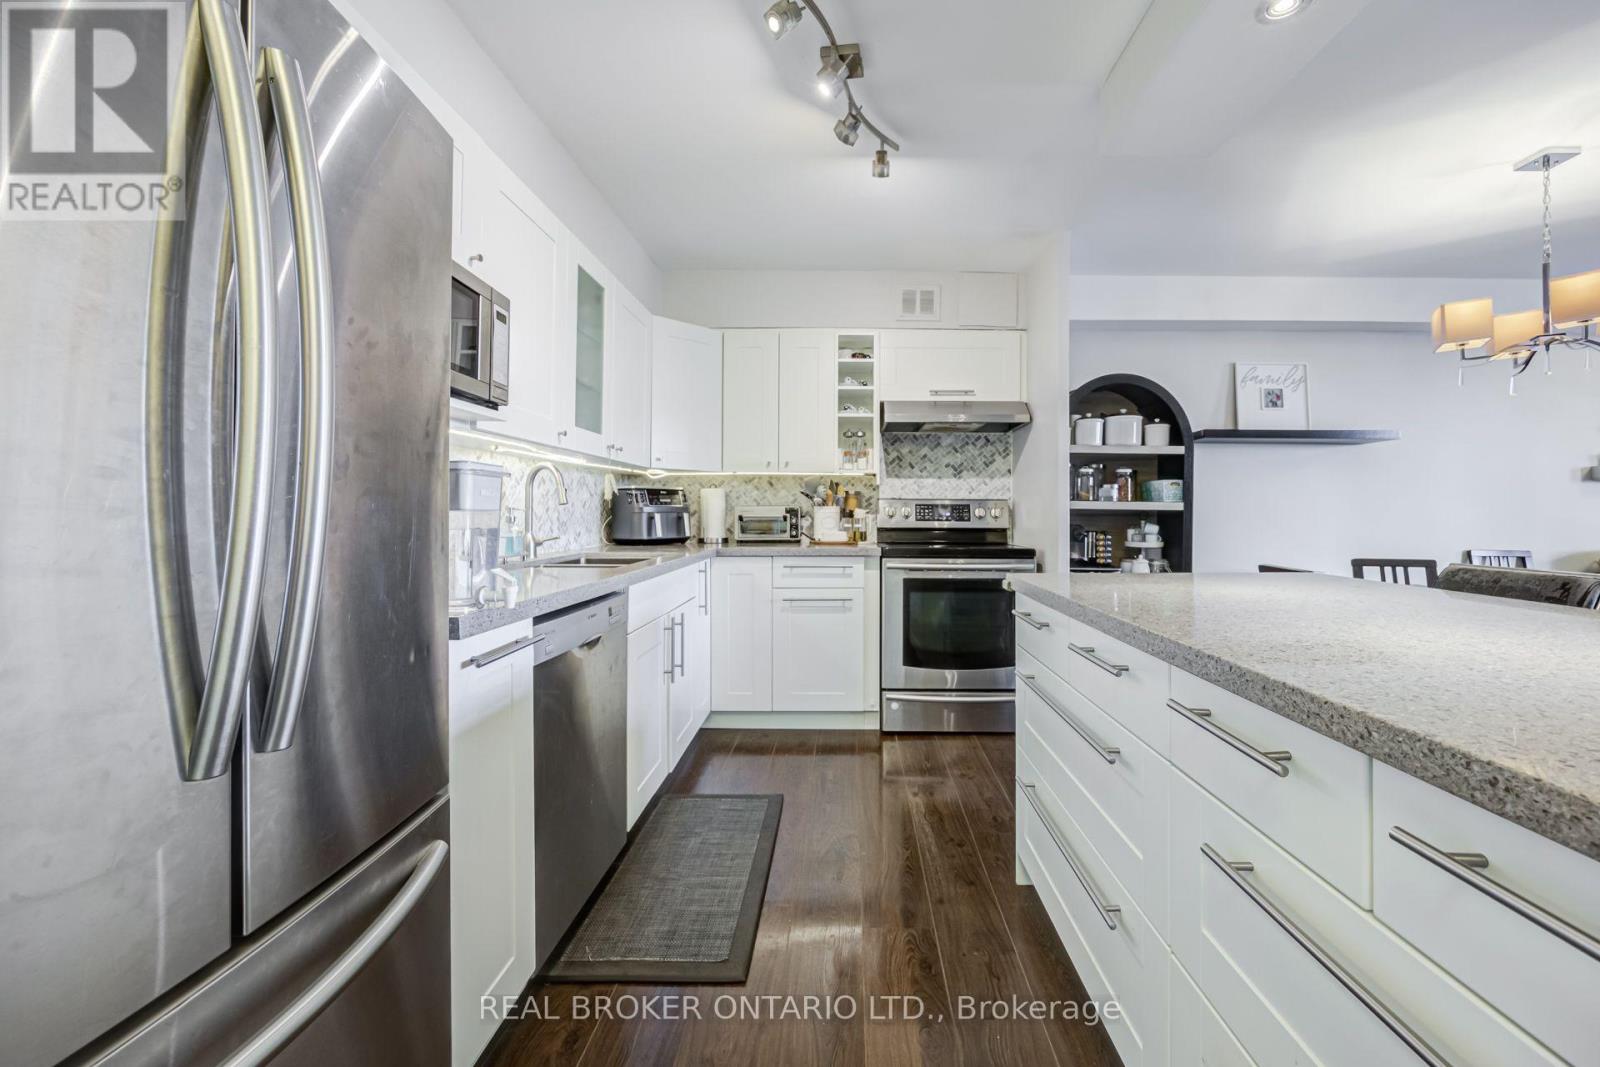
406- 15 La Rose Avenue, Toronto, ON photo 3
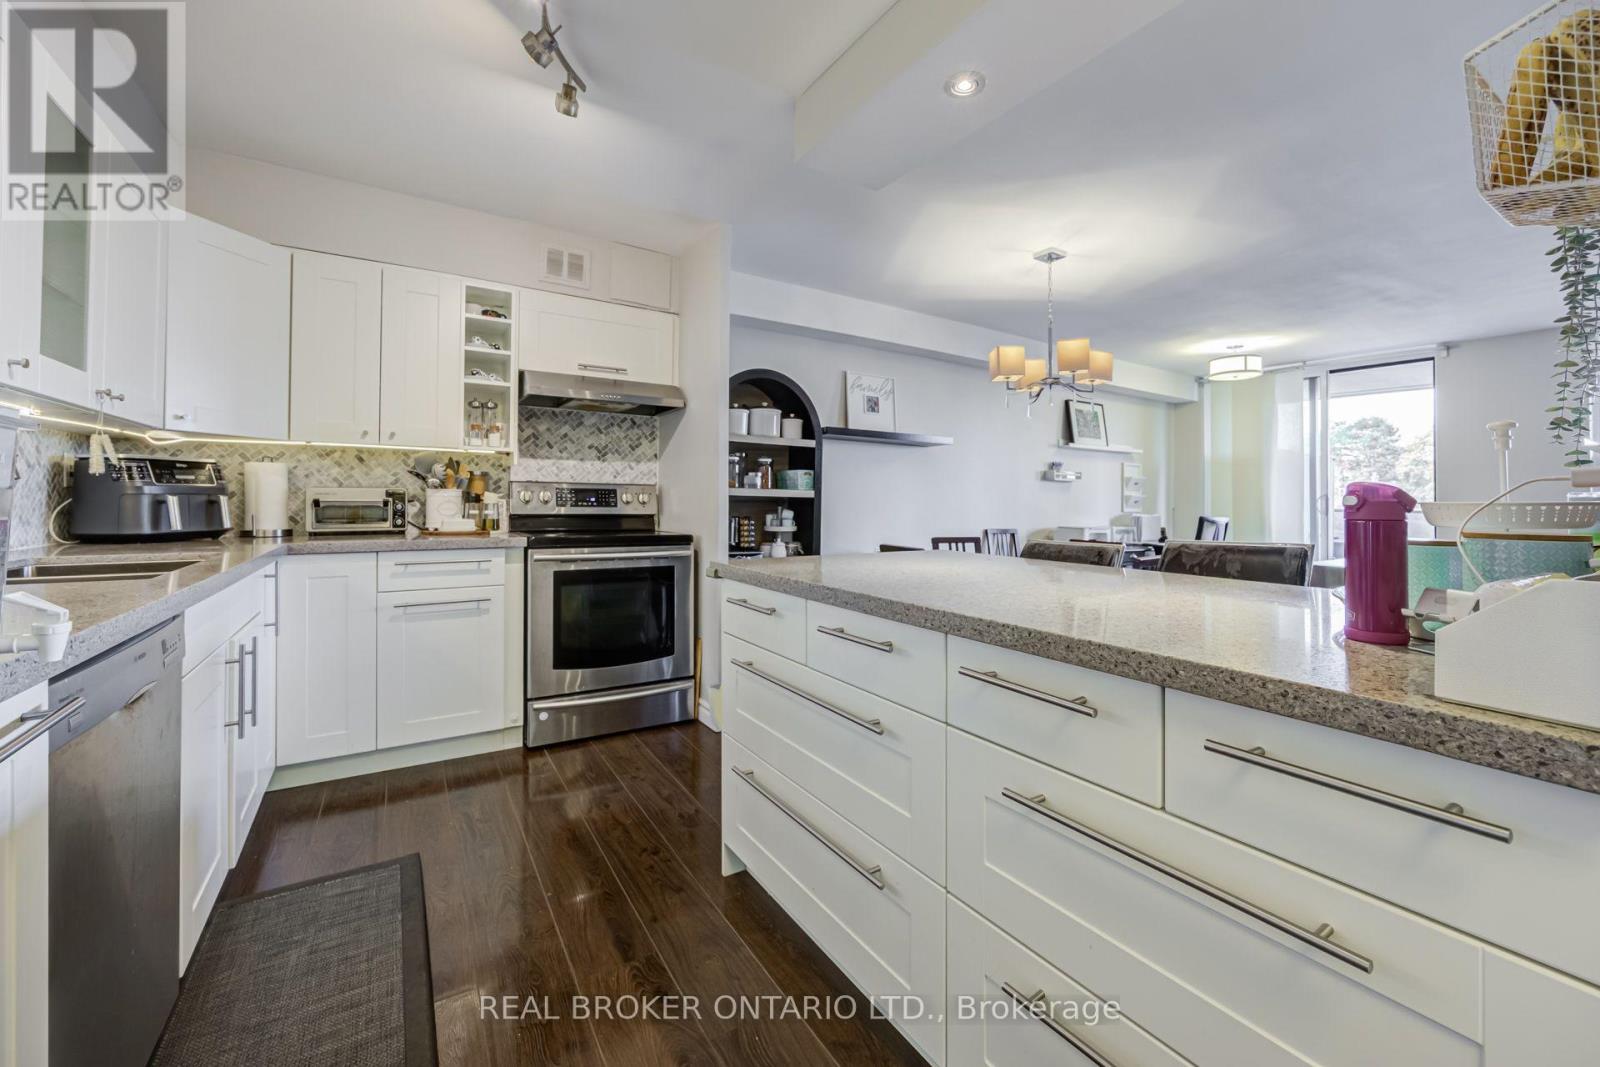
406- 15 La Rose Avenue, Toronto, ON photo 4
406- 15 La Rose Avenue, Toronto, ON photo 5
406- 15 La Rose Avenue, Toronto, ON photo 6
406- 15 La Rose Avenue, Toronto, ON photo 7
406- 15 La Rose Avenue, Toronto, ON photo 8
406- 15 La Rose Avenue, Toronto, ON photo 9
406- 15 La Rose Avenue, Toronto, ON photo 10
406- 15 La Rose Avenue, Toronto, ON photo 11
406- 15 La Rose Avenue, Toronto, ON photo 12
406- 15 La Rose Avenue, Toronto, ON photo 13
406- 15 La Rose Avenue, Toronto, ON photo 14
406- 15 La Rose Avenue, Toronto, ON photo 15
406- 15 La Rose Avenue, Toronto, ON photo 16
406- 15 La Rose Avenue, Toronto, ON photo 17
406- 15 La Rose Avenue, Toronto, ON photo 18
406- 15 La Rose Avenue, Toronto, ON photo 19
406- 15 La Rose Avenue, Toronto, ON photo 20
406- 15 La Rose Avenue, Toronto, ON photo 21
406- 15 La Rose Avenue, Toronto, ON photo 22
406- 15 La Rose Avenue, Toronto, ON photo 23
406- 15 La Rose Avenue, Toronto, ON photo 24
406- 15 La Rose Avenue, Toronto, ON photo 25
406- 15 La Rose Avenue, Toronto, ON photo 26
406- 15 La Rose Avenue, Toronto, ON photo 27
406- 15 La Rose Avenue, Toronto, ON photo 28
406- 15 La Rose Avenue, Toronto, ON photo 29
406- 15 La Rose Avenue, Toronto, ON photo 30
406- 15 La Rose Avenue, Toronto, ON photo 31
406- 15 La Rose Avenue, Toronto, ON photo 32
406- 15 La Rose Avenue, Toronto, ON photo 33
406- 15 La Rose Avenue, Toronto, ON photo 34
406- 15 La Rose Avenue, Toronto, ON photo 35
406- 15 La Rose Avenue, Toronto, ON photo 36
406- 15 La Rose Avenue, Toronto, ON photo 37
406- 15 La Rose Avenue, Toronto, ON photo 38
1 / 38

BUYER ADVANTAGE

Buy with confidence

Get a full-service approach built on strategy, strong negotiation, and clear guidance from offer to close.

  • Local Market Expertise
  • Broker-level Negotiation
  • Transparent Process
  • No-pressure Guidance

The right strategy depends on your goals, timing, budget, and the type of home you are buying. Get Your Buyer Snapshot.

About This Property

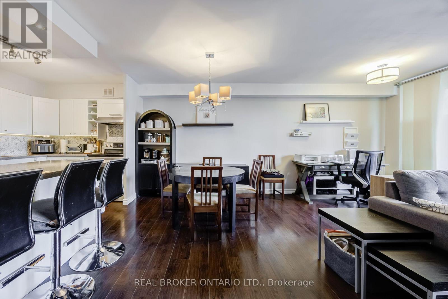
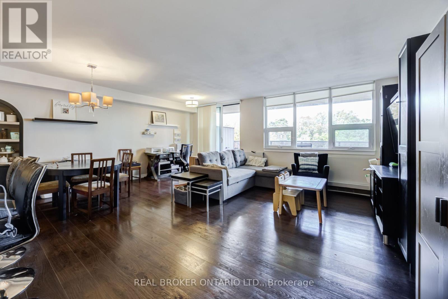
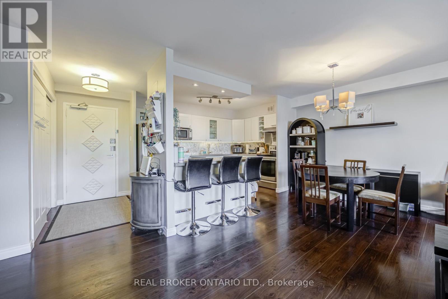
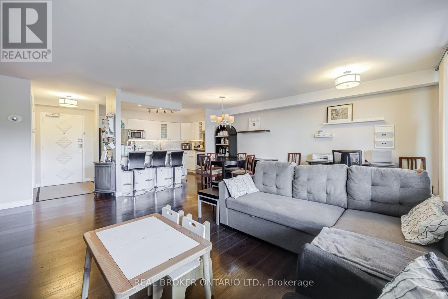
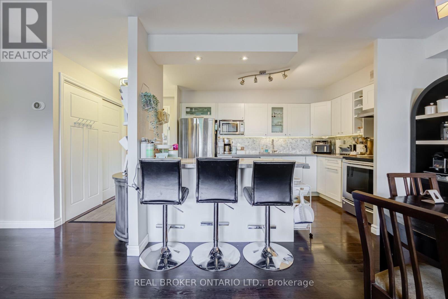
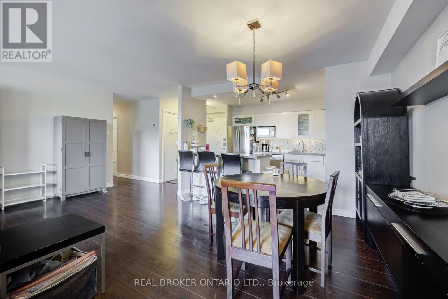
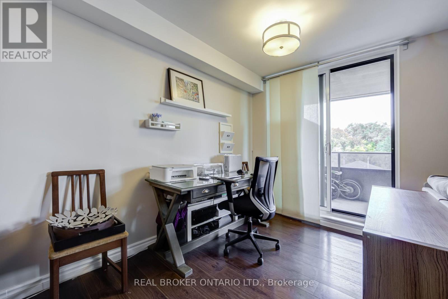
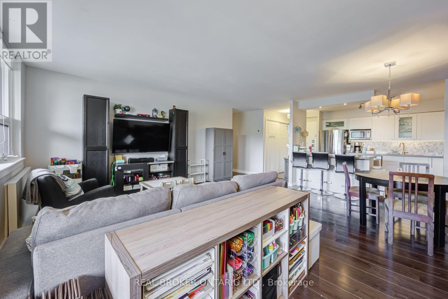
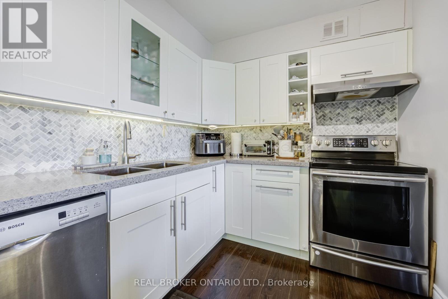
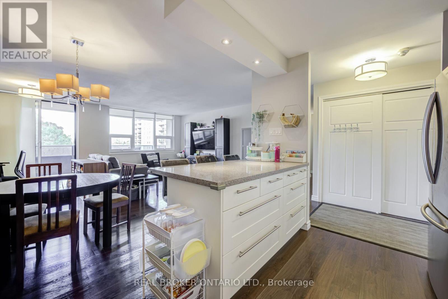
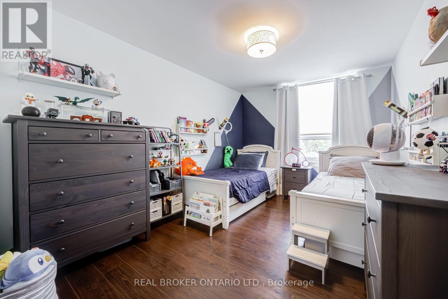
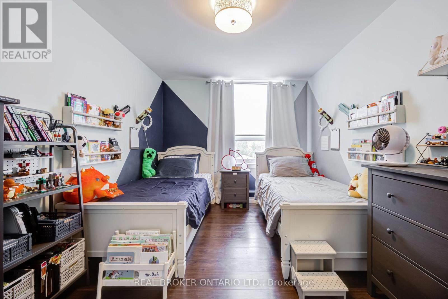
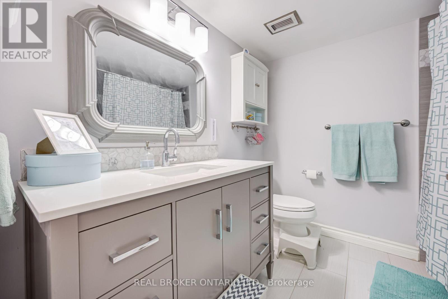
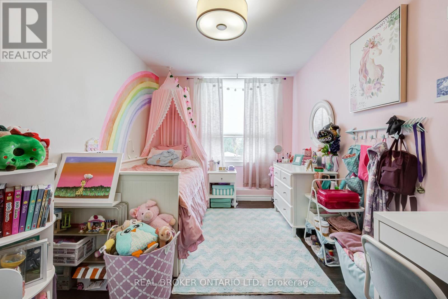
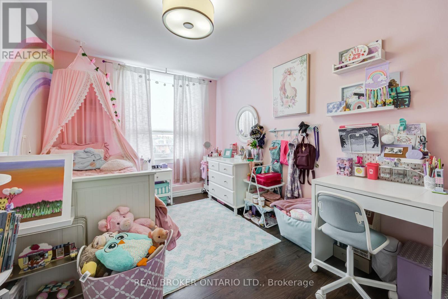
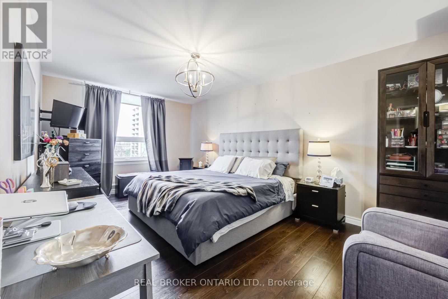
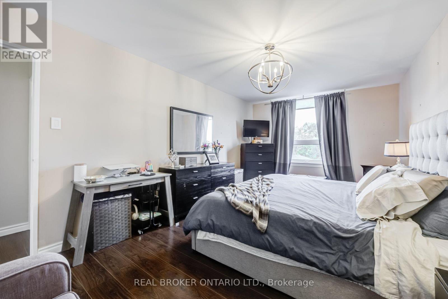
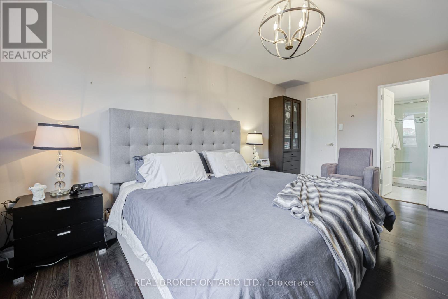
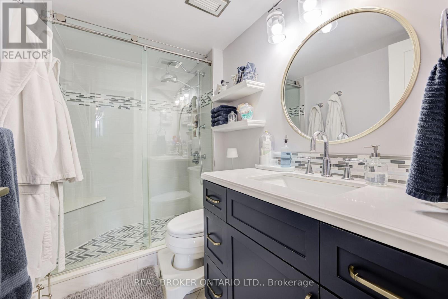
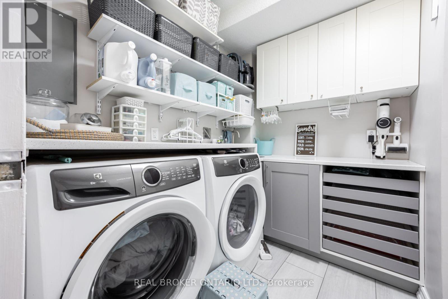
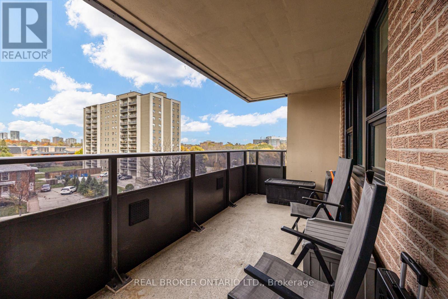
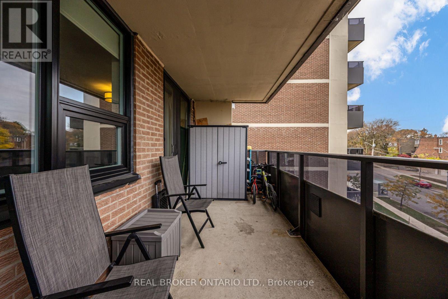
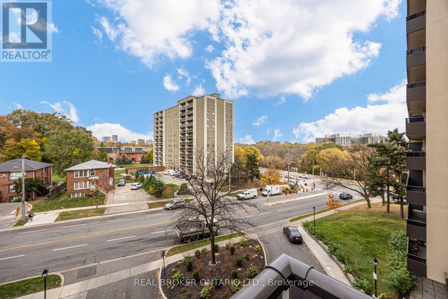
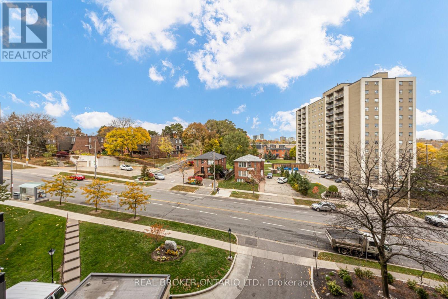
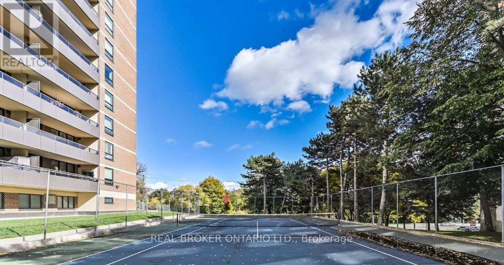
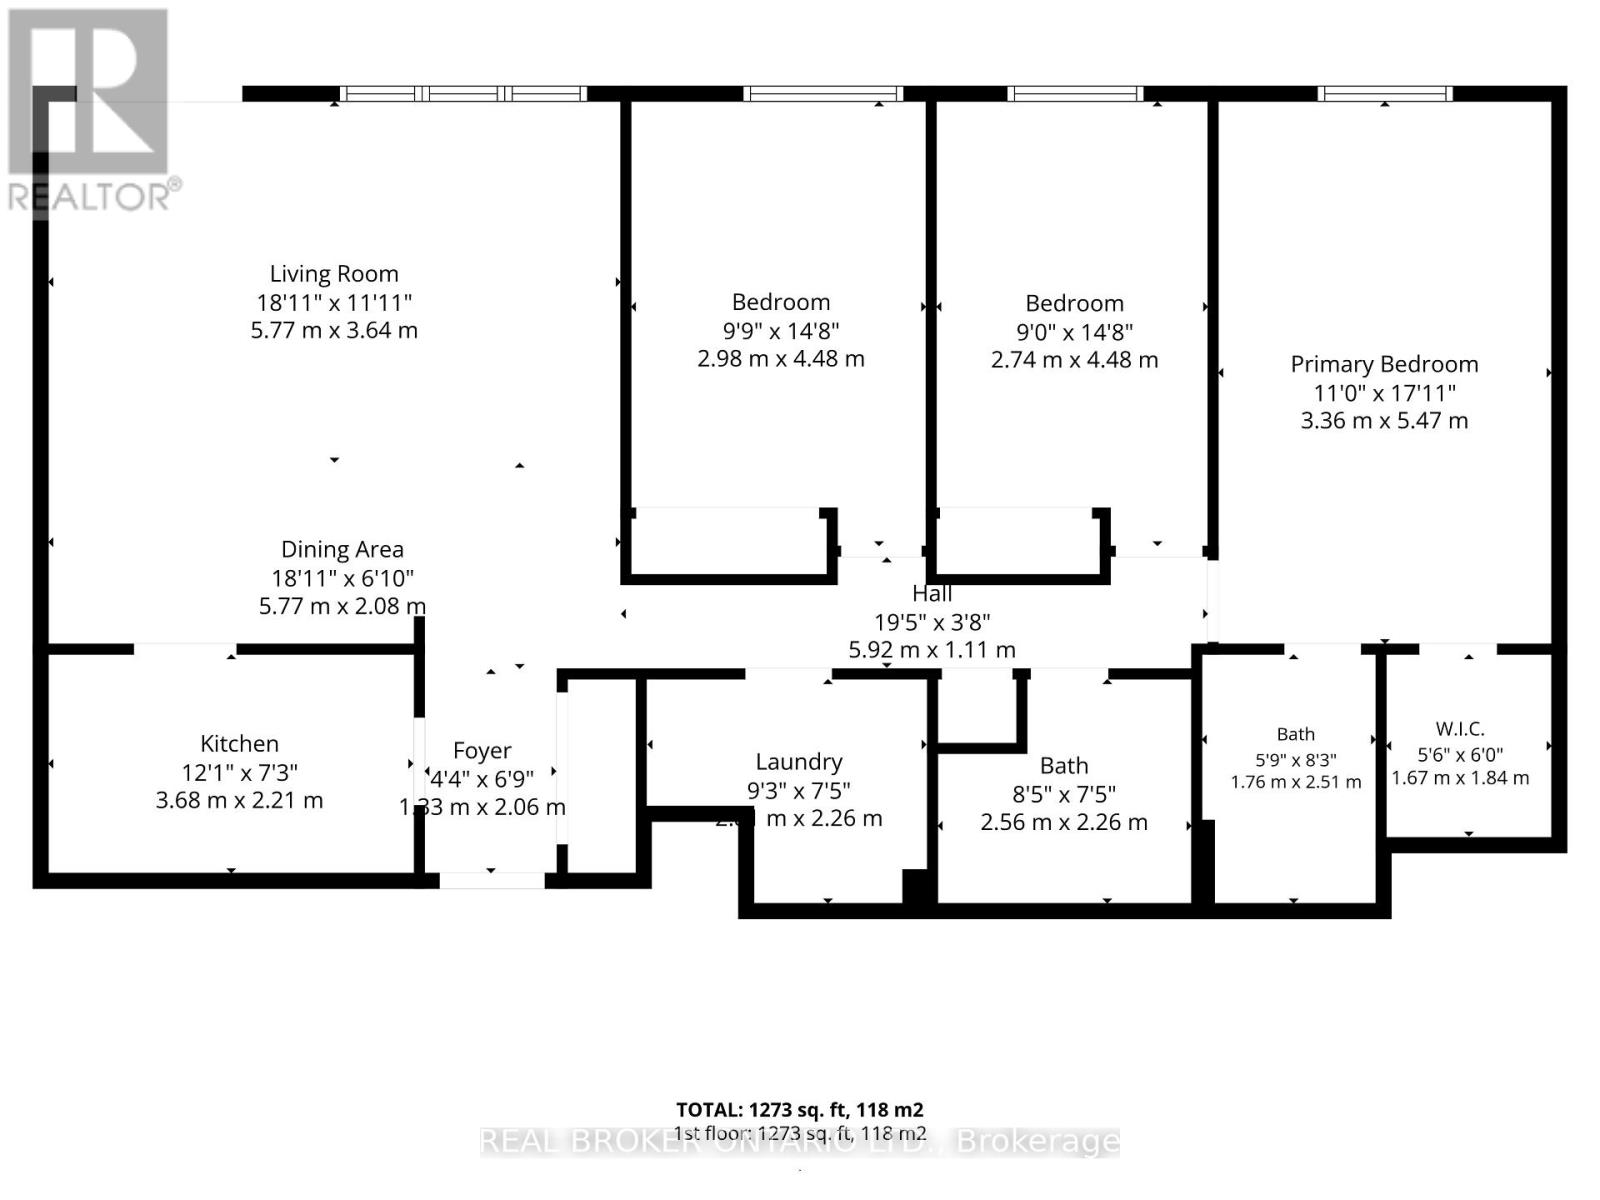
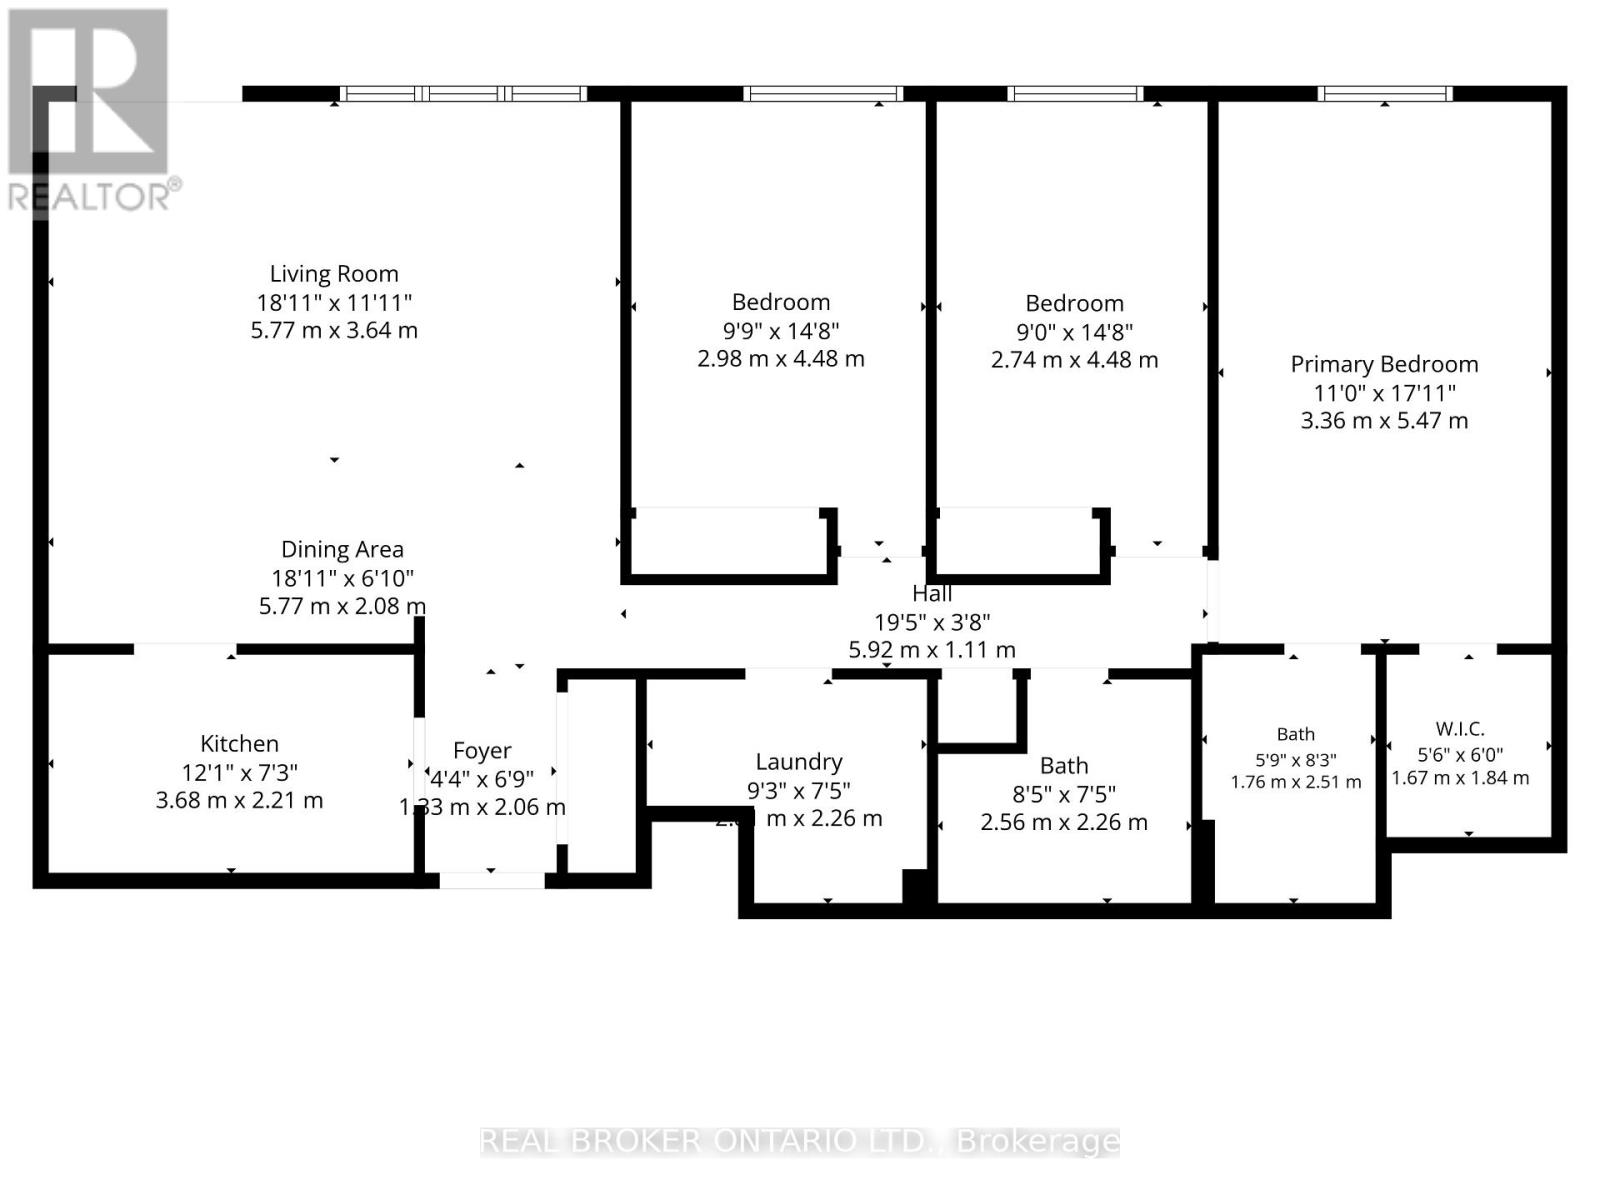
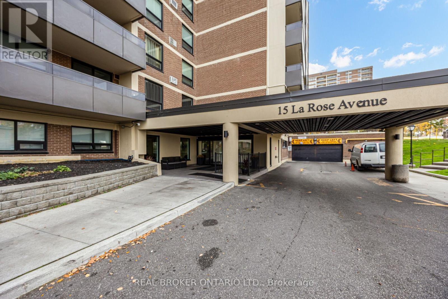
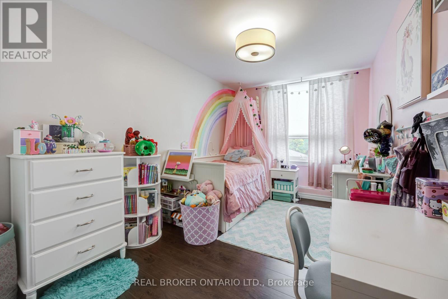
More room to live, grow, and feel at home! Welcome to Humber Hill Towers Condominium in Etobicoke's established Humber Heights neighbourhood. Unlike the compact spaces often associated with Toronto condos, this spacious three-bedroom suite offers generous proportions and a thoughtful layout with no wasted space. Well-maintained and move-in ready, the home reflects the owners' care and upgrades made throughout their ownership. A massive kitchen island provides plenty of space for meal preparation, casual dining, and gathering with family and friends. The spacious primary bedroom features an ensuite washroom and walk-in closet. The second and third bedrooms feel like actual bedrooms, with room for real furniture and everyday living-no glorified dens here! A separate, generously sized laundry room adds everyday practicality, while the large balcony is the perfect spot for morning coffee or unwinding at the end of the day. Ideal for first-time buyers, growing families, or downsizers seeking the space and comfort of a home with the convenience of condo living. Monthly maintenance fees include heat, hydro, water, cable TV, and internet. Enjoy the outdoor lifestyle of the Humber Valley, with scenic Humber River walking and cycling trails, nearby James Gardens, and Scarlett Woods Golf Course. Shopping, schools, playgrounds, places of worship, and West Park Healthcare Centre are close by. Convenient access to TTC and connections to Weston GO and UP Express, along with the future Eglinton Crosstown West Extension, round out this well-connected location. (id:63604)

Key Facts

Type
Condo Apartment
Beds
3
Baths
2
Size
1,200 sqft
Parking
1 total
Condo fee
$1,203

Highlights

  • Washer
  • Refrigerator
  • Dishwasher
  • Stove
  • Dryer
  • Blinds
Property Details 13 details
Bedrooms
3 bedrooms
3 above grade
Bathrooms
2 bathrooms
Parking
1 parking space
Garage · Underground
Living area
1,200 - 1,399 sq. ft.
Property
Single Family · Condo/Strata · Attached
Property subtype
Single Family
Structure type
Apartment
Ownership
Condo/Strata
Attached status
Attached
Heating
Forced air, Electric
Cooling
Central air conditioning
Fireplace
No
Pool
Indoor pool
Taxes
$2,247.00 (2,026)

Interior features

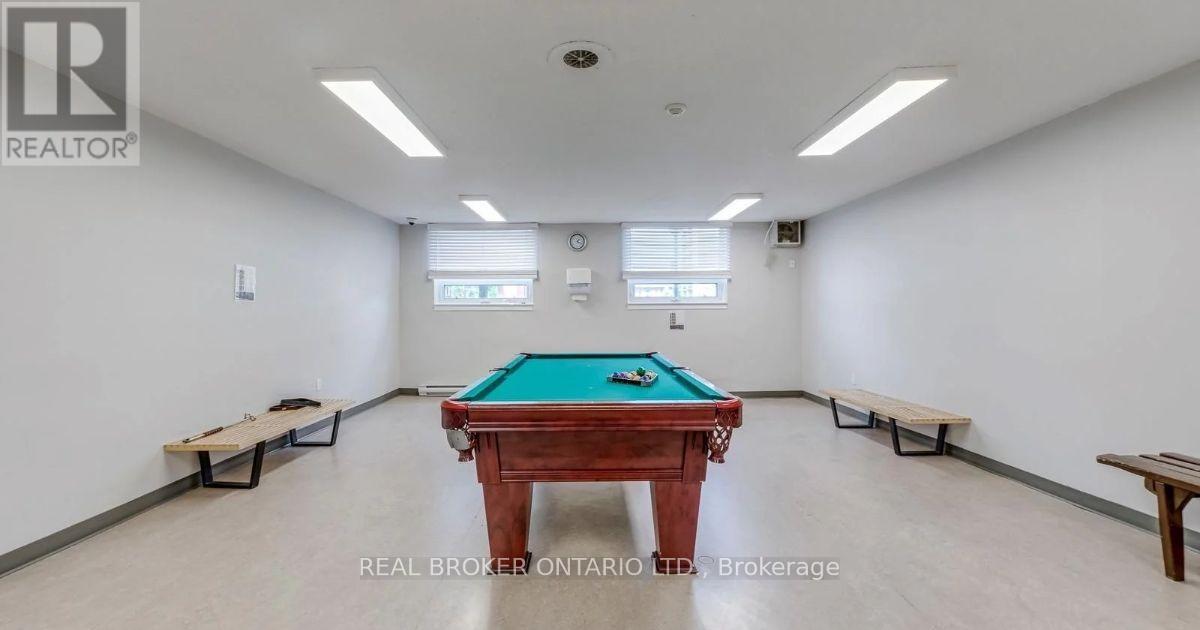
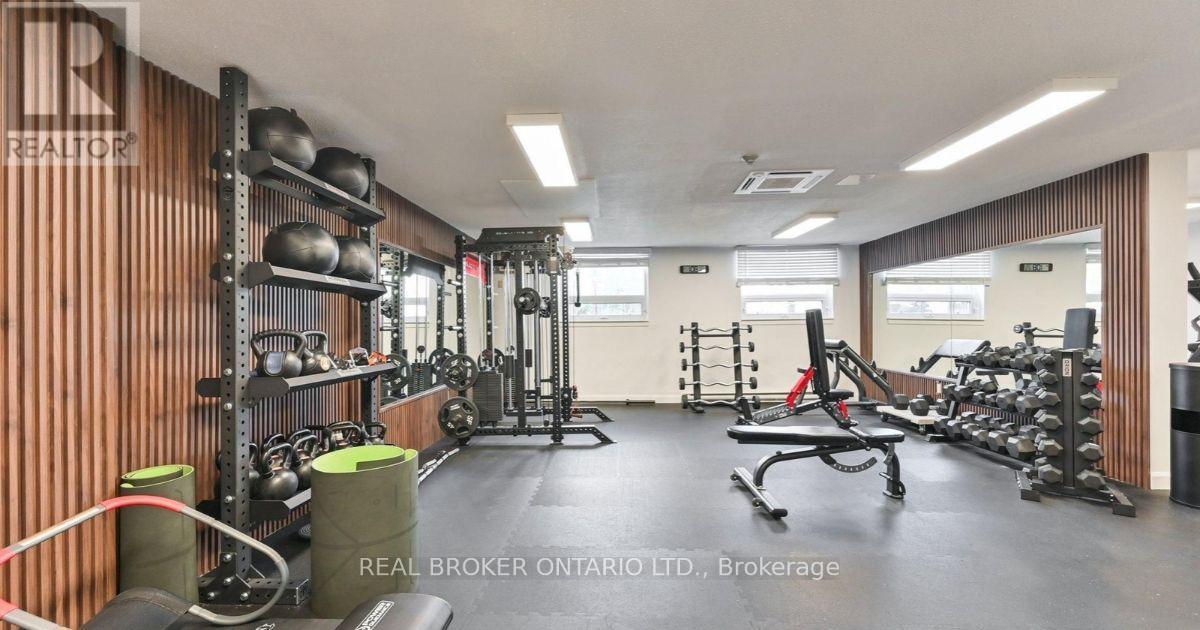
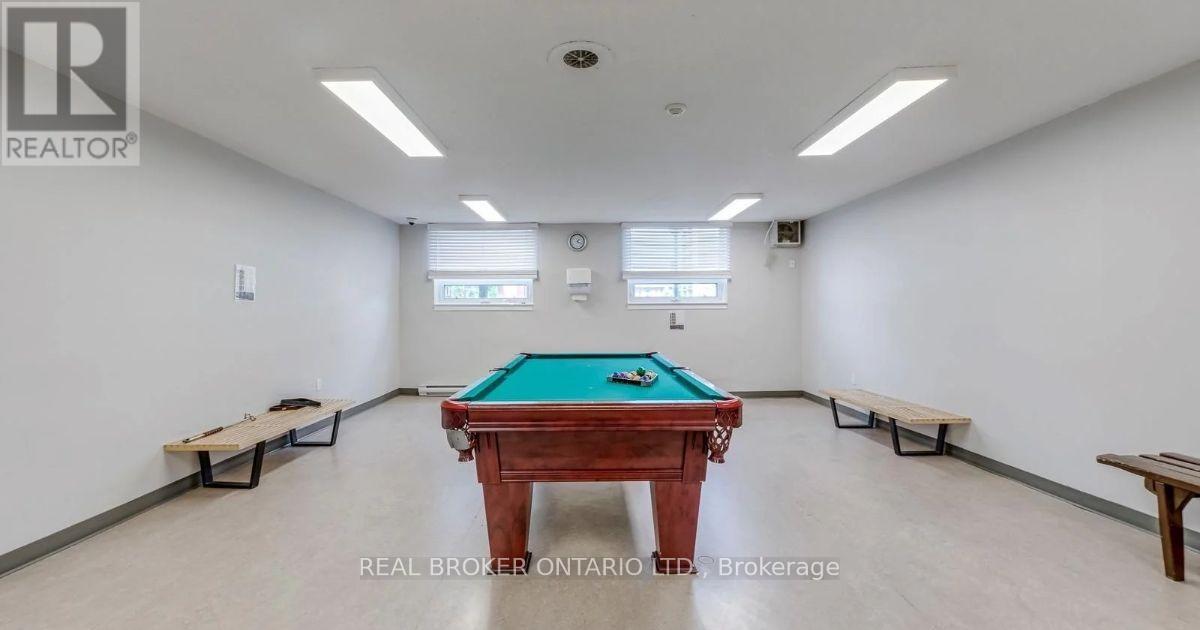
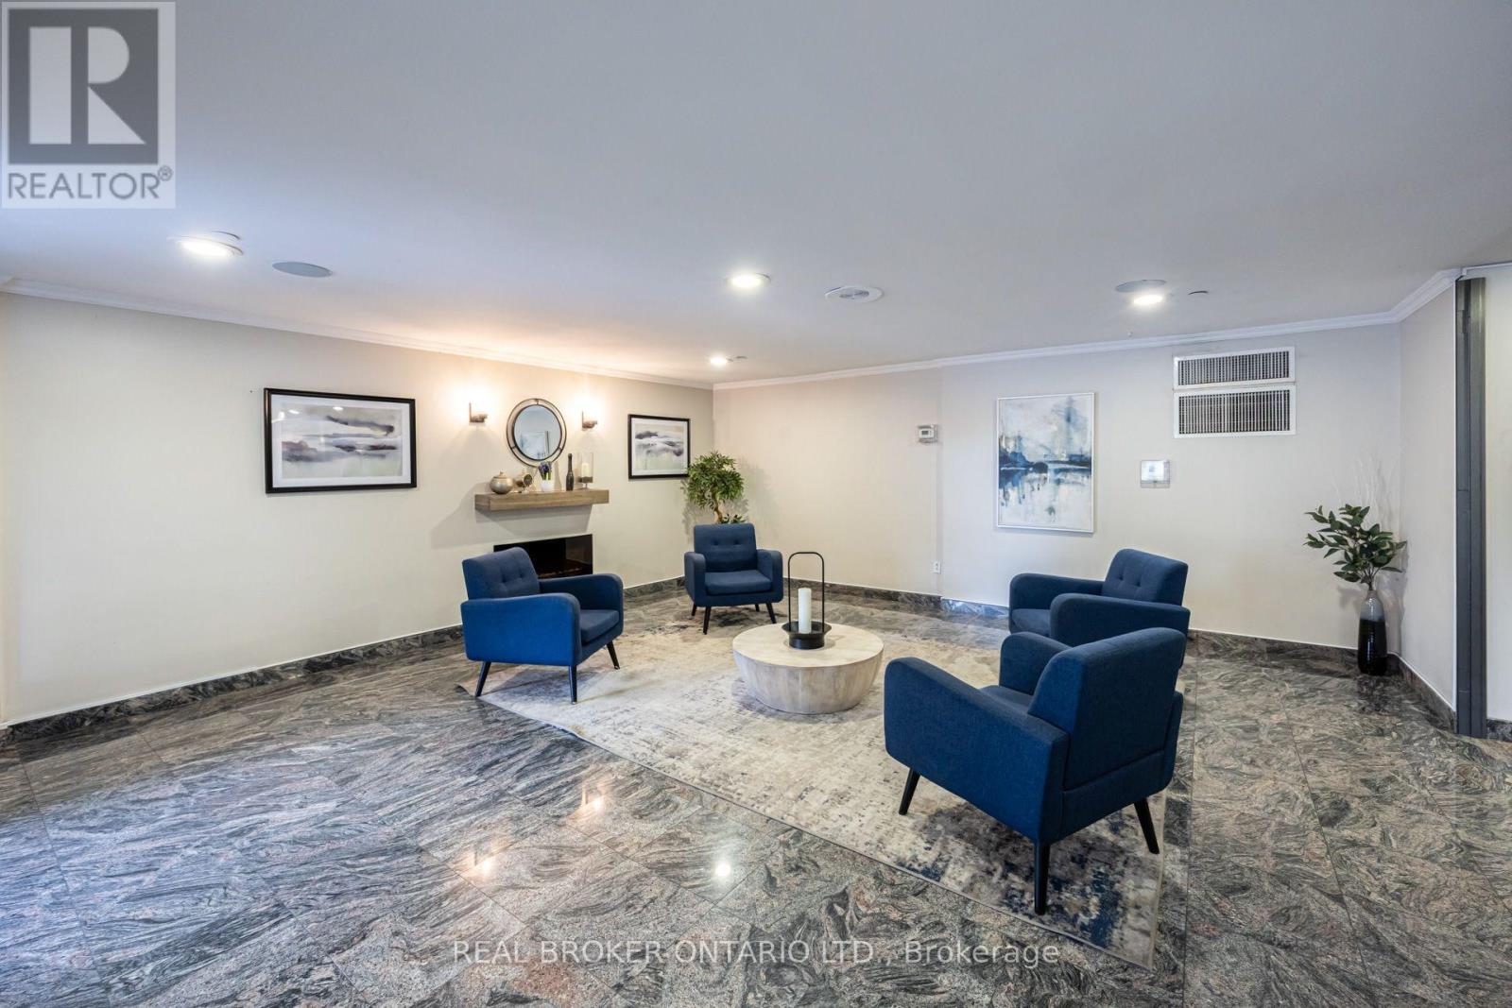
WasherRefrigeratorDishwasherStoveDryerBlindsStorage - LockerExercise CentreRecreation CentreParty RoomVisitor Parking

Exterior features

Brick Veneer

Systems and association

Common Area MaintenanceCable TVHeatElectricityWaterInsuranceParking

Lot and water

BalconyCarpet Free
Rooms 7 rooms
Level
Room
Dimensions
Main level
Bedroom
5.77 m x 3.64 m
Main level
Dining room
5.77 m x 2.08 m
Second level
Kitchen
3.68 m x 2.21 m
Main level
Bedroom
3.36 m x 5.47 m
Main level
Bedroom 2
2.74 m x 4.48 m
Main level
Bedroom 3
2.98 m x 4.48 m
Main level
Bedroom
2.81 m x 2.26 m

Virtual Tour & Media

Mortgage & Affordability Estimate monthly costs
Purchase price$589,000
Down paymentNot available
Mortgage amountNot available
Principal & interestNot available
Property taxesNot available
Condo/HOA feeNot available
Insurance/OtherNot available
UtilitiesNot available
Est. monthly totalNot available
Income needed (GDS 32%)Not available
Estimates only. Not financial advice. Rates, taxes and fees vary by lender and municipality.

Saved Properties

Keep This One Handy

Save this listing, compare it later, or open your saved properties dashboard.

Manage Saved Searches
Map is approximate.

Neighbourhood

Area
Humber Heights
City
Toronto
Postal code
M9P 1A7
Nearby
Scarlett Rd And Eglinton Ave