4069 Charleston Sideroad
BUYER ADVANTAGE
Buy with confidence
Get a full-service approach built on strategy, strong negotiation, and clear guidance from offer to close.
- Local Market Expertise
- Broker-level Negotiation
- Transparent Process
- No-pressure Guidance

The right strategy depends on your goals, timing, budget, and the type of home you are buying. Get Your Buyer Snapshot.
About This Property
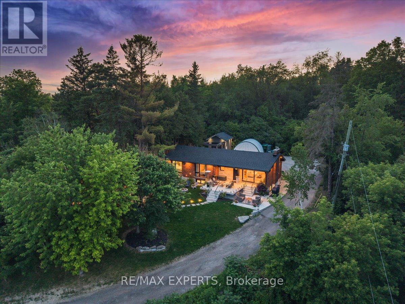
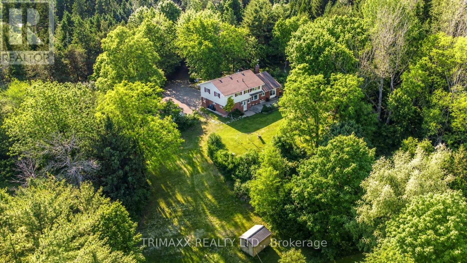
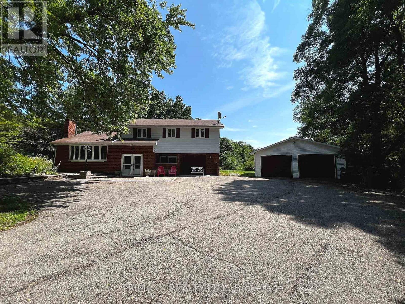
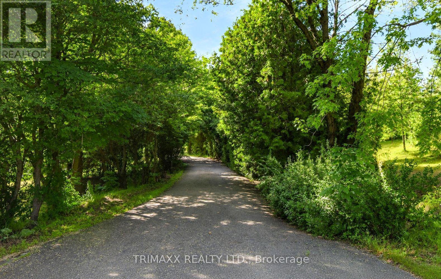
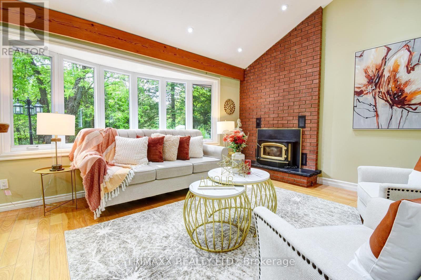
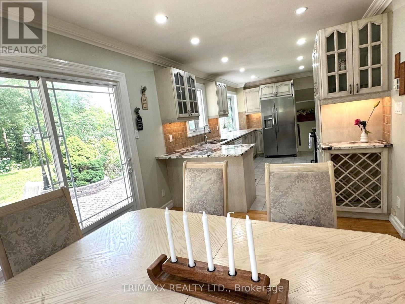
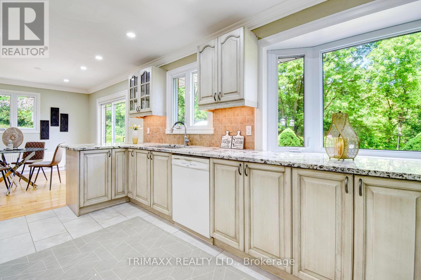
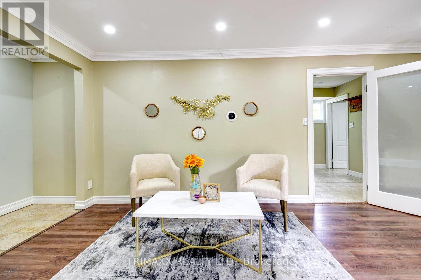
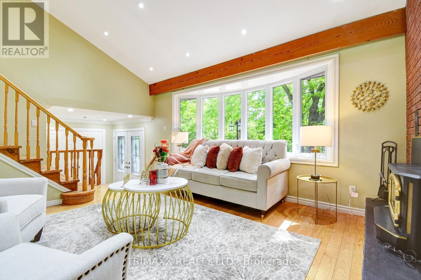
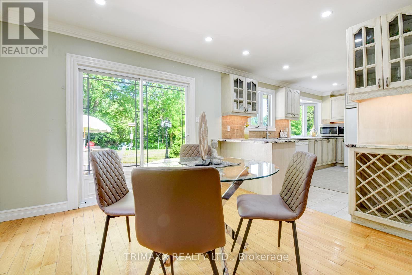
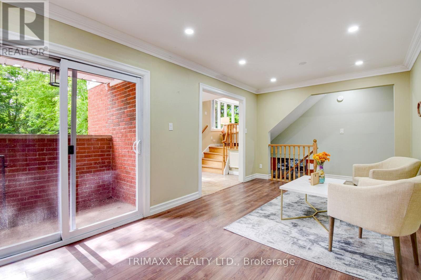
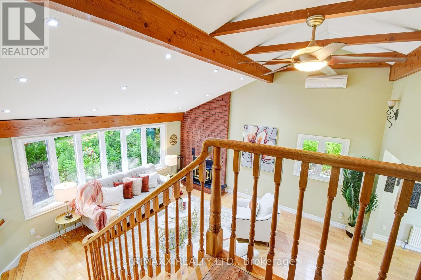
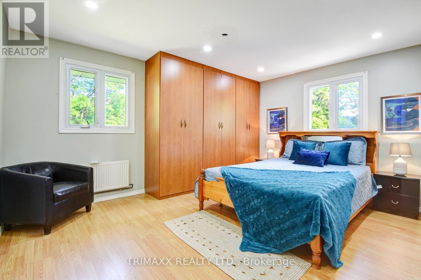
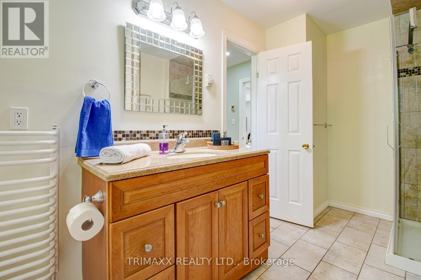
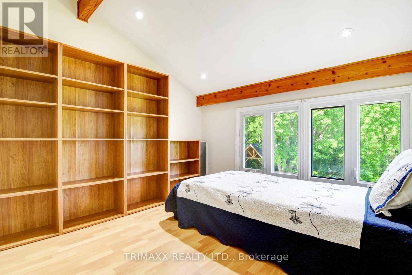
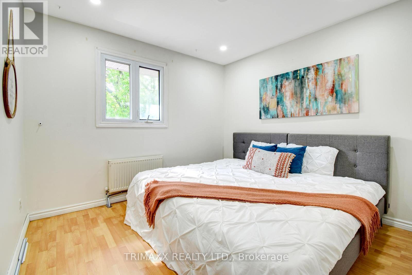
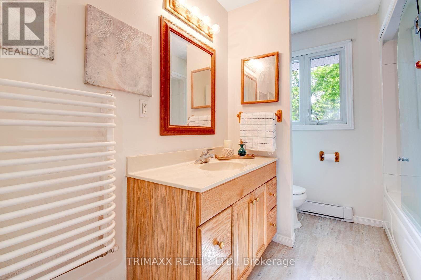
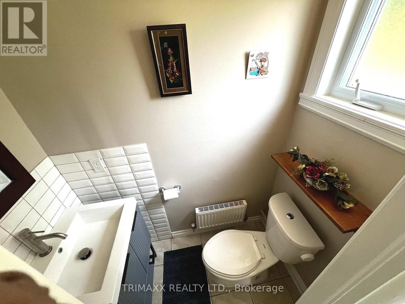
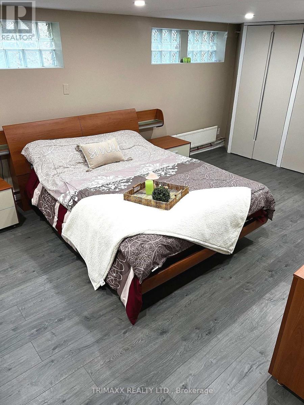
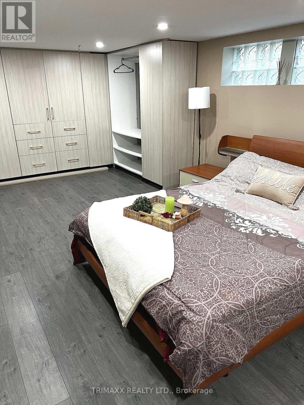
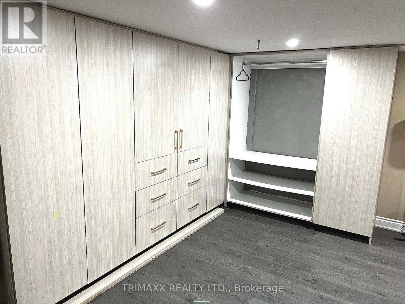
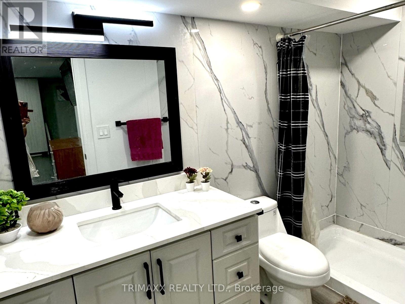
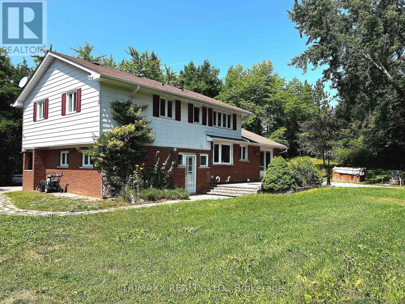
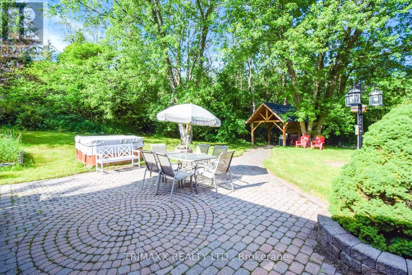
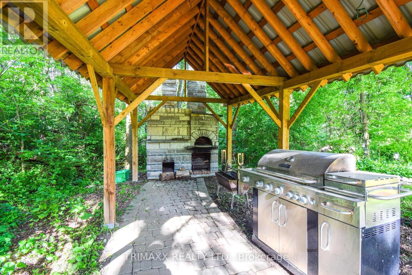
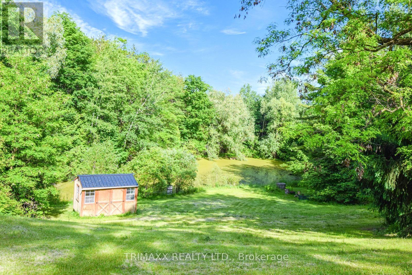
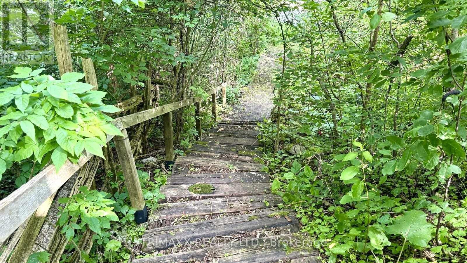
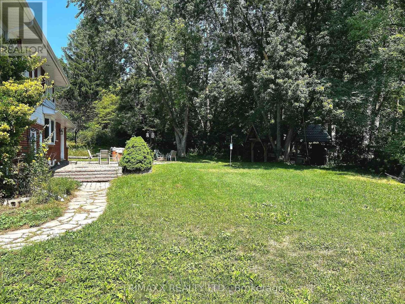
RARE COUNTRY-LIFESTYLE OPPORTUNITY-NEARLY 7 ACRES IN RURAL CALEDON! Discover approximately 6.69 acres of rolling countryside featuring mature trees, expansive open space and a large private pond. Ideally situated just east of Hurontario Street, a long driveway leads to a spacious 4-bedroom, 4-bathroom home offering approximately 2,555 sq. ft. of total finished living space, including a finished basement and extensive pot lighting. Previously used for livestock, the property features dedicated fenced areas, a solid-wood chicken coop and additional outdoor structures-ideal for privacy, outdoor living and hobbies. Entertain beneath the wooden gazebo and enjoy the custom stone-built wood-fired oven, perfect for pizza, barbecue and smoked dishes. The expansive property offers buyers an opportunity to explore possibilities for an addition, secondary dwelling, workshop, shed or other accessory structures. Any future use or construction is subject to applicable zoning, property-specific requirements and all necessary municipal approvals. Conveniently located near Highway 10, Erin, Orangeville and Brampton. Flexible closing available. A fantastic country-lifestyle opportunity that must be seen to be fully appreciated-don't miss out! (id:63604)
Key Facts
Property Details
Exterior features
Systems and association
Lot and water
Mortgage & Affordability
Saved Properties
Keep This One Handy
Save this listing, compare it later, or open your saved properties dashboard.
Neighbourhood
- Area
- Rural Caledon
- City
- Caledon
- Postal code
- L7K 0S6
- Nearby
- Heart Lake & Charleston Sdrd
Save This Property
Keep this home handy, return to it anytime, and let us know how to reach you about this listing.
We use this email only to connect your saved properties and saved searches.
Other Available Options
Similar Listings
Listings from our database that match closely.