
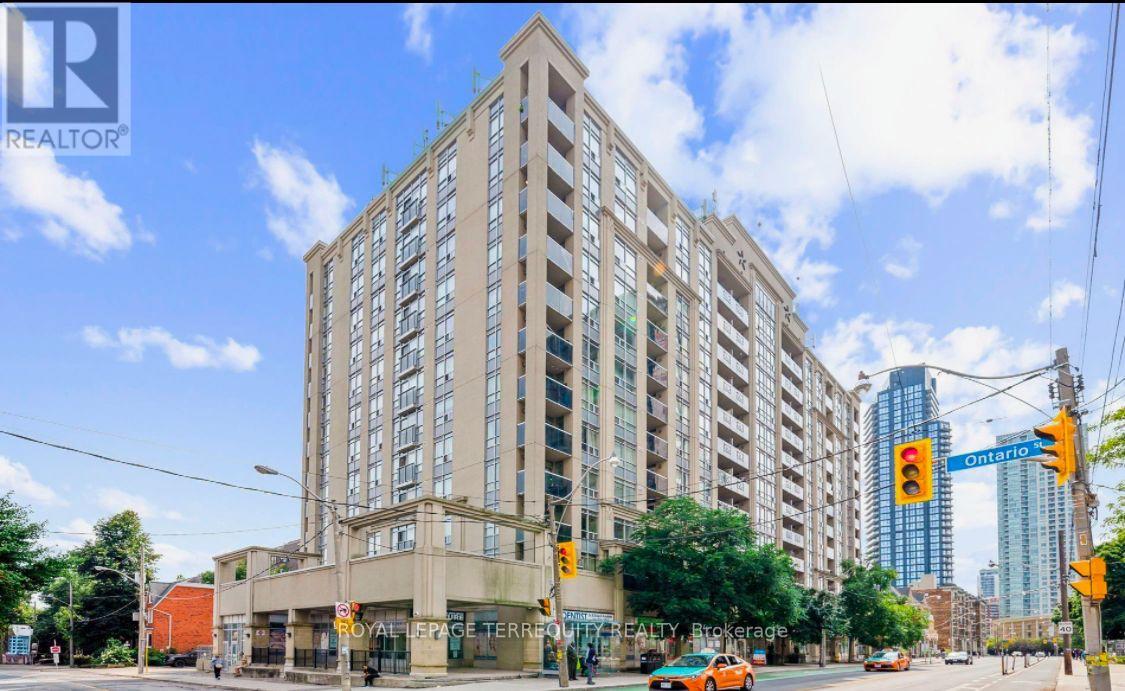
407- 225 Wellesley Street East
BUYER ADVANTAGE
Buy with confidence
Get a full-service approach built on strategy, strong negotiation, and clear guidance from offer to close.
- Local Market Expertise
- Broker-level Negotiation
- Transparent Process
- No-pressure Guidance

The right strategy depends on your goals, timing, budget, and the type of home you are buying. Get Your Buyer Snapshot.
About This Property
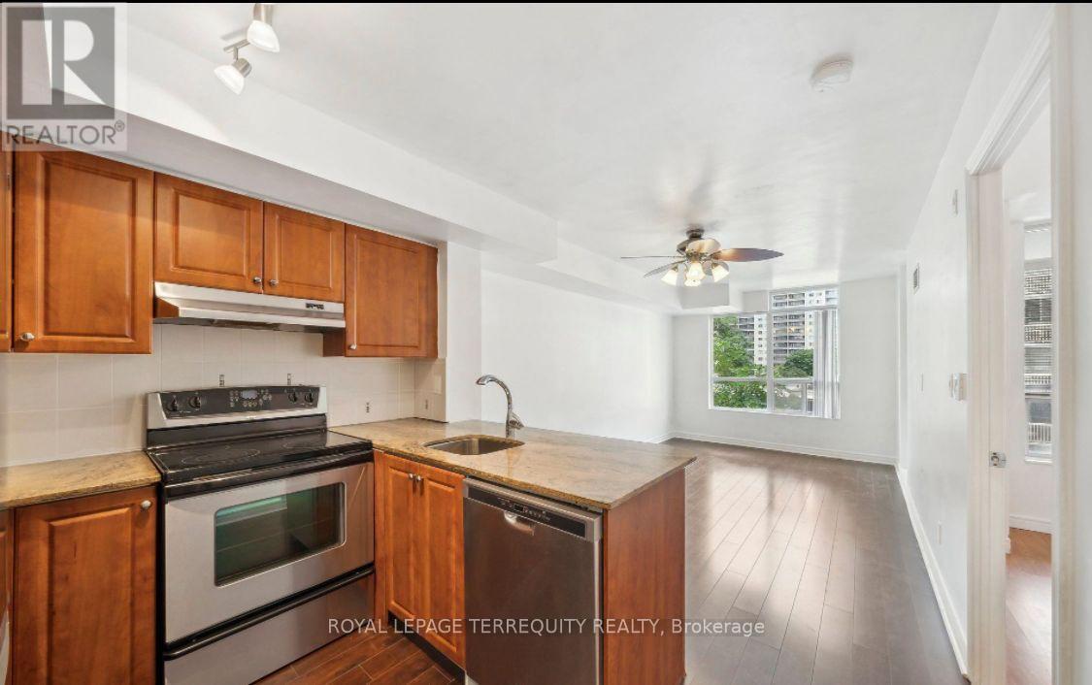
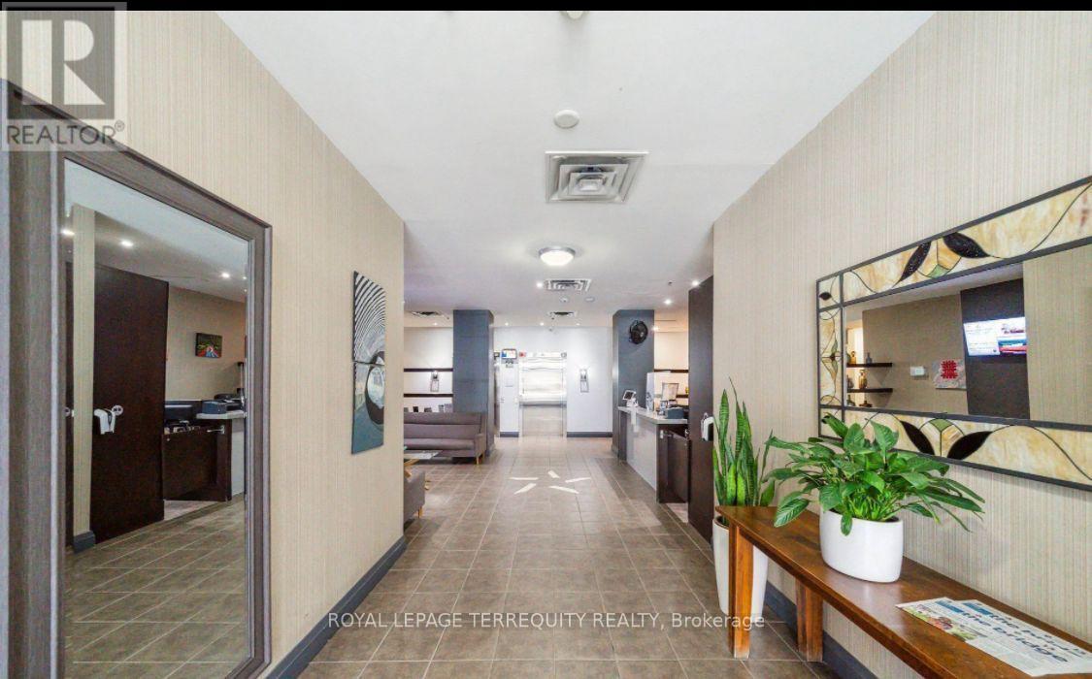
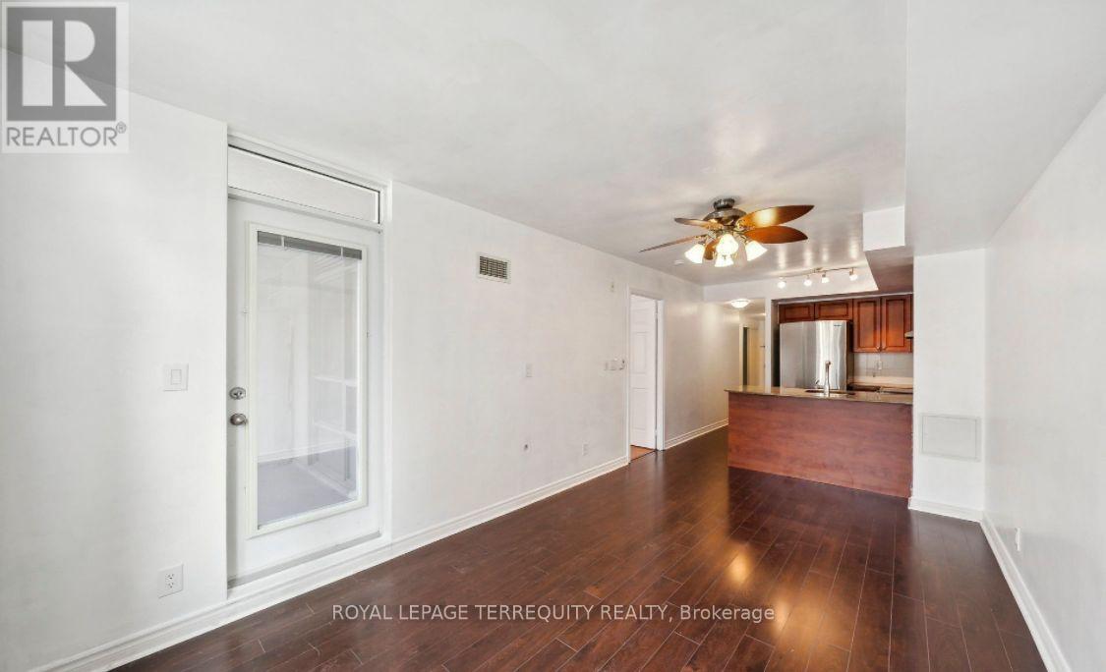
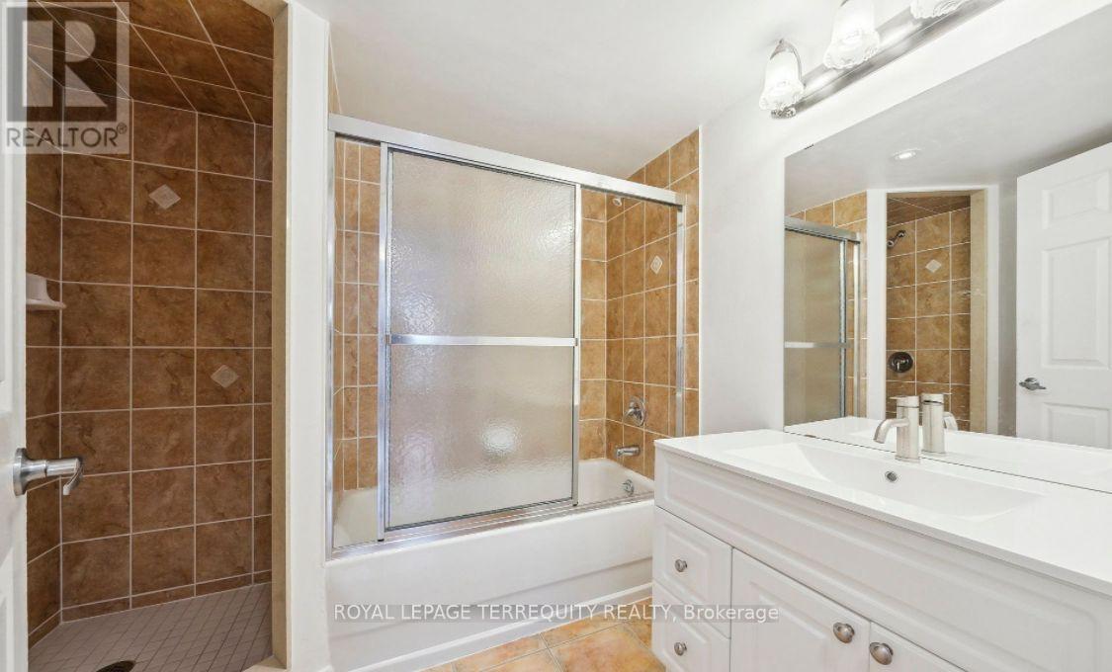
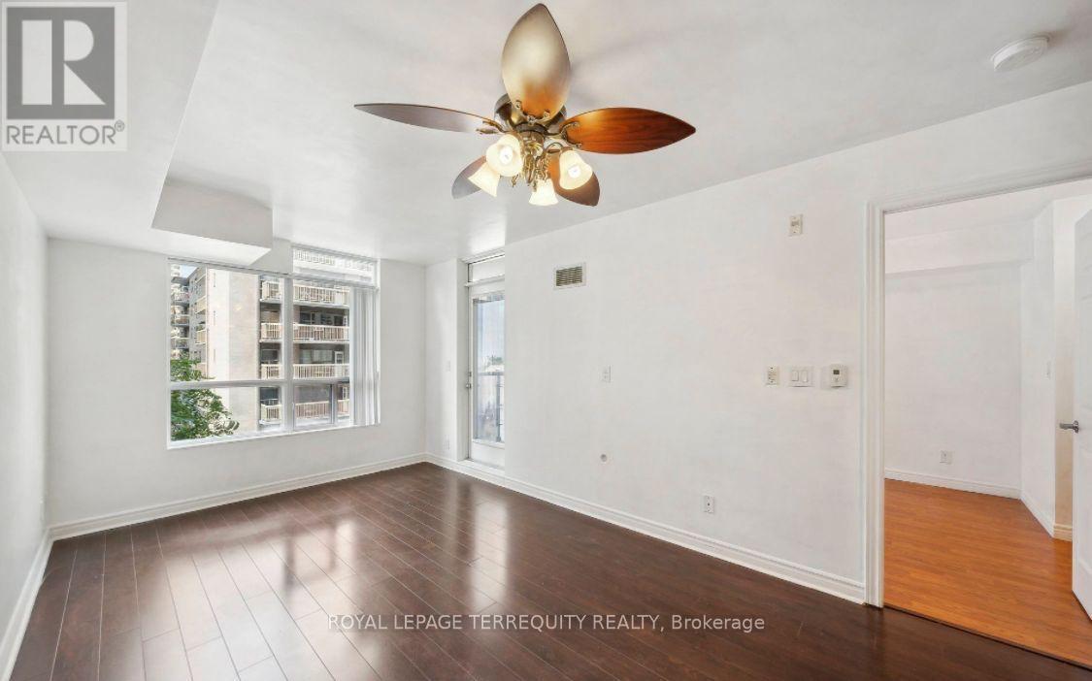
Bright, beautiful, and exceptionally functional! Spanning 675 SQ FT, this sunlit open-concept unit features a flexible 1 Bed + Den layout with 2 full/half bathrooms. The primary retreat boasts double closets and a 5-piece ensuite, while the multi-use den is perfect for a 2ndbedroom or executive office. Enjoy a functional kitchen, full-size laundry, and a walk-out to a generous private balcony. Bonus: Rare 2-bath layout, plus included Parking & Locker!Building features a stunning rooftop terrace, gym, sauna, party room, and 24/7 concierge.Unbeatable location steps from TTC, groceries, schools, and community amenities (id:63604)
Key Facts
Highlights
- Washer
- Refrigerator
- Dishwasher
- Stove
- Dryer
Property Details
Interior features
Exterior features
Systems and association
Lot and water
Rooms
Mortgage & Affordability
Saved Properties
Keep This One Handy
Save this listing, compare it later, or open your saved properties dashboard.
Neighbourhood
- Area
- Cabbagetown-South St. James Town
- City
- Toronto
- Postal code
- M4X 1X8
- Nearby
- Wellesley/Sherbourne
Save This Property
Keep this home handy, return to it anytime, and let us know how to reach you about this listing.
We use this email only to connect your saved properties and saved searches.
Other Available Options
Similar Listings
Listings from our database that match closely.







