407 County Road 4

Prince Edward County, ONDetached
$1,146,000
MLS® X12936270
Detached3 beds2 baths8 total
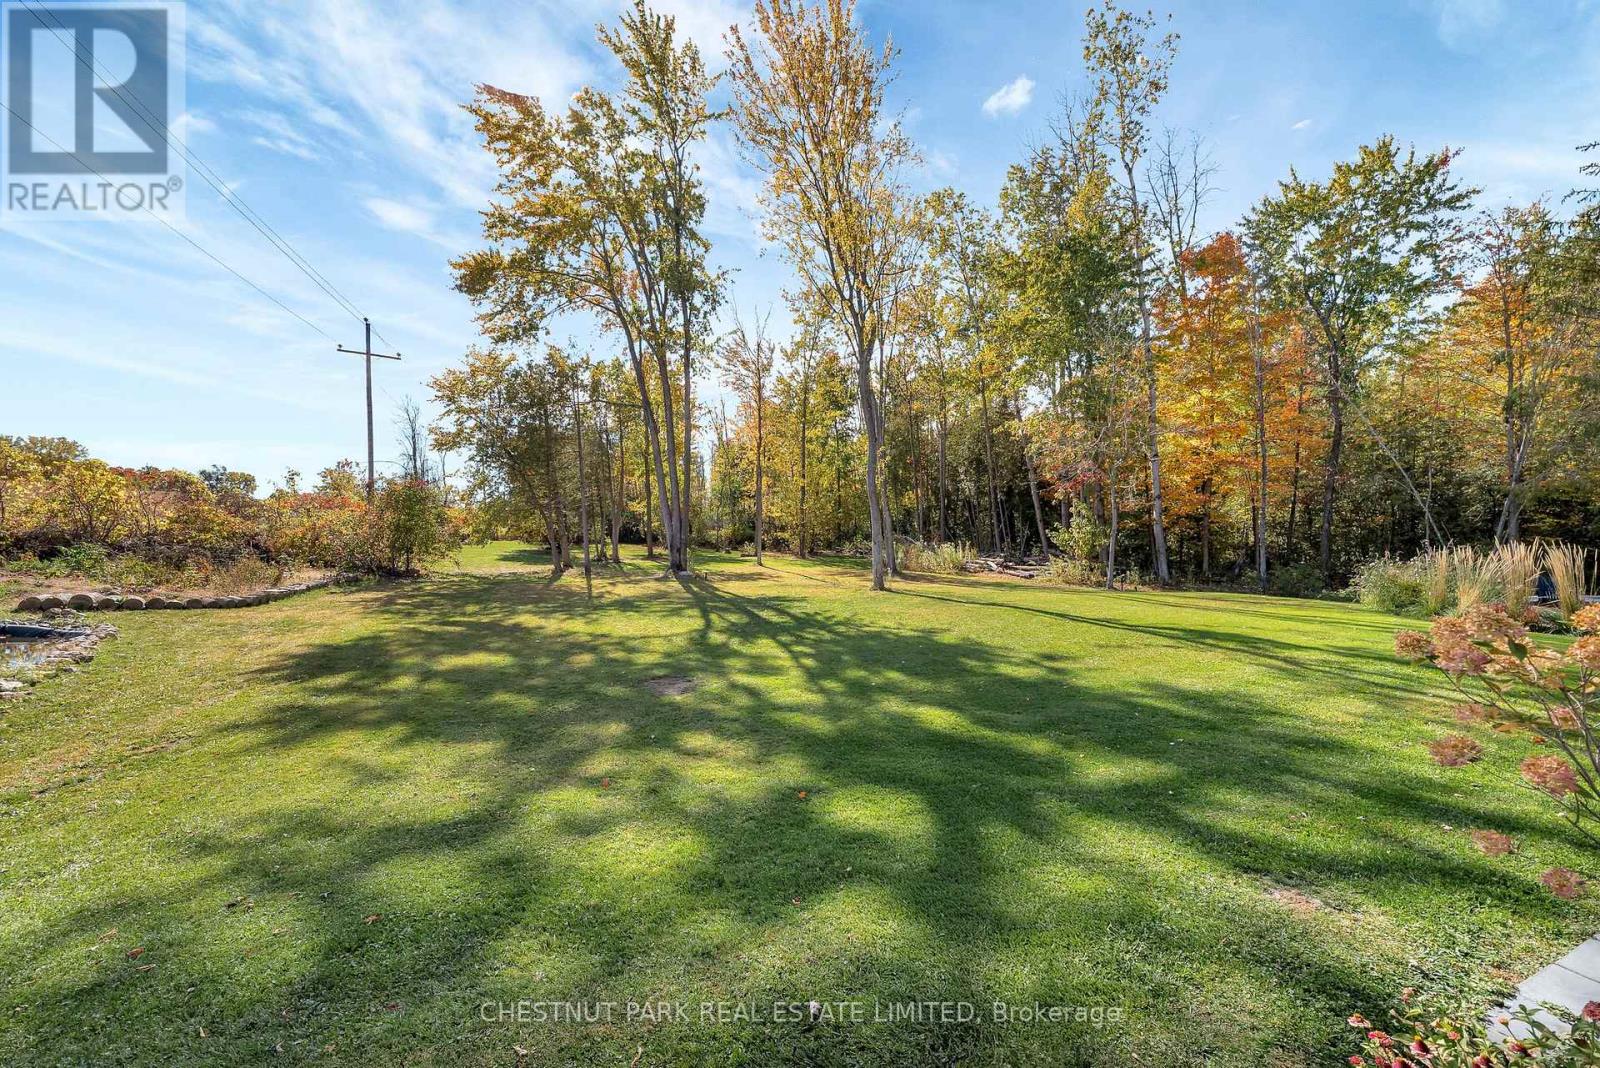
407 County Road 4, Prince Edward County, ON photo 1
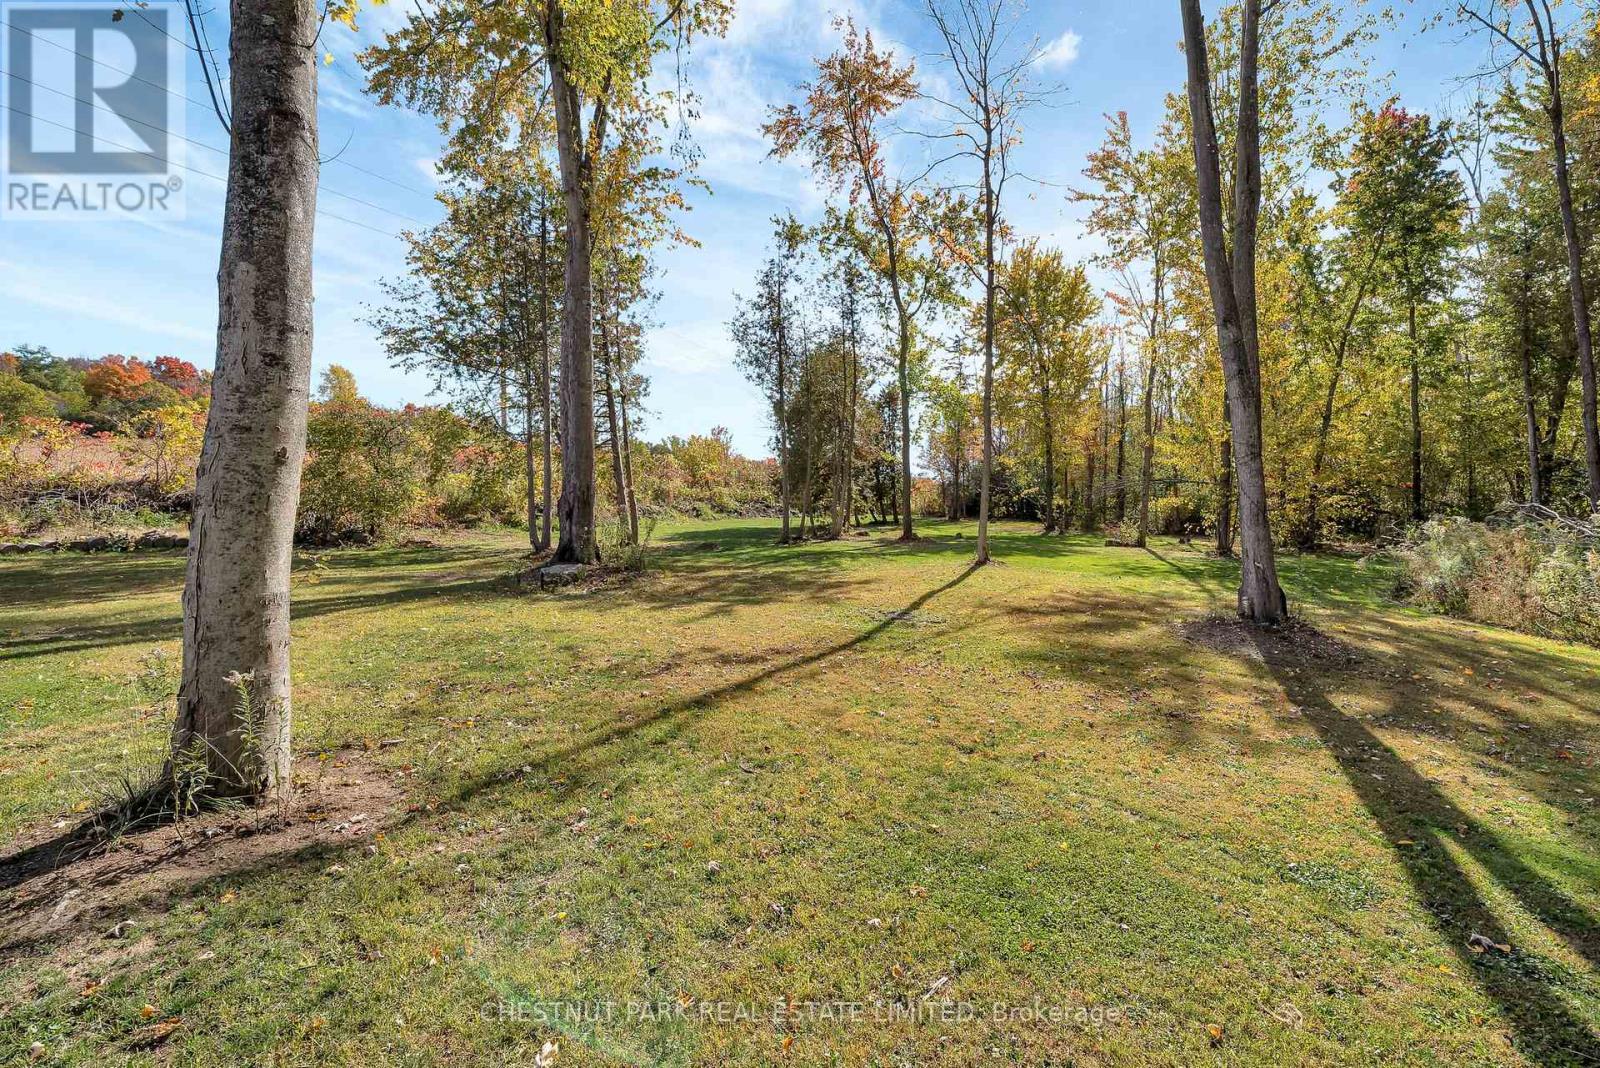
407 County Road 4, Prince Edward County, ON photo 2
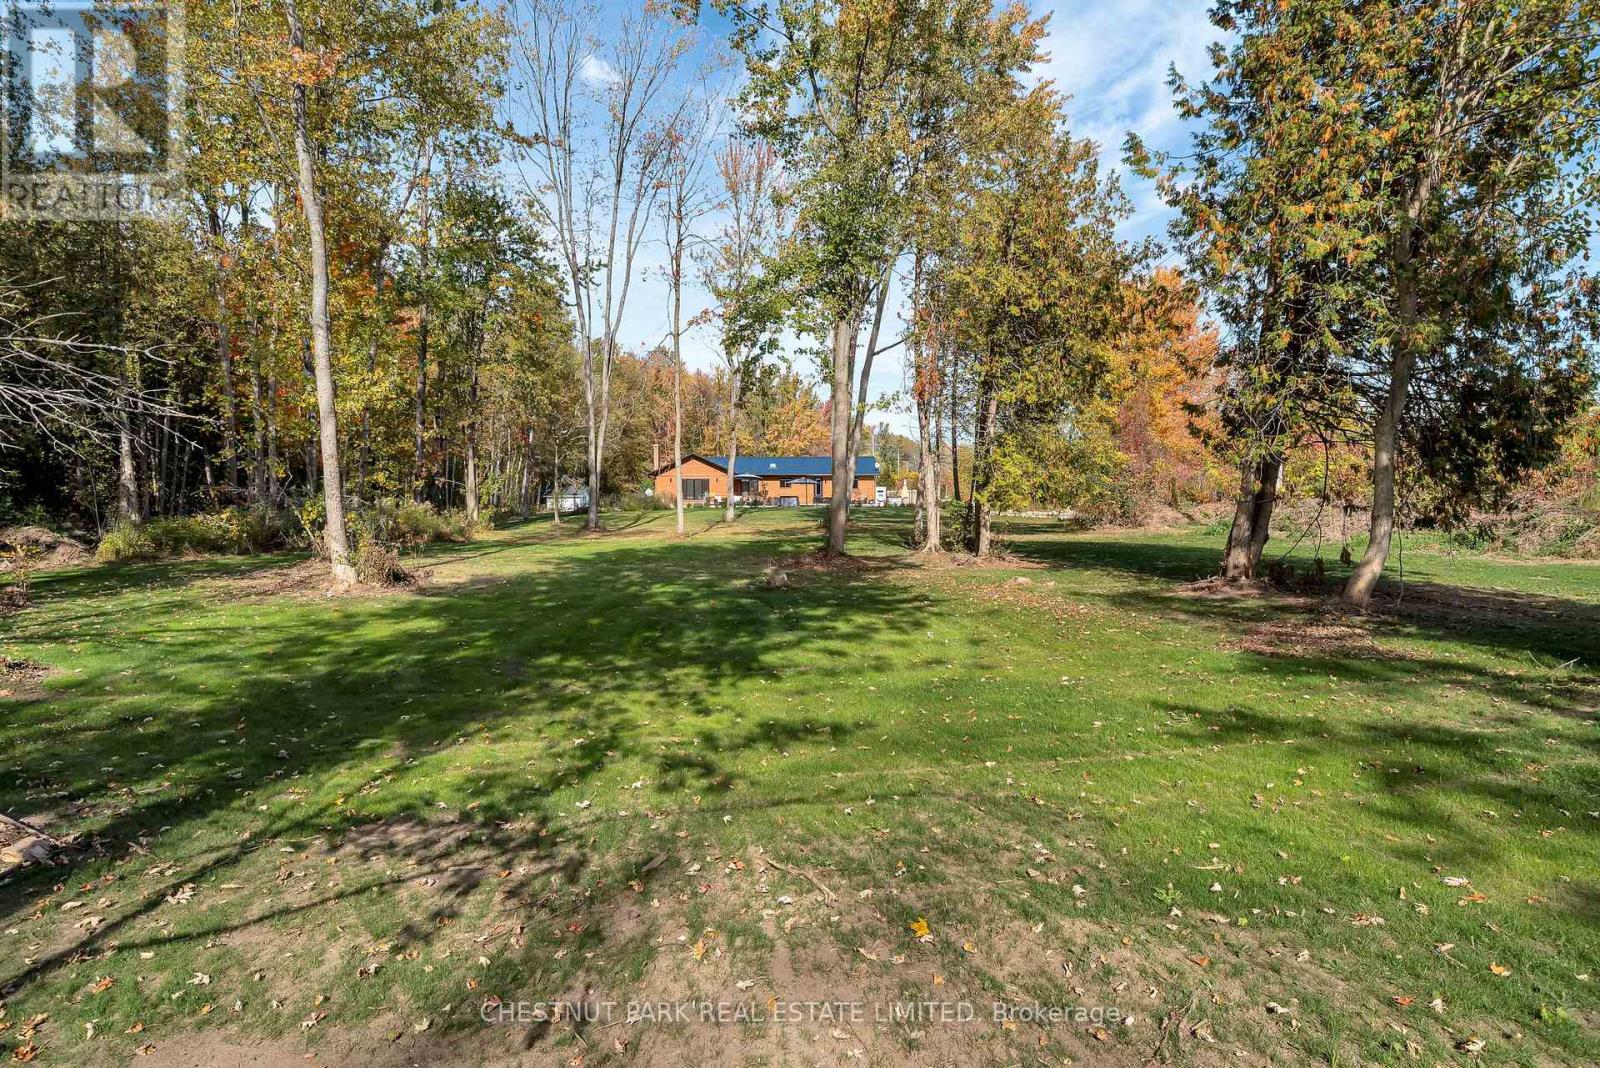
407 County Road 4, Prince Edward County, ON photo 3
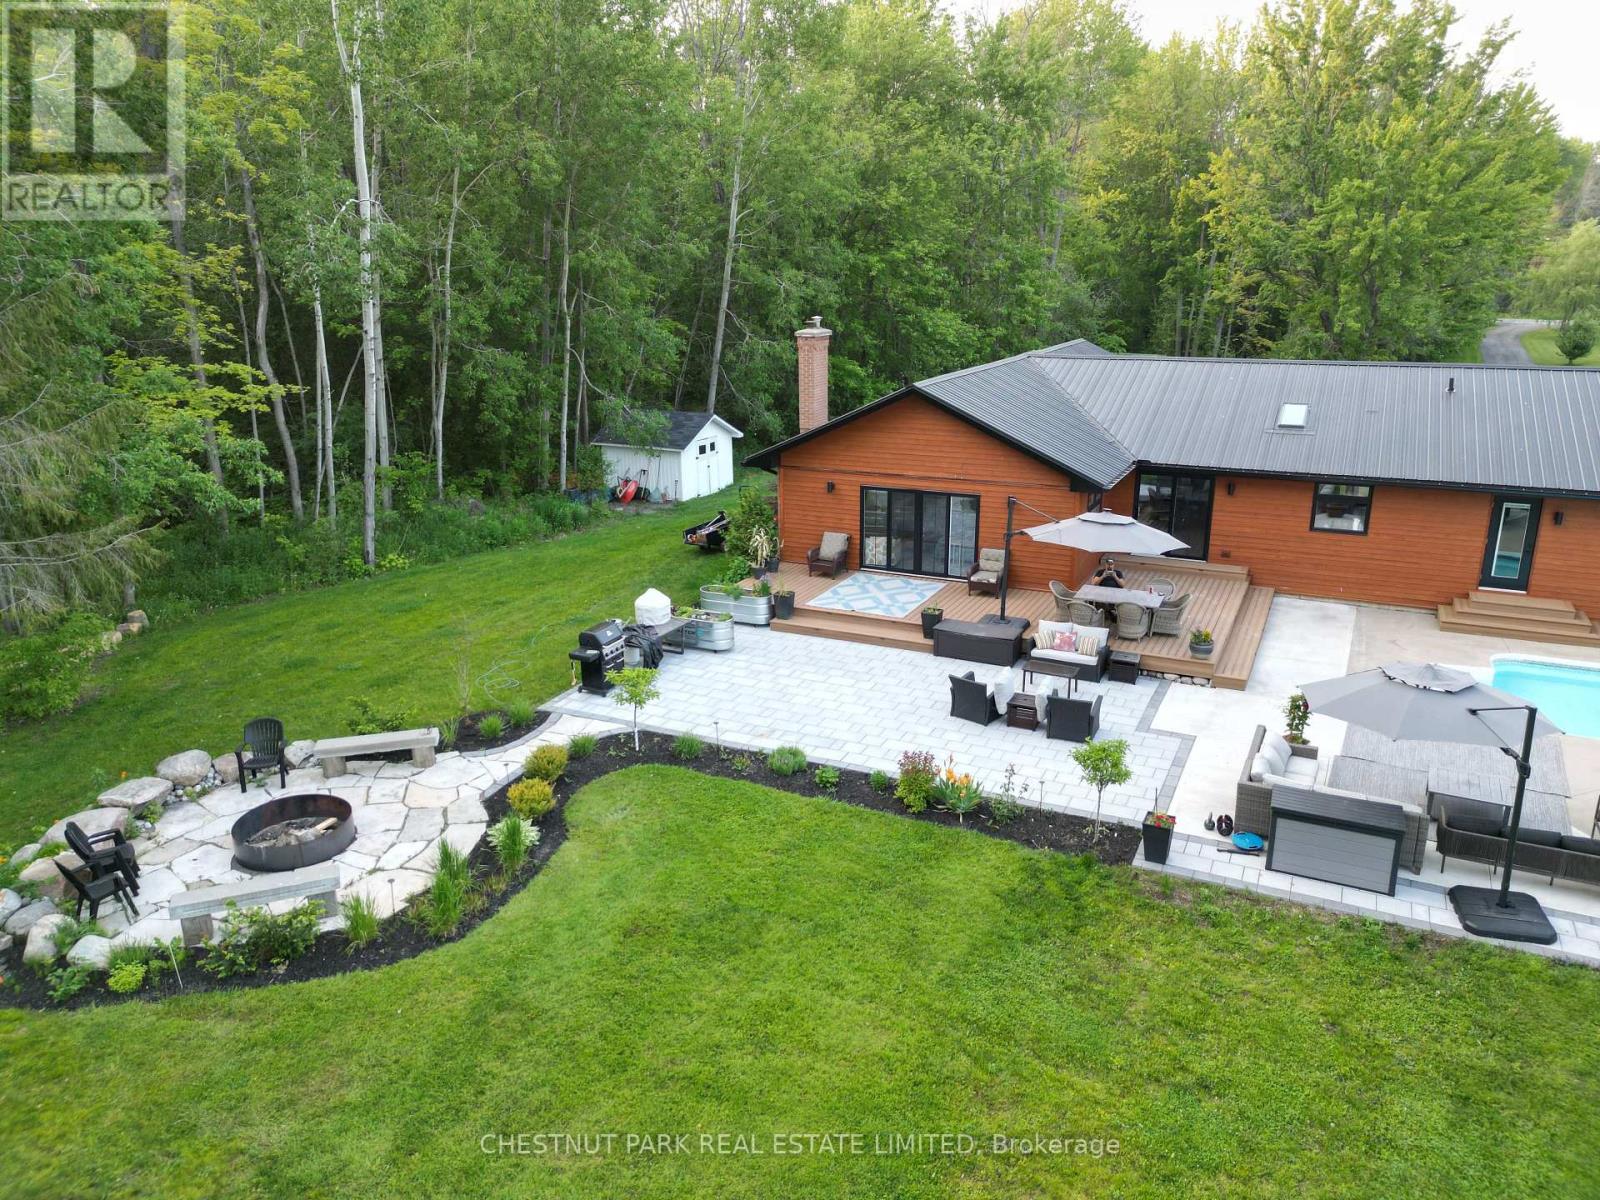
407 County Road 4, Prince Edward County, ON photo 4
407 County Road 4, Prince Edward County, ON photo 5
407 County Road 4, Prince Edward County, ON photo 6
407 County Road 4, Prince Edward County, ON photo 7
407 County Road 4, Prince Edward County, ON photo 8
407 County Road 4, Prince Edward County, ON photo 9
407 County Road 4, Prince Edward County, ON photo 10
407 County Road 4, Prince Edward County, ON photo 11
407 County Road 4, Prince Edward County, ON photo 12
407 County Road 4, Prince Edward County, ON photo 13
407 County Road 4, Prince Edward County, ON photo 14
407 County Road 4, Prince Edward County, ON photo 15
407 County Road 4, Prince Edward County, ON photo 16
407 County Road 4, Prince Edward County, ON photo 17
407 County Road 4, Prince Edward County, ON photo 18
407 County Road 4, Prince Edward County, ON photo 19
407 County Road 4, Prince Edward County, ON photo 20
407 County Road 4, Prince Edward County, ON photo 21
407 County Road 4, Prince Edward County, ON photo 22
407 County Road 4, Prince Edward County, ON photo 23
407 County Road 4, Prince Edward County, ON photo 24
407 County Road 4, Prince Edward County, ON photo 25
407 County Road 4, Prince Edward County, ON photo 26
407 County Road 4, Prince Edward County, ON photo 27
407 County Road 4, Prince Edward County, ON photo 28
407 County Road 4, Prince Edward County, ON photo 29
407 County Road 4, Prince Edward County, ON photo 30
407 County Road 4, Prince Edward County, ON photo 31
407 County Road 4, Prince Edward County, ON photo 32
407 County Road 4, Prince Edward County, ON photo 33
407 County Road 4, Prince Edward County, ON photo 34
407 County Road 4, Prince Edward County, ON photo 35
407 County Road 4, Prince Edward County, ON photo 36
407 County Road 4, Prince Edward County, ON photo 37
407 County Road 4, Prince Edward County, ON photo 38
1 / 38

BUYER ADVANTAGE

Buy with confidence

Get a full-service approach built on strategy, strong negotiation, and clear guidance from offer to close.

  • Local Market Expertise
  • Broker-level Negotiation
  • Transparent Process
  • No-pressure Guidance

The right strategy depends on your goals, timing, budget, and the type of home you are buying. Get Your Buyer Snapshot.

About This Property

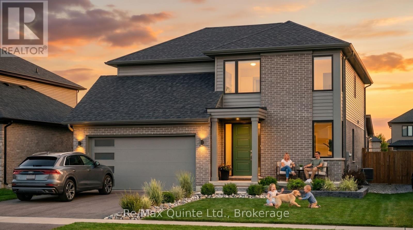
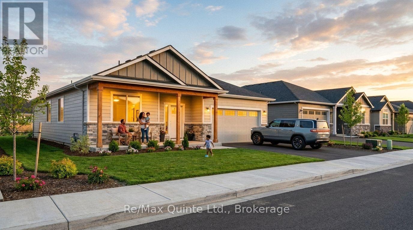
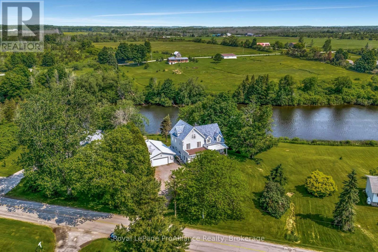
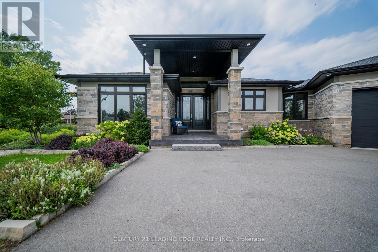
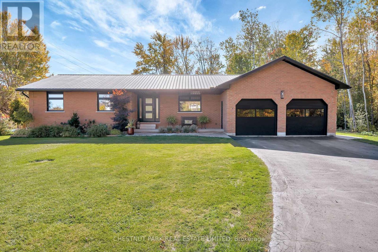
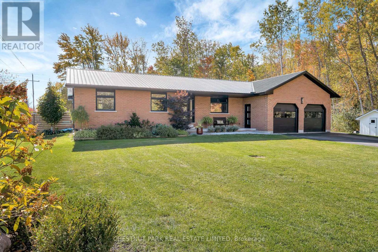
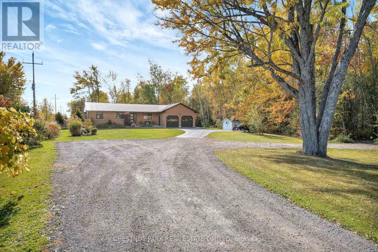
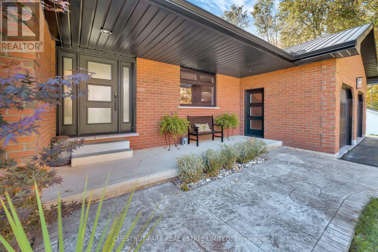
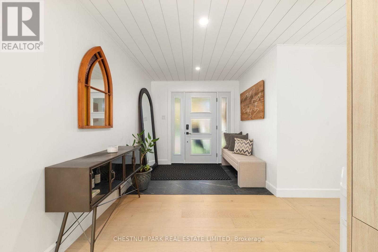
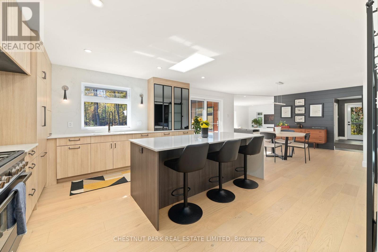
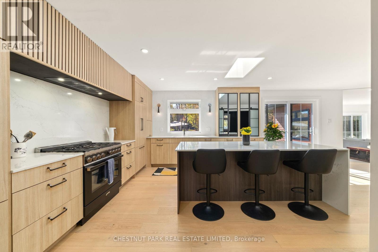
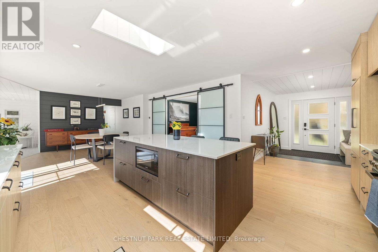
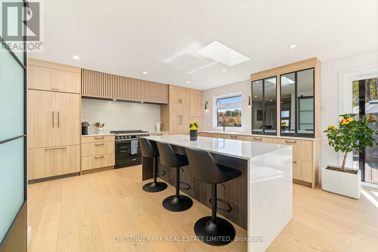
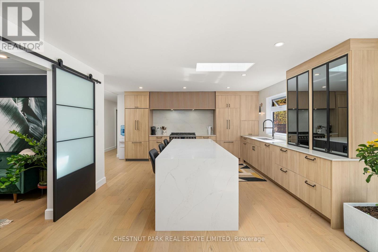
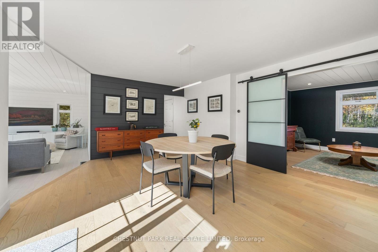
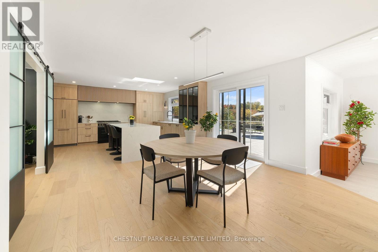
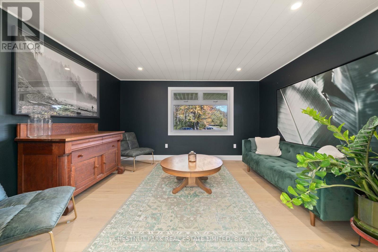
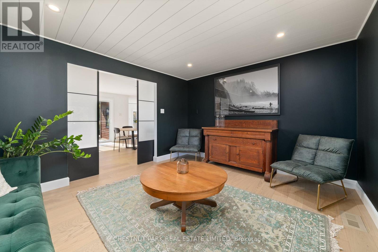
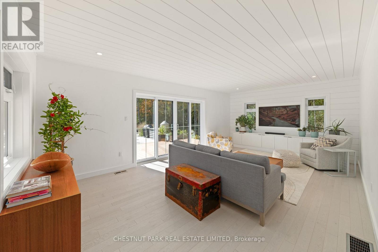
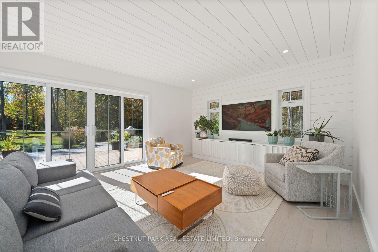
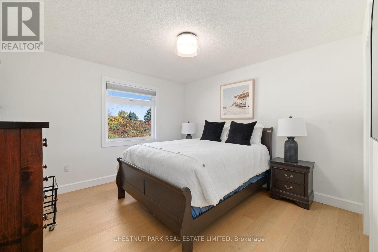
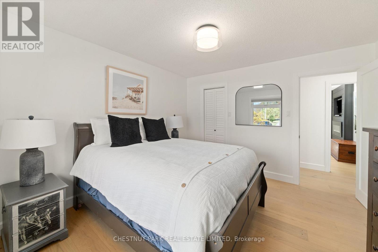
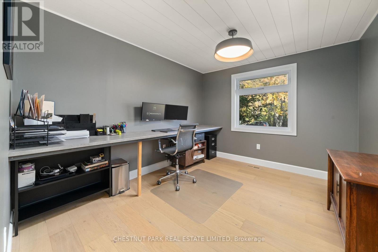
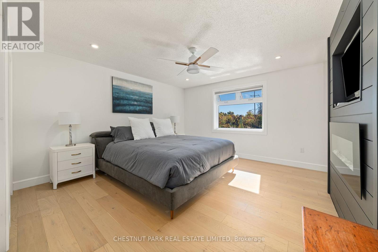
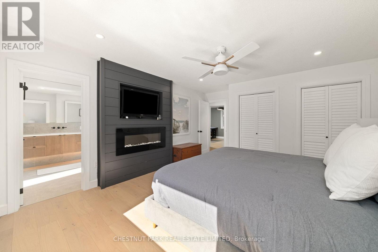
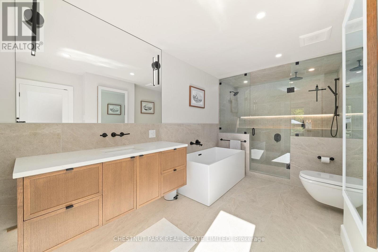
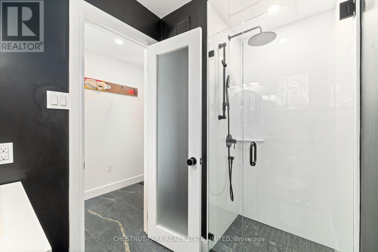
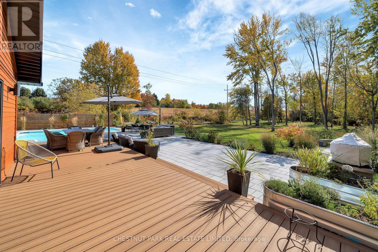
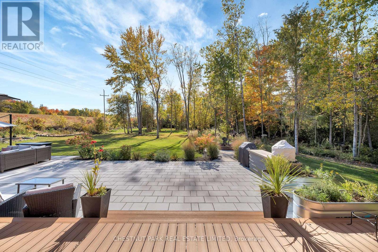
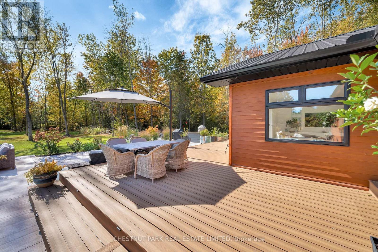
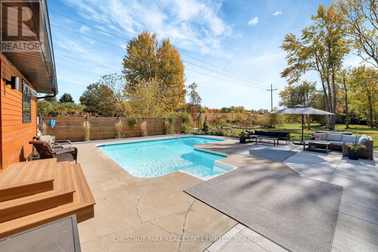
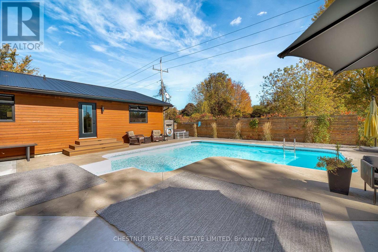
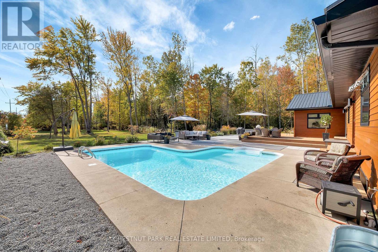
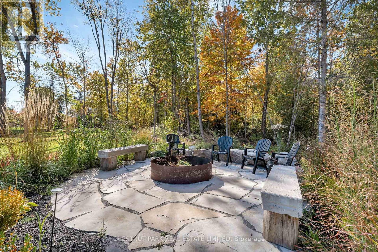
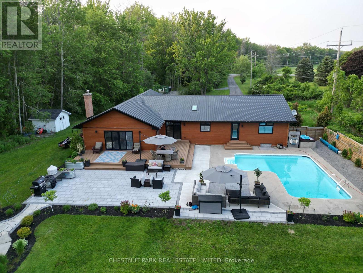
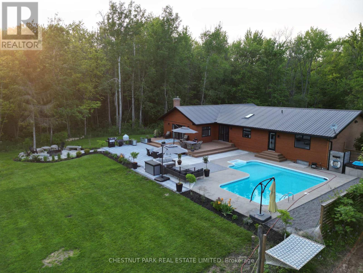
Discreetly set back from the road and enveloped by green space, this masterfully reimagined residence offers over 1,800 SQ FT of sophisticated single-level living, meticulously renovated with both modern luxury and enduring materials. Every element from the Trex composite decking to the custom millwork has been executed with a thoughtful eye for detail and a deep respect for craftsmanship. Inside, soaring ceilings, shiplap accents, and engineered hardwood floors lead you through a gracious open-plan design where the kitchen, dining, and living areas flow effortlessly for entertaining or quiet evenings at home. The bespoke kitchen, adorned with sleek cabinetry and premium appliances, anchors the heart of the home, while expansive windows frame the surrounding haven and flood the interior with natural light. Three well scaled bedrooms, including a generous primary suite with walk-in and spa-like ensuite, offer serene retreats. Generous secondary bedrooms and a full guest bath extend the home's capacity for comfort and flexibility. Electrical and plumbing systems have been fully upgraded, including a state-of-the-art water filtration setup and Intellidrive pressure system. Beyond the interiors, a saltwater pool glistens as the catapult into a backyard oasis with an invitation to relax, entertain, and immerse in the luxury of outdoor living. Exterior updates elevate livability and include new siding, roofing, patios, walkways, and integrated landscape lighting create a setting that is both polished and inviting. The attached double garage won't disappoint while adding convenience, storage, and potential for additional creative / work at home pursuits. Perfectly positioned on the edge of Picton and central to The County's most celebrated destinations, this home is a turn-key invitation to embrace refined County living. In every sense, it is ready to be experienced. (id:63604)

Key Facts

Type
Detached
Beds
3
Baths
2
Size
1,500 sqft
Lot
150 x 800 FT
Parking
8 total

Highlights

  • Washer
  • Refrigerator
  • Water purifier
  • Water softener
  • Dishwasher
  • Stove
  • Dryer
  • Microwave
  • Water Treatment
  • Window Coverings
  • Garage door opener remote(s)
  • Water Heater
Property Details 21 details
Bedrooms
3 bedrooms
3 above grade
Bathrooms
2 bathrooms
Parking
8 parking spaces
Attached Garage · Garage
Living area
1,500 - 2,000 sq. ft.
Property
Single Family · Bungalow · Freehold · Detached
Property subtype
Single Family
Structure type
House
Architectural style
Bungalow
Ownership
Freehold
Attached status
Detached
Storeys
1
Basement
Full, Crawl space
Heating
Forced air, Propane
Cooling
Central air conditioning
Fireplace
1 fireplace
Pool
Inground pool
Lot dimensions
150 x 800 FT
Frontage
150 feet
Taxes
$4,168.00
Zoning
EP
Water source
Drilled Well
Sewer
Septic System

Interior features

WasherRefrigeratorWater purifierWater softenerDishwasherStoveDryerMicrowaveWater TreatmentWindow CoveringsGarage door opener remote(s)Water Heater

Exterior features

WoodConcrete

Systems and association

Wireless

Lot and water

Flat site
Rooms 11 rooms
Level
Room
Dimensions
Main level
Foyer
2.5 m x 1.86 m
Main level
Bathroom
2.45 m x 4.93 m
Main level
Kitchen
4.19 m x 5.17 m
Main level
Dining room
4.91 m x 4.38 m
Main level
Den
4.15 m x 3.65 m
Main level
Living room
6.88 m x 4.27 m
Main level
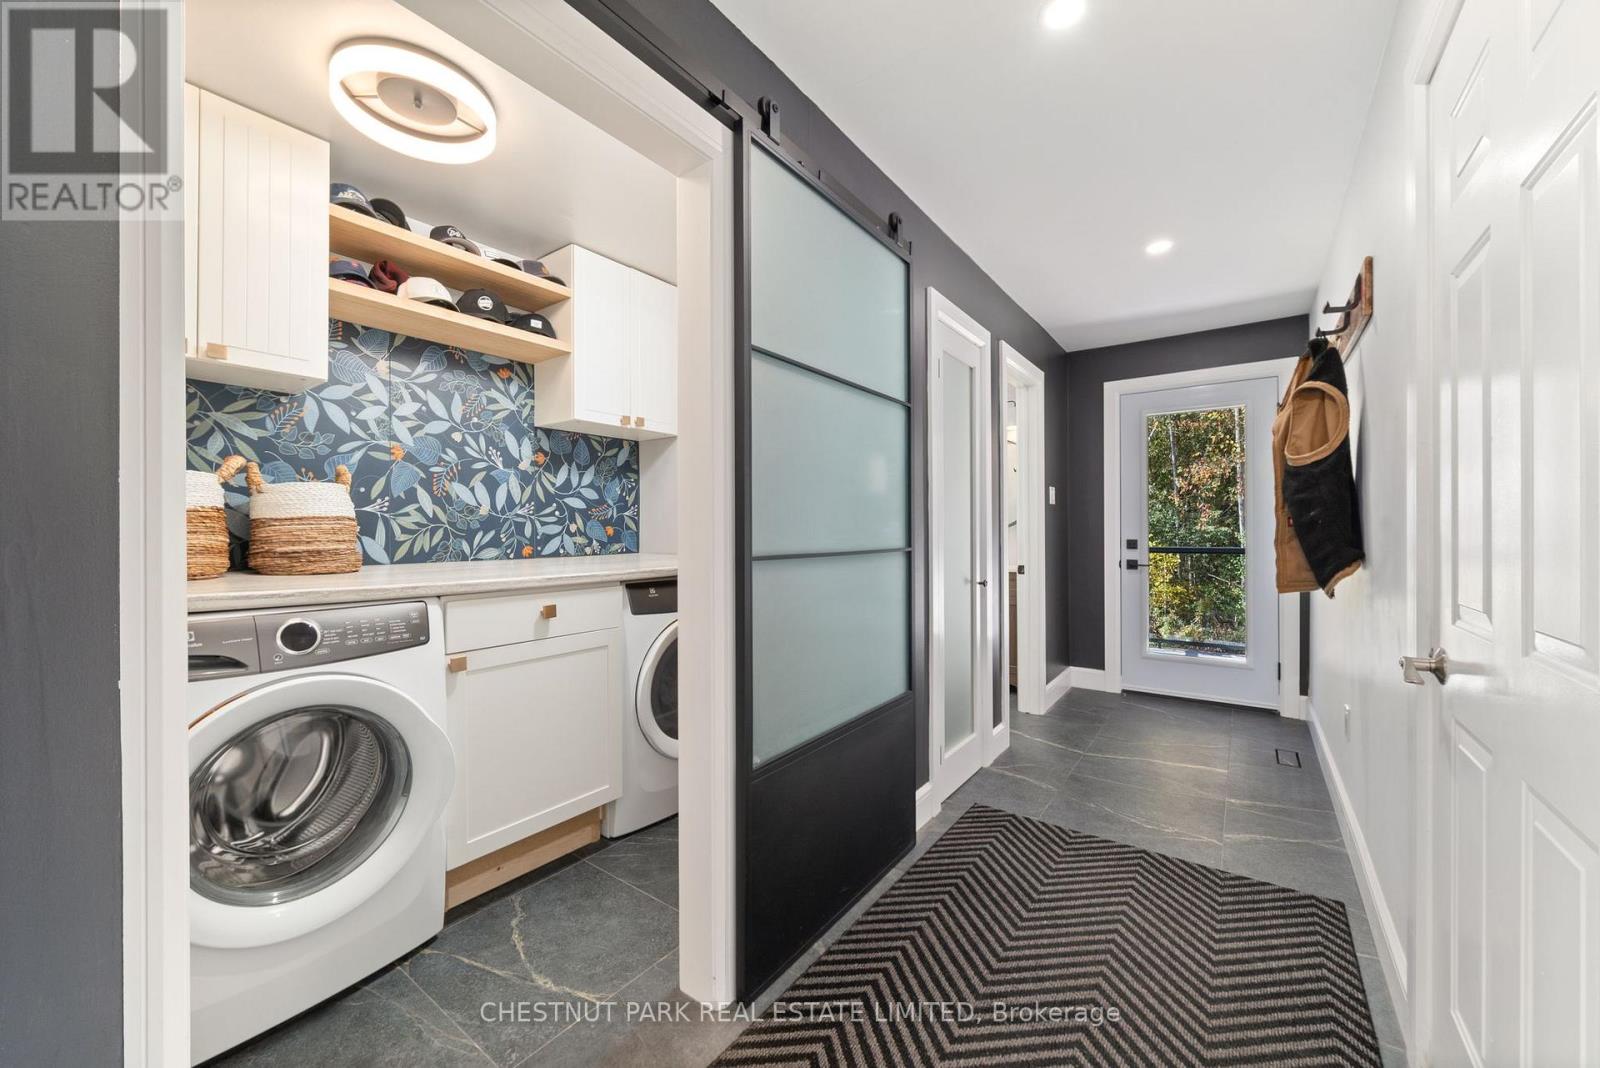
Laundry room
2.09 m x 1.54 m
Main level
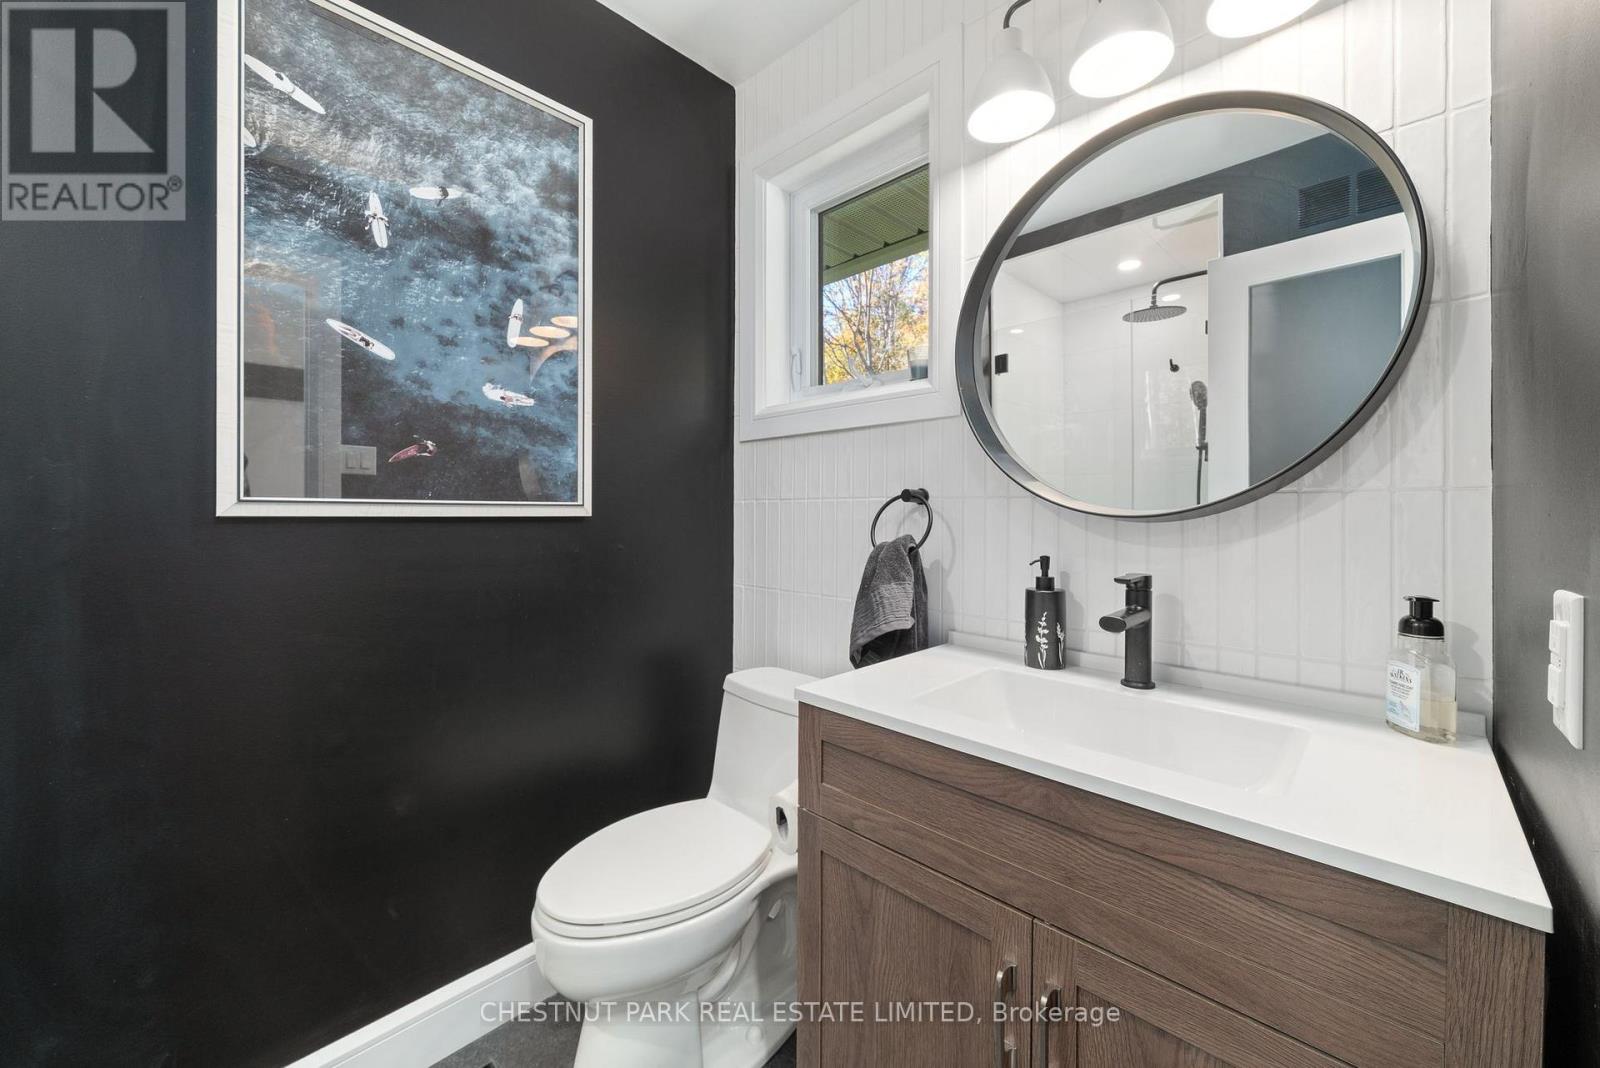
Bathroom
2.4 m x 1.54 m
Main level
Bedroom
3.05 m x 3.55 m
Main level
Bedroom
3.58 m x 3.57 m
Main level
Primary Bedroom
4.6 m x 5.07 m

Virtual Tour & Media

Mortgage & Affordability Estimate monthly costs
Purchase price$1,146,000
Down paymentNot available
Mortgage amountNot available
Principal & interestNot available
Property taxesNot available
Condo/HOA feeNot available
Insurance/OtherNot available
UtilitiesNot available
Est. monthly totalNot available
Income needed (GDS 32%)Not available
Estimates only. Not financial advice. Rates, taxes and fees vary by lender and municipality.

Saved Properties

Keep This One Handy

Save this listing, compare it later, or open your saved properties dashboard.

Manage Saved Searches
Map is approximate.

Neighbourhood

Area
Hallowell Ward
City
Prince Edward County
Postal code
K0K 2T0
Nearby
Cross Streets: Picton Main Street to Talbot St/County Road 4. ** Directions: County Road 4/Talbot Street between Picton Main Street and County Road 34.