
408- 293 The Kingsway
BUYER ADVANTAGE
Buy with confidence
Get a full-service approach built on strategy, strong negotiation, and clear guidance from offer to close.
- Local Market Expertise
- Broker-level Negotiation
- Transparent Process
- No-pressure Guidance

The right strategy depends on your goals, timing, budget, and the type of home you are buying. Get Your Buyer Snapshot.
About This Property
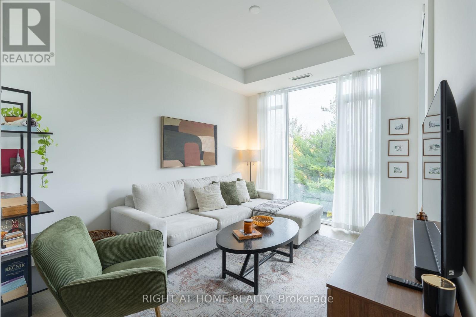
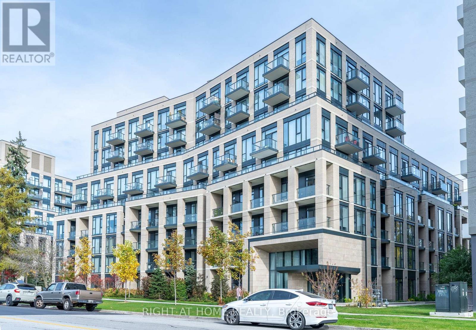
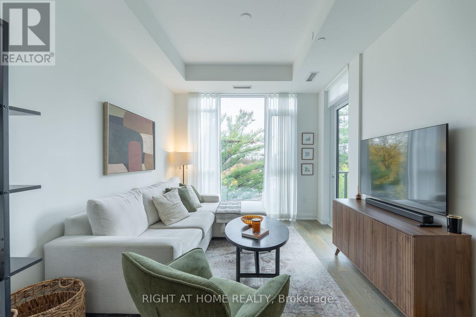
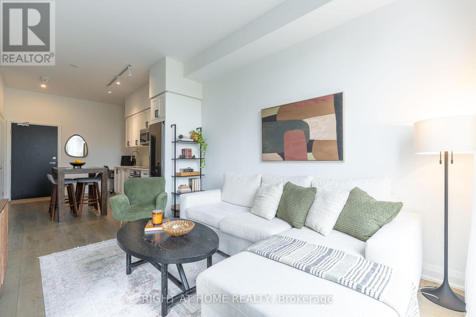
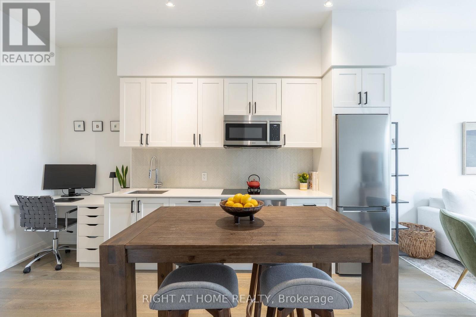
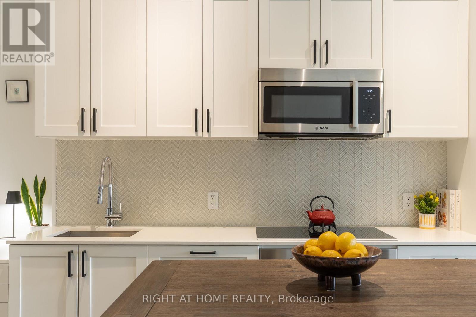
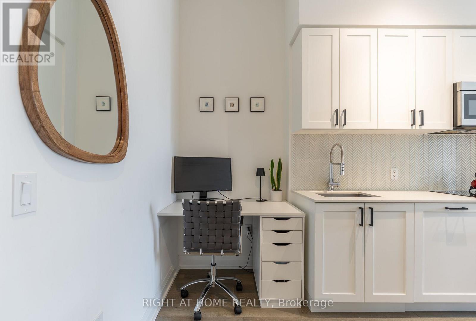
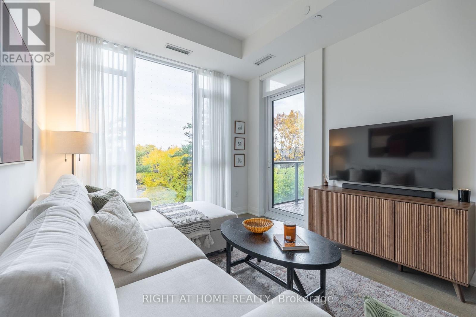
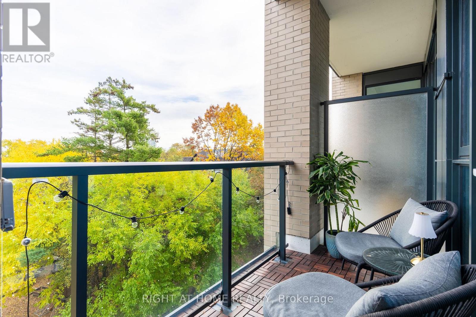
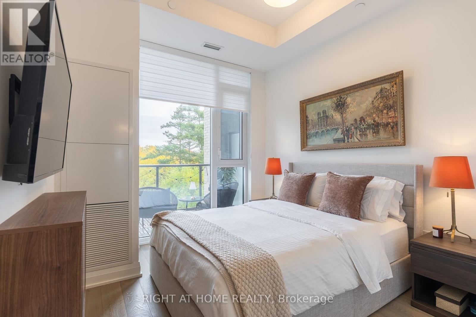
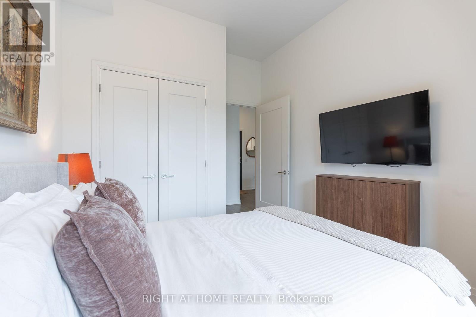
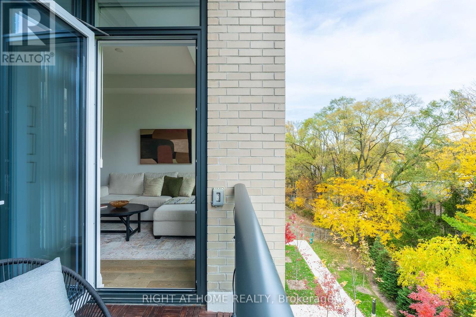
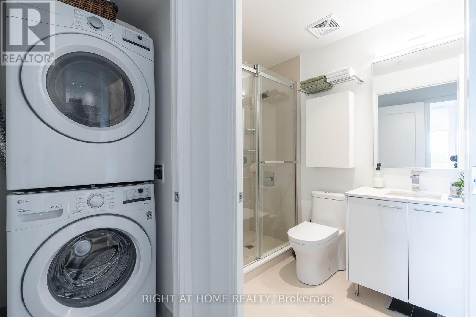
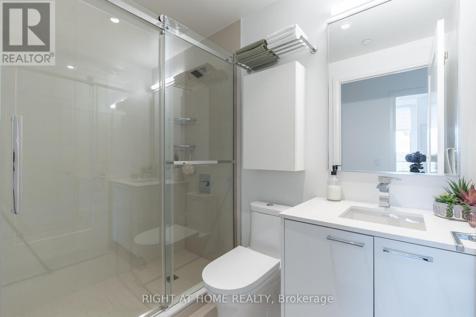
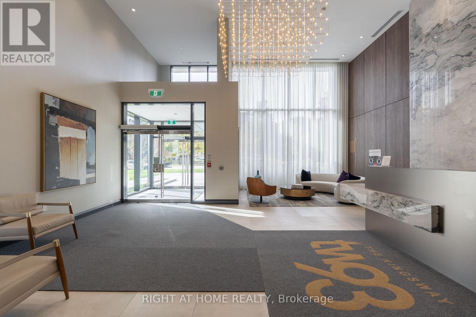
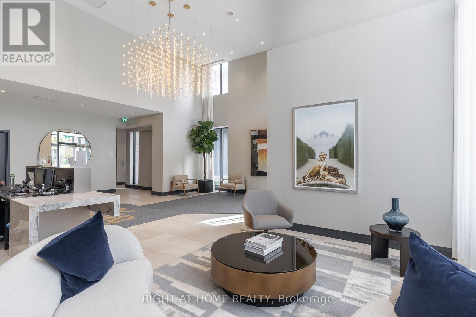
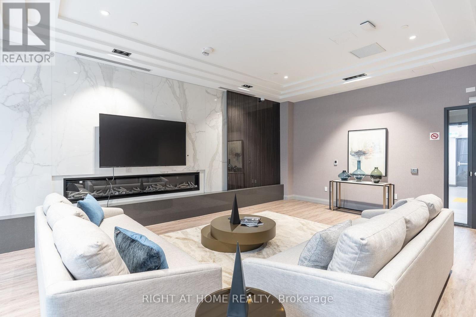
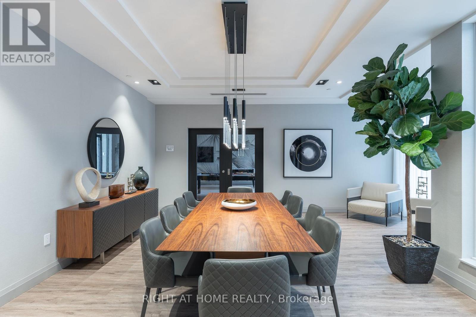
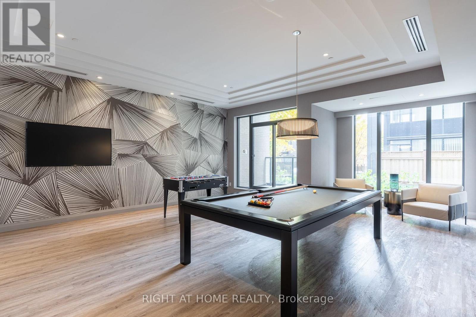
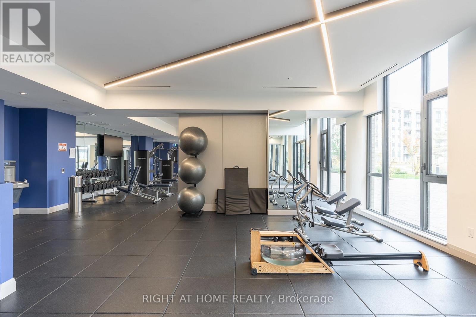
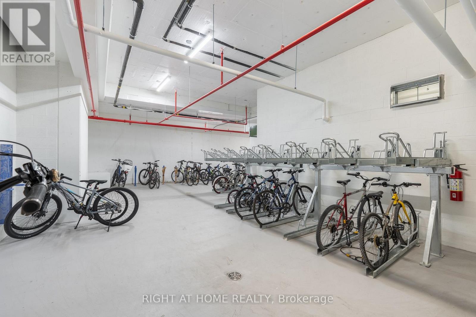
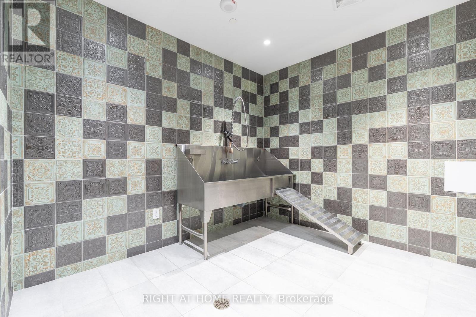
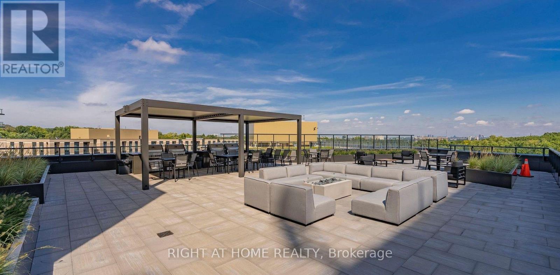
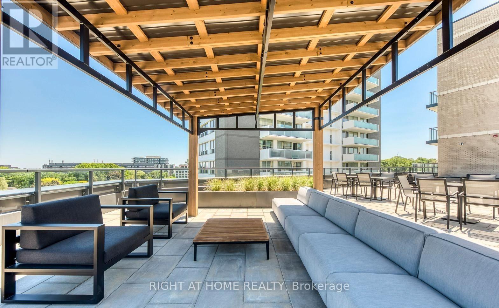
LOVE IT FURNISHED? HAVE IT FURNISHED! A Beautifully Designed Condo to Enjoy Every Quiet Moment at Home. Welcome to this nicely presented, east-facing suite at 293 The Kingsway, where soaring 10-foot ceilings, expansive windows and a thoughtfully designed layout create a bright, airy and inviting home. Enjoy an elegant living and dining area, sleek contemporary kitchen, dedicated work-from-home nook and a private balcony overlooking lush greenery. Beautifully upgraded. Lovingly maintained. Designed to be lived in and loved.! Furnished throughout with elegance and care and available for purchase with or without the furnishings - YOUR HOME, YOUR CHOICE! Includes one underground parking space and a private locker. Exceptional amenities include a 3,400+ sq. ft. fitness studio, rooftop terrace with BBQ area, party/games room, guest suite, meeting room, dog spa and bicycle storage. Conveniently located near Humbertown Shopping Centre, Royal York subway station, charming cafes, restaurants, Humber River trails and beautiful James Gardens. A BEAUTIFUL HOME. A WONDERFUL LIFESTYLE. A LOCATION TO LOVE! (id:63604)
Key Facts
Highlights
- Washer
- Refrigerator
- Dishwasher
- Stove
- Dryer
- Microwave
- Cooktop
- Oven - Built-In
- Window Coverings
Property Details
Interior features
Exterior features
Systems and association
Lot and water
Rooms
Mortgage & Affordability
Saved Properties
Keep This One Handy
Save this listing, compare it later, or open your saved properties dashboard.
Neighbourhood
- Area
- Edenbridge-Humber Valley
- City
- Toronto
- Postal code
- M9A 3A9
- Nearby
- Cross Streets: Royal York & The Kingsway. ** Directions: E.
Save This Property
Keep this home handy, return to it anytime, and let us know how to reach you about this listing.
We use this email only to connect your saved properties and saved searches.
Other Available Options
Similar Listings
Listings from our database that match closely.







