41 Allensville Road

Huntsville, ONDetached
$549,900
MLS® X13735194
Detached4 beds2 baths12 total
41 Allensville Road, Huntsville, ON photo 1
41 Allensville Road, Huntsville, ON photo 2
41 Allensville Road, Huntsville, ON photo 3
41 Allensville Road, Huntsville, ON photo 4
41 Allensville Road, Huntsville, ON photo 5
41 Allensville Road, Huntsville, ON photo 6
41 Allensville Road, Huntsville, ON photo 7
41 Allensville Road, Huntsville, ON photo 8
41 Allensville Road, Huntsville, ON photo 9
41 Allensville Road, Huntsville, ON photo 10
41 Allensville Road, Huntsville, ON photo 11
41 Allensville Road, Huntsville, ON photo 12
41 Allensville Road, Huntsville, ON photo 13
41 Allensville Road, Huntsville, ON photo 14
41 Allensville Road, Huntsville, ON photo 15
41 Allensville Road, Huntsville, ON photo 16
41 Allensville Road, Huntsville, ON photo 17
41 Allensville Road, Huntsville, ON photo 18
41 Allensville Road, Huntsville, ON photo 19
41 Allensville Road, Huntsville, ON photo 20
41 Allensville Road, Huntsville, ON photo 21
41 Allensville Road, Huntsville, ON photo 22
41 Allensville Road, Huntsville, ON photo 23
41 Allensville Road, Huntsville, ON photo 24
41 Allensville Road, Huntsville, ON photo 25
41 Allensville Road, Huntsville, ON photo 26
41 Allensville Road, Huntsville, ON photo 27
41 Allensville Road, Huntsville, ON photo 28
41 Allensville Road, Huntsville, ON photo 29
41 Allensville Road, Huntsville, ON photo 30
41 Allensville Road, Huntsville, ON photo 31
41 Allensville Road, Huntsville, ON photo 32
41 Allensville Road, Huntsville, ON photo 33
41 Allensville Road, Huntsville, ON photo 34
1 / 34

BUYER ADVANTAGE

Buy with confidence

Get a full-service approach built on strategy, strong negotiation, and clear guidance from offer to close.

  • Local Market Expertise
  • Broker-level Negotiation
  • Transparent Process
  • No-pressure Guidance

The right strategy depends on your goals, timing, budget, and the type of home you are buying. Get Your Buyer Snapshot.

About This Property

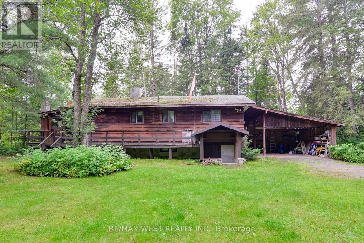
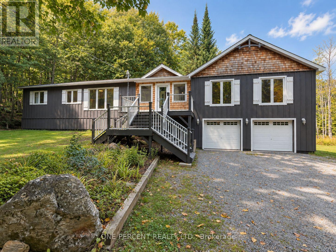
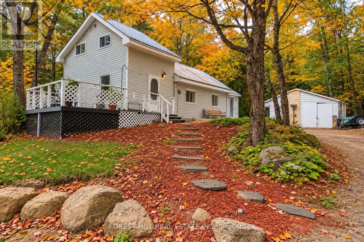
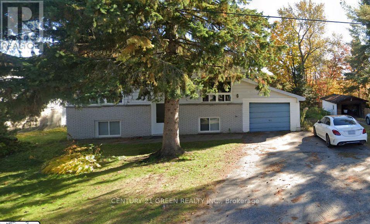
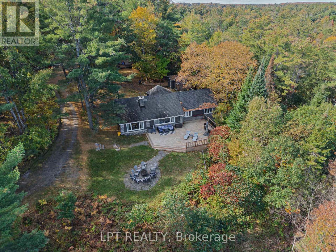
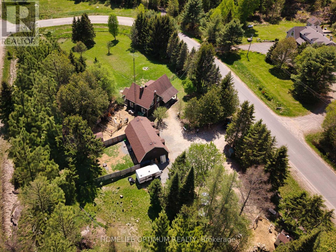
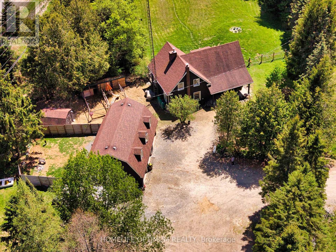
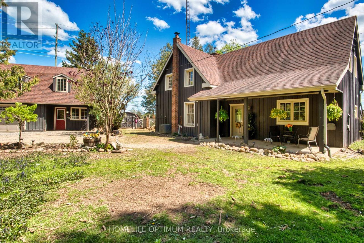
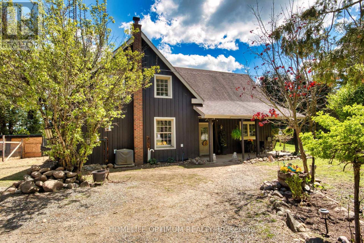
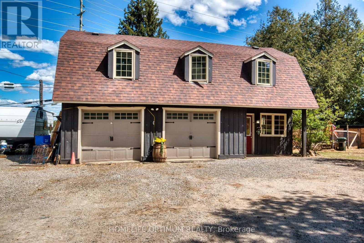
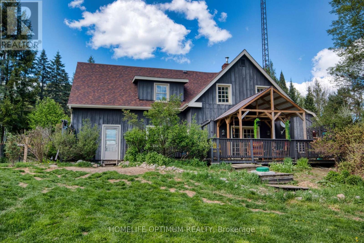
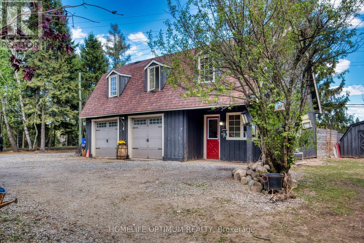
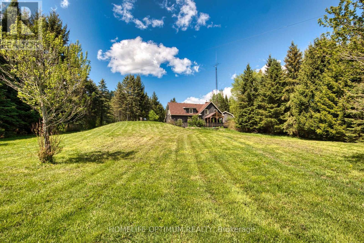
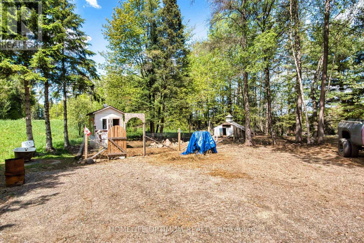
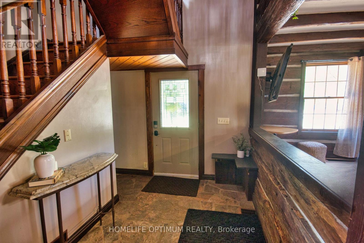
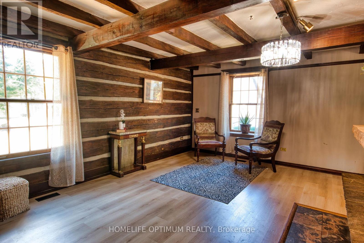
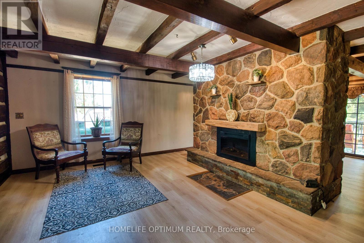
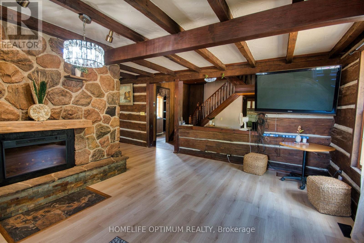
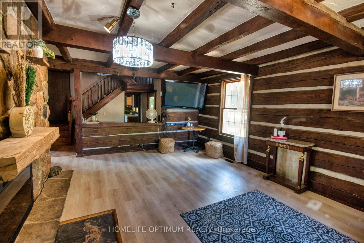
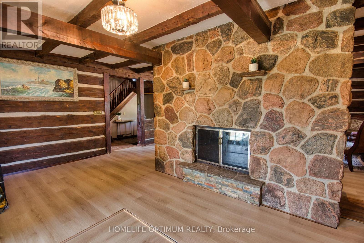
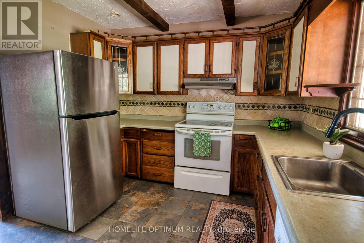
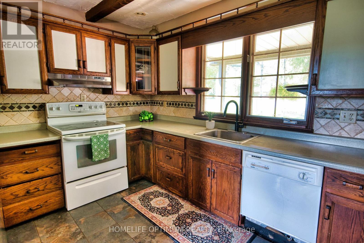
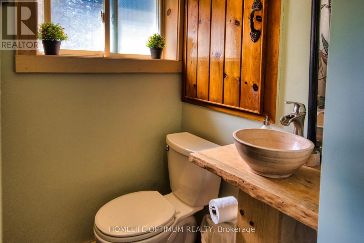
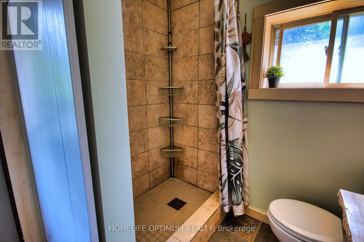
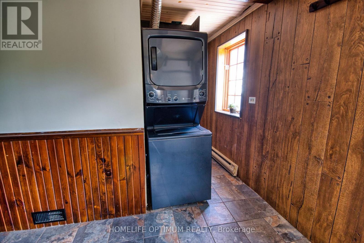
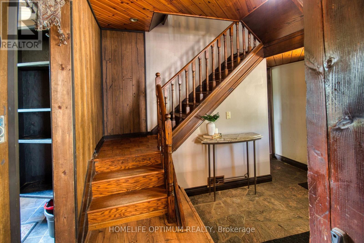
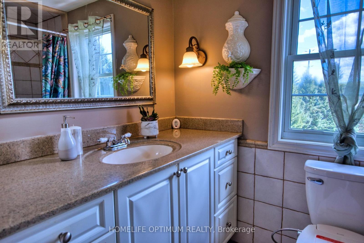
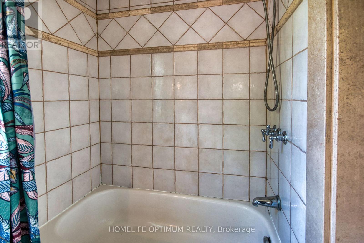
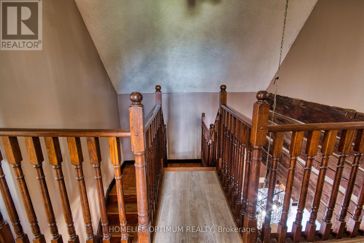
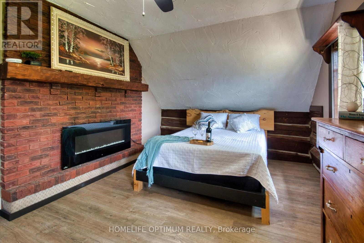
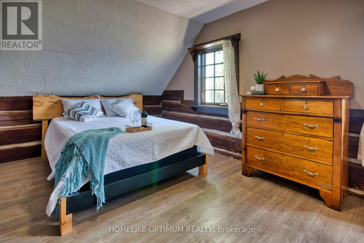
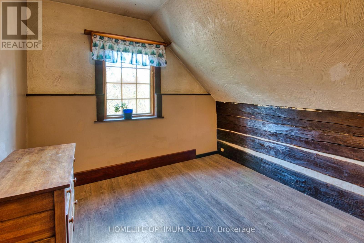
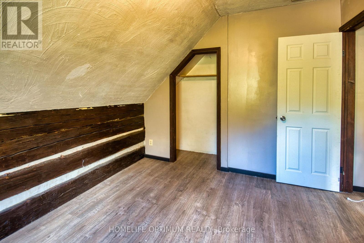
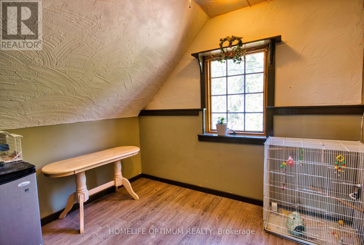
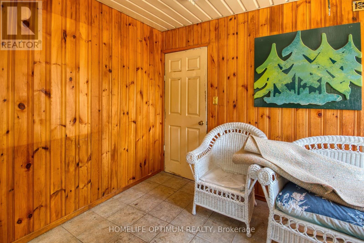
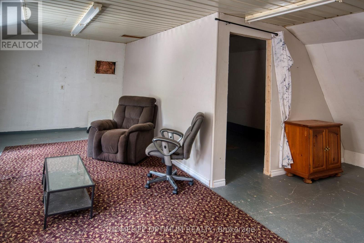
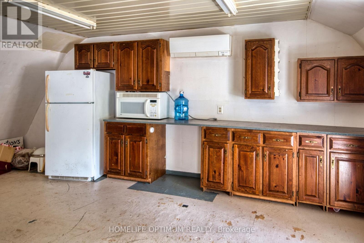
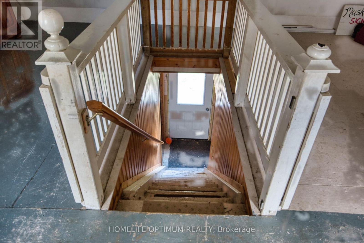
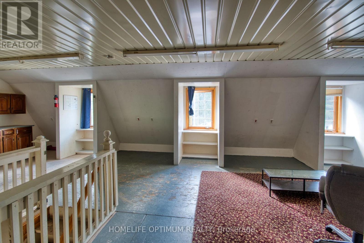
This authentic 4-bedroom, 2 full bathroom log home is situated on just over one acre of land and features two small ponds right on the property. The main part of the house is built with a classic log structure and includes a full basement, while the exterior is finished with board and batten siding. Inside, you will find beautiful, exposed logs in many areas of the home, perfectly complemented by a cozy electric fireplace in both the main living room and one of the 4 upstairs bedrooms. Walk out from the dining room to deck that stretches the full length of the house. A seamless extension adds to the living space and was built on a solid concrete slab. A very large area of the property is securely fenced in, making it ideal for animals, pets, or outdoor projects. The property also features a detached two-car garage with its own 100-amp service, updated wiring, a heat pump and a finished upper loft that provides separate living quarters for guests, a home office, or family members with one bedrooms and living room. You can enjoy the country lifestyle immediately with the included chicken coops and livestock pens. Updates:New forced air propane furnace in house (2025), New heat pump for garage (2025),Updated wiring and plumbing, New flooring throughout most of house (2026), Fresh paint (2026), New ceiling fans with lights (2026), New toilets in both bathrooms (2026), New shower in Main bathroom (2026), Septic last pumped out (May, 2026) (id:63604)

Key Facts

Type
Detached
Beds
4
Baths
2
Size
1,500 sqft
Lot
522.1 x 257.6 FT
Parking
12 total

Highlights

  • All
  • Window Coverings
Property Details 15 details
Bedrooms
4 bedrooms
4 above grade
Bathrooms
2 bathrooms
Parking
12 parking spaces
Detached Garage · Garage
Living area
1,500 - 2,000 sq. ft.
Property
Single Family · Freehold · Detached
Property subtype
Single Family
Structure type
House
Ownership
Freehold
Attached status
Detached
Storeys
2
Basement
Unfinished
Heating
Forced air, Propane
Fireplace
Yes
Lot dimensions
522.1 x 257.6 FT
Frontage
522.10 feet
Taxes
$3,201.38
Sewer
Septic System

Interior features

AllWindow CoveringsCeramicVinylFireplace(s)

Exterior features

WoodStoneSlab

Lot and water

Carpet Free
Rooms 9 rooms
Level
Room
Dimensions
Main level
Kitchen
3.75 m x 3.12 m
Main level
Living room
5.84 m x 3.92 m
Main level
Dining room
5.86 m x 3.02 m
Main level
Bathroom
1.92 m x 1.22 m
Second level
Primary Bedroom
5 m x 3.42 m
Second level
Bedroom 2
3.83 m x 2.46 m
Second level
Bedroom 3
2.7 m x 2.6 m
Second level
Bedroom 4
3.92 m x 3.35 m
Second level
Bathroom
2.6 m x 1.6 m

Virtual Tour & Media

Mortgage & Affordability Estimate monthly costs
Purchase price$549,900
Down paymentNot available
Mortgage amountNot available
Principal & interestNot available
Property taxesNot available
Condo/HOA feeNot available
Insurance/OtherNot available
UtilitiesNot available
Est. monthly totalNot available
Income needed (GDS 32%)Not available
Estimates only. Not financial advice. Rates, taxes and fees vary by lender and municipality.

Saved Properties

Keep This One Handy

Save this listing, compare it later, or open your saved properties dashboard.

Manage Saved Searches
Map is approximate.

Neighbourhood

Area
Stephenson
City
Huntsville
Postal code
P0B 1M0
Nearby
Cross Streets: Hwy 11 & Allensville Rd. ** Directions: Highway 11 to Allensville Rd.