
41 Blair Street
BUYER ADVANTAGE
Buy with confidence
Get a full-service approach built on strategy, strong negotiation, and clear guidance from offer to close.
- Local Market Expertise
- Broker-level Negotiation
- Transparent Process
- No-pressure Guidance

The right strategy depends on your goals, timing, budget, and the type of home you are buying. Get Your Buyer Snapshot.
About This Property
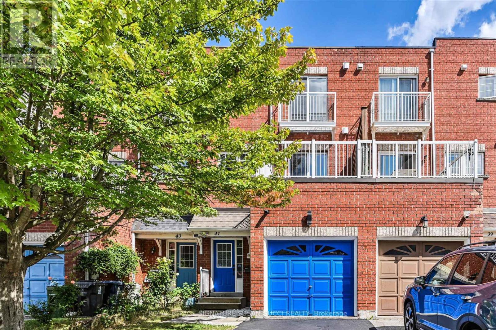
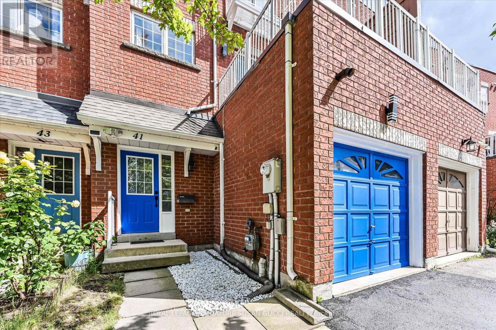
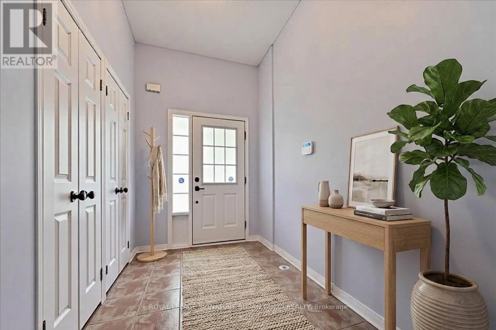
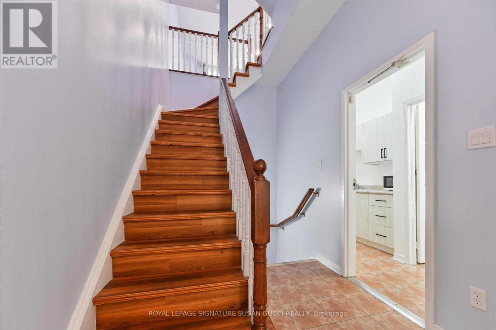
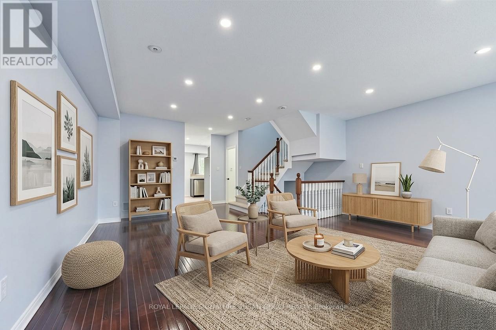
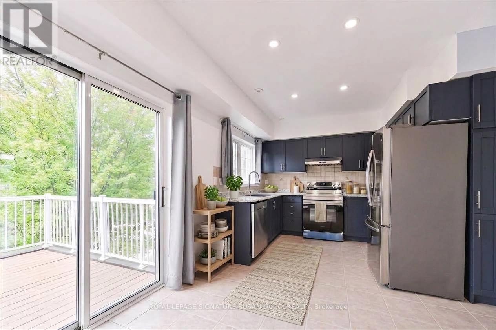
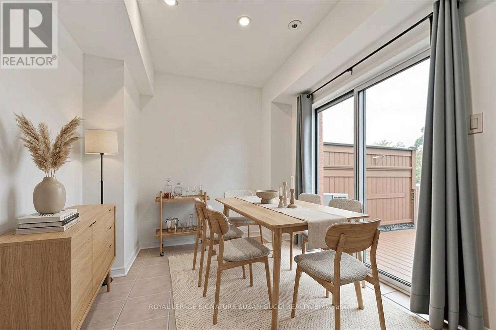
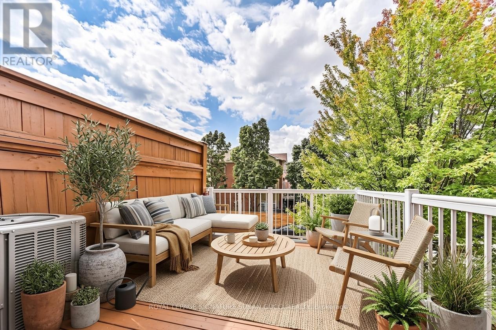
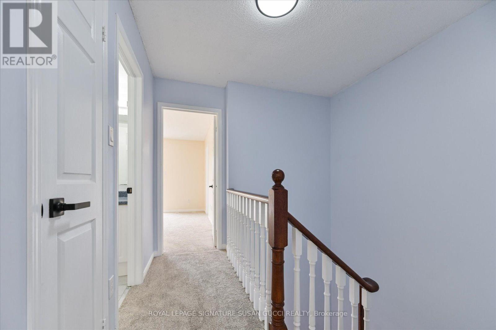
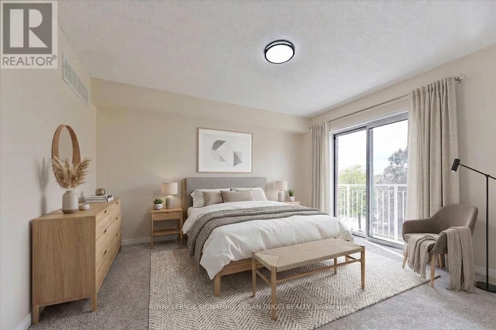
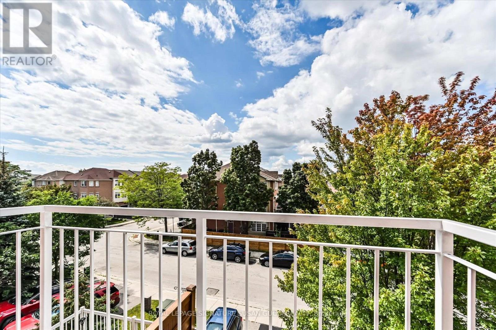
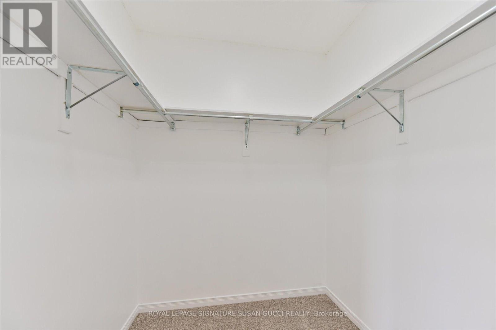
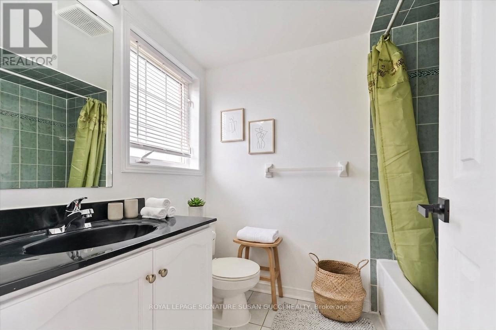
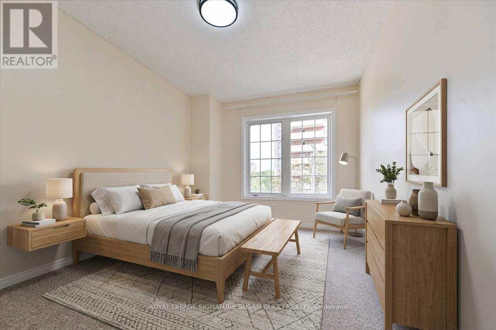
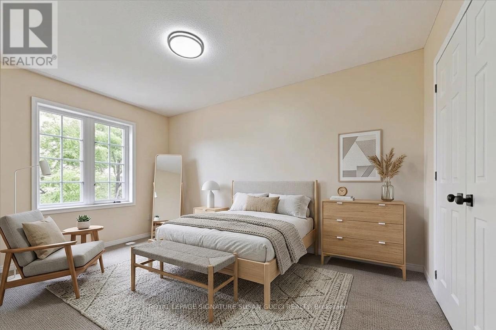
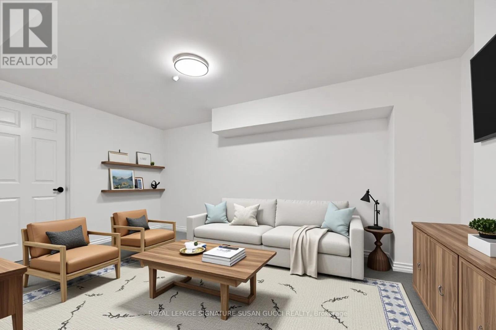
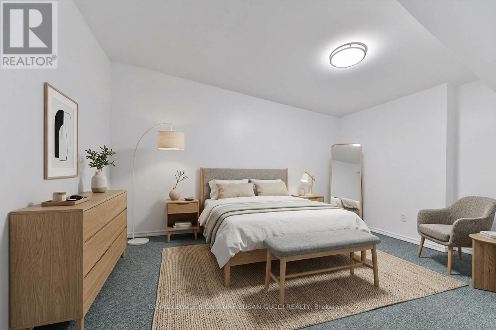
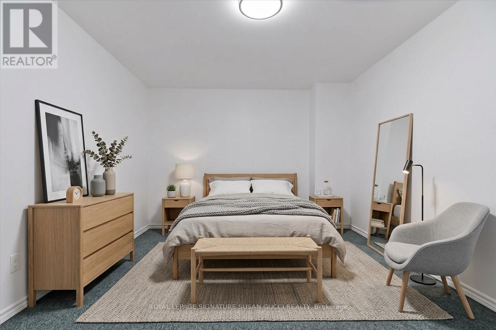
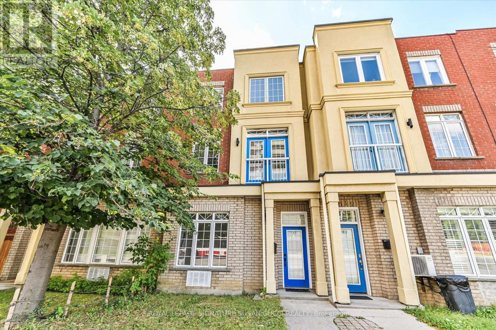
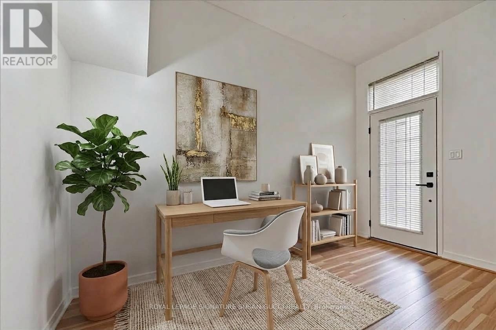
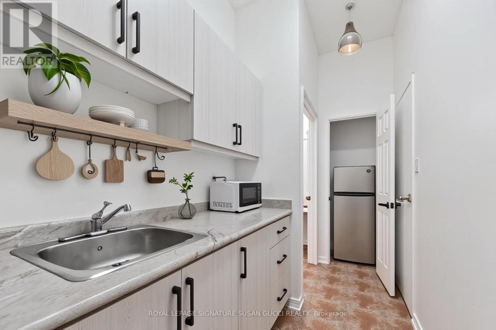
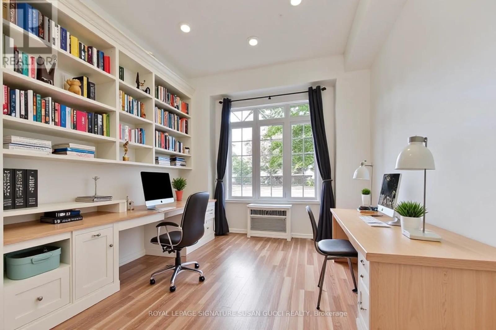
41 Blair St - A Rare Freehold Offering With Endless Possibilities! No condo fees! This exceptional 3+3 bedroom home offers a rare configuration that can adapt to your family, your income goals and your changing needs. Looking for your first home? Need space for a growing or multigenerational family? Want income potential without giving up the space you need? This one delivers! Use it as a 6-bedroom home for a large family, or create a mortgage helper by renting the 2 basement bedrooms, complete with their own private recreation room. Even more unique is the separate commercial space with its own O'Connor entrance, reception/waiting area, office space, kitchenette and full bathroom. With two separate entry doors, one can be closed off, creating an ideal setup to operate your own business, lease to another business or create additional income. A bus stop right outside adds convenience for clients and employees.The possibilities can change as your needs do - live, work, rent or combine it all! Inside, enjoy large, bright rooms, freshly painted throughout and move-in ready. Parking for 2 cars, plus a built-in garage with additional storage at the rear that could be removed if desired. Fantastic location with easy access to the DVP, positioned between subway and LRT routes, and surrounded by great local shops, restaurants and major retailers, including Costco nearby.A truly versatile property offering space, income potential and flexibility that is exceptionally hard to find. (id:63604)
Key Facts
Property Details
Exterior features
Lot and water
Rooms
Mortgage & Affordability
Saved Properties
Keep This One Handy
Save this listing, compare it later, or open your saved properties dashboard.
Neighbourhood
- Area
- O'Connor-Parkview
- City
- Toronto
- Postal code
- M4B 3N5
- Nearby
- O'Connor Dr & Bermondsey Rd
Save This Property
Keep this home handy, return to it anytime, and let us know how to reach you about this listing.
We use this email only to connect your saved properties and saved searches.
Other Available Options
Similar Listings
Listings from our database that match closely.







