41 Hall Crescent

Trent Lakes, ONDetached
$1,295,000
MLS® X13709442
Detached3 beds2 baths12 total
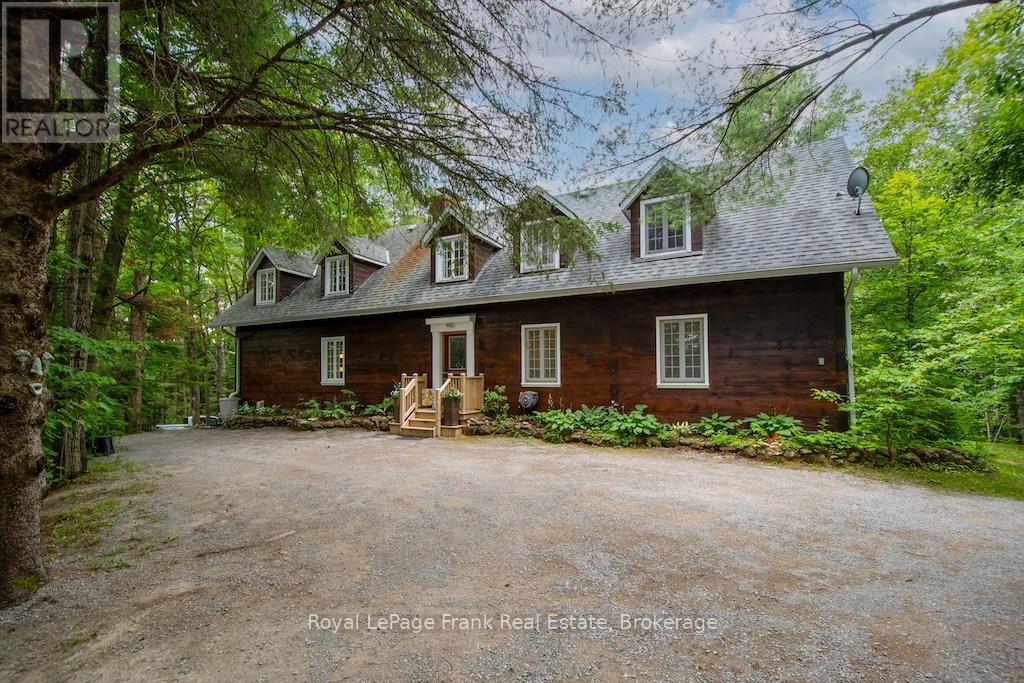
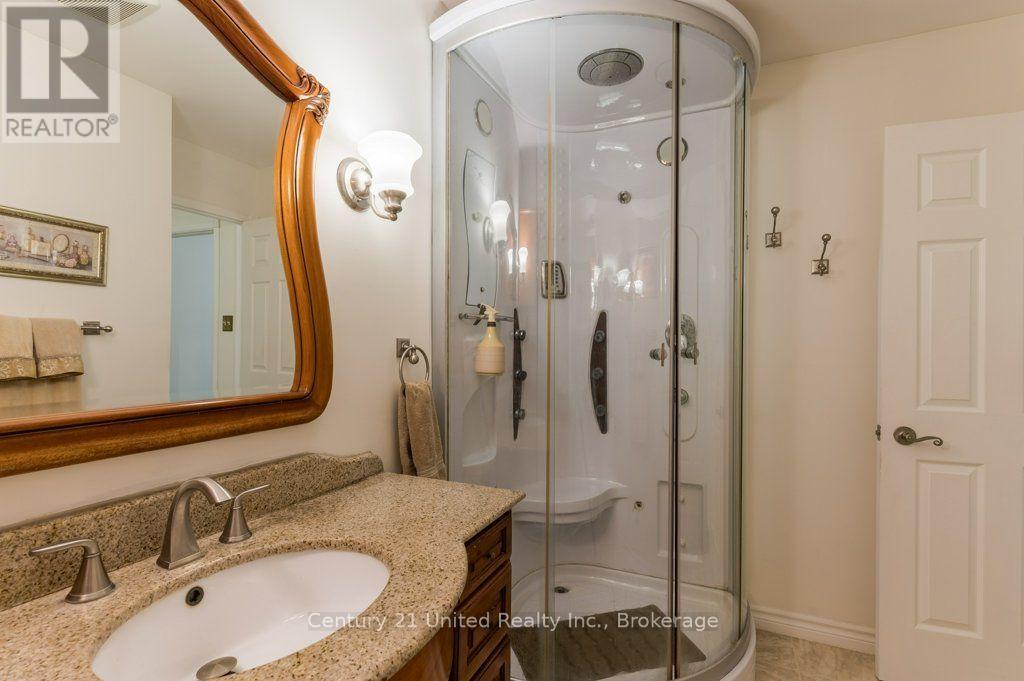
41 Hall Crescent, Trent Lakes, ON photo 1
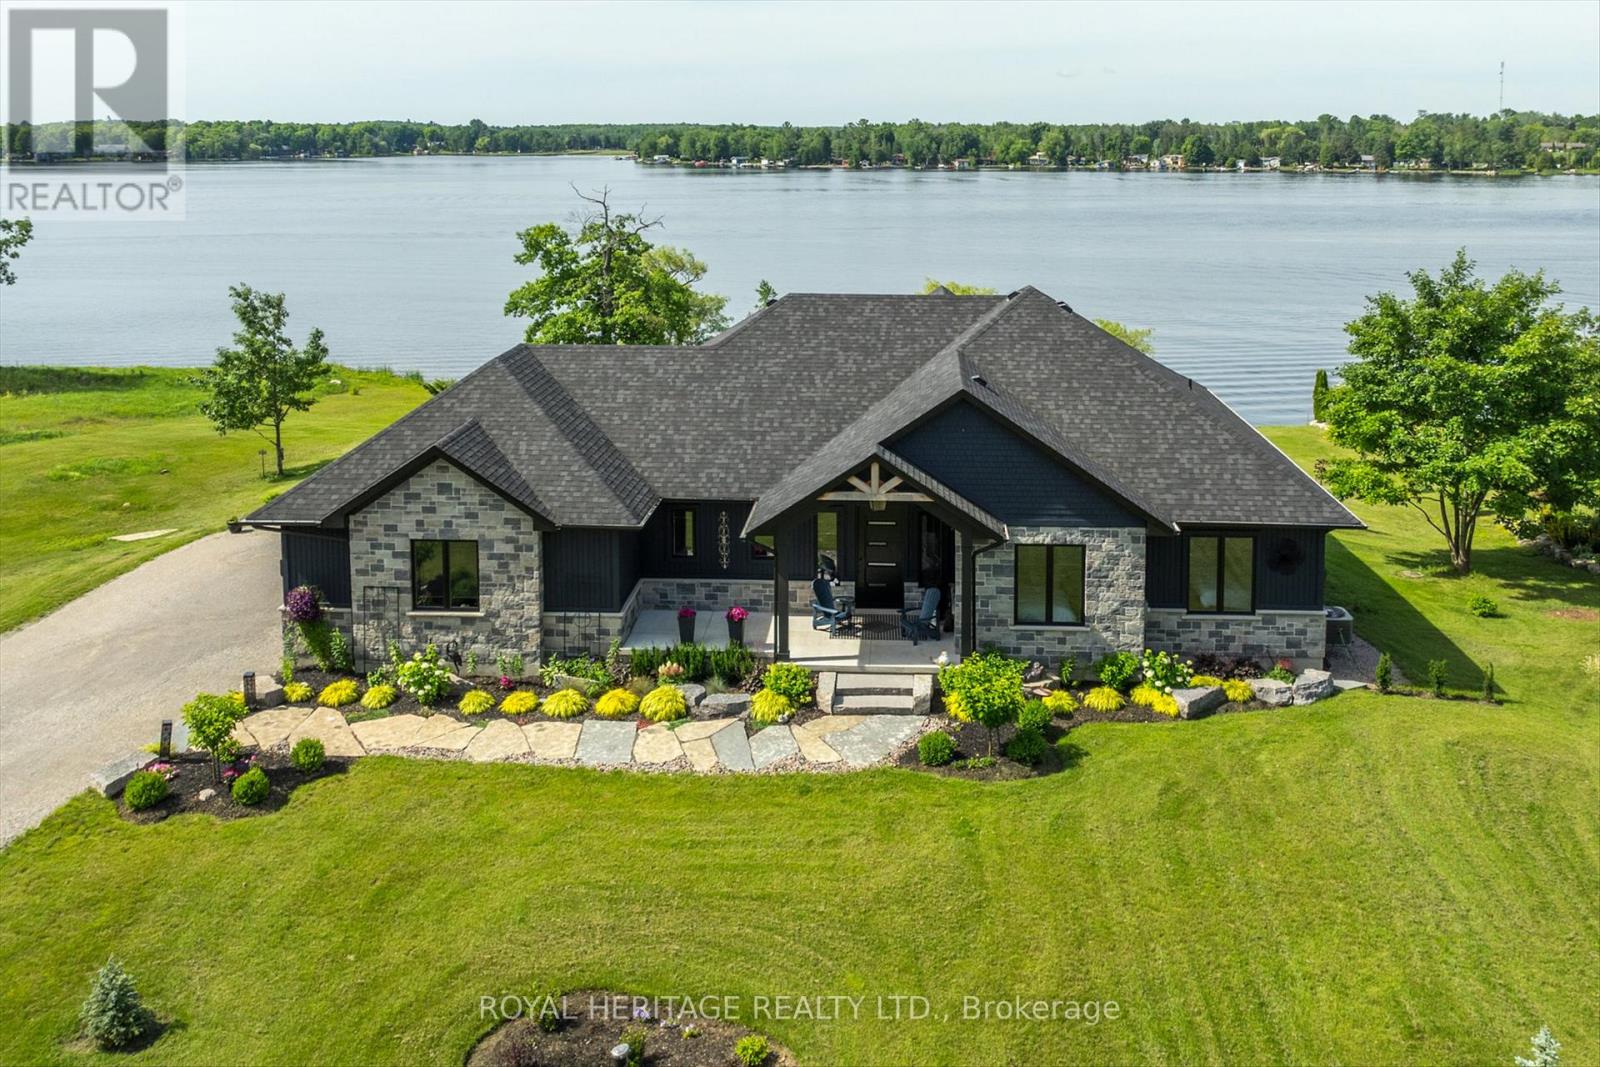
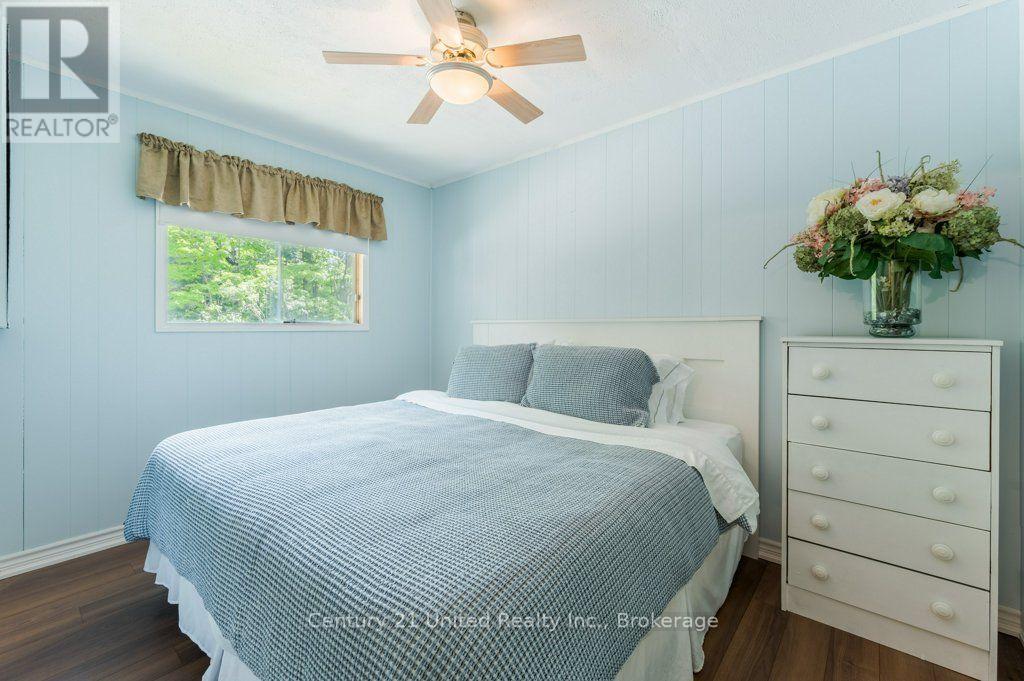
41 Hall Crescent, Trent Lakes, ON photo 2
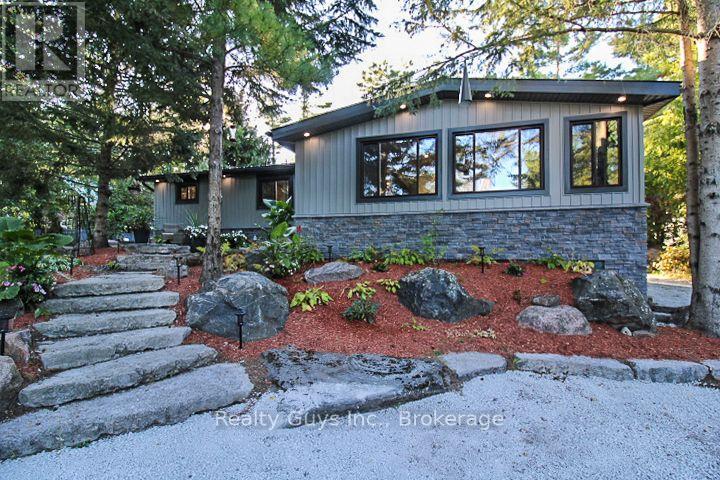
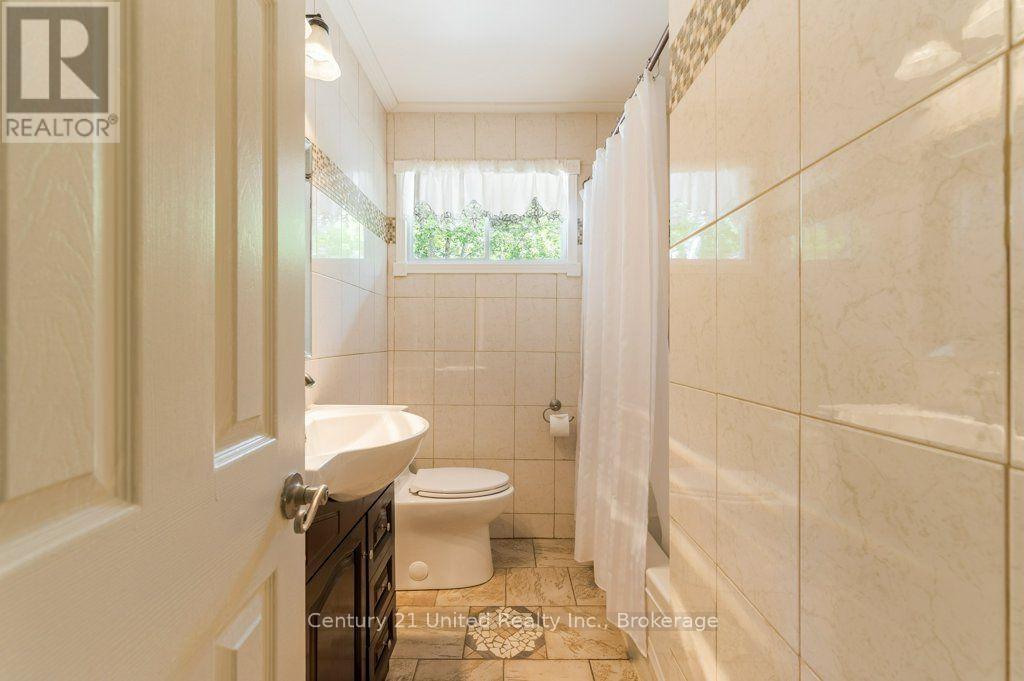
41 Hall Crescent, Trent Lakes, ON photo 3
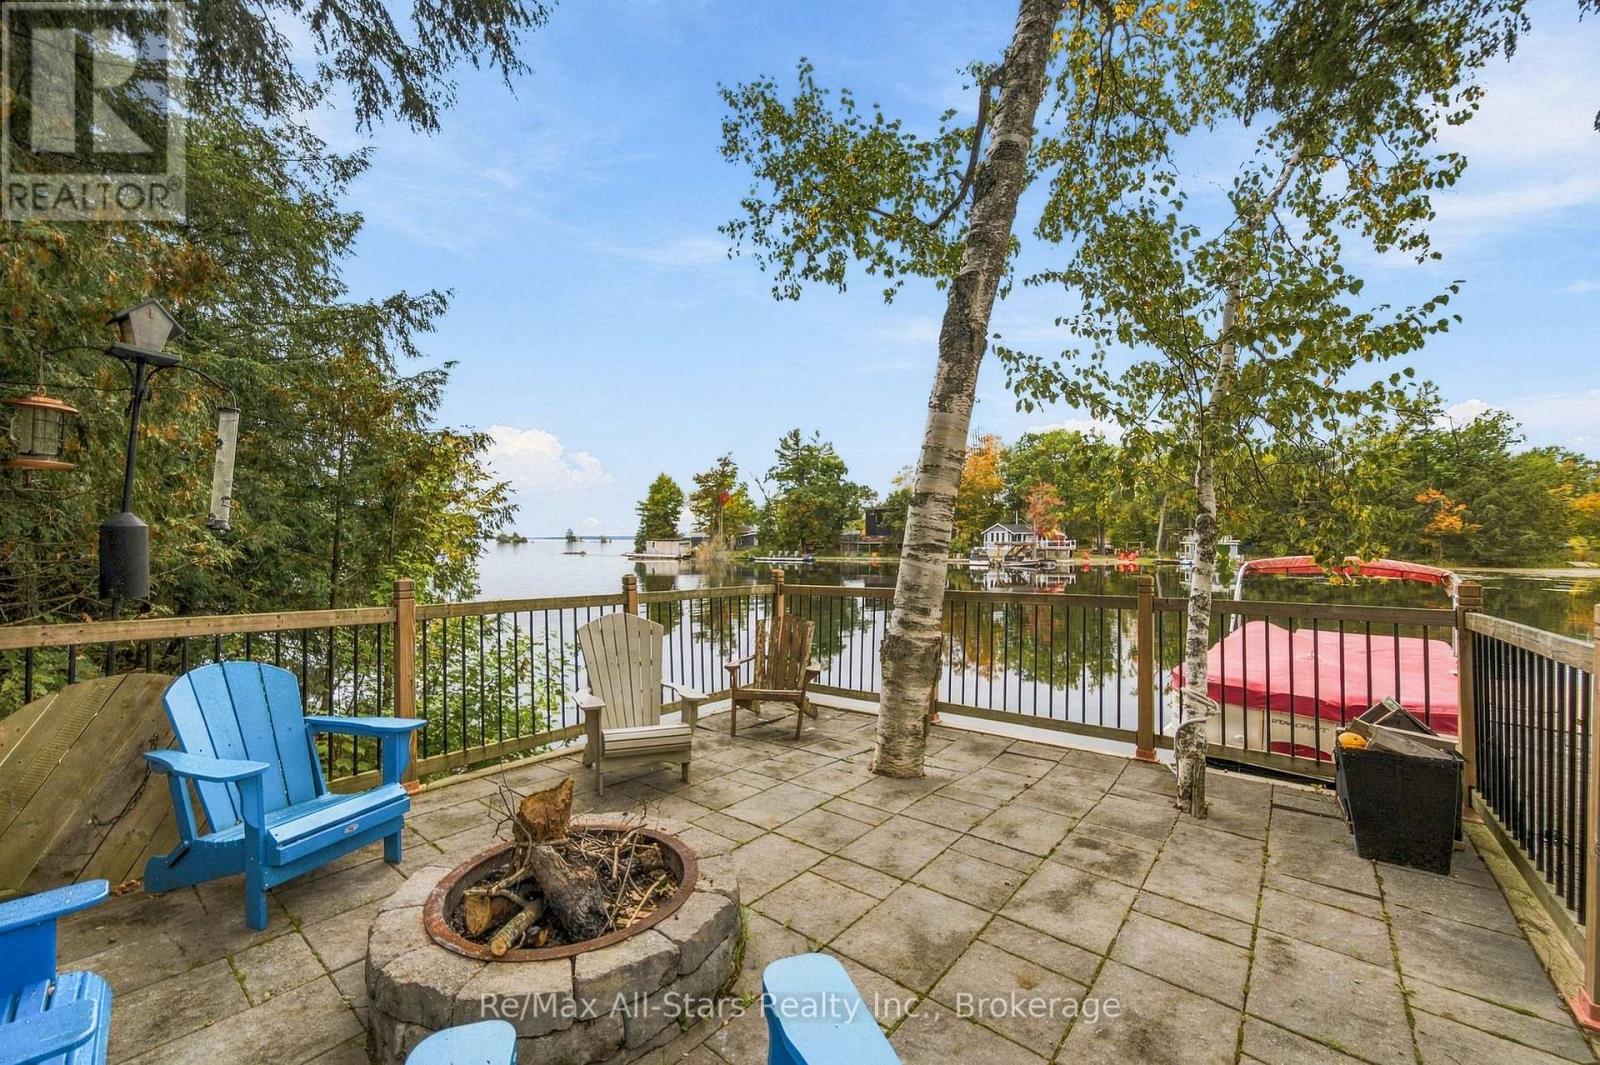
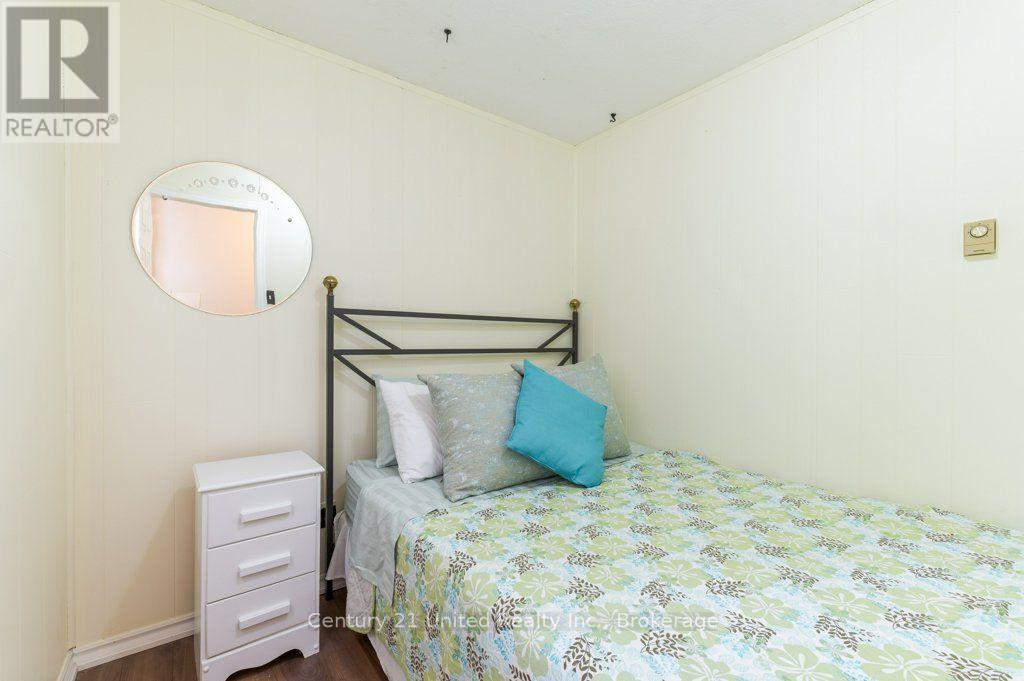
41 Hall Crescent, Trent Lakes, ON photo 4
41 Hall Crescent, Trent Lakes, ON photo 5
41 Hall Crescent, Trent Lakes, ON photo 6
41 Hall Crescent, Trent Lakes, ON photo 7
41 Hall Crescent, Trent Lakes, ON photo 8
41 Hall Crescent, Trent Lakes, ON photo 9
41 Hall Crescent, Trent Lakes, ON photo 10
41 Hall Crescent, Trent Lakes, ON photo 11
41 Hall Crescent, Trent Lakes, ON photo 12
41 Hall Crescent, Trent Lakes, ON photo 13
41 Hall Crescent, Trent Lakes, ON photo 14
41 Hall Crescent, Trent Lakes, ON photo 15
41 Hall Crescent, Trent Lakes, ON photo 16
41 Hall Crescent, Trent Lakes, ON photo 17
41 Hall Crescent, Trent Lakes, ON photo 18
41 Hall Crescent, Trent Lakes, ON photo 19
41 Hall Crescent, Trent Lakes, ON photo 20
41 Hall Crescent, Trent Lakes, ON photo 21
41 Hall Crescent, Trent Lakes, ON photo 22
41 Hall Crescent, Trent Lakes, ON photo 23
41 Hall Crescent, Trent Lakes, ON photo 24
41 Hall Crescent, Trent Lakes, ON photo 25
41 Hall Crescent, Trent Lakes, ON photo 26
41 Hall Crescent, Trent Lakes, ON photo 27
41 Hall Crescent, Trent Lakes, ON photo 28
41 Hall Crescent, Trent Lakes, ON photo 29
41 Hall Crescent, Trent Lakes, ON photo 30
41 Hall Crescent, Trent Lakes, ON photo 31
41 Hall Crescent, Trent Lakes, ON photo 32
41 Hall Crescent, Trent Lakes, ON photo 33
41 Hall Crescent, Trent Lakes, ON photo 34
41 Hall Crescent, Trent Lakes, ON photo 35
41 Hall Crescent, Trent Lakes, ON photo 36
41 Hall Crescent, Trent Lakes, ON photo 37
41 Hall Crescent, Trent Lakes, ON photo 38
41 Hall Crescent, Trent Lakes, ON photo 39
41 Hall Crescent, Trent Lakes, ON photo 40
41 Hall Crescent, Trent Lakes, ON photo 41
41 Hall Crescent, Trent Lakes, ON photo 42
41 Hall Crescent, Trent Lakes, ON photo 43
41 Hall Crescent, Trent Lakes, ON photo 44
41 Hall Crescent, Trent Lakes, ON photo 45
41 Hall Crescent, Trent Lakes, ON photo 46
41 Hall Crescent, Trent Lakes, ON photo 47
41 Hall Crescent, Trent Lakes, ON photo 48
41 Hall Crescent, Trent Lakes, ON photo 49
41 Hall Crescent, Trent Lakes, ON photo 50
1 / 50

BUYER ADVANTAGE

Buy with confidence

Get a full-service approach built on strategy, strong negotiation, and clear guidance from offer to close.

  • Local Market Expertise
  • Broker-level Negotiation
  • Transparent Process
  • No-pressure Guidance

The right strategy depends on your goals, timing, budget, and the type of home you are buying. Get Your Buyer Snapshot.

About This Property

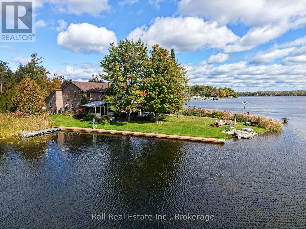
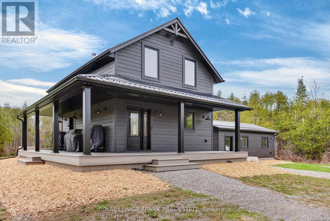
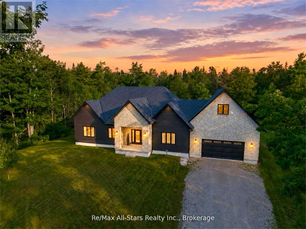
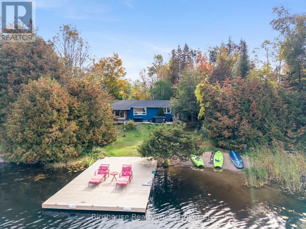
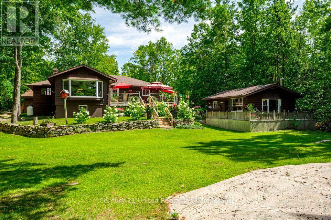
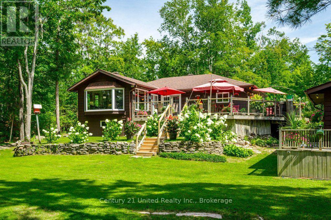
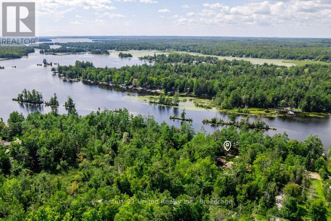
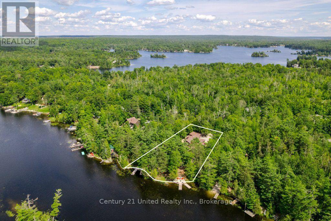
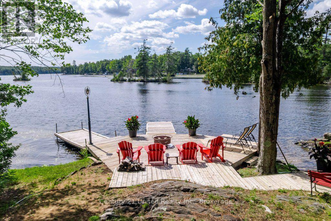
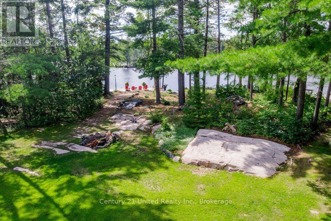
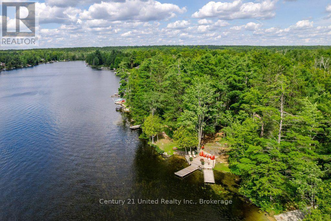
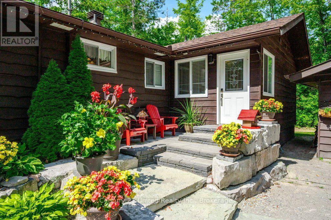
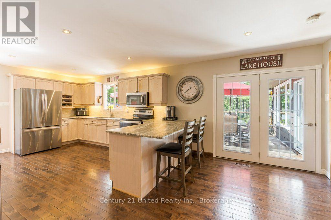
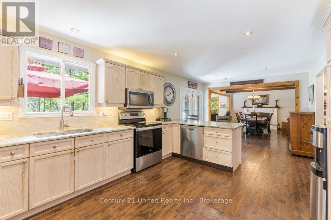
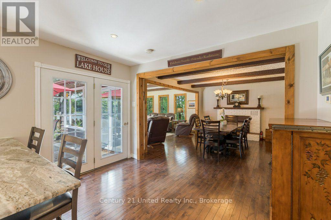
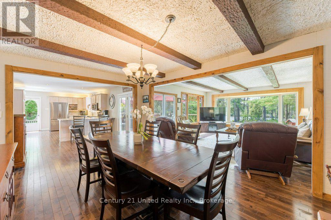
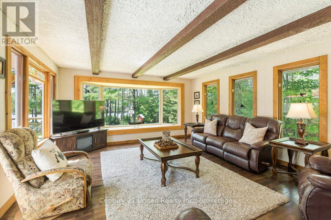
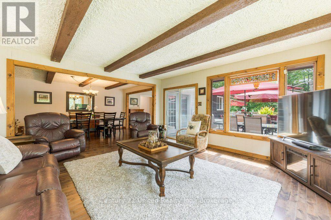
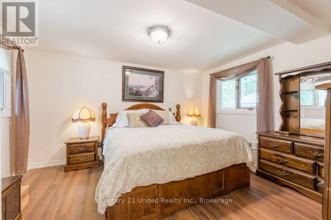
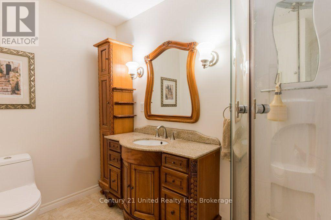
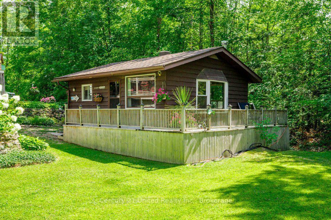
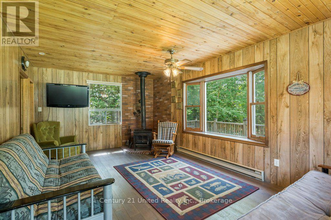
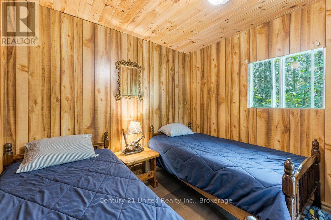
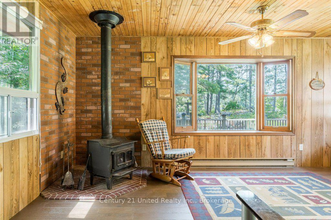
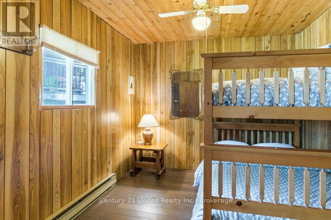
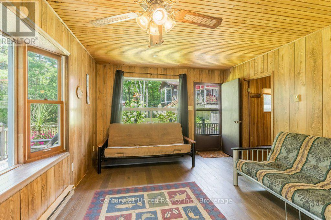
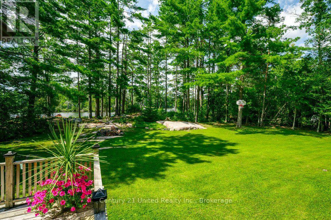
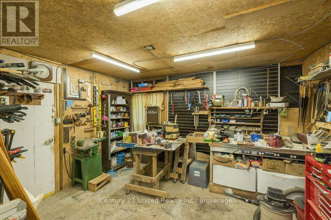
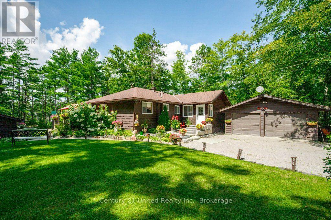
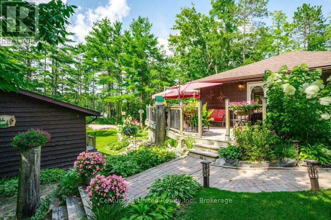
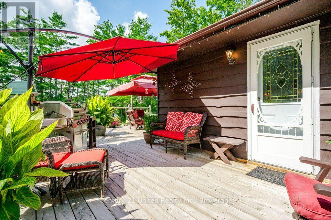
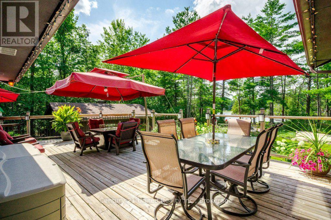
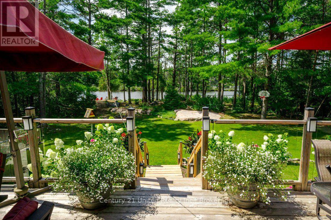
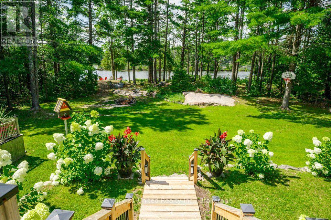
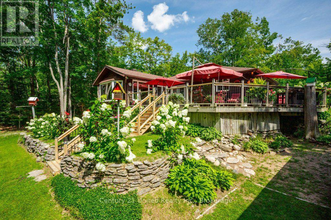
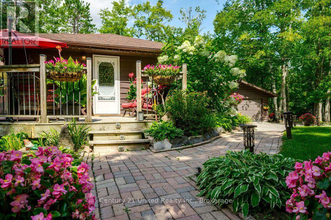
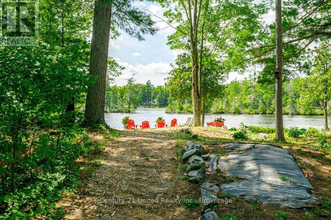
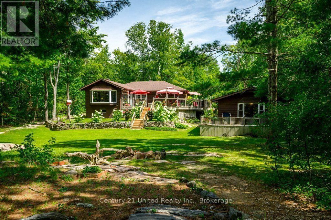
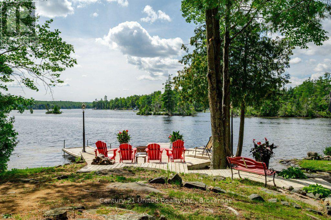
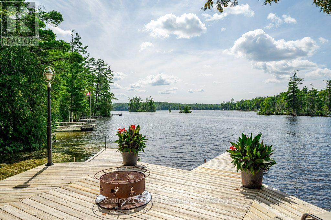
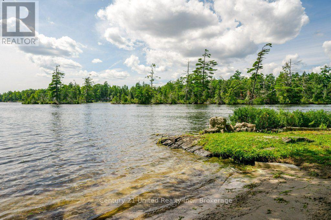
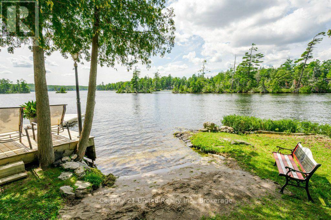
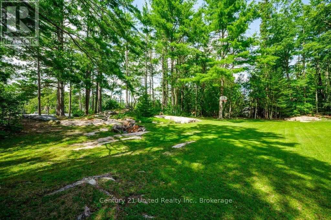
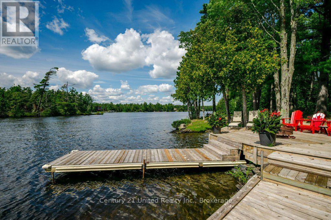
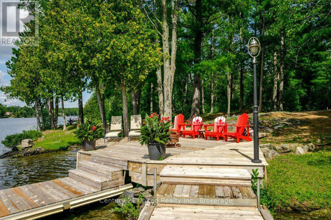
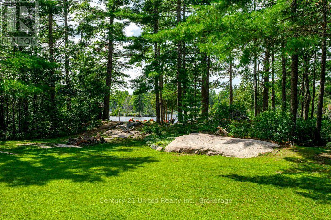
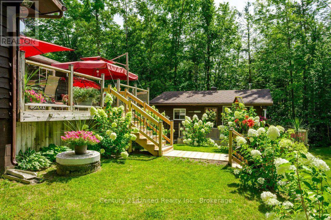
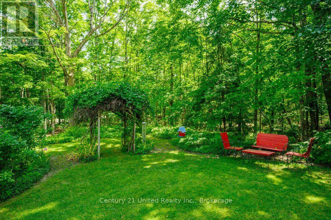
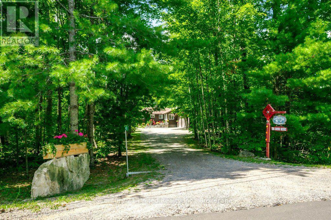
Welcome to classic Kawartha cottage life on beautiful Big Bald Lake-a place made for family, friends and summers you'll remember for years to come. Set on just over an acre with approximately 120 ft of west-facing shoreline, this inviting property offers plenty of space to spread out, slow down and enjoy life at the lake. Spend the day swimming from the sandy, gradual shoreline, fishing off the dock, boating or paddling the lake, then gather together in the evening to watch the sunset from the deck or waterfront. The 3-bedroom, 2-bathroom bungalow offers comfortable one-level living with plenty of warmth and cottage character, including a cozy fireplace for cooler evenings. Expansive decking, mature trees, beautiful landscaping and a level lawn provide lots of room for barbecues, lawn games and family gatherings. Privacy is another wonderful feature of this property, offering a peaceful setting with limited neighbouring activity. At the water's edge, two docks and several inviting sitting areas make it easy to find your favourite spot-whether you're enjoying a swim, sipping your morning coffee, relaxing by the lake or watching the kids play along the shoreline. A separate 2-bedroom bunkie provides comfortable space for family and guests just steps from the main cottage and waterfront, while the detached 2-car garage with a workshop offers room for vehicles, tools, and cottage-country toys. Enjoy the feeling of getting away from it all while being just 5-10 minutes from Buckhorn, with groceries, pharmacy, hardware, restaurants and everyday conveniences close at hand. Whether you're looking for a four-season lake home or a special family cottage where everyone can gather, this west-facing Big Bald Lake property offers the privacy, space and shoreline to create memories for generations to come. Make it yours before it's... Already Gone! (id:63604)

Key Facts

Type
Detached
Beds
3
Baths
2
Size
1,100 sqft
Lot
120 x 347 FT
Parking
12 total

Highlights

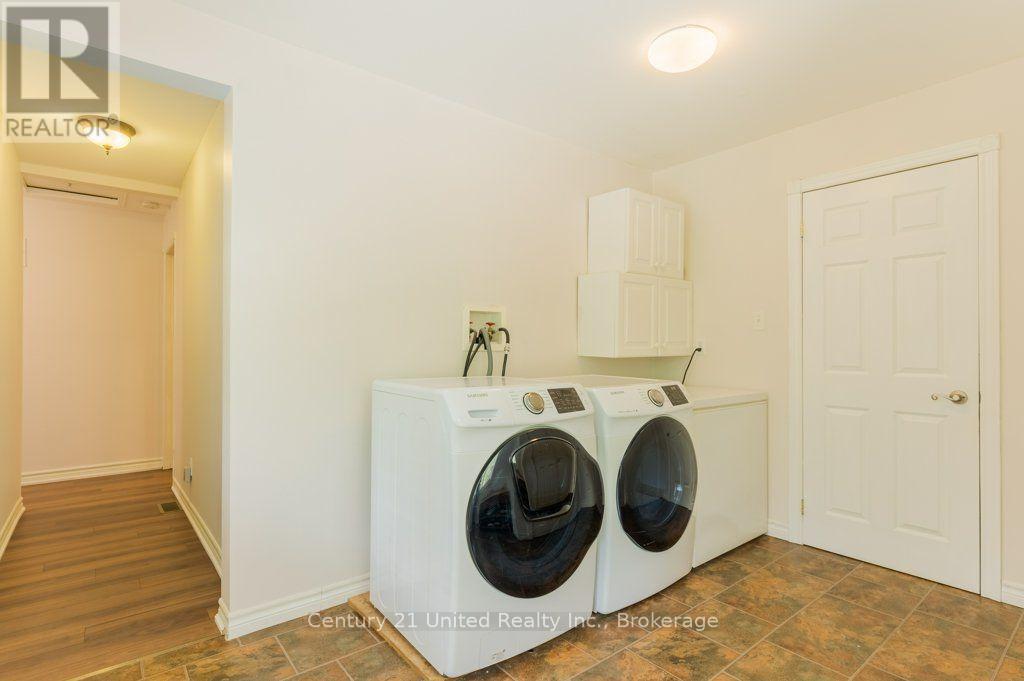
  • Washer
  • Refrigerator
  • Dishwasher
  • Stove
  • Dryer
  • Microwave
  • Furniture
Property Details 22 details
Bedrooms
3 bedrooms
3 above grade
Bathrooms
2 bathrooms
Parking
12 parking spaces
Detached Garage · Garage
Living area
1,100 - 1,500 sq. ft.
Property
Single Family · Bungalow · Freehold · Detached
Property subtype
Single Family
Structure type
House
Architectural style
Bungalow
Ownership
Freehold
Attached status
Detached
Storeys
1
Basement
Full, Crawl space
Heating
Forced air, Propane, Wood
Cooling
Central air conditioning
Fireplace
1 fireplace
Lot dimensions
120 x 347 FT
Frontage
120 feet
Taxes
$5,821.00 (2,026)
Zoning
RR
Water source
Drilled Well
Sewer
Septic System
Waterfront
Waterfront on lake · Big Bald Lake
Views
Lake view, View, Direct Water View

Interior features

WasherRefrigeratorDishwasherStoveDryerMicrowaveFurnitureFireplace(s)

Exterior features

WoodBlock

Systems and association

Smoke DetectorsElectricity

Lot and water

Level lotWooded areaWaterwayFlat siteDryLevelWaterfront on lake
Rooms 10 rooms
Level
Room
Dimensions
Main level
Bathroom
2.2 m x 2.9 m
Main level
Bathroom
2.41 m x 1.89 m
Main level
Bedroom
3.51 m x 2.58 m
Main level
Bedroom
2.42 m x 2.11 m
Main level
Dining room
3.52 m x 4.78 m
Main level
Kitchen
3.5 m x 7.12 m
Main level
Laundry room
2.88 m x 3.54 m
Main level
Living room
4.78 m x 4.68 m
Main level
Primary Bedroom
4.4 m x 6.81 m
Main level
Other
2.88 m x 1.84 m

Virtual Tour & Media

Mortgage & Affordability Estimate monthly costs
Purchase price$1,295,000
Down paymentNot available
Mortgage amountNot available
Principal & interestNot available
Property taxesNot available
Condo/HOA feeNot available
Insurance/OtherNot available
UtilitiesNot available
Est. monthly totalNot available
Income needed (GDS 32%)Not available
Estimates only. Not financial advice. Rates, taxes and fees vary by lender and municipality.

Saved Properties

Keep This One Handy

Save this listing, compare it later, or open your saved properties dashboard.

Manage Saved Searches
Map is approximate.

Neighbourhood

Area
Trent Lakes
City
Trent Lakes
Postal code
K0L 1J0
Nearby
Cross Streets: Lakehurst Rd. and Elbow Point Rd. ** Directions: Hwy 35 to Buckhorn (Lakehurst Rd) to Elbow Pt Rd turn Right to Forestview Dr turn left to Hall Cres.