41 Woodland Drive

East Garafraxa, ONDetached
$1,699,000
MLS® X13769404
Detached4 beds3 baths8 total
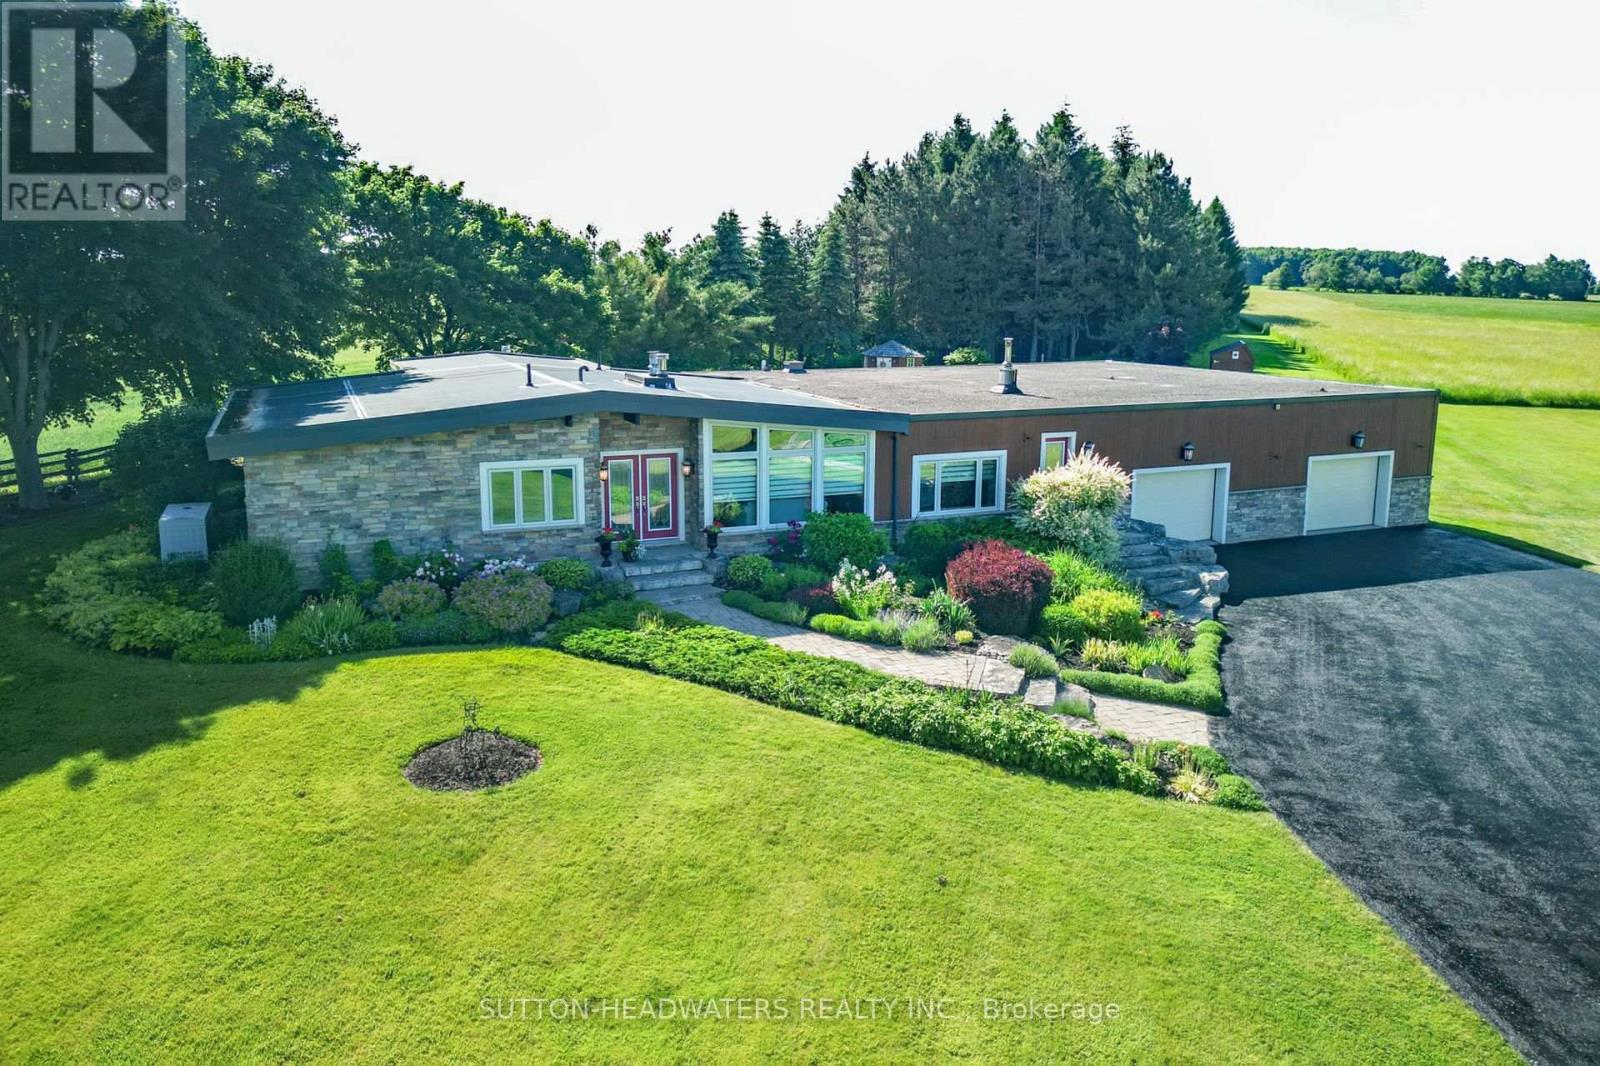
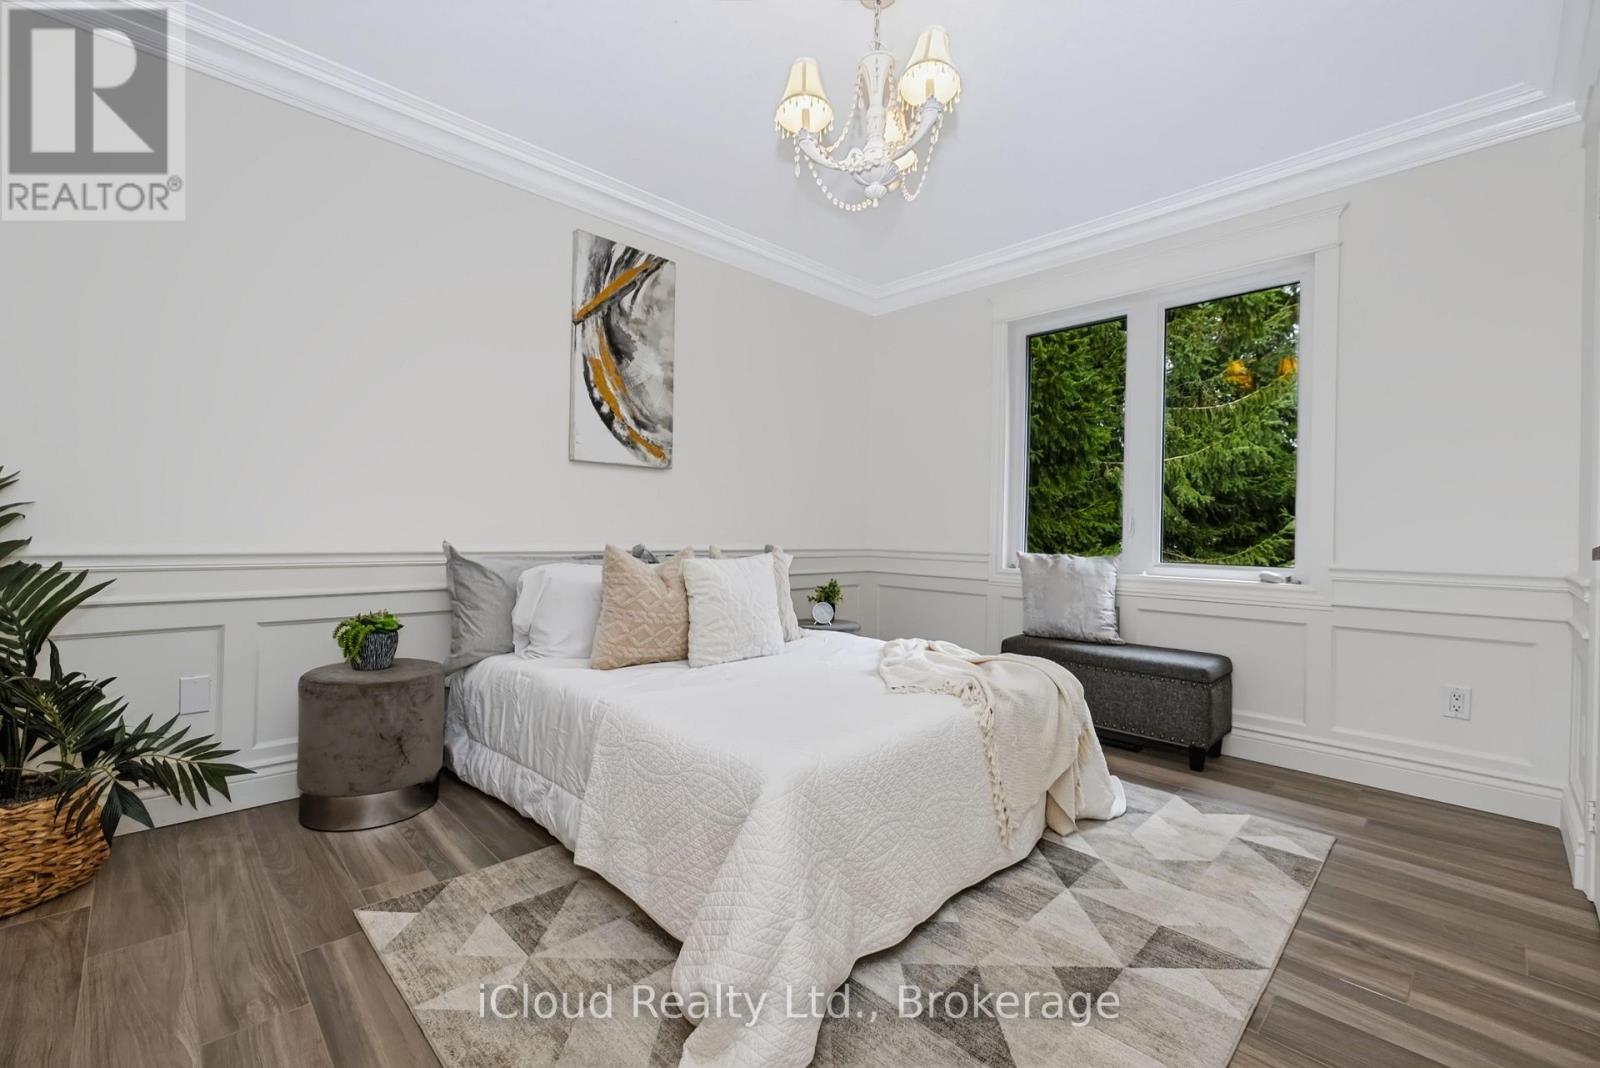
41 Woodland Drive, East Garafraxa, ON photo 1
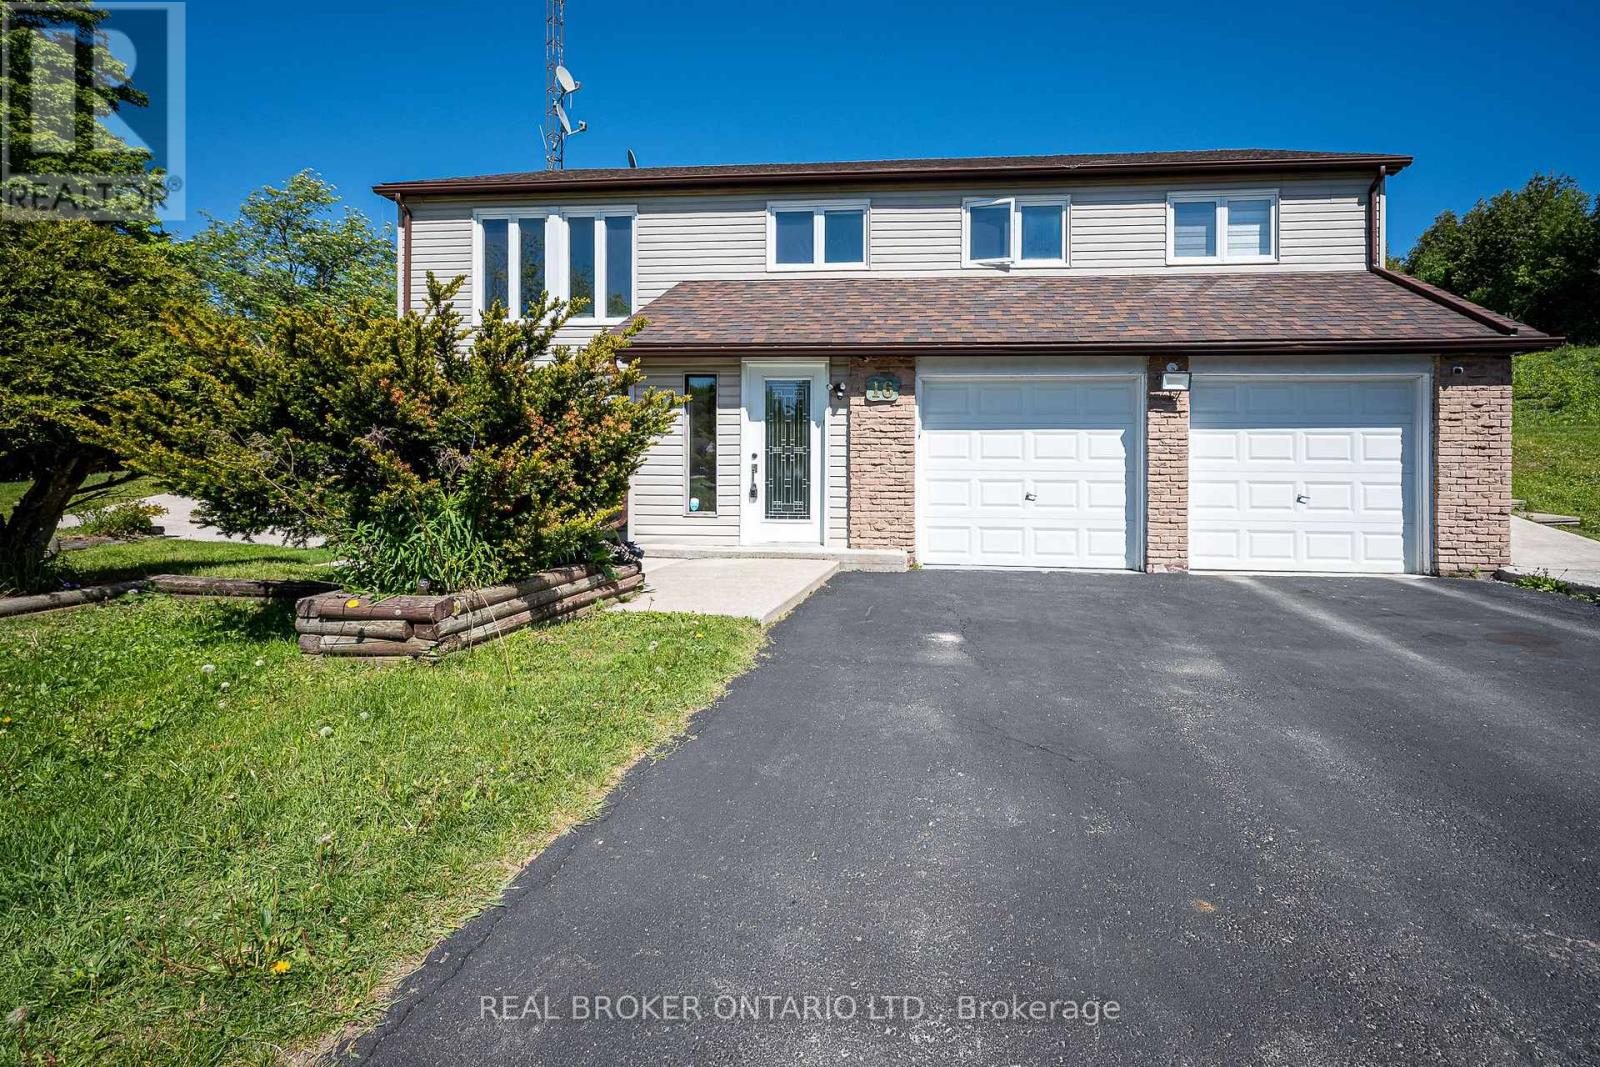
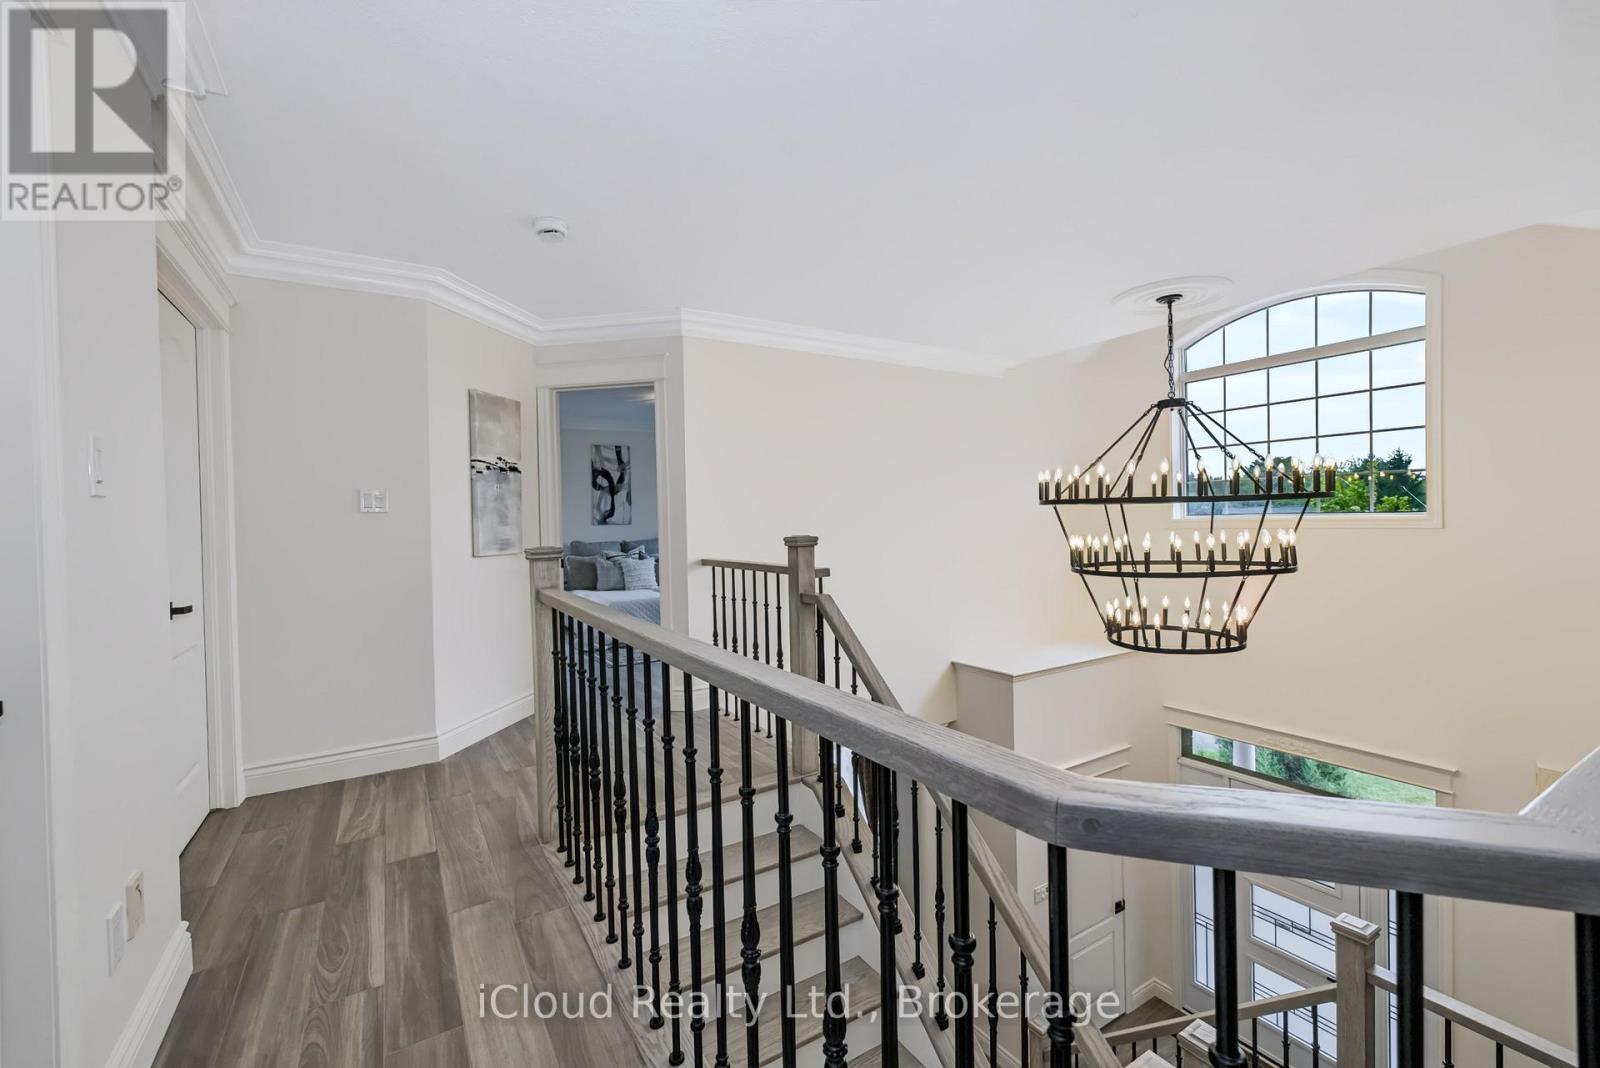
41 Woodland Drive, East Garafraxa, ON photo 2
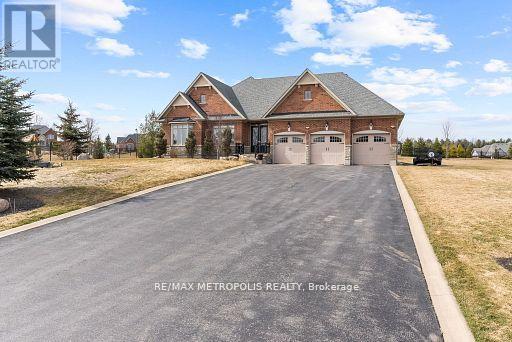
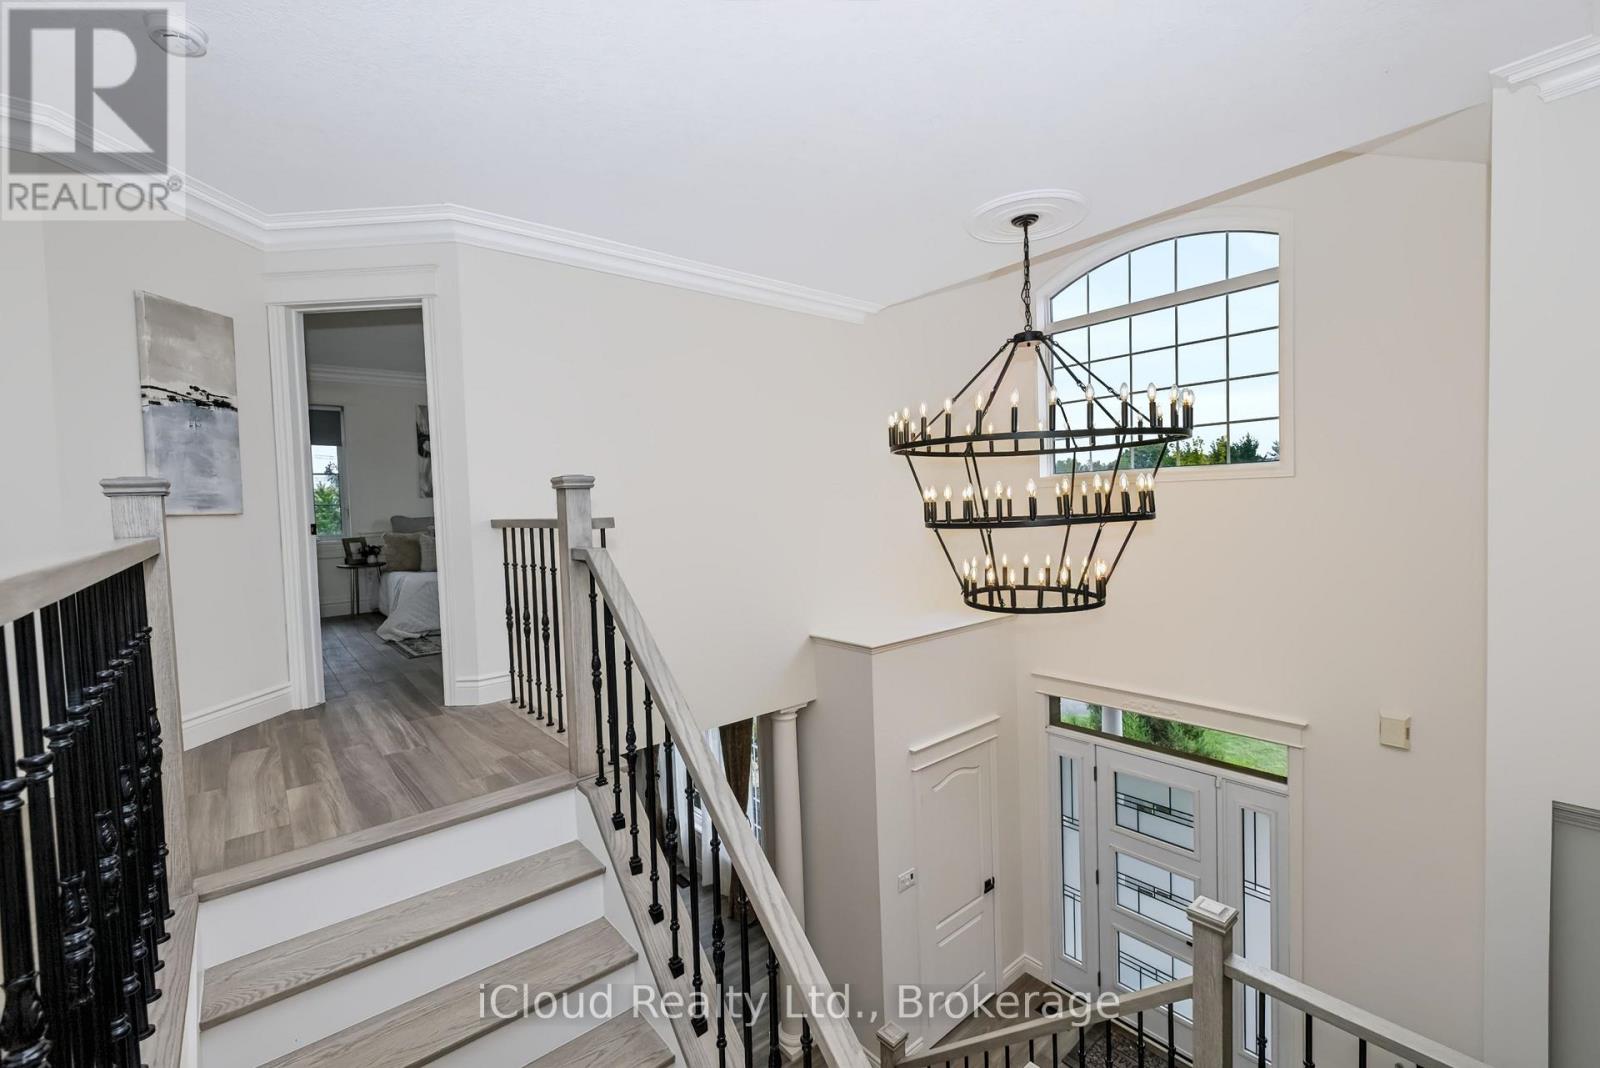
41 Woodland Drive, East Garafraxa, ON photo 3
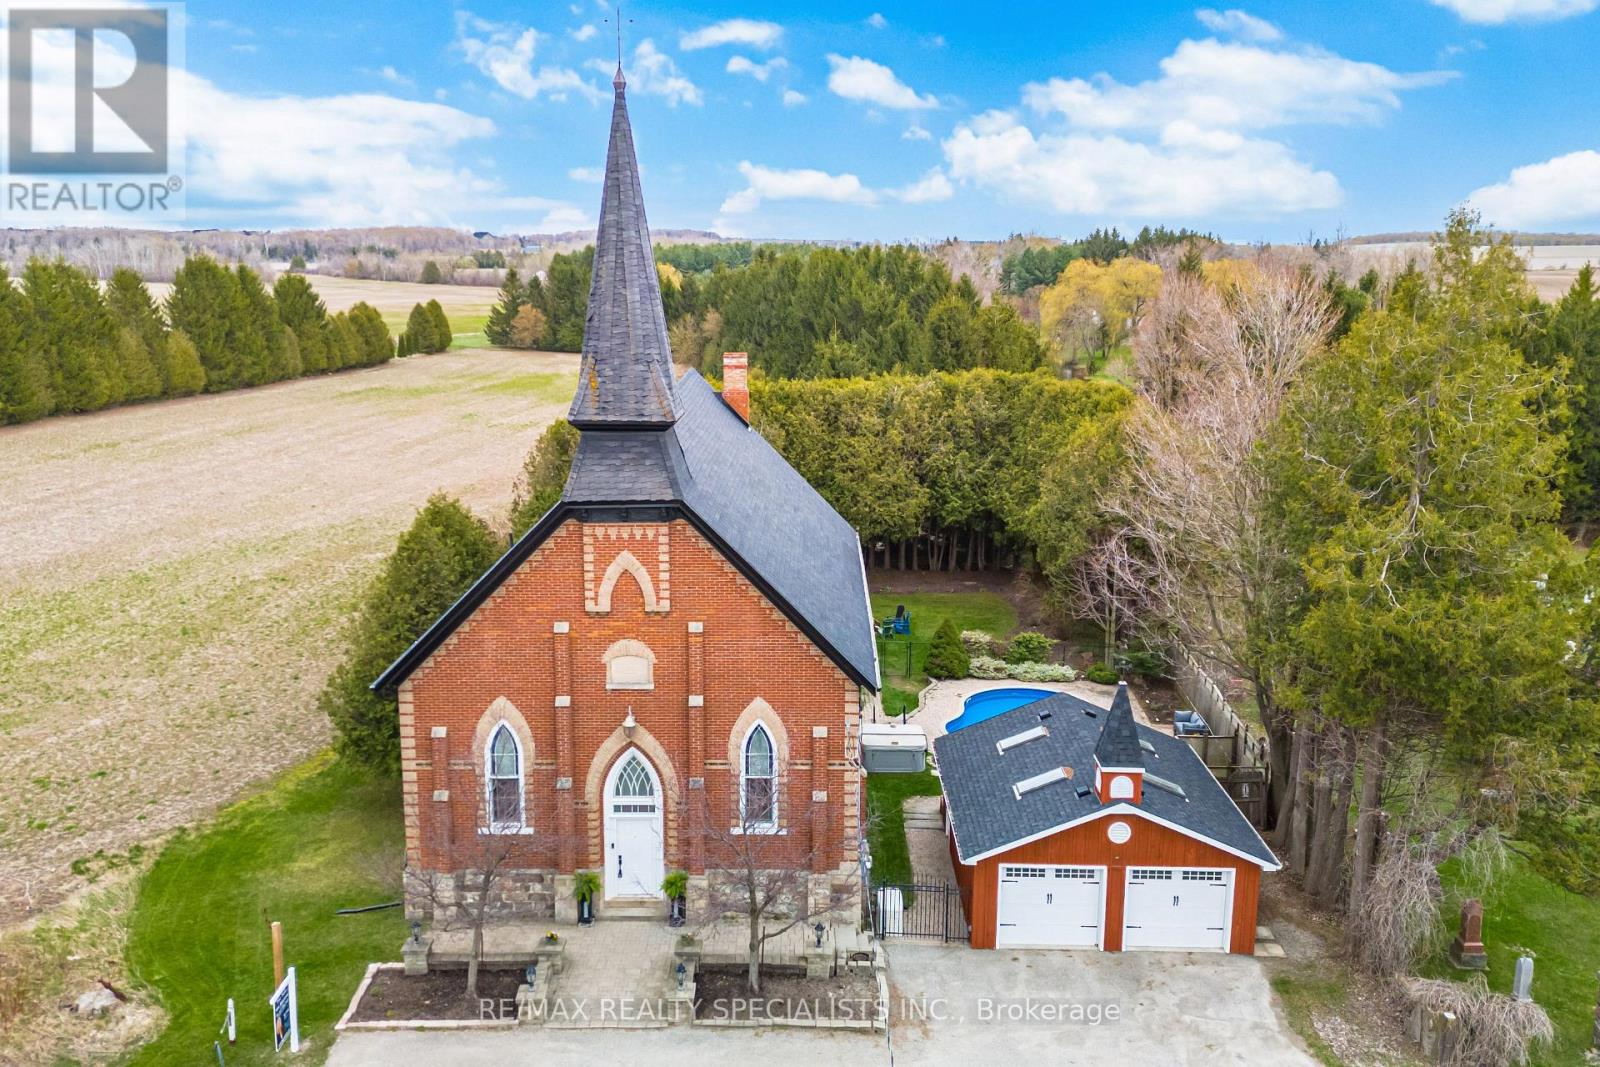
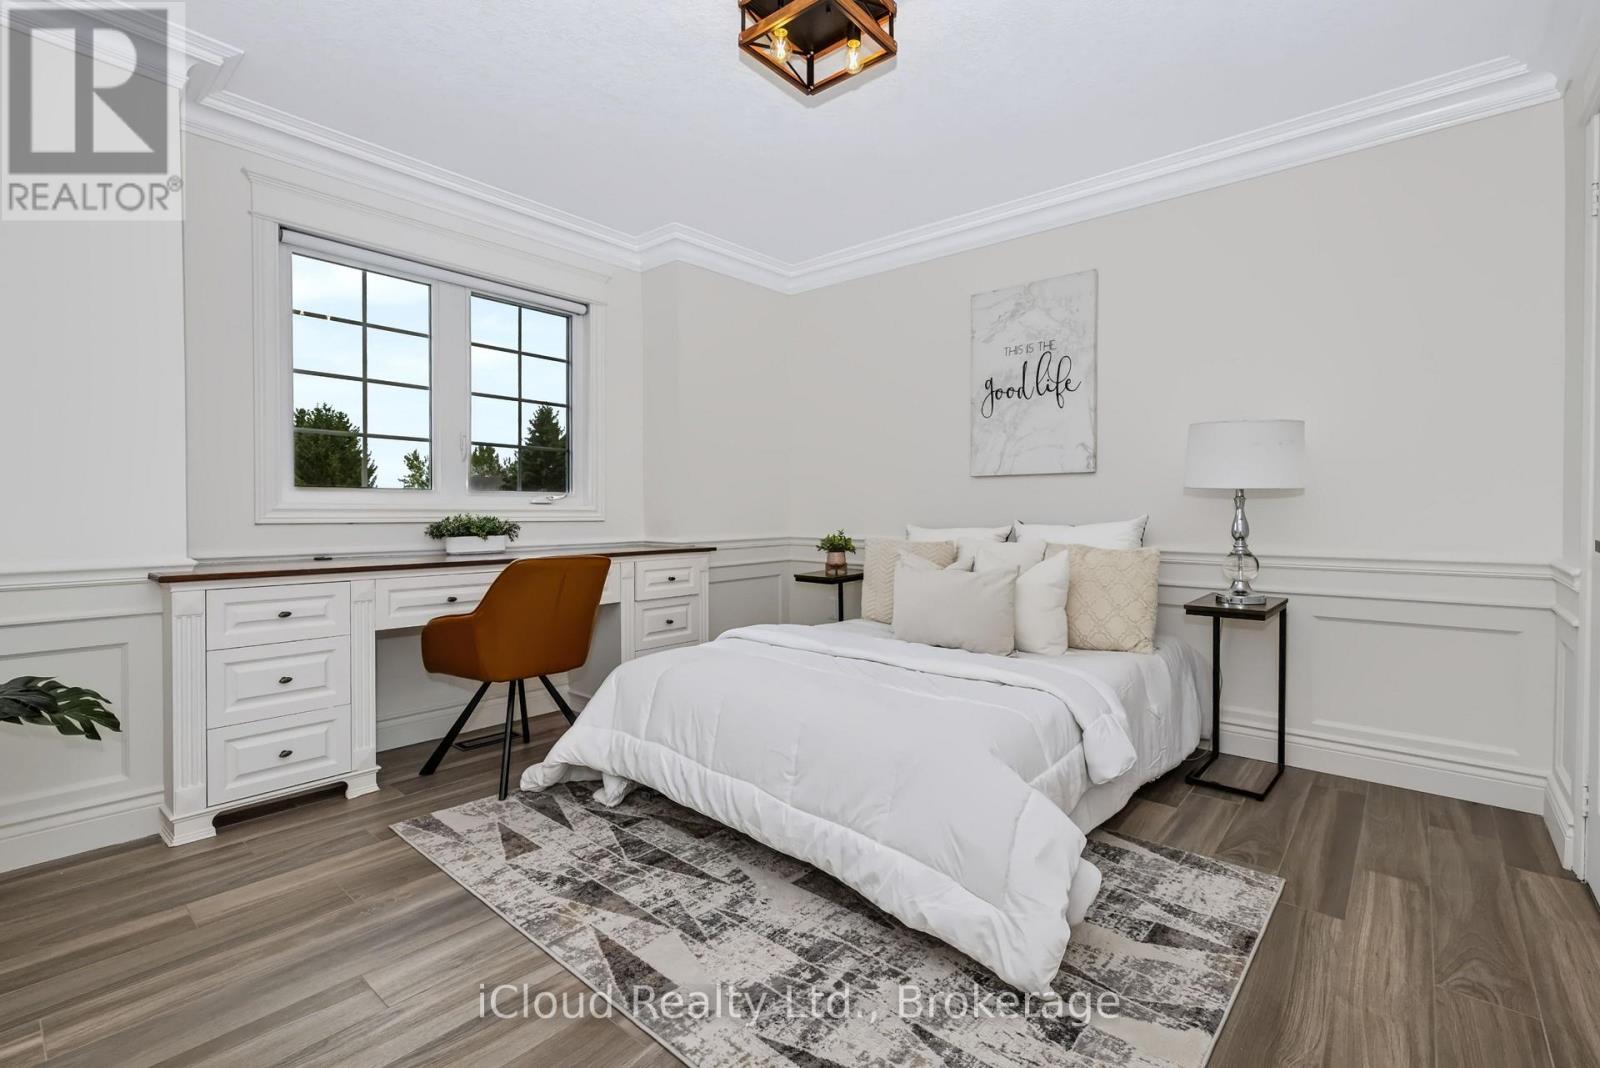
41 Woodland Drive, East Garafraxa, ON photo 4
41 Woodland Drive, East Garafraxa, ON photo 5
41 Woodland Drive, East Garafraxa, ON photo 6
41 Woodland Drive, East Garafraxa, ON photo 7
41 Woodland Drive, East Garafraxa, ON photo 8
41 Woodland Drive, East Garafraxa, ON photo 9
41 Woodland Drive, East Garafraxa, ON photo 10
41 Woodland Drive, East Garafraxa, ON photo 11
41 Woodland Drive, East Garafraxa, ON photo 12
41 Woodland Drive, East Garafraxa, ON photo 13
41 Woodland Drive, East Garafraxa, ON photo 14
41 Woodland Drive, East Garafraxa, ON photo 15
41 Woodland Drive, East Garafraxa, ON photo 16
41 Woodland Drive, East Garafraxa, ON photo 17
41 Woodland Drive, East Garafraxa, ON photo 18
41 Woodland Drive, East Garafraxa, ON photo 19
41 Woodland Drive, East Garafraxa, ON photo 20
41 Woodland Drive, East Garafraxa, ON photo 21
41 Woodland Drive, East Garafraxa, ON photo 22
41 Woodland Drive, East Garafraxa, ON photo 23
41 Woodland Drive, East Garafraxa, ON photo 24
41 Woodland Drive, East Garafraxa, ON photo 25
41 Woodland Drive, East Garafraxa, ON photo 26
41 Woodland Drive, East Garafraxa, ON photo 27
41 Woodland Drive, East Garafraxa, ON photo 28
41 Woodland Drive, East Garafraxa, ON photo 29
41 Woodland Drive, East Garafraxa, ON photo 30
41 Woodland Drive, East Garafraxa, ON photo 31
41 Woodland Drive, East Garafraxa, ON photo 32
41 Woodland Drive, East Garafraxa, ON photo 33
41 Woodland Drive, East Garafraxa, ON photo 34
41 Woodland Drive, East Garafraxa, ON photo 35
41 Woodland Drive, East Garafraxa, ON photo 36
41 Woodland Drive, East Garafraxa, ON photo 37
41 Woodland Drive, East Garafraxa, ON photo 38
41 Woodland Drive, East Garafraxa, ON photo 39
41 Woodland Drive, East Garafraxa, ON photo 40
41 Woodland Drive, East Garafraxa, ON photo 41
41 Woodland Drive, East Garafraxa, ON photo 42
41 Woodland Drive, East Garafraxa, ON photo 43
41 Woodland Drive, East Garafraxa, ON photo 44
41 Woodland Drive, East Garafraxa, ON photo 45
41 Woodland Drive, East Garafraxa, ON photo 46
41 Woodland Drive, East Garafraxa, ON photo 47
41 Woodland Drive, East Garafraxa, ON photo 48
41 Woodland Drive, East Garafraxa, ON photo 49
41 Woodland Drive, East Garafraxa, ON photo 50
1 / 50

BUYER ADVANTAGE

Buy with confidence

Get a full-service approach built on strategy, strong negotiation, and clear guidance from offer to close.

  • Local Market Expertise
  • Broker-level Negotiation
  • Transparent Process
  • No-pressure Guidance

The right strategy depends on your goals, timing, budget, and the type of home you are buying. Get Your Buyer Snapshot.

About This Property

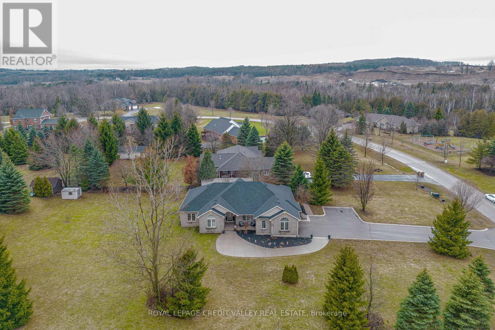
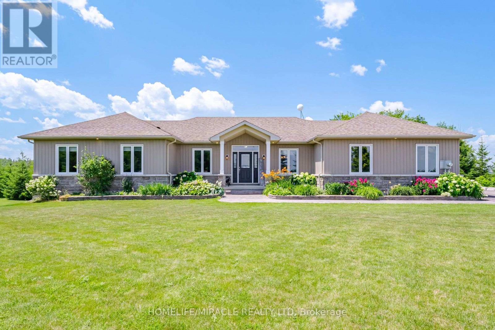
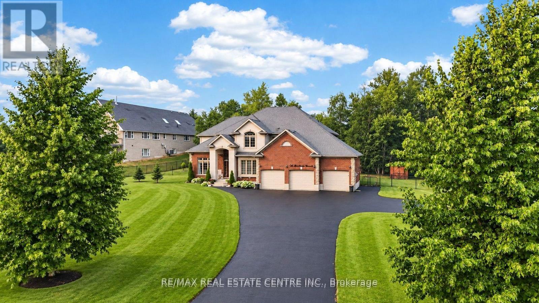
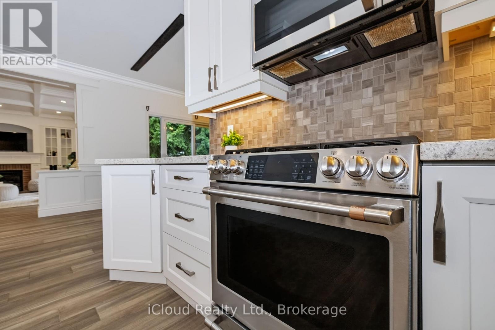
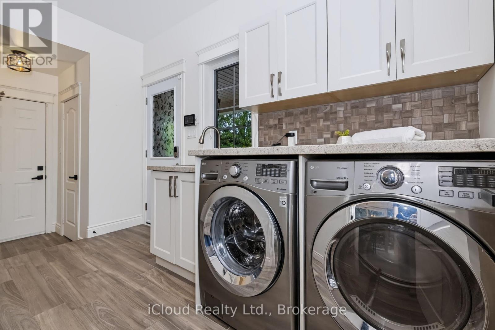
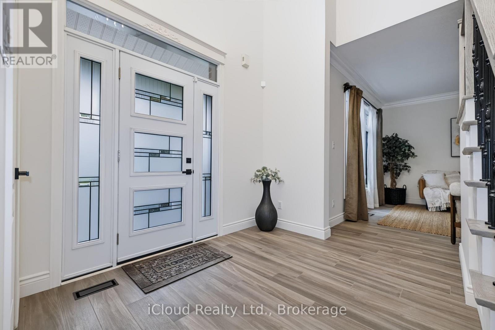
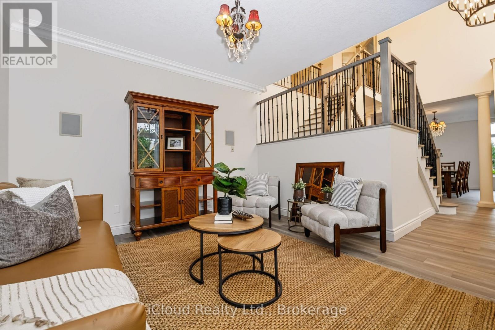
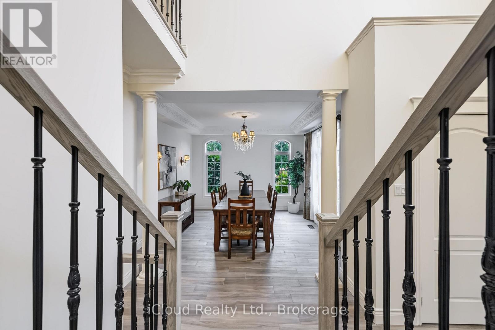
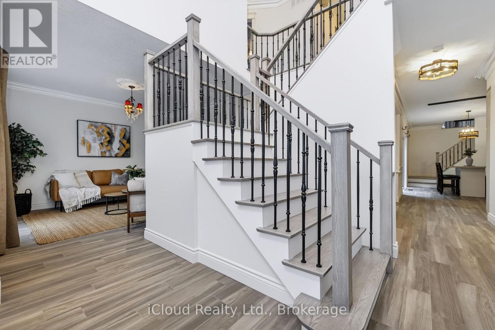
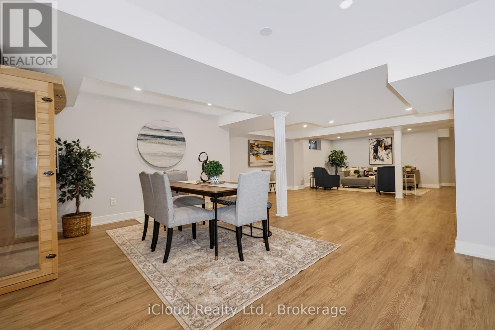
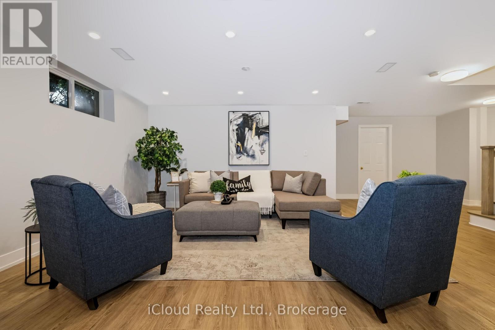
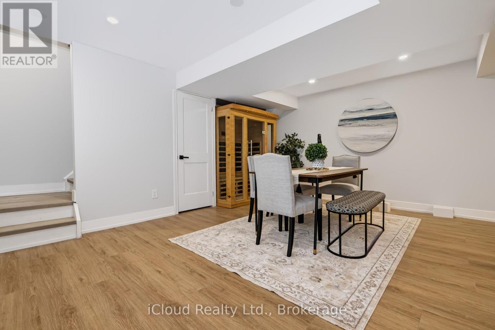
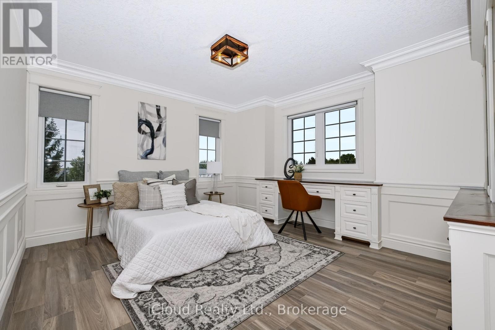
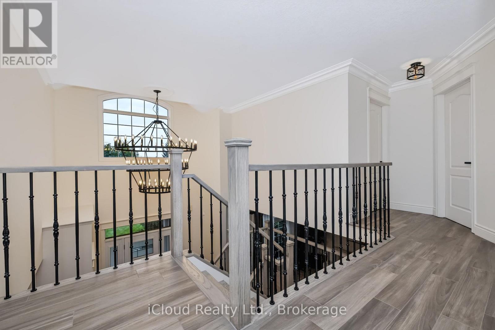
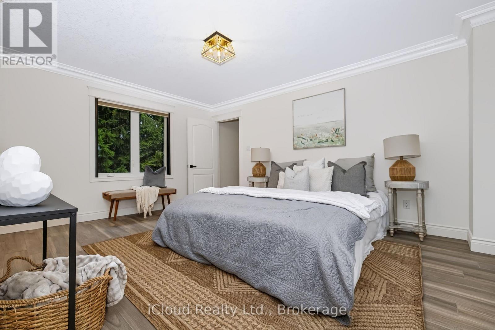
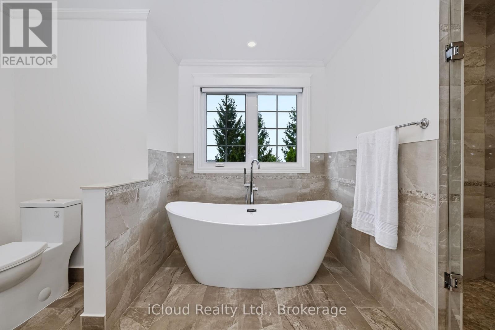
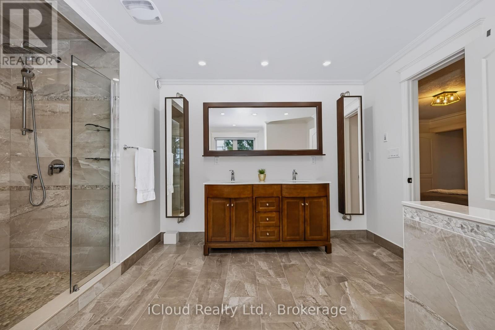
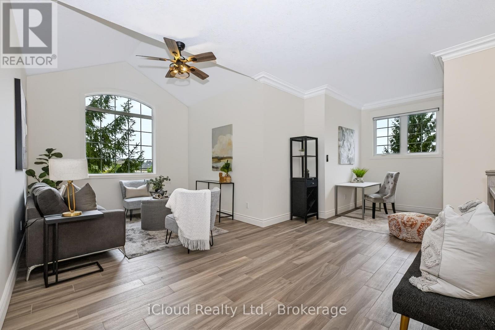
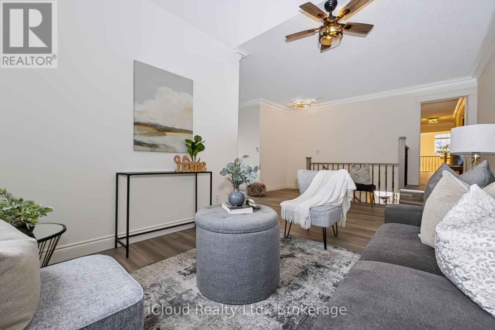
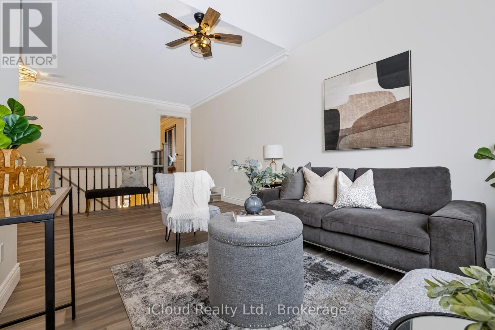
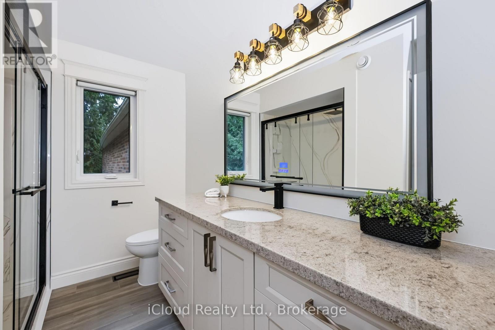
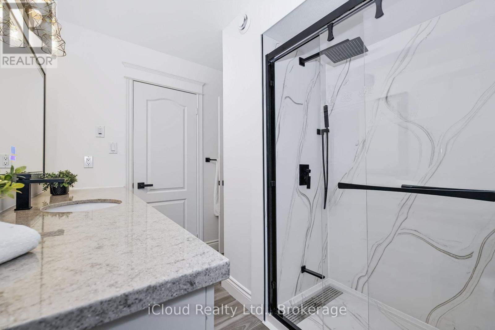
Welcome to this exceptional East Garafraxa estate, offering over 4,500 sqft of living space on a spectacular 1.28-acre lot. Offering space, privacy and an exceptional lifestyle, this thoughtfully upgraded home blends timeless comfort with modern style and an inviting sense of warmth.Step inside to discover high-quality wood-look tile flooring that delivers the beauty of hardwood with the durability and easy-care benefits of tile. The beautifully appointed kitchen features premium Cafe appliances, while fresh paint and new light fixtures throughout create a bright, sophisticated and move-in-ready atmosphere.The home offers extensive updates designed for comfort and peace of mind, including windows, insulation, Furnace & A/C(2023), kitchen appliances(2020), walk-in closet(2020)roof(2019),E Star All Windows(2023).The 2026 improvements further elevate this exceptional property with a widened and newly asphalted driveway, approximately 650 sq. ft. of front interlocking, a newly finished second-floor bathroom and an inviting open-concept recreation room within the approximately 1,200 sq. ft. partially finished basement.Thoughtful features continue outdoors & throughout the property, including an irrigation/sprinkler system,water filtration system and water softener, adding convenience and comfort to everyday living.The family room opens onto a beautiful patio overlooking the expansive grounds, creating a wonderful setting for morning coffee, outdoor dining or summer entertaining. The generous1.28-acre property offers room to play, explore and create lasting family memories, including a shed with swings for children to enjoy through their growing years.As the evenings cool, gather around the fire pit, roast marshmallows and make smores under the stars. Here, the outdoors becomes a natural extension of the home, offering space for entertaining, relaxing and enjoying every season. (id:63604)

Key Facts

Type
Detached
Beds
4
Baths
3
Size
3,500 sqft
Lot
192.5 x 412 FT
Parking
8 total

Highlights

  • All
  • Water softener
  • Central Vacuum
  • Water Treatment
Property Details 17 details
Bedrooms
4 bedrooms
4 above grade
Bathrooms
3 bathrooms
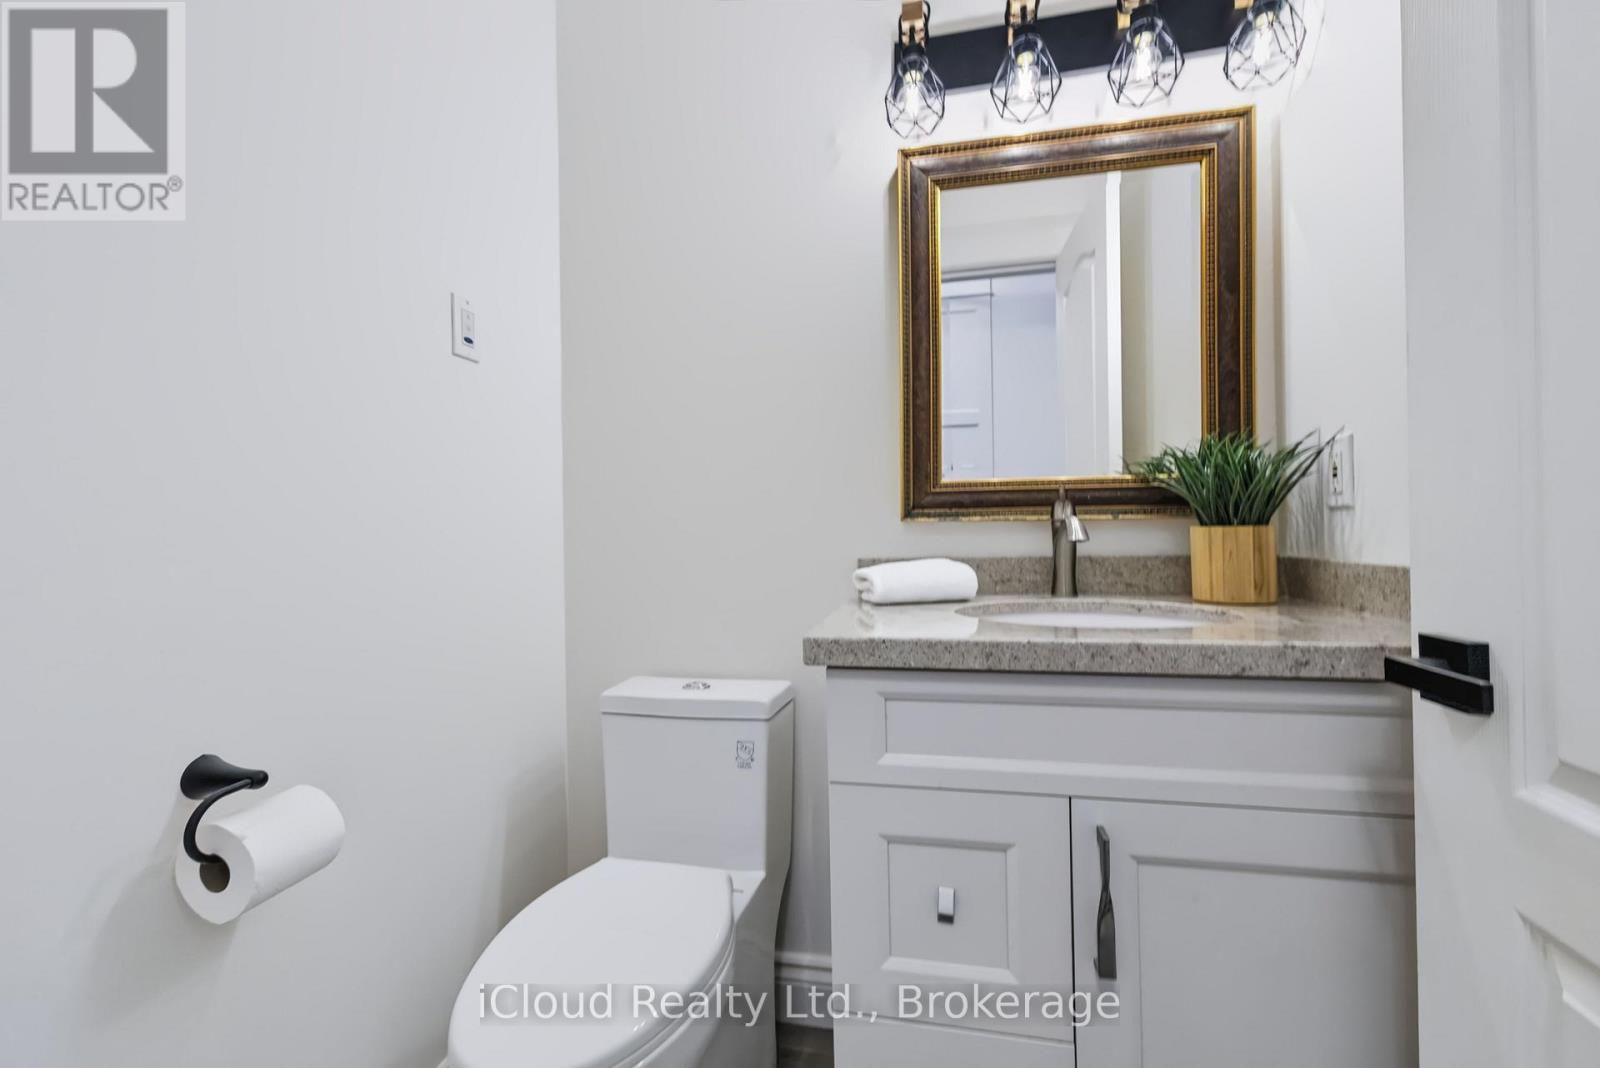
1 partial
Parking
8 parking spaces
Attached Garage · Garage
Living area
3,500 - 5,000 sq. ft.
Property
Single Family · Freehold · Detached
Property subtype
Single Family
Structure type
House
Ownership
Freehold
Attached status
Detached
Storeys
2
Basement
Finished
Heating
Forced air, Natural gas
Cooling
Central air conditioning
Fireplace
Yes
Lot dimensions
192.5 x 412 FT
Frontage
192.60 feet
Taxes
$9,922.34
Zoning
ER1-5
Sewer
Septic System

Interior features

AllWater softenerCentral VacuumWater TreatmentTileVinylFireplace(s)

Exterior features

ShinglesConcrete

Lot and water

Carpet FreeSauna
Rooms 11 rooms
Level
Room
Dimensions
Main level
Living room
3.96 m x 3.81 m
Basement
Recreational, Games room
Not specified
Main level
Dining room
4.19 m x 3.56 m
Main level
Family room
5.79 m x 3.96 m
Main level
Eating area
3.6 m x 3.3 m
Main level
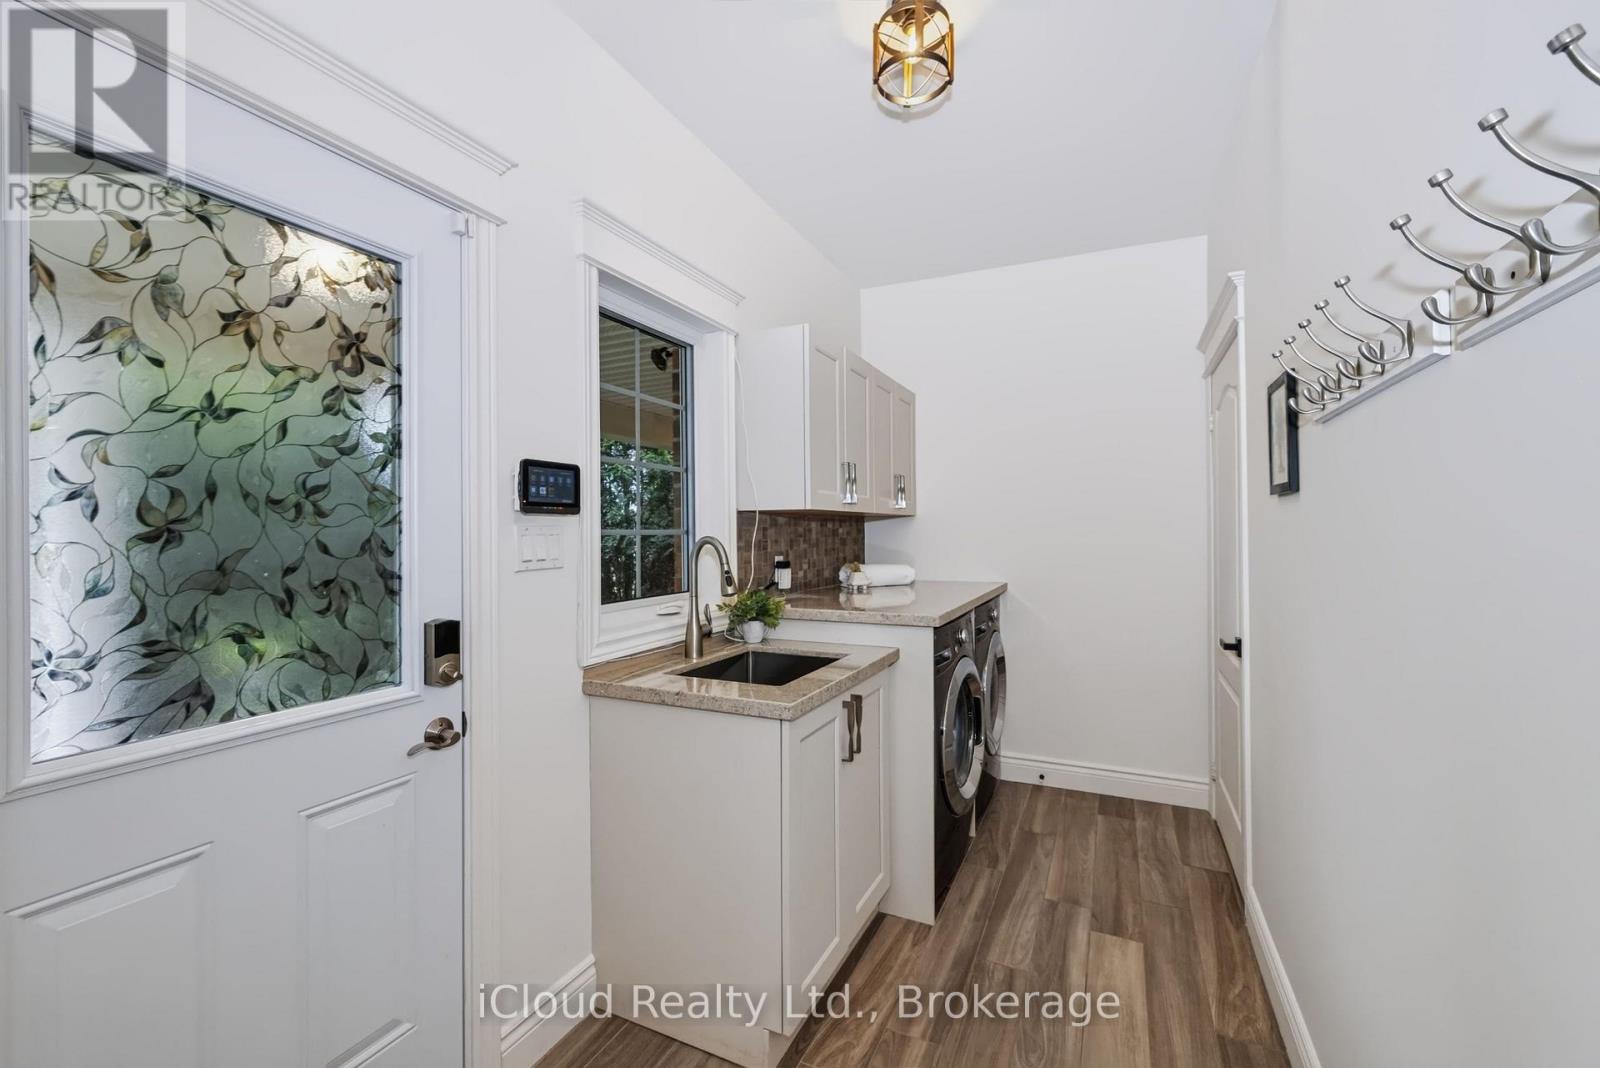
Laundry room
4.7 m x 1.85 m
Second level
Primary Bedroom
6.75 m x 6.71 m
Second level
Bedroom 2
4.36 m x 3.54 m
Second level
Bedroom 3
3.71 m x 3.35 m
Second level
Bedroom 4
6.75 m x 5.94 m
Second level
Playroom
7.15 m x 6.84 m

Virtual Tour & Media

Mortgage & Affordability Estimate monthly costs
Purchase price$1,699,000
Down paymentNot available
Mortgage amountNot available
Principal & interestNot available
Property taxesNot available
Condo/HOA feeNot available
Insurance/OtherNot available
UtilitiesNot available
Est. monthly totalNot available
Income needed (GDS 32%)Not available
Estimates only. Not financial advice. Rates, taxes and fees vary by lender and municipality.

Saved Properties

Keep This One Handy

Save this listing, compare it later, or open your saved properties dashboard.

Manage Saved Searches
Map is approximate.

Neighbourhood

Area
Rural East Garafraxa
City
East Garafraxa
Postal code
L9W 2Y9
Nearby
B-Line and Woodland