8 Nature's Landing Drive
East Garafraxa, ONDetached
$1,888,888
MLS® X12903288
Detached4 beds4 baths18 total
8 Nature's Landing Drive, East Garafraxa, ON photo 1
8 Nature's Landing Drive, East Garafraxa, ON photo 2
8 Nature's Landing Drive, East Garafraxa, ON photo 3
8 Nature's Landing Drive, East Garafraxa, ON photo 4
8 Nature's Landing Drive, East Garafraxa, ON photo 5
8 Nature's Landing Drive, East Garafraxa, ON photo 6
8 Nature's Landing Drive, East Garafraxa, ON photo 7
8 Nature's Landing Drive, East Garafraxa, ON photo 8
8 Nature's Landing Drive, East Garafraxa, ON photo 9
8 Nature's Landing Drive, East Garafraxa, ON photo 10
8 Nature's Landing Drive, East Garafraxa, ON photo 11
8 Nature's Landing Drive, East Garafraxa, ON photo 12
8 Nature's Landing Drive, East Garafraxa, ON photo 13
8 Nature's Landing Drive, East Garafraxa, ON photo 14
8 Nature's Landing Drive, East Garafraxa, ON photo 15
8 Nature's Landing Drive, East Garafraxa, ON photo 16
8 Nature's Landing Drive, East Garafraxa, ON photo 17
8 Nature's Landing Drive, East Garafraxa, ON photo 18
8 Nature's Landing Drive, East Garafraxa, ON photo 19
8 Nature's Landing Drive, East Garafraxa, ON photo 20
8 Nature's Landing Drive, East Garafraxa, ON photo 21
8 Nature's Landing Drive, East Garafraxa, ON photo 22
8 Nature's Landing Drive, East Garafraxa, ON photo 23
8 Nature's Landing Drive, East Garafraxa, ON photo 24
8 Nature's Landing Drive, East Garafraxa, ON photo 25
8 Nature's Landing Drive, East Garafraxa, ON photo 26
8 Nature's Landing Drive, East Garafraxa, ON photo 27
8 Nature's Landing Drive, East Garafraxa, ON photo 28
8 Nature's Landing Drive, East Garafraxa, ON photo 29
8 Nature's Landing Drive, East Garafraxa, ON photo 30
8 Nature's Landing Drive, East Garafraxa, ON photo 31
8 Nature's Landing Drive, East Garafraxa, ON photo 32
8 Nature's Landing Drive, East Garafraxa, ON photo 33
8 Nature's Landing Drive, East Garafraxa, ON photo 34
8 Nature's Landing Drive, East Garafraxa, ON photo 35
8 Nature's Landing Drive, East Garafraxa, ON photo 36
8 Nature's Landing Drive, East Garafraxa, ON photo 37
8 Nature's Landing Drive, East Garafraxa, ON photo 38
8 Nature's Landing Drive, East Garafraxa, ON photo 39
8 Nature's Landing Drive, East Garafraxa, ON photo 40
1 / 40

BUYER ADVANTAGE

Buy with confidence

Get a full-service approach built on strategy, strong negotiation, and clear guidance from offer to close.

  • Local Market Expertise
  • Broker-level Negotiation
  • Transparent Process
  • No-pressure Guidance

The right strategy depends on your goals, timing, budget, and the type of home you are buying. Get Your Buyer Snapshot.

About This Property

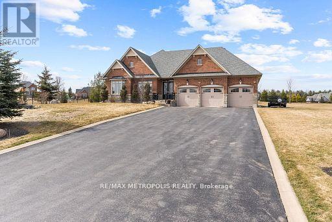
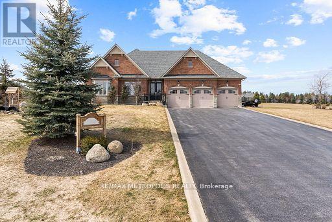
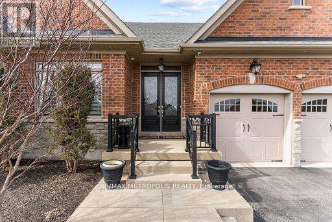
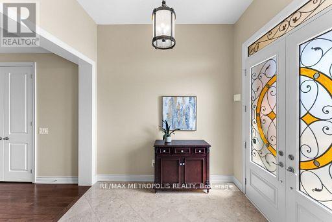
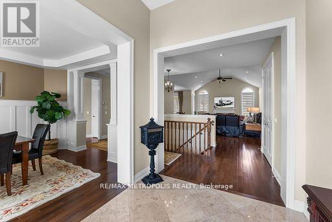
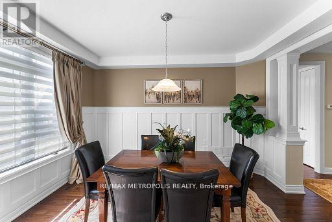
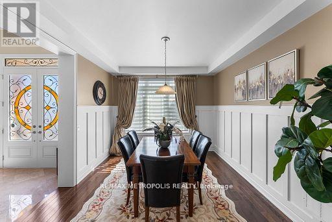
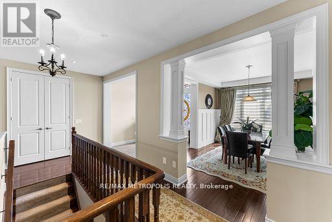
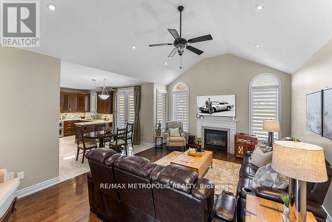
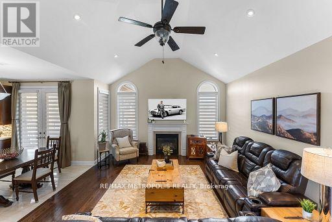
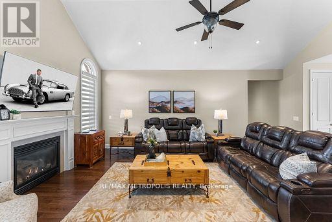
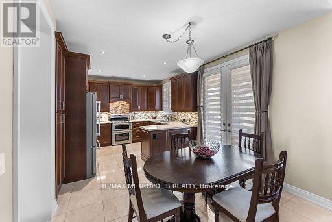
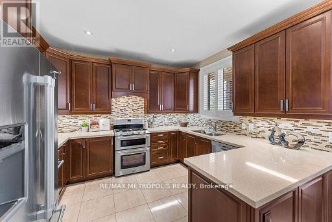
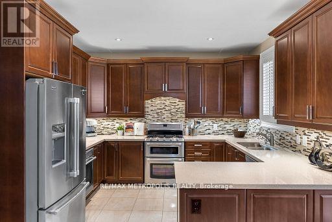
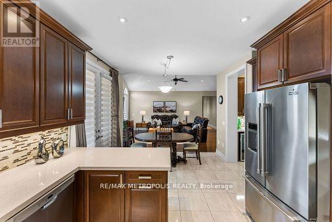
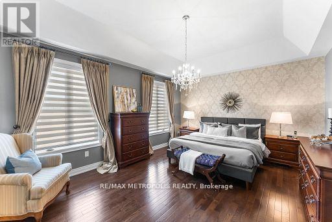
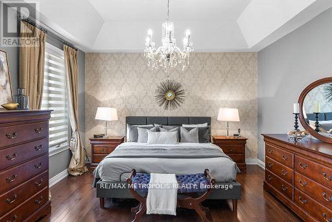
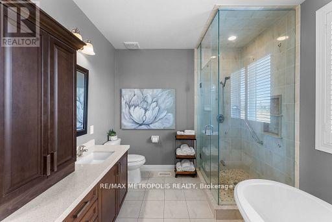
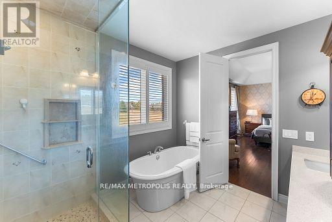
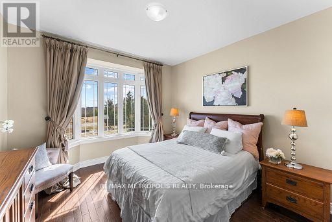
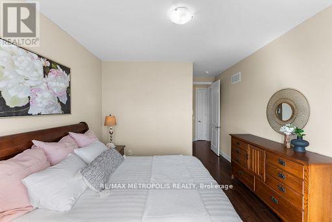
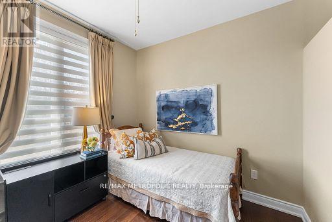
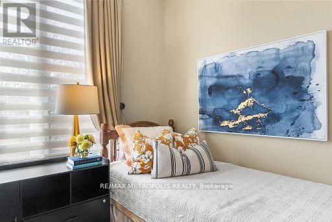
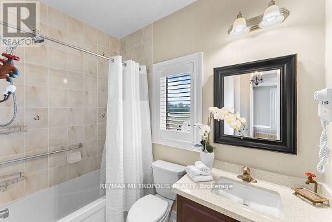
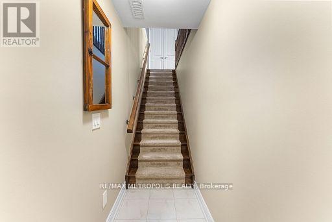
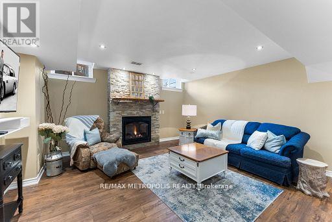
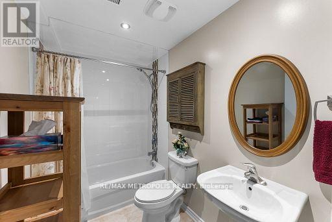
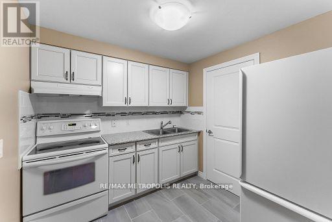
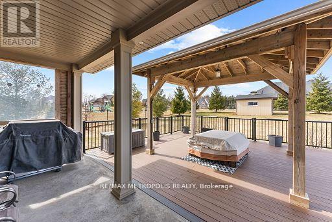
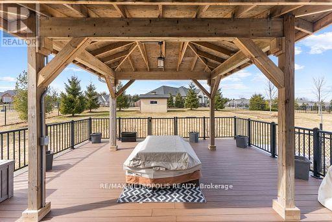
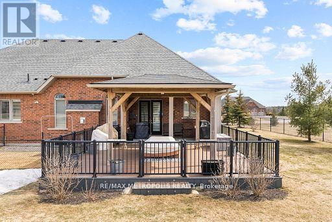
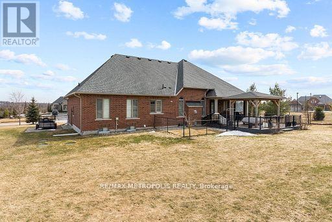
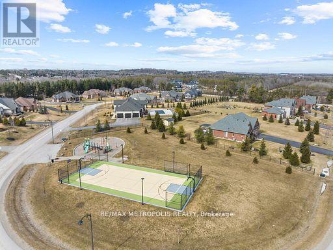
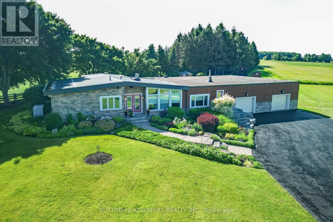
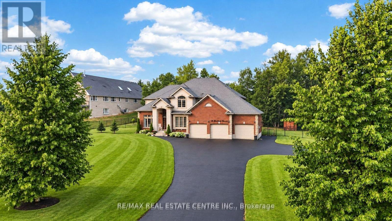
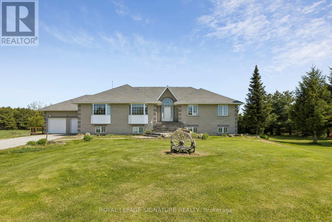
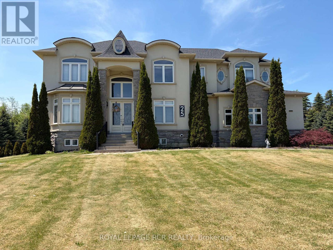
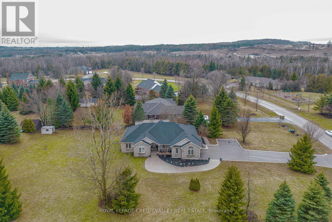
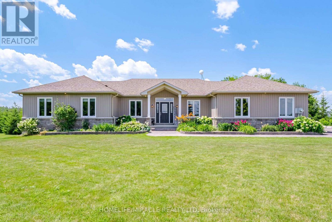
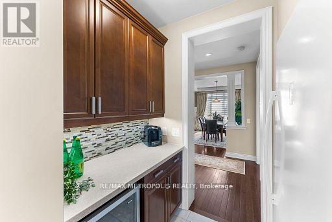
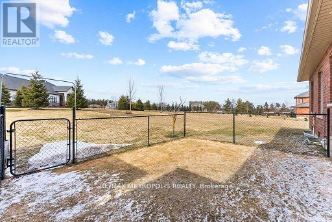
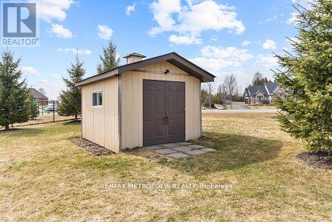
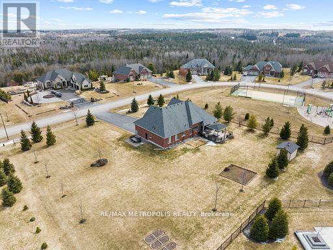
Tranquil And Scenic Living Within This Exclusive Enclave Of Country Estate Homes. Welcome To 8 Nature's Landing Dr In East Garafraxa (Minutes Away From Orangeville). This Custom Built Bungalow Is Perched On A Slightly Sloped 1.02 Acre Lot, Loved And Cared For By It's Original Owners! A Beautiful Foyer With 11ft Ceilings Welcomes You As You Step Inside. Hardwood Flooring And Pot Lights Throughout. Custom Millwork In The Dining Room, 14ft Vaulted Ceilings In The Family Room. Ample Cupboards For Storage Within The Custom Kitchen Including A Butler's Servery. The Primary Bedroom Captivates You With It's 12ft Tray Ceiling, Walk-In Closet And 5pc Luxurious Ensuite- Double Vanity With A Freestanding Soaker Tub And Glass Shower. The Backyard Contains 400+ sqft Of Composite Deck (NO Maintenance) Covered By A Beautiful Pergola To Enjoy Every Season. Fenced Children's Yard/Dog Pen For Peace Of Mind, Irrigation Lines To Maintain Your Golf Green (Lawn) With A Yard Shed (All Ready For You To Build Your Dream Pool)! Never Worry About A Power Outage Because This Estate Includes A Back Up Generator. A 708 sqft Finished Garage With A Full 2255 sqft Basement And 2197 sqft Main Provides You With Over 5000 sqft Of Blissful Enjoyment. Come And Fall In LOVE. (id:63604)
Key Facts

Type
Detached
Beds
4
Baths
4
Size
2,000 sqft
Lot
200.1 x 221.4 FT
Parking
18 total

Highlights

  • Refrigerator
  • Water purifier
  • Water softener
  • Central Vacuum
  • Gas stove(s)
  • Dishwasher
  • Microwave
  • Freezer
  • Water Treatment
  • Window Coverings
  • Garage door opener
  • Water Heater - Tankless
Property Details 18 details
Bedrooms
4 bedrooms
3 above grade + 1 below grade
Bathrooms
4 bathrooms
1 partial
Parking
18 parking spaces
Attached Garage · Garage
Living area
2,000 - 2,500 sq. ft.
Property
Single Family · Bungalow · Freehold · Detached
Property subtype
Single Family
Structure type
House
Architectural style
Bungalow
Ownership
Freehold
Attached status
Detached
Storeys
1
Basement
Full
Heating
Forced air, Natural gas
Cooling
Central air conditioning
Fireplace
2 fireplaces
Lot dimensions
200.1 x 221.4 FT
Frontage
200.10 feet
Taxes
$9,311.79
Sewer
Septic System

Interior features

RefrigeratorWater purifierWater softenerCentral VacuumGas stove(s)DishwasherMicrowaveFreezerWater TreatmentWindow CoveringsGarage door openerWater Heater - Tankless

Exterior features

BrickStonePoured Concrete

Systems and association

Generator

Lot and water

Carpet FreeSump Pump
Rooms 11 rooms
Level
Room
Dimensions
Main level
Foyer
3 m x 2.17 m
Main level
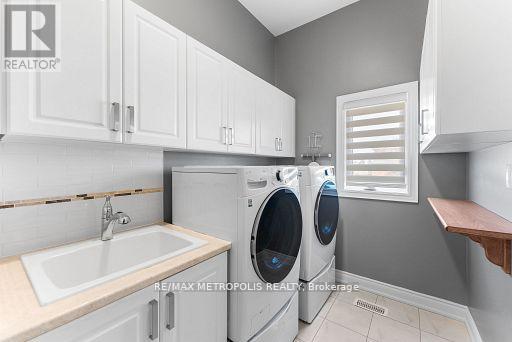
Laundry room
3.8 m x 1.9 m
Main level
Dining room
3.4 m x 4.3 m
Main level
Family room
4.6 m x 6.3 m
Main level
Kitchen
2.6 m x 3.7 m
Main level
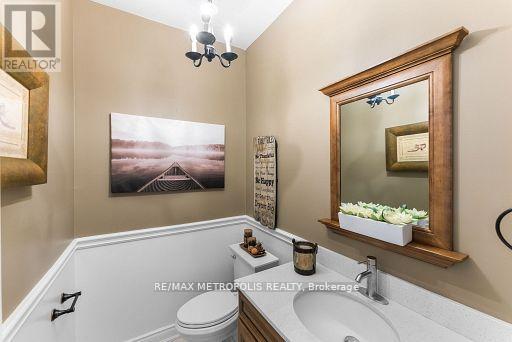
Partial bathroom
2 m x 1.4 m
Main level
Bedroom 2
3.5 m x 3.4 m
Main level
Bedroom 3
3.1 m x 3.1 m
Main level
Bathroom
2.1 m x 1.5 m
Main level
Primary Bedroom
5.5 m x 4.3 m
Main level
Bathroom
3.3 m x 2.9 m
Mortgage & Affordability Estimate monthly costs
Purchase price$1,888,888
Down paymentNot available
Mortgage amountNot available
Principal & interestNot available
Property taxesNot available
Condo/HOA feeNot available
Insurance/OtherNot available
UtilitiesNot available
Est. monthly totalNot available
Income needed (GDS 32%)Not available
Estimates only. Not financial advice. Rates, taxes and fees vary by lender and municipality.

Saved Properties

Keep This One Handy

Save this listing, compare it later, or open your saved properties dashboard.

Manage Saved Searches
Map is approximate.

Neighbourhood

Area
Rural East Garafraxa
City
East Garafraxa
Postal code
L9W 6T8
Nearby
Cross Streets: CALEDON/EAST GARAFRAXA TOWN-LINE AND A-LINE. ** Directions: NORTH ON A-LINE THEN WEST ON NATURE'S LANDING DR.