411- 1485 Lakeshore Road East
Mississauga, ONCondo Apartment
$432,500
MLS® W13577604
Condo Apartment1 beds1 baths1 total
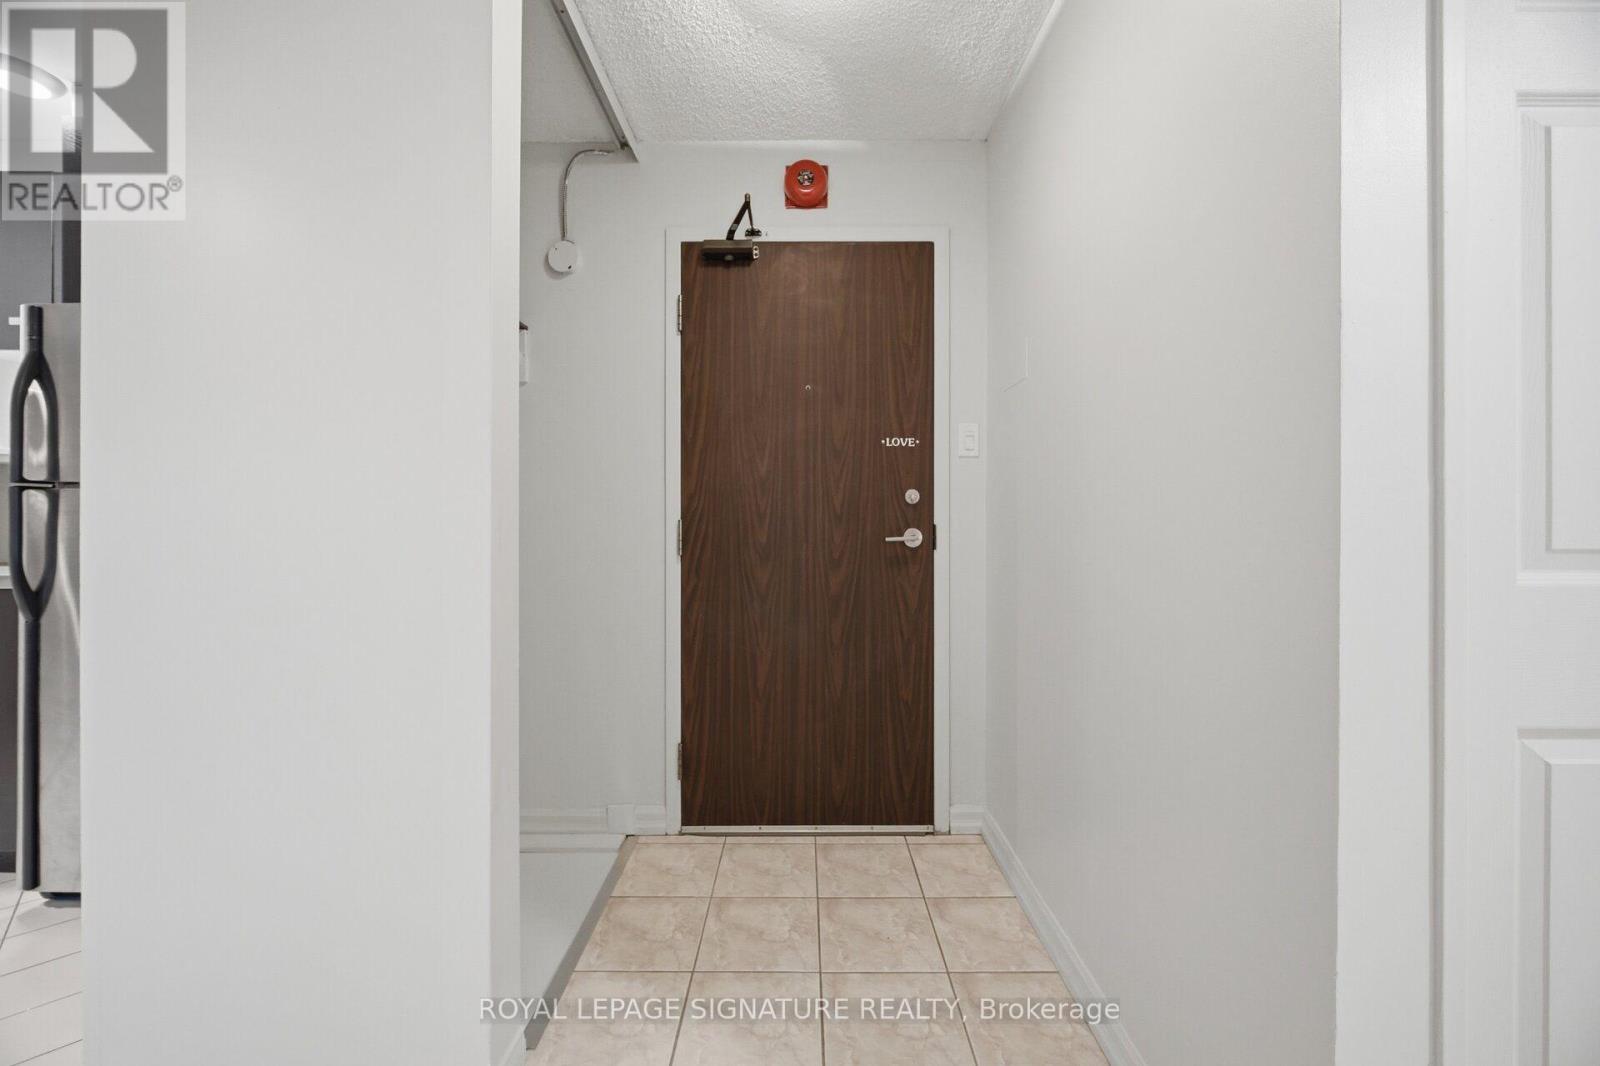
411- 1485 Lakeshore Road East, Mississauga, ON photo 1
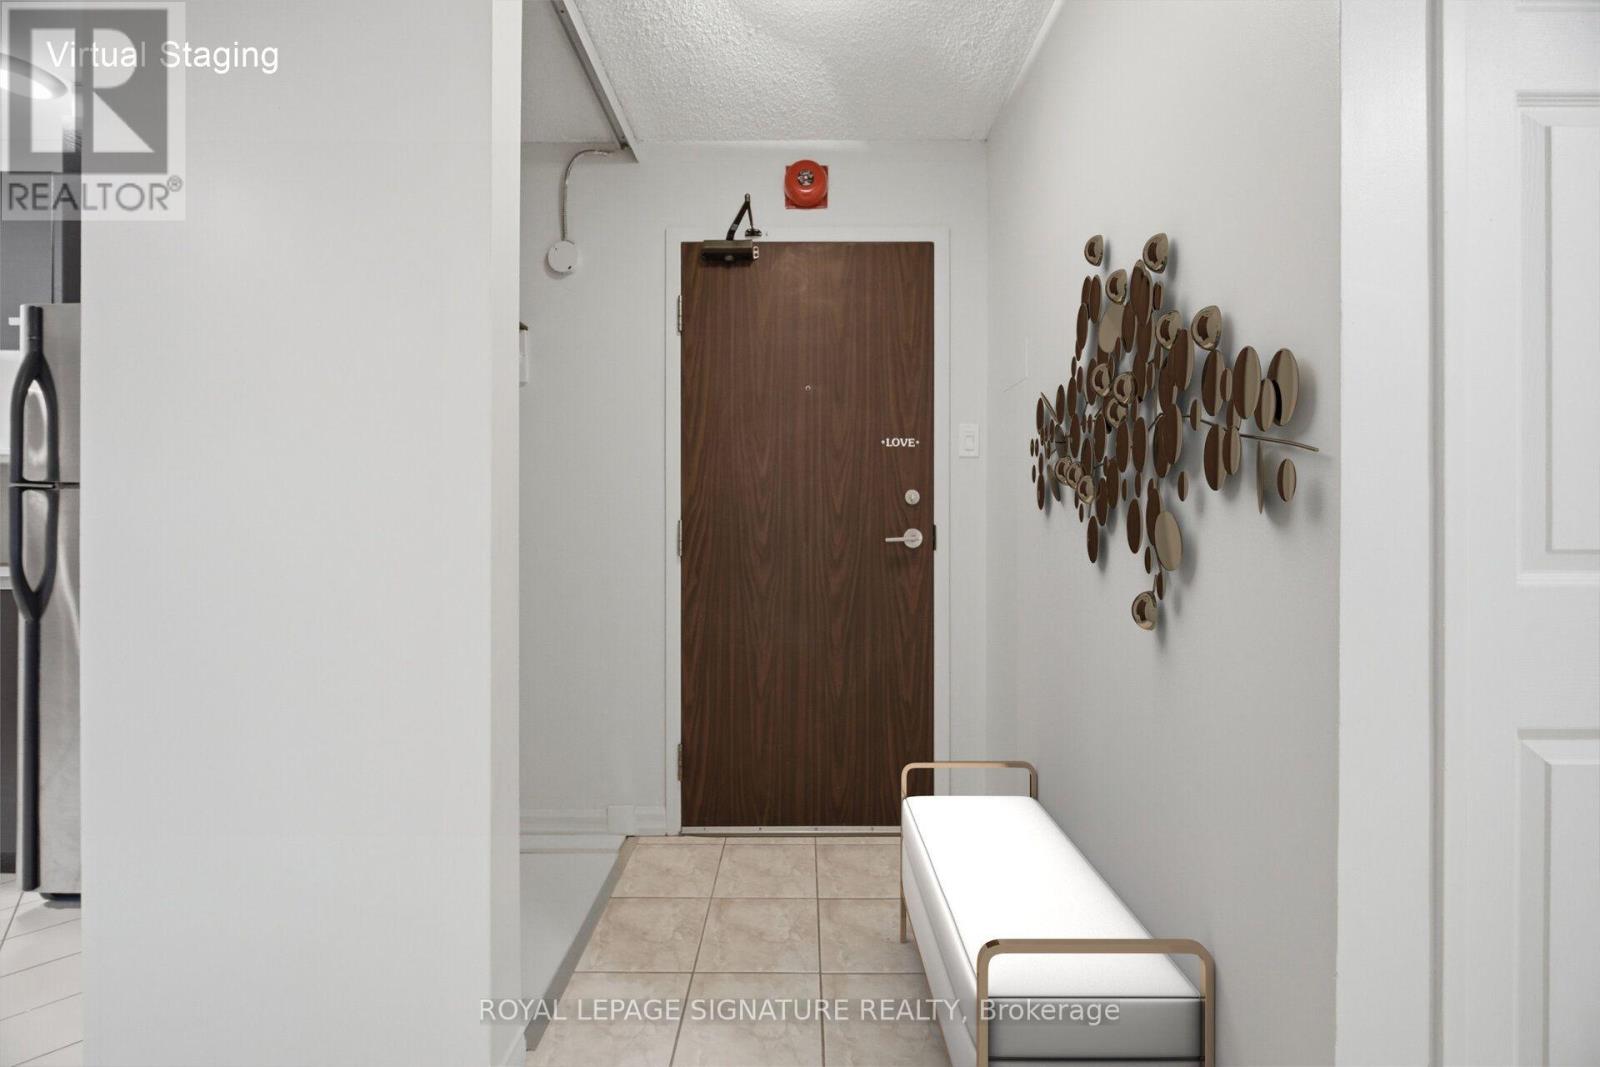
411- 1485 Lakeshore Road East, Mississauga, ON photo 2
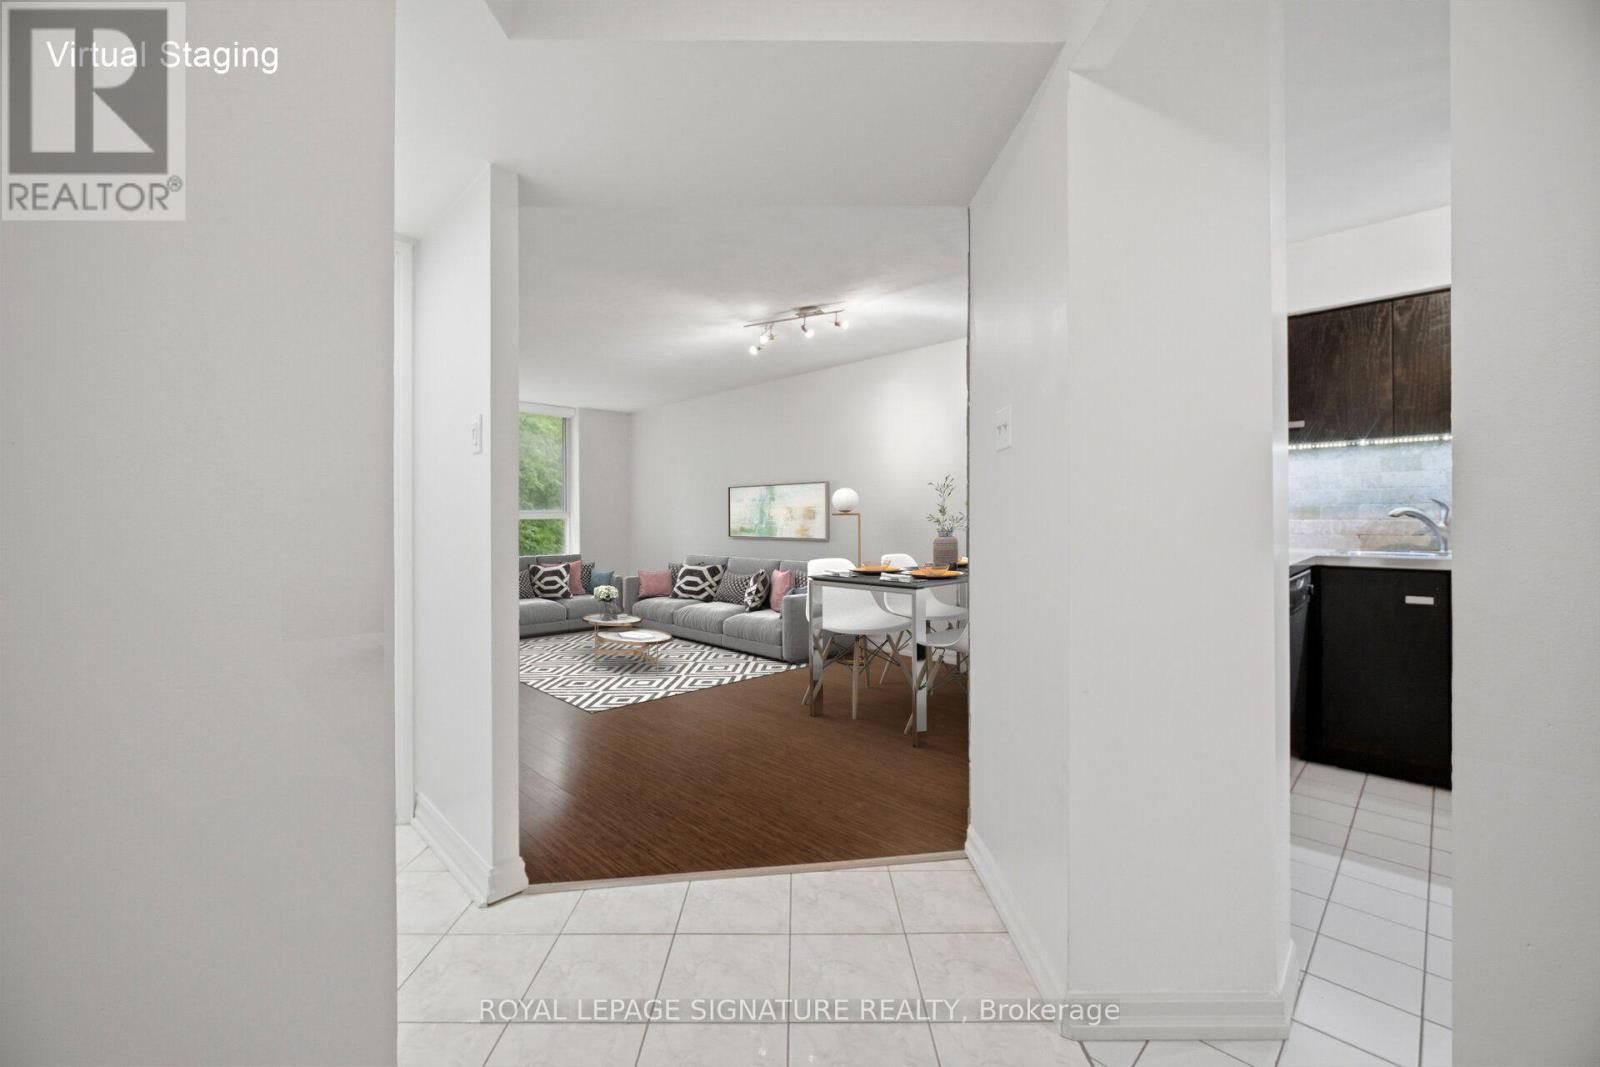
411- 1485 Lakeshore Road East, Mississauga, ON photo 3
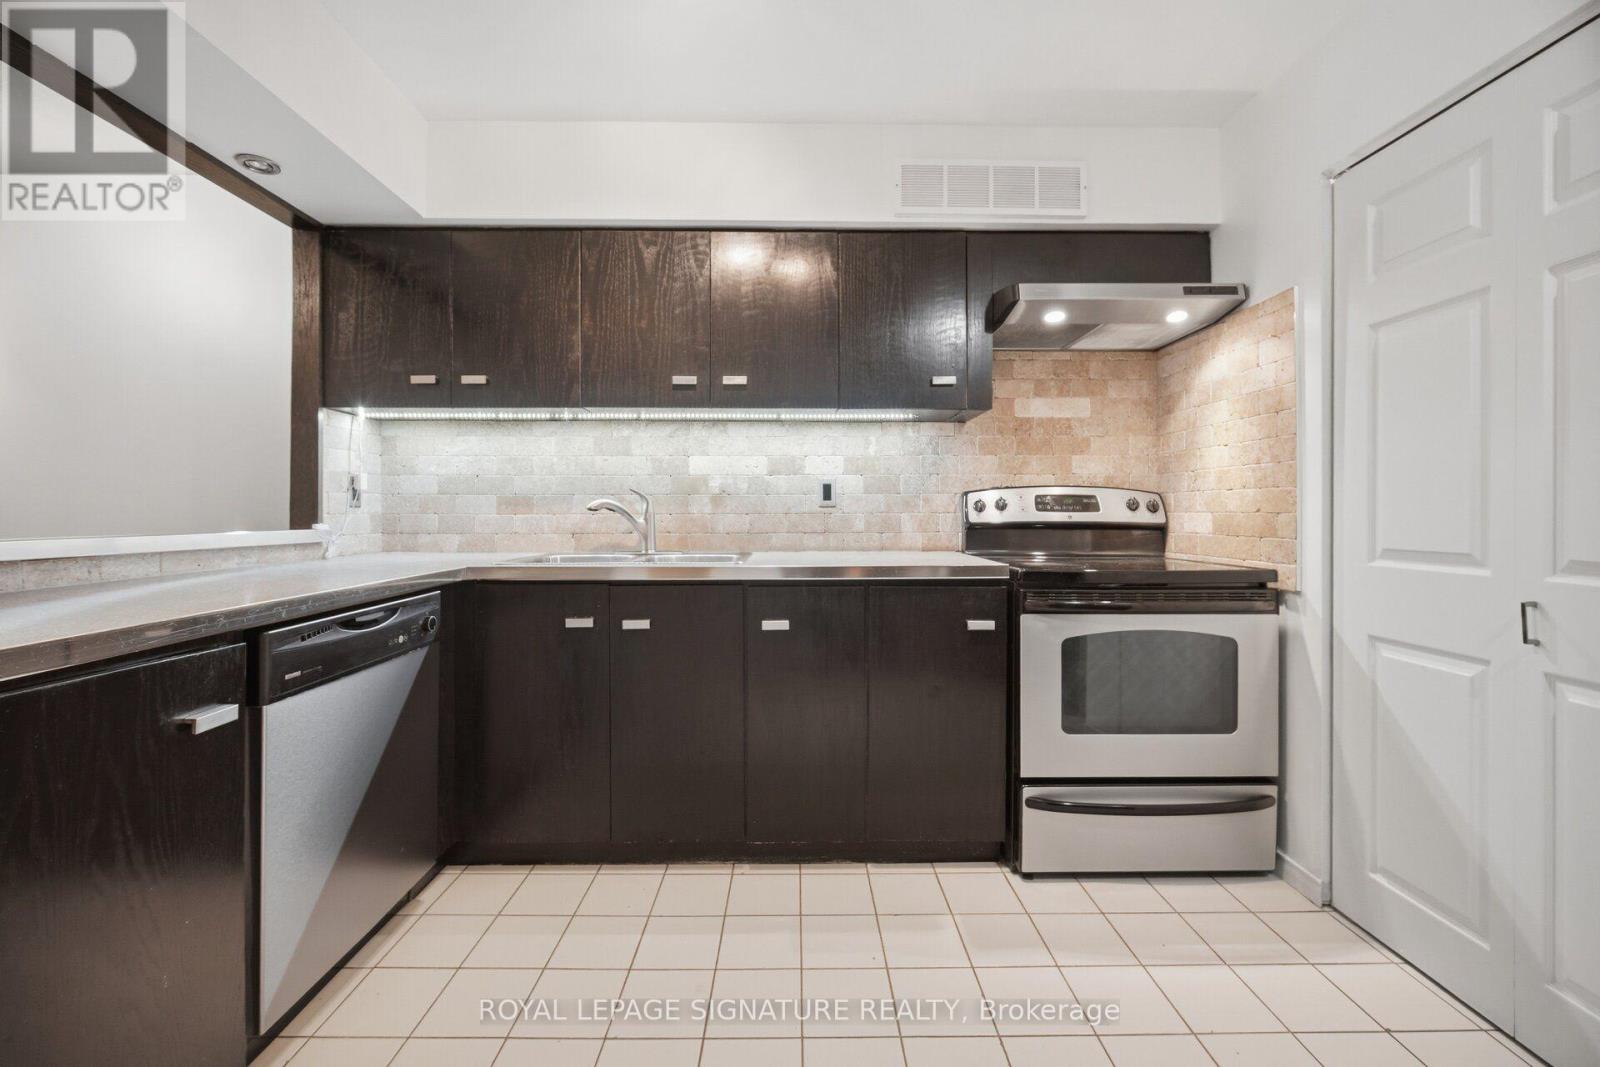
411- 1485 Lakeshore Road East, Mississauga, ON photo 4
411- 1485 Lakeshore Road East, Mississauga, ON photo 5
411- 1485 Lakeshore Road East, Mississauga, ON photo 6
411- 1485 Lakeshore Road East, Mississauga, ON photo 7
411- 1485 Lakeshore Road East, Mississauga, ON photo 8
411- 1485 Lakeshore Road East, Mississauga, ON photo 9
411- 1485 Lakeshore Road East, Mississauga, ON photo 10
411- 1485 Lakeshore Road East, Mississauga, ON photo 11
411- 1485 Lakeshore Road East, Mississauga, ON photo 12
411- 1485 Lakeshore Road East, Mississauga, ON photo 13
411- 1485 Lakeshore Road East, Mississauga, ON photo 14
411- 1485 Lakeshore Road East, Mississauga, ON photo 15
411- 1485 Lakeshore Road East, Mississauga, ON photo 16
411- 1485 Lakeshore Road East, Mississauga, ON photo 17
411- 1485 Lakeshore Road East, Mississauga, ON photo 18
411- 1485 Lakeshore Road East, Mississauga, ON photo 19
411- 1485 Lakeshore Road East, Mississauga, ON photo 20
411- 1485 Lakeshore Road East, Mississauga, ON photo 21
411- 1485 Lakeshore Road East, Mississauga, ON photo 22
411- 1485 Lakeshore Road East, Mississauga, ON photo 23
411- 1485 Lakeshore Road East, Mississauga, ON photo 24
411- 1485 Lakeshore Road East, Mississauga, ON photo 25
411- 1485 Lakeshore Road East, Mississauga, ON photo 26
411- 1485 Lakeshore Road East, Mississauga, ON photo 27
411- 1485 Lakeshore Road East, Mississauga, ON photo 28
411- 1485 Lakeshore Road East, Mississauga, ON photo 29
411- 1485 Lakeshore Road East, Mississauga, ON photo 30
411- 1485 Lakeshore Road East, Mississauga, ON photo 31
411- 1485 Lakeshore Road East, Mississauga, ON photo 32
411- 1485 Lakeshore Road East, Mississauga, ON photo 33
411- 1485 Lakeshore Road East, Mississauga, ON photo 34
411- 1485 Lakeshore Road East, Mississauga, ON photo 35
411- 1485 Lakeshore Road East, Mississauga, ON photo 36
411- 1485 Lakeshore Road East, Mississauga, ON photo 37
411- 1485 Lakeshore Road East, Mississauga, ON photo 38
411- 1485 Lakeshore Road East, Mississauga, ON photo 39
411- 1485 Lakeshore Road East, Mississauga, ON photo 40
411- 1485 Lakeshore Road East, Mississauga, ON photo 41
411- 1485 Lakeshore Road East, Mississauga, ON photo 42
411- 1485 Lakeshore Road East, Mississauga, ON photo 43
411- 1485 Lakeshore Road East, Mississauga, ON photo 44
411- 1485 Lakeshore Road East, Mississauga, ON photo 45
411- 1485 Lakeshore Road East, Mississauga, ON photo 46
411- 1485 Lakeshore Road East, Mississauga, ON photo 47
411- 1485 Lakeshore Road East, Mississauga, ON photo 48
411- 1485 Lakeshore Road East, Mississauga, ON photo 49
1 / 49

BUYER ADVANTAGE

Buy with confidence

Get a full-service approach built on strategy, strong negotiation, and clear guidance from offer to close.

  • Local Market Expertise
  • Broker-level Negotiation
  • Transparent Process
  • No-pressure Guidance

The right strategy depends on your goals, timing, budget, and the type of home you are buying. Get Your Buyer Snapshot.

About This Property

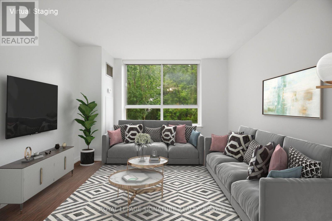
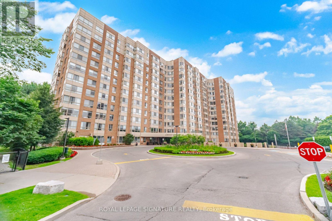
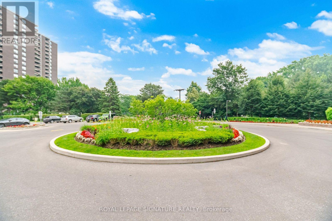
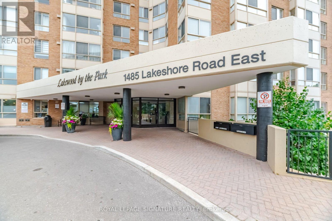
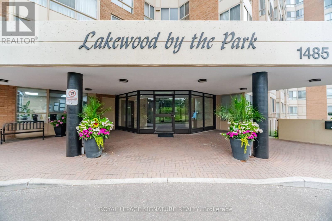
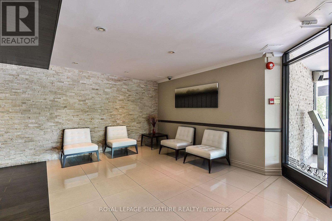
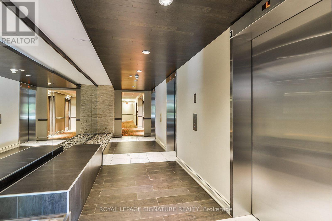
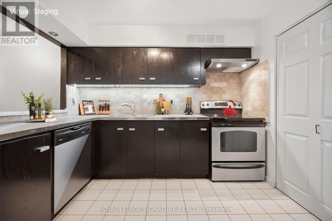
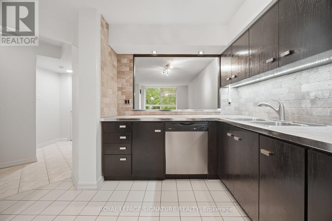
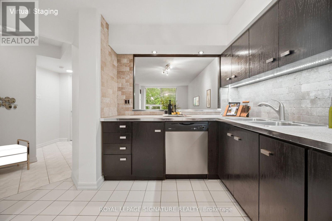
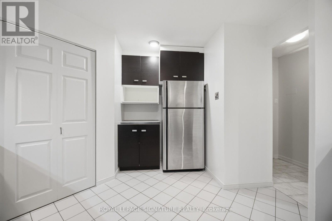
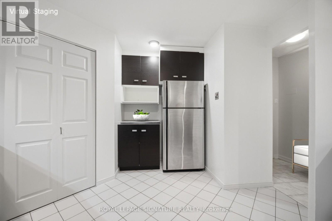
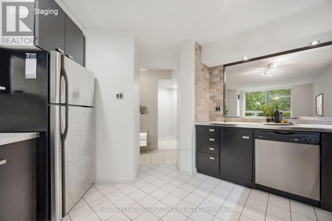
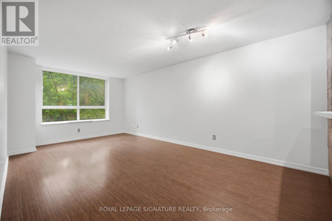
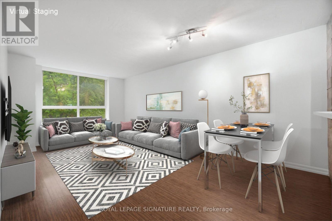
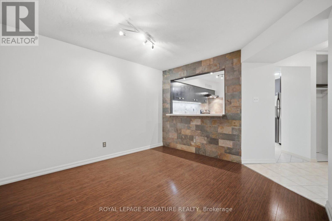
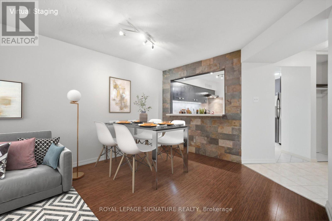
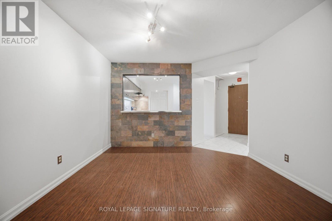
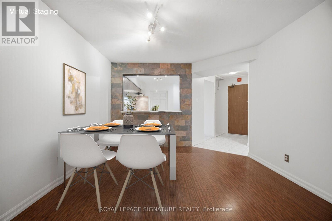
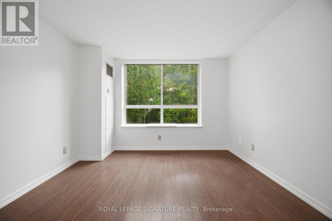
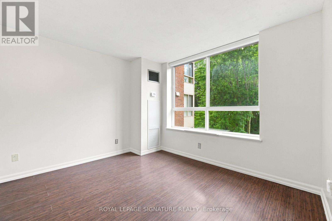
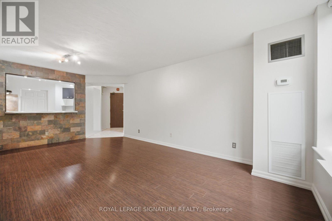
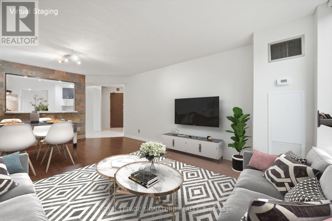
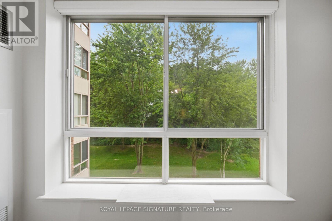
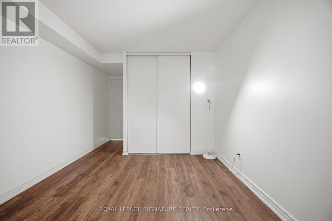
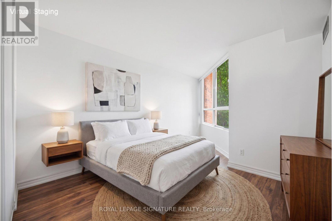
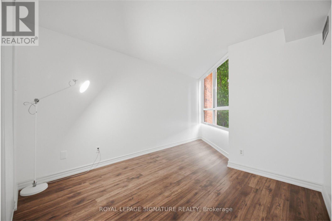
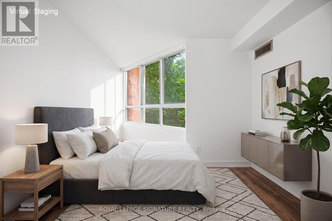
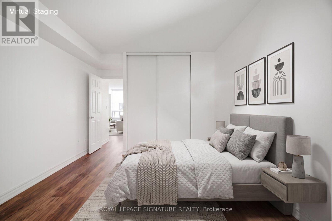
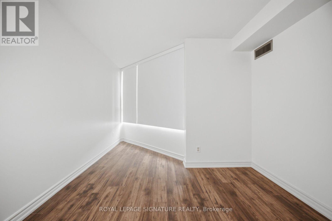
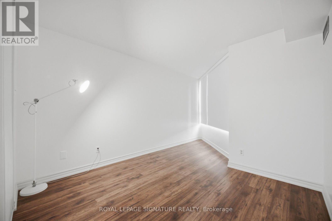
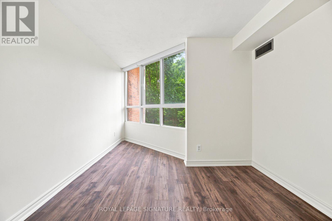
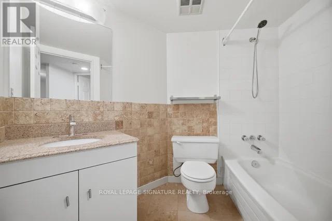
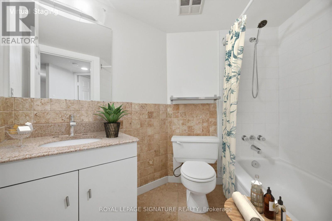
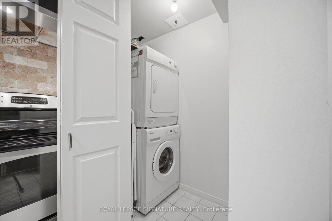
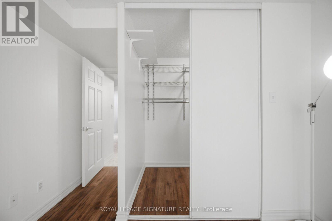
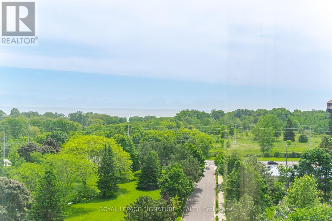
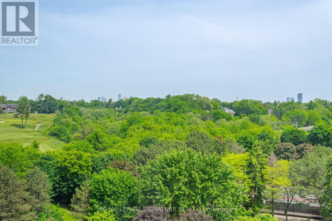
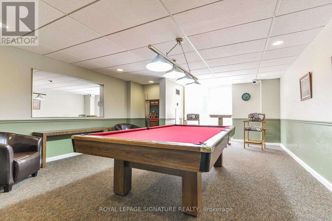
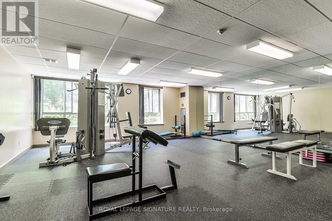
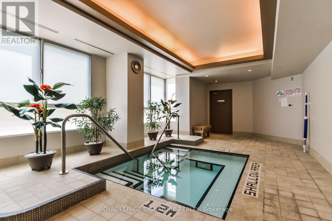
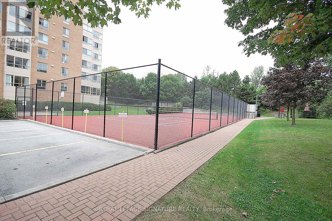
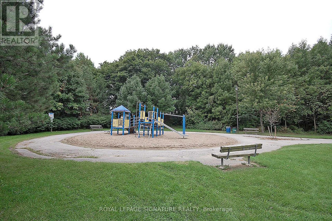
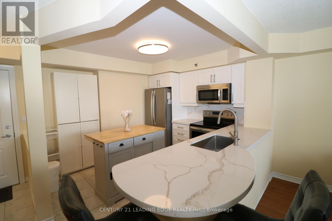
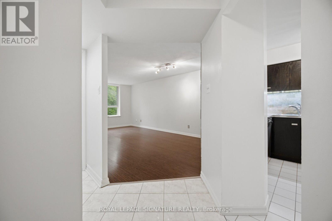
Unbeatable Value in a rarely available suite at Lakewood on the Park! This beautiful, bright, open-concept 1-bed, 1-bath gem comes with all utilities included. It is surrounded by mature trees, manicured gardens and lush green space. Oversized picture windows frame tranquil nature views creating exceptional privacy and serenity rarely found in condo living. Features include modern flooring throughout, fresh paint, high ceilings and newly installed roller blinds. The stylish kitchen has a large pass through/breakfast bar, abundant storage and an oversized laundry/storage room. Enjoy the unique and spacious primary bedroom with a large picture window with new blackout roller blinds and large walk-in closet. Plus a dedicated locker and a prime underground parking space. This extremely well maintained building has excellent amenities including four gas BBQs on the grounds, pickleball and tennis courts, a fitness centre and weight room with a whirlpool tub and sauna. Enjoy the rooftop terrace with a breathtaking 360 city & lake view. There is a large party room, billiard table, ping pong, a hobby room and a library. Ample visitor parking and beautifully landscaped grounds. Ideally located near waterfront trails, parks, dog park, shopping, restaurants, transit and major highways including the QEW, Gardiner, and 427, offering easy access to Toronto and the GTA. Close to Humber College. Just a 10-min walk to Long Branch GO (15 mins to Union!) and TTC/Mississauga Transit loop. (id:63604)

Key Facts

Type
Condo Apartment
Beds
1
Baths
1
Size
600 sqft
Parking
1 total
Condo fee
$710

Highlights

  • Washer
  • Refrigerator
  • Intercom
  • Dishwasher
  • Stove
  • Dryer
  • Window Coverings
  • Garage door opener
  • Garage door opener remote(s)
Property Details 12 details
Bedrooms
1 bedroom
1 above grade
Bathrooms
1 bathroom
Parking
1 parking space
Garage · Underground
Living area
600 - 699 sq. ft.
Property
Single Family · Condo/Strata · Attached
Property subtype
Single Family
Structure type
Apartment
Ownership
Condo/Strata
Attached status
Attached
Heating
Forced air, Natural gas
Cooling
Central air conditioning
Fireplace
No
Taxes
$2,404.26

Interior features

WasherRefrigeratorIntercomDishwasherStoveDryerWindow CoveringsGarage door openerGarage door opener remote(s)LaminateCeramicStorage - Locker

Exterior features

Brick

Systems and association

Security systemSmoke DetectorsCommon Area MaintenanceHeatElectricityWaterInsuranceParking

Lot and water

Wooded areaCarpet FreeIn suite Laundry
Rooms 4 rooms
Level
Room
Dimensions
Flat
Living room
6.1 m x 3.4 m
Flat
Dining room
6.1 m x 3.4 m
Flat
Primary Bedroom
4.4 m x 3.1 m
Flat
Kitchen
3.3 m x 3.05 m

Virtual Tour & Media

Mortgage & Affordability Estimate monthly costs
Purchase price$432,500
Down paymentNot available
Mortgage amountNot available
Principal & interestNot available
Property taxesNot available
Condo/HOA feeNot available
Insurance/OtherNot available
UtilitiesNot available
Est. monthly totalNot available
Income needed (GDS 32%)Not available
Estimates only. Not financial advice. Rates, taxes and fees vary by lender and municipality.

Saved Properties

Keep This One Handy

Save this listing, compare it later, or open your saved properties dashboard.

Manage Saved Searches
Map is approximate.

Neighbourhood

Area
Lakeview
City
Mississauga
Postal code
L5E 3G2
Nearby
Cross Streets: Lakeshore Rd E and Dixie Rd. ** Directions: South on Browns Line, West on Lakeshore Rd or East on Lakeshore Rd E from Dixie; building is set back; look for large \"1485\" sign beside Car Wash on North Side.