411 Sunset Crescent

Alnwick/Haldimand, ONDetached
$1,299,900
MLS® X13818532
Detached6 beds3 baths6 total
411 Sunset Crescent, Alnwick/Haldimand, ON photo 1
411 Sunset Crescent, Alnwick/Haldimand, ON photo 2
411 Sunset Crescent, Alnwick/Haldimand, ON photo 3
411 Sunset Crescent, Alnwick/Haldimand, ON photo 4
411 Sunset Crescent, Alnwick/Haldimand, ON photo 5
411 Sunset Crescent, Alnwick/Haldimand, ON photo 6
411 Sunset Crescent, Alnwick/Haldimand, ON photo 7
411 Sunset Crescent, Alnwick/Haldimand, ON photo 8
411 Sunset Crescent, Alnwick/Haldimand, ON photo 9
411 Sunset Crescent, Alnwick/Haldimand, ON photo 10
411 Sunset Crescent, Alnwick/Haldimand, ON photo 11
411 Sunset Crescent, Alnwick/Haldimand, ON photo 12
411 Sunset Crescent, Alnwick/Haldimand, ON photo 13
411 Sunset Crescent, Alnwick/Haldimand, ON photo 14
411 Sunset Crescent, Alnwick/Haldimand, ON photo 15
411 Sunset Crescent, Alnwick/Haldimand, ON photo 16
411 Sunset Crescent, Alnwick/Haldimand, ON photo 17
411 Sunset Crescent, Alnwick/Haldimand, ON photo 18
411 Sunset Crescent, Alnwick/Haldimand, ON photo 19
411 Sunset Crescent, Alnwick/Haldimand, ON photo 20
411 Sunset Crescent, Alnwick/Haldimand, ON photo 21
411 Sunset Crescent, Alnwick/Haldimand, ON photo 22
411 Sunset Crescent, Alnwick/Haldimand, ON photo 23
411 Sunset Crescent, Alnwick/Haldimand, ON photo 24
411 Sunset Crescent, Alnwick/Haldimand, ON photo 25
411 Sunset Crescent, Alnwick/Haldimand, ON photo 26
411 Sunset Crescent, Alnwick/Haldimand, ON photo 27
411 Sunset Crescent, Alnwick/Haldimand, ON photo 28
411 Sunset Crescent, Alnwick/Haldimand, ON photo 29
411 Sunset Crescent, Alnwick/Haldimand, ON photo 30
411 Sunset Crescent, Alnwick/Haldimand, ON photo 31
411 Sunset Crescent, Alnwick/Haldimand, ON photo 32
411 Sunset Crescent, Alnwick/Haldimand, ON photo 33
411 Sunset Crescent, Alnwick/Haldimand, ON photo 34
411 Sunset Crescent, Alnwick/Haldimand, ON photo 35
411 Sunset Crescent, Alnwick/Haldimand, ON photo 36
411 Sunset Crescent, Alnwick/Haldimand, ON photo 37
411 Sunset Crescent, Alnwick/Haldimand, ON photo 38
411 Sunset Crescent, Alnwick/Haldimand, ON photo 39
411 Sunset Crescent, Alnwick/Haldimand, ON photo 40
411 Sunset Crescent, Alnwick/Haldimand, ON photo 41
1 / 41

BUYER ADVANTAGE

Buy with confidence

Get a full-service approach built on strategy, strong negotiation, and clear guidance from offer to close.

  • Local Market Expertise
  • Broker-level Negotiation
  • Transparent Process
  • No-pressure Guidance

The right strategy depends on your goals, timing, budget, and the type of home you are buying. Get Your Buyer Snapshot.

About This Property

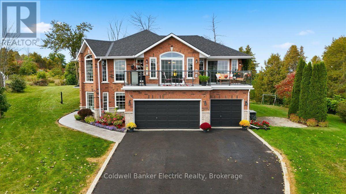
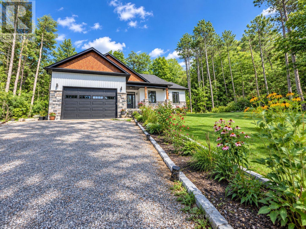
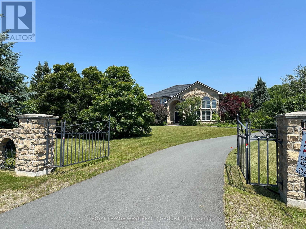
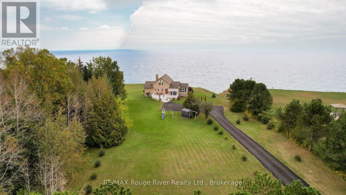
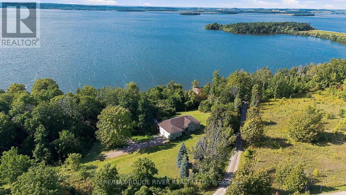
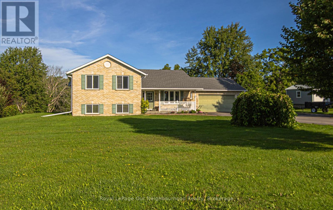
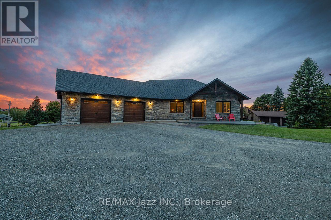
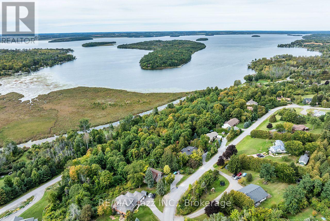
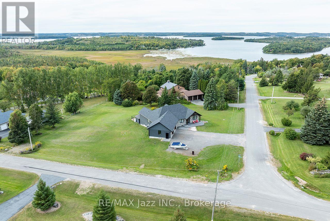
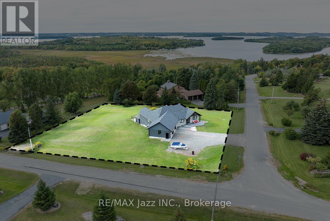
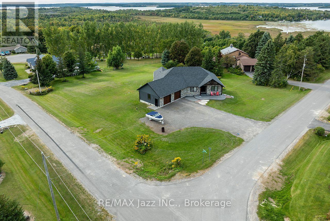
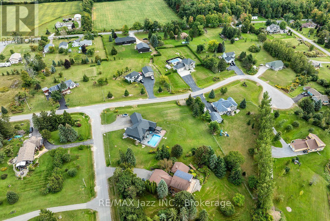
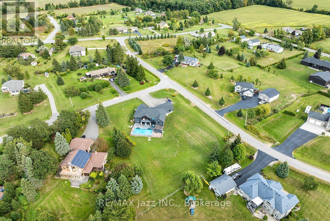
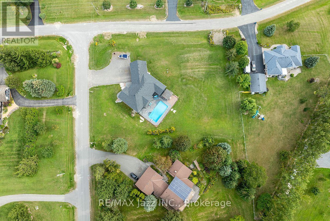
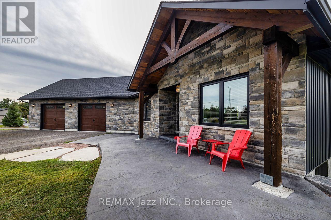
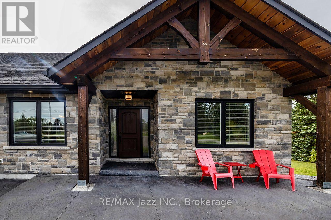
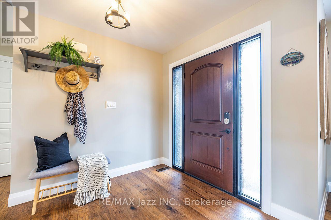
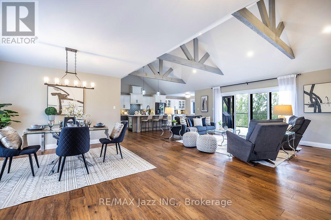
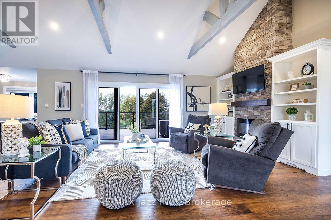
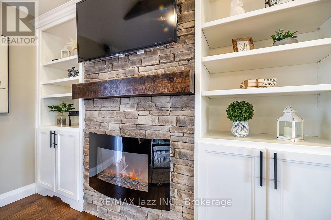
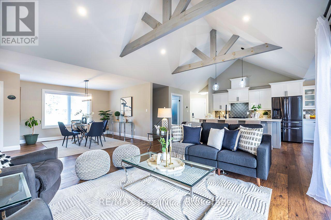
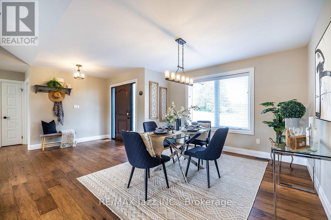
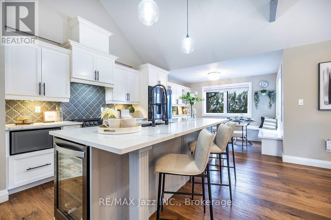
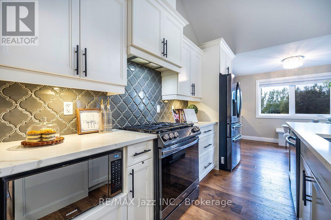
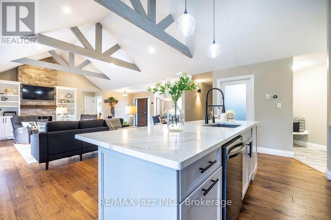
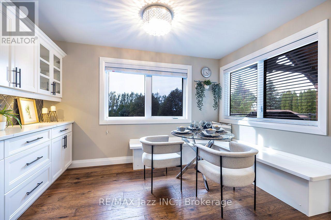
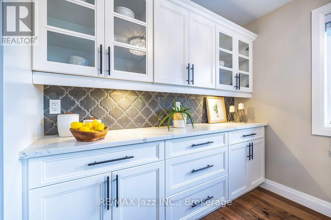
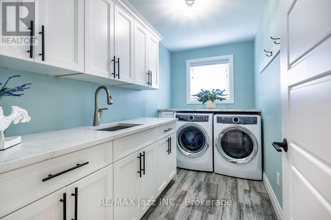
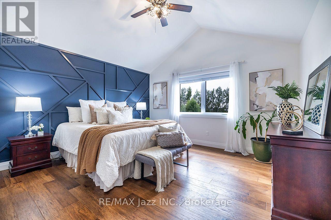
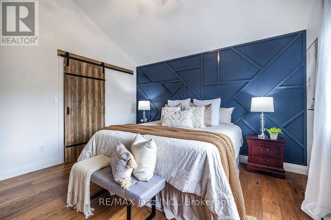
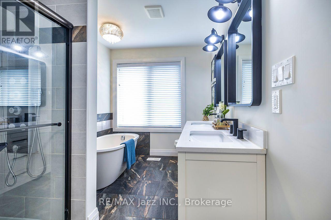
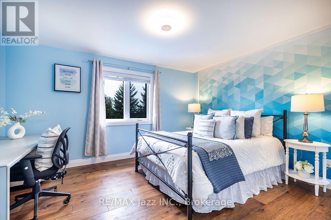
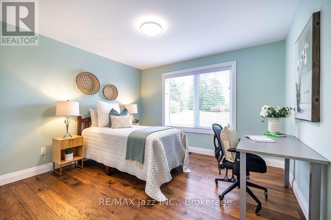
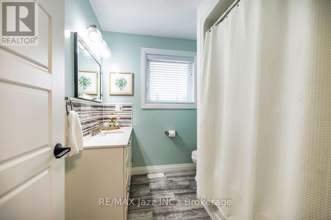
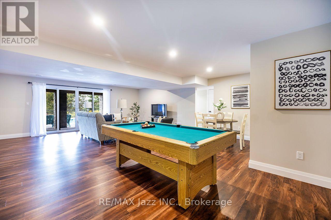
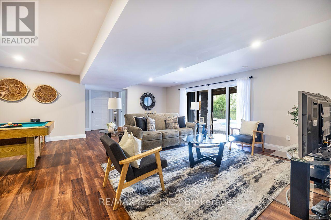
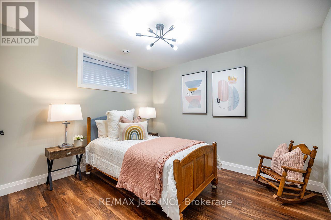
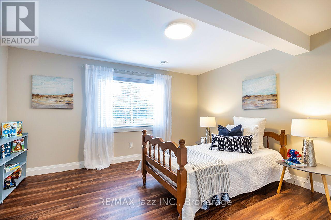
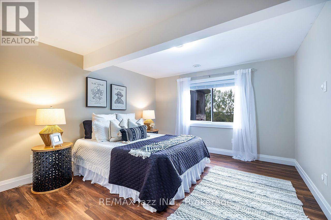
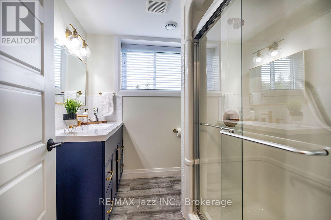
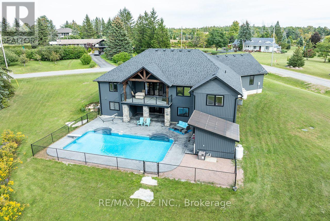
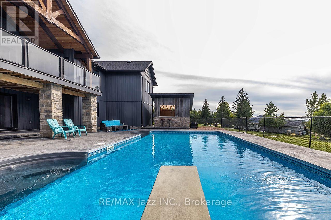
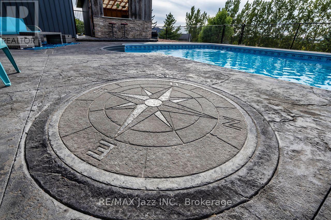
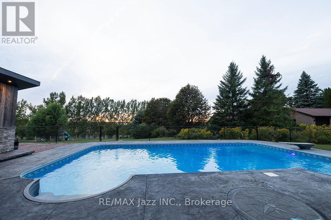
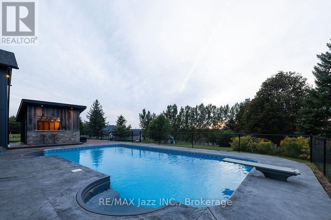
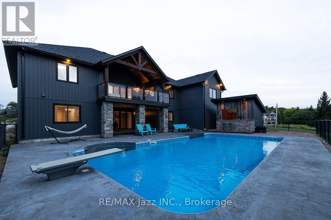
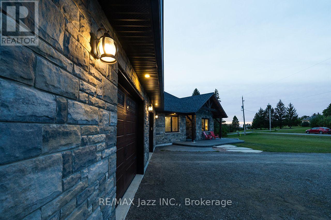
Perched on a 1-acre lot in an executive Rice Lake community just 20 mins north of Cobourg/Hwy 401, this exceptional 3+3 bedroom bungalow is thoughtfully designed for everyday comfort and enviable four-season lifestyle. With panoramic views, deeded waterfront access to Rice Lake and 18' x 36' heated saltwater in-ground pool, this distinctive Roseneath home invites peaceful mornings, spectacular sunsets and effortless entertaining. A timber-frame entry welcomes you to a bright, open-concept layout centred around a spacious living room with vaulted ceilings, beam detailing, built-ins and an electric fireplace. The dining area flows seamlessly to the kitchen with quartz counters, large centre island with wine fridge, walk-in pantry and an adjoining breakfast nook. A walkout leads to the covered upper deck with glass railing, propane BBQ hookup and stunning views. The primary wing is set apart for privacy, featuring a walk-in closet and 5-pc bath with soaker tub. Two additional bright bedrooms and 4-pc bath complete the main level. A separate main-floor laundry offers cabinetry, utility sink and quartz counters, while the inside entry to the attached double-car garage features practical built-in bench seating and coat hooks, making coming and going easy in every season. The walk-out lower level expands the living space with a large recreation room opening to the pool deck. Three additional bedrooms and 3-pc bath offer comfortable space for family or guests, complemented by a spacious utility/storage room. Outside, stamped concrete, a pool house and multiple entertaining areas create an inviting backyard retreat. Deeded Rice Lake access makes boating and waterfront recreation part of everyday life, while nearby Northumberland Forest offers hiking, off-road biking/motorized sports for year-round adventure. A premier setting, welcoming community and exceptional outdoor lifestyle, all within easy reach of everyday conveniences. Come experience the best of Rice Lake living. (id:63604)

Key Facts

Type
Detached
Beds
6
Baths
3
Size
2,000 sqft
Lot
175 x 248 FT
Parking
6 total

Highlights

  • Washer
  • Refrigerator
  • Gas stove(s)
  • Dishwasher
  • Wine Fridge
  • Dryer
  • Microwave
  • Water Treatment
  • Blinds
  • Window Coverings
  • Garage door opener
  • Water Heater
Property Details 21 details
Bedrooms
6 bedrooms
3 above grade + 3 below grade
Bathrooms
3 bathrooms
Parking
6 parking spaces
Attached Garage · Garage
Living area
2,000 - 2,500 sq. ft.
Property
Single Family · Bungalow · Freehold · Detached
Property subtype
Single Family
Structure type
House
Architectural style
Bungalow
Ownership
Freehold
Attached status
Detached
Storeys
1
Basement
Finished, Full, Walk out
Heating
Forced air, Propane
Cooling
Central air conditioning
Fireplace
1 fireplace
Pool
Inground pool · Salt Water Pool
Lot dimensions
175 x 248 FT
Frontage
175 feet
Taxes
$7,198.98
Water source
Drilled Well
Sewer
Septic System
Waterfront
Waterfront on lake · Rice Lake
Views
View

Interior features

WasherRefrigeratorGas stove(s)DishwasherWine FridgeDryerMicrowaveWater TreatmentBlindsWindow CoveringsGarage door openerWater Heater

Exterior features

StoneVinyl sidingConcrete

Lot and water

SlopingCarpet FreeSump PumpWaterfront on lake
Rooms 12 rooms
Level
Room
Dimensions
Main level
Living room
4.67 m x 6.08 m
Lower level
Bedroom
3.35 m x 2.93 m
Lower level
Utility room
7.14 m x 13.48 m
Main level
Kitchen
7.5 m x 4.08 m
Main level
Dining room
3.58 m x 5.98 m
Main level
Laundry room
1.81 m x 3.21 m
Main level
Primary Bedroom
4.08 m x 4.32 m
Main level
Bedroom 2
3.44 m x 4.24 m
Main level
Bedroom 3
3.45 m x 3.65 m
Lower level
Recreational, Games room
7.8 m x 8.16 m
Lower level
Bedroom 4
3.66 m x 4.62 m
Lower level
Bedroom 5
4.03 m x 3.42 m

Virtual Tour & Media

Mortgage & Affordability Estimate monthly costs
Purchase price$1,299,900
Down paymentNot available
Mortgage amountNot available
Principal & interestNot available
Property taxesNot available
Condo/HOA feeNot available
Insurance/OtherNot available
UtilitiesNot available
Est. monthly totalNot available
Income needed (GDS 32%)Not available
Estimates only. Not financial advice. Rates, taxes and fees vary by lender and municipality.

Saved Properties

Keep This One Handy

Save this listing, compare it later, or open your saved properties dashboard.

Manage Saved Searches
Map is approximate.

Neighbourhood

Area
Rural Alnwick/Haldimand
City
Alnwick/Haldimand
Postal code
K0K 2X0
Nearby
Cross Streets: 3rd Line Rd & Grandview Dr. ** Directions: 3rd Line to Grandview Drive to Sunset Cres.