4118 Ash Crescent
BUYER ADVANTAGE
Buy with confidence
Get a full-service approach built on strategy, strong negotiation, and clear guidance from offer to close.
- Local Market Expertise
- Broker-level Negotiation
- Transparent Process
- No-pressure Guidance

The right strategy depends on your goals, timing, budget, and the type of home you are buying. Get Your Buyer Snapshot.
About This Property
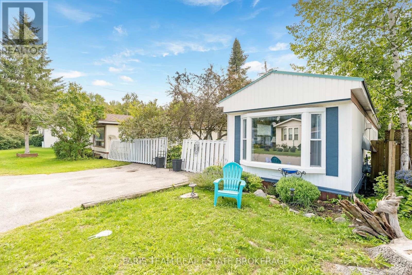
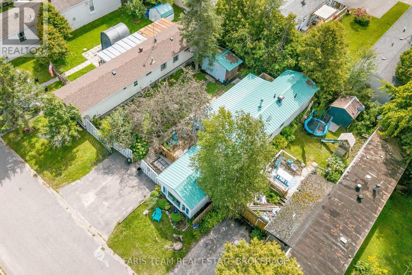
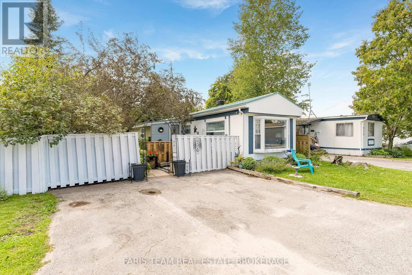
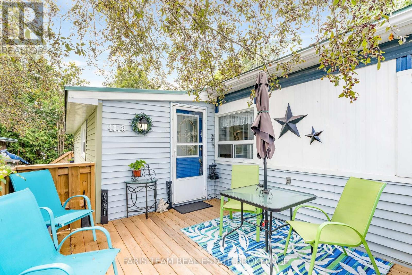
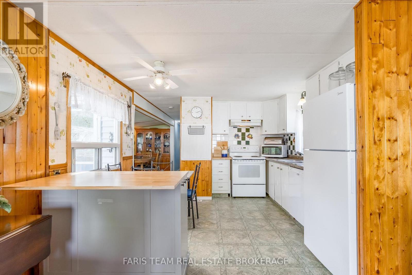
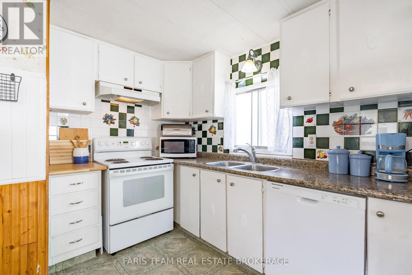
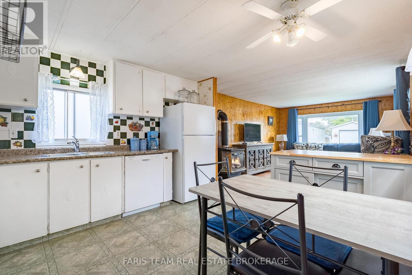
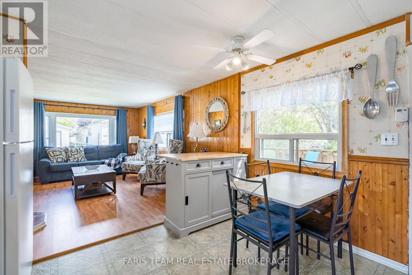
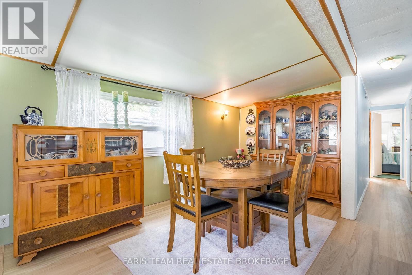
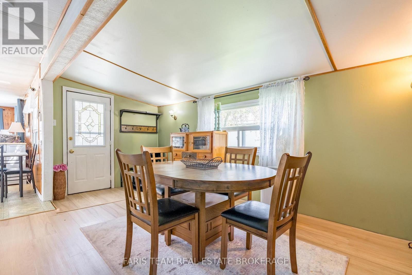
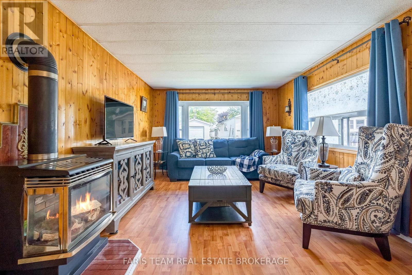
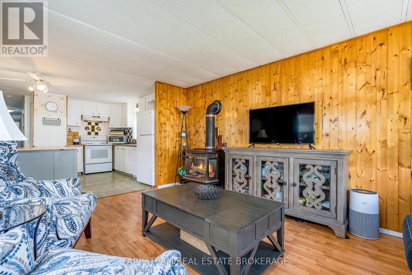
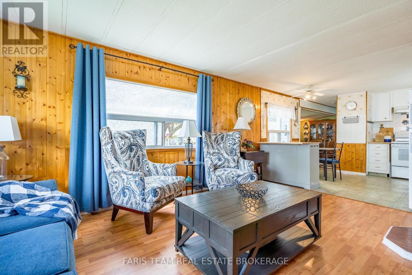
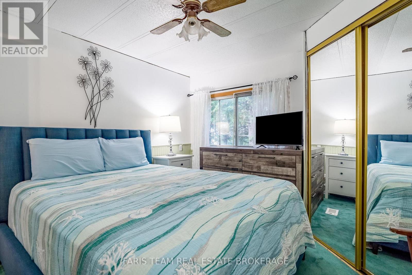
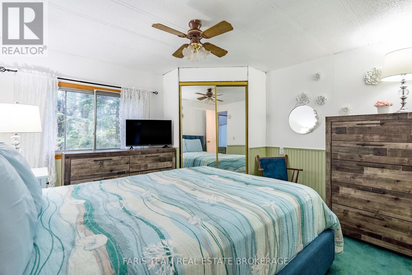
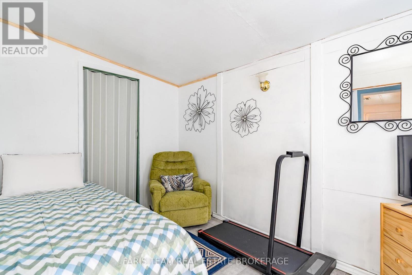
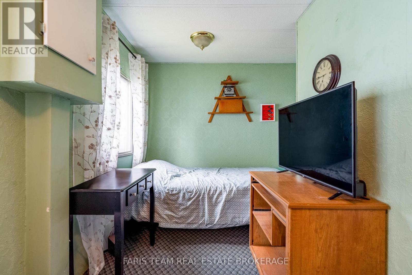
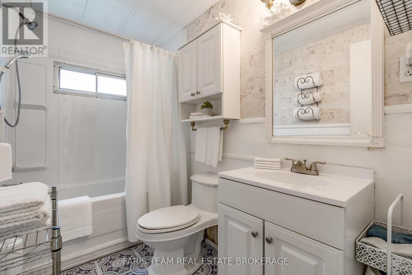
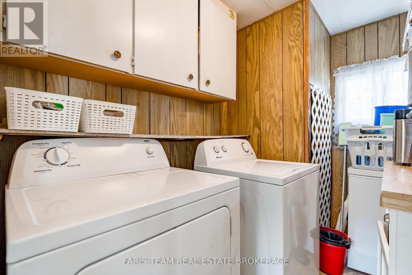
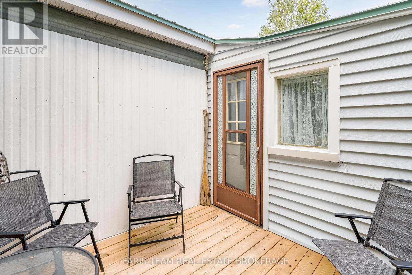
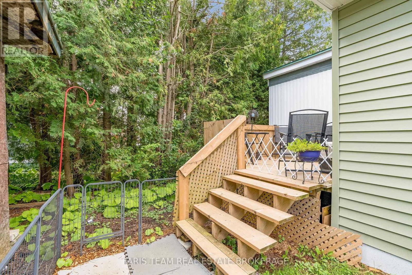
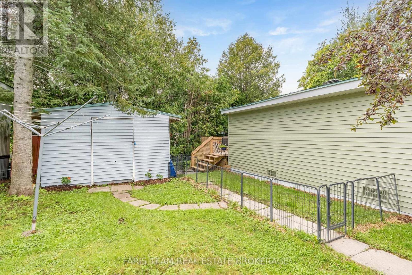
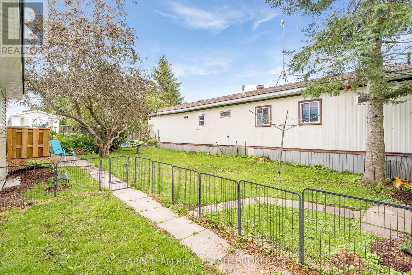
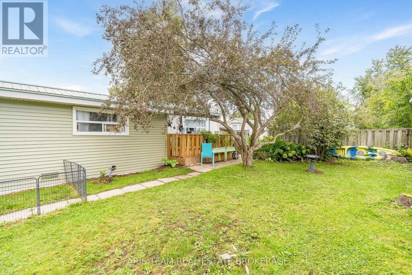
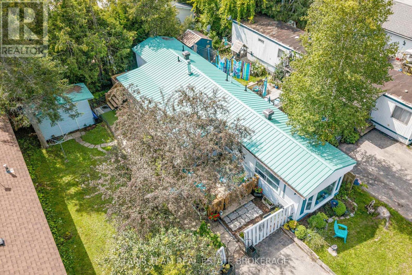
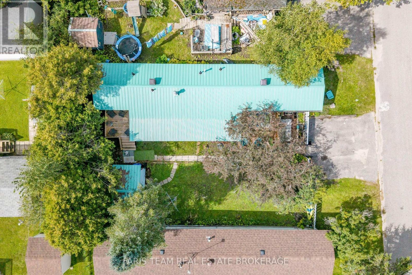
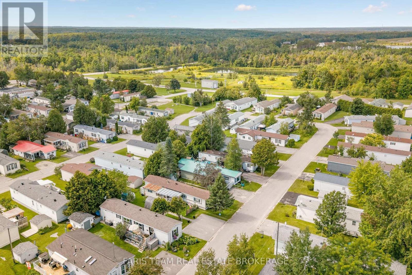
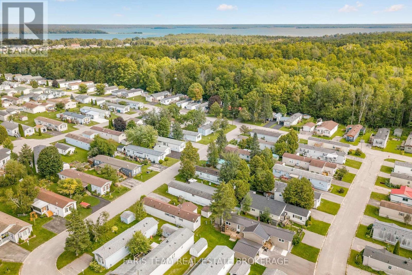
Top 5 Reasons You Will Love This Home: 1) Set within the quiet and established Silver Creek Estates community in Severn Township, this welcoming home offers a peaceful setting while remaining just minutes from Orillia and its abundance of shopping, dining, recreation, and everyday amenities 2) Offering over 1,000 square feet of thoughtfully arranged living space, the home features three bedrooms, a bright and inviting living room with laminate flooring and a cozy gas fireplace, a spacious dining area, and the added convenience of main level laundry 3) Enjoy added peace of mind with several valuable improvements already completed, including a brand-new steel roof (2025), upgraded insulation, and new aluminum siding along one side of the home, helping provide lasting durability and easier maintenance 4) Make the most of the outdoor space with new front and rear decks perfect for relaxing and enjoying the warmer months, complemented by a backyard storage shed and a treed side yard offering added greenery and privacy 5) Enjoy straightforward monthly expenses with park fees of $744 covering property taxes, water, and the land lease, along with the added convenience of double parking. 1,049 fin.sq.ft. (id:63604)
Key Facts
Highlights
- Washer
- Refrigerator
- Dishwasher
- Stove
- Dryer
- Window Coverings
Property Details
Interior features
Exterior features
Rooms
Virtual Tour & Media
Mortgage & Affordability
Saved Properties
Keep This One Handy
Save this listing, compare it later, or open your saved properties dashboard.
Neighbourhood
- Area
- Rural Severn
- City
- Severn
- Postal code
- L3V 0V1
- Nearby
- Hilltop Rd/Ash Cres
Save This Property
Keep this home handy, return to it anytime, and let us know how to reach you about this listing.
We use this email only to connect your saved properties and saved searches.
Other Available Options
Similar Listings
Listings from our database that match closely.