
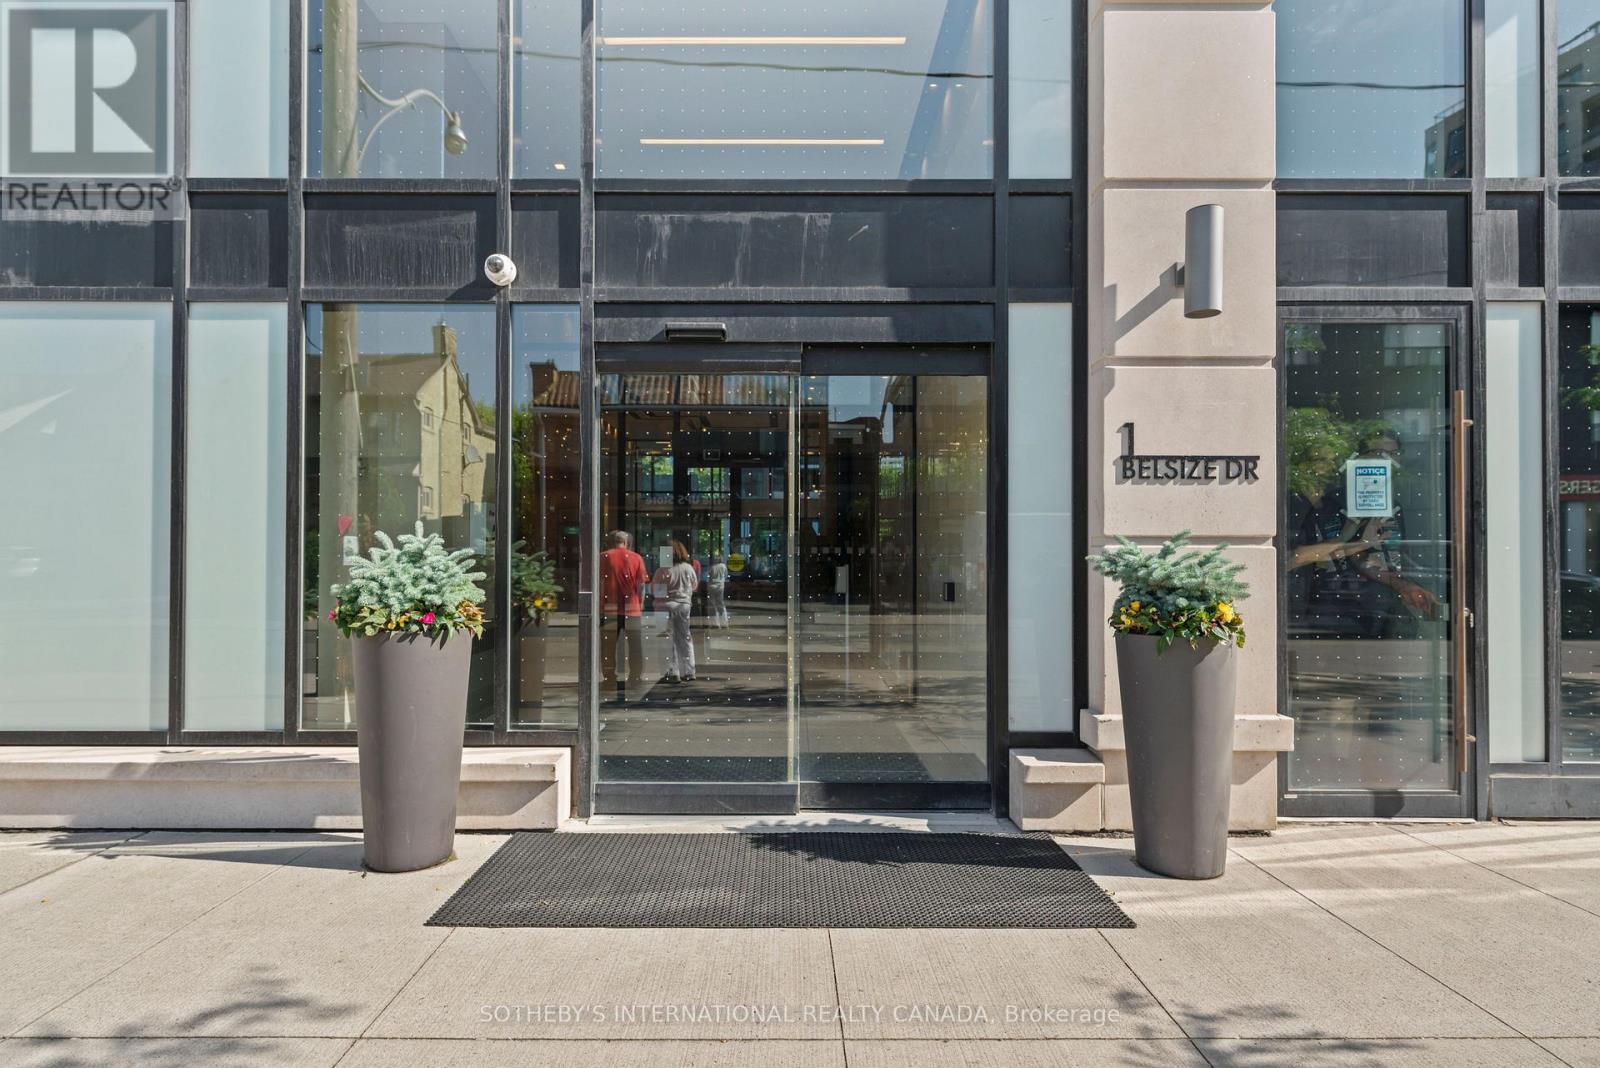
412- 1 Belsize Drive
BUYER ADVANTAGE
Buy with confidence
Get a full-service approach built on strategy, strong negotiation, and clear guidance from offer to close.
- Local Market Expertise
- Broker-level Negotiation
- Transparent Process
- No-pressure Guidance

The right strategy depends on your goals, timing, budget, and the type of home you are buying. Get Your Buyer Snapshot.
About This Property
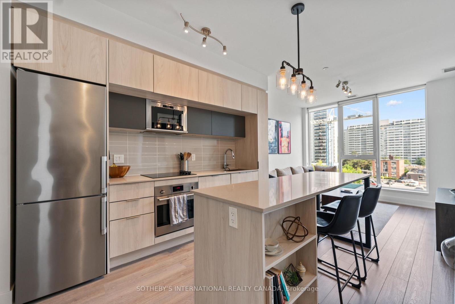
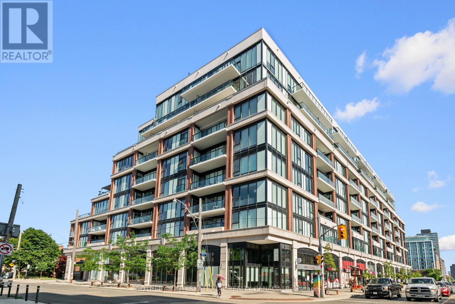
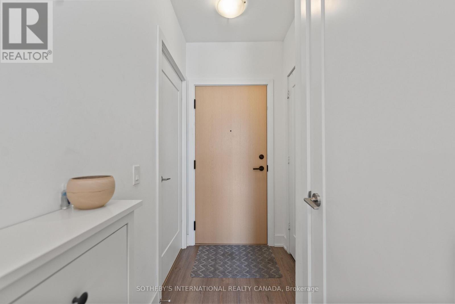
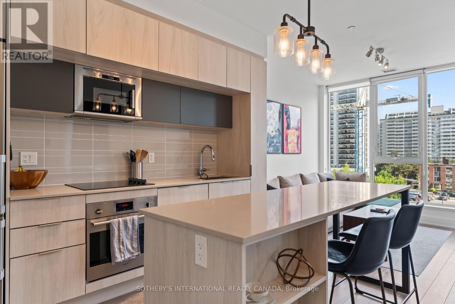
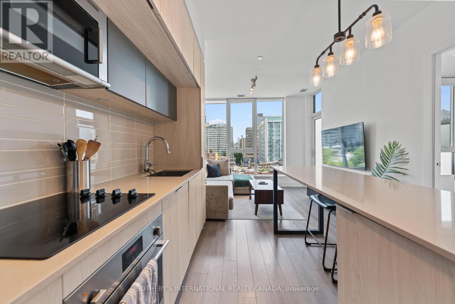
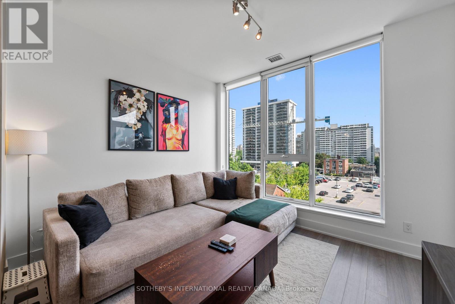
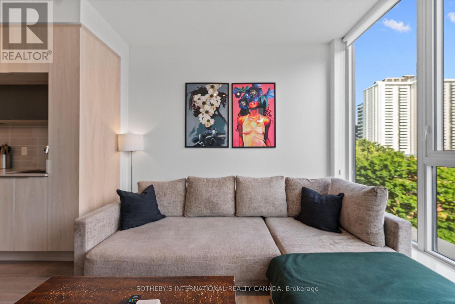
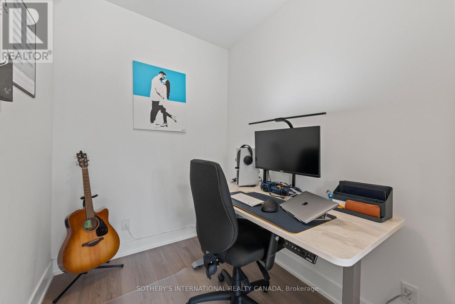
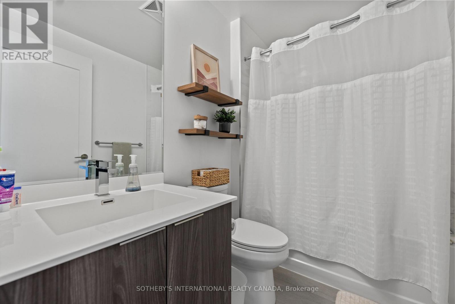
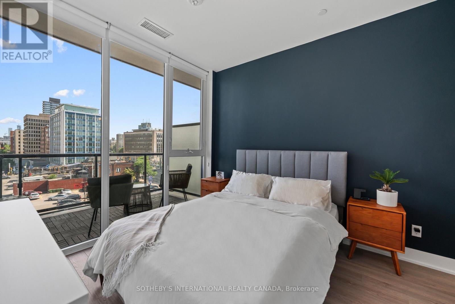
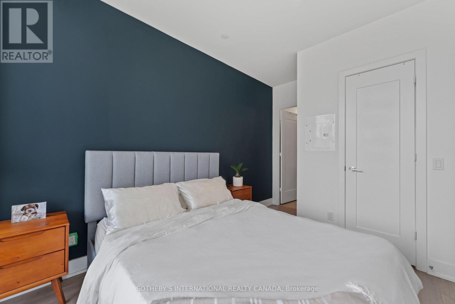
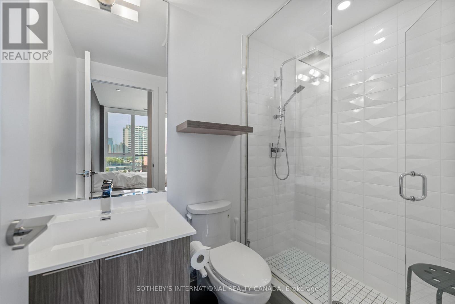
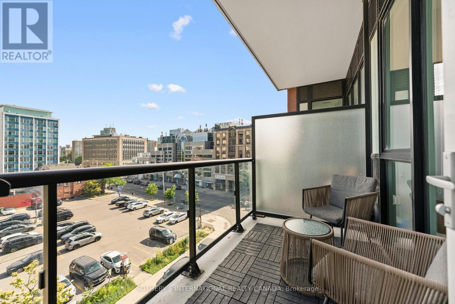
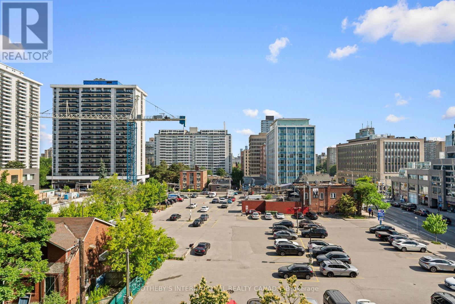
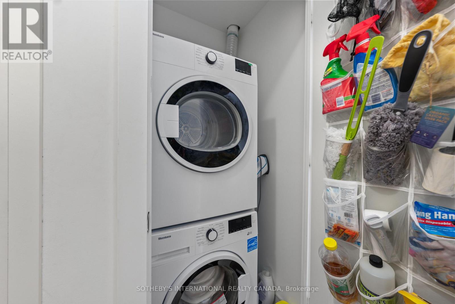
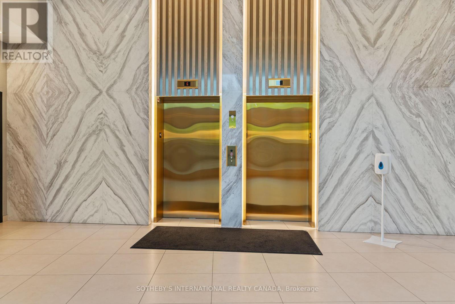
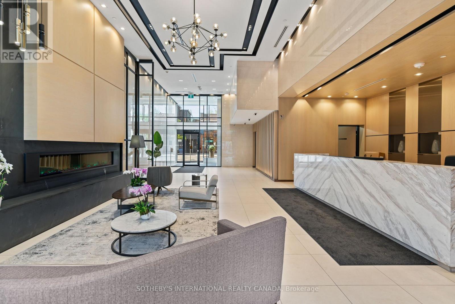
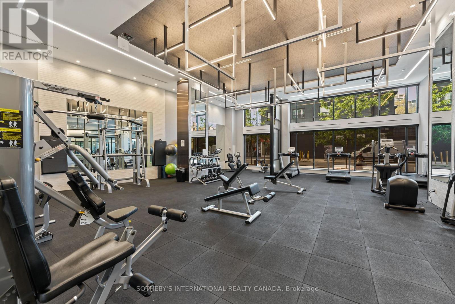
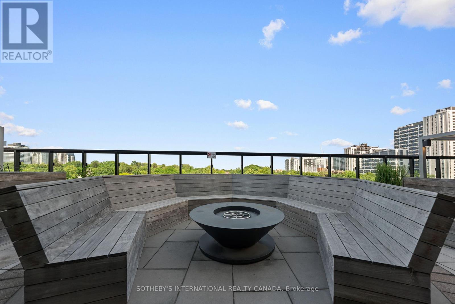
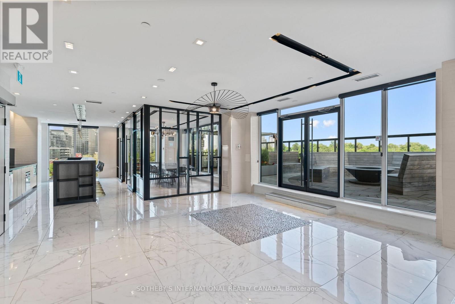
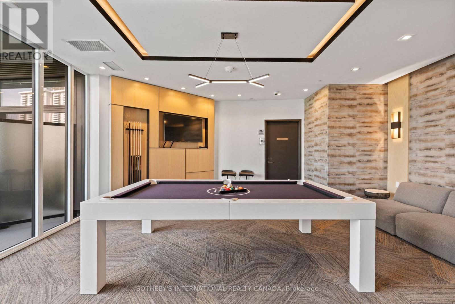
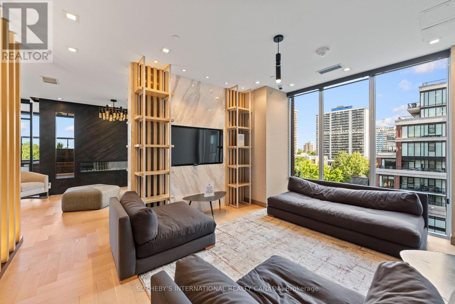
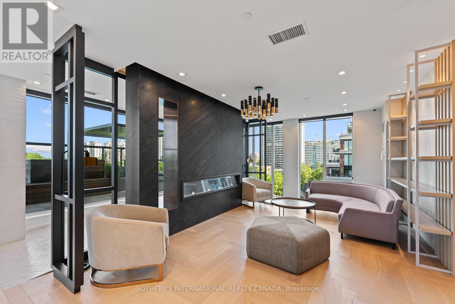
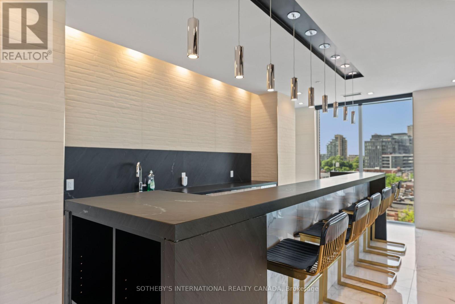
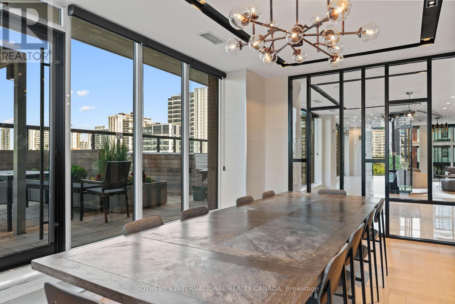
Boutique living meets Midtown convenience in this stylish 1+den, 2-bathroom suite in the heart of Davisville Village. Offering approximately 620 sq. ft. of thoughtfully planned living space, the layout makes excellent use of every square foot, featuring an open-concept kitchen, living and dining area designed for both everyday living and entertaining. The modern kitchen features quartz countertops, sleek cabinetry and stainless steel appliances, while the generously sized den offers real flexibility as a home office, guest room or additional lounge space. Two full bathrooms add a level of practicality rarely found in a suite of this size, making the layout especially well suited to professionals, couples or anyone looking for a condo that simply functions well. Ensuite laundry, a private terrace and an owned locker complete the package. Set within a boutique Mattamy-built residence with an exercise room, games room, guest suites, party room, sauna and visitor parking. Just steps from Davisville Subway Station, Yonge Street shops and restaurants, parks and everyday amenities, this polished Midtown condo offers a smart combination of layout, lifestyle and location. (id:63604)
Key Facts
Highlights
- Washer
- Refrigerator
- Dishwasher
- Stove
- Dryer
- Hood Fan
Property Details
Interior features
Exterior features
Systems and association
Lot and water
Mortgage & Affordability
Saved Properties
Keep This One Handy
Save this listing, compare it later, or open your saved properties dashboard.
Neighbourhood
- Area
- Mount Pleasant West
- City
- Toronto
- Postal code
- M4S 0B9
- Nearby
- Yonge & Davisville
Save This Property
Keep this home handy, return to it anytime, and let us know how to reach you about this listing.
We use this email only to connect your saved properties and saved searches.
Other Available Options
Similar Listings
Listings from our database that match closely.







