
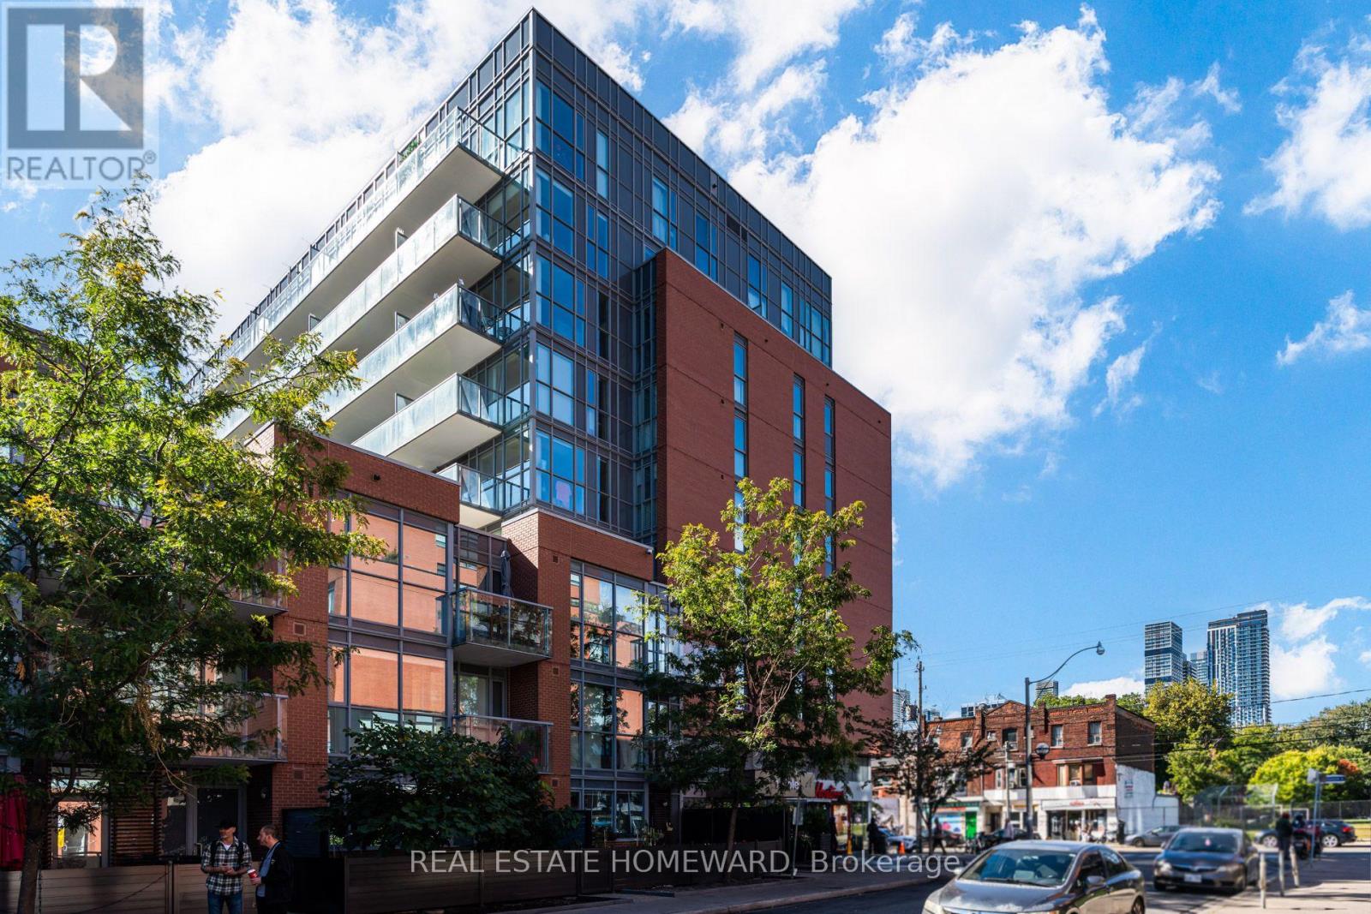
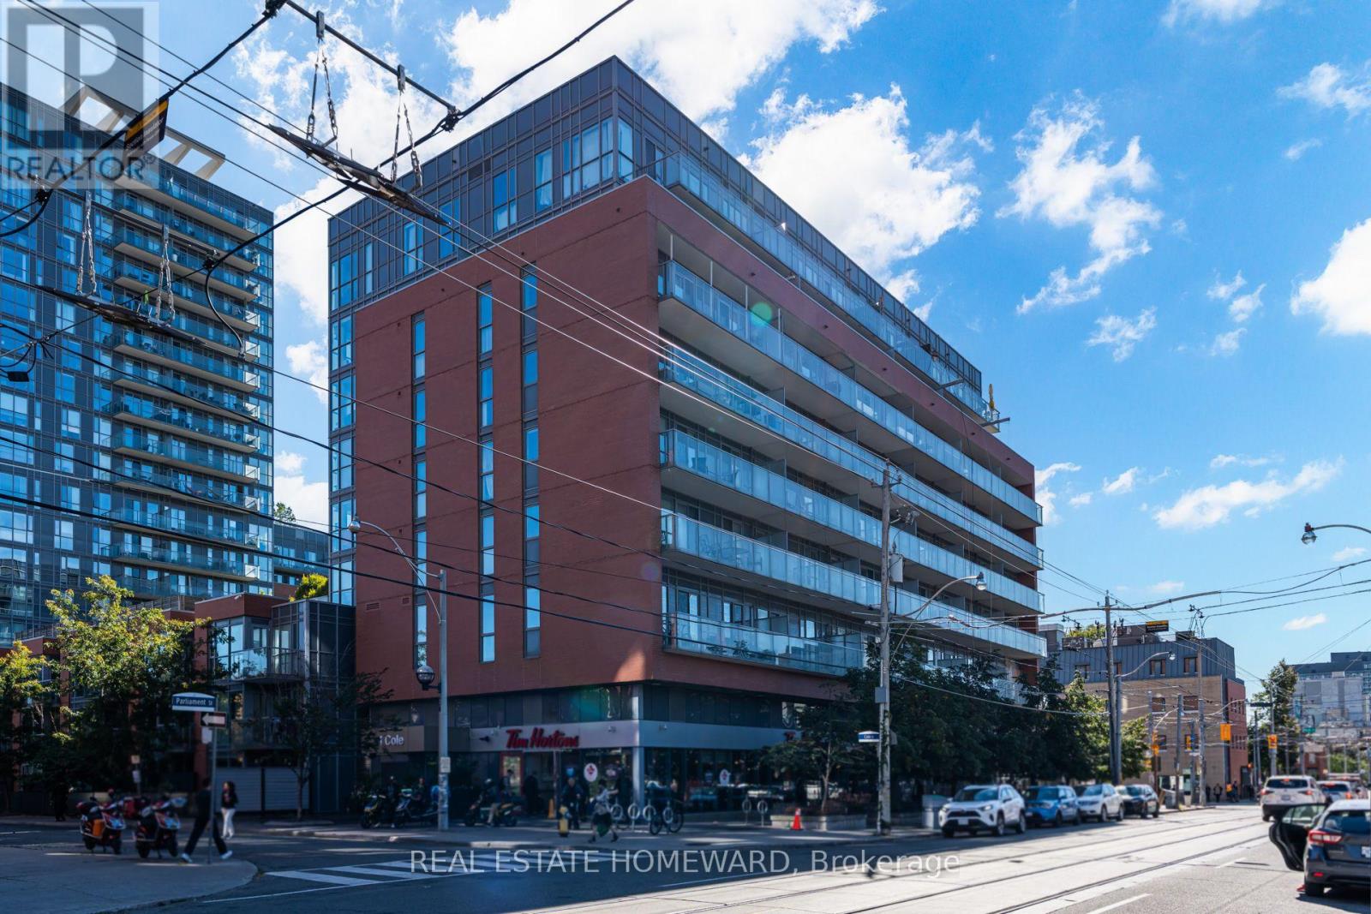
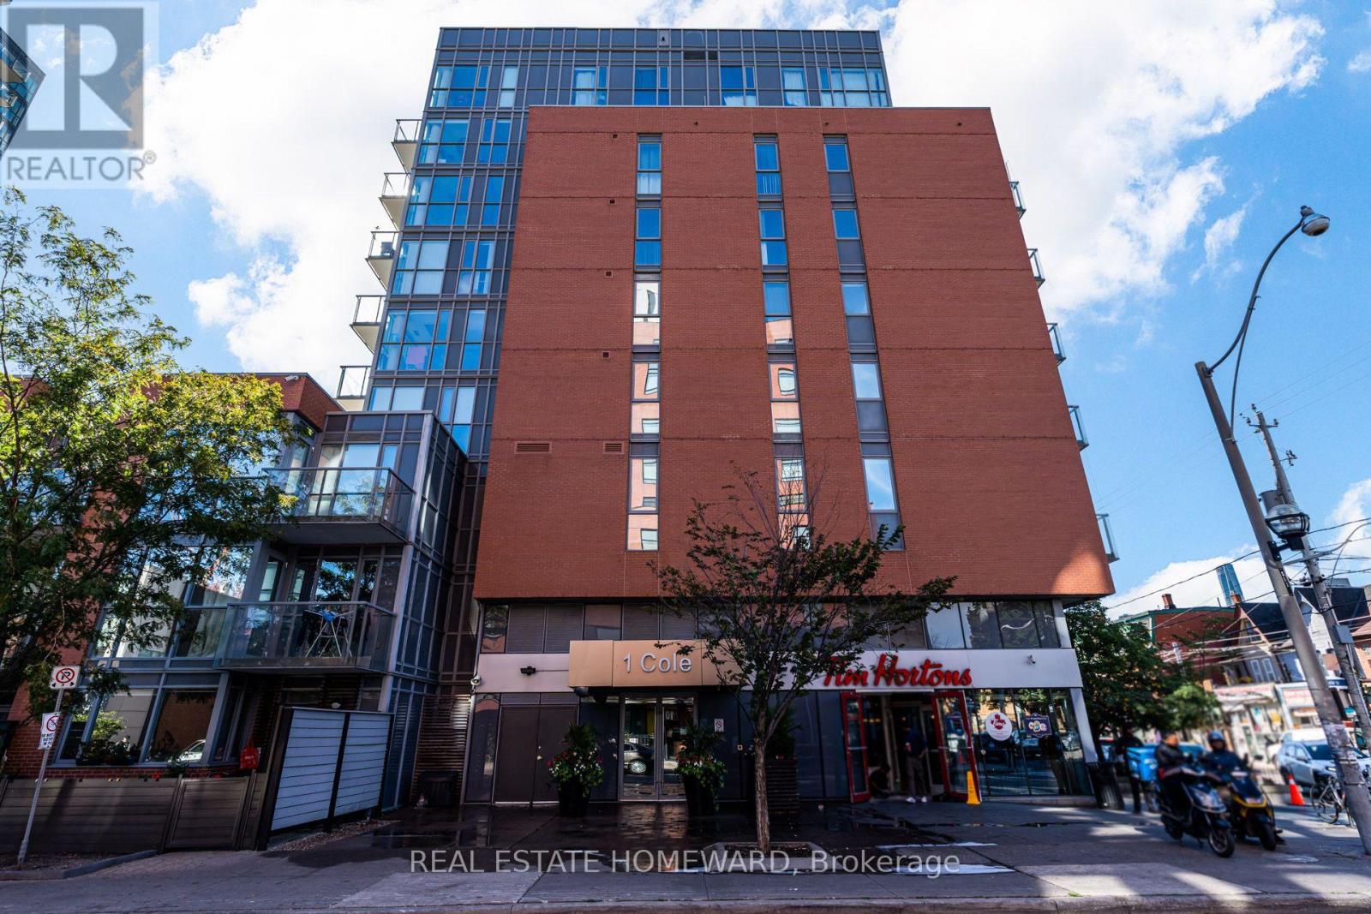
412- 1 Cole Street
BUYER ADVANTAGE
Buy with confidence
Get a full-service approach built on strategy, strong negotiation, and clear guidance from offer to close.
- Local Market Expertise
- Broker-level Negotiation
- Transparent Process
- No-pressure Guidance

The right strategy depends on your goals, timing, budget, and the type of home you are buying. Get Your Buyer Snapshot.
About This Property
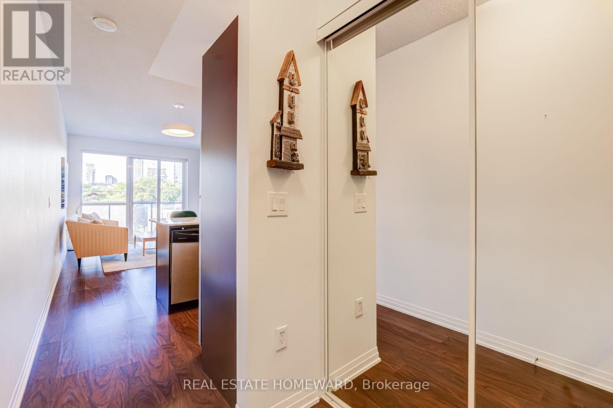
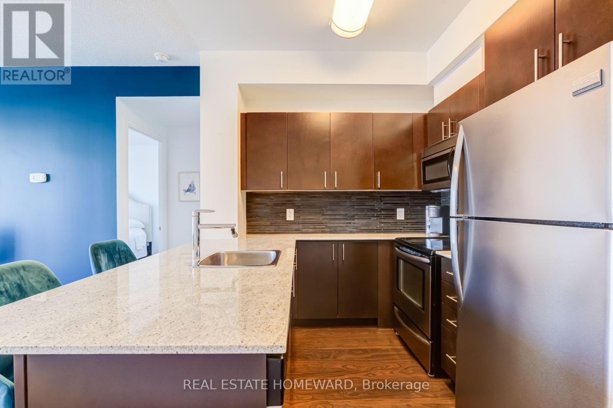
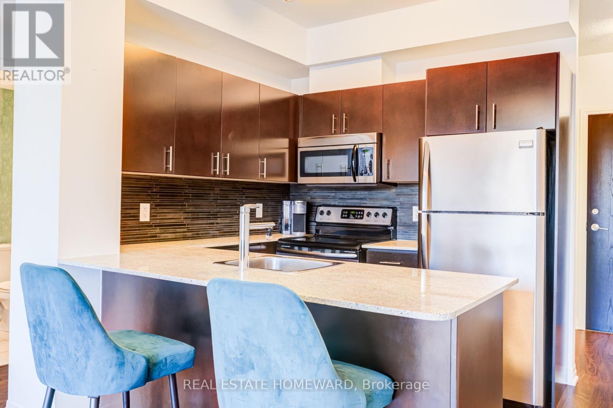
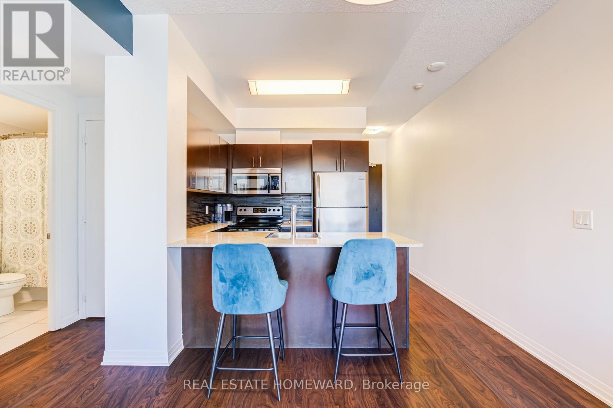
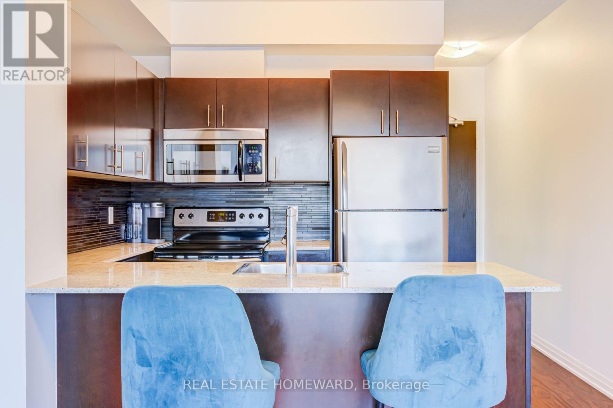
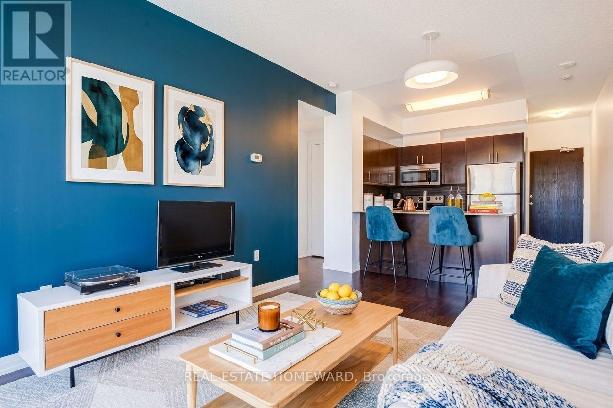
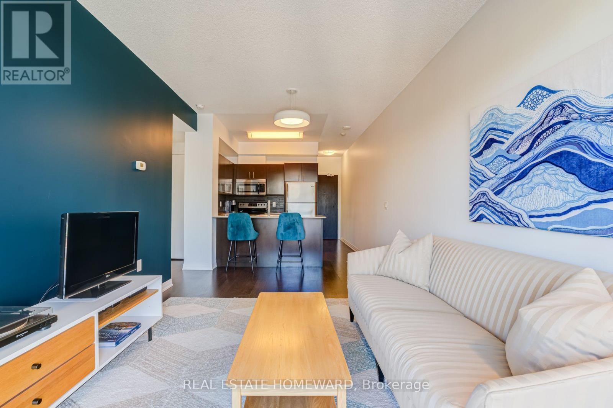
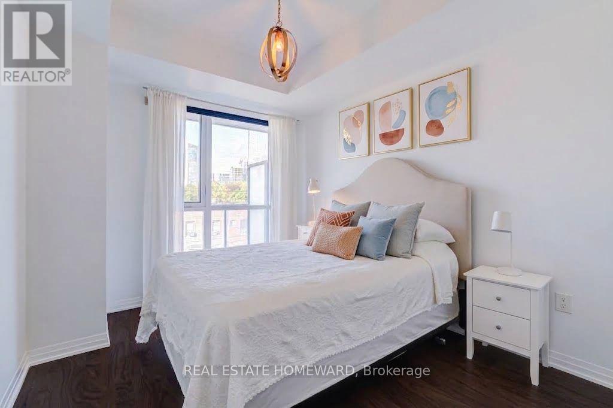
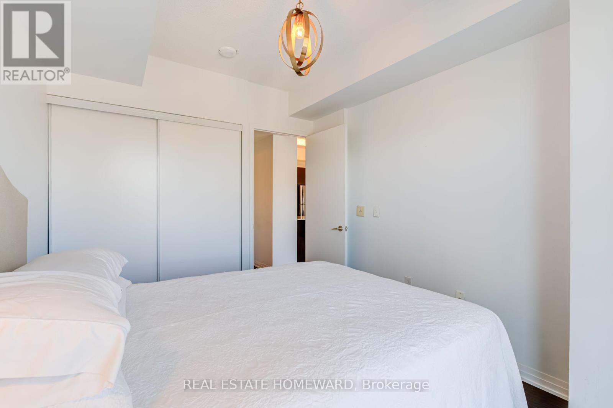
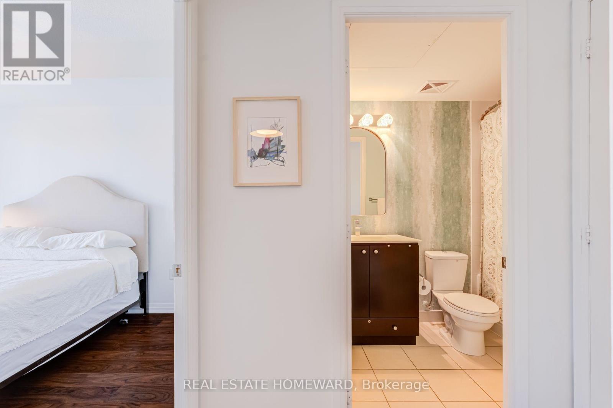
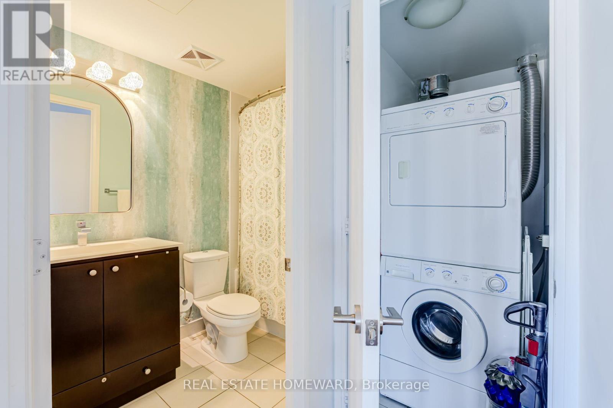
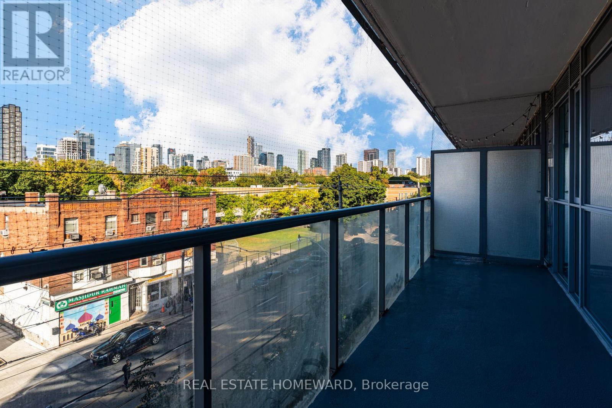
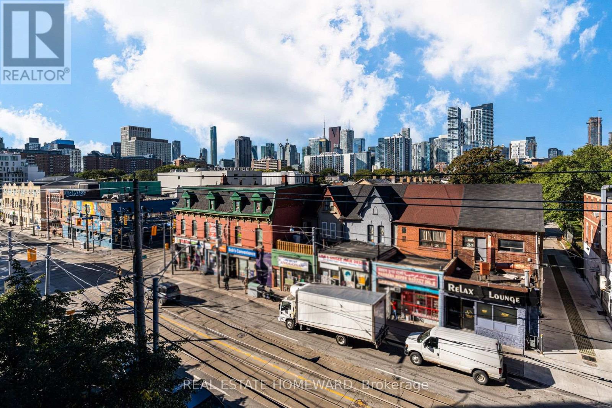
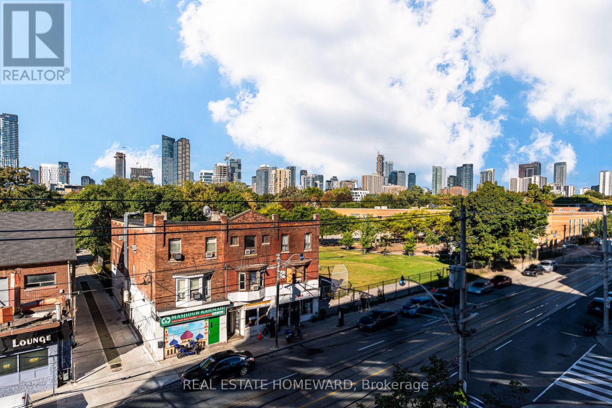
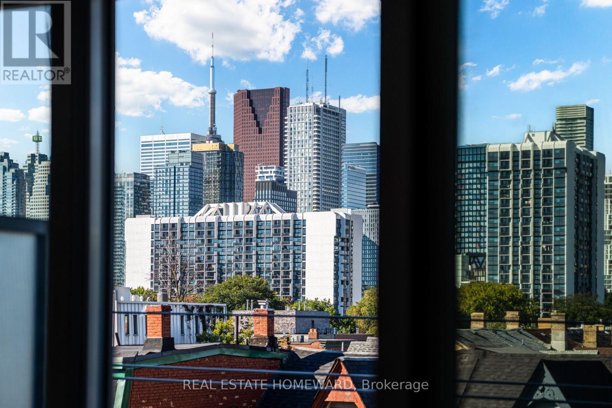
Welcome to this thoughtfully designed 1 bedroom, 1 bathroom condo in the heart of Toronto's vibrant Regent Park community. At approximately 570 sq. ft., this home makes every square foot count, offering a surprisingly spacious and functional layout with generous principal rooms and plenty of room to live, work and entertain. The open-concept living and dining area offers a comfortable sense of space, while the well-appointed kitchen keeps everything within easy reach. The bedroom provides a comfortable retreat, and the smart layout makes everyday living feel effortless. Step outside onto the large west-facing balcony - a true extension of your living space and the perfect spot for morning coffee, evening drinks or taking in the beautiful Toronto skyline and west-facing sunsets. Be sure to check out the fantastic garden area and lounge, as well as the well-equipped fitness centre and media room. And the location? Regent Park puts you close to an impressive range of amenities. Enjoy easy access to the Regent Park Community Centre, local parks, recreation facilities, shops, cafés and restaurants, as well as the Toronto Public Library's Regent Park branch. With nearby TTC streetcar and bus routes and easy connections to the subway, getting around the city is convenient whether you're commuting downtown, heading to the Distillery District or exploring everything Toronto has to offer. With a functional layout, spacious main living areas, a generous private balcony and skyline views, this is a home that delivers much more than its square footage suggests. Smart city living, a connected community and room to breathe - all in the heart of Regent Park. (id:63604)
Key Facts
Highlights
- Washer
- Refrigerator
- Dishwasher
- Stove
- Dryer
- Microwave
- Hood Fan
- Window Coverings
Property Details
Interior features
Exterior features
Systems and association
Lot and water
Rooms
Virtual Tour & Media
Mortgage & Affordability
Saved Properties
Keep This One Handy
Save this listing, compare it later, or open your saved properties dashboard.
Neighbourhood
- Area
- Regent Park
- City
- Toronto
- Postal code
- M5A 4M2
- Nearby
- Cross Streets: Dundas and Parliament. ** Directions: Hey Google, take me to 1 Cole St!.
Save This Property
Keep this home handy, return to it anytime, and let us know how to reach you about this listing.
We use this email only to connect your saved properties and saved searches.
Other Available Options
Similar Listings
Listings from our database that match closely.







