
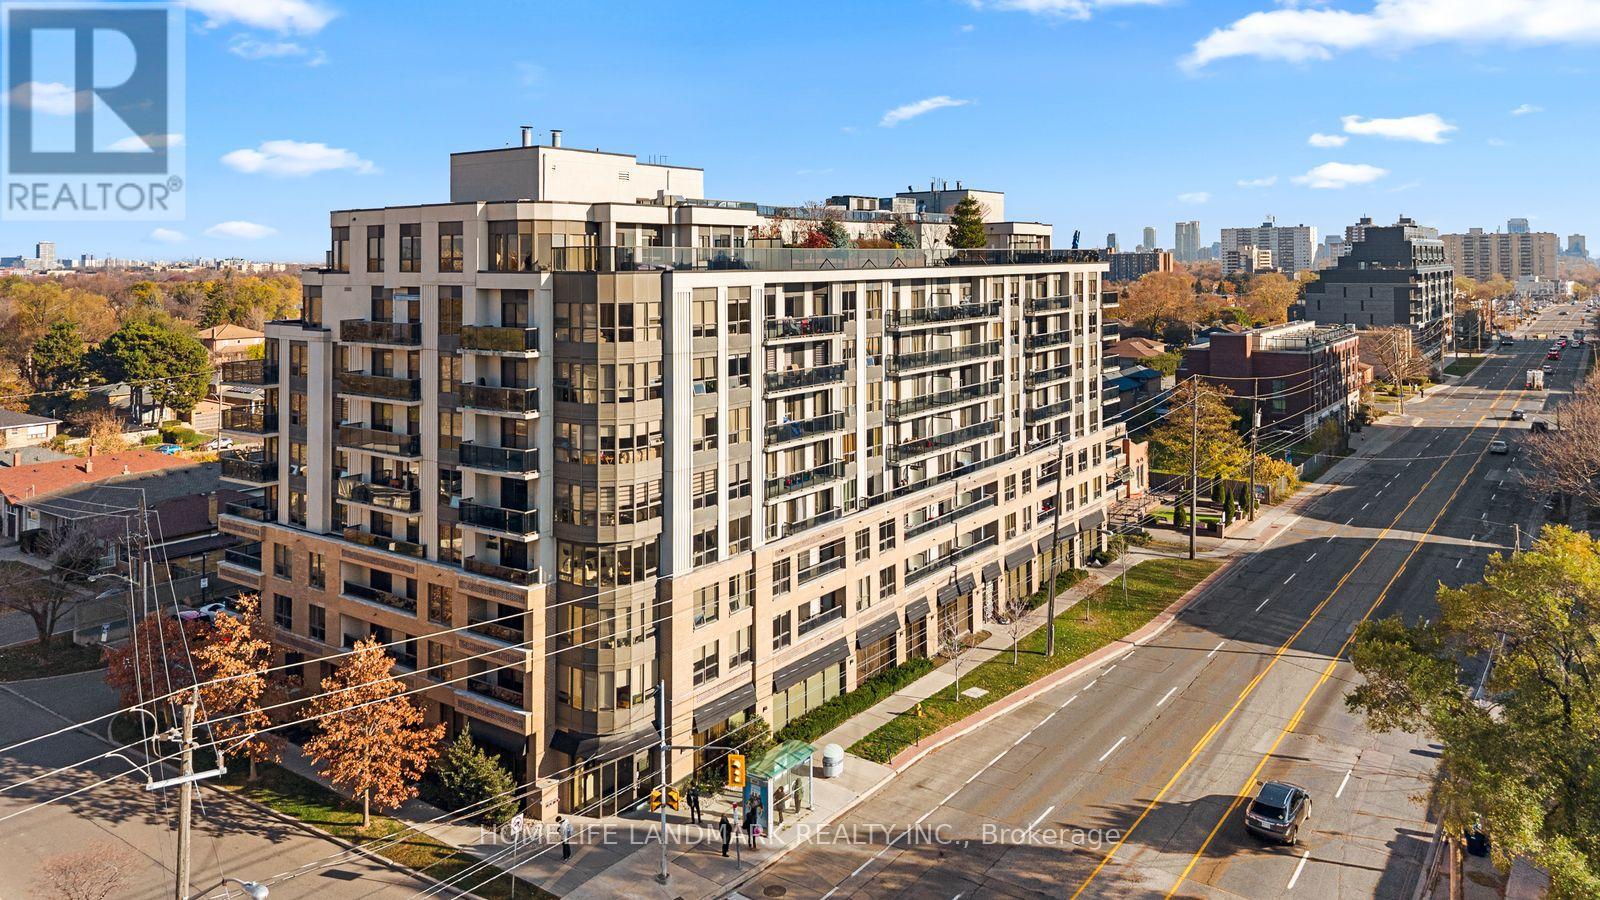
413- 760 Sheppard Avenue West
BUYER ADVANTAGE
Buy with confidence
Get a full-service approach built on strategy, strong negotiation, and clear guidance from offer to close.
- Local Market Expertise
- Broker-level Negotiation
- Transparent Process
- No-pressure Guidance

The right strategy depends on your goals, timing, budget, and the type of home you are buying. Get Your Buyer Snapshot.
About This Property
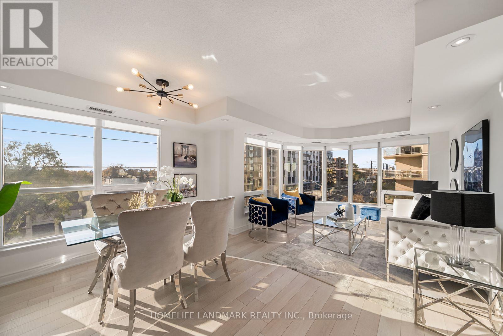
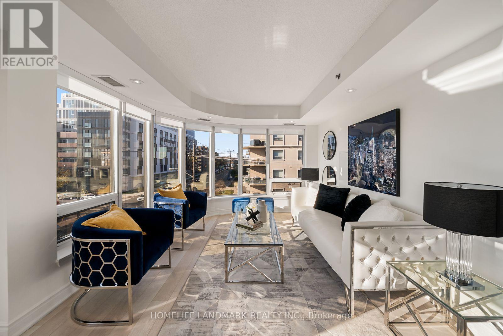
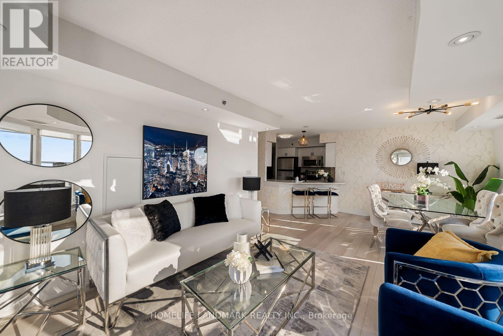
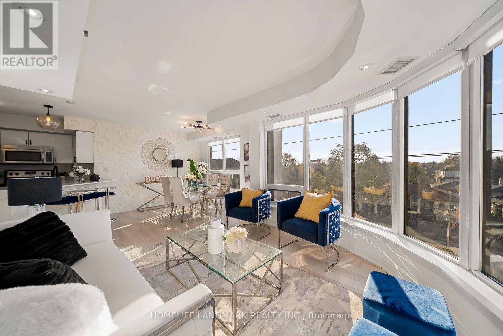
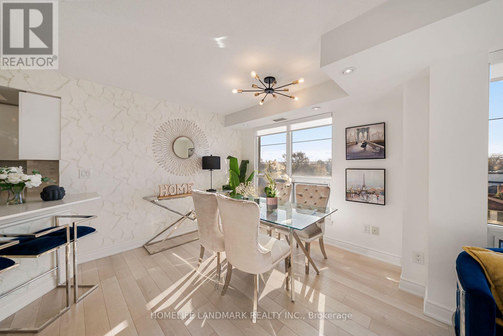
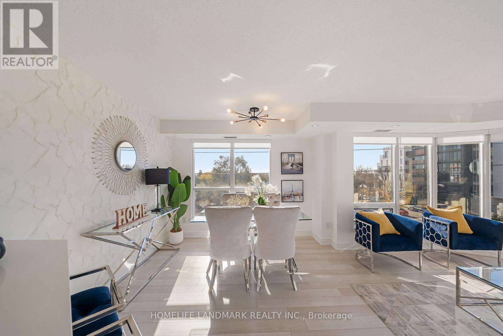
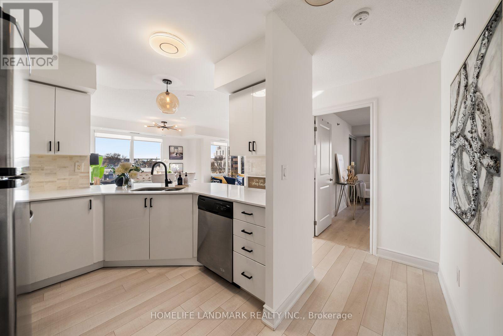
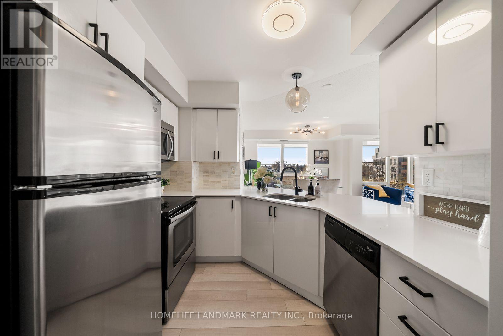
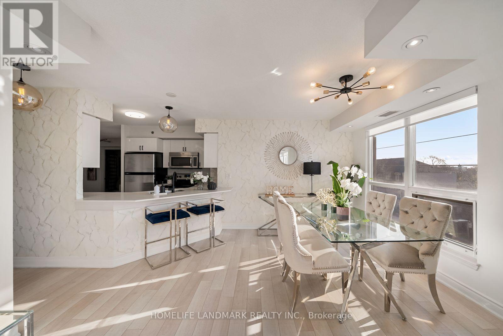
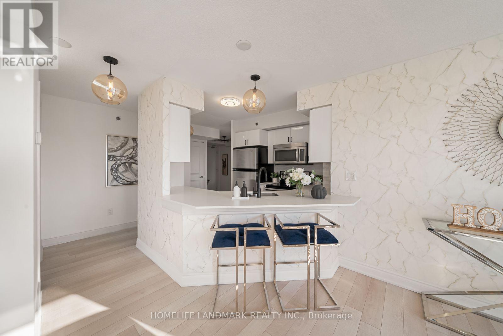
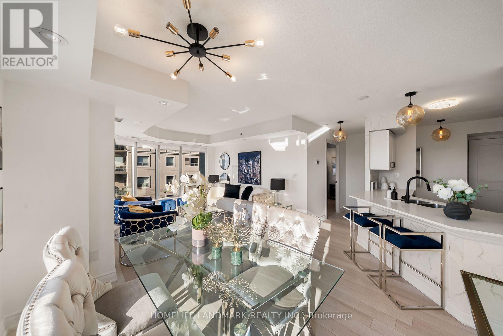
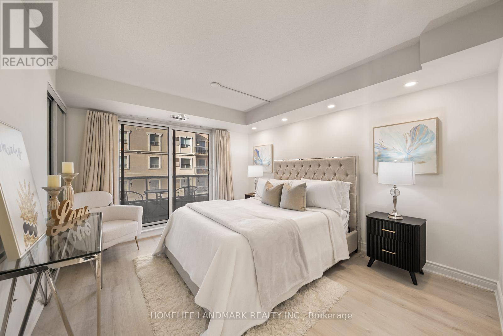
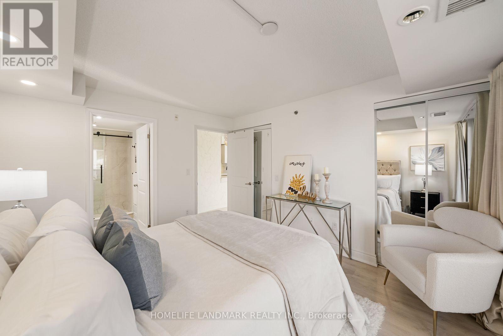
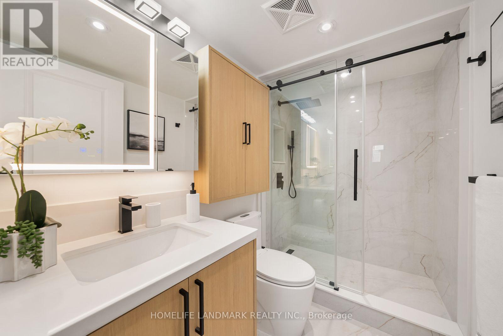
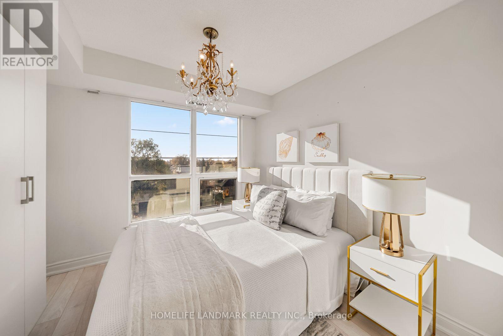
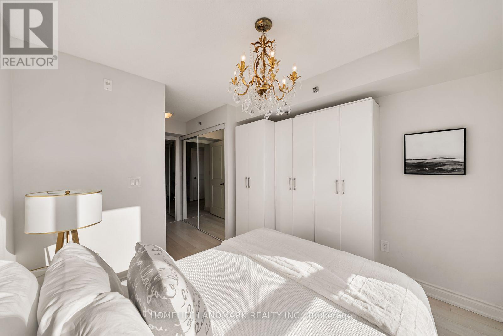
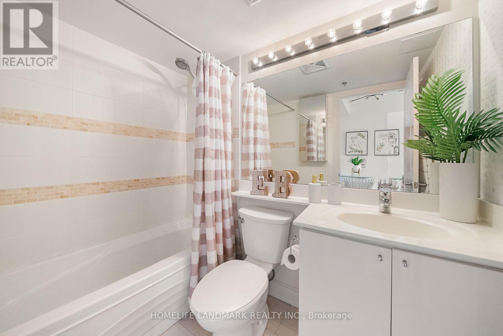
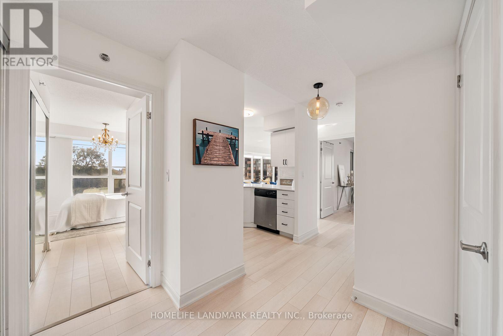
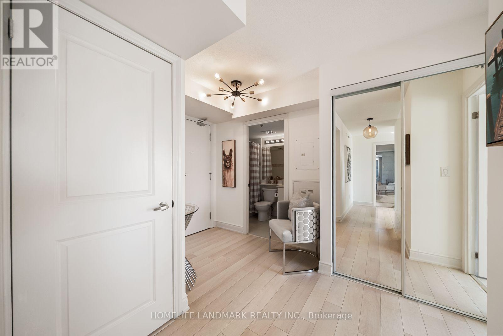
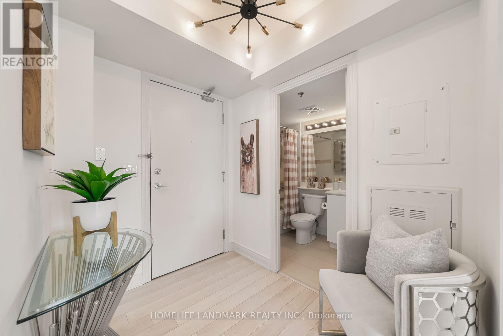
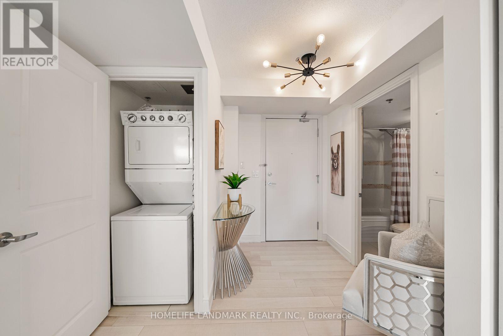
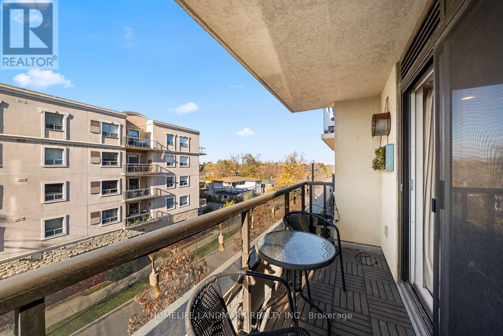
Extremely bright southwest corner unit offering almost 1,000 sq. ft. of thoughtfully designed living space. A stunning, multi-panel curved window floods the main living area with all-day natural light and offers panoramic views.An entertainer's dream, the open-concept kitchen and dining space pairs stainless steel appliances and a peninsula breakfast bar with a sun-filled dining zone, dramatic marble-veined accent wall, and modern statement lighting.The spacious primary bedroom features his-and-hers mirrored closets and direct walk-out access to the private balcony. The second bedroom offers an elegant crystal chandelier and exceptional storage with both a mirrored double closet and a full wall of sleek floor-to-ceiling wardrobe cabinetry, making it ideal as a spacious guest suite or bright home office.Enjoy numerous upgrades throughout, including upgraded flooring and countertops, a fully renovated primary ensuite, professionally built-in custom closets for maximum storage and organization, premium lighting fixtures, and fresh paint throughout.Unbeatable convenience and connectivity with TTC right at your doorstep, just minutes to Sheppard West Subway Station, and easy access to Highway 401 & 400. Includes the largest locker on the same floor plus one underground parking.A rare combination of space, natural light, well-planned layout, extensive upgrades, and exceptional convenience-completely move-in ready! Truly a place to call home. (id:63604)
Key Facts
Highlights
- Washer
- Refrigerator
- Dishwasher
- Stove
- Dryer
- Microwave
- Hood Fan
- Window Coverings
Property Details
Interior features
Exterior features
Systems and association
Lot and water
Rooms
Virtual Tour & Media
Mortgage & Affordability
Saved Properties
Keep This One Handy
Save this listing, compare it later, or open your saved properties dashboard.
Neighbourhood
- Area
- Bathurst Manor
- City
- Toronto
- Postal code
- M3H 0B3
- Nearby
- Bathurst & Sheppard
Save This Property
Keep this home handy, return to it anytime, and let us know how to reach you about this listing.
We use this email only to connect your saved properties and saved searches.
Other Available Options
Similar Listings
Listings from our database that match closely.







