414- 1483 Maple Avenue
BUYER ADVANTAGE
Buy with confidence
Get a full-service approach built on strategy, strong negotiation, and clear guidance from offer to close.
- Local Market Expertise
- Broker-level Negotiation
- Transparent Process
- No-pressure Guidance

The right strategy depends on your goals, timing, budget, and the type of home you are buying. Get Your Buyer Snapshot.
About This Property
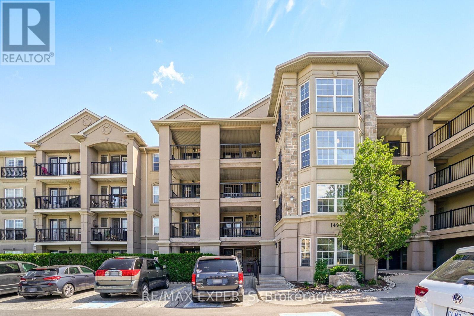
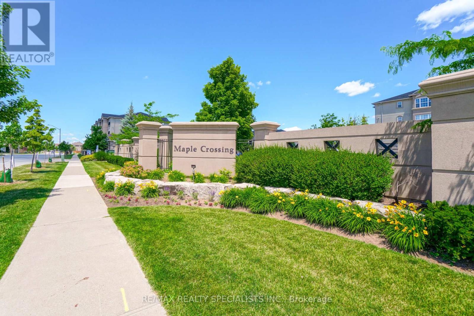
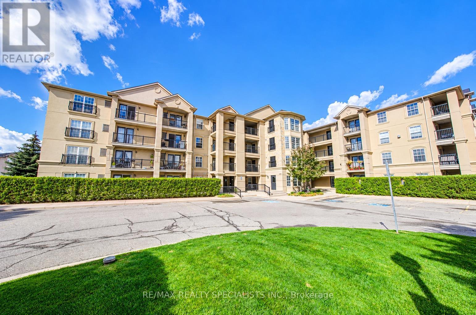
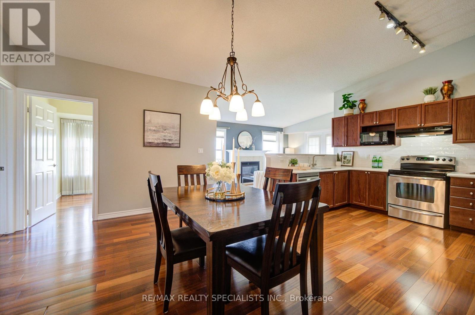
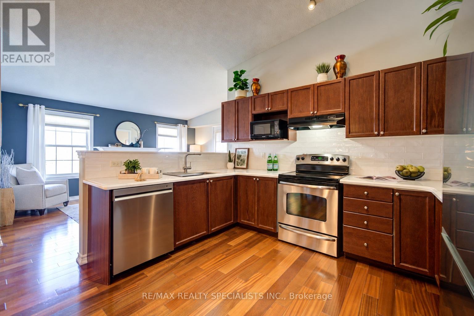
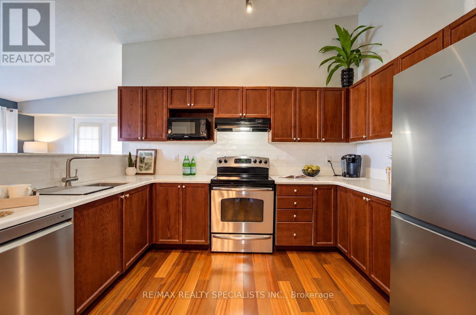
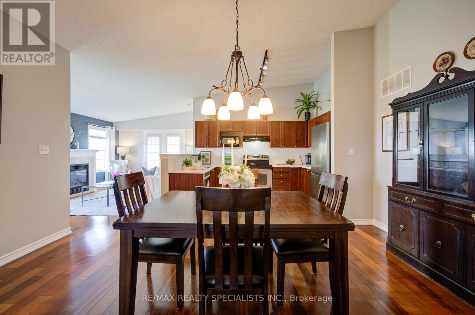
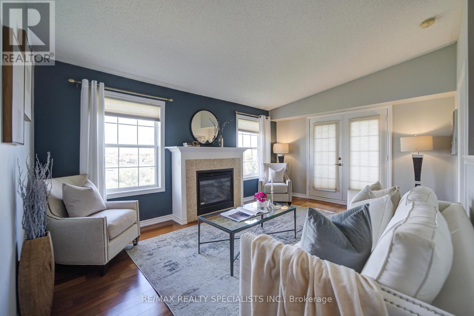
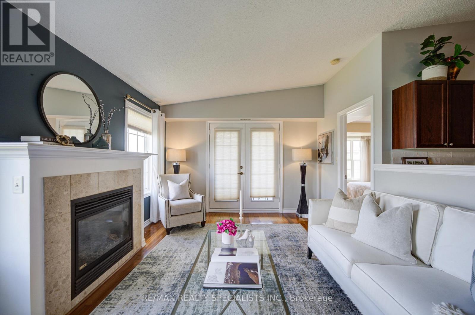
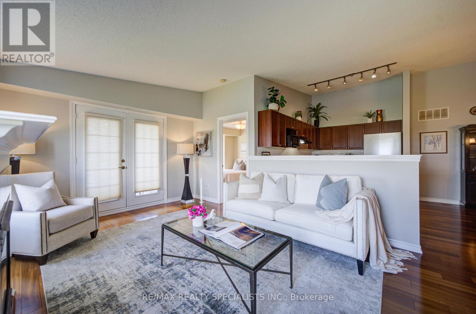
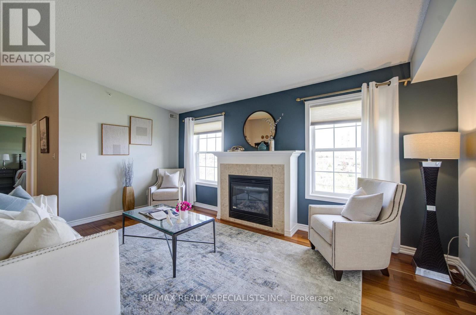
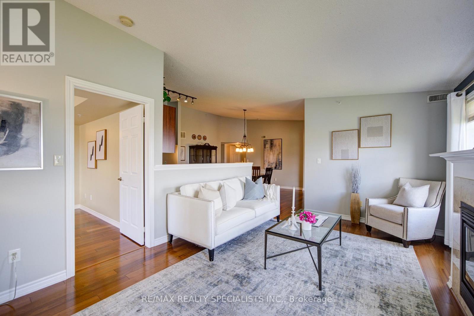
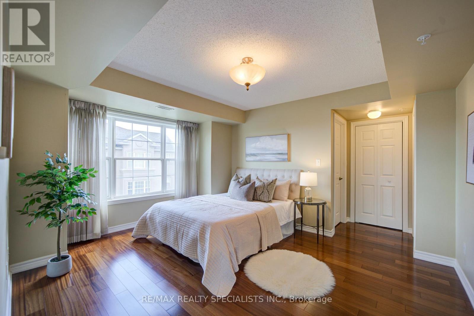
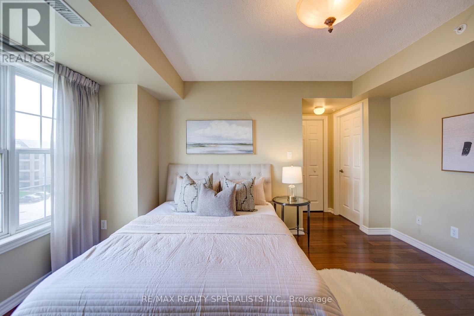
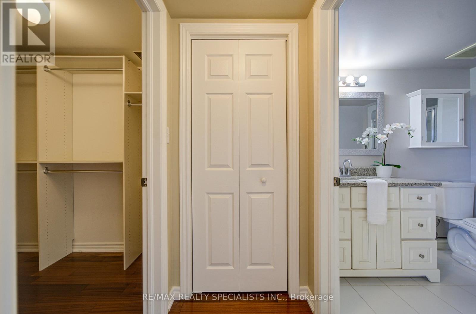
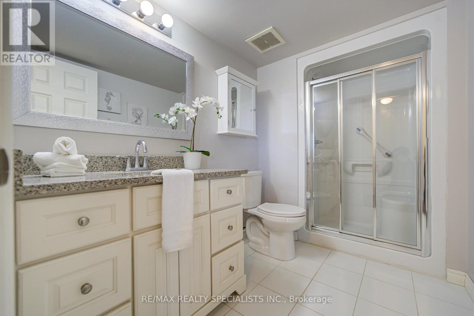
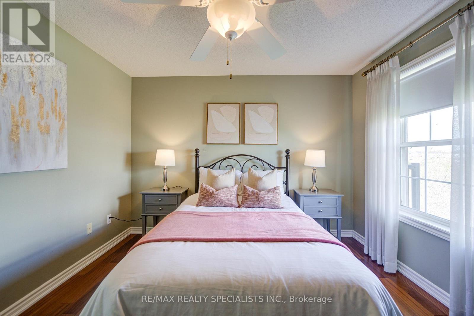
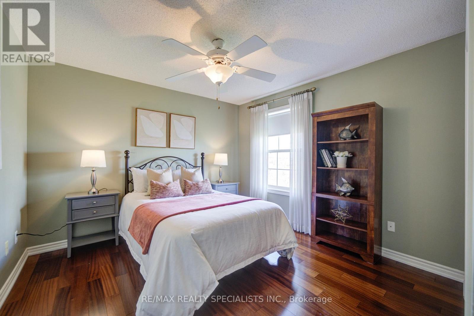
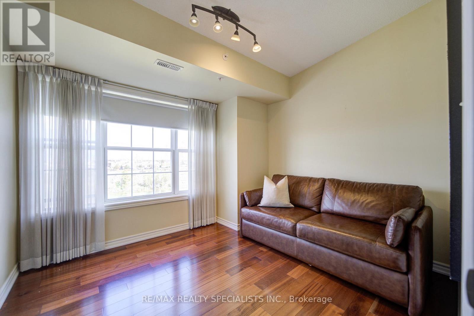
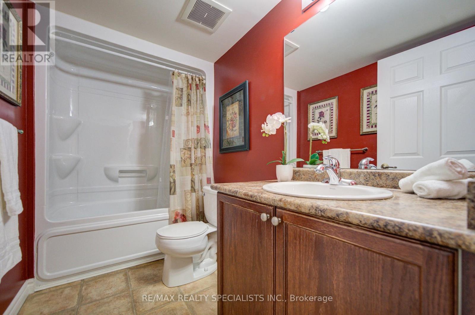
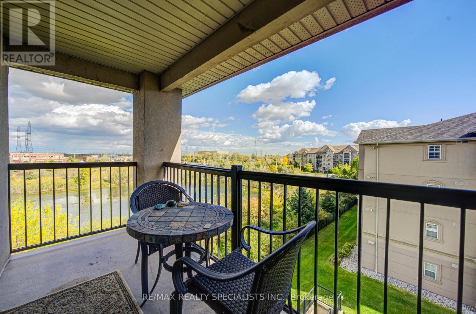
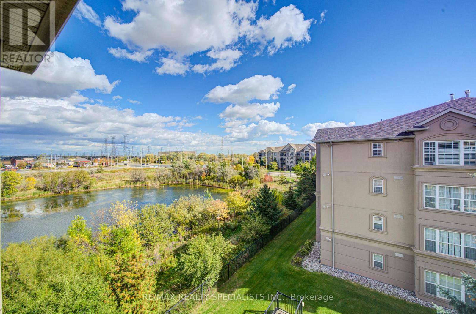
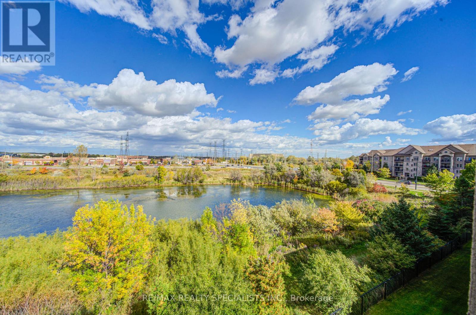
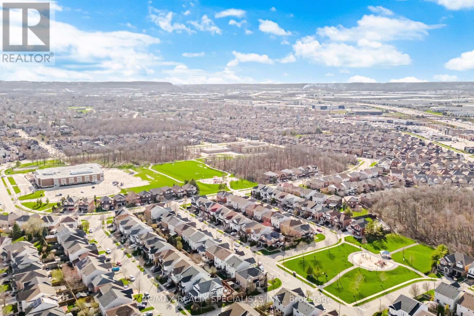
Welcome to Maple Crossing Condos, located in a family-friendly neighbourhood in Milton! This beautifully maintained 1,275 sq. ft. top-floor condo offers a wonderful combination of comfort, space, and convenience. Move-in ready and thoughtfully designed, this bright and spacious suite features an inviting open-concept layout with soaring vaulted ceilings and an abundance of windows that fill the home with natural light.The well-appointed kitchen offers ample cabinetry and plenty of storage, overlooking a generous dining area-perfect for everyday family meals and entertaining guests. The cozy living room features a charming gas fireplace and large windows showcasing peaceful views of the surrounding open green space, creating a warm and relaxing atmosphere.The spacious primary bedroom offers a private retreat complete with a walk-in closet and a 3-piece ensuite. The additional bedrooms are generously sized, featuring lovely east-facing views and versatile space for family members, guests, or a home office. Ideally situated close to schools, parks, scenic walking trails, shopping, and everyday amenities, this fantastic location offers the perfect balance of peaceful living and urban convenience. Just minutes from Milton GO Station with easy access to major highways, commuting is a breeze. A wonderful opportunity to enjoy spacious, condo living in one of Milton's established communities. Welcome home! (id:63604)
Key Facts
Highlights
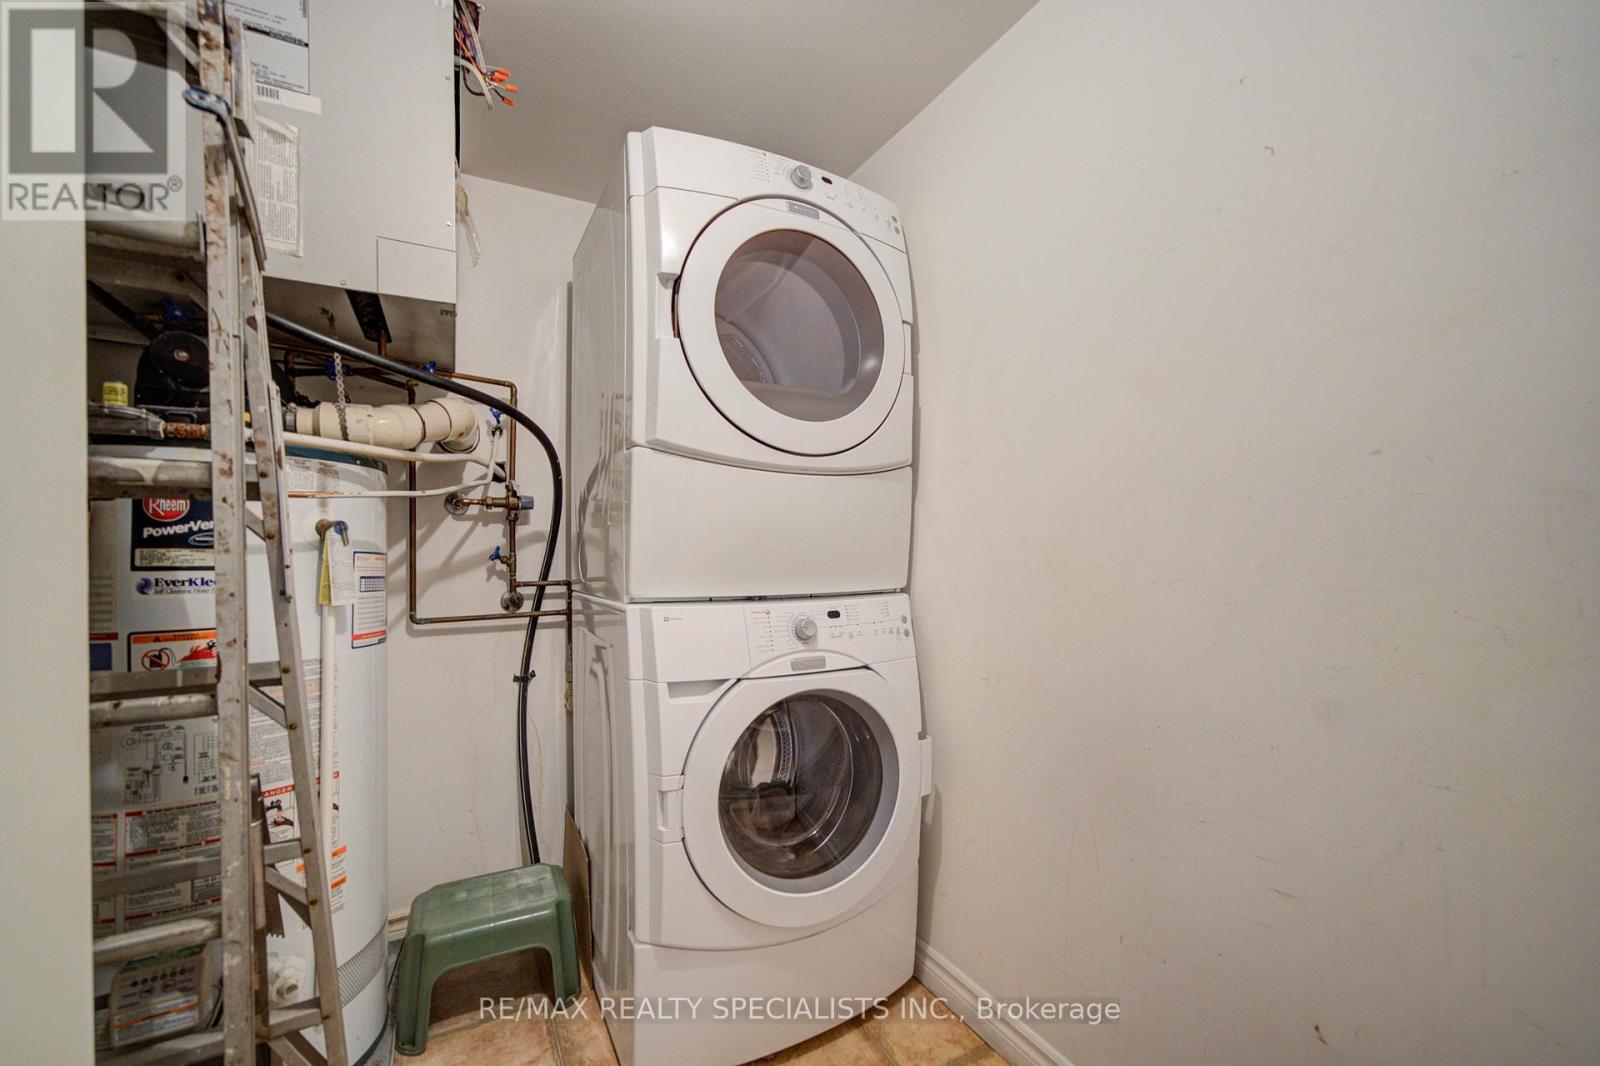
- Washer
- Refrigerator
- Stove
- Dryer
- Microwave
- Window Coverings
Property Details
Interior features
Exterior features
Systems and association
Lot and water
Rooms
Virtual Tour & Media
Mortgage & Affordability
Saved Properties
Keep This One Handy
Save this listing, compare it later, or open your saved properties dashboard.
Neighbourhood
- Area
- DE Dempsey
- City
- Milton
- Postal code
- L9T 0B6
- Nearby
- Main St E & Maple Ave.
Save This Property
Keep this home handy, return to it anytime, and let us know how to reach you about this listing.
We use this email only to connect your saved properties and saved searches.
Other Available Options
Similar Listings
Listings from our database that match closely.