4143 Vivian Road

Whitchurch-Stouffville, ONDetached
$2,399,000
MLS® N13779748
Detached4 beds4 baths23 total
4143 Vivian Road, Whitchurch-Stouffville, ON photo 1
4143 Vivian Road, Whitchurch-Stouffville, ON photo 2
4143 Vivian Road, Whitchurch-Stouffville, ON photo 3
4143 Vivian Road, Whitchurch-Stouffville, ON photo 4
4143 Vivian Road, Whitchurch-Stouffville, ON photo 5
4143 Vivian Road, Whitchurch-Stouffville, ON photo 6
4143 Vivian Road, Whitchurch-Stouffville, ON photo 7
4143 Vivian Road, Whitchurch-Stouffville, ON photo 8
4143 Vivian Road, Whitchurch-Stouffville, ON photo 9
4143 Vivian Road, Whitchurch-Stouffville, ON photo 10
4143 Vivian Road, Whitchurch-Stouffville, ON photo 11
4143 Vivian Road, Whitchurch-Stouffville, ON photo 12
4143 Vivian Road, Whitchurch-Stouffville, ON photo 13
4143 Vivian Road, Whitchurch-Stouffville, ON photo 14
4143 Vivian Road, Whitchurch-Stouffville, ON photo 15
4143 Vivian Road, Whitchurch-Stouffville, ON photo 16
4143 Vivian Road, Whitchurch-Stouffville, ON photo 17
4143 Vivian Road, Whitchurch-Stouffville, ON photo 18
4143 Vivian Road, Whitchurch-Stouffville, ON photo 19
4143 Vivian Road, Whitchurch-Stouffville, ON photo 20
4143 Vivian Road, Whitchurch-Stouffville, ON photo 21
4143 Vivian Road, Whitchurch-Stouffville, ON photo 22
4143 Vivian Road, Whitchurch-Stouffville, ON photo 23
4143 Vivian Road, Whitchurch-Stouffville, ON photo 24
4143 Vivian Road, Whitchurch-Stouffville, ON photo 25
4143 Vivian Road, Whitchurch-Stouffville, ON photo 26
4143 Vivian Road, Whitchurch-Stouffville, ON photo 27
4143 Vivian Road, Whitchurch-Stouffville, ON photo 28
4143 Vivian Road, Whitchurch-Stouffville, ON photo 29
4143 Vivian Road, Whitchurch-Stouffville, ON photo 30
4143 Vivian Road, Whitchurch-Stouffville, ON photo 31
4143 Vivian Road, Whitchurch-Stouffville, ON photo 32
4143 Vivian Road, Whitchurch-Stouffville, ON photo 33
4143 Vivian Road, Whitchurch-Stouffville, ON photo 34
4143 Vivian Road, Whitchurch-Stouffville, ON photo 35
4143 Vivian Road, Whitchurch-Stouffville, ON photo 36
4143 Vivian Road, Whitchurch-Stouffville, ON photo 37
4143 Vivian Road, Whitchurch-Stouffville, ON photo 38
4143 Vivian Road, Whitchurch-Stouffville, ON photo 39
4143 Vivian Road, Whitchurch-Stouffville, ON photo 40
4143 Vivian Road, Whitchurch-Stouffville, ON photo 41
4143 Vivian Road, Whitchurch-Stouffville, ON photo 42
4143 Vivian Road, Whitchurch-Stouffville, ON photo 43
4143 Vivian Road, Whitchurch-Stouffville, ON photo 44
4143 Vivian Road, Whitchurch-Stouffville, ON photo 45
4143 Vivian Road, Whitchurch-Stouffville, ON photo 46
4143 Vivian Road, Whitchurch-Stouffville, ON photo 47
4143 Vivian Road, Whitchurch-Stouffville, ON photo 48
4143 Vivian Road, Whitchurch-Stouffville, ON photo 49
4143 Vivian Road, Whitchurch-Stouffville, ON photo 50
1 / 50

BUYER ADVANTAGE

Buy with confidence

Get a full-service approach built on strategy, strong negotiation, and clear guidance from offer to close.

  • Local Market Expertise
  • Broker-level Negotiation
  • Transparent Process
  • No-pressure Guidance

The right strategy depends on your goals, timing, budget, and the type of home you are buying. Get Your Buyer Snapshot.

About This Property

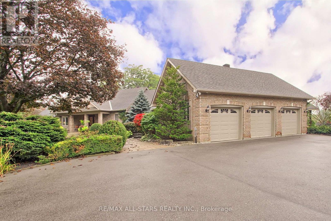
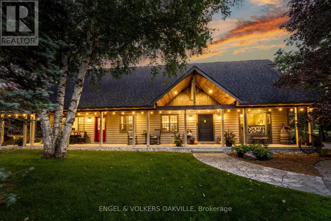
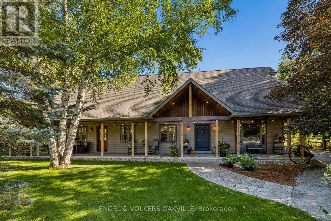
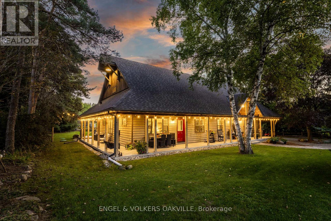
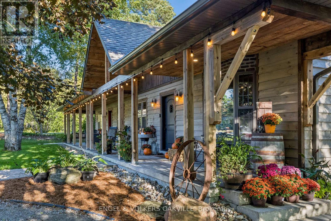
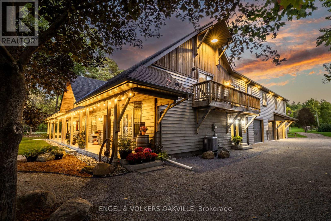
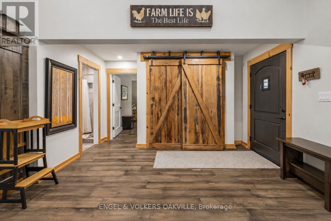
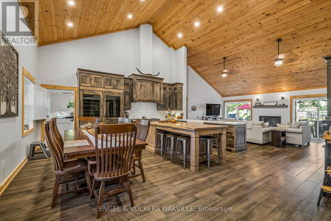
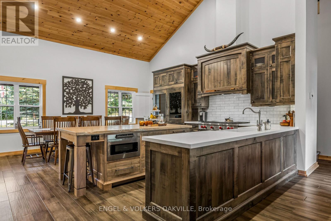
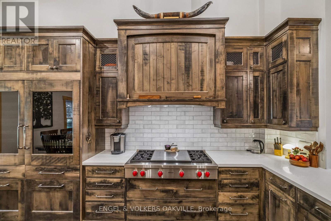
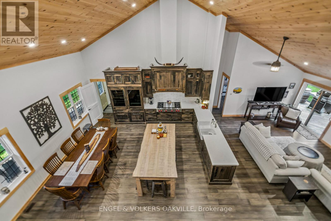
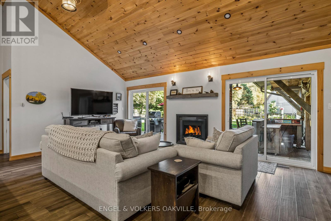
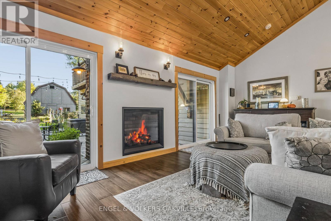
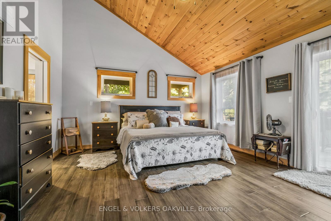
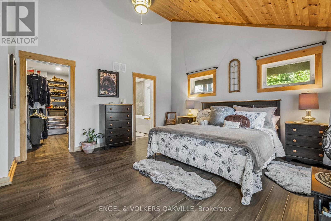
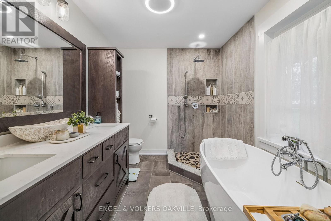
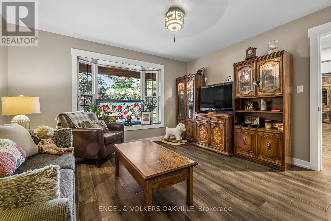
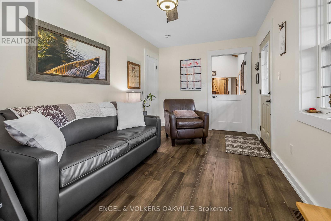
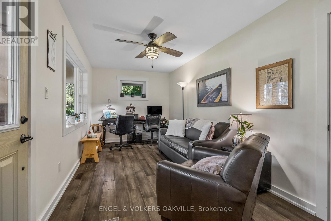
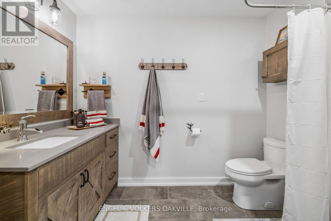
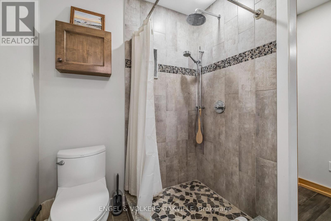
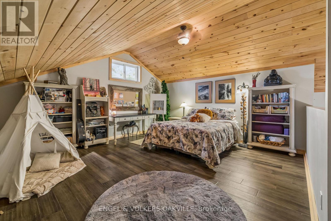
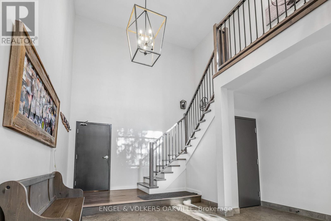
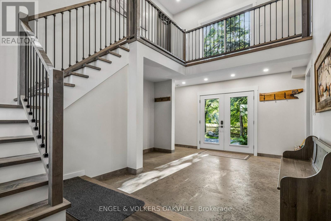
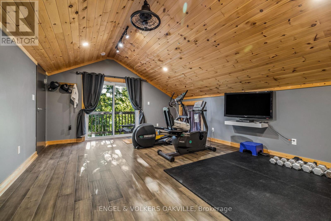
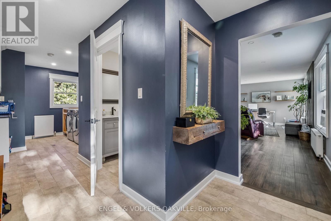
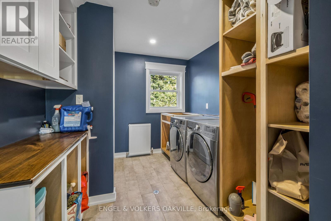
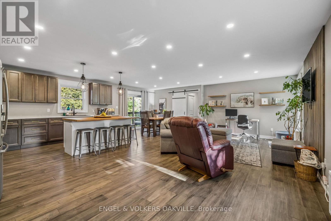
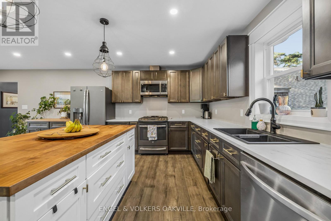
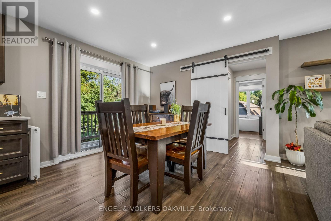
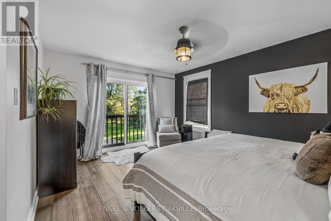
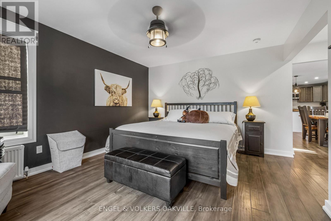
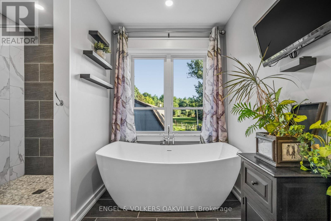
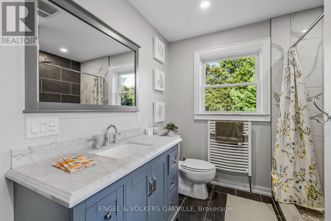
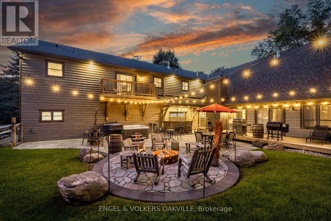
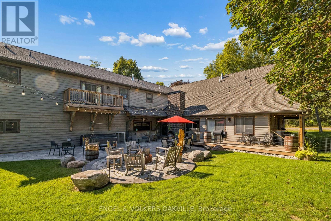
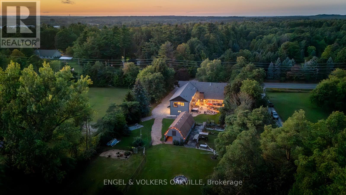
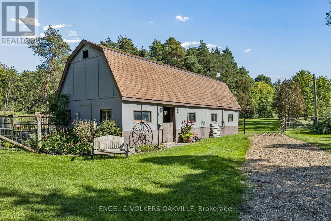
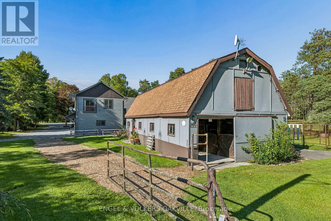
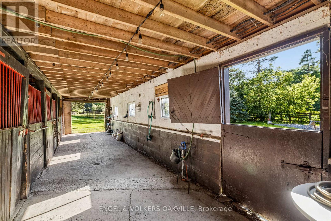
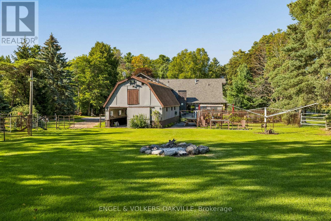
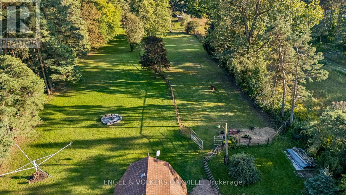
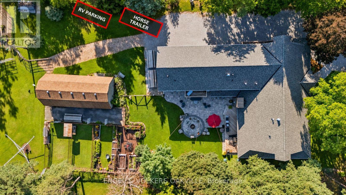
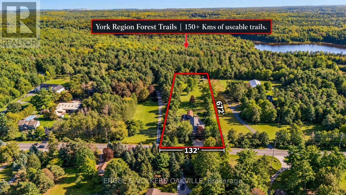
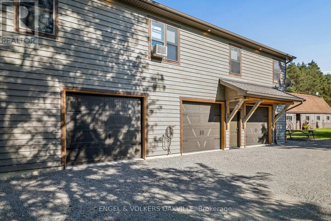
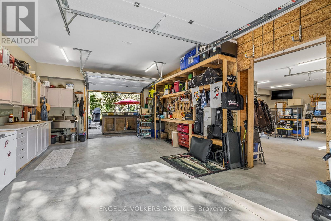
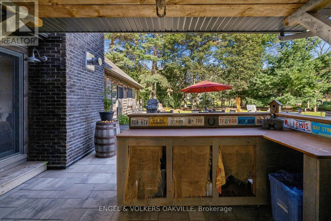
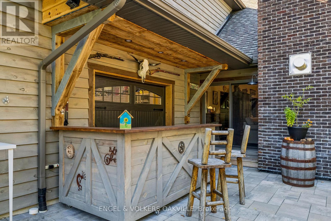
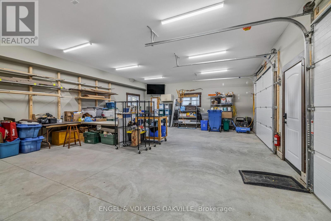
Welcome to 4143 Vivian Road, where modern country living meets the freedom of over two acres, with the Vivian Forest quite literally in your backyard. Custom rebuilt in 2018, this one-of-a-kind barndominium/bungaloft offers 4,000+ sq. ft. of thoughtfully crafted living space, blending soaring ceilings, exposed beams and warm natural finishes with the comfort and function of a modern home. At its heart, a chef-inspired kitchen with solid maple cabinetry and Wolf cooking appliances opens to the dining and great room, creating a spectacular gathering space overlooking the property. A main-floor primary suite and flexible loft spaces make everyday living effortless, while the full-length, 8-ft-wide covered porch invites long dinners, morning coffee and quiet evenings outdoors. Step beyond the house and the lifestyle really begins: professionally landscaped entertaining areas, custom bar, hot tub, paddocks and a 4-stall barn with hydro and water, all surrounded by pasture and mature forest. A private gate connects directly to the renowned Vivian Forest trail network, with kilometres of trails for horseback riding, hiking, cycling, snowshoeing and exploring. Three heated garages, extensive parking, a professional office with separate entrance and a legal, spacious one-bedroom apartment add remarkable flexibility for multi-generational living, working from home or additional income. Horse boarding, training and other home-based or rural business opportunities may offer an additional income stream in your backyard, subject to applicable zoning and approvals. Minutes to Hwy 404, amenities and hospital, yet a world away once you arrive. Willow Trail Farm isn't simply a home on two acres. It's a chance to live a little differently. (id:63604)

Key Facts

Type
Detached
Beds
4
Baths
4
Size
3,500 sqft
Lot
132 x 672 FT
Parking
23 total

Highlights

  • All
  • Refrigerator
  • Hot Tub
  • Dishwasher
  • Range
  • Oven
  • Dryer
  • Microwave
  • Freezer
  • Water Treatment
  • Window Coverings
  • Two Washers
Property Details 17 details
Bedrooms
4 bedrooms
4 above grade
Bathrooms
4 bathrooms
1 partial
Parking
23 parking spaces
Attached Garage · Garage · RV
Living area
3,500 - 5,000 sq. ft.
Property
Single Family · Freehold · Detached
Property subtype
Single Family
Structure type
House
Ownership
Freehold
Attached status
Detached
Storeys
1.50
Basement
Partial, Crawl space
Heating
Radiant heat, Forced air, Propane
Cooling
Central air conditioning
Fireplace
Yes
Lot dimensions
132 x 672 FT
Frontage
132 feet
Taxes
$0.00
Water source
Drilled Well
Sewer
Septic System

Interior features

AllRefrigeratorHot TubDishwasherRangeOvenDryerMicrowaveFreezerWater TreatmentWindow CoveringsTwo Washers

Exterior features

WoodConcrete

Lot and water

Backs on greenbeltConservation/green beltIn-Law Suite
Rooms 11 rooms
Level
Room
Dimensions
Main level
Great room
4.54 m x 6.65 m
Second level
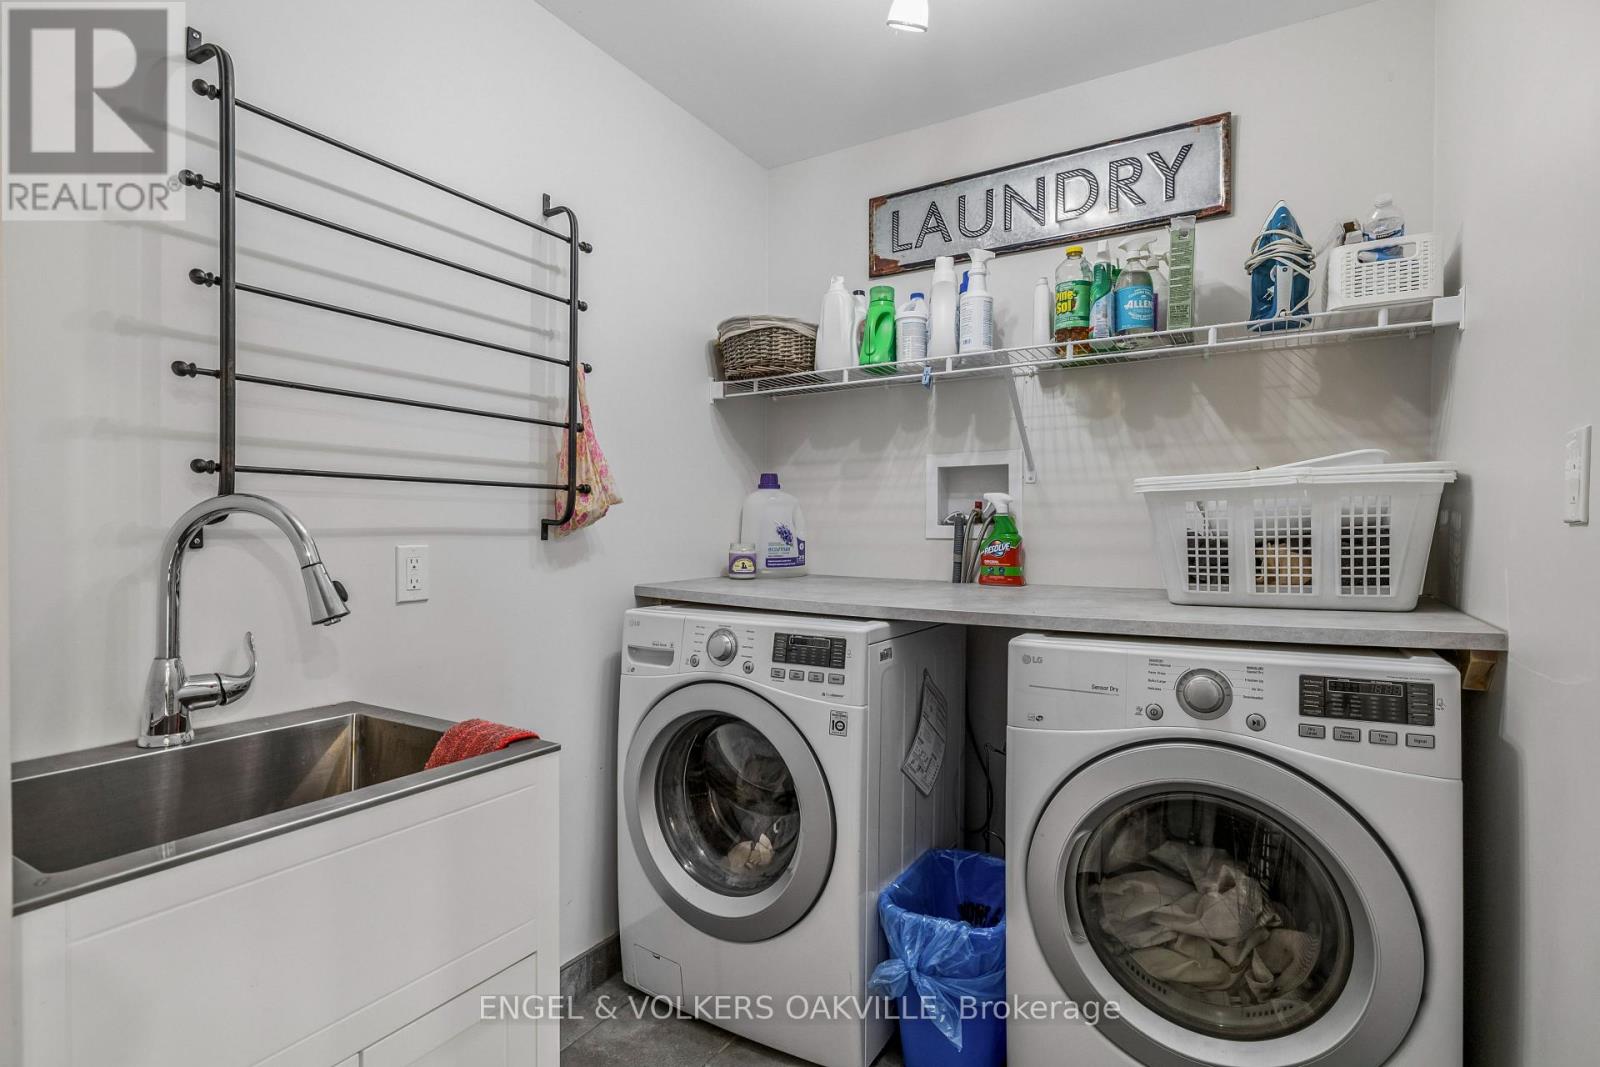
Laundry room
2.56 m x 3.11 m
Main level
Kitchen
5.97 m x 6.65 m
Main level
Primary Bedroom
4.42 m x 5.43 m
Main level
Bedroom 2
4.15 m x 3.69 m
Main level
Mud room
4.39 m x 6.13 m
Second level
Bedroom 3
5.79 m x 5.46 m
Second level
Exercise room
4.51 m x 6.13 m
Second level
Loft
7.74 m x 4.24 m
Second level
Kitchen
4.48 m x 2.84 m
Second level
Bedroom 4
4.6 m x 3.38 m

Virtual Tour & Media

Mortgage & Affordability Estimate monthly costs
Purchase price$2,399,000
Down paymentNot available
Mortgage amountNot available
Principal & interestNot available
Property taxesNot available
Condo/HOA feeNot available
Insurance/OtherNot available
UtilitiesNot available
Est. monthly totalNot available
Income needed (GDS 32%)Not available
Estimates only. Not financial advice. Rates, taxes and fees vary by lender and municipality.

Saved Properties

Keep This One Handy

Save this listing, compare it later, or open your saved properties dashboard.

Manage Saved Searches
Map is approximate.

Neighbourhood

Area
Rural Whitchurch-Stouffville
City
Whitchurch-Stouffville
Postal code
L4A 2A7
Nearby
Cross Streets: Kennedy Road or McCowan Road. ** Directions: 4143 vivian Road.