4151 Stonebridge Crescent
Burlington, ONCondo Townhouse
$1,498,900
MLS® W14135120
Condo Townhouse2 beds3 baths6 total
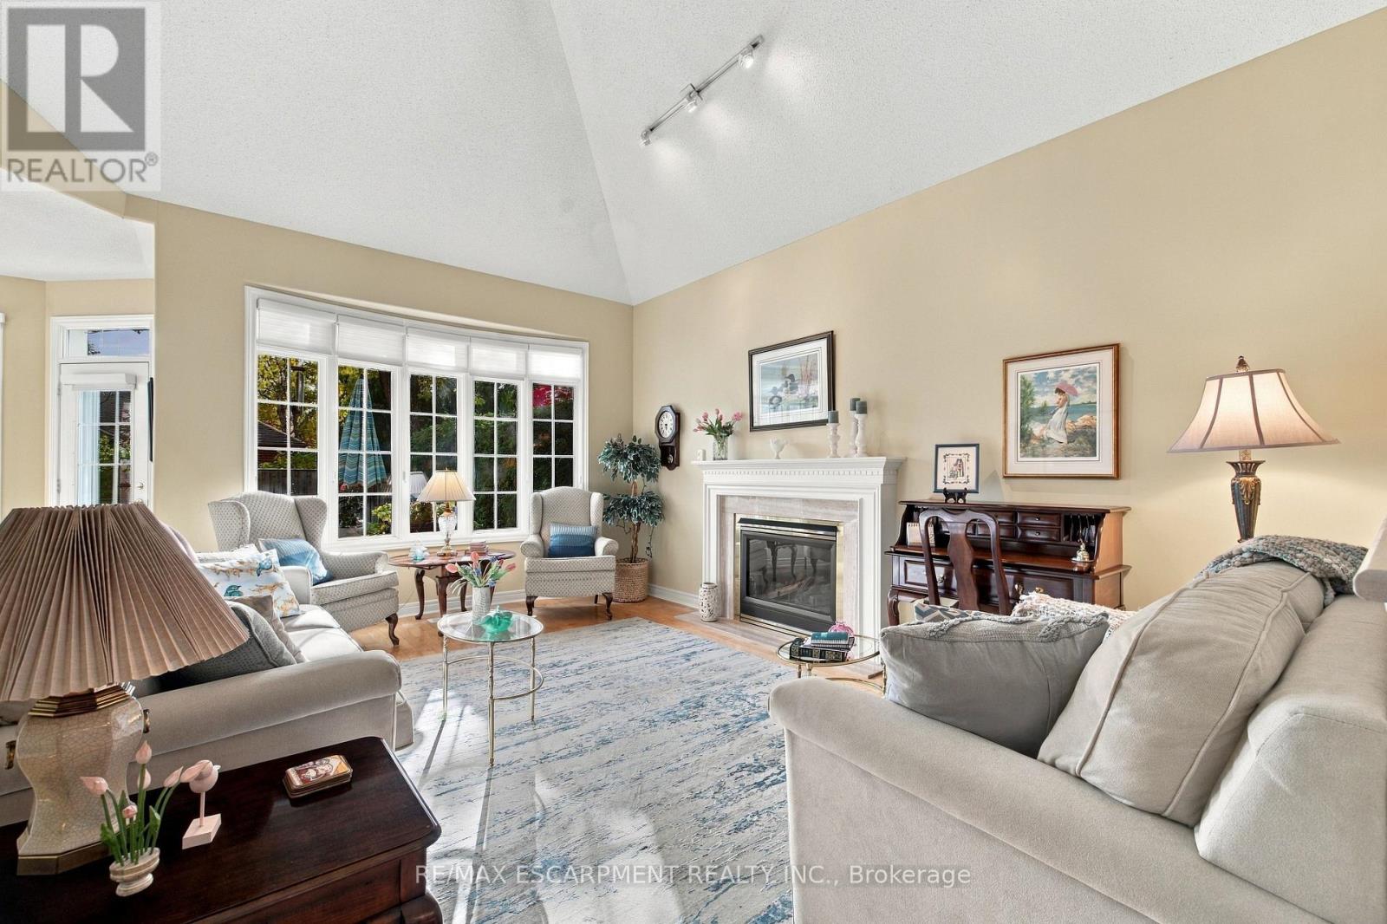
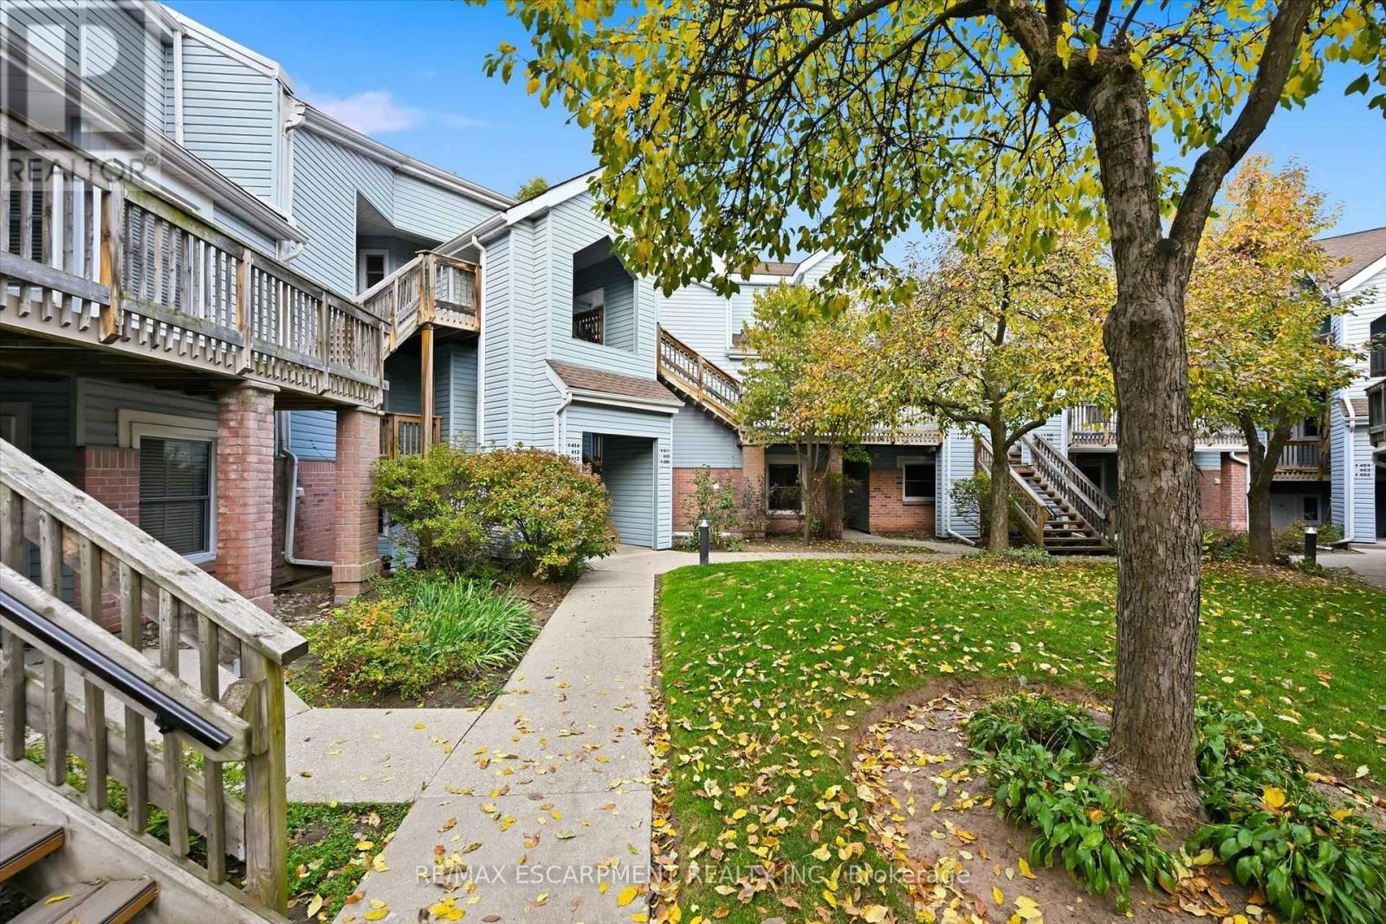
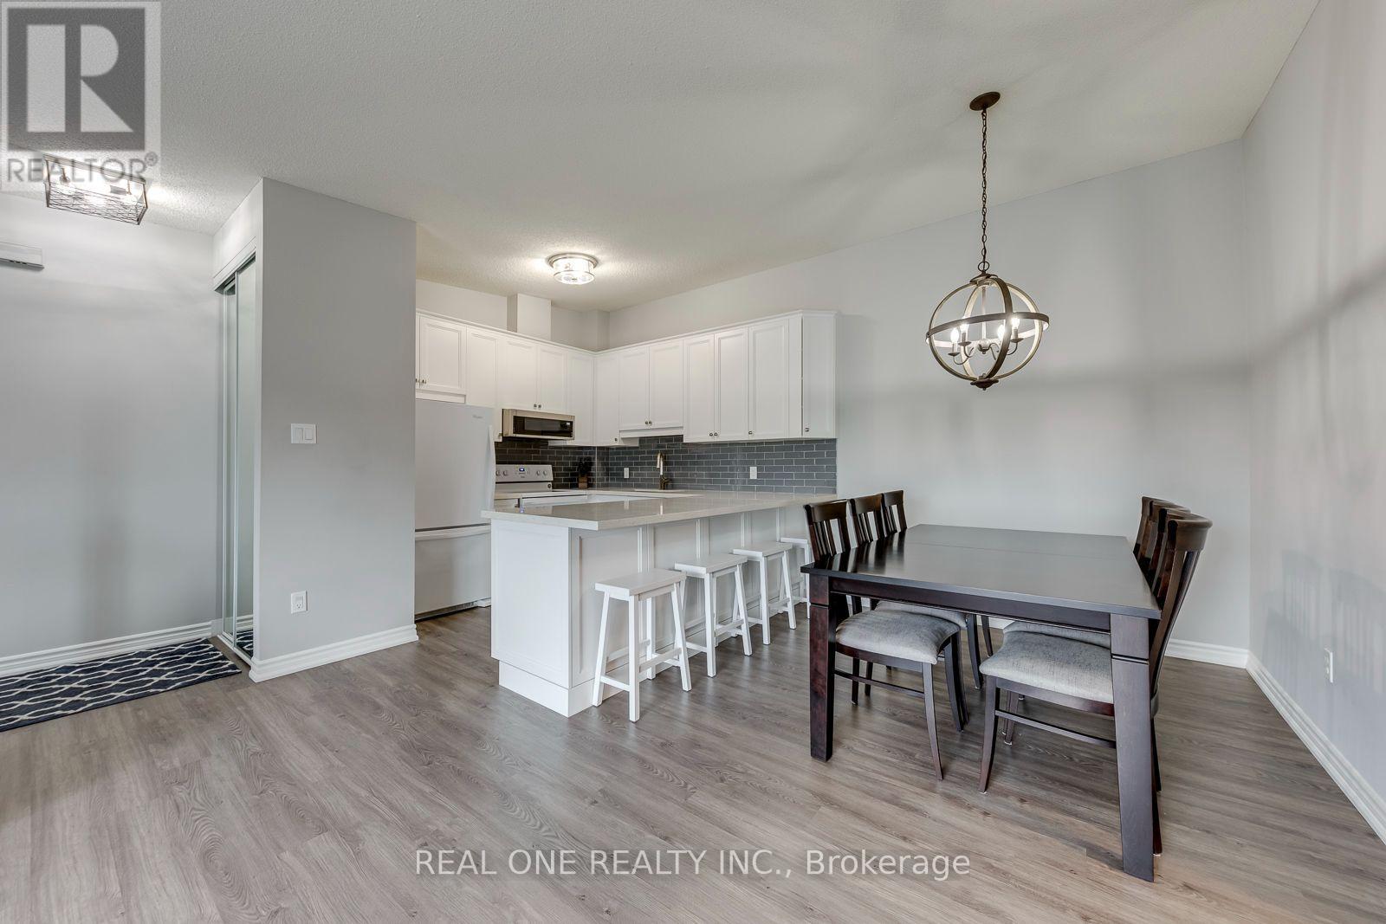
4151 Stonebridge Crescent, Burlington, ON photo 1
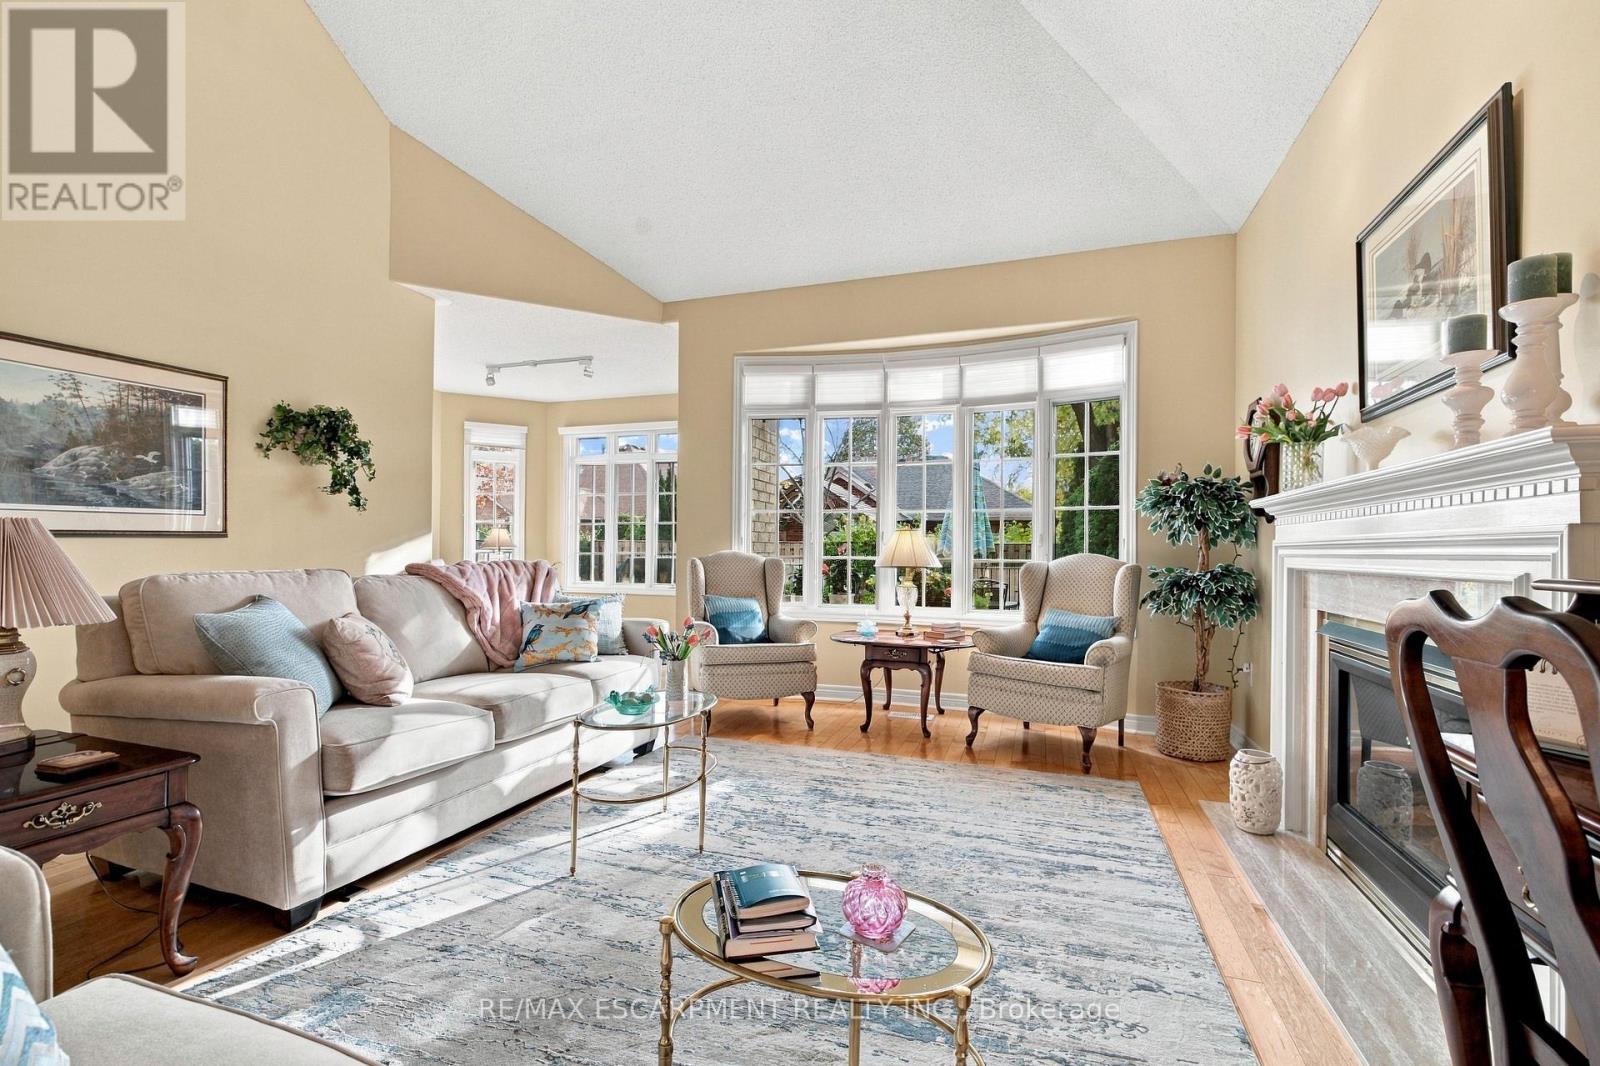
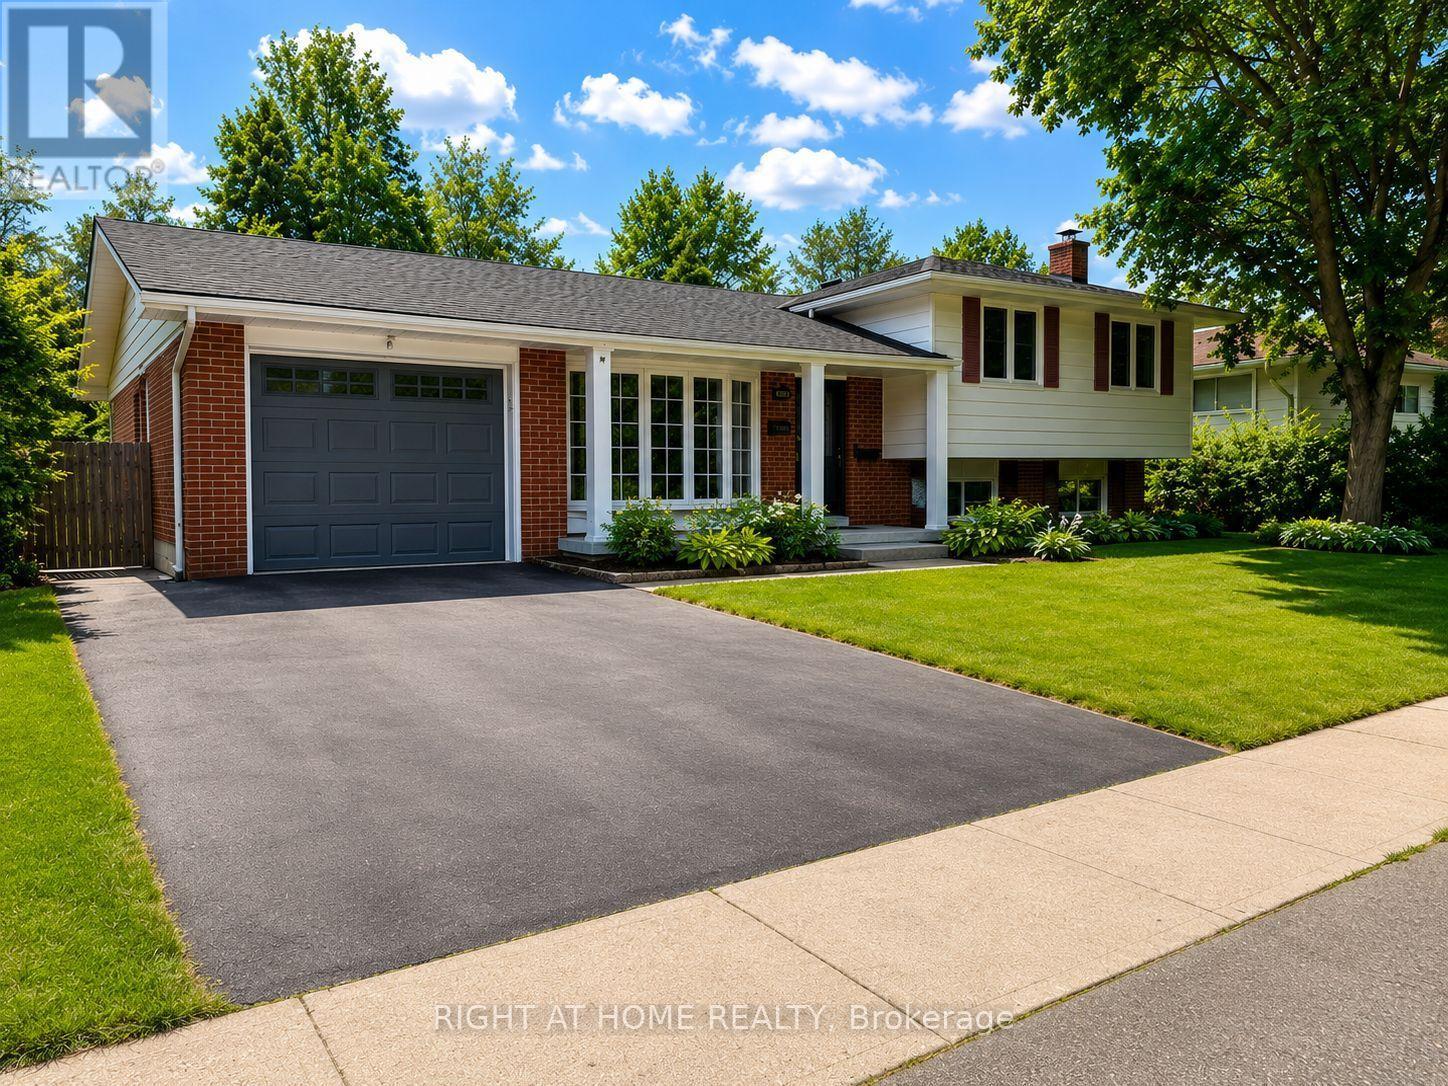
4151 Stonebridge Crescent, Burlington, ON photo 2
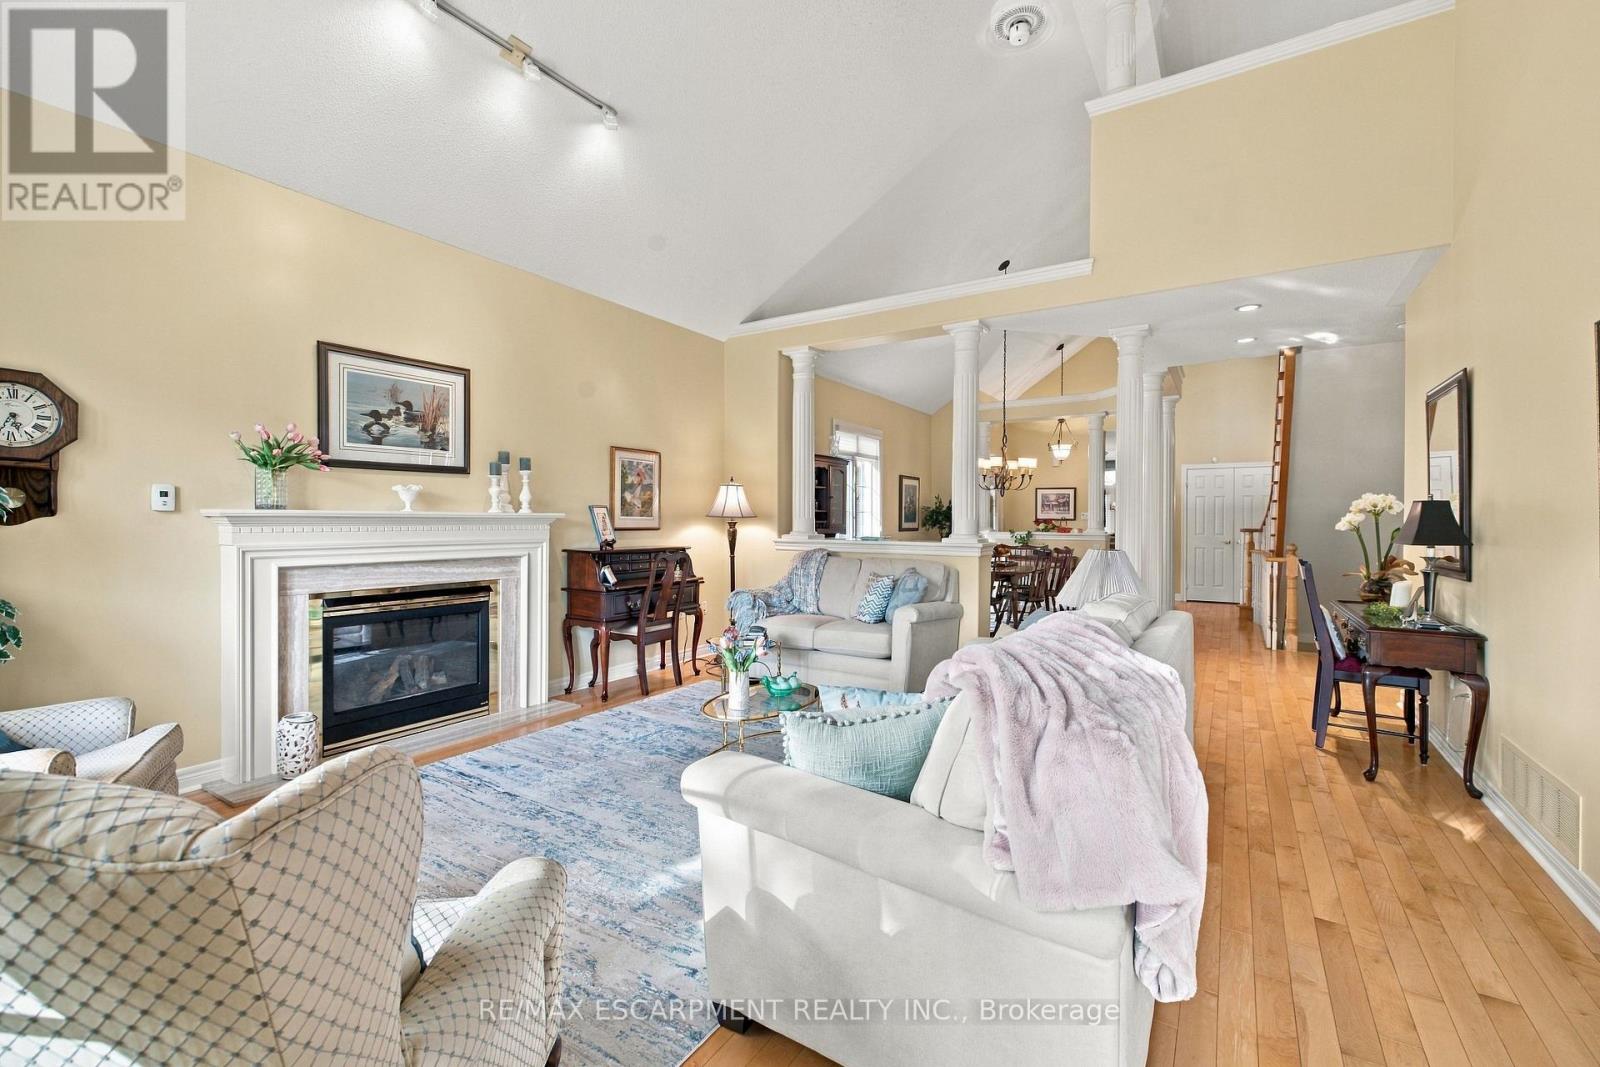
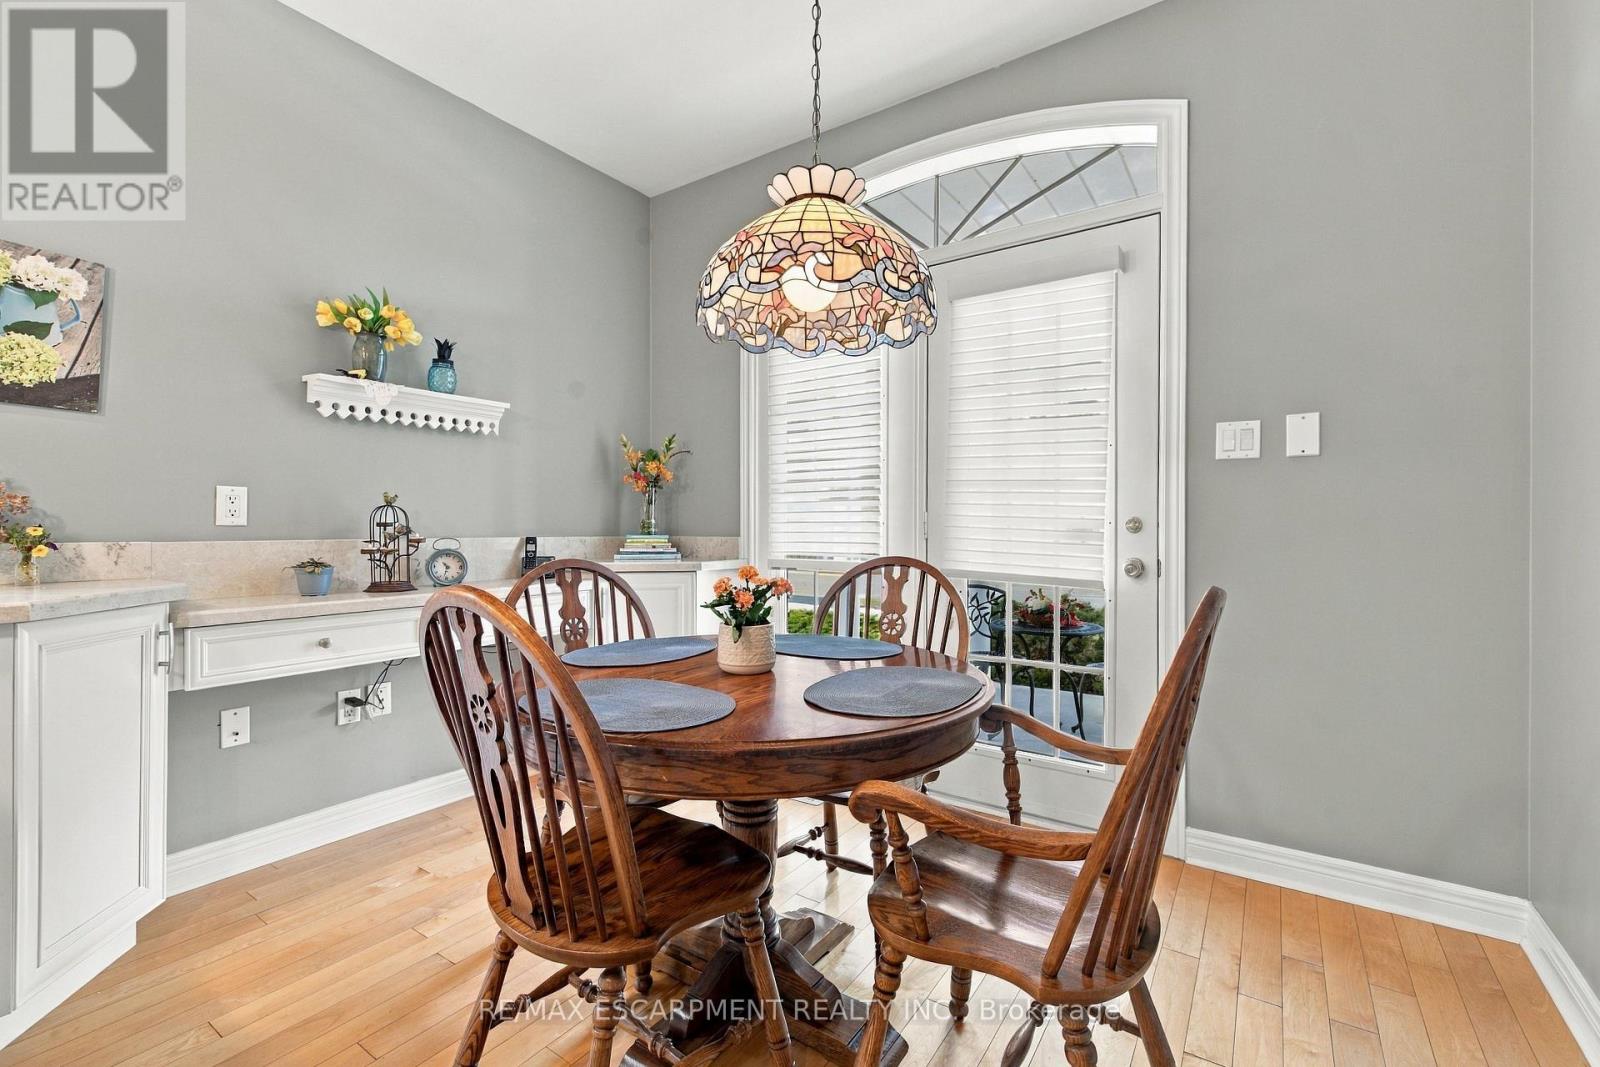
4151 Stonebridge Crescent, Burlington, ON photo 3
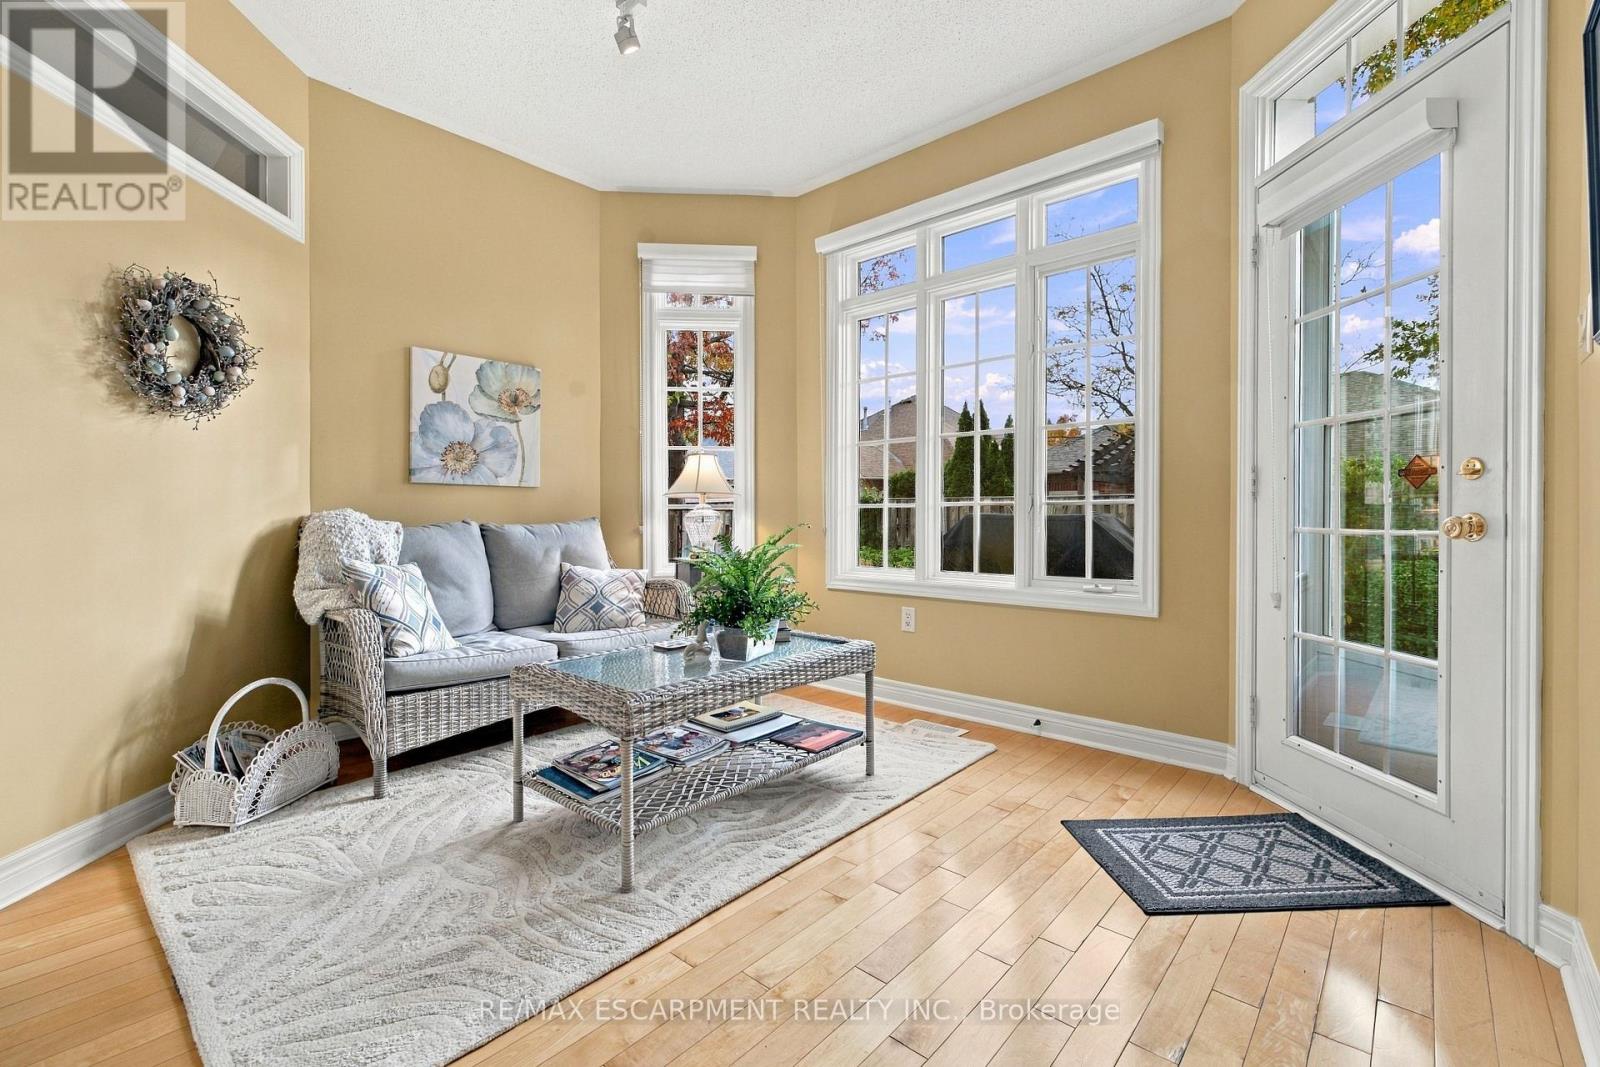
4151 Stonebridge Crescent, Burlington, ON photo 4
4151 Stonebridge Crescent, Burlington, ON photo 5
4151 Stonebridge Crescent, Burlington, ON photo 6
4151 Stonebridge Crescent, Burlington, ON photo 7
4151 Stonebridge Crescent, Burlington, ON photo 8
4151 Stonebridge Crescent, Burlington, ON photo 9
4151 Stonebridge Crescent, Burlington, ON photo 10
4151 Stonebridge Crescent, Burlington, ON photo 11
4151 Stonebridge Crescent, Burlington, ON photo 12
4151 Stonebridge Crescent, Burlington, ON photo 13
4151 Stonebridge Crescent, Burlington, ON photo 14
4151 Stonebridge Crescent, Burlington, ON photo 15
4151 Stonebridge Crescent, Burlington, ON photo 16
4151 Stonebridge Crescent, Burlington, ON photo 17
4151 Stonebridge Crescent, Burlington, ON photo 18
4151 Stonebridge Crescent, Burlington, ON photo 19
4151 Stonebridge Crescent, Burlington, ON photo 20
4151 Stonebridge Crescent, Burlington, ON photo 21
4151 Stonebridge Crescent, Burlington, ON photo 22
4151 Stonebridge Crescent, Burlington, ON photo 23
4151 Stonebridge Crescent, Burlington, ON photo 24
4151 Stonebridge Crescent, Burlington, ON photo 25
4151 Stonebridge Crescent, Burlington, ON photo 26
4151 Stonebridge Crescent, Burlington, ON photo 27
4151 Stonebridge Crescent, Burlington, ON photo 28
4151 Stonebridge Crescent, Burlington, ON photo 29
4151 Stonebridge Crescent, Burlington, ON photo 30
4151 Stonebridge Crescent, Burlington, ON photo 31
4151 Stonebridge Crescent, Burlington, ON photo 32
4151 Stonebridge Crescent, Burlington, ON photo 33
4151 Stonebridge Crescent, Burlington, ON photo 34
4151 Stonebridge Crescent, Burlington, ON photo 35
4151 Stonebridge Crescent, Burlington, ON photo 36
4151 Stonebridge Crescent, Burlington, ON photo 37
1 / 37

BUYER ADVANTAGE

Buy with confidence

Get a full-service approach built on strategy, strong negotiation, and clear guidance from offer to close.

  • Local Market Expertise
  • Broker-level Negotiation
  • Transparent Process
  • No-pressure Guidance

The right strategy depends on your goals, timing, budget, and the type of home you are buying. Get Your Buyer Snapshot.

About This Property

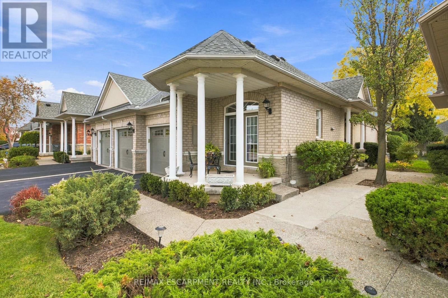
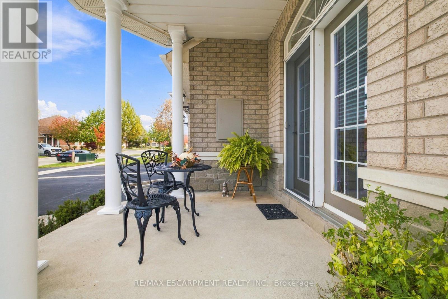
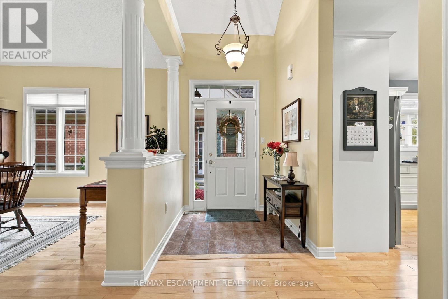
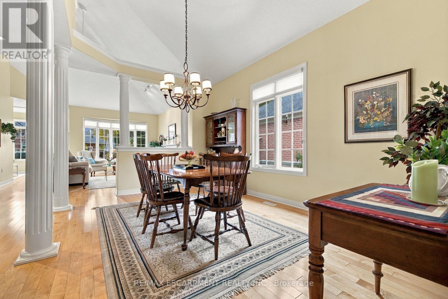
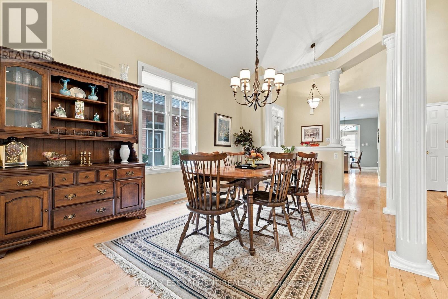
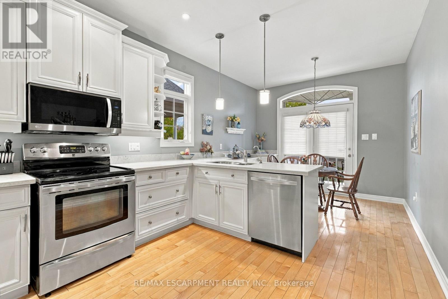
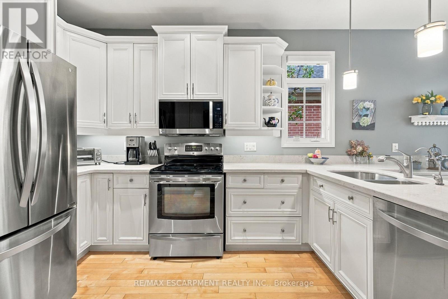
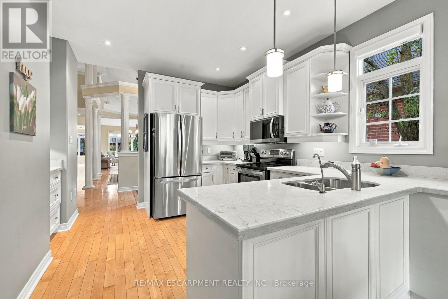
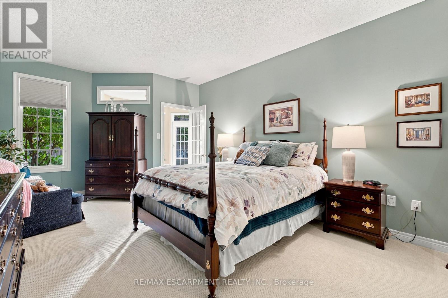
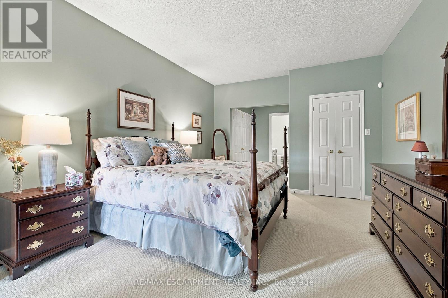
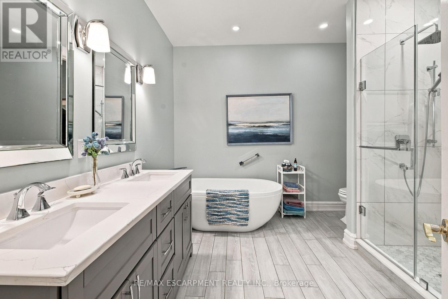
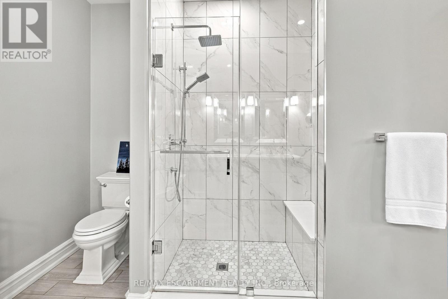
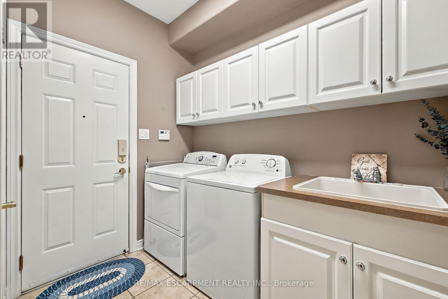
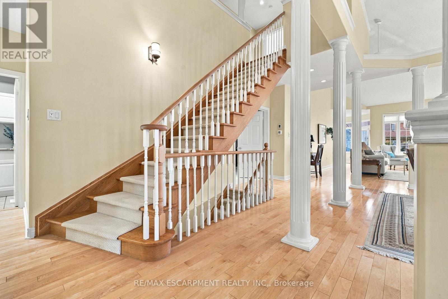
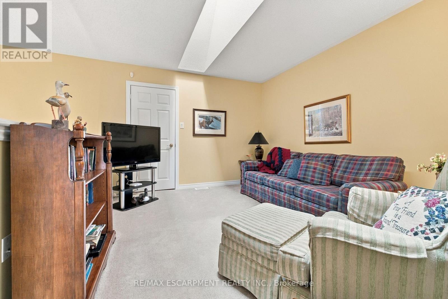
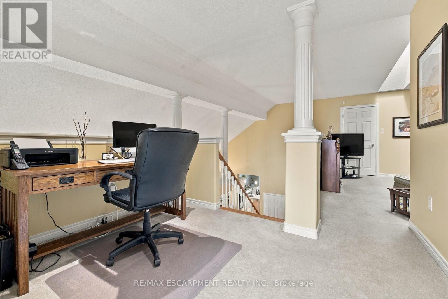
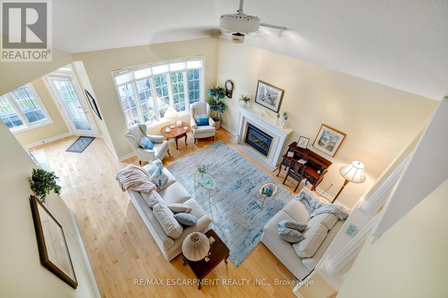
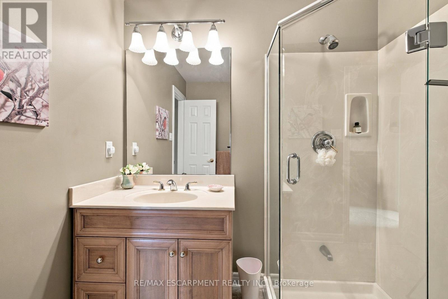
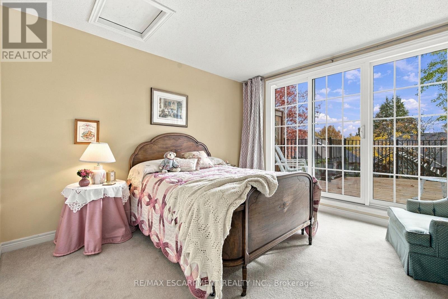
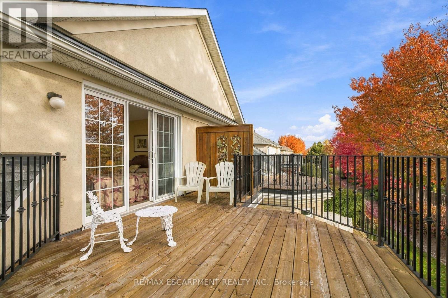
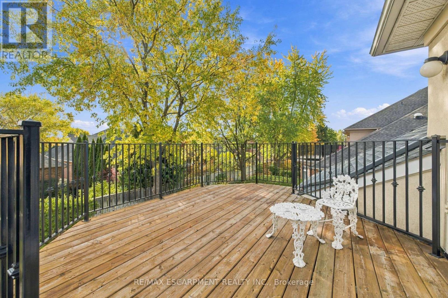
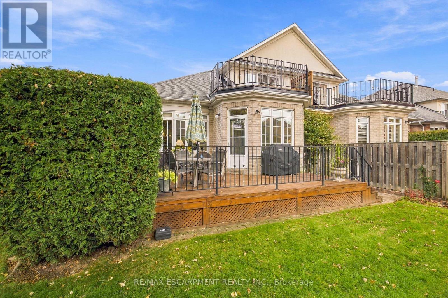
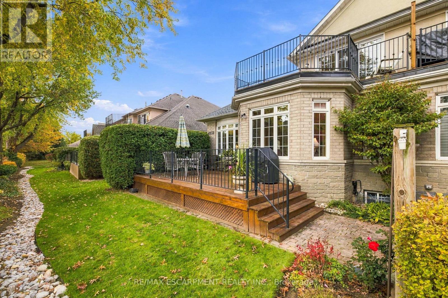
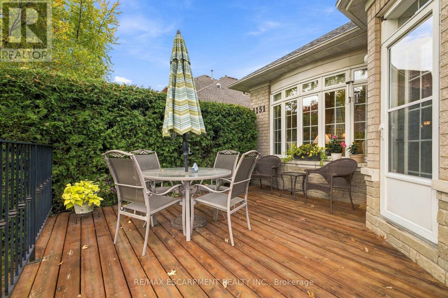
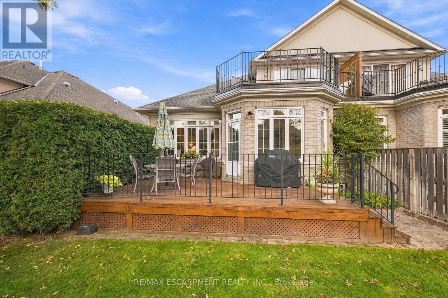
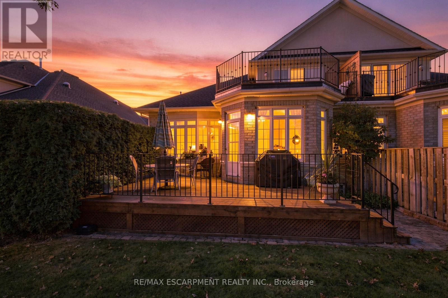
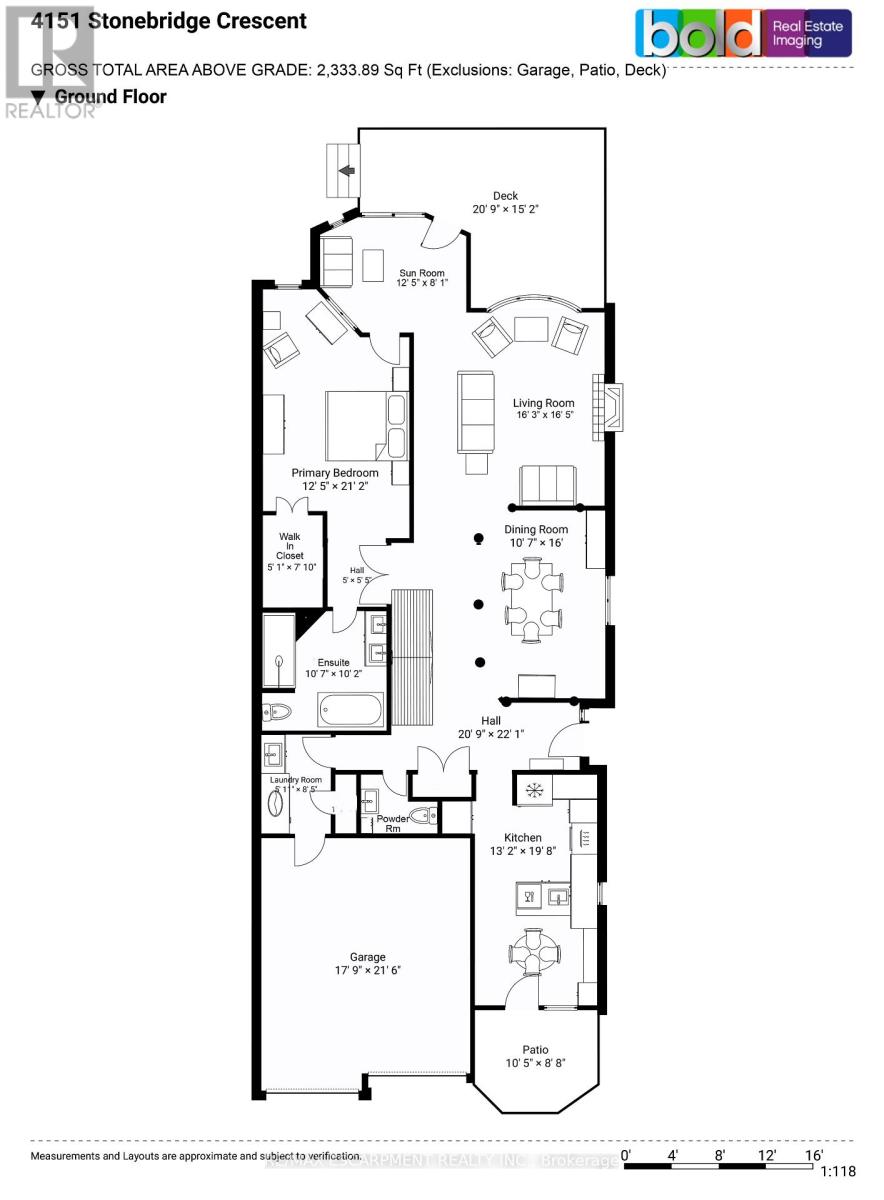
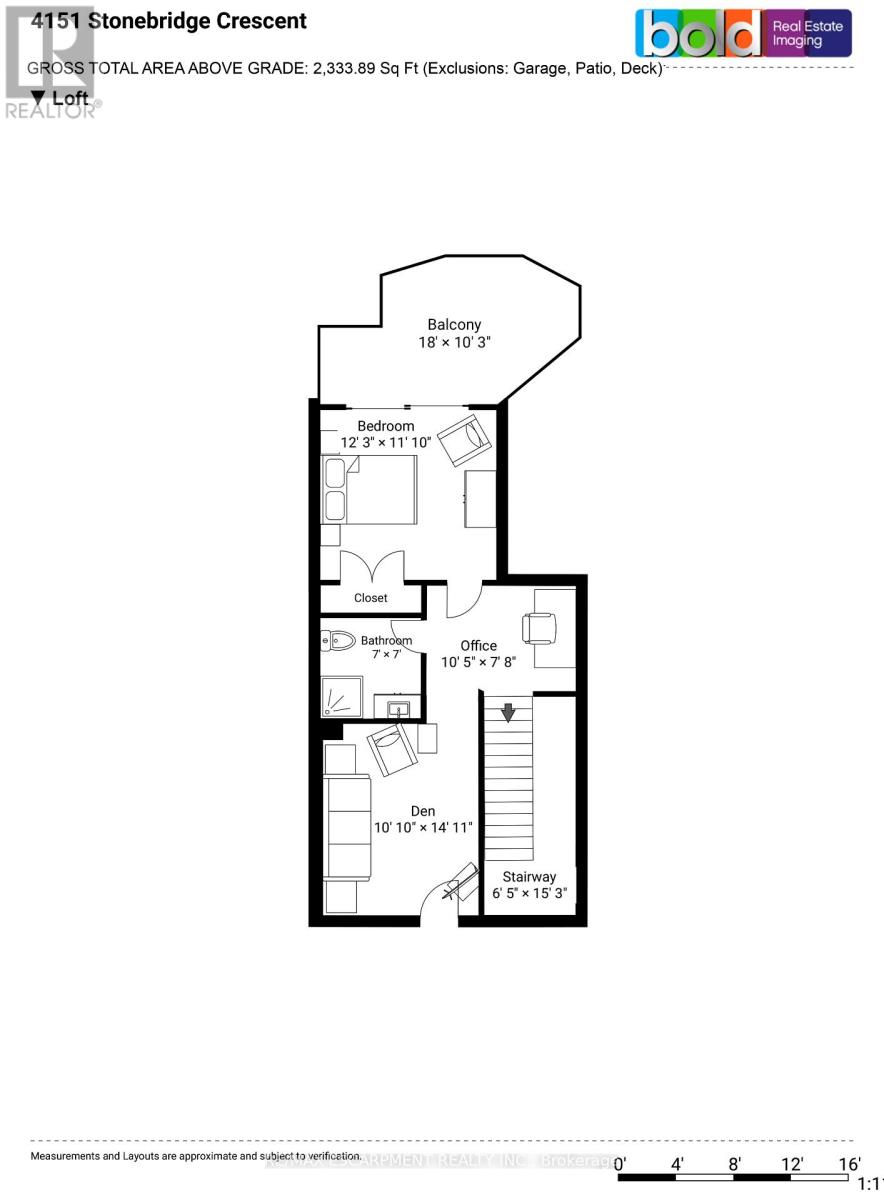
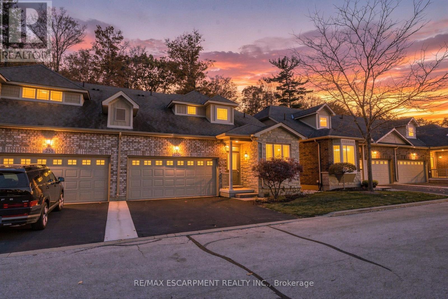
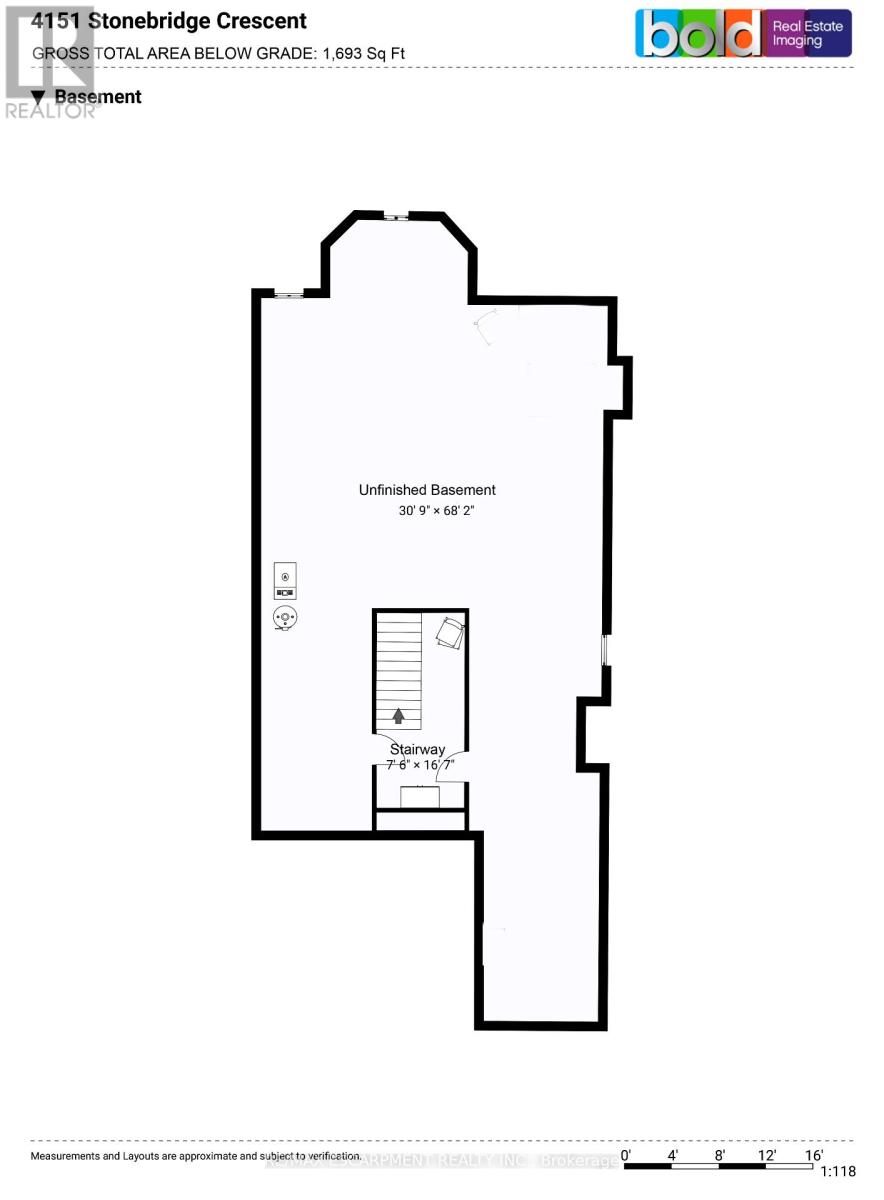
Act quickly on the tremendous opportunity to own this spacious 2300sf Bungaloft located in a Millcroft exclusive enclave known as Stonebridge Estates, where a premium lifestyle and low maintenance living intersect. Step into this immaculately cared for end unit townhome and you'll be drawn to its long list of striking features and updates. The main level boasts enhanced spaciousness with vaulted ceilings in both the living and dining areas, a gas fireplace to add a warm glow on cool evenings, beautiful hardwood flooring, and a fully updated eat-in kitchen with a complete complement of stainless steel appliances. An abundance of windows throughout keep each room bright and inviting. The main level Primary Bedroom features a large walk-in closet and fully updated 5pc ensuite with premium bath fixtures and heated flooring. Enjoy your coffee and a good book in the comfort of your cozy sunroom. The laundry room on the mail level offers great convenience, and includes entry to and from the double car garage. Outdoor relaxation and entertaining comes easy, with a large deck off of the living room, and a front porch off the eat-in kitchen. The upstairs loft adds additional living space in the comfortable den with skylight, office space, 3pc bath and a 2nd Bedroom with a walk out to a balcony deck adding to your outdoor living experience. The unfinished Basement provides great storage capacity, or bring your vision for future additional living space. This home is in a prime location, close to great shopping, dining, golf and easy highway access. (id:63604)

Key Facts

Type
Condo Townhouse
Beds
2
Baths
3
Size
2,250 sqft
Parking
6 total
Condo fee
$810

Highlights

  • Washer
  • Refrigerator
  • Dishwasher
  • Stove
  • Dryer
  • Microwave
  • Window Coverings
  • Garage door opener remote(s)
  • Water Heater
Property Details 14 details
Bedrooms
2 bedrooms
2 above grade
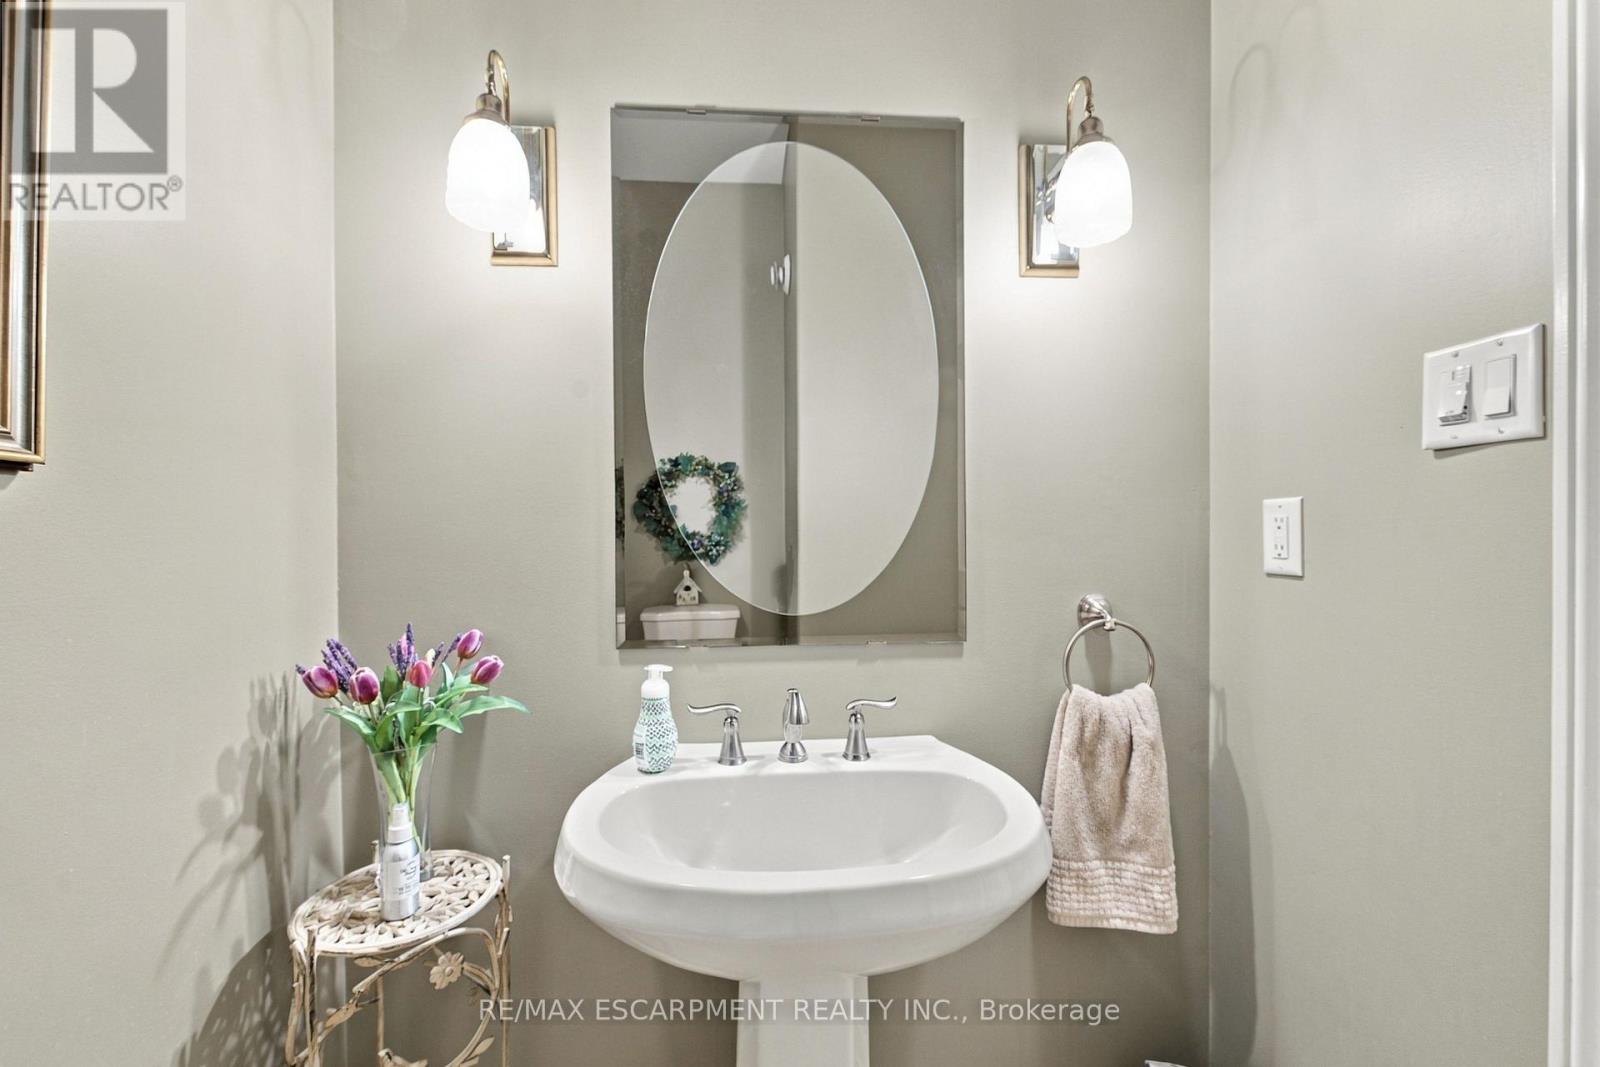
Bathrooms
3 bathrooms
1 partial
Parking
6 parking spaces
Attached Garage · Garage
Living area
2,250 - 2,499 sq. ft.
Property
Single Family · Condo/Strata · Attached
Property subtype
Single Family
Structure type
Row / Townhouse
Ownership
Condo/Strata
Attached status
Attached
Storeys
1.50
Basement
Unfinished, Full
Heating
Forced air, Natural gas
Cooling
Central air conditioning
Fireplace
1 fireplace
Taxes
$7,939.50 (2,026)

Interior features

WasherRefrigeratorDishwasherStoveDryerMicrowaveWindow CoveringsGarage door opener remote(s)Water HeaterHardwoodCarpetedCeramic

Exterior features

BrickStoneConcreteInsulation upgraded

Systems and association

Smoke DetectorsCommon Area MaintenanceParking

Lot and water

Cul-de-sacBalcony
Rooms 8 rooms
Level
Room
Dimensions
Main level
Living room
5 m x 4.95 m
Main level
Dining room
4.88 m x 3.22 m
Main level
Kitchen
5.99 m x 4.01 m
Main level
Primary Bedroom
6.45 m x 3.78 m
Main level
Sunroom
3.78 m x 2.46 m
Main level
Laundry room
2.56 m x 1.55 m
Second level
Bedroom
3.73 m x 3.61 m
Second level
Den
4.55 m x 3.3 m
Mortgage & Affordability Estimate monthly costs
Purchase price$1,498,900
Down paymentNot available
Mortgage amountNot available
Principal & interestNot available
Property taxesNot available
Condo/HOA feeNot available
Insurance/OtherNot available
UtilitiesNot available
Est. monthly totalNot available
Income needed (GDS 32%)Not available
Estimates only. Not financial advice. Rates, taxes and fees vary by lender and municipality.

Saved Properties

Keep This One Handy

Save this listing, compare it later, or open your saved properties dashboard.

Manage Saved Searches
Map is approximate.

Neighbourhood

Area
Rose
City
Burlington
Postal code
L7M 4N2
Nearby
Cross Streets: Millcroft Park Dr/ Turnberry Dr. ** Directions: Millcroft Park Dr to Turnberry Rd to Stonebridge Cres.