4188 Victoria Avenue
Lincoln, ONDetached
$4,498,000
MLS® X13524190
Detached3 beds3 baths12 total
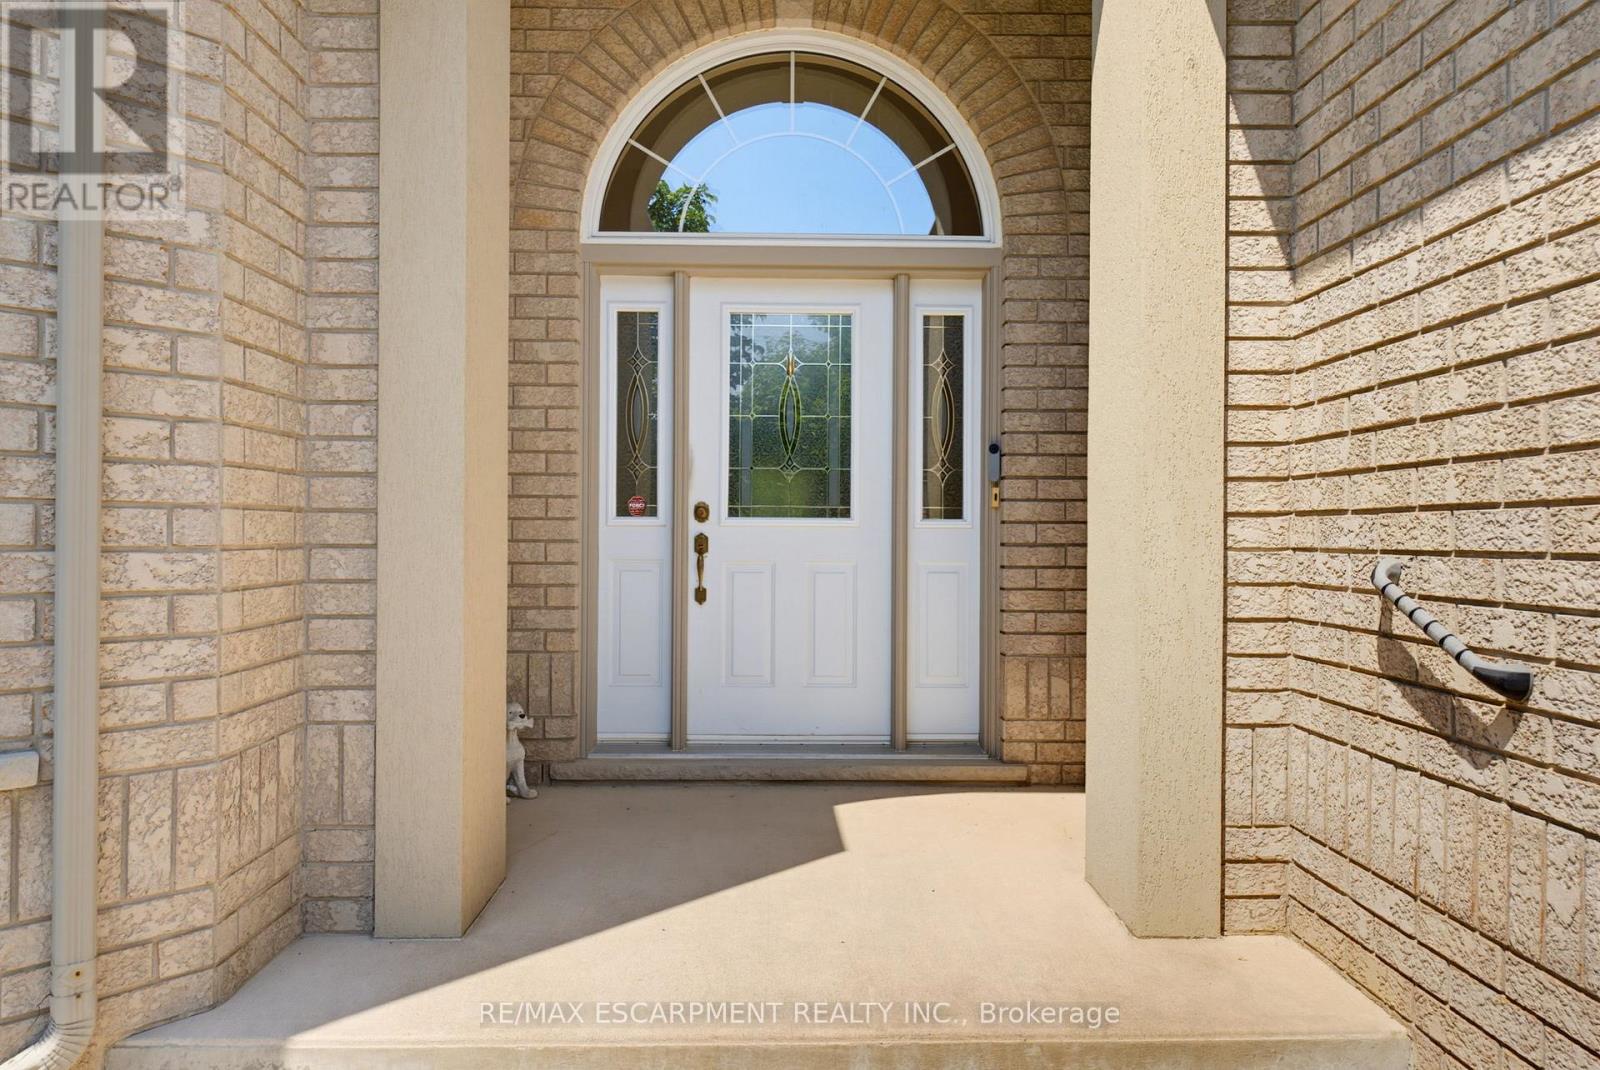
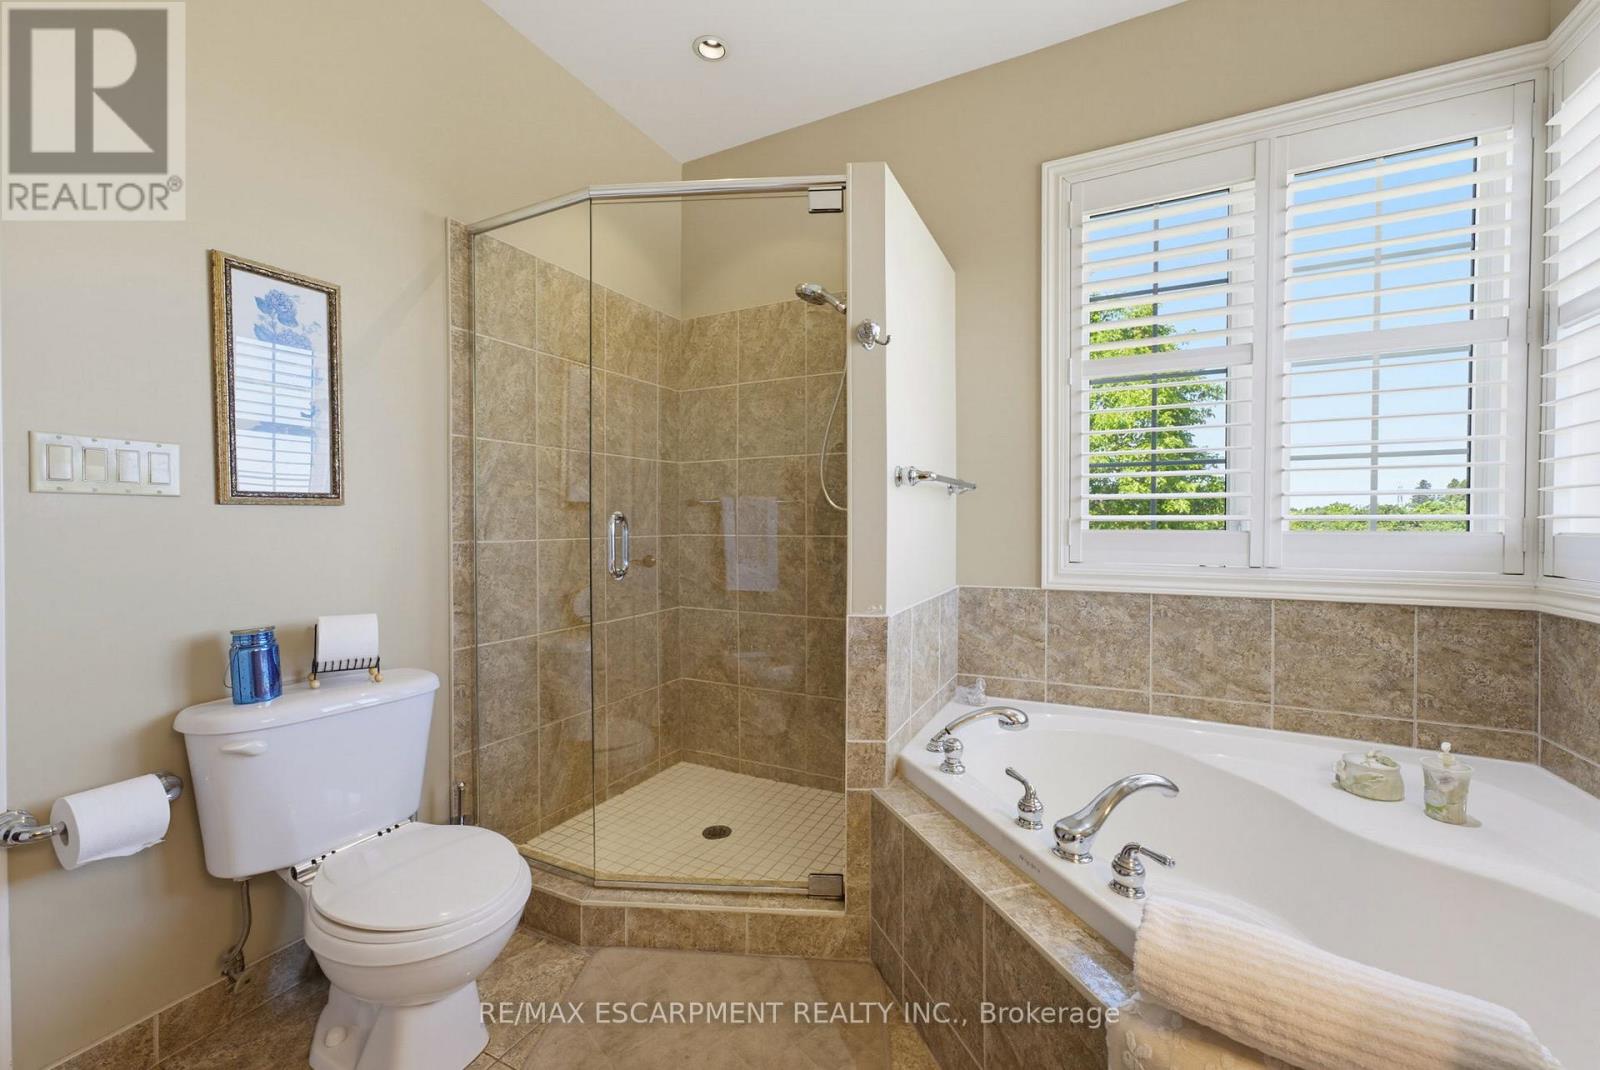
4188 Victoria Avenue, Lincoln, ON photo 1
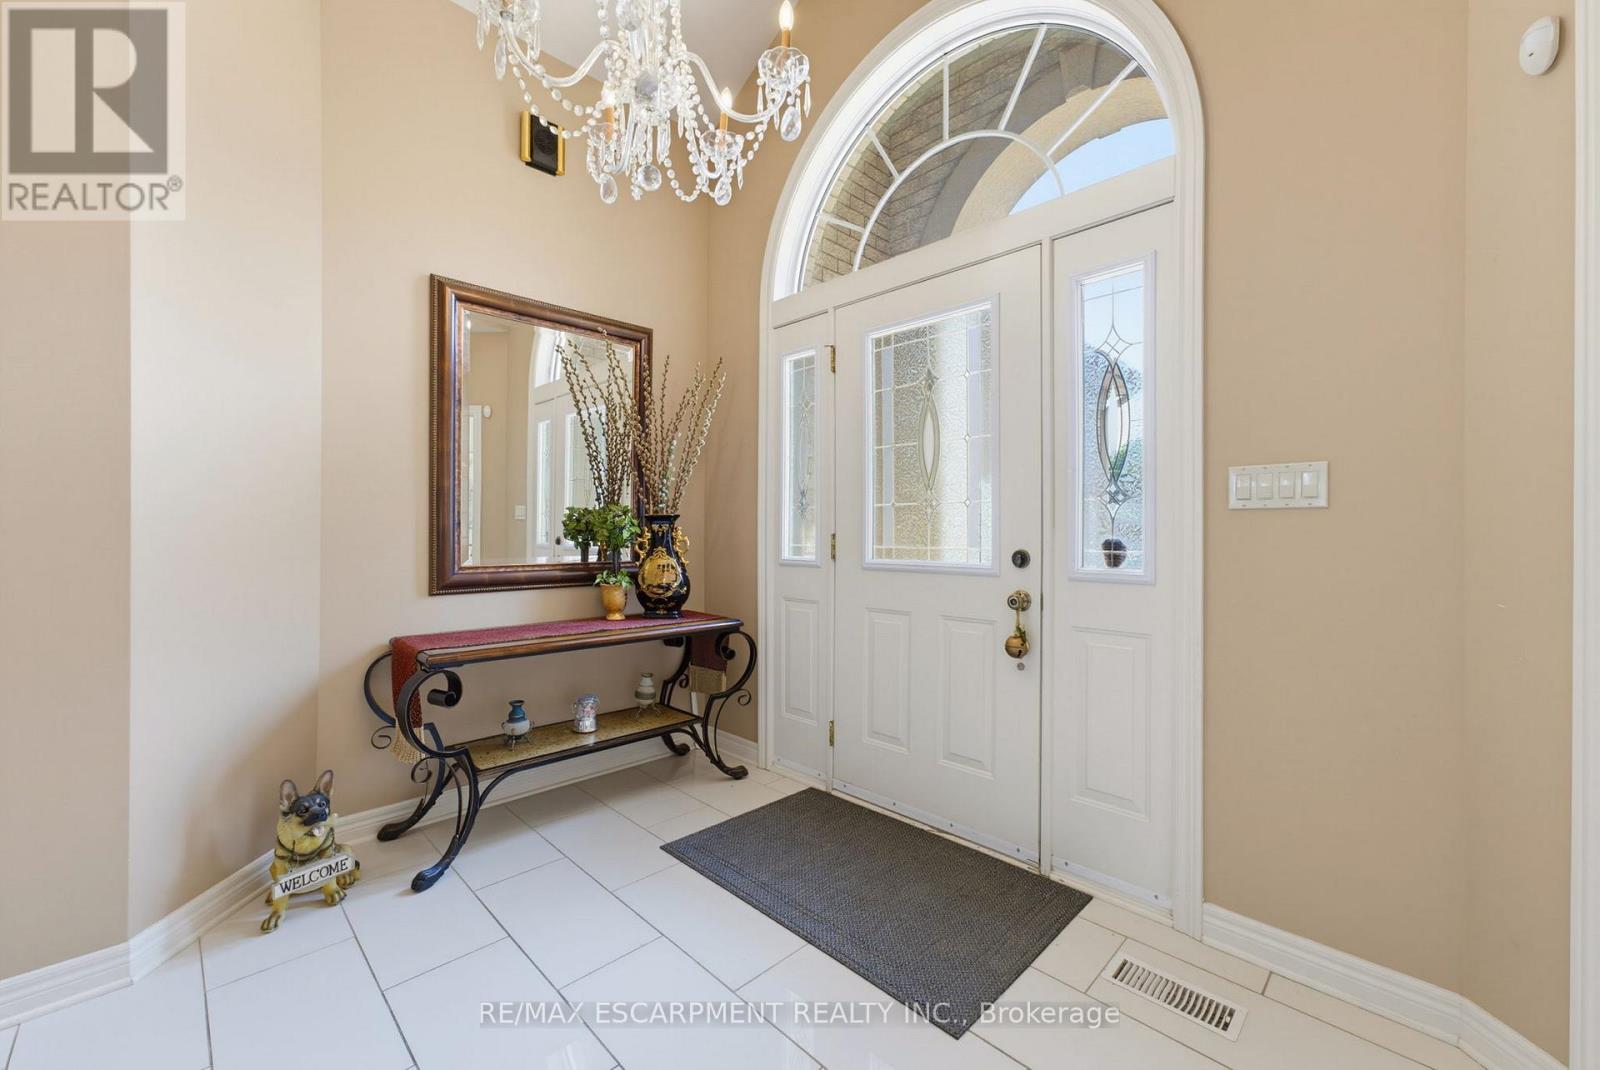
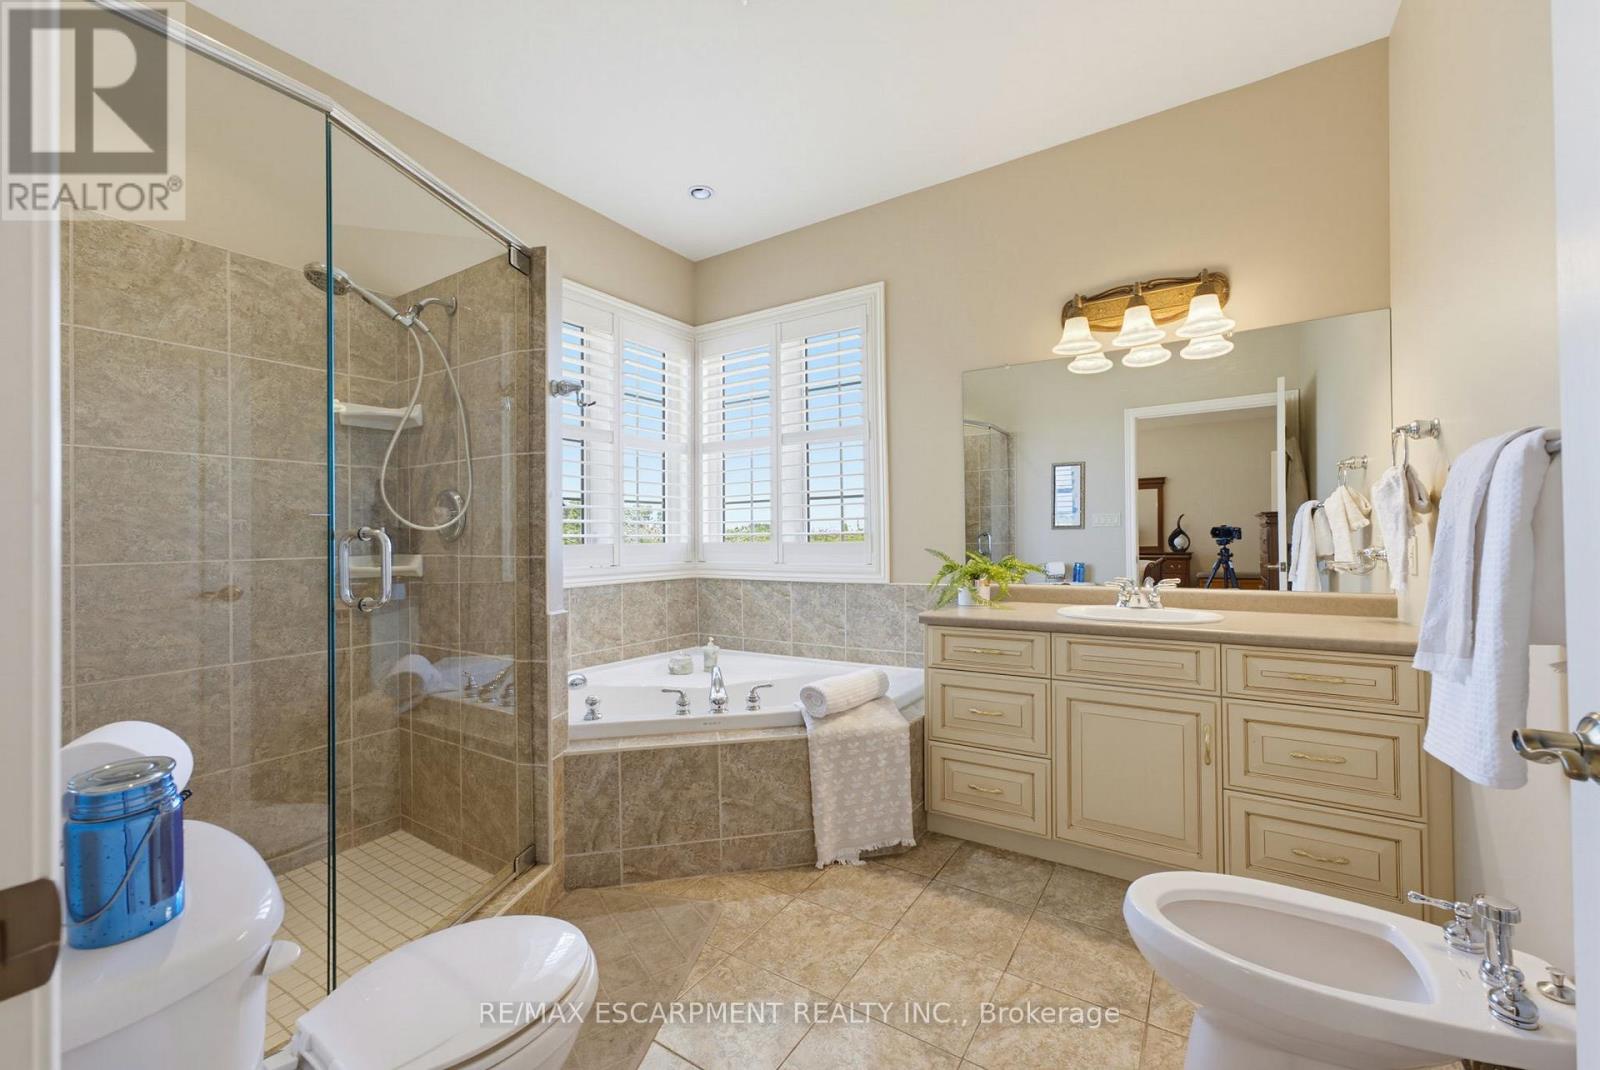
4188 Victoria Avenue, Lincoln, ON photo 2
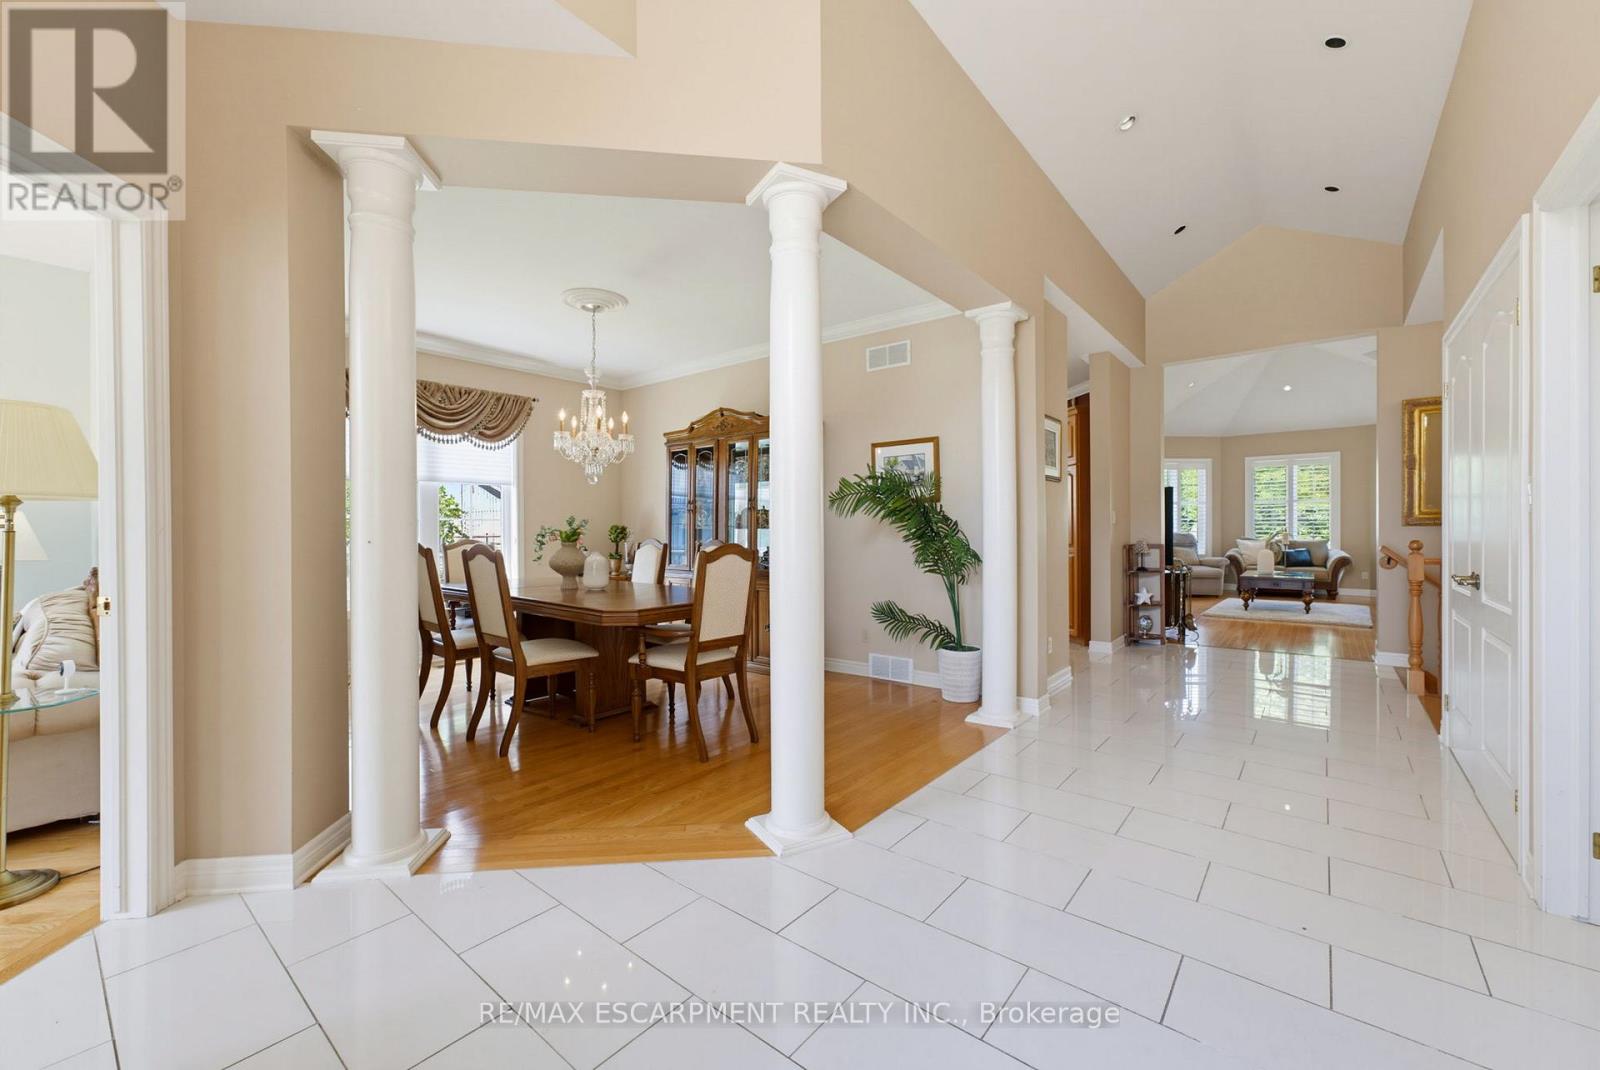
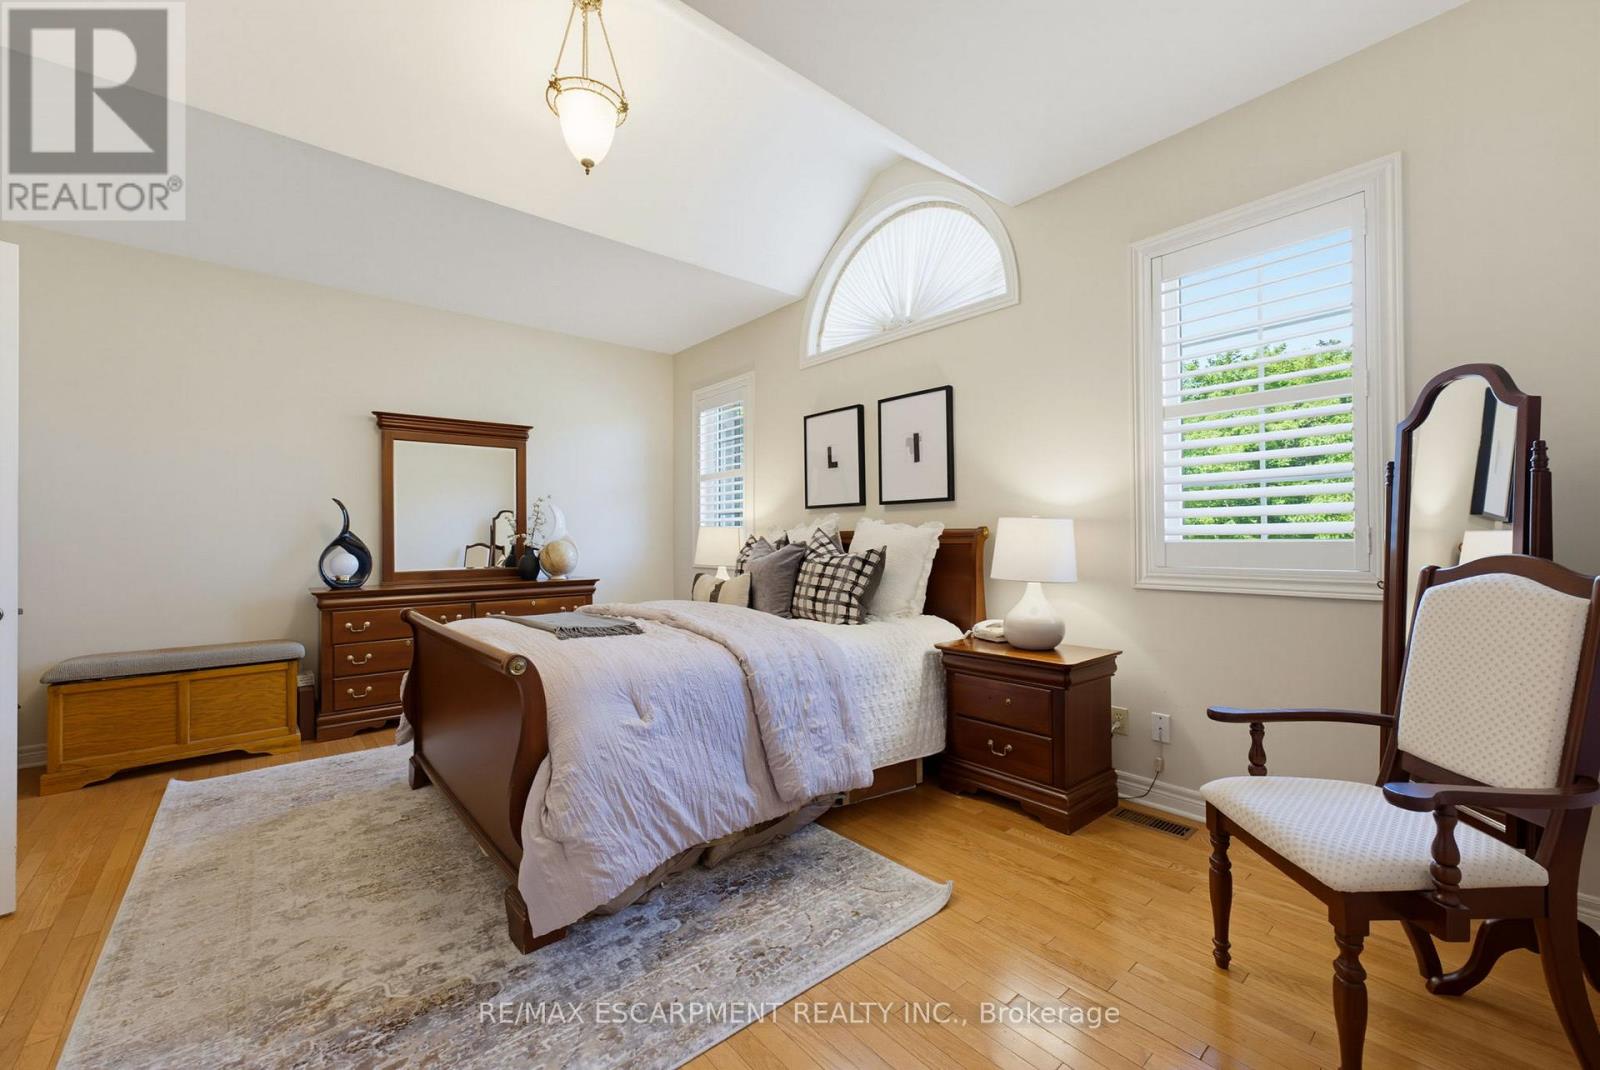
4188 Victoria Avenue, Lincoln, ON photo 3
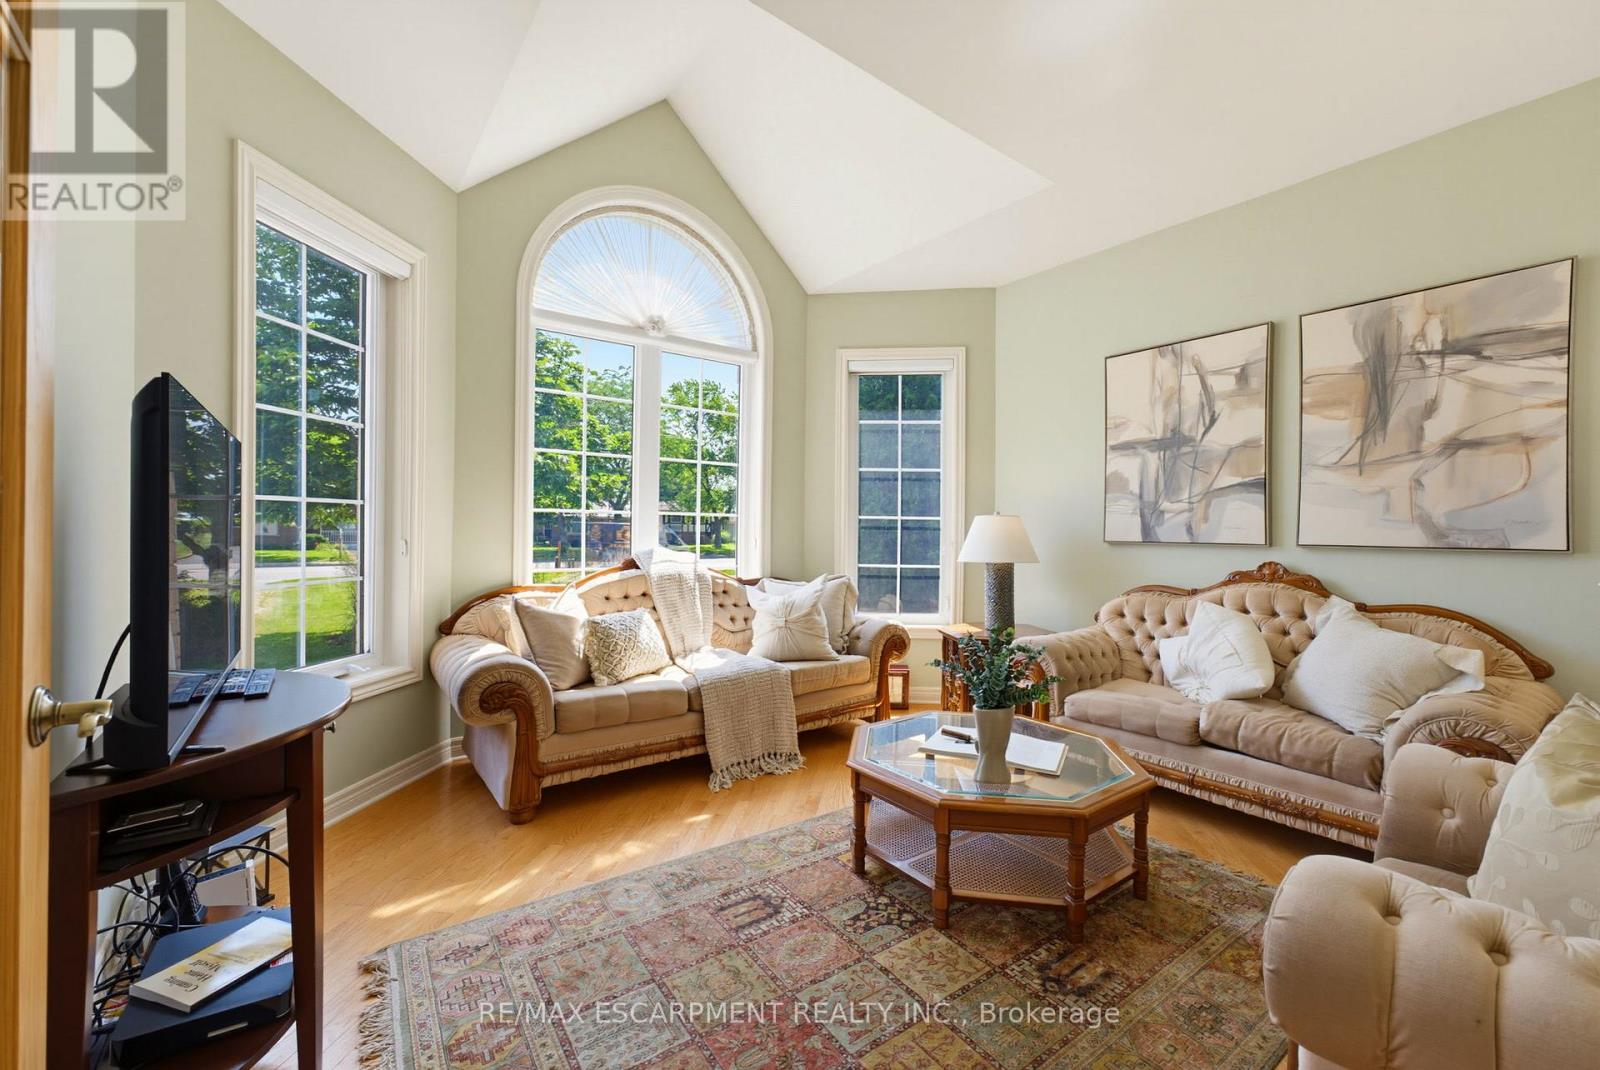
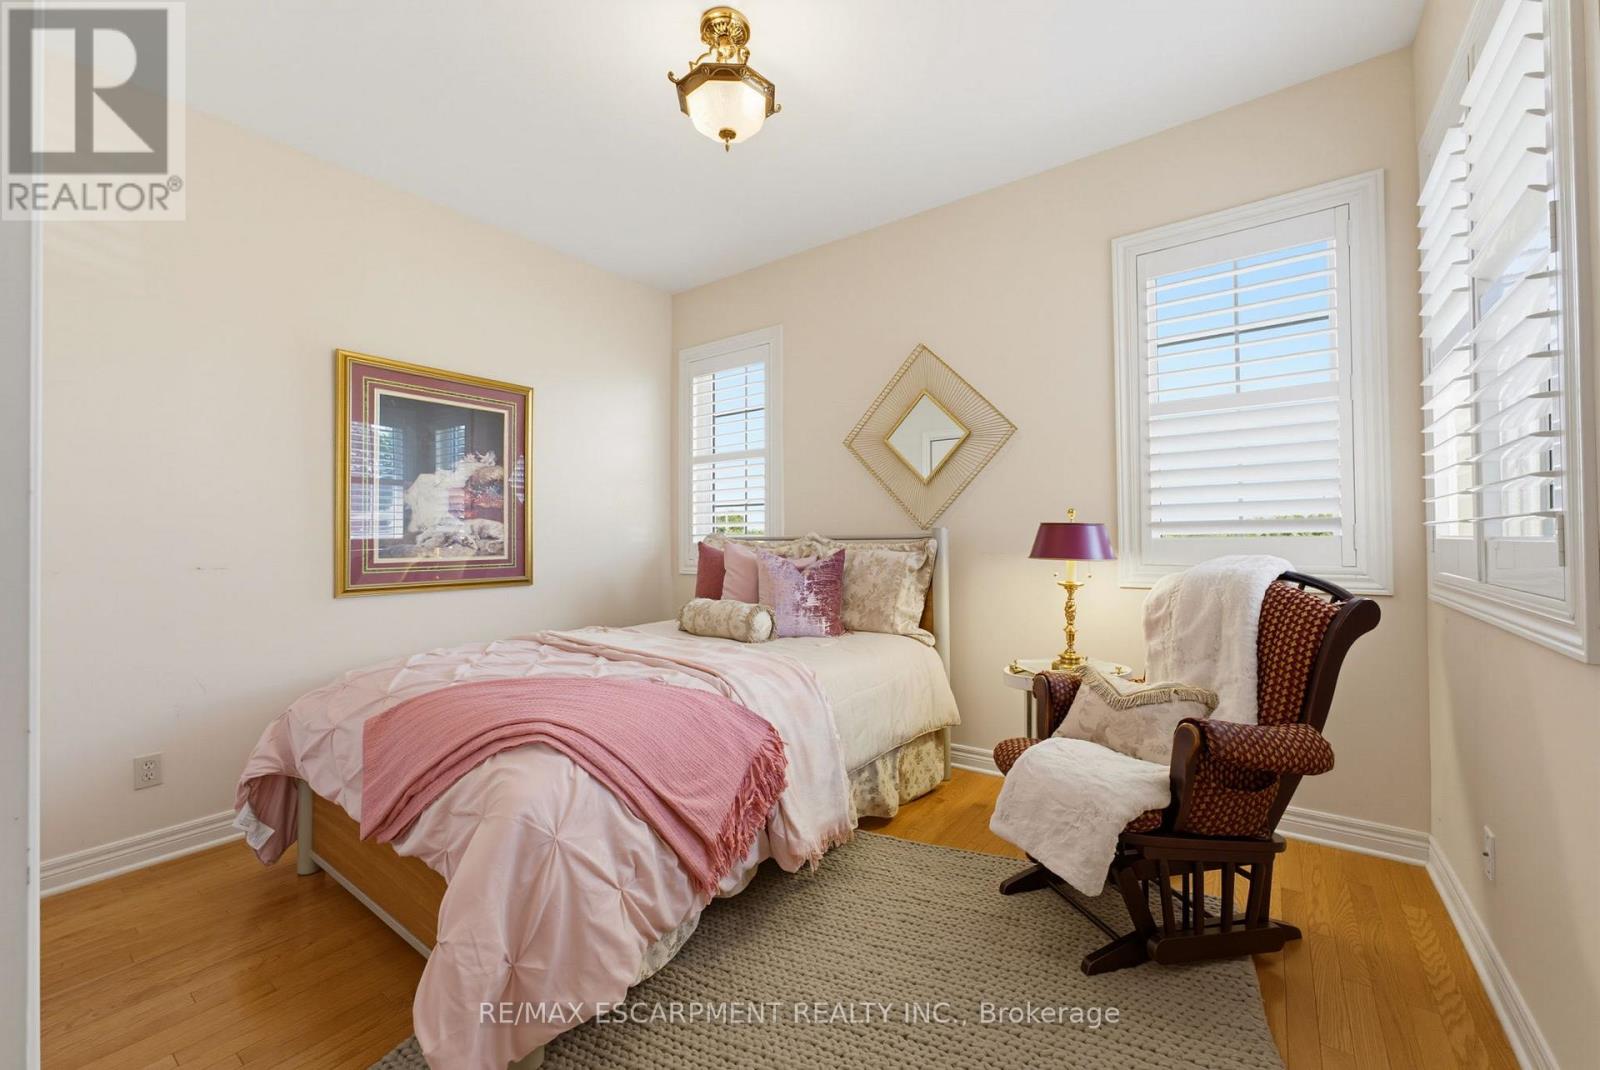
4188 Victoria Avenue, Lincoln, ON photo 4
4188 Victoria Avenue, Lincoln, ON photo 5
4188 Victoria Avenue, Lincoln, ON photo 6
4188 Victoria Avenue, Lincoln, ON photo 7
4188 Victoria Avenue, Lincoln, ON photo 8
4188 Victoria Avenue, Lincoln, ON photo 9
4188 Victoria Avenue, Lincoln, ON photo 10
4188 Victoria Avenue, Lincoln, ON photo 11
4188 Victoria Avenue, Lincoln, ON photo 12
4188 Victoria Avenue, Lincoln, ON photo 13
4188 Victoria Avenue, Lincoln, ON photo 14
4188 Victoria Avenue, Lincoln, ON photo 15
4188 Victoria Avenue, Lincoln, ON photo 16
4188 Victoria Avenue, Lincoln, ON photo 17
4188 Victoria Avenue, Lincoln, ON photo 18
4188 Victoria Avenue, Lincoln, ON photo 19
4188 Victoria Avenue, Lincoln, ON photo 20
4188 Victoria Avenue, Lincoln, ON photo 21
4188 Victoria Avenue, Lincoln, ON photo 22
4188 Victoria Avenue, Lincoln, ON photo 23
4188 Victoria Avenue, Lincoln, ON photo 24
4188 Victoria Avenue, Lincoln, ON photo 25
4188 Victoria Avenue, Lincoln, ON photo 26
4188 Victoria Avenue, Lincoln, ON photo 27
4188 Victoria Avenue, Lincoln, ON photo 28
4188 Victoria Avenue, Lincoln, ON photo 29
4188 Victoria Avenue, Lincoln, ON photo 30
4188 Victoria Avenue, Lincoln, ON photo 31
4188 Victoria Avenue, Lincoln, ON photo 32
4188 Victoria Avenue, Lincoln, ON photo 33
4188 Victoria Avenue, Lincoln, ON photo 34
4188 Victoria Avenue, Lincoln, ON photo 35
4188 Victoria Avenue, Lincoln, ON photo 36
4188 Victoria Avenue, Lincoln, ON photo 37
4188 Victoria Avenue, Lincoln, ON photo 38
4188 Victoria Avenue, Lincoln, ON photo 39
4188 Victoria Avenue, Lincoln, ON photo 40
4188 Victoria Avenue, Lincoln, ON photo 41
4188 Victoria Avenue, Lincoln, ON photo 42
4188 Victoria Avenue, Lincoln, ON photo 43
4188 Victoria Avenue, Lincoln, ON photo 44
4188 Victoria Avenue, Lincoln, ON photo 45
4188 Victoria Avenue, Lincoln, ON photo 46
4188 Victoria Avenue, Lincoln, ON photo 47
4188 Victoria Avenue, Lincoln, ON photo 48
1 / 48

BUYER ADVANTAGE

Buy with confidence

Get a full-service approach built on strategy, strong negotiation, and clear guidance from offer to close.

  • Local Market Expertise
  • Broker-level Negotiation
  • Transparent Process
  • No-pressure Guidance

The right strategy depends on your goals, timing, budget, and the type of home you are buying. Get Your Buyer Snapshot.

About This Property

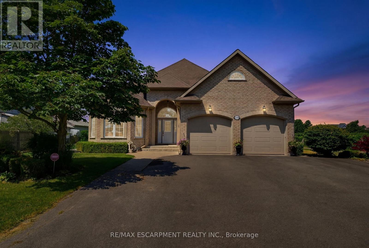
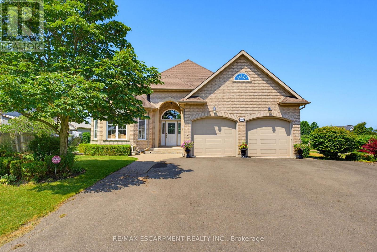
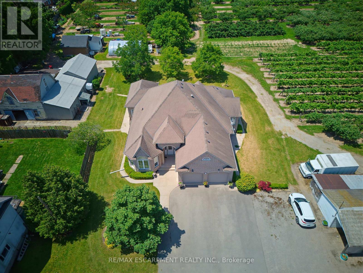
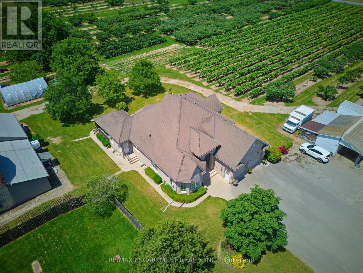
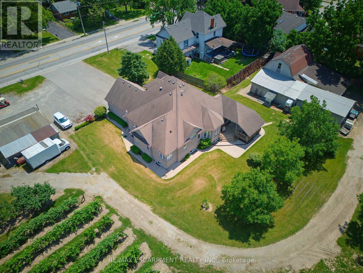
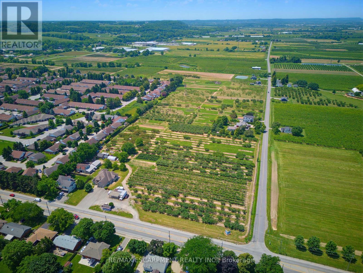
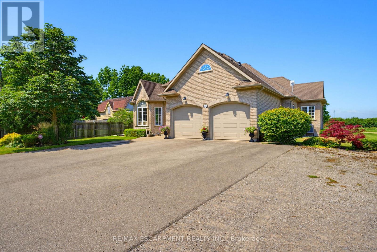
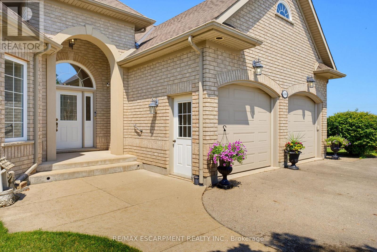
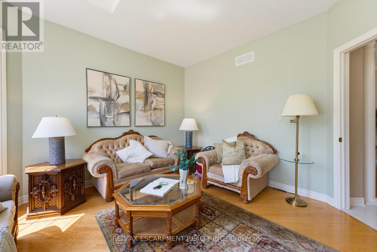
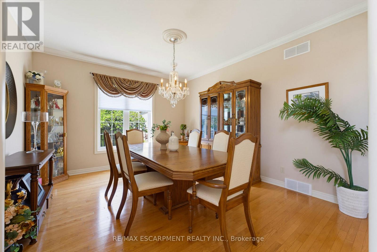
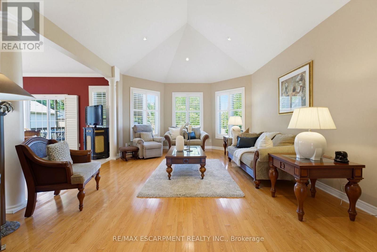
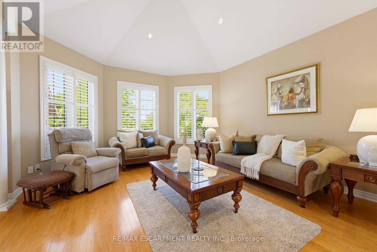
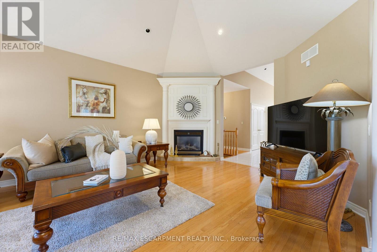
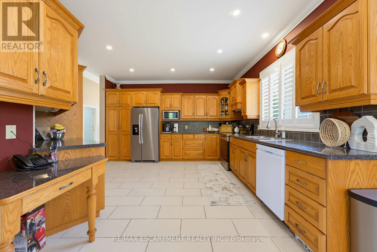
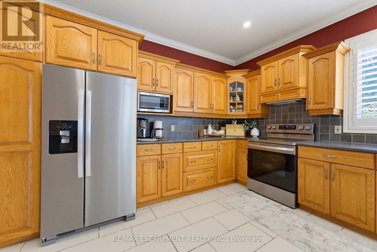
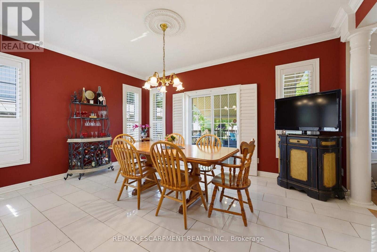
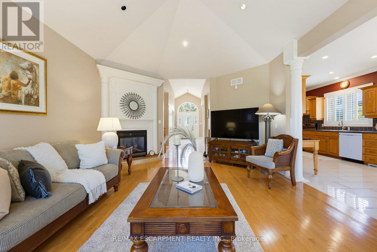
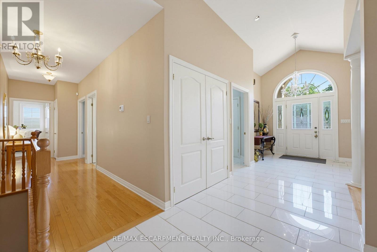
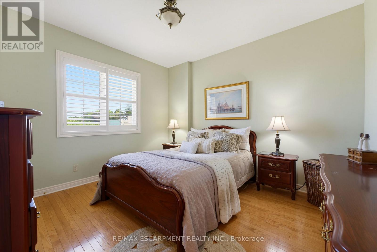
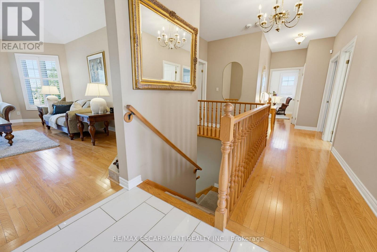
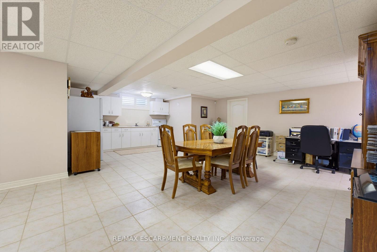
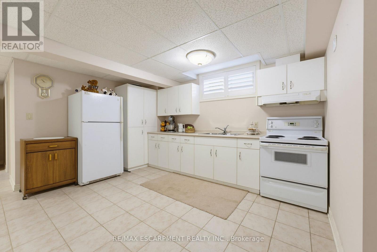
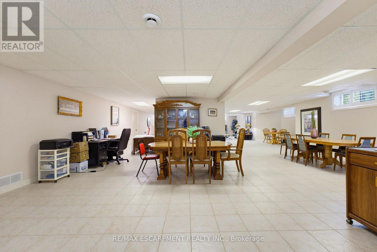
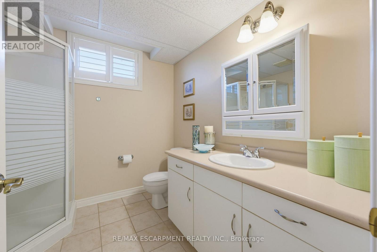
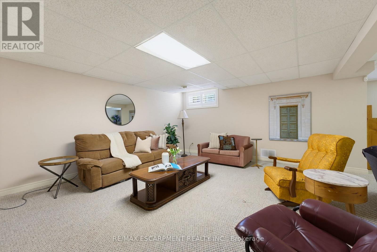
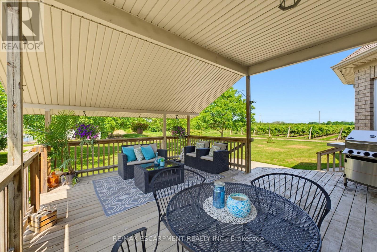
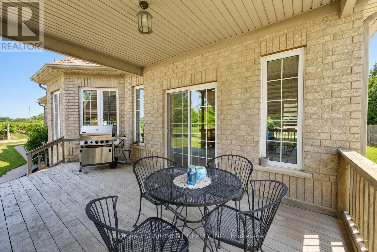
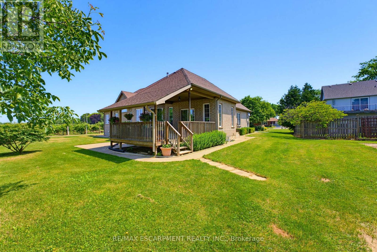
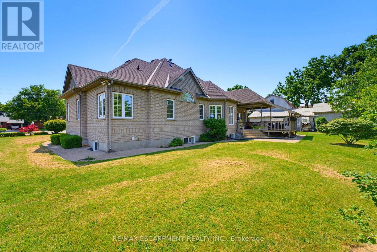
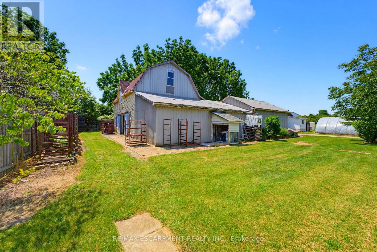
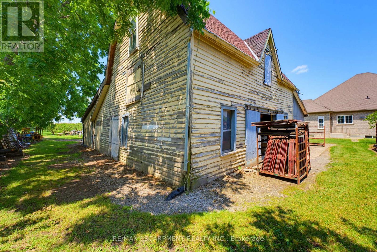
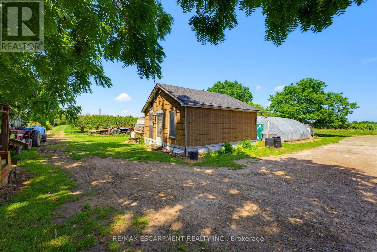
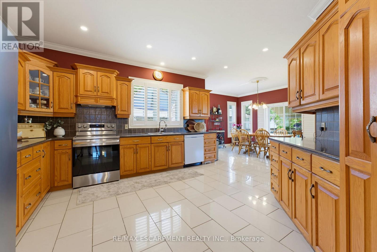
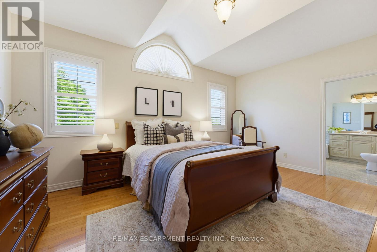
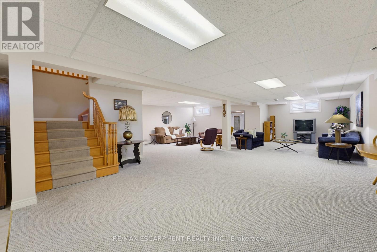
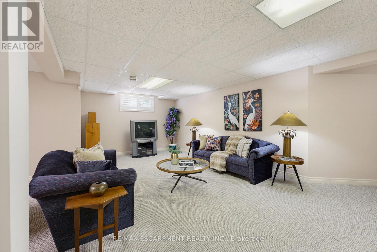
A rare opportunity to own a well-established 50-year operating tender fruit farm, country residence, and investment property on 16.88 acres in the heart of Vineland's renowned fruit belt. Approximately 15 acres of premium sandy soil are planted with cherries, peaches, plums, apricots, apples, and pears, complemented by a successful high-volume seasonal roadside fruit stand with excellent visibility and approximately 446 ft. of frontage on Victoria Avenue, plus secondary frontage on Claus Road. Victoria Avenue is a major corridor connecting Fonthill/Pelham to the QEW and a key gateway to the Niagara Benchlands tourism district, with more than 20 wineries within approximately 4 km and strong daily traffic. Similar farm properties along this corridor have evolved to include wedding venues, bakeries, restaurants, farm markets, and other destination uses, highlighting the area's thriving agri-tourism economy. Positioned at the edge of Vineland's urban boundary and adjacent to Heritage Village, the property is minutes from downtown Vineland, shopping, banking, groceries, restaurants, and approximately 10 minutes from Niagara's major hospitals. The beautifully maintained custom-built 2,300 sq. ft. all-brick bungalow features formal living and dining rooms, spacious eat-in kitchen, Great Room with gas fireplace, main-floor laundry, and three generous bedrooms. The nearly finished lower level offers a large recreation room, second kitchen, dining area, 3-piece bath, and abundant storage. Farm improvements include a barn with cold storage, hoop house, and auxiliary building with kitchen, living area, laundry, and 3-piece bath suitable for seasonal worker accommodations. Currently protected within the Greenbelt, this unique offering combines a thriving agricultural operation, established roadside business, quality residence, and compelling long-term landholding opportunity in one of Niagara's most desirable agricultural and tourism corridors. (id:63604)
Key Facts

Type
Detached
Beds
3
Baths
3
Size
2,000 sqft
Lot
455.6 x 1407.5 FT
Parking
12 total

Highlights

  • Washer
  • Refrigerator
  • Water meter
  • Sauna
  • Central Vacuum
  • Dishwasher
  • Stove
  • Dryer
  • Microwave
  • Garage door opener
  • Garage door opener remote(s)
  • Water Heater
Property Details 20 details
Bedrooms
3 bedrooms
3 above grade
Bathrooms
3 bathrooms
Parking
12 parking spaces
Attached Garage · Garage
Living area
2,000 - 2,500 sq. ft.
Property
Single Family · Bungalow · Freehold · Detached
Property subtype
Single Family
Structure type
House
Architectural style
Bungalow
Ownership
Freehold
Attached status
Detached
Storeys
1
Basement
Finished, Full
Heating
Forced air, Natural gas
Cooling
Central air conditioning
Fireplace
1 fireplace
Lot dimensions
455.6 x 1407.5 FT
Frontage
455.70 feet
Taxes
$3,920.00
Zoning
RU1
Water source
Municipal water
Sewer
Sanitary sewer

Interior features

WasherRefrigeratorWater meterSaunaCentral VacuumDishwasherStoveDryerMicrowaveGarage door openerGarage door opener remote(s)Water Heater

Exterior features

BrickPoured Concrete

Systems and association

Alarm systemSmoke Detectors

Lot and water

Level lotBacks on greenbeltConservation/green beltCarpet FreeSauna
Rooms 16 rooms
Level
Room
Dimensions
Main level
Foyer
4.6 m x 2.77 m
Main level
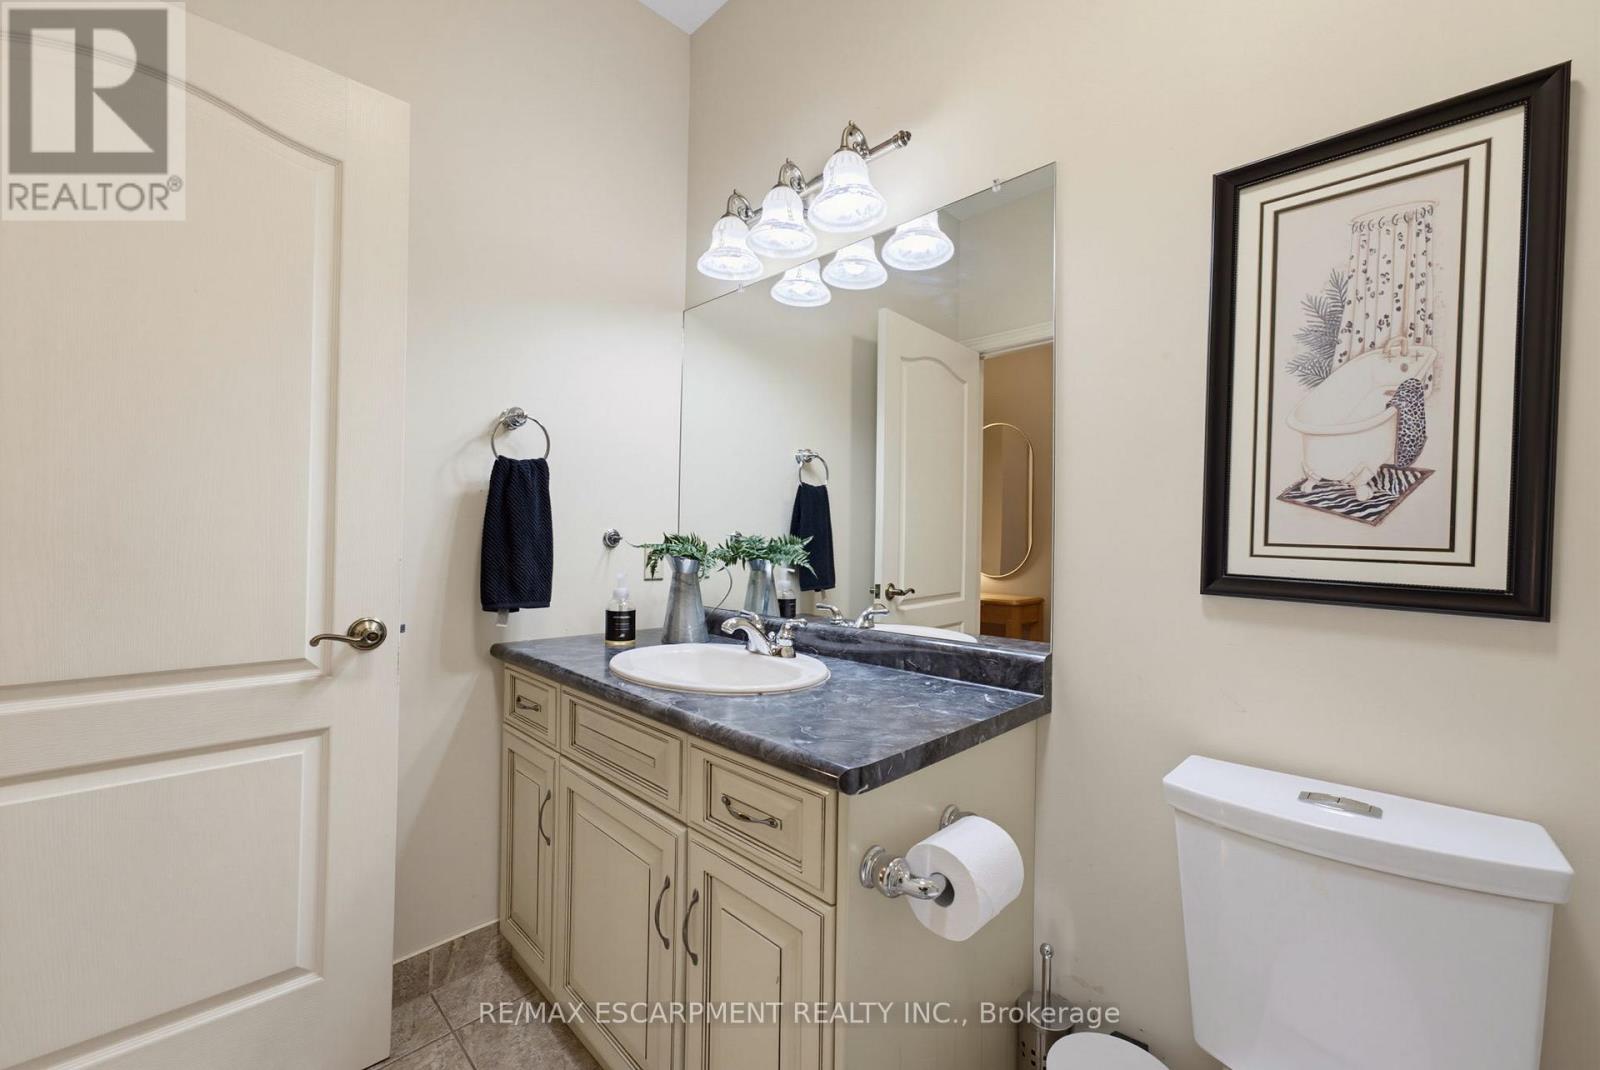
Bathroom
3.08 m x 1.65 m
Main level
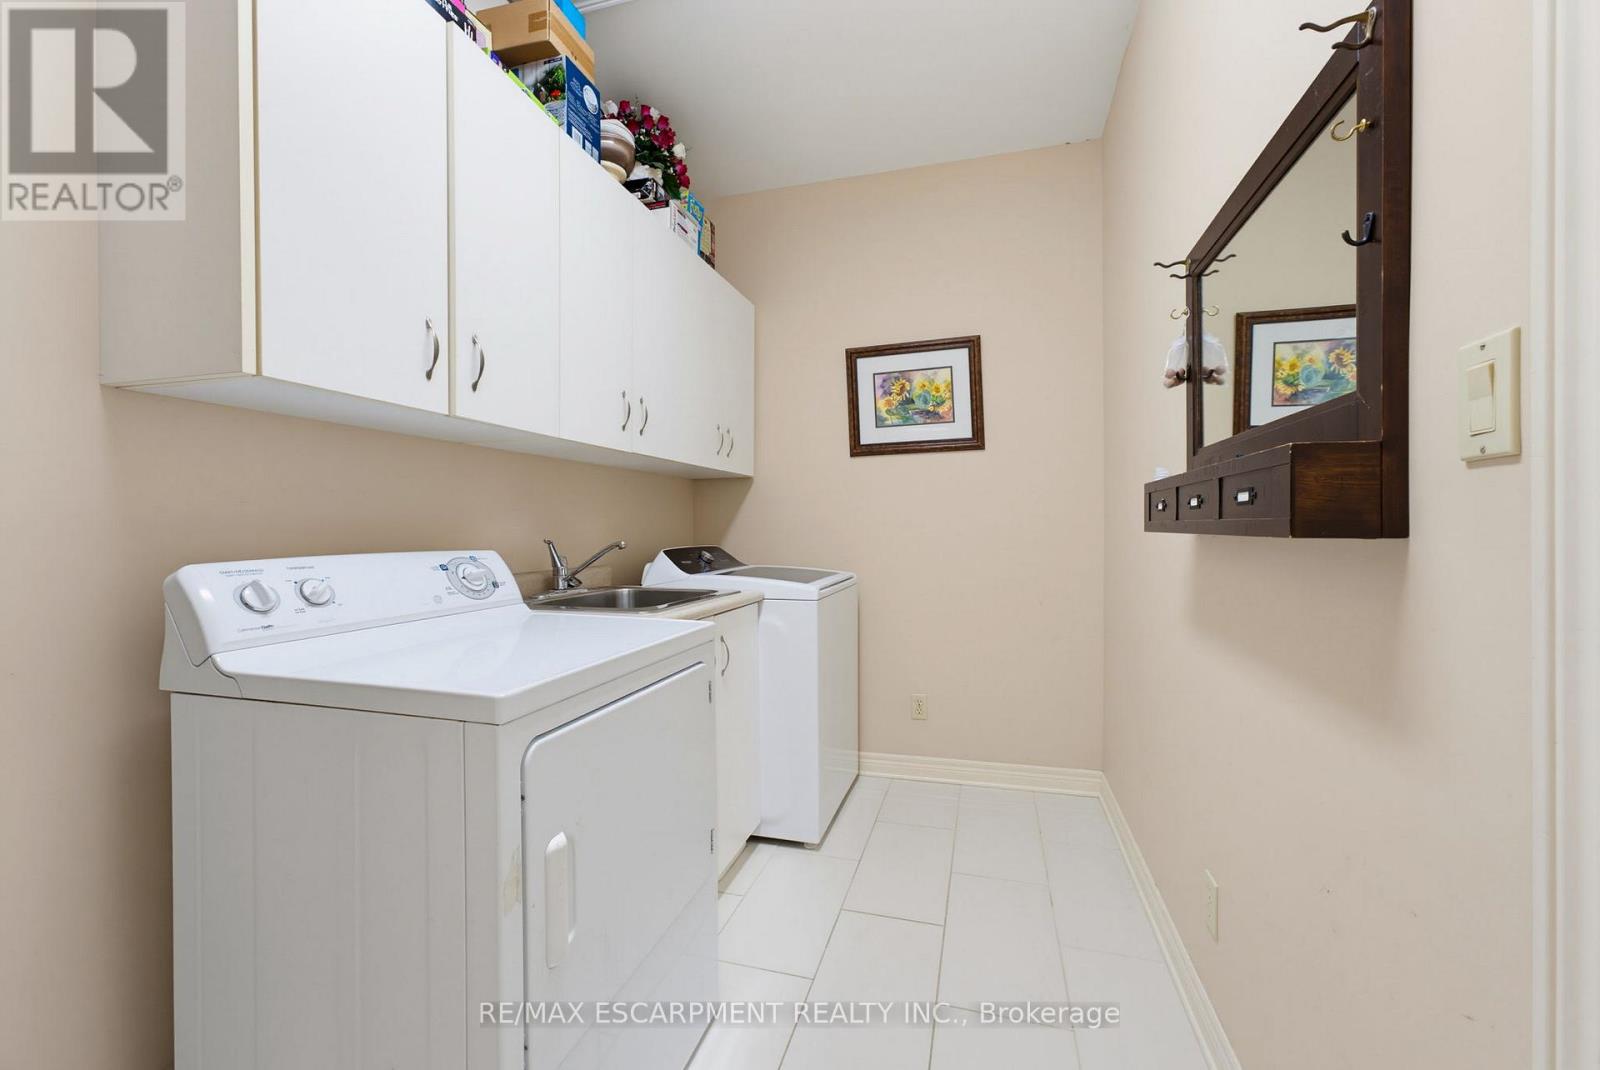
Laundry room
3.77 m x 1.86 m
Lower level
Recreational, Games room
15.74 m x 9.63 m
Lower level
Kitchen
4.08 m x 1.94 m
Lower level
Bathroom
2.47 m x 2.42 m
Lower level
Other
7.67 m x 6.71 m
Main level
Living room
4.01 m x 3.94 m
Main level
Dining room
4.34 m x 3.79 m
Main level
Kitchen
4.42 m x 4.34 m
Main level
Eating area
4.86 m x 3.7 m
Main level
Family room
6.46 m x 4.42 m
Main level
Primary Bedroom
5.17 m x 4.29 m
Main level
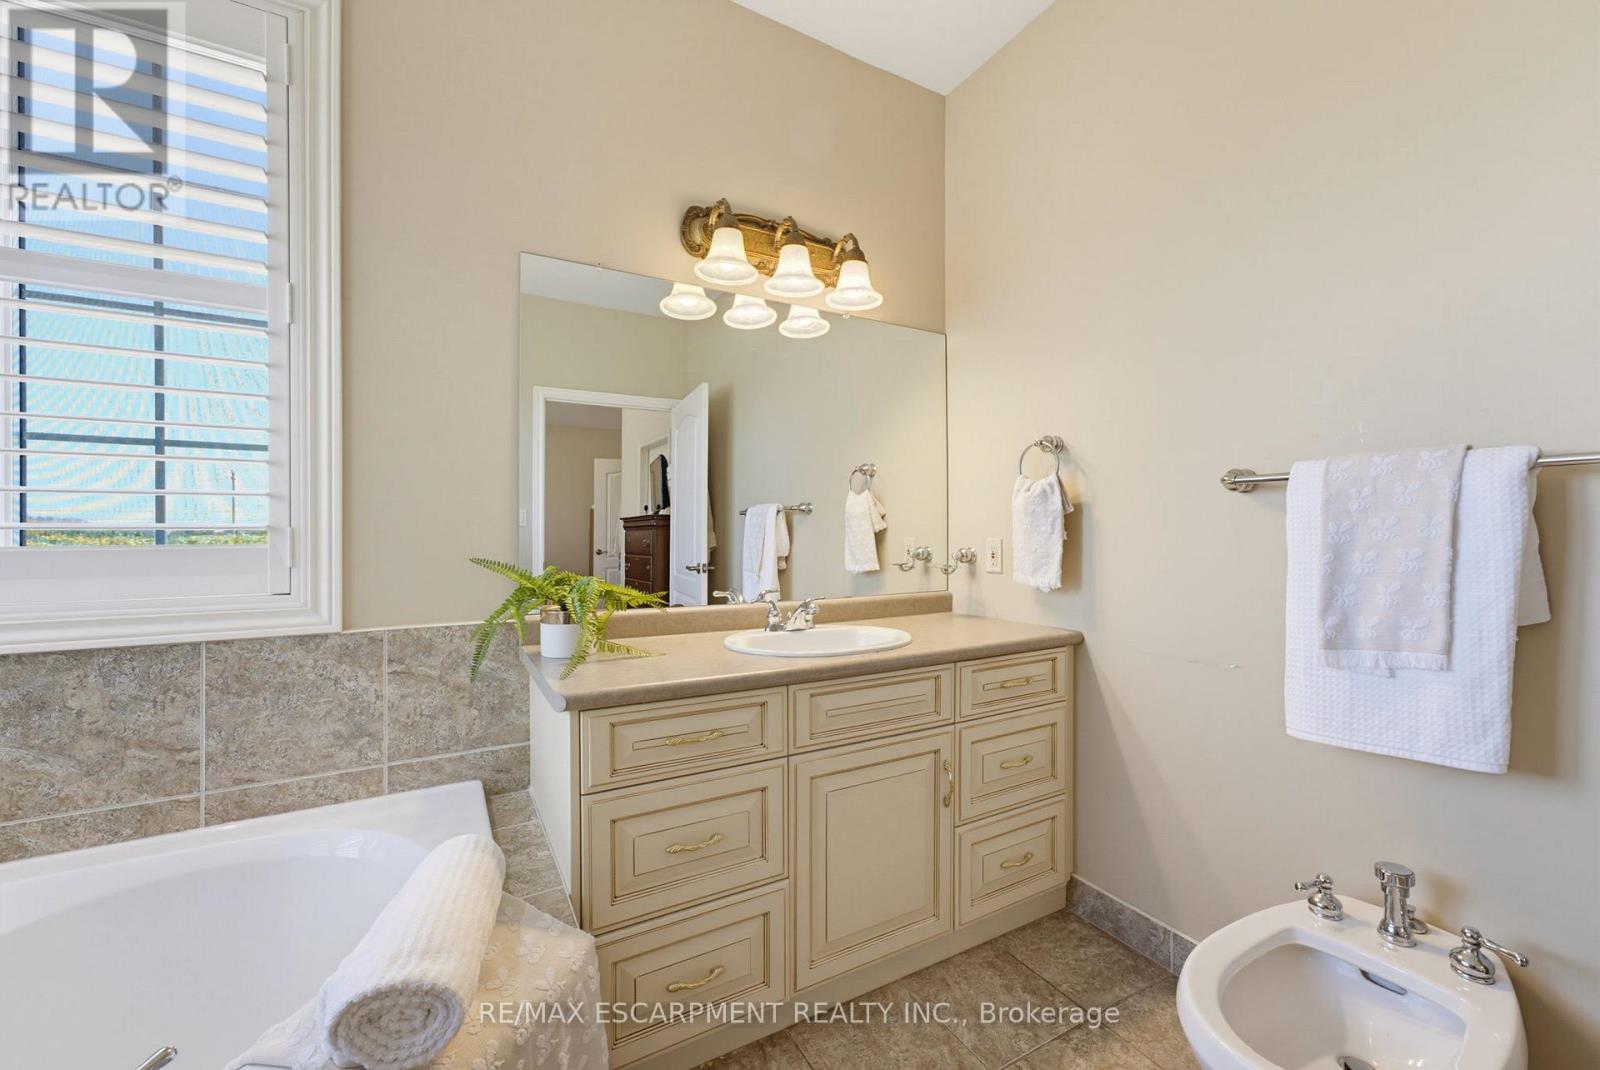
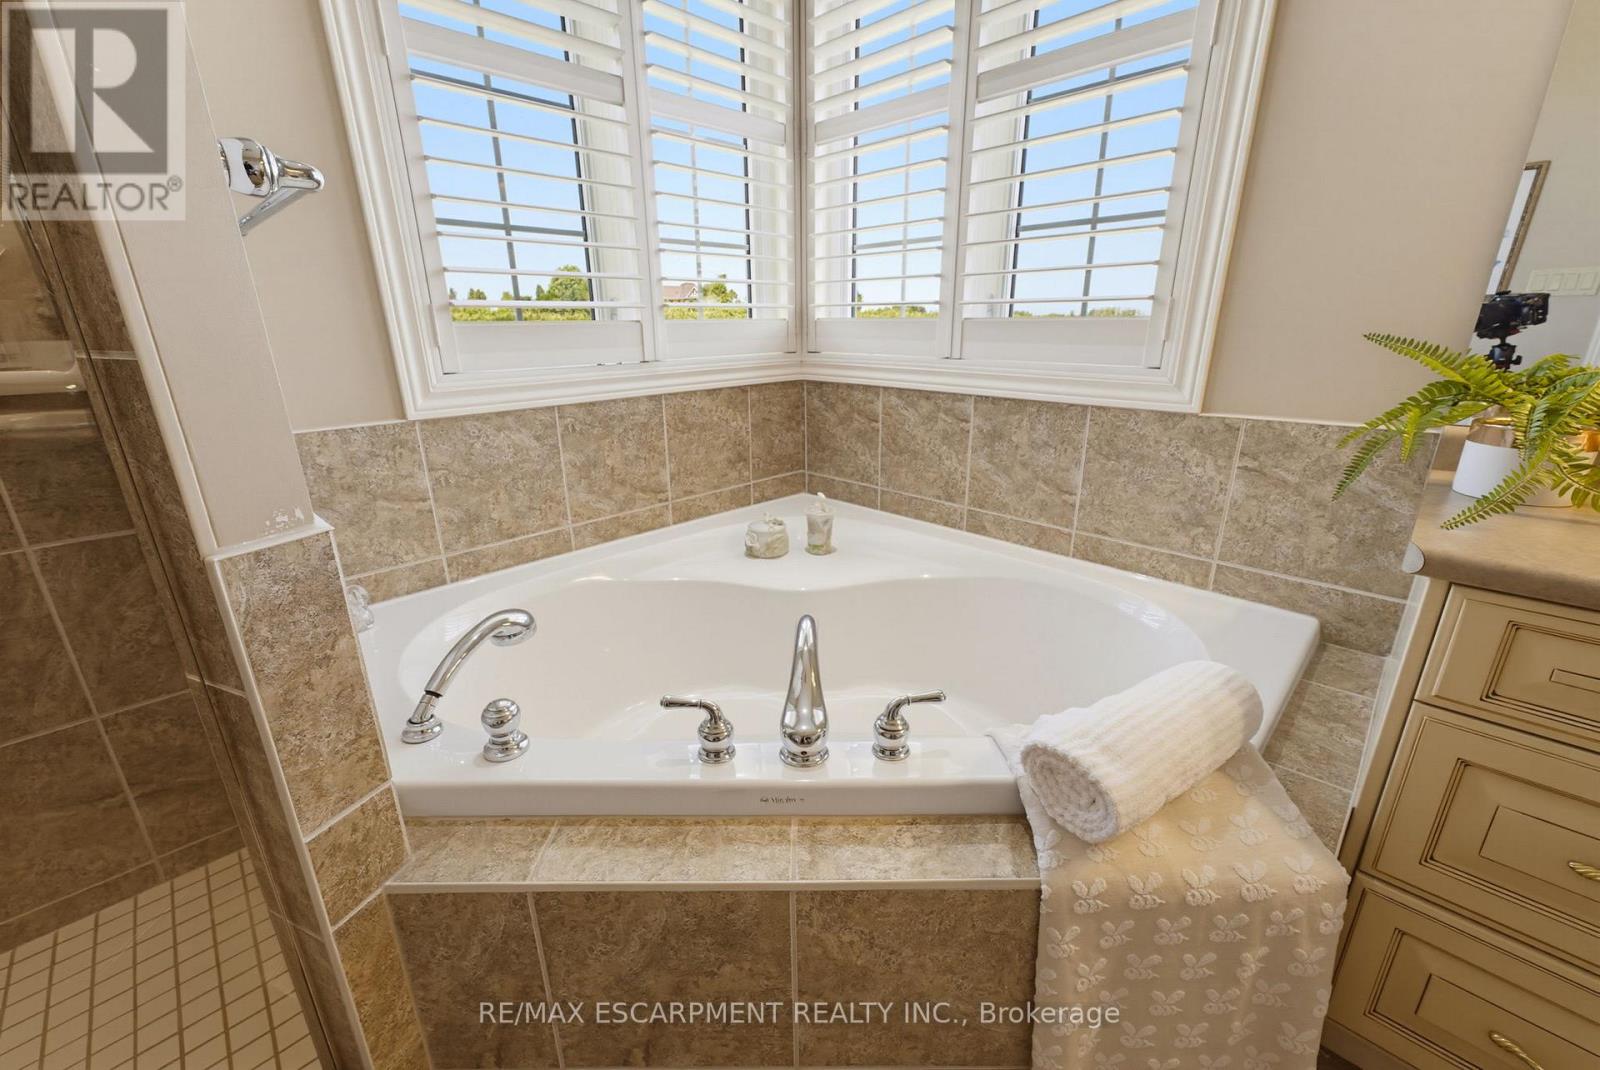
Bathroom
3.07 m x 2.76 m
Main level
Bedroom
3.62 m x 3.61 m
Main level
Bedroom
3.77 m x 1.86 m

Virtual Tour & Media

Mortgage & Affordability Estimate monthly costs
Purchase price$4,498,000
Down paymentNot available
Mortgage amountNot available
Principal & interestNot available
Property taxesNot available
Condo/HOA feeNot available
Insurance/OtherNot available
UtilitiesNot available
Est. monthly totalNot available
Income needed (GDS 32%)Not available
Estimates only. Not financial advice. Rates, taxes and fees vary by lender and municipality.

Saved Properties

Keep This One Handy

Save this listing, compare it later, or open your saved properties dashboard.

Manage Saved Searches
Map is approximate.

Neighbourhood

Area
Lincoln-Jordan/Vineland
City
Lincoln
Postal code
L0R 2E0
Nearby
Cross Streets: Claus Road and Victoria Ave. ** Directions: OEW to Victoria Avenue, South on Victoria Ave. Property located on the corner of Victoria Ave and Claus Road.