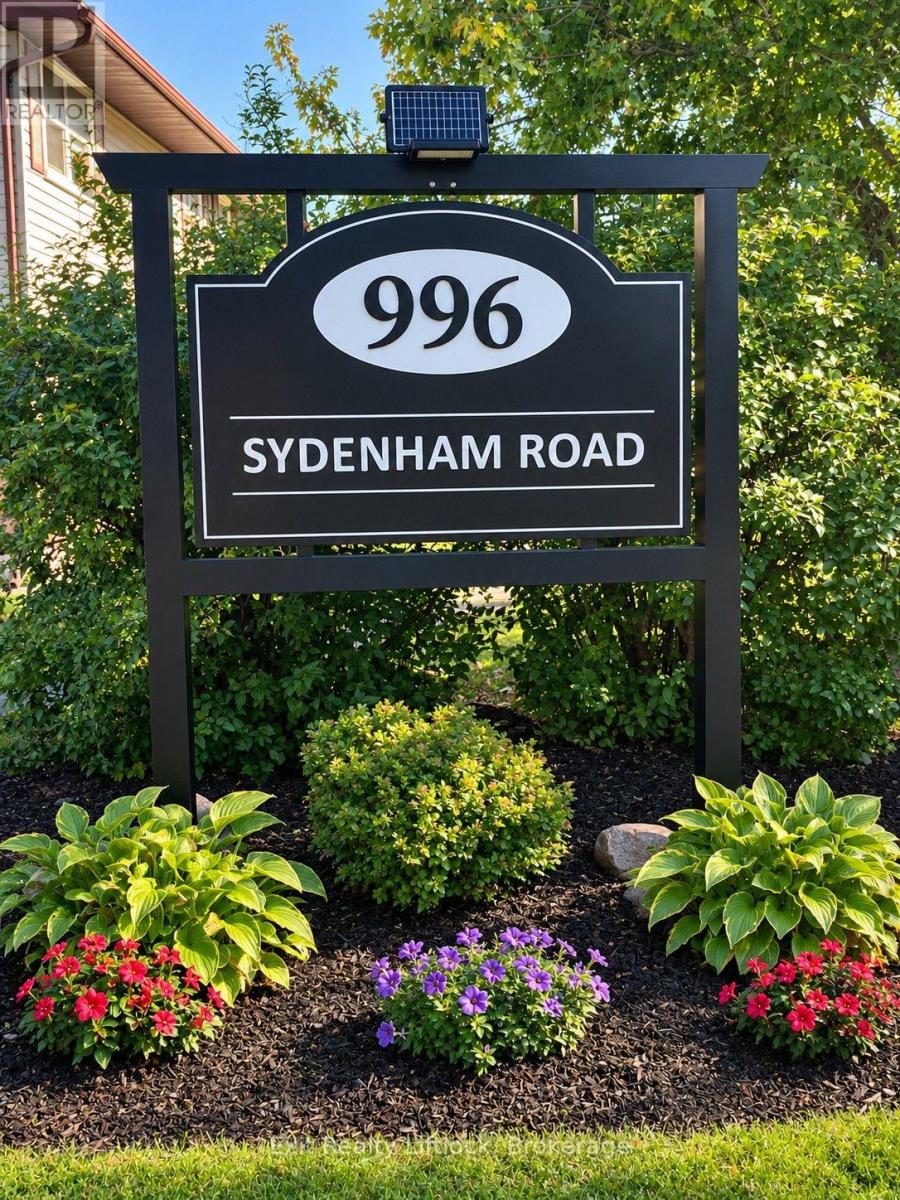
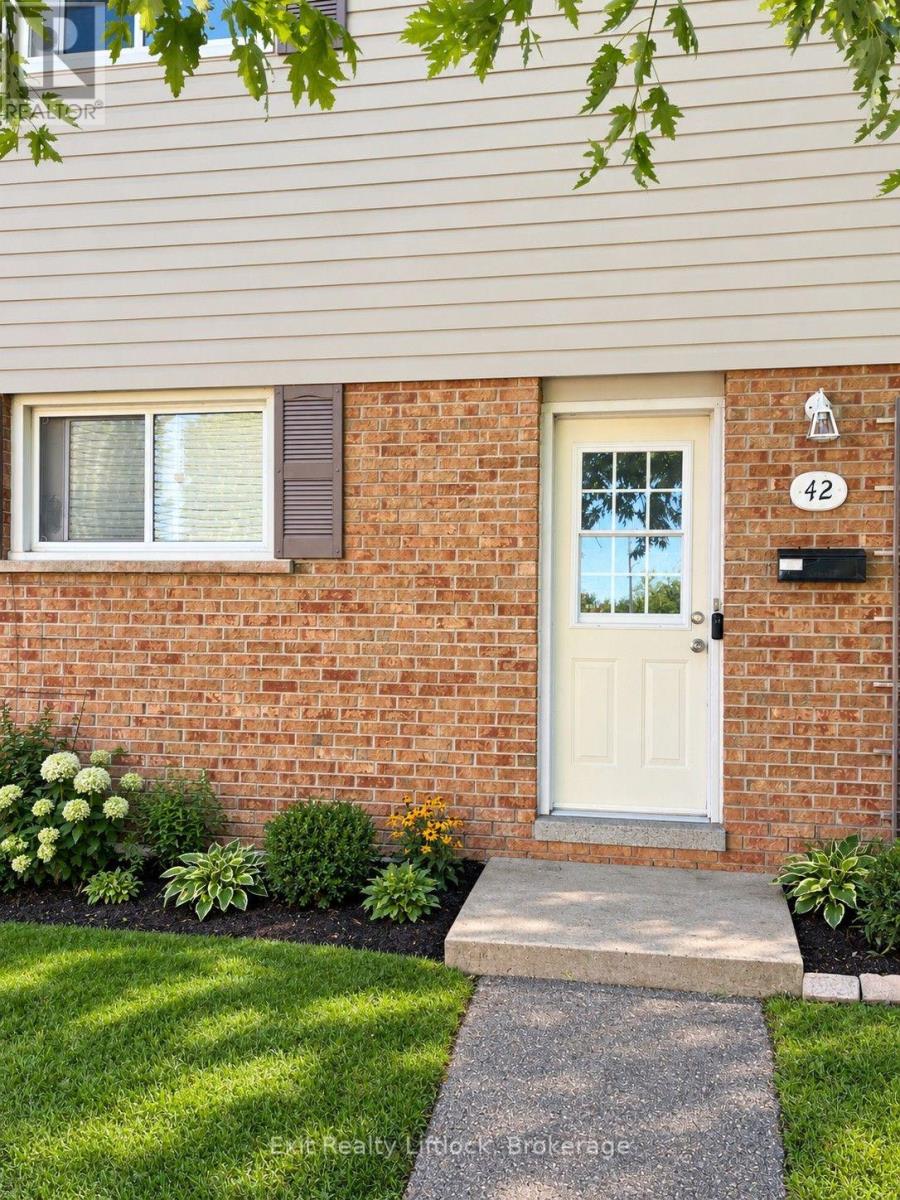
42- 996 Sydenham Road
BUYER ADVANTAGE
Buy with confidence
Get a full-service approach built on strategy, strong negotiation, and clear guidance from offer to close.
- Local Market Expertise
- Broker-level Negotiation
- Transparent Process
- No-pressure Guidance

The right strategy depends on your goals, timing, budget, and the type of home you are buying. Get Your Buyer Snapshot.
About This Property
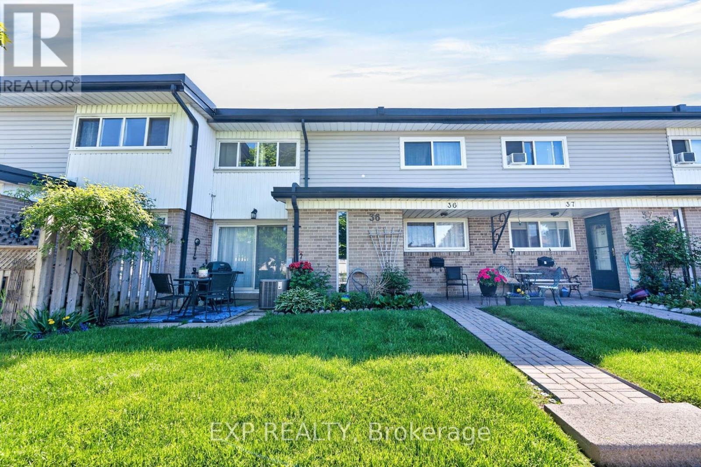
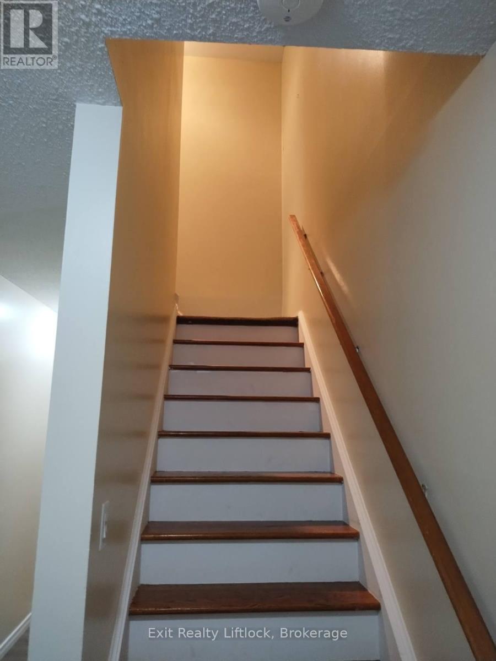
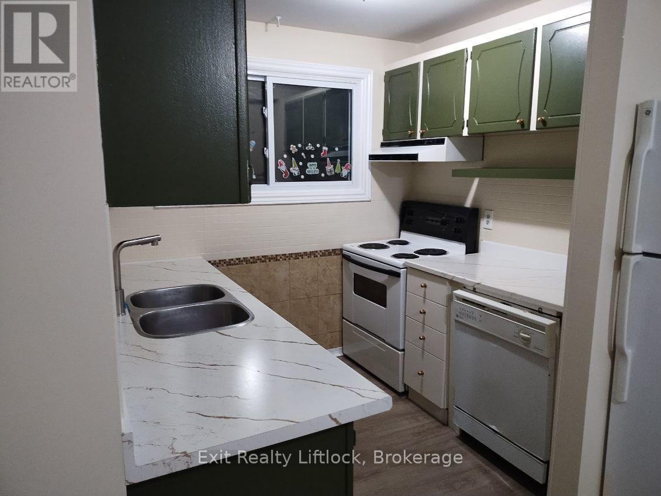
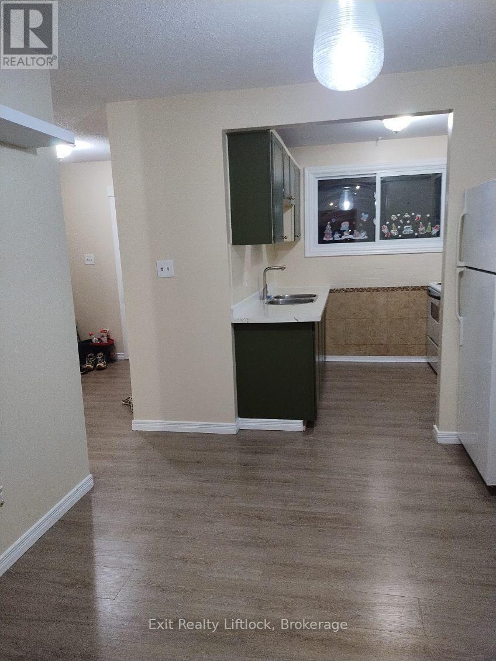
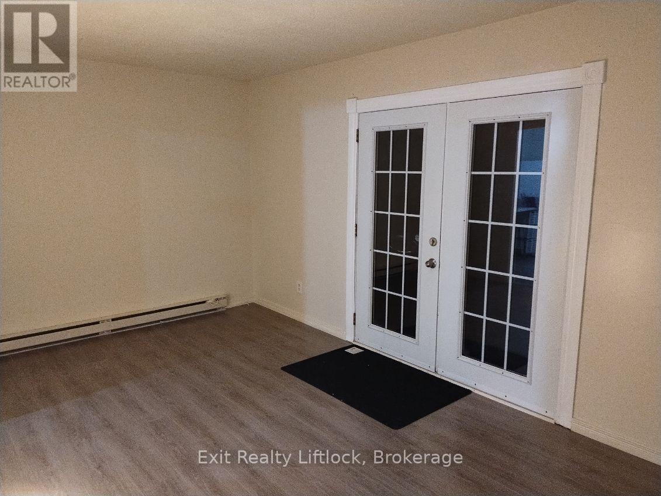
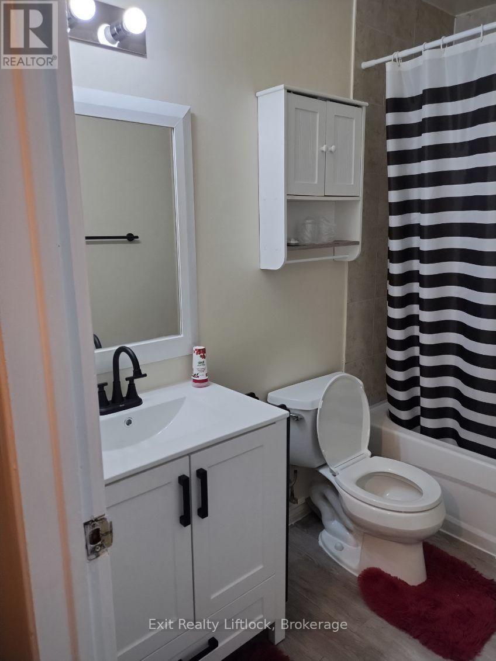
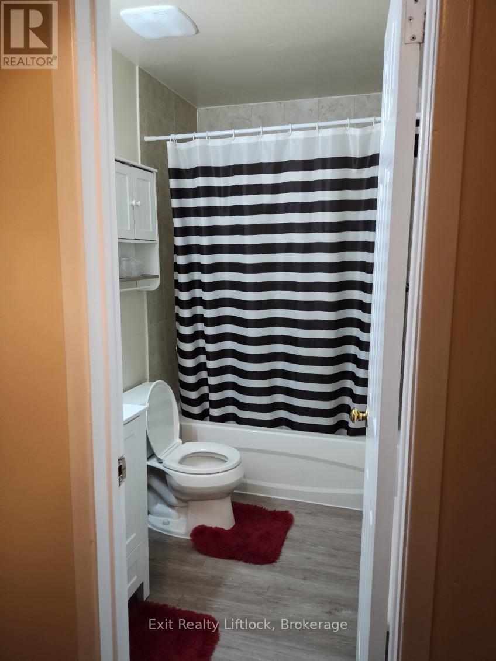
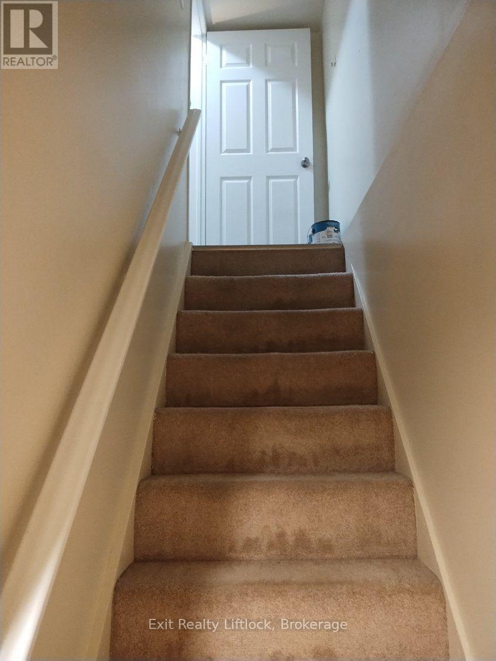
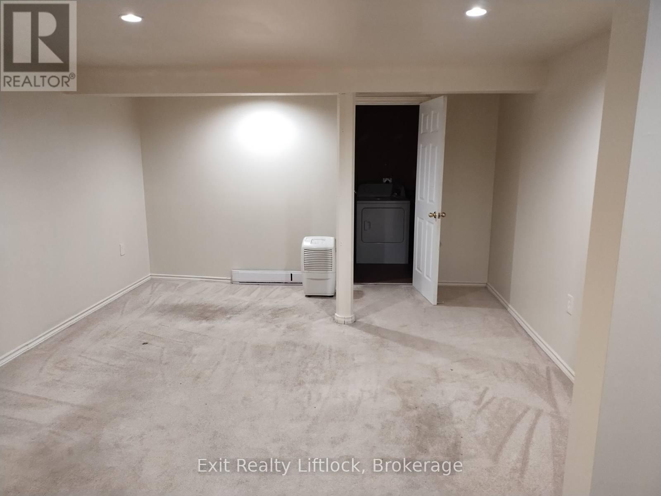
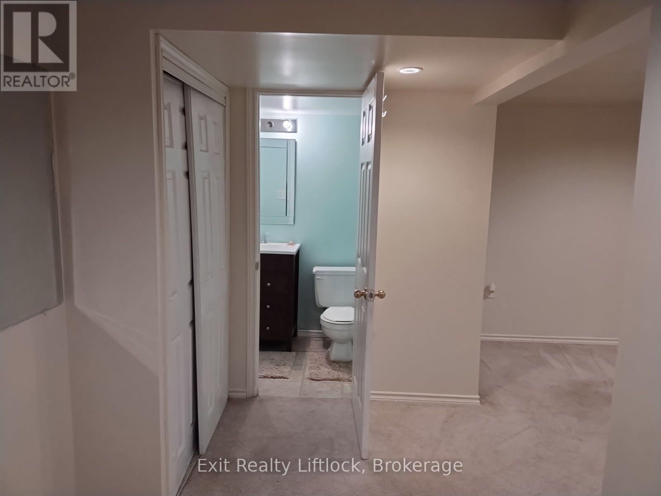
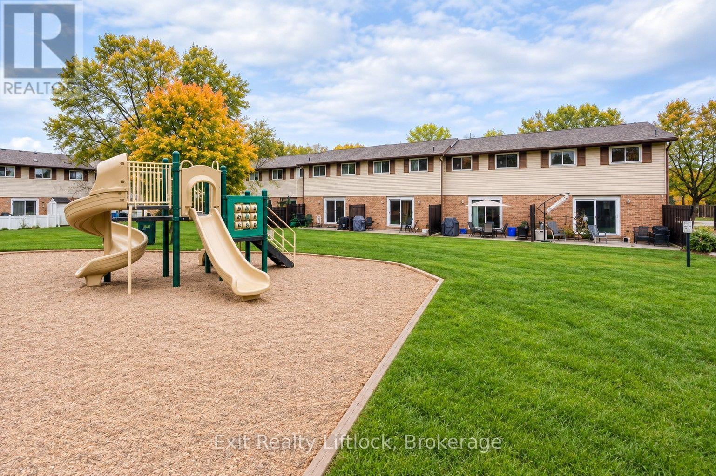
Welcome Home! This warm and inviting 3-bedroom condo townhouse is an excellent opportunity for first-time buyers, downsizers, families, or investors looking for a well-maintained home in a convenient location. A mini renovation completed last year adds a fresh feel, including new paint and countertops, while the washer and dryer are just one year old. The bright and functional main level offers comfortable living space with a walkout from the living room to your private patio and yard-a wonderful spot to enjoy your morning coffee, relax after a long day, or entertain friends and family. Upstairs, you'll find three comfortable bedrooms and a 4-piece bathroom, providing plenty of space for family, guests, or a home office. Conveniently located close to city transit, schools, parks, shopping, restaurants, and everyday amenities, this home offers an easy and practical lifestyle in a welcoming community. Whether you're looking to make your first step into homeownership, simplify your lifestyle, or add a solid property to your investment portfolio, this townhouse is a great place to call home. (id:63604)
Key Facts
Highlights
- Washer
- Refrigerator
- Water meter
- Dishwasher
- Stove
- Dryer
- Freezer
Property Details
Interior features
Exterior features
Systems and association
Lot and water
Rooms
Mortgage & Affordability
Saved Properties
Keep This One Handy
Save this listing, compare it later, or open your saved properties dashboard.
Neighbourhood
- Area
- Ashburnham Ward 4
- City
- Peterborough
- Postal code
- K9J 7V7
- Nearby
- Cross Streets: River Road South & Sydenham Rd. ** Directions: Lansdowne St East to River Road South then left on Sydenham Rd.
Save This Property
Keep this home handy, return to it anytime, and let us know how to reach you about this listing.
We use this email only to connect your saved properties and saved searches.
Other Available Options
Similar Listings
Listings from our database that match closely.