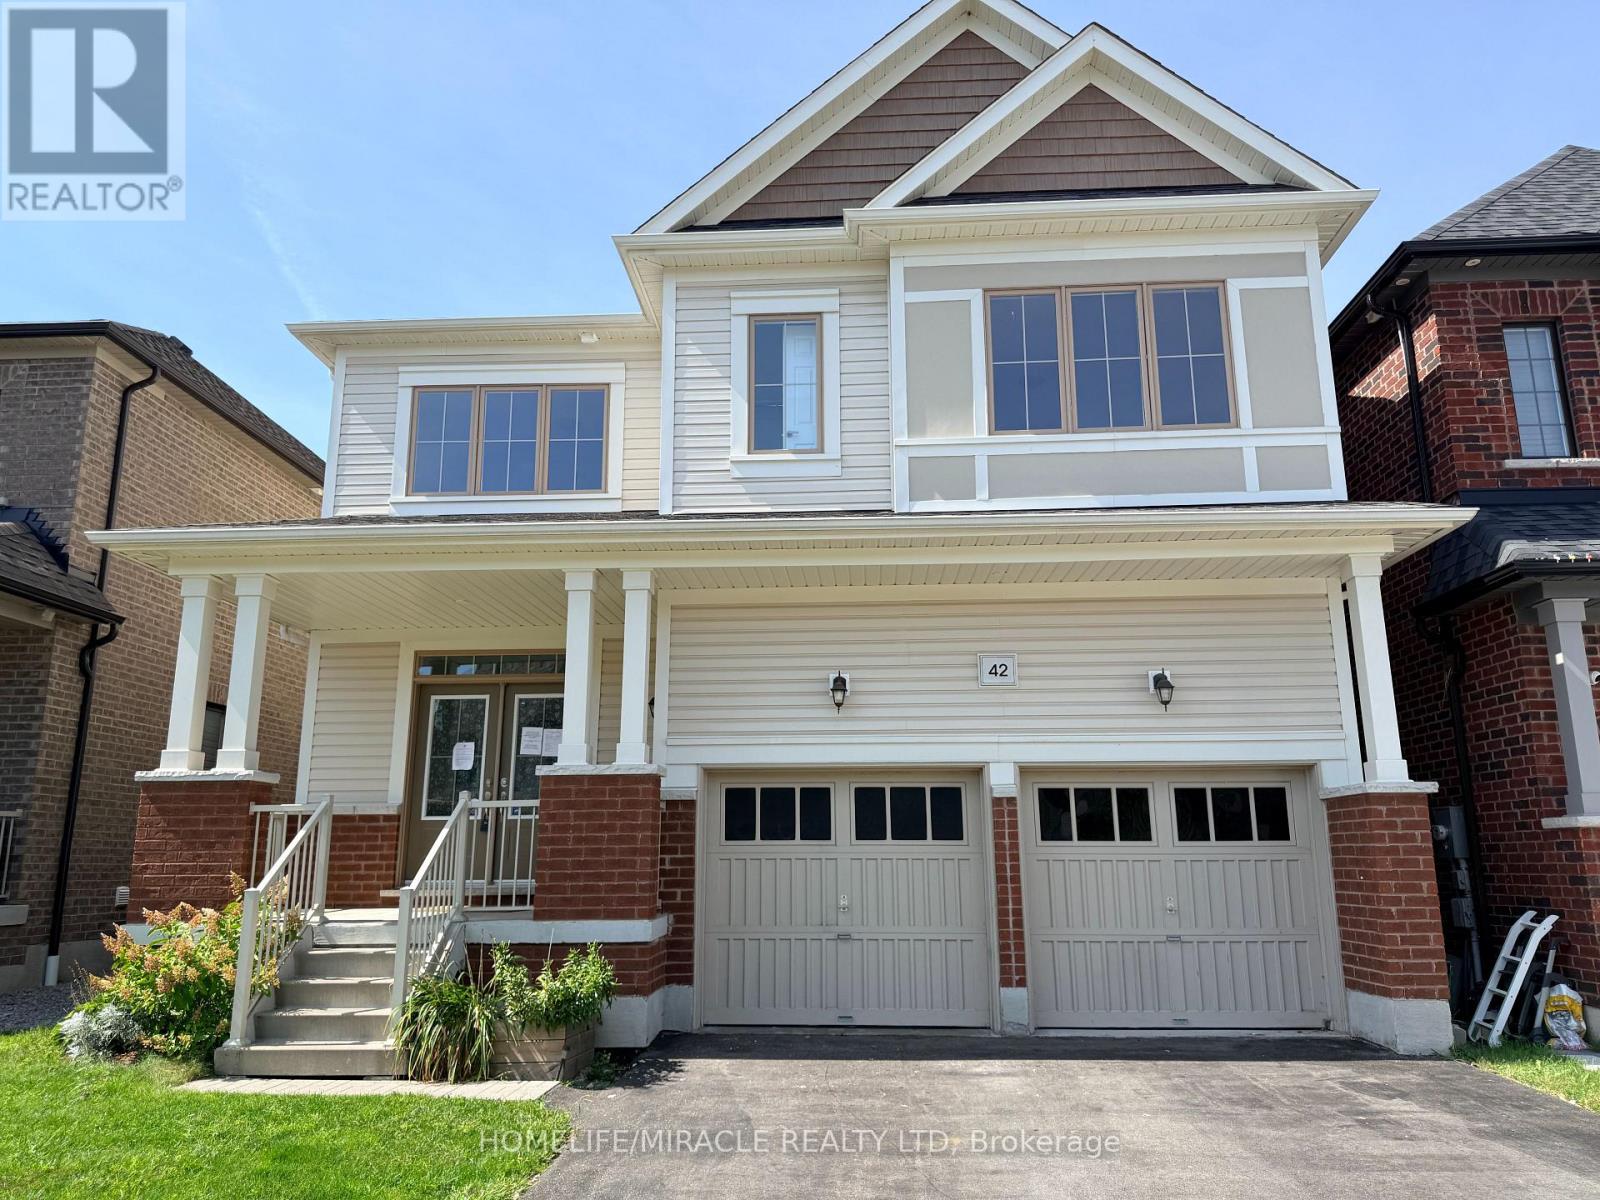
42 Arthur Mclaughlin Street
BUYER ADVANTAGE
Buy with confidence
Get a full-service approach built on strategy, strong negotiation, and clear guidance from offer to close.
- Local Market Expertise
- Broker-level Negotiation
- Transparent Process
- No-pressure Guidance

The right strategy depends on your goals, timing, budget, and the type of home you are buying. Get Your Buyer Snapshot.
About This Property
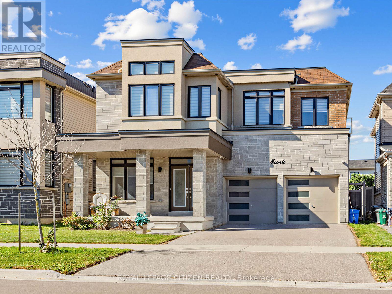
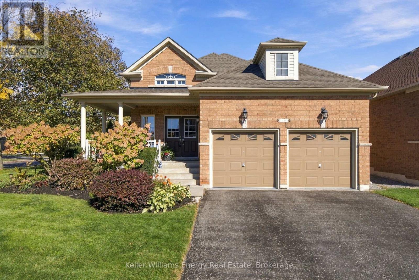
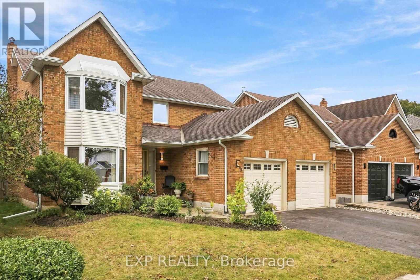
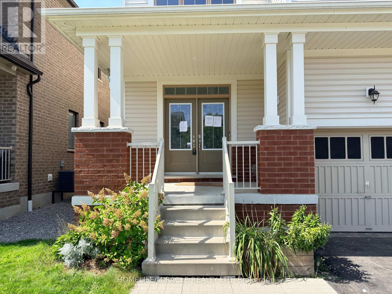
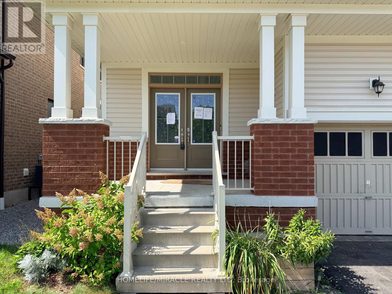
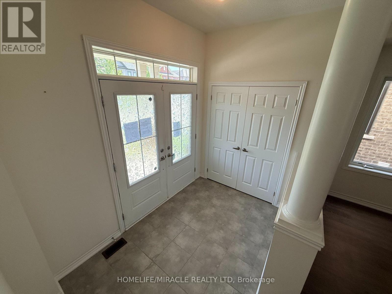
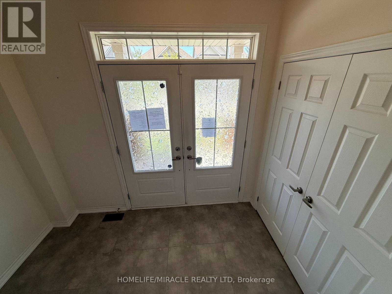
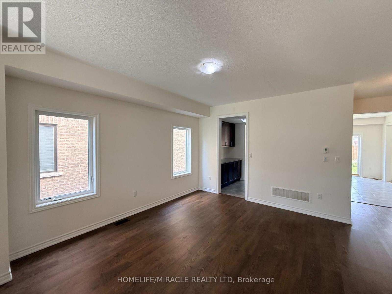
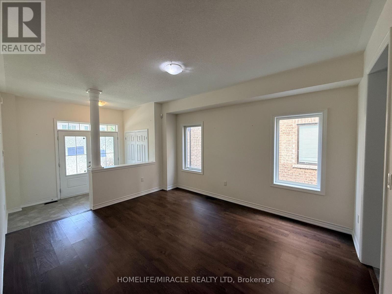
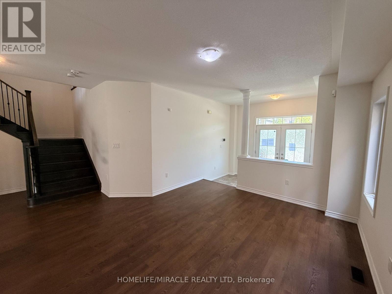
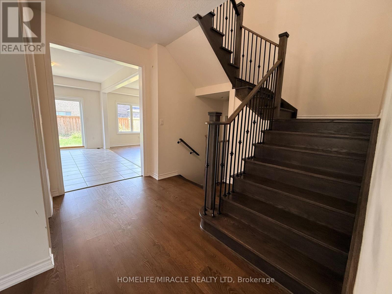
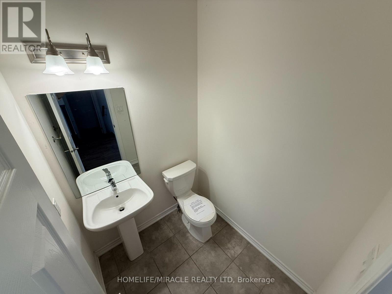
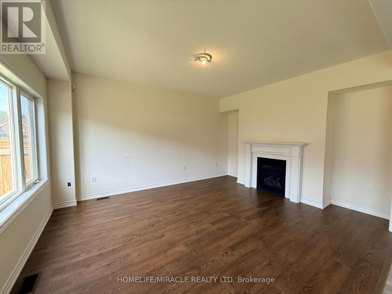
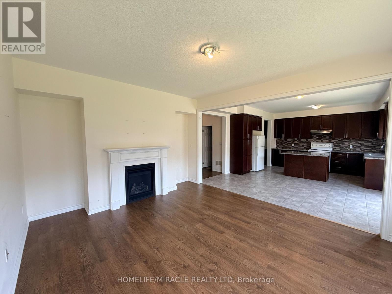
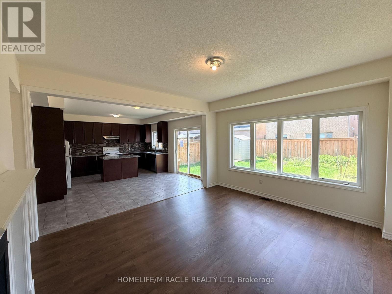
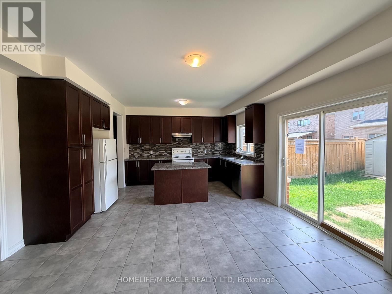
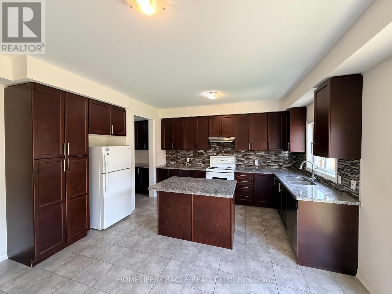
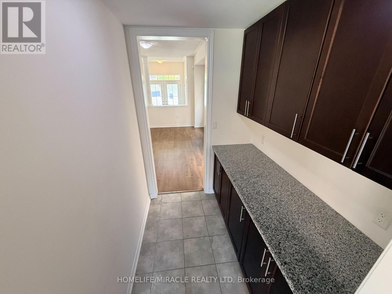
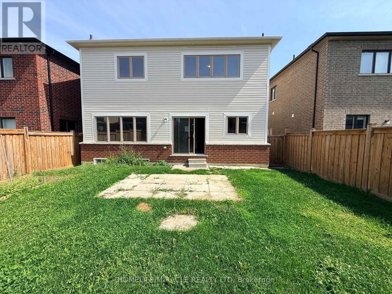
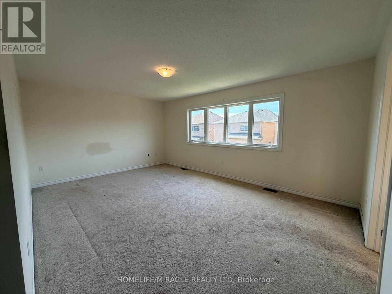
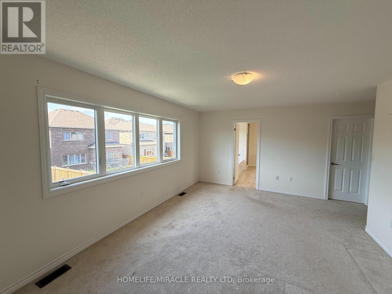
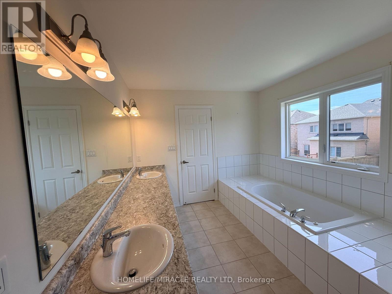
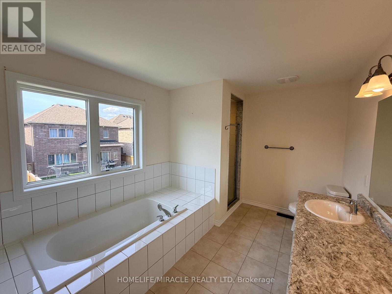
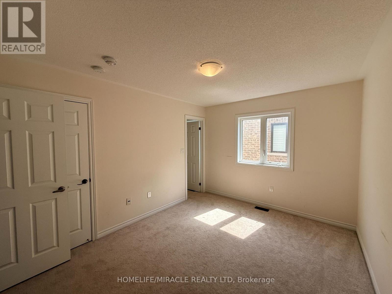
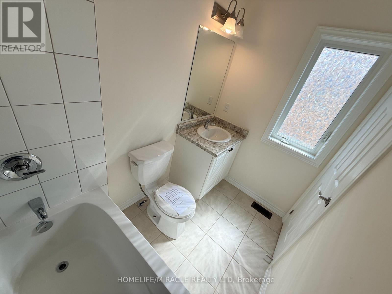
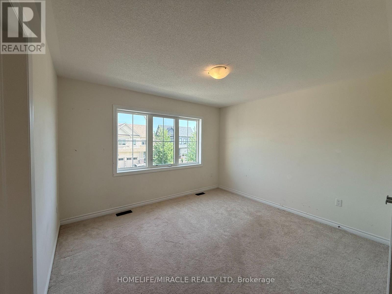
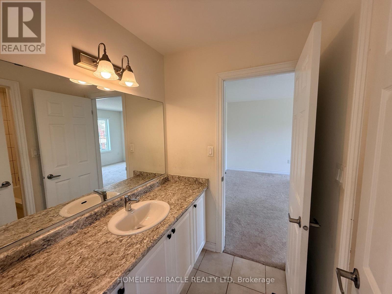
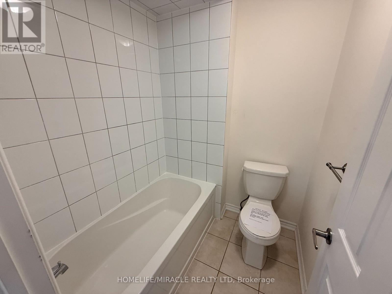
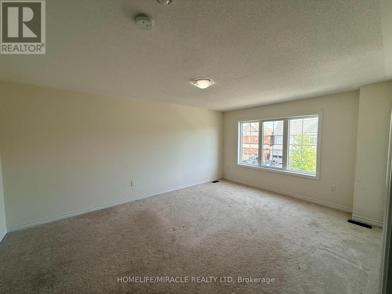
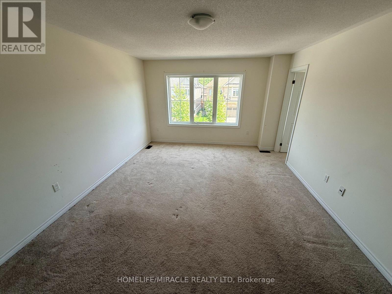
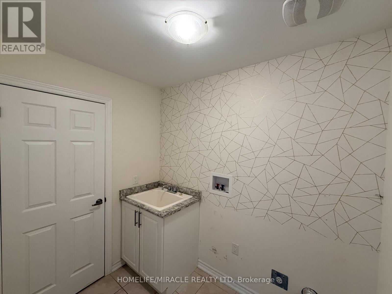
Your search is over! Welcome to this stunning Bowmanville beauty located in the highly sought-after Northglen community. This impressive 4-bedroom, 4-bathroom detached home offers approximately 2,686 sq. ft. of beautifully designed living space, as per the builder's floor plans, and is loaded with quality upgrades throughout.Step inside to a bright and spacious open-concept layout featuring upgraded laminate flooring, a stunning solid oak staircase with wrought-iron spindles, and elegant finishes throughout. The spacious dining area features an upgraded servery, perfect for entertaining and added storage. The family-sized kitchen is the heart of the home, complete with a large centre island, ample cabinetry, and a custom backsplash. The adjoining family room features a cozy gas fireplace, creating the perfect space to relax and spend time with family.The second floor offers an exceptional layout with three full bathrooms, including two private ensuite bathrooms and a convenient Jack & Jill bathroom, making this home ideal for a growing or extended family. A conveniently located second-floor laundry room adds to the functionality.The impressive primary bedroom features generous space, a massive walk-in closet, and a luxurious 5-piece ensuite with a large soaker tub and separate shower. Three additional spacious bedrooms provide plenty of room for family, guests, or a home office.Additional highlights include double front entry doors, direct garage access, a double-car garage, and a 40-foot-wide fully fenced lot offering plenty of outdoor space for children, pets, entertaining, or future landscaping ideas.Move-in ready and exceptionally well laid out, this home combines modern finishes, thoughtful design, and family-friendly functionality in one of Bowmanville's desirable communities. A must-see! (id:63604)
Key Facts
Highlights
- Refrigerator
- Dishwasher
- Stove
Property Details
Interior features
Exterior features
Systems and association
Lot and water
Rooms
Mortgage & Affordability
Saved Properties
Keep This One Handy
Save this listing, compare it later, or open your saved properties dashboard.
Neighbourhood
- Area
- Bowmanville
- City
- Clarington
- Postal code
- L1C 0T6
- Nearby
- Bowmanville Ave & William Fair Dr.
Save This Property
Keep this home handy, return to it anytime, and let us know how to reach you about this listing.
We use this email only to connect your saved properties and saved searches.
Other Available Options
Similar Listings
Listings from our database that match closely.