
42 Berl Avenue

Toronto, ONDetached
$2,449,000
MLS® W13754786
Detached4 beds3 baths4 total
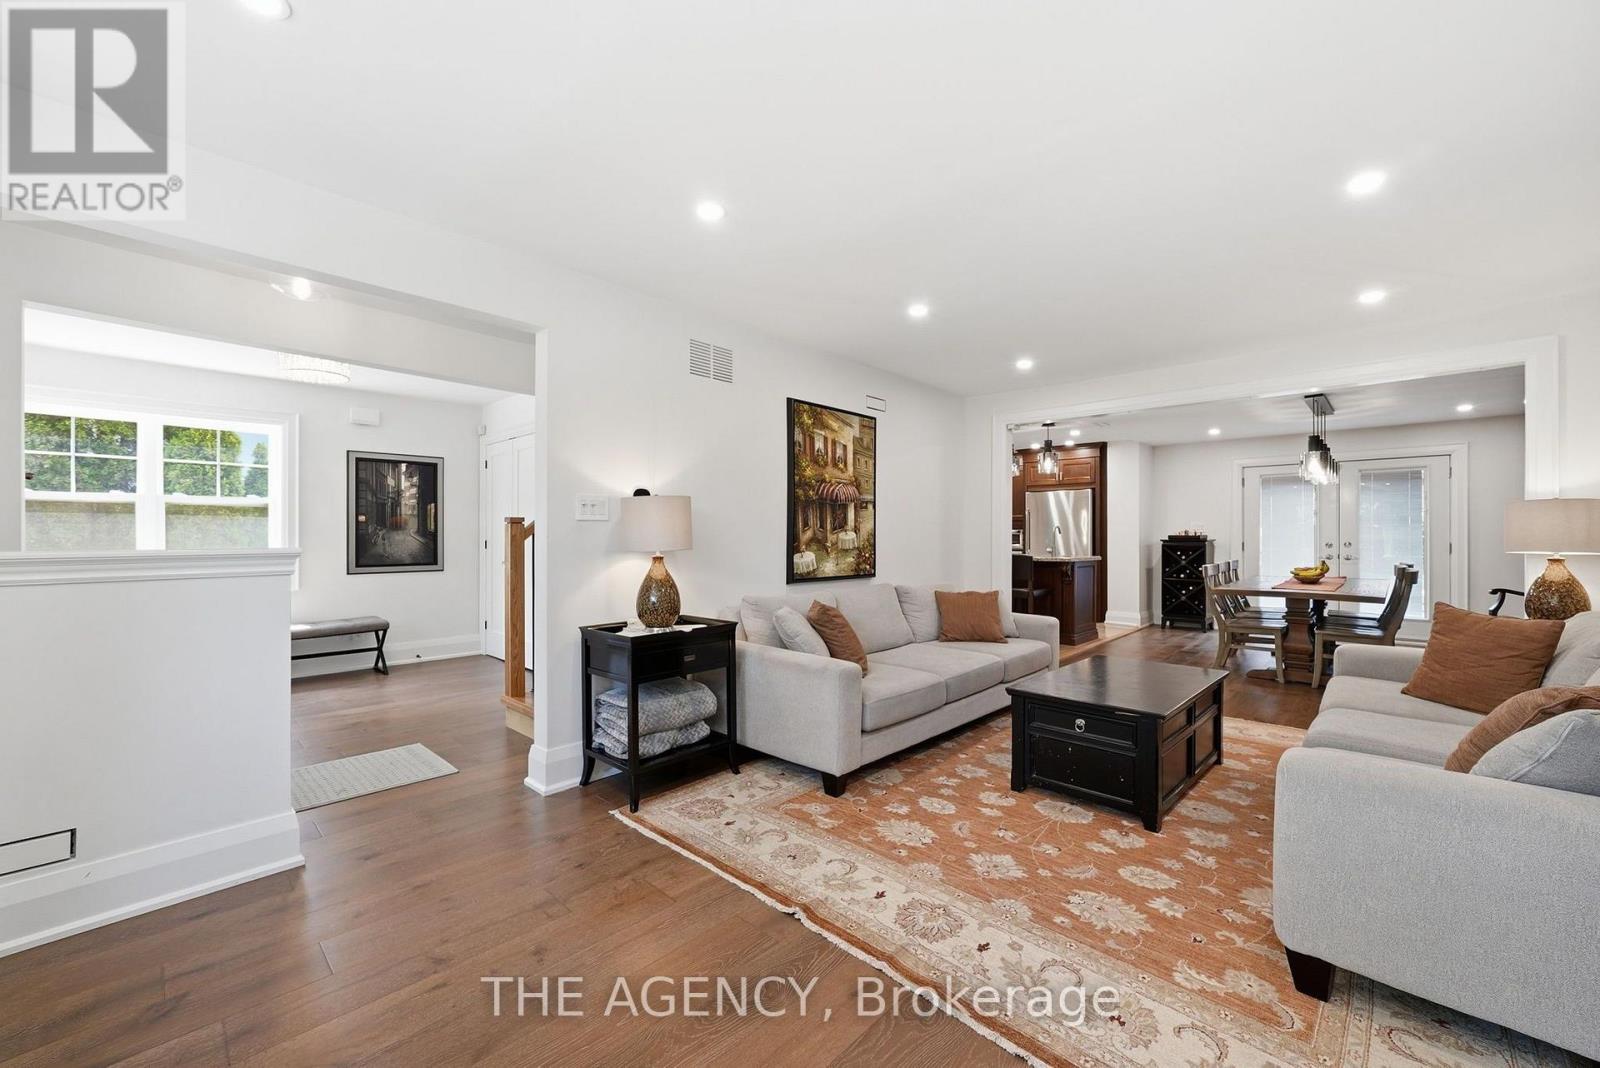
42 Berl Avenue, Toronto, ON photo 1
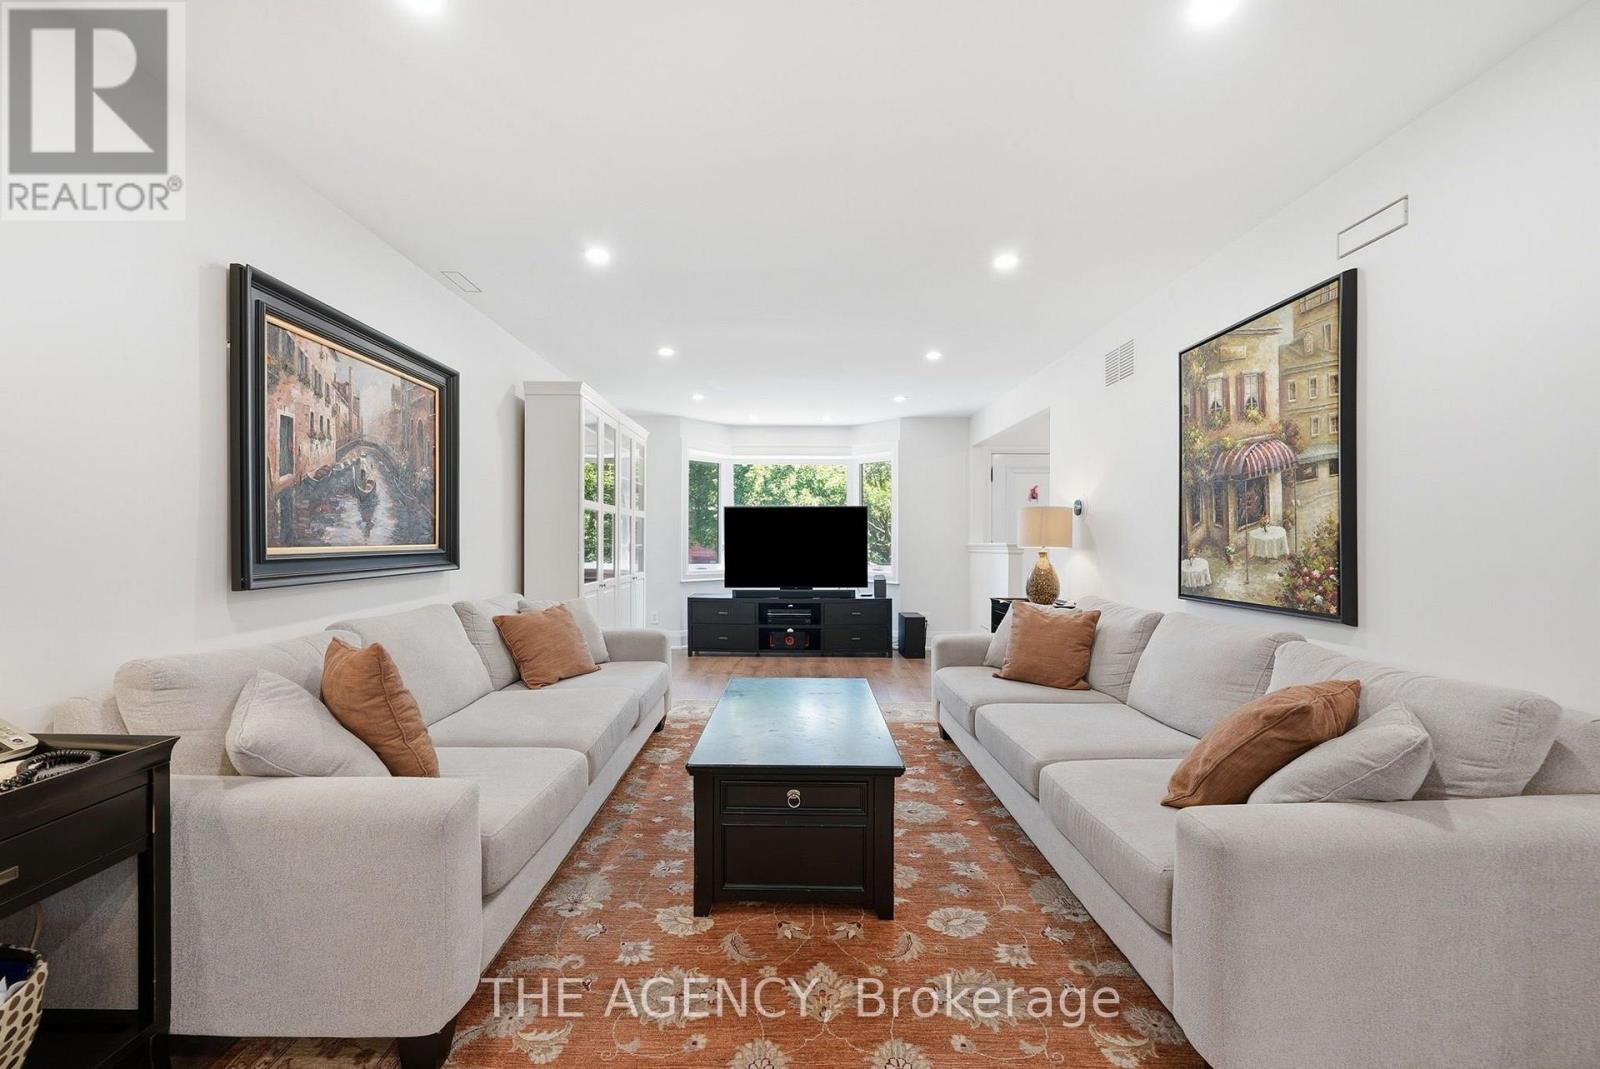
42 Berl Avenue, Toronto, ON photo 2
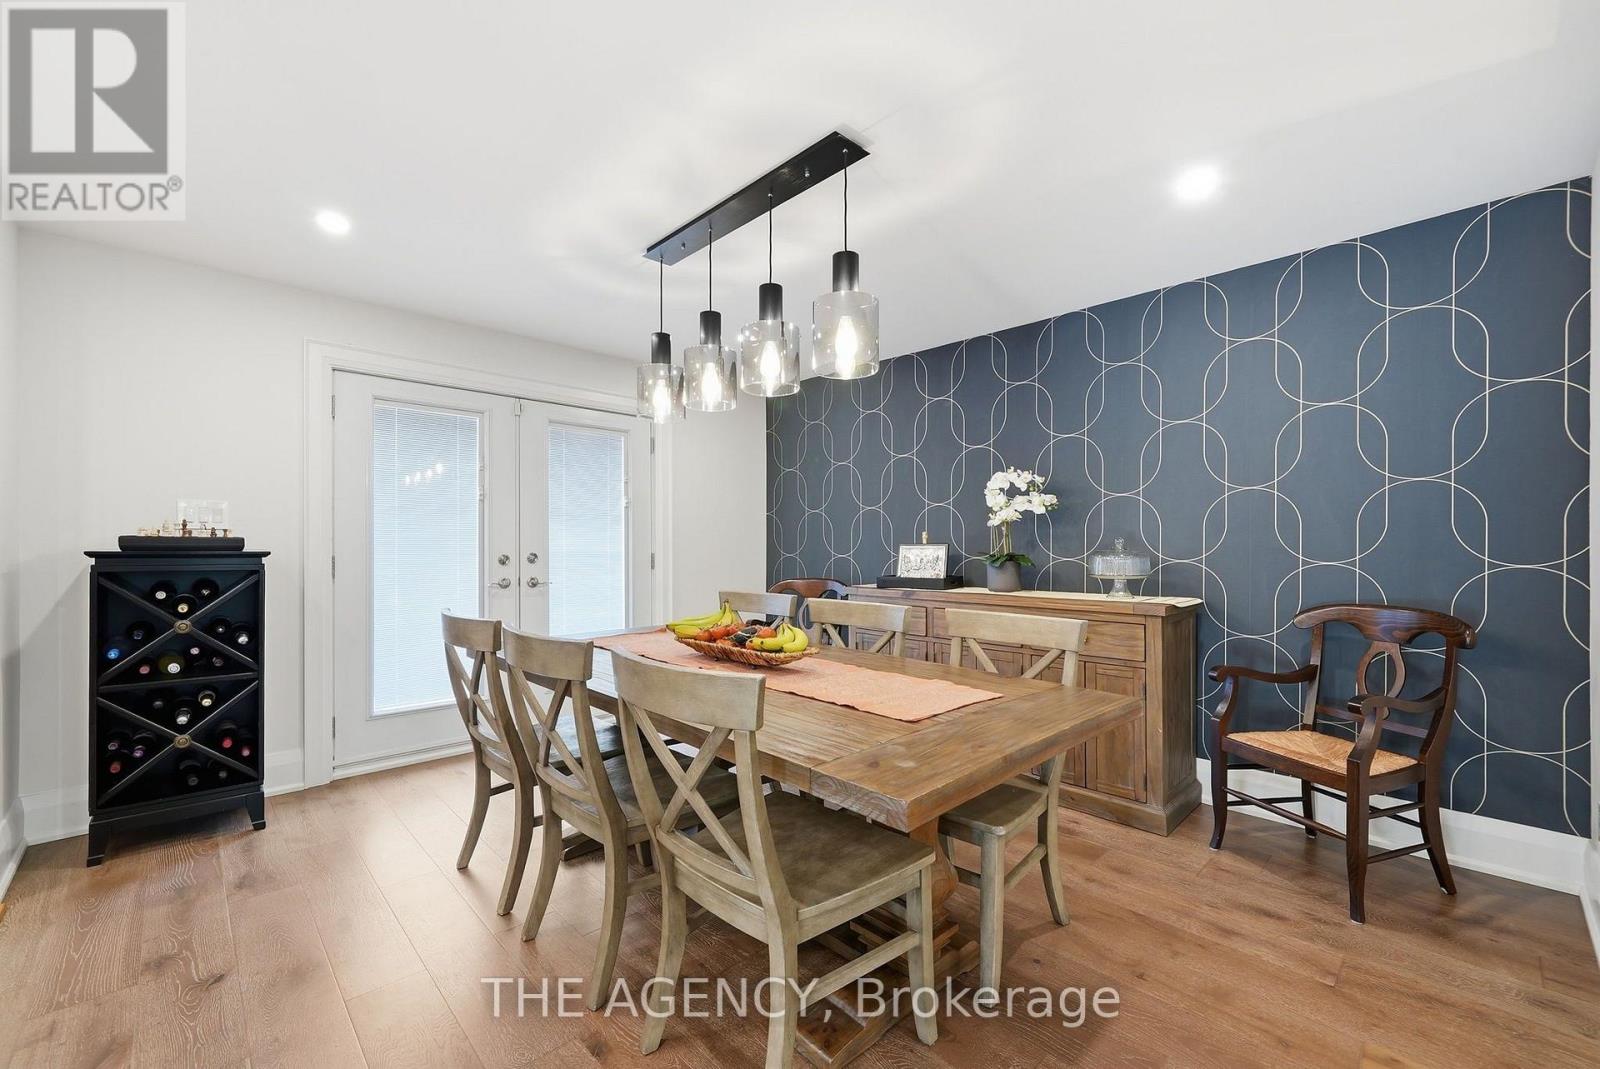
42 Berl Avenue, Toronto, ON photo 3
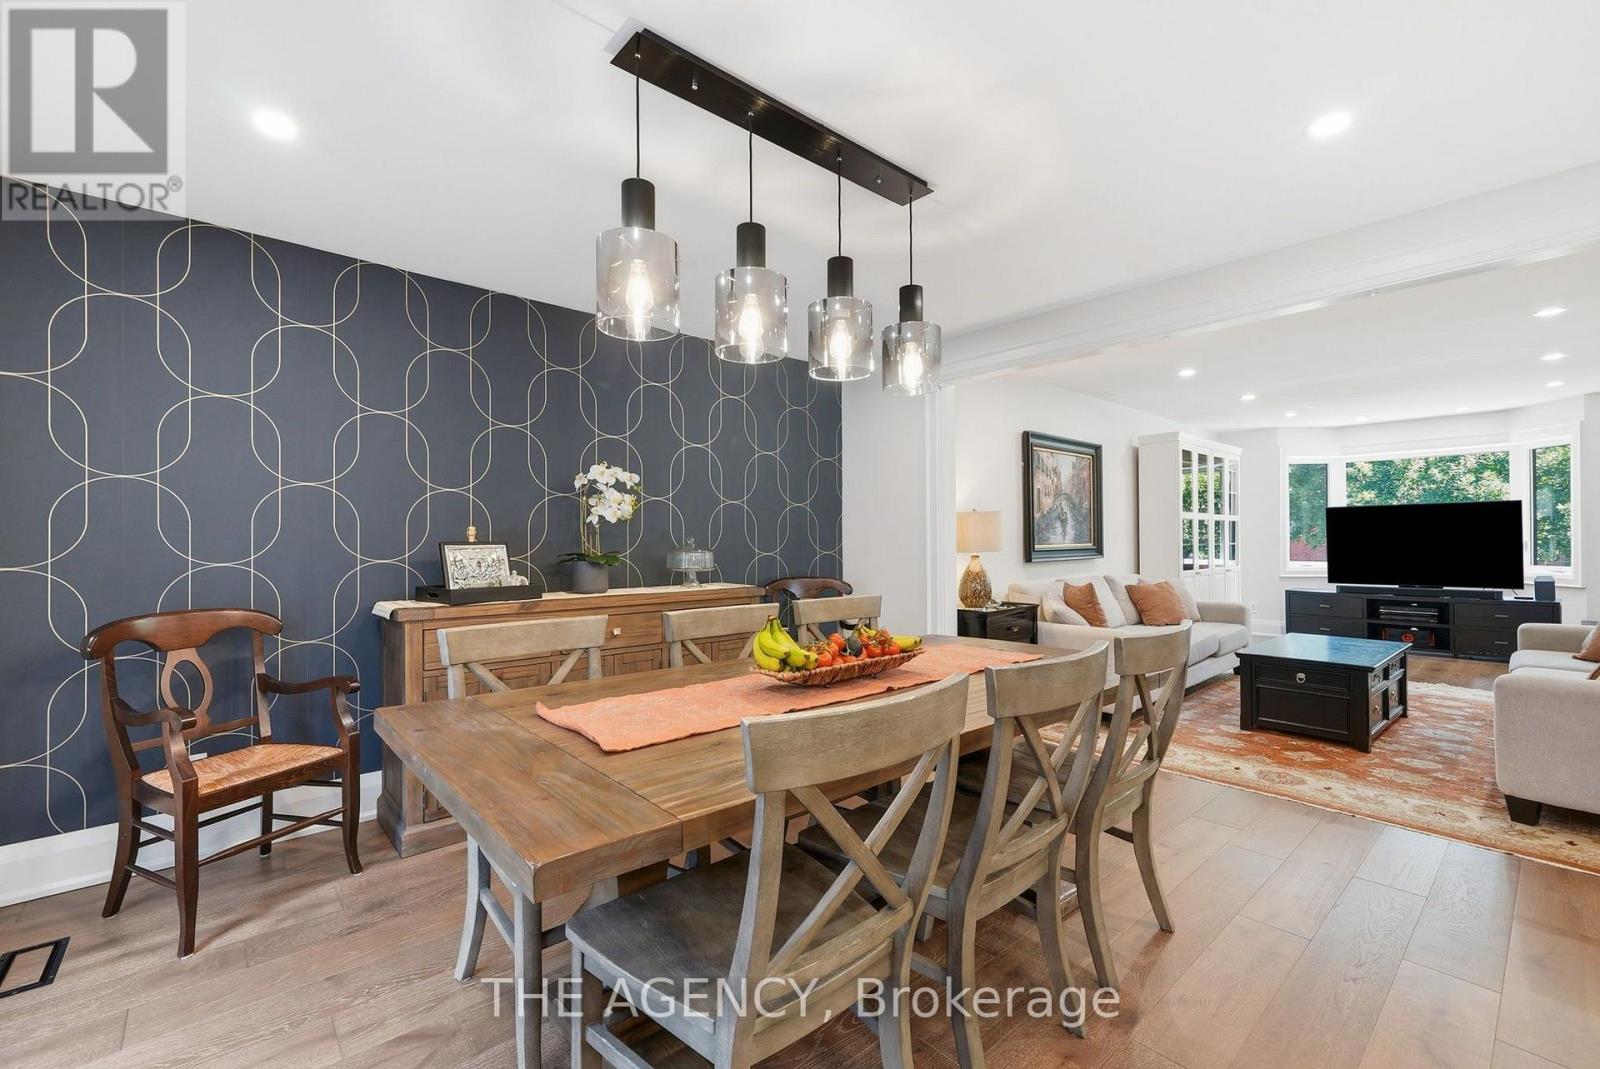
42 Berl Avenue, Toronto, ON photo 4
42 Berl Avenue, Toronto, ON photo 5
42 Berl Avenue, Toronto, ON photo 6
42 Berl Avenue, Toronto, ON photo 7
42 Berl Avenue, Toronto, ON photo 8
42 Berl Avenue, Toronto, ON photo 9
42 Berl Avenue, Toronto, ON photo 10
42 Berl Avenue, Toronto, ON photo 11
42 Berl Avenue, Toronto, ON photo 12
42 Berl Avenue, Toronto, ON photo 13
42 Berl Avenue, Toronto, ON photo 14
42 Berl Avenue, Toronto, ON photo 15
42 Berl Avenue, Toronto, ON photo 16
42 Berl Avenue, Toronto, ON photo 17
42 Berl Avenue, Toronto, ON photo 18
42 Berl Avenue, Toronto, ON photo 19
42 Berl Avenue, Toronto, ON photo 20
42 Berl Avenue, Toronto, ON photo 21
42 Berl Avenue, Toronto, ON photo 22
42 Berl Avenue, Toronto, ON photo 23
42 Berl Avenue, Toronto, ON photo 24
42 Berl Avenue, Toronto, ON photo 25
42 Berl Avenue, Toronto, ON photo 26
42 Berl Avenue, Toronto, ON photo 27
42 Berl Avenue, Toronto, ON photo 28
42 Berl Avenue, Toronto, ON photo 29
42 Berl Avenue, Toronto, ON photo 30
42 Berl Avenue, Toronto, ON photo 31
42 Berl Avenue, Toronto, ON photo 32
42 Berl Avenue, Toronto, ON photo 33
42 Berl Avenue, Toronto, ON photo 34
42 Berl Avenue, Toronto, ON photo 35
42 Berl Avenue, Toronto, ON photo 36
42 Berl Avenue, Toronto, ON photo 37
42 Berl Avenue, Toronto, ON photo 38
42 Berl Avenue, Toronto, ON photo 39
1 / 39

BUYER ADVANTAGE

Buy with confidence

Get a full-service approach built on strategy, strong negotiation, and clear guidance from offer to close.

  • Local Market Expertise
  • Broker-level Negotiation
  • Transparent Process
  • No-pressure Guidance

The right strategy depends on your goals, timing, budget, and the type of home you are buying. Get Your Buyer Snapshot.

About This Property

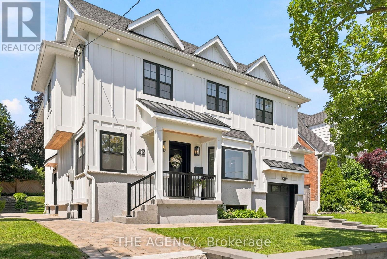
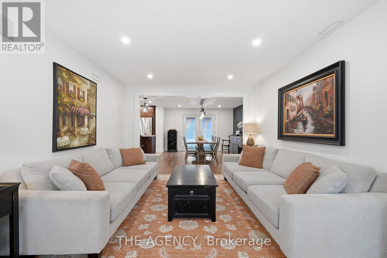
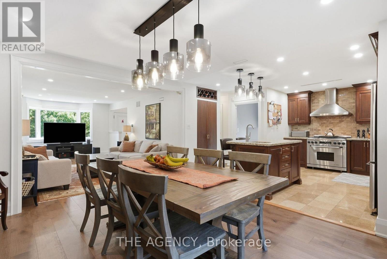
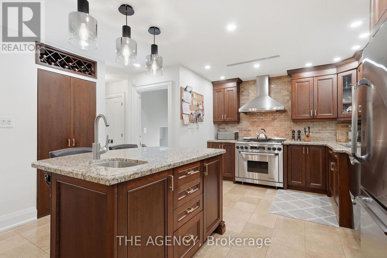
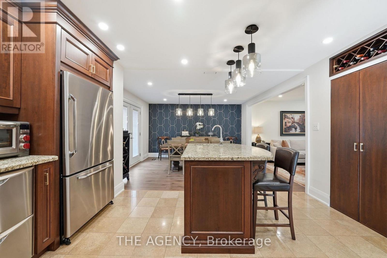
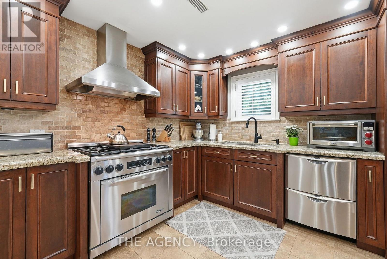
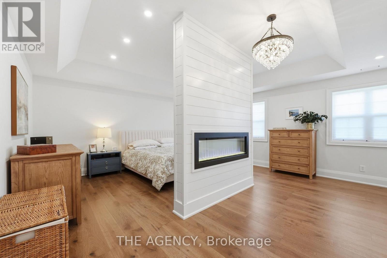
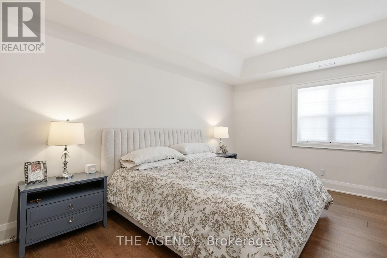
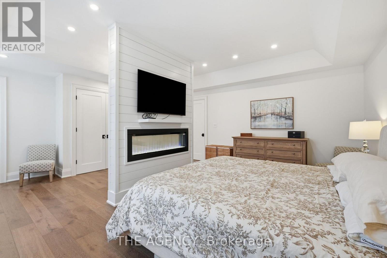
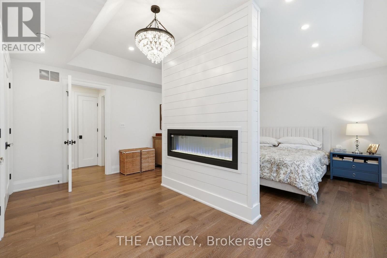
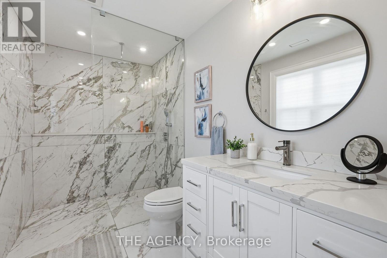
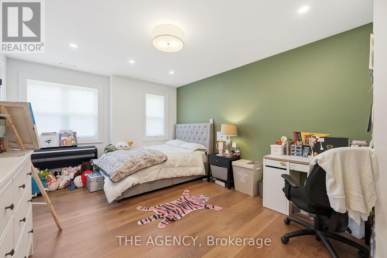
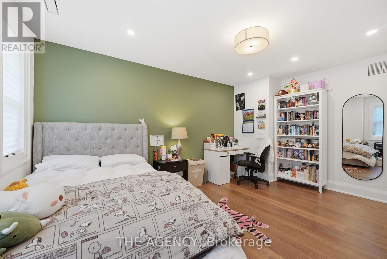
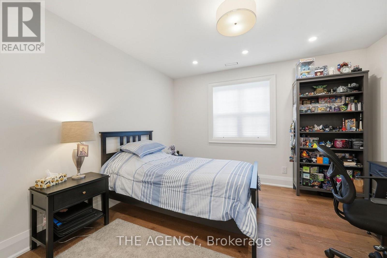
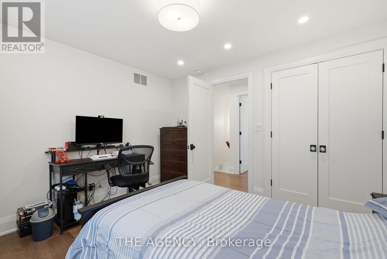
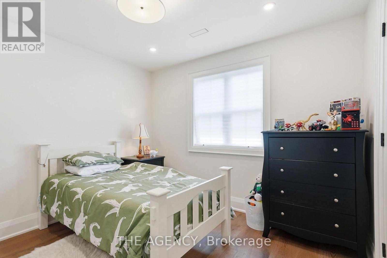
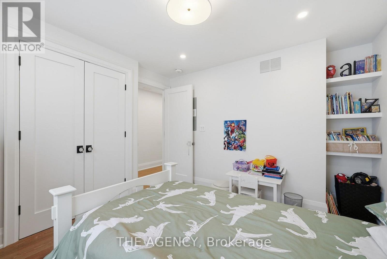
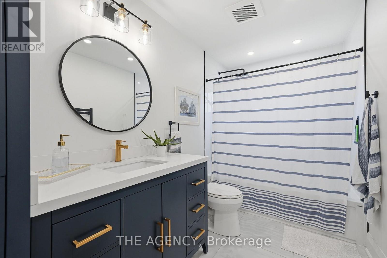
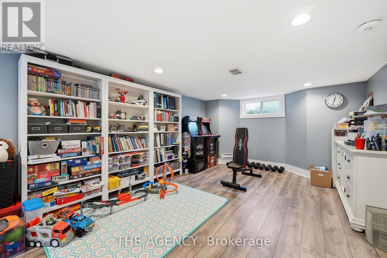
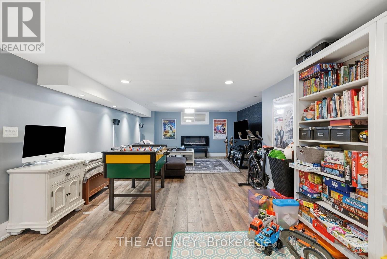
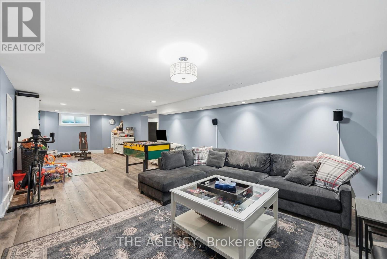
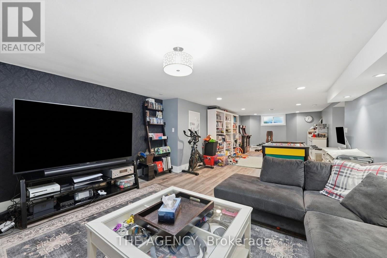
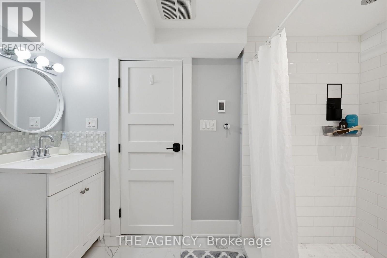
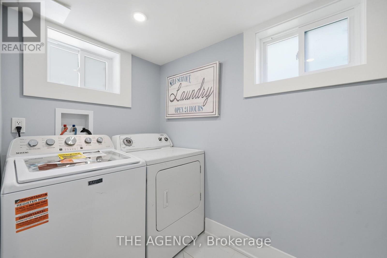
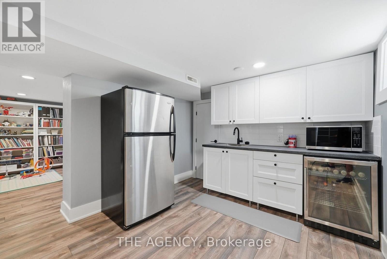
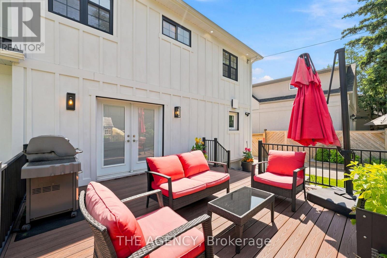
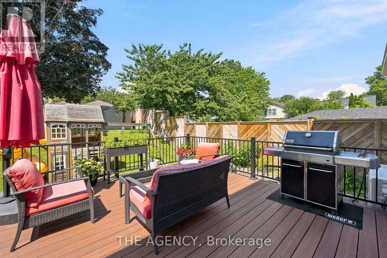
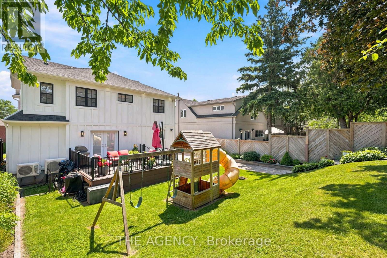
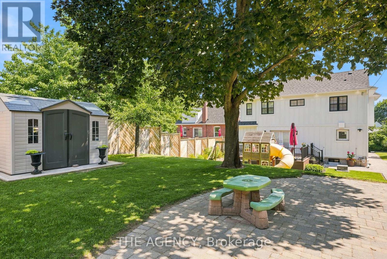
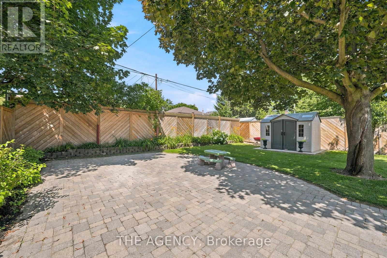
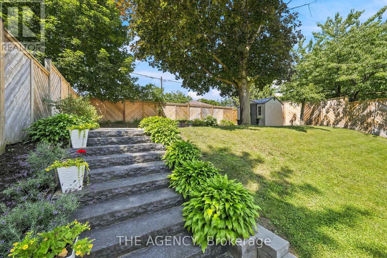
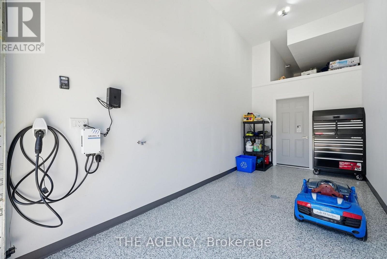
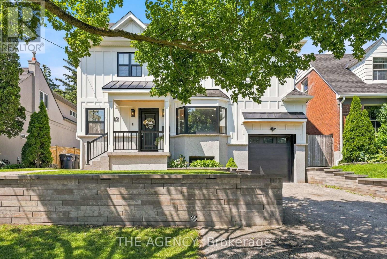
No, this isn't the house from The Notebook, but if you've ever dreamed of owning a home that feels like it belongs in a movie, stop scrolling. Welcome to 42 Berl Avenue in Etobicokes. Stonegate - Queensway Neighborhood, where city life meets country feel.Tucked off The Queensway, you are steps to the ICONIC Tom's Dairy Freeze which is the BEST way to spend your weekends. The rest of your time? In your beautifully landscaped backyard with not only a deck, but gorgeous gardens, stone patio, and landscape lighting for those afternoons that turn late night. Whether you're hosting the holidays, celebrating life's milestones, or simply spending time with your family, the main floor is an entertainer's dream. On the second level, 4 family sized bedrooms await you with your private master retreat featuring a see-through fireplace and spa-like ensuite. Movie night is made easy in the basement with a rec room perfect for slouching on your sectional and watching your favourite flick.This home has it all. From every tiled floor, including the kitchen and the laundry room being heated, to heated towel racks in the bathrooms to an EV charger in the garage, all you need to do is turn the key and unpack. Your new life awaits you at 42 Berl Avenue. (id:63604)

Key Facts

Type
Detached
Beds
4
Baths
3
Size
2,000 sqft
Lot
50.1 x 133.7 FT
Parking
4 total

Highlights

  • Washer
  • Refrigerator
  • Dishwasher
  • Range
  • Dryer
  • Humidifier
  • Hood Fan
  • Water Heater - Tankless
  • Water Heater
Property Details 19 details
Bedrooms
4 bedrooms
4 above grade
Bathrooms
3 bathrooms
Parking
4 parking spaces
Attached Garage · Garage
Living area
2,000 - 2,500 sq. ft.
Property
Single Family · Freehold · Detached
Property subtype
Single Family
Structure type
House
Ownership
Freehold
Attached status
Detached
Storeys
2
Basement
Finished
Heating
Forced air, Natural gas
Cooling
Central air conditioning
Fireplace
No
Lot dimensions
50.1 x 133.7 FT
Frontage
50.10 feet
Taxes
$8,793.38
Zoning
Residential
Water source
Municipal water
Sewer
Sanitary sewer

Interior features

WasherRefrigeratorDishwasherRangeDryerHumidifierHood FanWater Heater - TanklessWater HeaterConcreteHardwoodLaminate

Exterior features

ConcreteFenced yard

Systems and association

Alarm systemSmoke DetectorsSewerElectricityCable

Lot and water

Flat siteDryPaved yard
Rooms 12 rooms
Level
Room
Dimensions
Main level
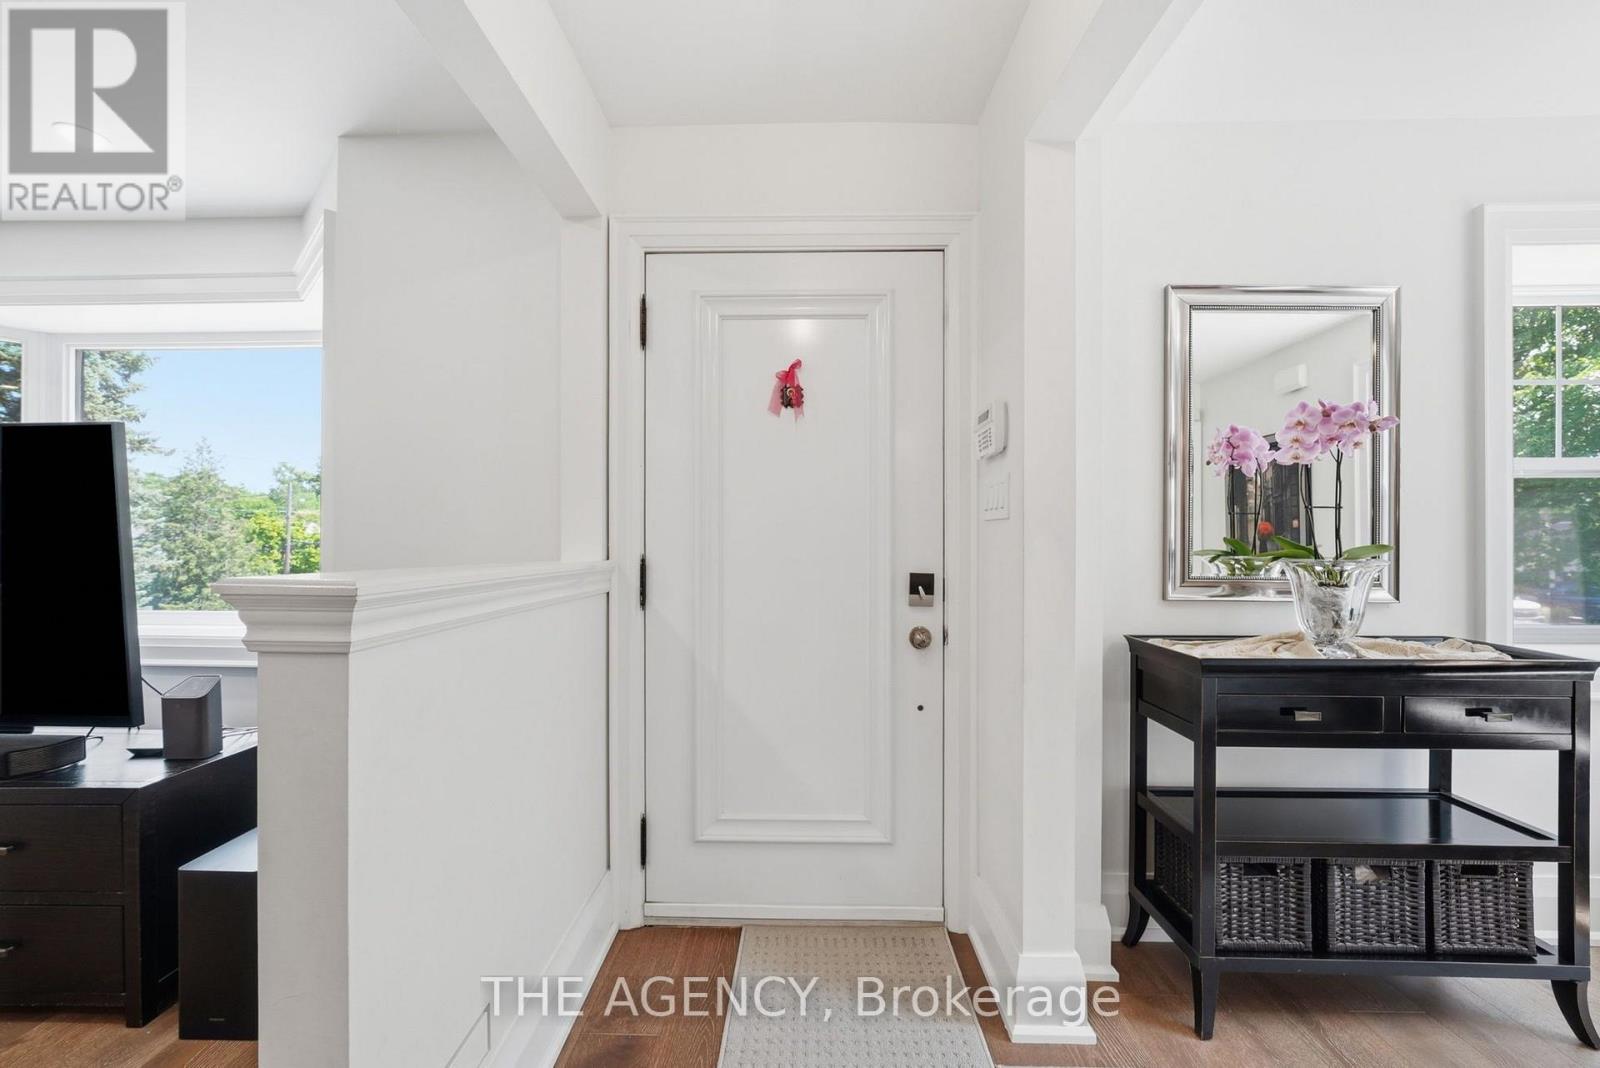
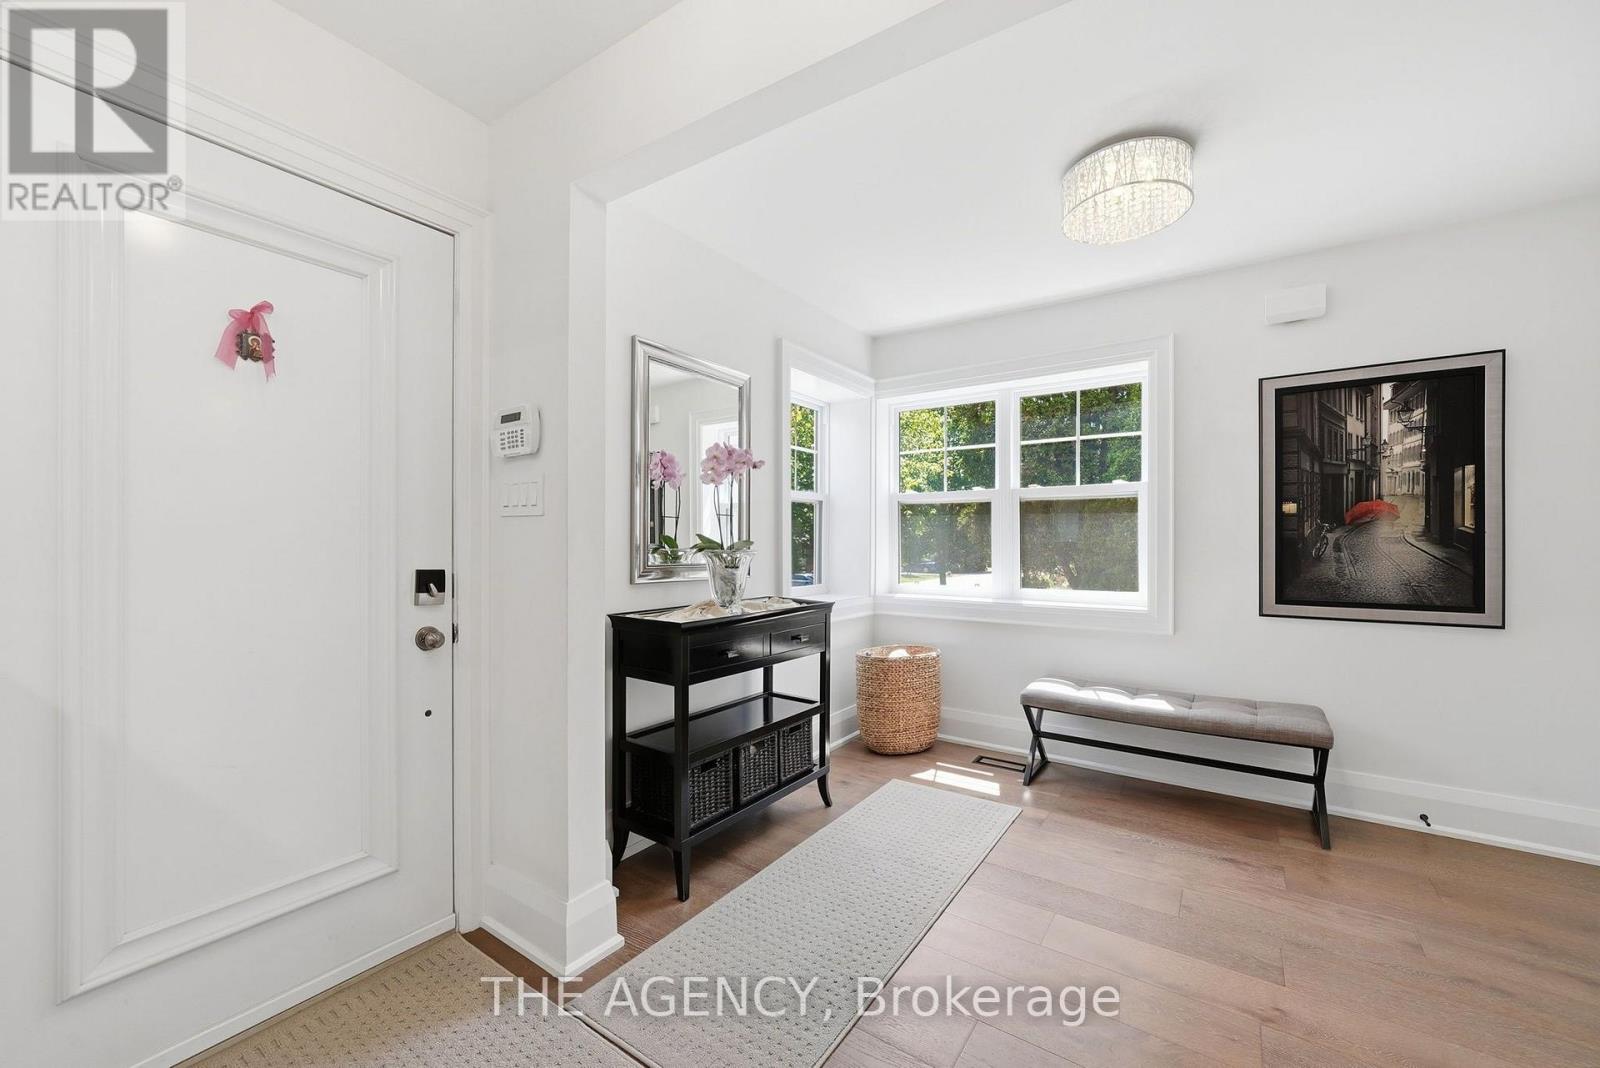
Foyer
3.58 m x 3.12 m
Basement
Laundry room
3.49 m x 1.47 m
Basement
Cold room
1.76 m x 1.09 m
Main level
Dining room
3.84 m x 4.23 m
Main level
Living room
3.71 m x 6.29 m
Main level
Kitchen
4.1 m x 4.4 m
Second level
Bedroom
5.96 m x 5.23 m
Second level
Bedroom 2
3.49 m x 4.84 m
Second level
Bedroom 3
3.49 m x 3.52 m
Second level
Bedroom 4
3.87 m x 3.45 m
Basement
Recreational, Games room
4.35 m x 10.42 m
Basement
Other
3.58 m x 4.14 m
Mortgage & Affordability Estimate monthly costs
Purchase price$2,449,000
Down paymentNot available
Mortgage amountNot available
Principal & interestNot available
Property taxesNot available
Condo/HOA feeNot available
Insurance/OtherNot available
UtilitiesNot available
Est. monthly totalNot available
Income needed (GDS 32%)Not available
Estimates only. Not financial advice. Rates, taxes and fees vary by lender and municipality.

Saved Properties

Keep This One Handy

Save this listing, compare it later, or open your saved properties dashboard.

Manage Saved Searches
Map is approximate.

Neighbourhood

Area
Stonegate-Queensway
City
Toronto
Postal code
M8Y 3C4
Nearby
Royal York and The Queensway








