42 Bluenose Drive

Norfolk, ONDetached
$1,229,950
MLS® X13484448
Detached4 beds4 baths4 total
42 Bluenose Drive, Norfolk, ON photo 1
42 Bluenose Drive, Norfolk, ON photo 2
42 Bluenose Drive, Norfolk, ON photo 3
42 Bluenose Drive, Norfolk, ON photo 4
42 Bluenose Drive, Norfolk, ON photo 5
42 Bluenose Drive, Norfolk, ON photo 6
42 Bluenose Drive, Norfolk, ON photo 7
42 Bluenose Drive, Norfolk, ON photo 8
42 Bluenose Drive, Norfolk, ON photo 9
42 Bluenose Drive, Norfolk, ON photo 10
42 Bluenose Drive, Norfolk, ON photo 11
42 Bluenose Drive, Norfolk, ON photo 12
42 Bluenose Drive, Norfolk, ON photo 13
42 Bluenose Drive, Norfolk, ON photo 14
42 Bluenose Drive, Norfolk, ON photo 15
42 Bluenose Drive, Norfolk, ON photo 16
42 Bluenose Drive, Norfolk, ON photo 17
42 Bluenose Drive, Norfolk, ON photo 18
42 Bluenose Drive, Norfolk, ON photo 19
42 Bluenose Drive, Norfolk, ON photo 20
42 Bluenose Drive, Norfolk, ON photo 21
42 Bluenose Drive, Norfolk, ON photo 22
42 Bluenose Drive, Norfolk, ON photo 23
42 Bluenose Drive, Norfolk, ON photo 24
42 Bluenose Drive, Norfolk, ON photo 25
42 Bluenose Drive, Norfolk, ON photo 26
42 Bluenose Drive, Norfolk, ON photo 27
42 Bluenose Drive, Norfolk, ON photo 28
42 Bluenose Drive, Norfolk, ON photo 29
42 Bluenose Drive, Norfolk, ON photo 30
42 Bluenose Drive, Norfolk, ON photo 31
42 Bluenose Drive, Norfolk, ON photo 32
42 Bluenose Drive, Norfolk, ON photo 33
42 Bluenose Drive, Norfolk, ON photo 34
42 Bluenose Drive, Norfolk, ON photo 35
42 Bluenose Drive, Norfolk, ON photo 36
42 Bluenose Drive, Norfolk, ON photo 37
42 Bluenose Drive, Norfolk, ON photo 38
42 Bluenose Drive, Norfolk, ON photo 39
42 Bluenose Drive, Norfolk, ON photo 40
42 Bluenose Drive, Norfolk, ON photo 41
42 Bluenose Drive, Norfolk, ON photo 42
42 Bluenose Drive, Norfolk, ON photo 43
42 Bluenose Drive, Norfolk, ON photo 44
42 Bluenose Drive, Norfolk, ON photo 45
42 Bluenose Drive, Norfolk, ON photo 46
42 Bluenose Drive, Norfolk, ON photo 47
42 Bluenose Drive, Norfolk, ON photo 48
42 Bluenose Drive, Norfolk, ON photo 49
42 Bluenose Drive, Norfolk, ON photo 50
1 / 50

BUYER ADVANTAGE

Buy with confidence

Get a full-service approach built on strategy, strong negotiation, and clear guidance from offer to close.

  • Local Market Expertise
  • Broker-level Negotiation
  • Transparent Process
  • No-pressure Guidance

The right strategy depends on your goals, timing, budget, and the type of home you are buying. Get Your Buyer Snapshot.

About This Property

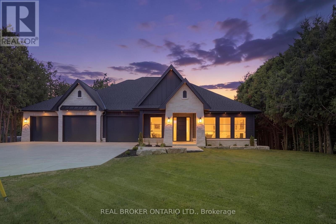
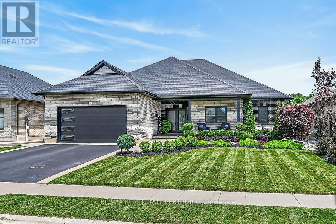
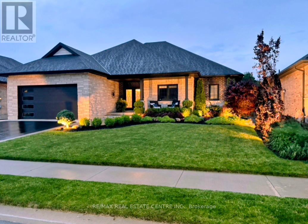
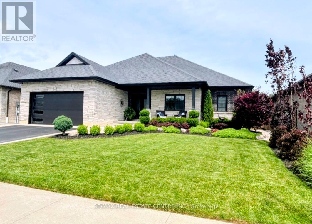
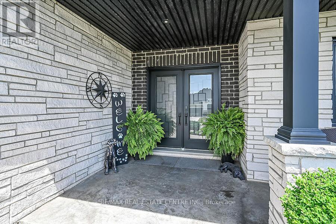
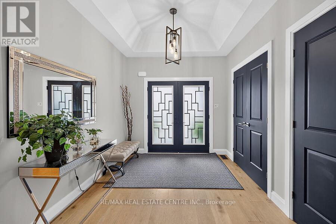
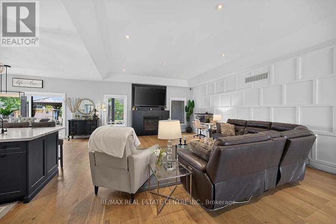
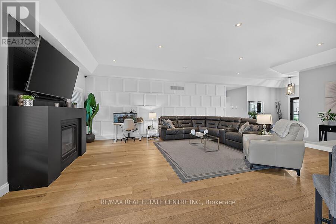
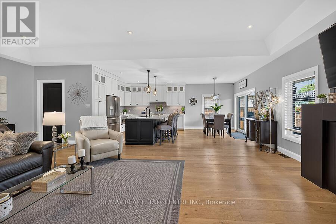
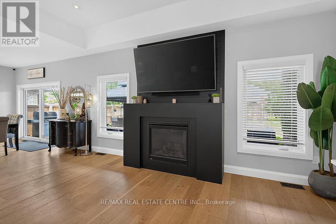
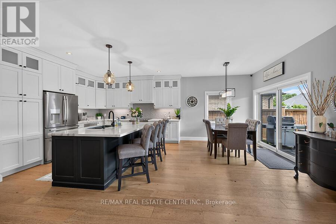
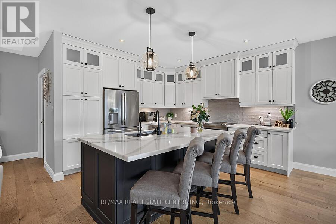
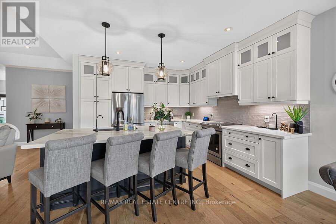
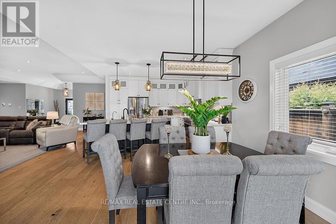
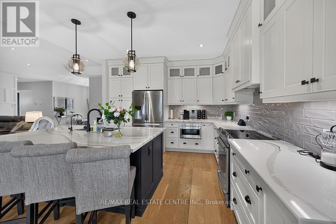
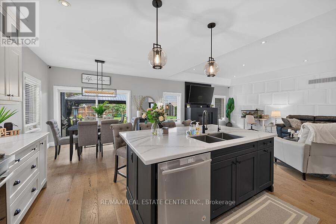
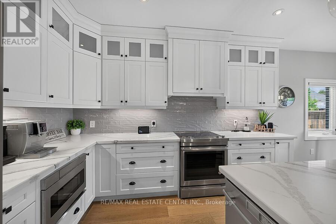
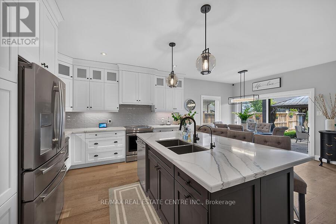
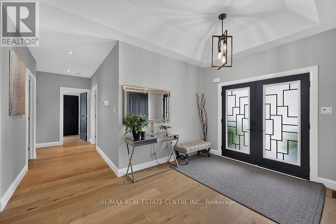
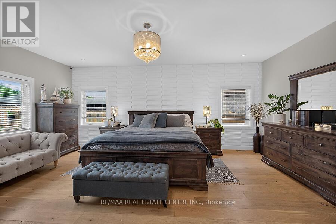
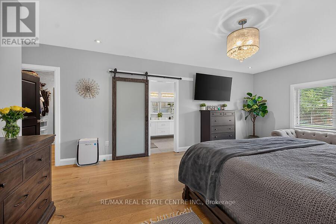
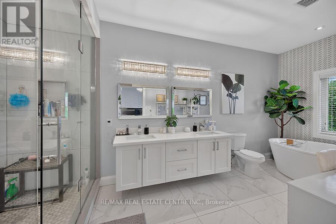
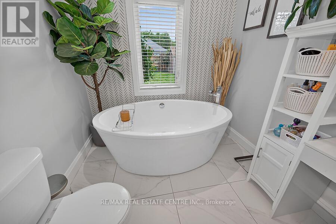
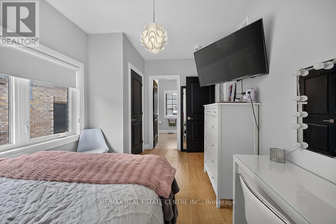
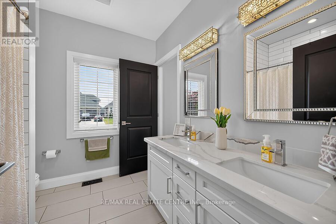
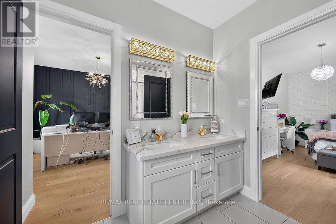
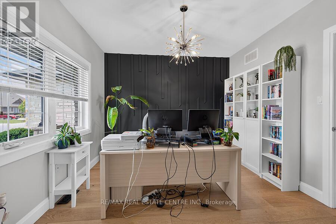
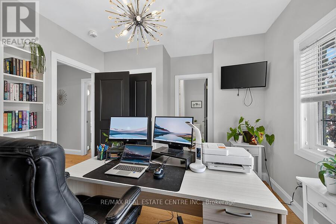
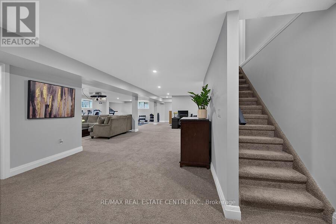
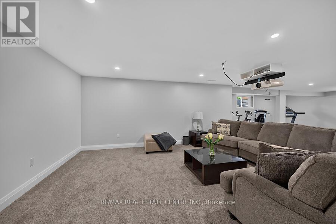
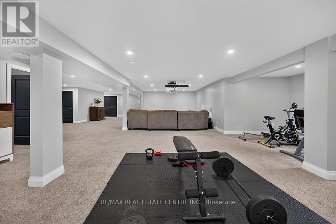
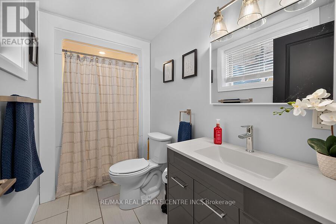
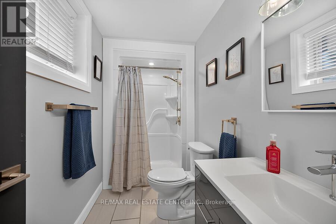
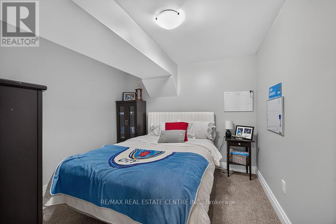
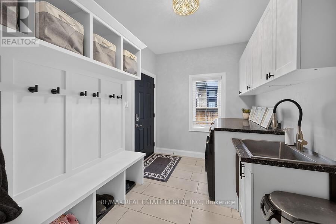
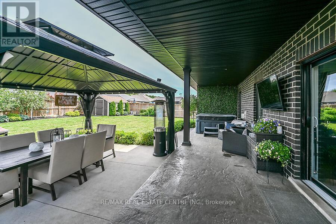
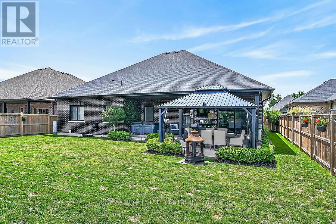
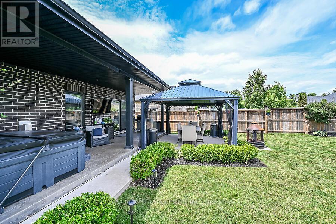
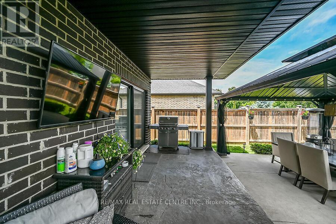
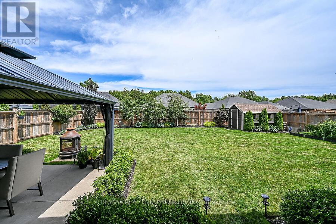
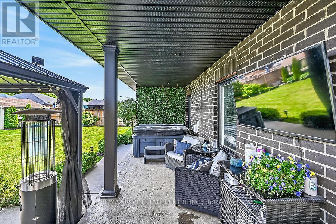
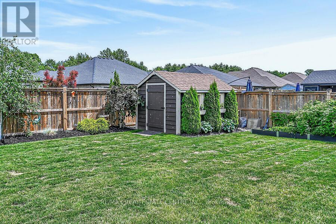
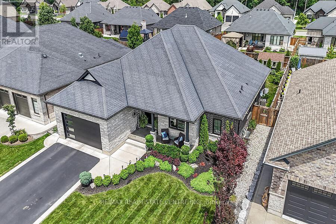
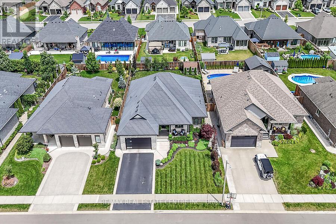
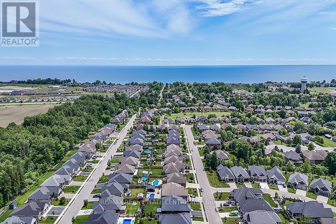
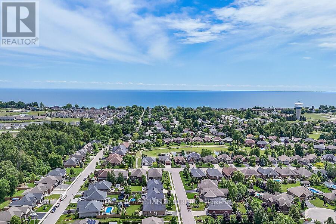
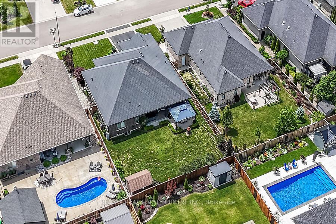
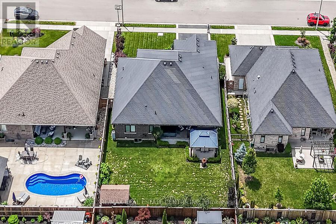
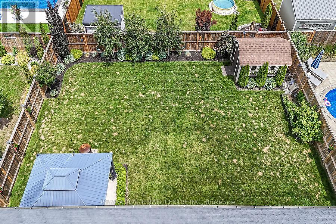
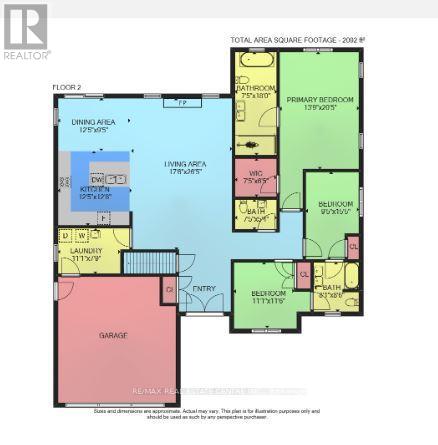
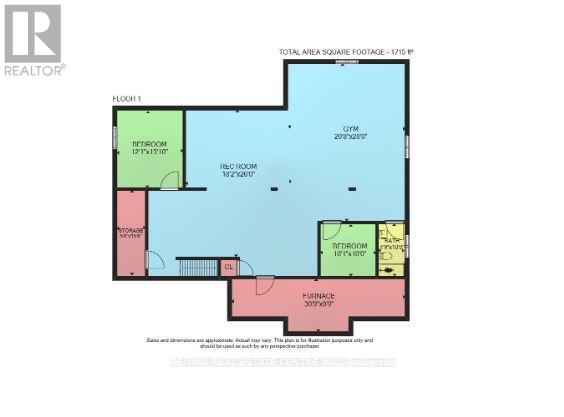
Welcome home to 42 Bluenose Drive , located just minutes from water access and the booming Port Dover community. This stunning, custom built home offers 4000 square feet of finished living space. This 3+1 bed, 3.5 bath home offers an open concept floor plan, finished basement and additional space for a home office for those who are working from home. The curb appeal of this home is jaw dropping with brick and stone exterior, black modern garage door, concrete bordered driveway and manicured lawns & gardens. The foyer is spacious with engineered hardwood flooring that can be found throughout the main floor, complimented by neutral paint tones and pot lighting. The main floor offers sightlines from the kitchen, dining area and living room, allowing for unobstructed entertaining. The LR is spacious and offers a stunning natural gas fireplace as it's focal point. This space is the perfect place to cosy up this fall after a long work week. Look at this kitchen, it's spectacular! The high cabinetry with crown molding, two toned cabinetry and stainless steel appliances are exactly what you're looking for. The quartz countertops and LED pot lighting add a modern flare. Just steps away is a large dining area with patio doors that lead you out to a large, fenced yard with concrete patio. Back inside you'll find a primary bedroom that's sure to impress, with large walk-in closet, frameless glass enclosed shower, free standing tub and his and her vanity with quartz countertops. Two additional beds, a full jack and jill bath with high end finishes in between. Main floor laundry & a large powder room finish off the main floor. If more space is what you need then this home has it. A massive recreation area can be split into different spaces for entertaining, fitness and even a space for those working from home! A fourth bed and full bath are perfect for your guests. Loads of character in the fully landscaped exterior W/front water sprinkler. This home truly has it! A must see! (id:63604)

Key Facts

Type
Detached
Beds
4
Baths
4
Size
2,000 sqft
Lot
20 x 40 M
Parking
4 total

Highlights

  • All
  • Washer
  • Refrigerator
  • Dishwasher
  • Stove
  • Dryer
  • Window Coverings
  • Garage door opener
  • Garage door opener remote(s)
Property Details 17 details
Bedrooms
4 bedrooms
3 above grade + 1 below grade
Bathrooms
4 bathrooms
1 partial
Parking
4 parking spaces
Attached Garage · Garage
Living area
2,000 - 2,500 sq. ft.
Property
Single Family · Bungalow · Freehold · Detached
Property subtype
Single Family
Structure type
House
Architectural style
Bungalow
Ownership
Freehold
Attached status
Detached
Storeys
1
Basement
Finished, Full
Heating
Forced air, Natural gas
Cooling
Central air conditioning, Air exchanger
Fireplace
Yes
Lot dimensions
20 x 40 M
Frontage
20 meters
Taxes
$7,680.00 (2,025)
Water source
Municipal water
Sewer
Sanitary sewer

Interior features

AllWasherRefrigeratorDishwasherStoveDryerWindow CoveringsGarage door openerGarage door opener remote(s)Fireplace(s)

Exterior features

BrickStonePoured Concrete
Rooms 14 rooms
Level
Room
Dimensions
Main level
Laundry room
3.81 m x 2.36 m
Basement
Office
3.35 m x 3.05 m
Basement
Other
3.66 m x 9.14 m
Basement
Other
7.32 m x 3.66 m
Main level
Other
2.79 m x 3.05 m
Main level
Kitchen
4.32 m x 3.84 m
Main level
Dining room
4.32 m x 3.4 m
Main level
Living room
6.1 m x 5.28 m
Main level
Bedroom
3.3 m x 3.66 m
Main level
Bedroom
4.88 m x 2.79 m
Main level
Primary Bedroom
7.44 m x 4.27 m
Basement
Bedroom
4.39 m x 3.66 m
Basement
Recreational, Games room
4.34 m x 6.1 m
Basement
Games room
8.46 m x 5.87 m

Virtual Tour & Media

Mortgage & Affordability Estimate monthly costs
Purchase price$1,229,950
Down paymentNot available
Mortgage amountNot available
Principal & interestNot available
Property taxesNot available
Condo/HOA feeNot available
Insurance/OtherNot available
UtilitiesNot available
Est. monthly totalNot available
Income needed (GDS 32%)Not available
Estimates only. Not financial advice. Rates, taxes and fees vary by lender and municipality.

Saved Properties

Keep This One Handy

Save this listing, compare it later, or open your saved properties dashboard.

Manage Saved Searches
Map is approximate.

Neighbourhood

Area
Port Dover
City
Norfolk
Postal code
N0A 1N7
Nearby
Cross Streets: HWY 6. ** Directions: FROM HIGHWAY 6, NORTH ON OCEAN WAY, EAST ON NEWPORT LANE, WEST ON DONJON BLVD AND NORTH ON BLUENOSE.