42 Fern Avenue
BUYER ADVANTAGE
Buy with confidence
Get a full-service approach built on strategy, strong negotiation, and clear guidance from offer to close.
- Local Market Expertise
- Broker-level Negotiation
- Transparent Process
- No-pressure Guidance

The right strategy depends on your goals, timing, budget, and the type of home you are buying. Get Your Buyer Snapshot.
About This Property
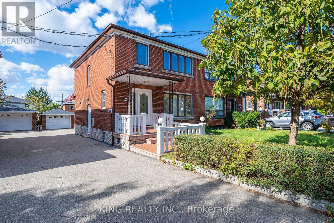
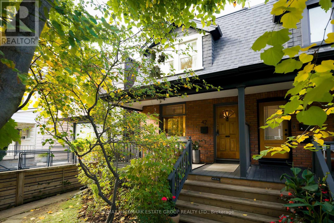
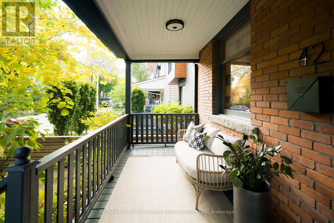
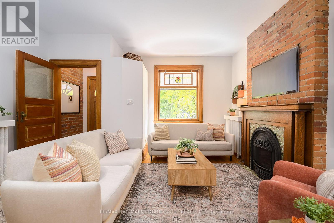
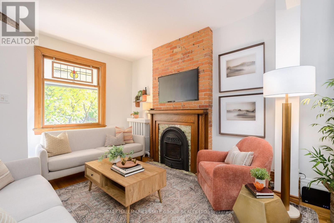
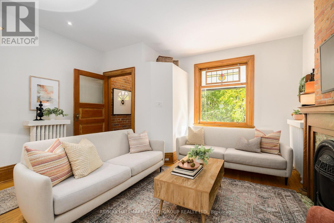
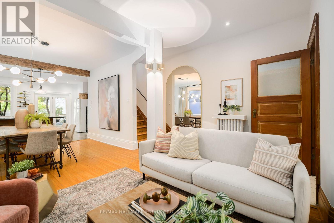
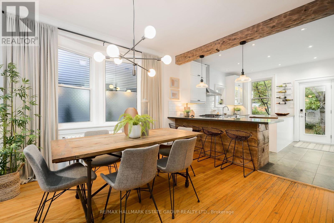
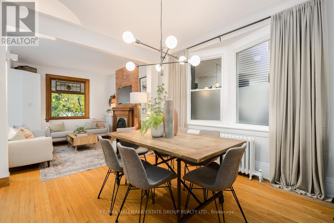
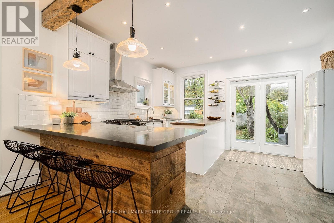
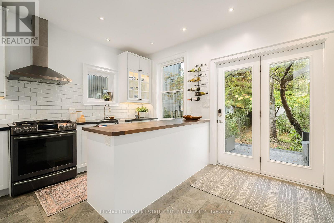
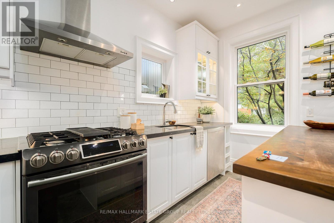
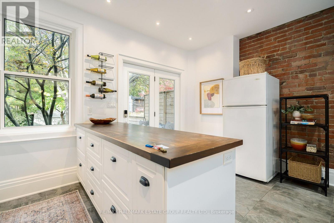
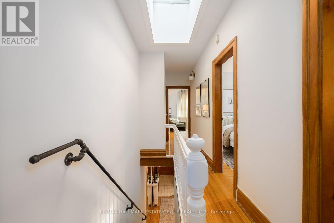
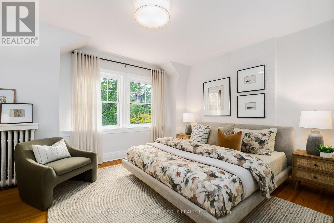
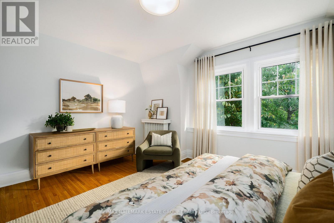
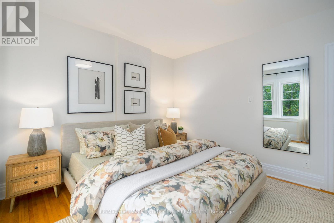
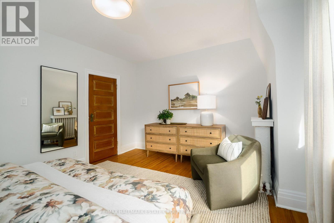
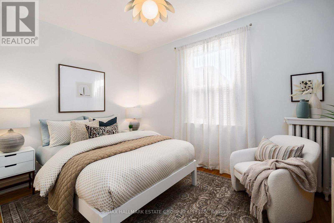
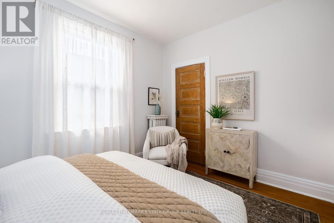
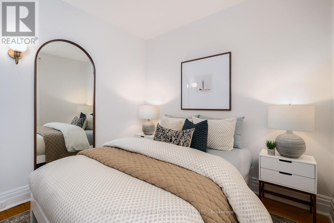
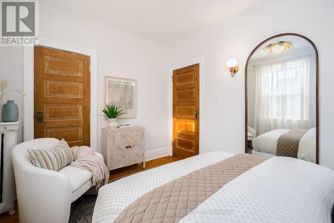
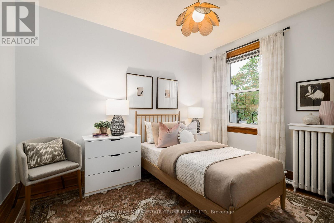
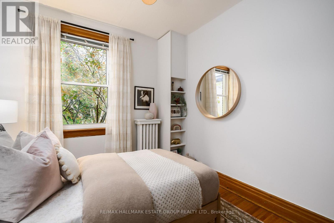
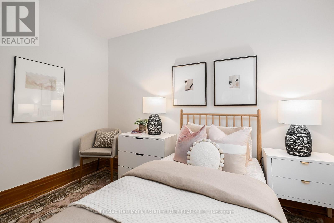
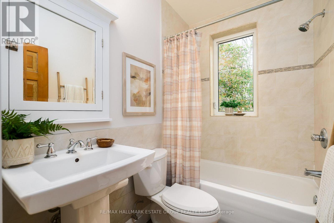
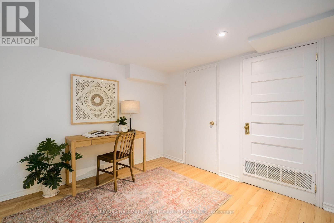
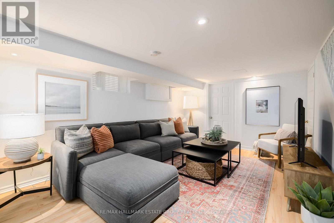
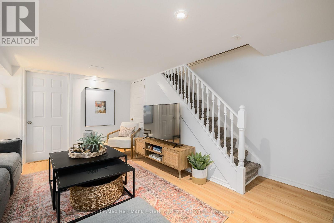
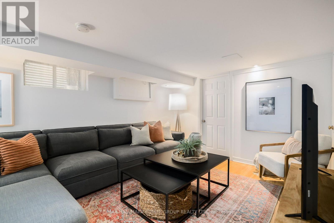
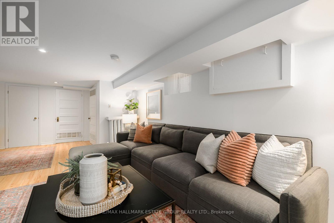
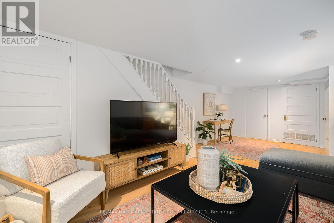
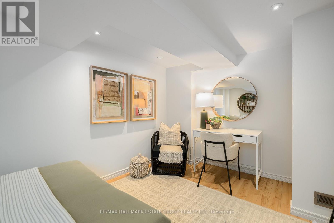
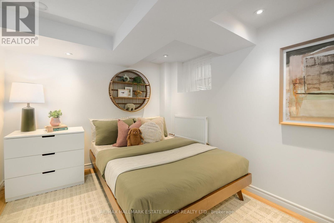
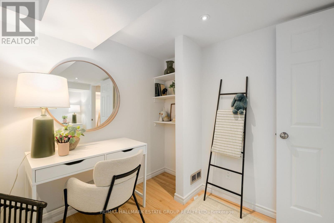
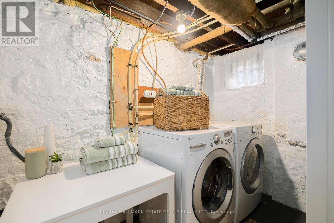
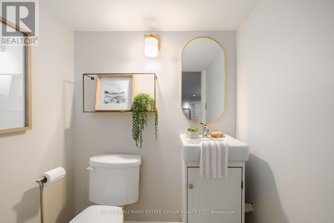
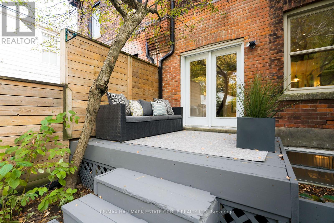
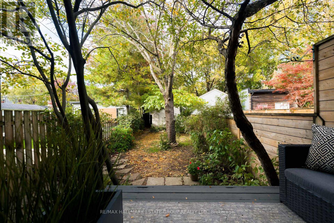
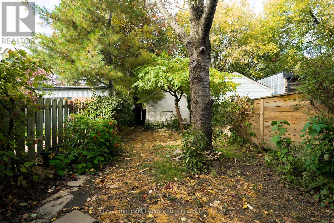
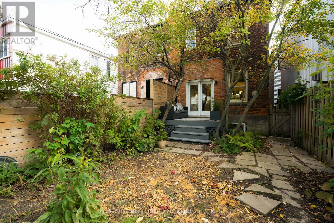
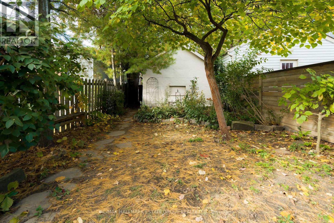
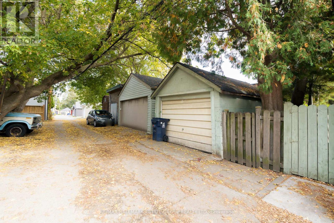
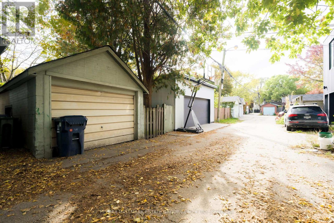
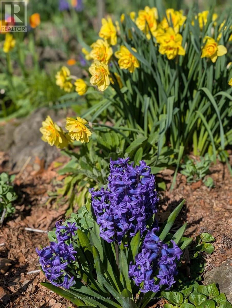
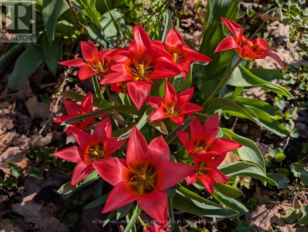
Hygge-jygge! This Roncesvalles beauty feels like a handcrafted-ceramic-mug of fresh brewed coffee moment-warm, flavourful, organic, and effortlessly comforting. Tucked behind mature landscaping, the classic red-brick home offers a welcoming front porch overlooking a vibrant, family-friendly neighbourhood, only a short walk to the lively Roncesvalles restaurants, bars and cafes. A vintage wooden door opens to a practical tiled vestibule with a generous closet for everyday storage.The open-concept main floor is endlessly charming, featuring exposed brick, high baseboards, a gorgeous Valour gas fireplace, and a dining room anchored by an oversized V-shaped bay window that pours western light across the space. The renovated shaker/farmhouse-inspired kitchen includes cozy heated floors (sigh), exceptional counter space, ample storage, a breakfast bar for four, and a walk-out to a deck and deep yard with English gardens and a large detached garage with potential for expansion (see Laneway Housing Study). Upstairs, a skylight floods the hall with natural light, leading to three bright and generous bedrooms and an updated washroom. The finished basement offers a spacious rec room with pot lights and laminate floors, a guest room, laundry room, storage and a convenient two-piece bath. Ideally located with excellent walkability, top-tier transit access, and steps to Fern Ave Jr & Sr PS with French immersion. A short walk from the natural retreat of High Park and the trails and beaches of Lake Ontario, and just a hop, skip, and a jump to Sorauren Park - with year-round family programming, free outdoor movies, tennis and pickleball courts, a wood-fired pizza oven, seasonal skating rink and splash pad, and the beloved Monday farmers' market. An upcoming community centre with indoor pool, double gym, running track and fitness centre is an added bonus. A wonderfully warm, inviting family home in coveted Roncesvalles-one that feels just right the moment you step inside. (id:63604)
Key Facts
Highlights
- Washer
- Refrigerator
- Gas stove(s)
- Dishwasher
- Dryer
Property Details
Interior features
Exterior features
Lot and water
Rooms
Virtual Tour & Media
Mortgage & Affordability
Saved Properties
Keep This One Handy
Save this listing, compare it later, or open your saved properties dashboard.
Neighbourhood
- Area
- Roncesvalles
- City
- Toronto
- Postal code
- M6R 1K1
- Nearby
- Cross Streets: Sorauren Ave & Fern Ave. ** Directions: South of Dundas St W.
Save This Property
Keep this home handy, return to it anytime, and let us know how to reach you about this listing.
We use this email only to connect your saved properties and saved searches.
Other Available Options
Similar Listings
Listings from our database that match closely.