42 Lilac Lane

Springwater, ONDetached
$1,799,000
MLS® S13756954
Detached5 beds3 baths10 total
42 Lilac Lane, Springwater, ON photo 1
42 Lilac Lane, Springwater, ON photo 2
42 Lilac Lane, Springwater, ON photo 3
42 Lilac Lane, Springwater, ON photo 4
42 Lilac Lane, Springwater, ON photo 5
42 Lilac Lane, Springwater, ON photo 6
42 Lilac Lane, Springwater, ON photo 7
42 Lilac Lane, Springwater, ON photo 8
42 Lilac Lane, Springwater, ON photo 9
42 Lilac Lane, Springwater, ON photo 10
42 Lilac Lane, Springwater, ON photo 11
42 Lilac Lane, Springwater, ON photo 12
42 Lilac Lane, Springwater, ON photo 13
42 Lilac Lane, Springwater, ON photo 14
42 Lilac Lane, Springwater, ON photo 15
42 Lilac Lane, Springwater, ON photo 16
42 Lilac Lane, Springwater, ON photo 17
42 Lilac Lane, Springwater, ON photo 18
42 Lilac Lane, Springwater, ON photo 19
42 Lilac Lane, Springwater, ON photo 20
42 Lilac Lane, Springwater, ON photo 21
42 Lilac Lane, Springwater, ON photo 22
42 Lilac Lane, Springwater, ON photo 23
42 Lilac Lane, Springwater, ON photo 24
42 Lilac Lane, Springwater, ON photo 25
42 Lilac Lane, Springwater, ON photo 26
42 Lilac Lane, Springwater, ON photo 27
42 Lilac Lane, Springwater, ON photo 28
42 Lilac Lane, Springwater, ON photo 29
42 Lilac Lane, Springwater, ON photo 30
42 Lilac Lane, Springwater, ON photo 31
42 Lilac Lane, Springwater, ON photo 32
42 Lilac Lane, Springwater, ON photo 33
42 Lilac Lane, Springwater, ON photo 34
42 Lilac Lane, Springwater, ON photo 35
42 Lilac Lane, Springwater, ON photo 36
42 Lilac Lane, Springwater, ON photo 37
42 Lilac Lane, Springwater, ON photo 38
42 Lilac Lane, Springwater, ON photo 39
42 Lilac Lane, Springwater, ON photo 40
42 Lilac Lane, Springwater, ON photo 41
42 Lilac Lane, Springwater, ON photo 42
42 Lilac Lane, Springwater, ON photo 43
42 Lilac Lane, Springwater, ON photo 44
42 Lilac Lane, Springwater, ON photo 45
42 Lilac Lane, Springwater, ON photo 46
42 Lilac Lane, Springwater, ON photo 47
42 Lilac Lane, Springwater, ON photo 48
1 / 48

BUYER ADVANTAGE

Buy with confidence

Get a full-service approach built on strategy, strong negotiation, and clear guidance from offer to close.

  • Local Market Expertise
  • Broker-level Negotiation
  • Transparent Process
  • No-pressure Guidance

The right strategy depends on your goals, timing, budget, and the type of home you are buying. Get Your Buyer Snapshot.

About This Property

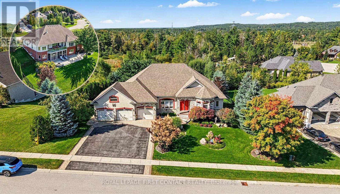
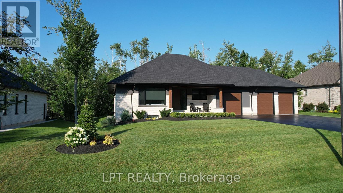
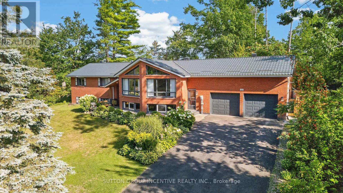
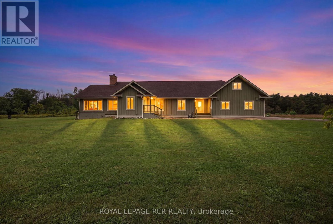
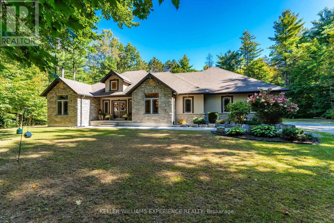
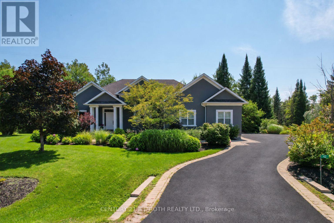
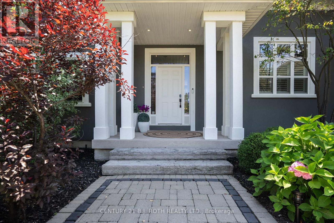
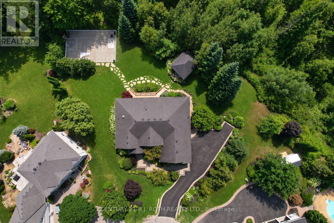
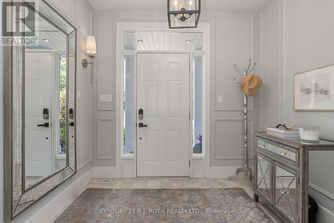
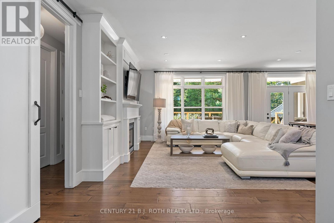
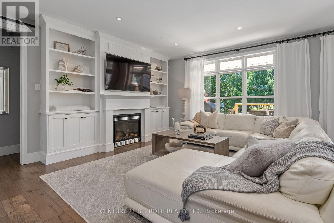
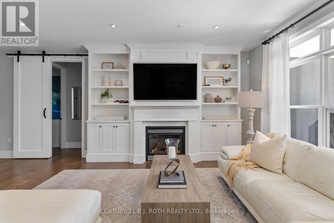
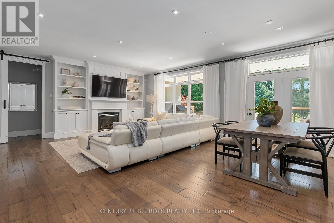
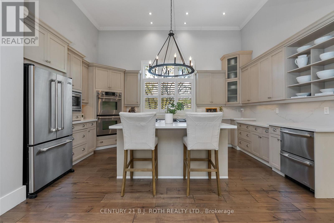
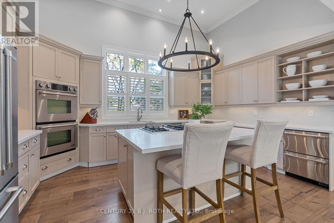
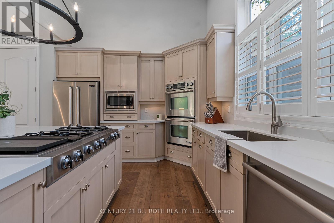
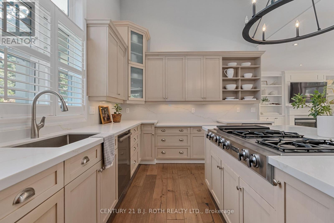
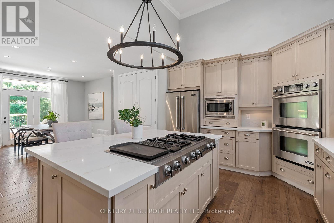
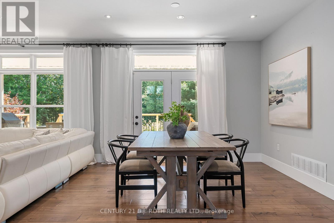
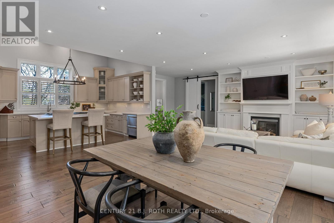
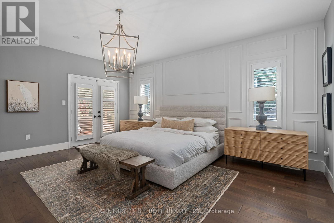
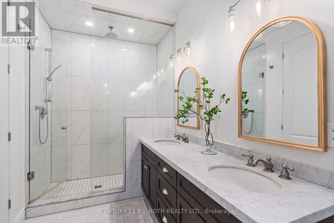
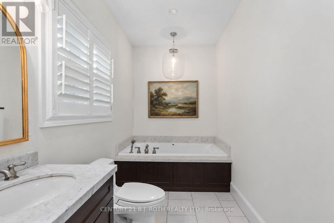
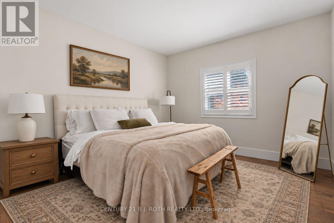
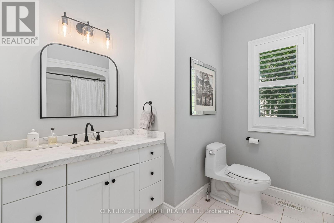
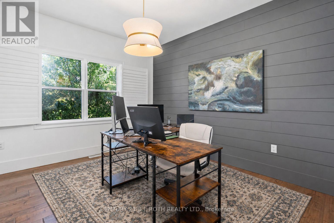
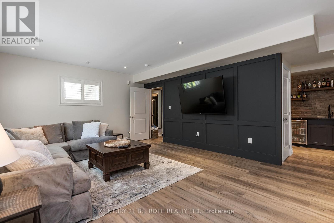
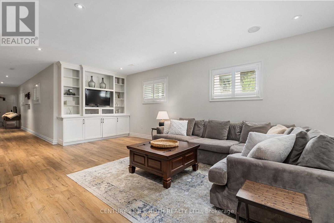
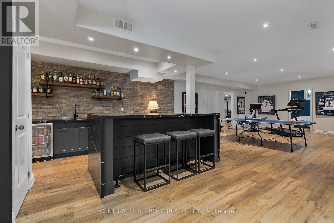
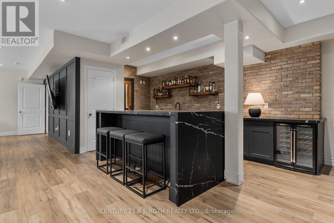
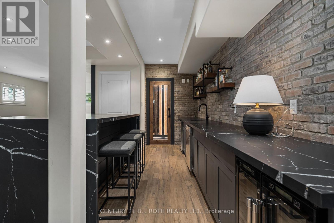
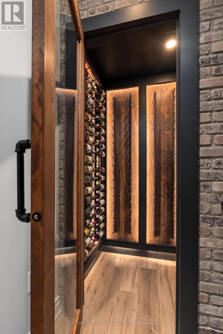
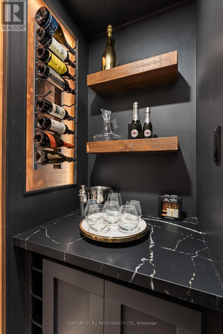
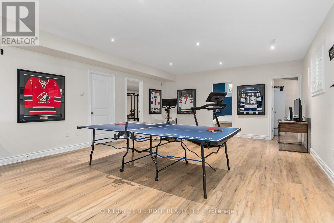
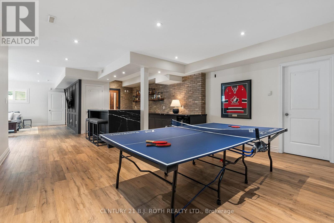
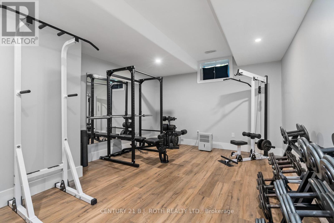
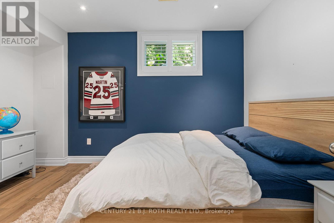
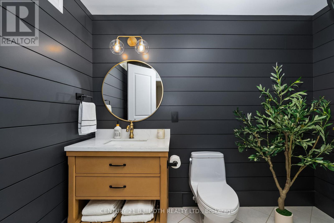
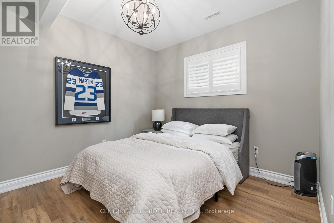
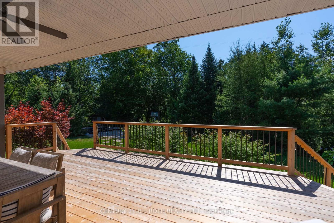
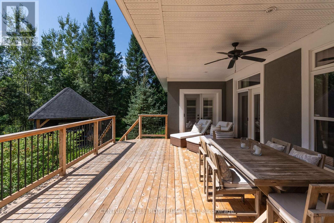
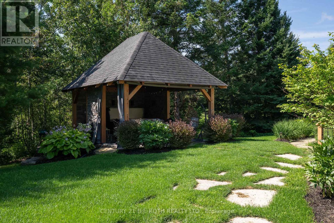
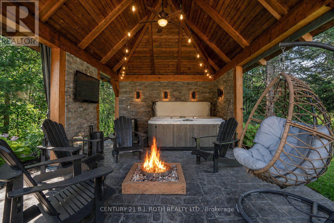
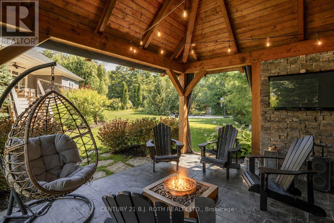
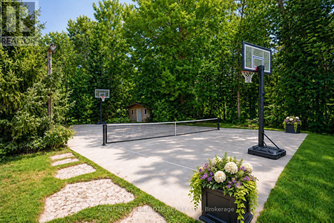
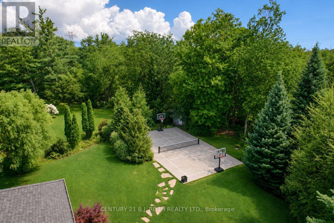
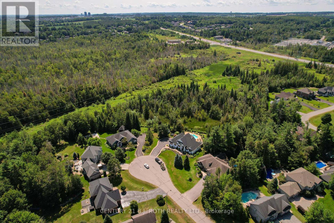
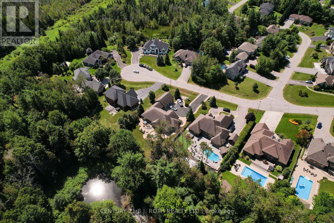
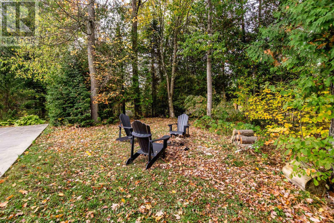
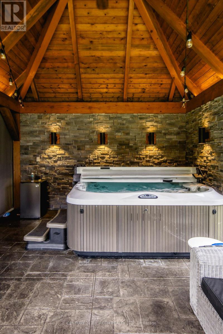
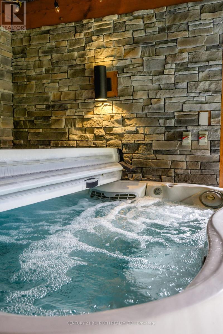
Quality, comfort and easy luxury come together in this custom-built executive ranch bungalow, ideally located on a quiet cul-de-sac in prestigious Midhurst. Offering 5 bedrooms and 3 bathrooms, this thoughtfully upgraded home is designed for family living and entertaining. The great room features soaring ceilings, a gas fireplace and custom built-in cabinetry, opening to a gourmet kitchen with a cooking island, new quartz countertops and backsplash. Highlights include 9- and 14-ft ceilings, 8-ft doors, pot lighting and engineered hardwood throughout the main floor. The primary suite offers an updated glass shower, while decorative wall trim adds architectural character to the primary bedroom, foyer, office and basement bathroom. The finished basement features above-grade windows, radiant in-floor heating, upgraded vinyl flooring, 2 additional bedrooms, a gym, and a stunning bar and wine cellar with a waterfall quartz countertop. Recent upgrades include a new deck, dishwasher, hot water tank, Ecobee thermostat, heat pump and A/C system, plus an upgraded furnace supporting the heat pump. A hardwired Generac generator with its own dedicated panel provides added peace of mind. Roof, shingles and windows are original to 2006. Outside, enjoy a professionally landscaped property with a Rain Bird sprinkler system and custom built gazebo featuring a hot tub, gas fireplace and TV. Backing onto greenbelt and conservation land, the home enjoys enhanced privacy, beautiful woodland views and a quiet stream running behind creating a peaceful natural backdrop. Midhurst offers a welcoming community, larger properties and convenient access to Barrie. Close to Forest Hill P.S., the Hunter Russell Nature Trail, Simcoe County Forest, Ganaraska Trail and Springwater Provincial Park, this is an exceptional location for families and outdoor enthusiasts. (id:63604)

Key Facts

Type
Detached
Beds
5
Baths
3
Size
2,000 sqft
Lot
69.1 x 241.4 FT
Parking
10 total

Highlights

  • Washer
  • Refrigerator
  • Water softener
  • Hot Tub
  • Dishwasher
  • Wine Fridge
  • Range
  • Dryer
  • Window Coverings
  • Garage door opener remote(s)
  • Water Heater
Property Details 20 details
Bedrooms
5 bedrooms
3 above grade + 2 below grade
Bathrooms
3 bathrooms
Parking
10 parking spaces
Attached Garage · Garage
Living area
2,000 - 2,500 sq. ft.
Property
Single Family · Bungalow · Freehold · Detached
Property subtype
Single Family
Structure type
House
Architectural style
Bungalow
Ownership
Freehold
Attached status
Detached
Storeys
1
Basement
Finished, Full
Heating
Heat Pump, Forced air, Natural gas
Cooling
Air exchanger
Fireplace
1 fireplace
Lot dimensions
69.1 x 241.4 FT
Frontage
69.10 feet
Taxes
$7,313.80
Zoning
Res
Water source
Municipal water
Sewer
Septic System

Interior features

WasherRefrigeratorWater softenerHot TubDishwasherWine FridgeRangeDryerWindow CoveringsGarage door opener remote(s)Water HeaterFireplace(s)

Exterior features

StuccoConcrete

Systems and association

CableGenerator

Lot and water

Cul-de-sacWooded areaBacks on greenbeltConservation/green beltLevelCarpet FreeGazebo
Rooms 14 rooms
Level
Room
Dimensions
Main level
Foyer
2.13 m x 2.74 m
Basement
Games room
11.58 m x 5.54 m
Basement
Bedroom 4
3.12 m x 3.58 m
Basement
Bedroom 5
3.12 m x 4.17 m
Basement
Exercise room
6.22 m x 3.83 m
Main level
Great room
5.39 m x 7.5 m
Main level
Kitchen
5.18 m x 3.5 m
Main level
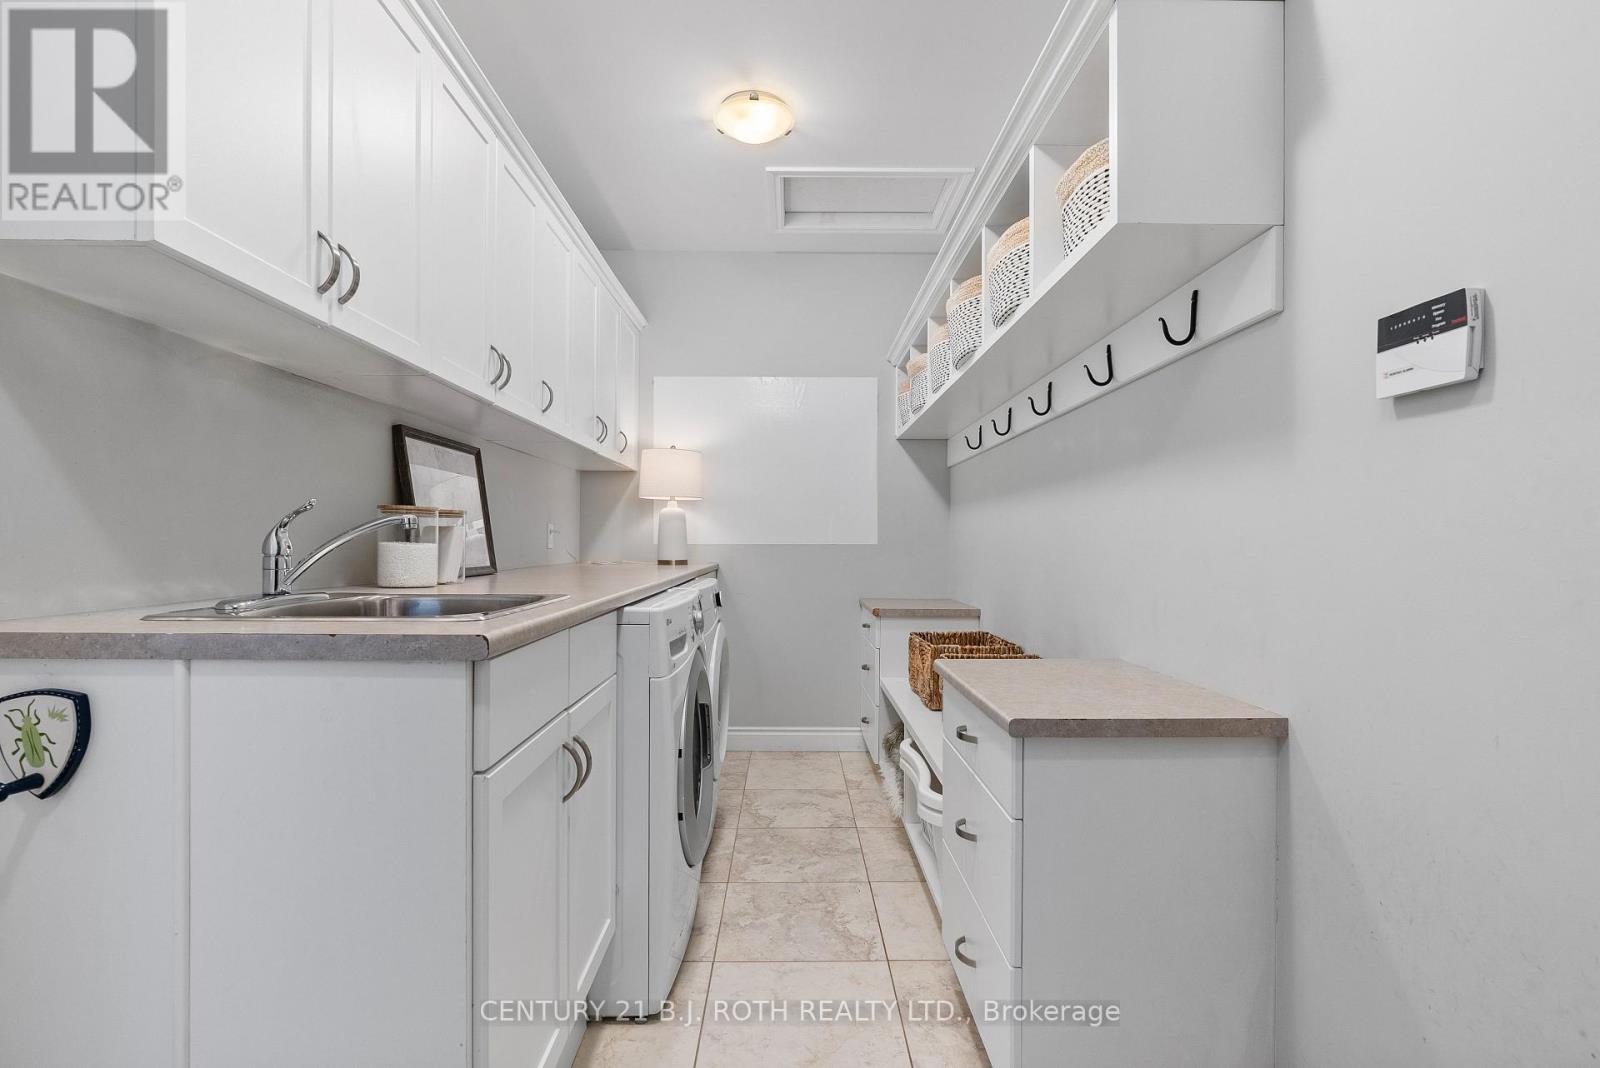
Laundry room
3.05 m x 1.83 m
Main level
Bathroom
2.44 m x 1.52 m
Main level
Primary Bedroom
4.78 m x 5.36 m
Main level
Bathroom
3.05 m x 1.83 m
Main level
Bedroom
3.5 m x 4.11 m
Main level
Bedroom
3.5 m x 4.11 m
Basement
Recreational, Games room
7.77 m x 5.7 m

Virtual Tour & Media

Mortgage & Affordability Estimate monthly costs
Purchase price$1,799,000
Down paymentNot available
Mortgage amountNot available
Principal & interestNot available
Property taxesNot available
Condo/HOA feeNot available
Insurance/OtherNot available
UtilitiesNot available
Est. monthly totalNot available
Income needed (GDS 32%)Not available
Estimates only. Not financial advice. Rates, taxes and fees vary by lender and municipality.

Saved Properties

Keep This One Handy

Save this listing, compare it later, or open your saved properties dashboard.

Manage Saved Searches
Map is approximate.

Neighbourhood

Area
Midhurst
City
Springwater
Postal code
L0L 1X0
Nearby
Cross Streets: Bayfield Street North To Glen Echo. ** Directions: Glen Echo to right on Heatherwood, right on Lilac to the end of the cul-de-sac.