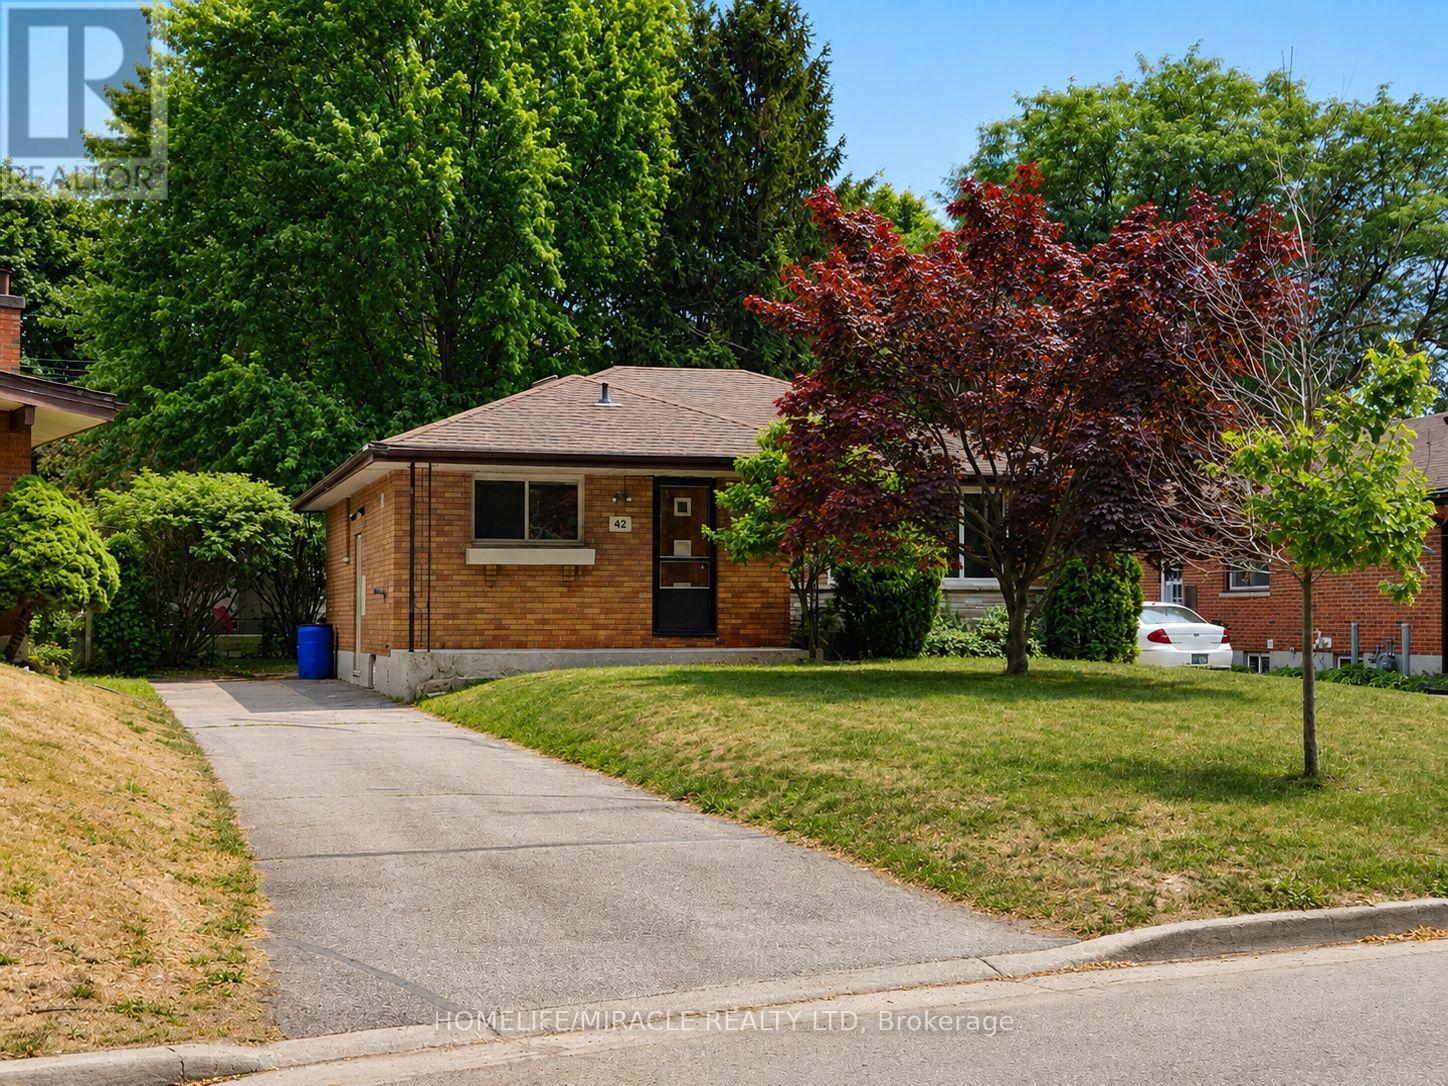
42 Mark Street
BUYER ADVANTAGE
Buy with confidence
Get a full-service approach built on strategy, strong negotiation, and clear guidance from offer to close.
- Local Market Expertise
- Broker-level Negotiation
- Transparent Process
- No-pressure Guidance

The right strategy depends on your goals, timing, budget, and the type of home you are buying. Get Your Buyer Snapshot.
About This Property
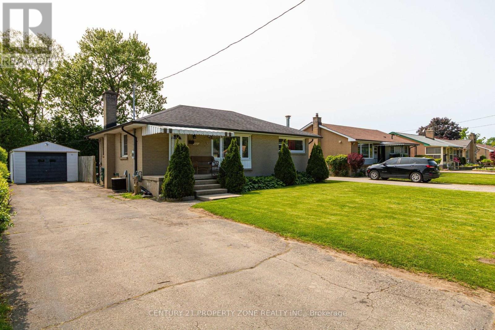
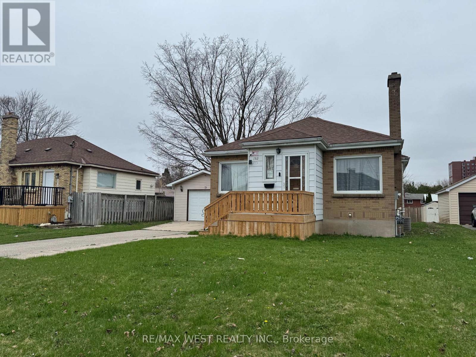
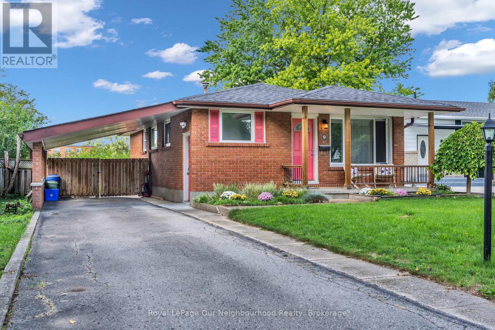
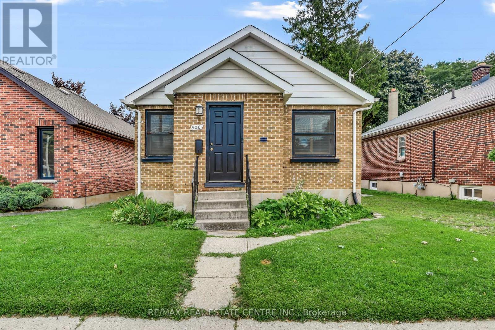
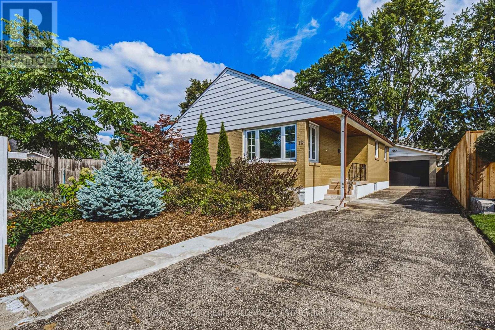
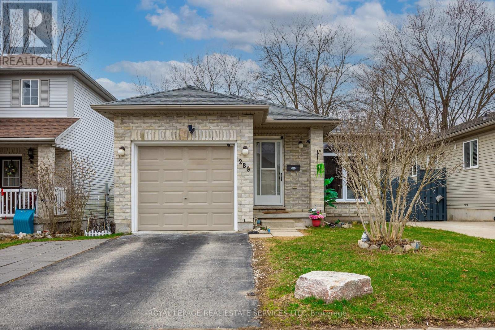
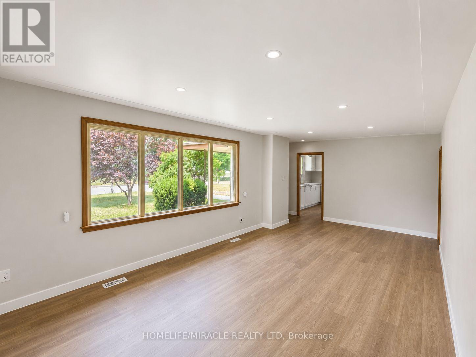
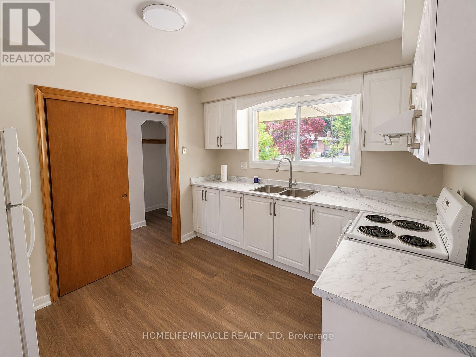
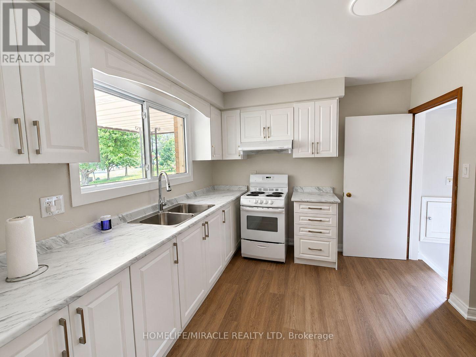
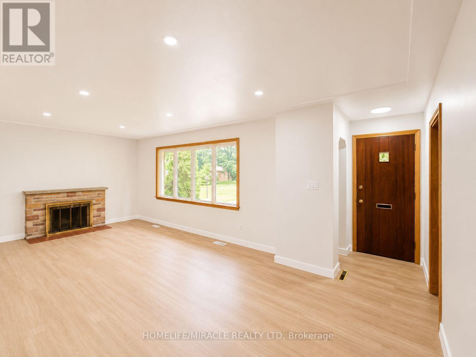
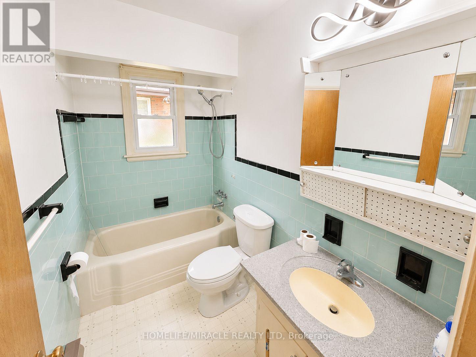
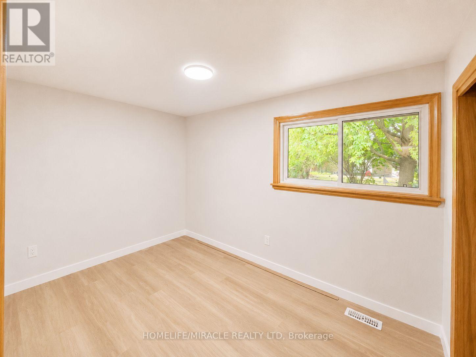
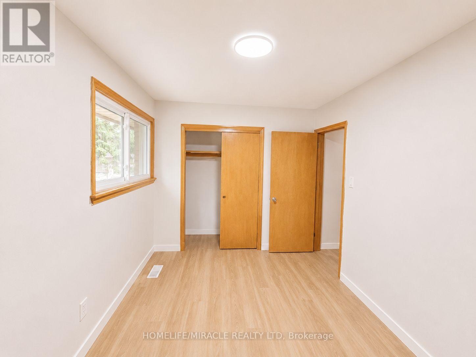
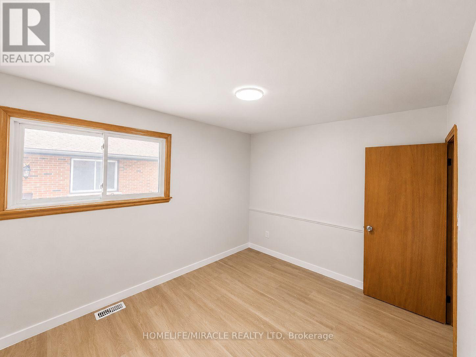
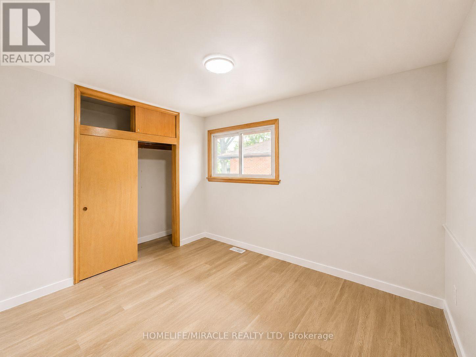
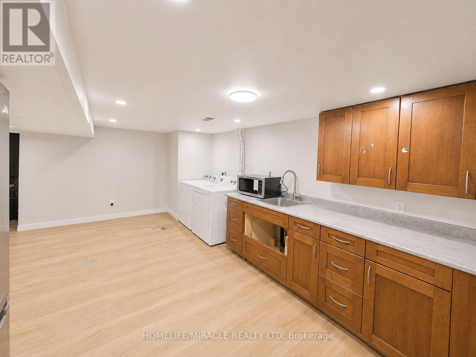
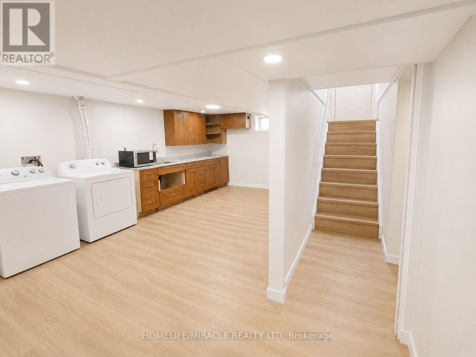
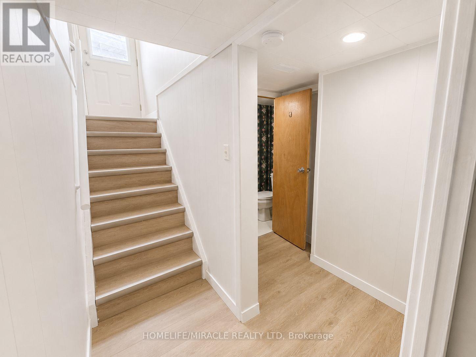
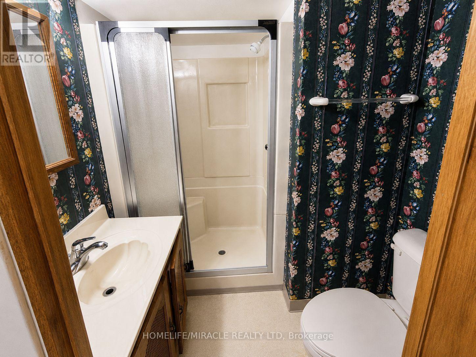
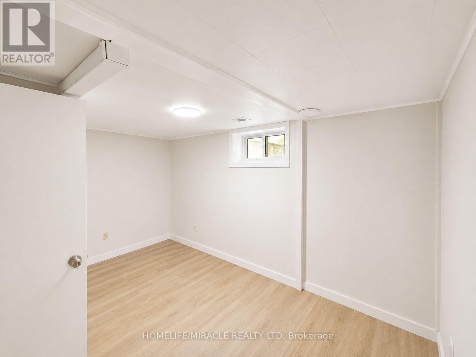
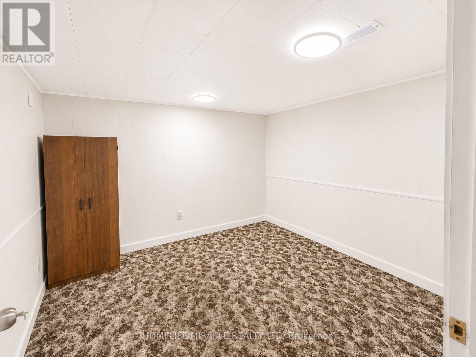
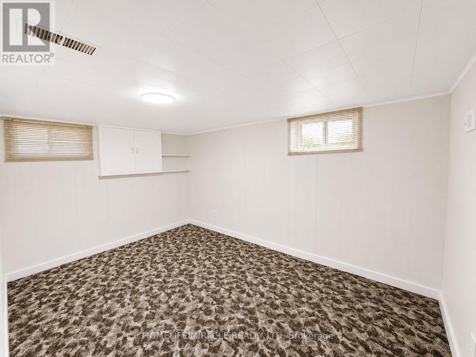
Welcome to this spacious and well-maintained bungalow, perfect for families, multi-generational living, or investors. The main floor offers 3 generous bedrooms and has been updated with a brand-new kitchen and new flooring throughout. The finished basement features a separate entrance, providing excellent flexibility for extended family, guests, or additional living space. Ideally located within walking distance to Fanshawe College, this property also offers outstanding rental potential with the possibility of a 6-bedroom setup. Enjoy the convenience of being close to shopping, grocery stores, schools, parks, playgrounds, public transit, and easy highway access. A fantastic opportunity to own a home that combines comfort, versatility, and a prime location. Wood burning fireplace is in AS-IS condition. (id:63604)
Key Facts
Highlights
- Washer
- Stove
- Dryer
- Water Heater
- Two Refrigerators
Property Details
Interior features
Exterior features
Mortgage & Affordability
Saved Properties
Keep This One Handy
Save this listing, compare it later, or open your saved properties dashboard.
Neighbourhood
- Area
- East C
- City
- London East
- Postal code
- N2V 2G5
- Nearby
- Highbury Ave & Huron St
Save This Property
Keep this home handy, return to it anytime, and let us know how to reach you about this listing.
We use this email only to connect your saved properties and saved searches.
Other Available Options
Similar Listings
Listings from our database that match closely.