42 Pavillion Road

Kawartha Lakes, ONDetached
$488,000
MLS® X13610048
Detached3 beds1 baths4 total
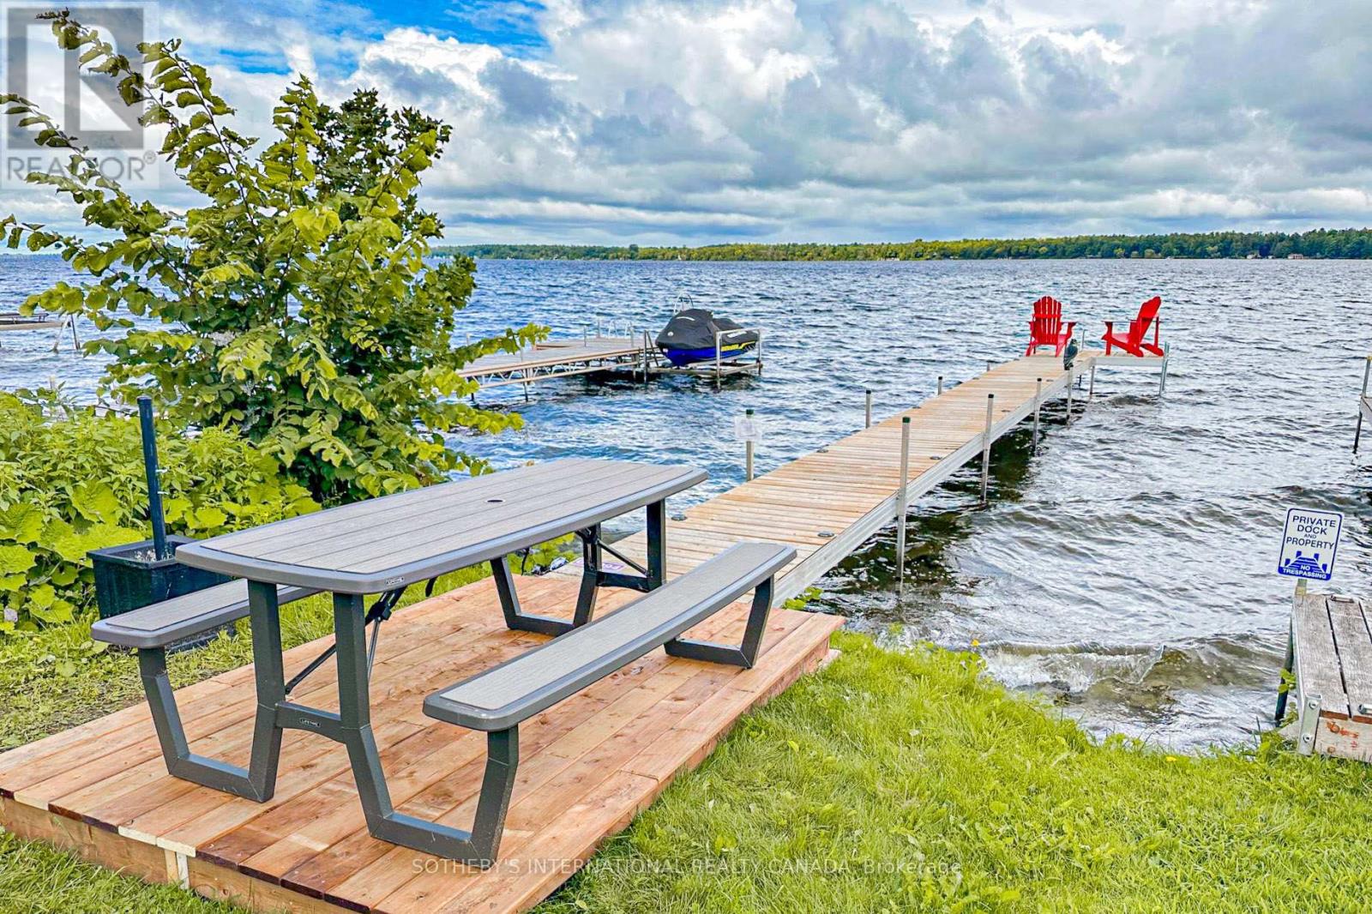
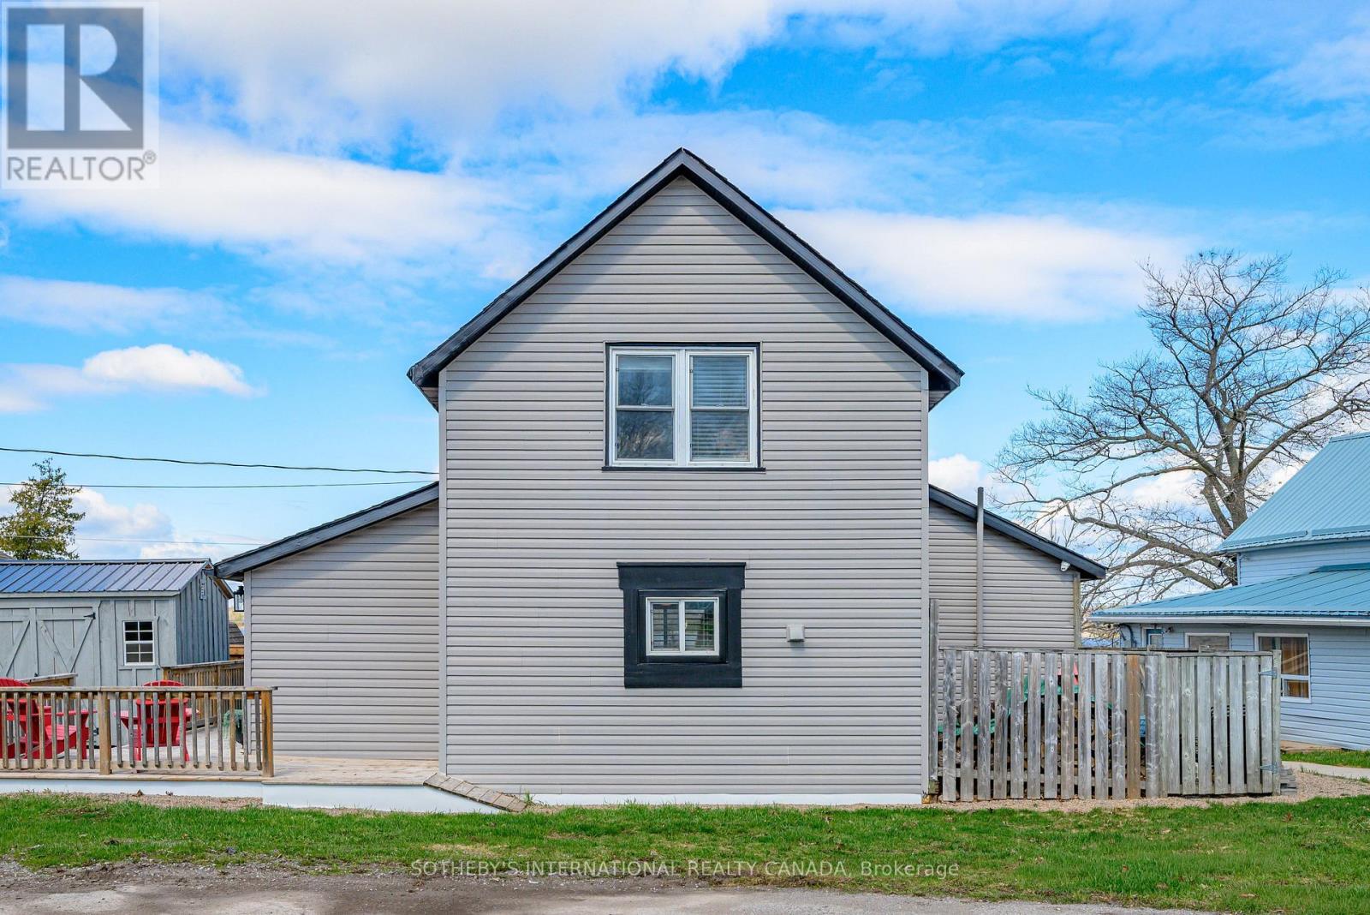
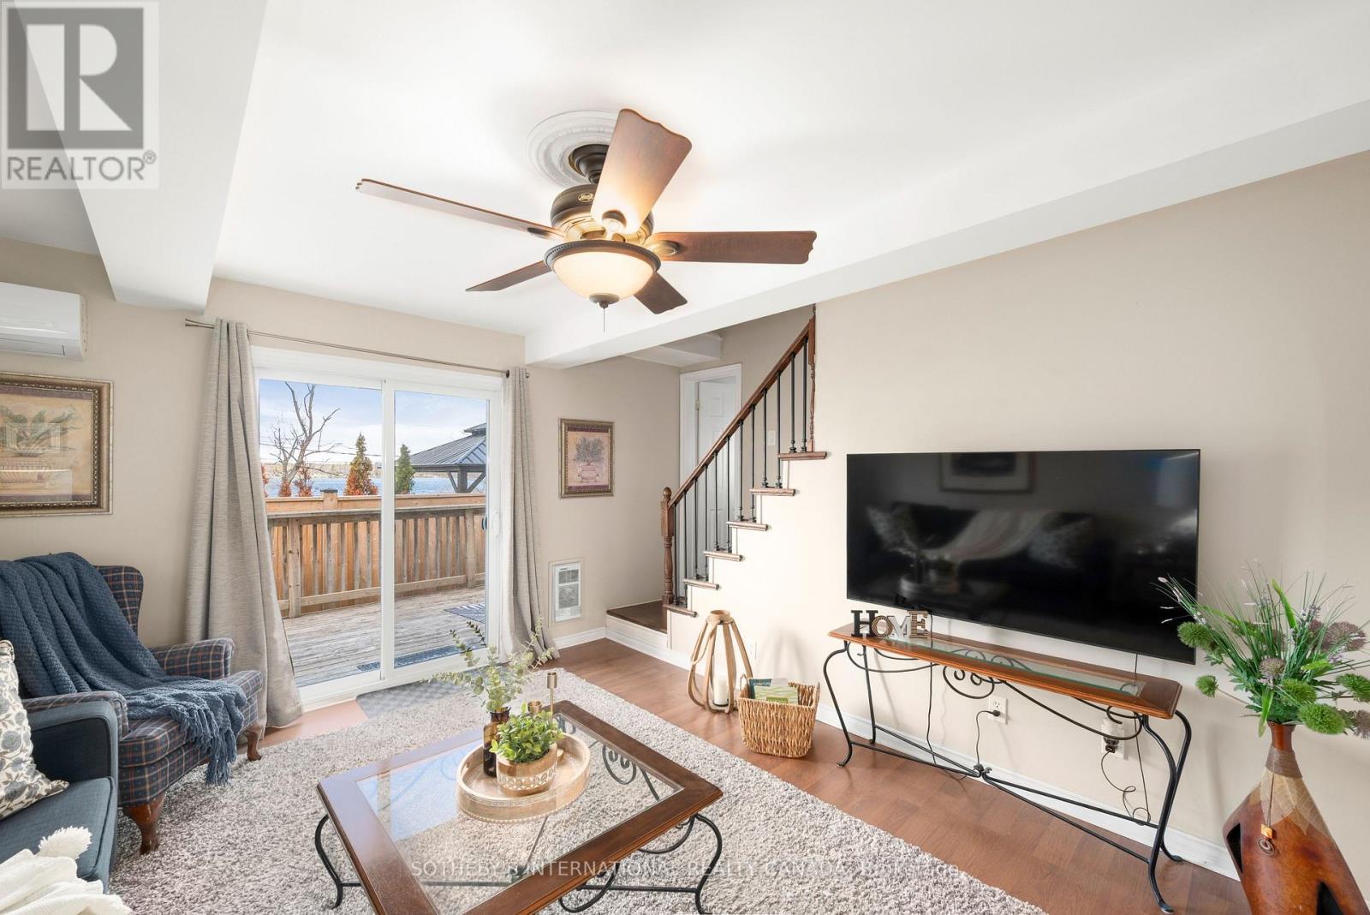
42 Pavillion Road, Kawartha Lakes, ON photo 1
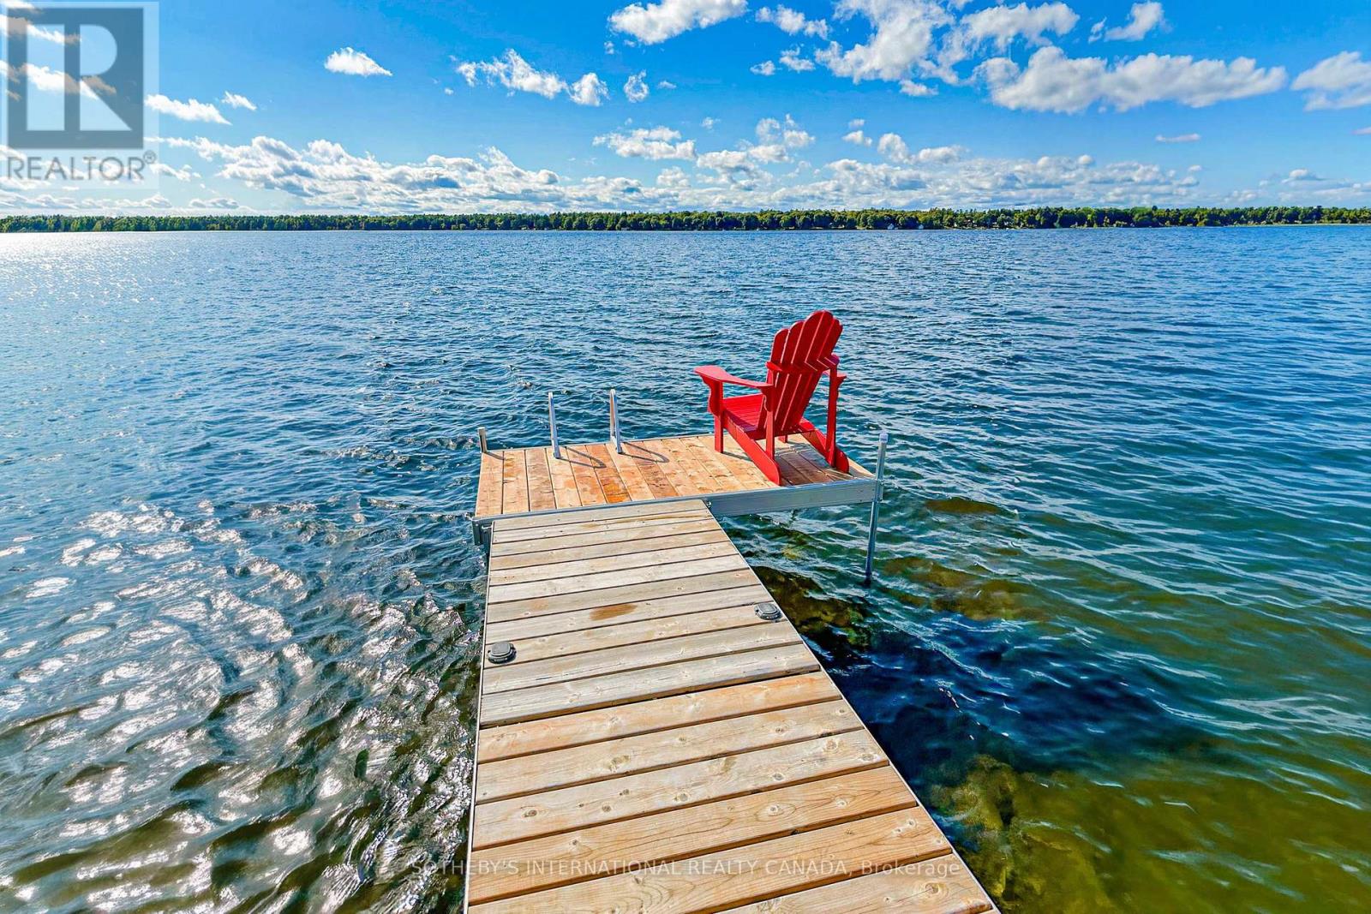
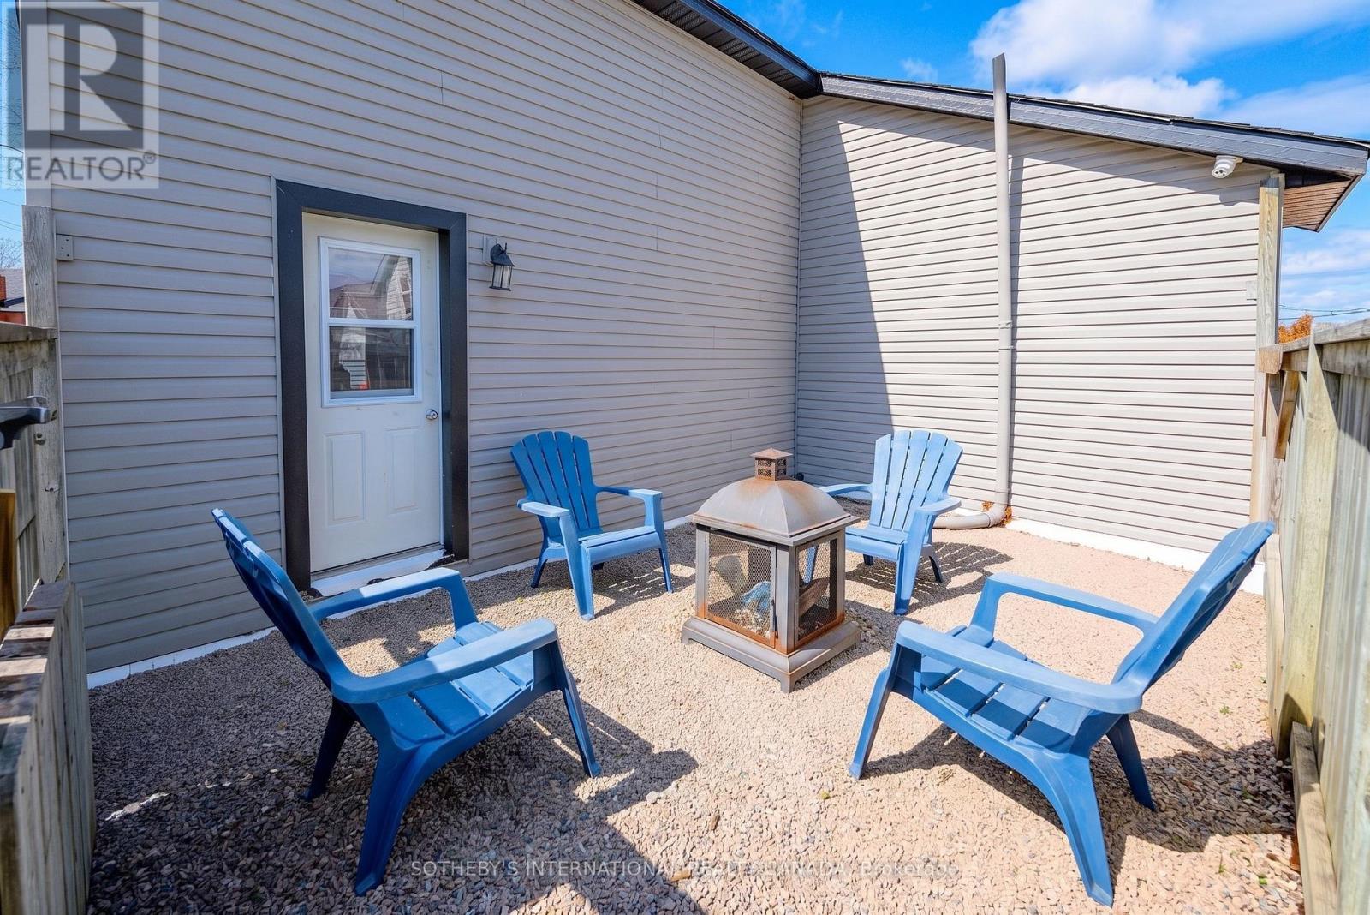
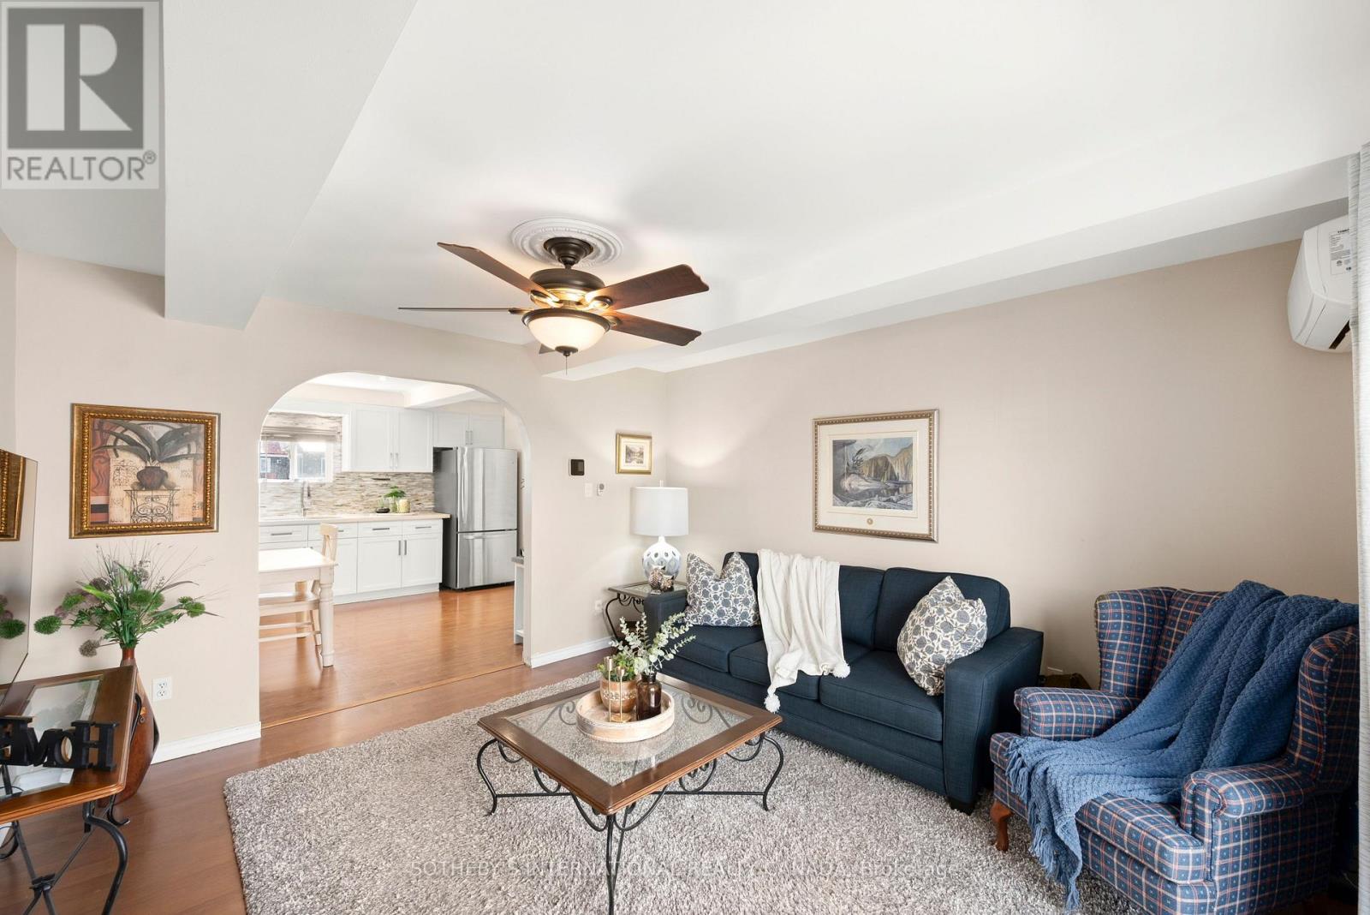
42 Pavillion Road, Kawartha Lakes, ON photo 2
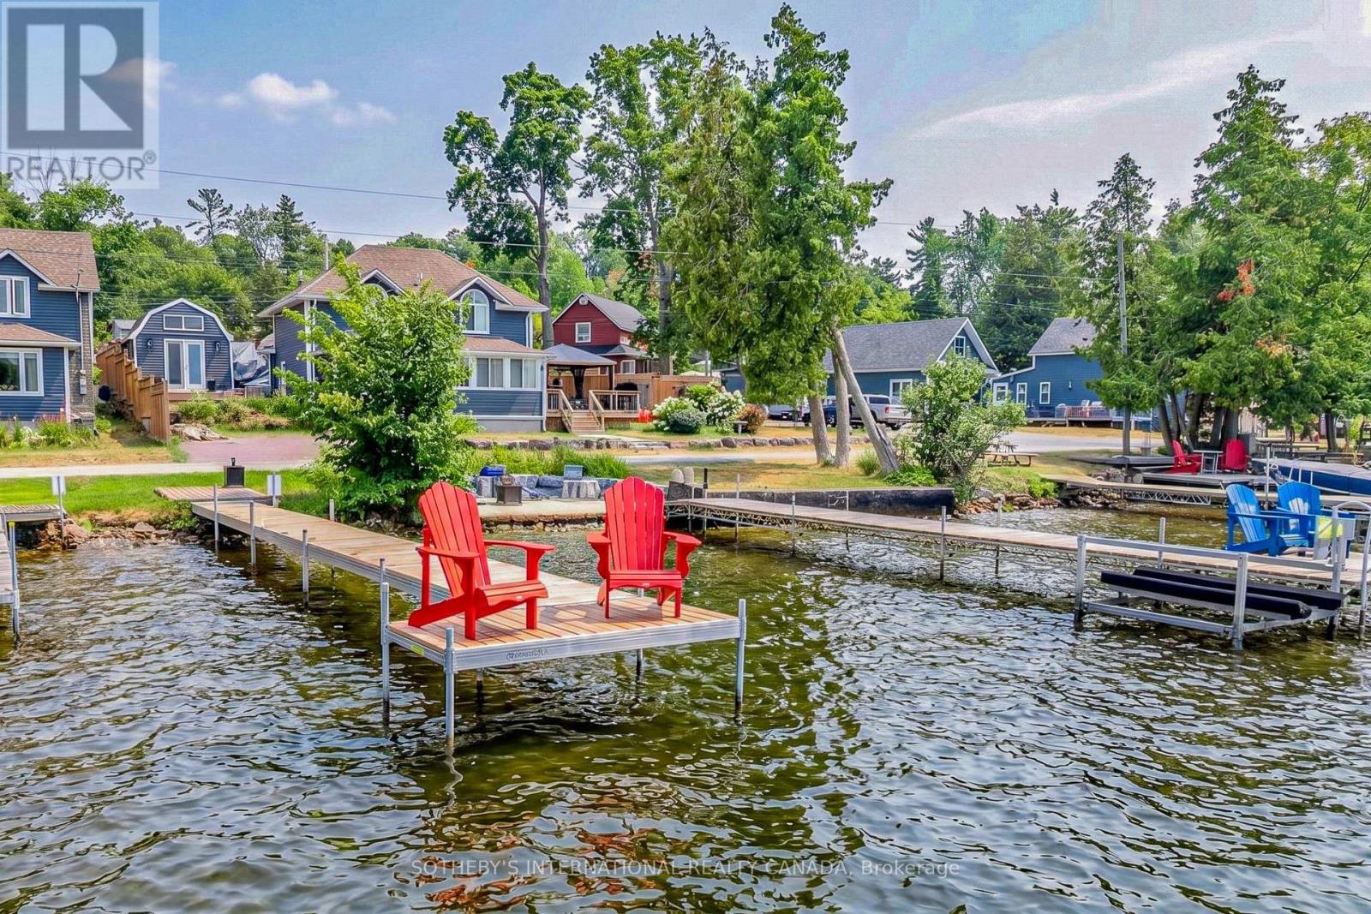
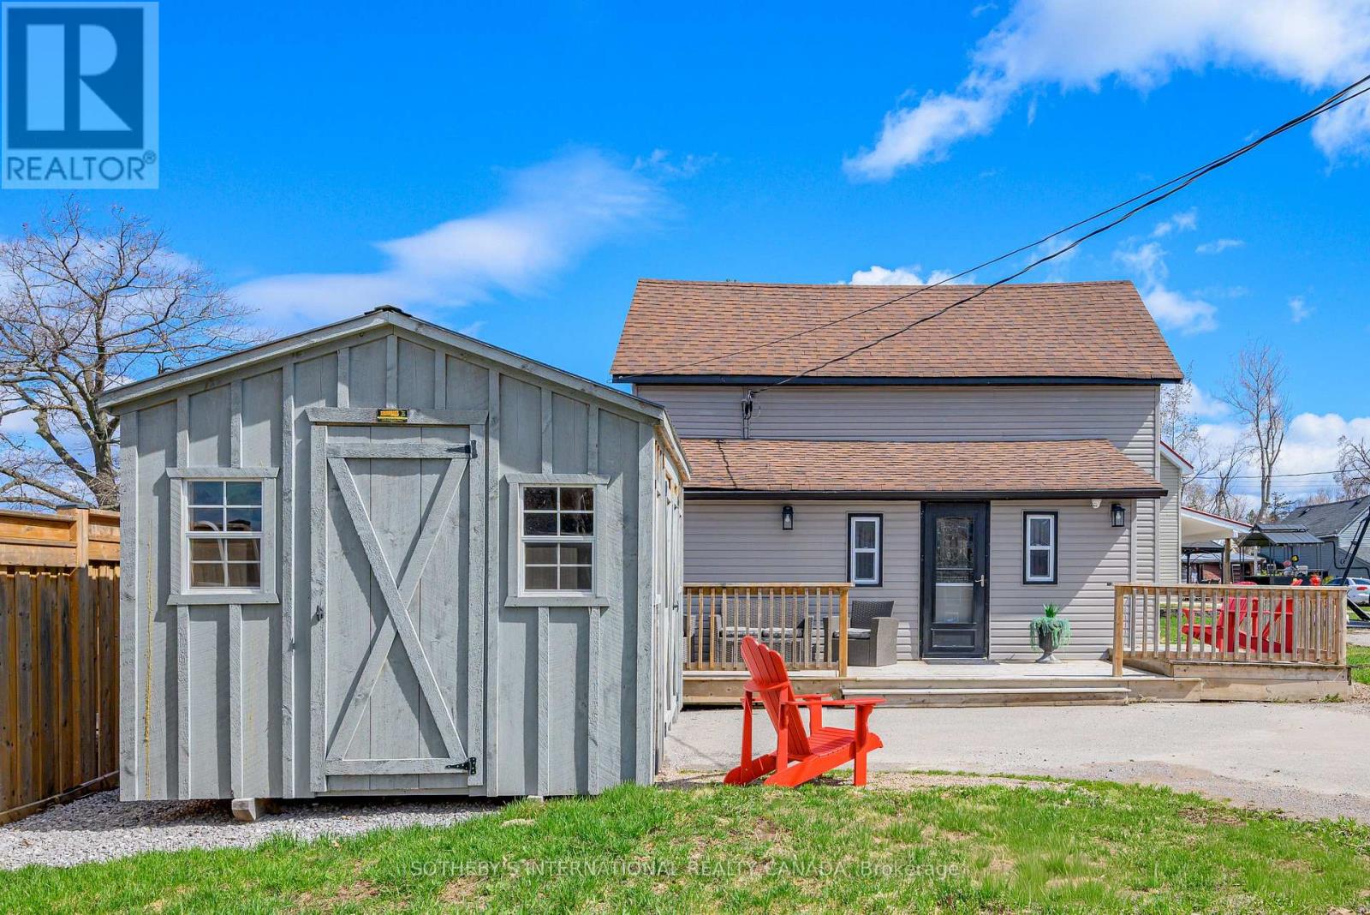
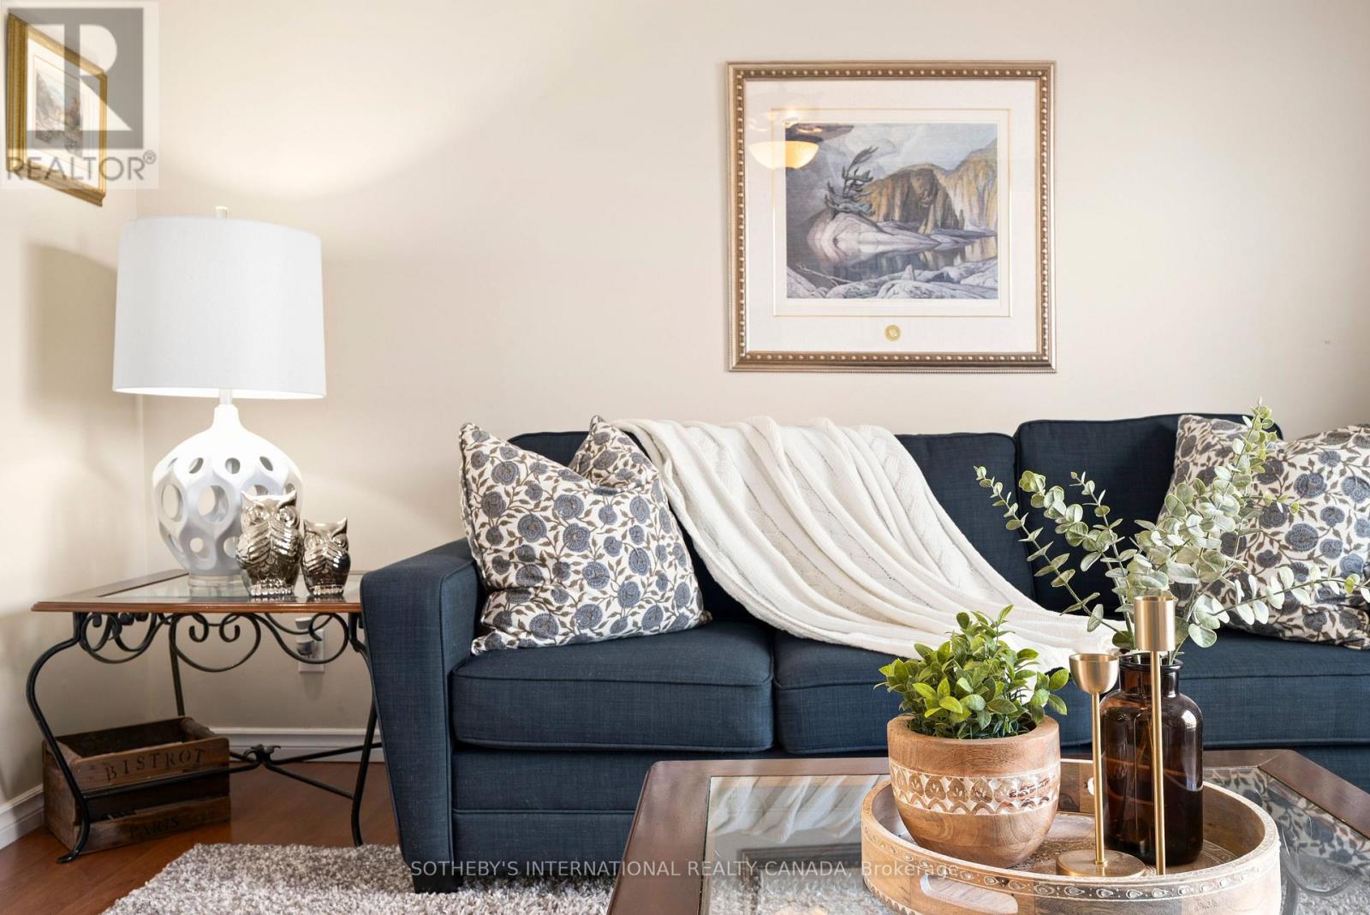
42 Pavillion Road, Kawartha Lakes, ON photo 3
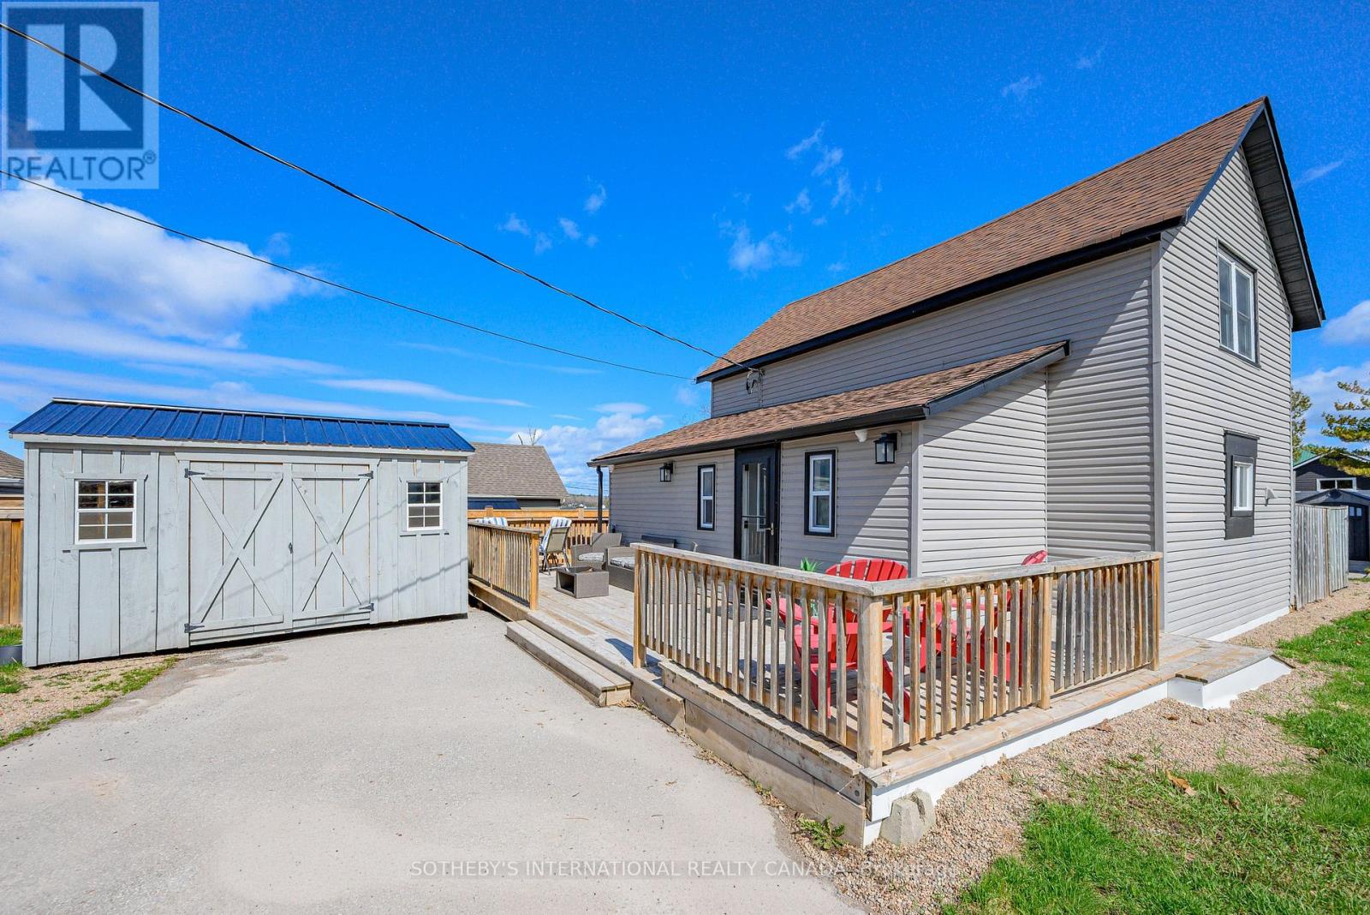
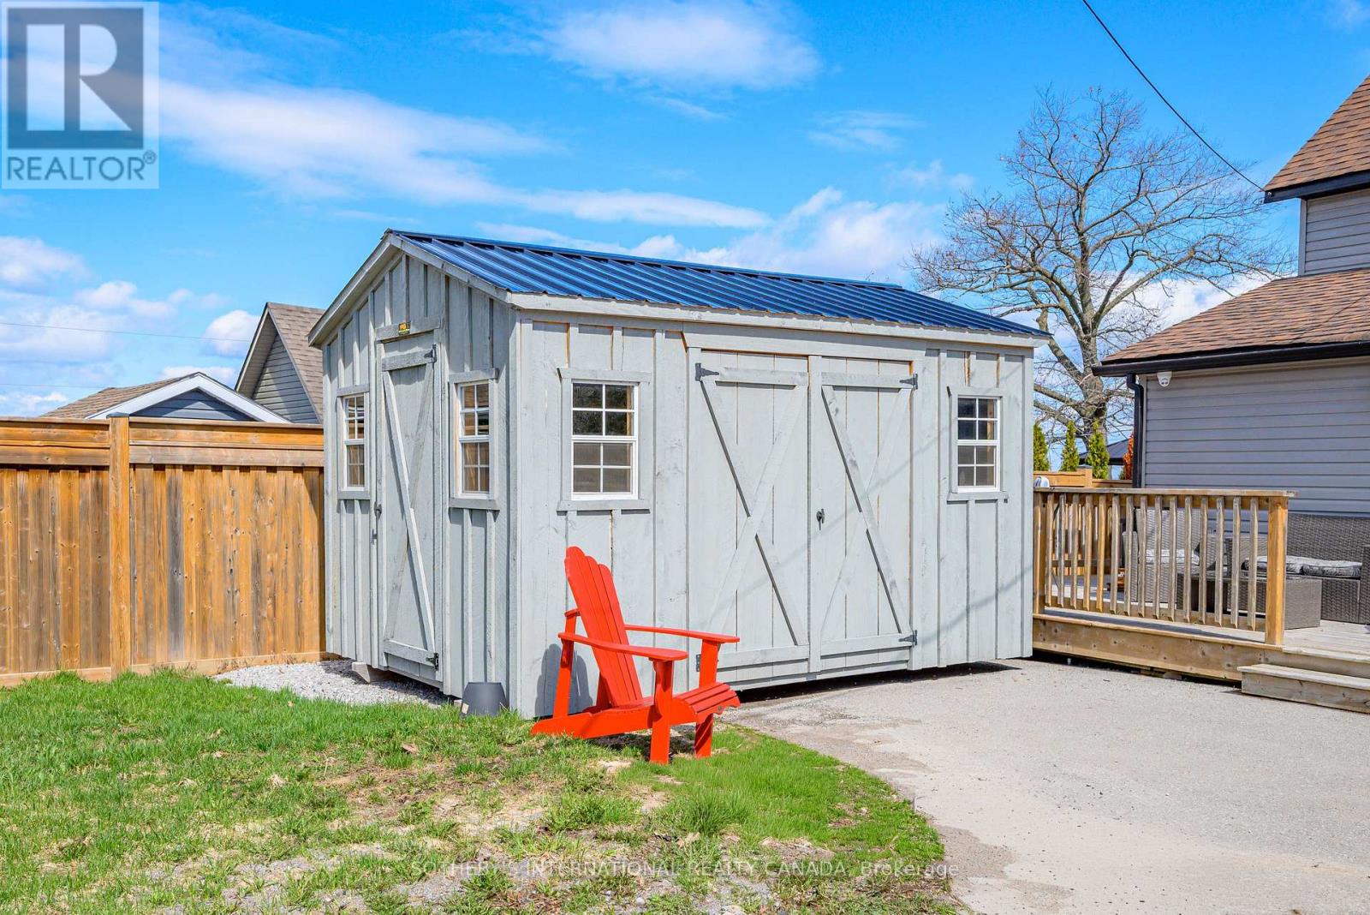
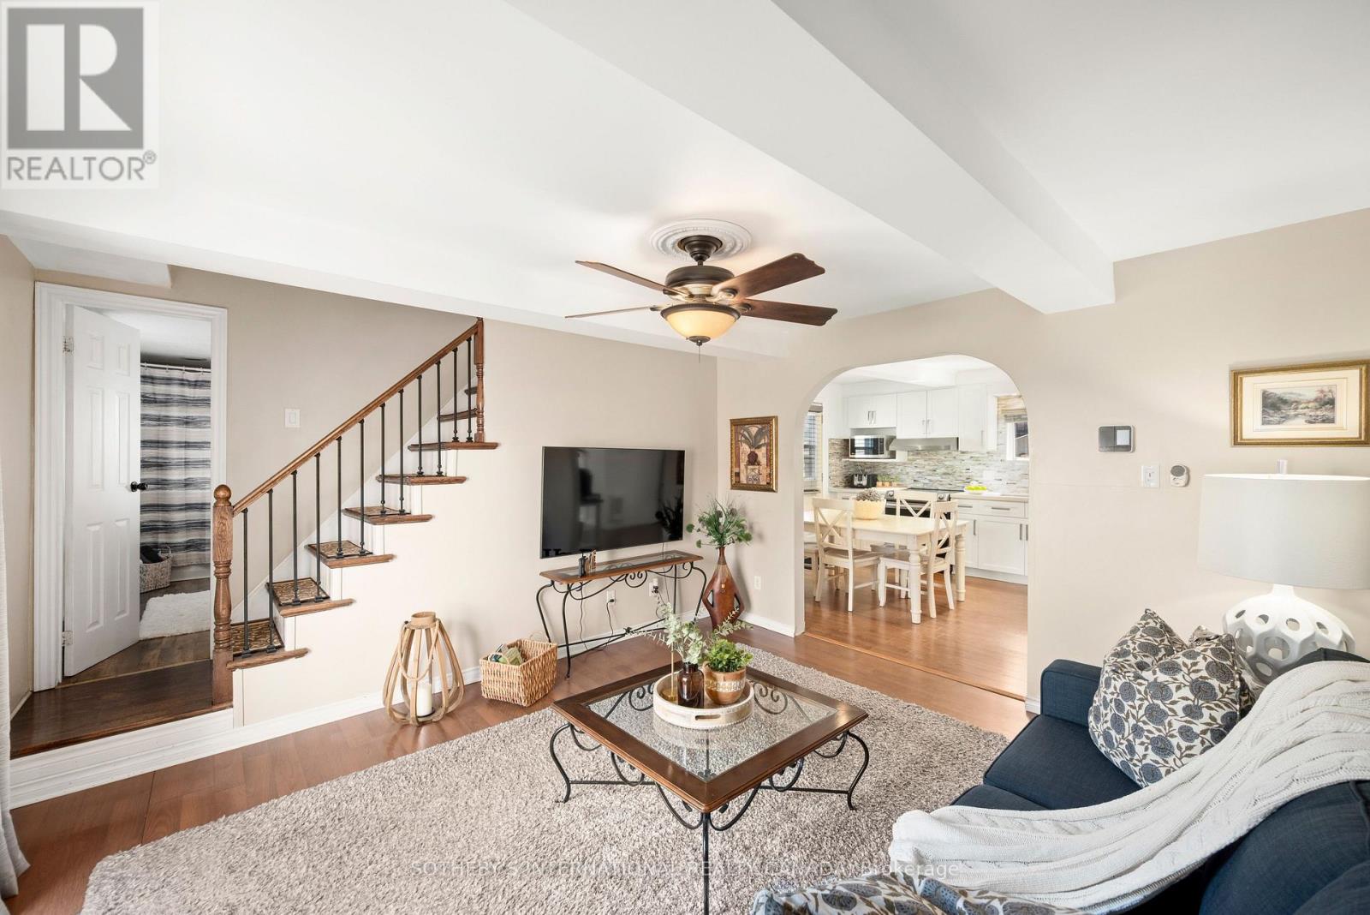
42 Pavillion Road, Kawartha Lakes, ON photo 4
42 Pavillion Road, Kawartha Lakes, ON photo 5
42 Pavillion Road, Kawartha Lakes, ON photo 6
42 Pavillion Road, Kawartha Lakes, ON photo 7
42 Pavillion Road, Kawartha Lakes, ON photo 8
42 Pavillion Road, Kawartha Lakes, ON photo 9
42 Pavillion Road, Kawartha Lakes, ON photo 10
42 Pavillion Road, Kawartha Lakes, ON photo 11
42 Pavillion Road, Kawartha Lakes, ON photo 12
42 Pavillion Road, Kawartha Lakes, ON photo 13
42 Pavillion Road, Kawartha Lakes, ON photo 14
42 Pavillion Road, Kawartha Lakes, ON photo 15
42 Pavillion Road, Kawartha Lakes, ON photo 16
42 Pavillion Road, Kawartha Lakes, ON photo 17
42 Pavillion Road, Kawartha Lakes, ON photo 18
42 Pavillion Road, Kawartha Lakes, ON photo 19
42 Pavillion Road, Kawartha Lakes, ON photo 20
42 Pavillion Road, Kawartha Lakes, ON photo 21
42 Pavillion Road, Kawartha Lakes, ON photo 22
42 Pavillion Road, Kawartha Lakes, ON photo 23
42 Pavillion Road, Kawartha Lakes, ON photo 24
42 Pavillion Road, Kawartha Lakes, ON photo 25
42 Pavillion Road, Kawartha Lakes, ON photo 26
42 Pavillion Road, Kawartha Lakes, ON photo 27
42 Pavillion Road, Kawartha Lakes, ON photo 28
42 Pavillion Road, Kawartha Lakes, ON photo 29
42 Pavillion Road, Kawartha Lakes, ON photo 30
42 Pavillion Road, Kawartha Lakes, ON photo 31
42 Pavillion Road, Kawartha Lakes, ON photo 32
42 Pavillion Road, Kawartha Lakes, ON photo 33
42 Pavillion Road, Kawartha Lakes, ON photo 34
42 Pavillion Road, Kawartha Lakes, ON photo 35
42 Pavillion Road, Kawartha Lakes, ON photo 36
42 Pavillion Road, Kawartha Lakes, ON photo 37
42 Pavillion Road, Kawartha Lakes, ON photo 38
42 Pavillion Road, Kawartha Lakes, ON photo 39
42 Pavillion Road, Kawartha Lakes, ON photo 40
42 Pavillion Road, Kawartha Lakes, ON photo 41
42 Pavillion Road, Kawartha Lakes, ON photo 42
42 Pavillion Road, Kawartha Lakes, ON photo 43
42 Pavillion Road, Kawartha Lakes, ON photo 44
42 Pavillion Road, Kawartha Lakes, ON photo 45
42 Pavillion Road, Kawartha Lakes, ON photo 46
42 Pavillion Road, Kawartha Lakes, ON photo 47
42 Pavillion Road, Kawartha Lakes, ON photo 48
42 Pavillion Road, Kawartha Lakes, ON photo 49
42 Pavillion Road, Kawartha Lakes, ON photo 50
1 / 50

BUYER ADVANTAGE

Buy with confidence

Get a full-service approach built on strategy, strong negotiation, and clear guidance from offer to close.

  • Local Market Expertise
  • Broker-level Negotiation
  • Transparent Process
  • No-pressure Guidance

The right strategy depends on your goals, timing, budget, and the type of home you are buying. Get Your Buyer Snapshot.

About This Property

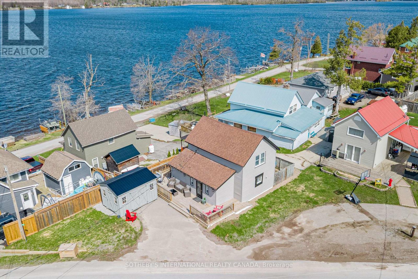
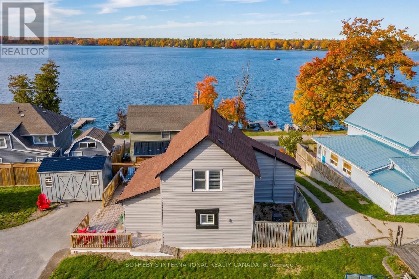
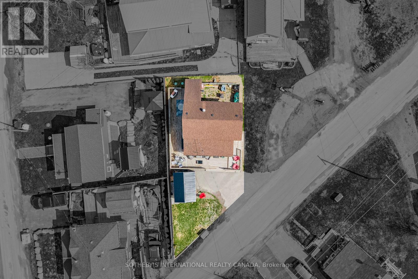
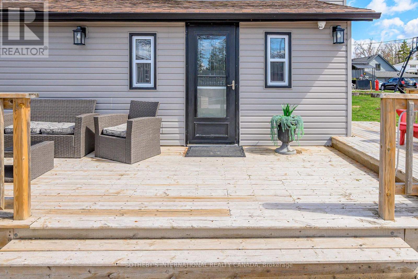
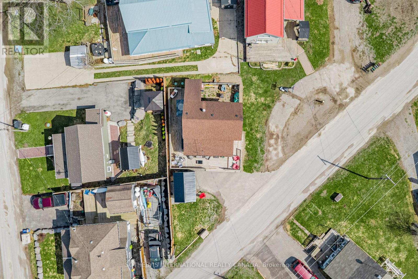
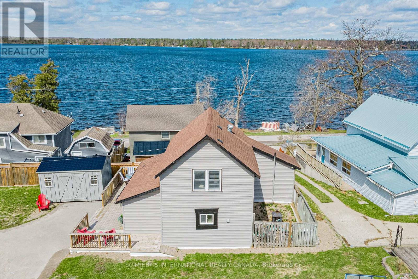
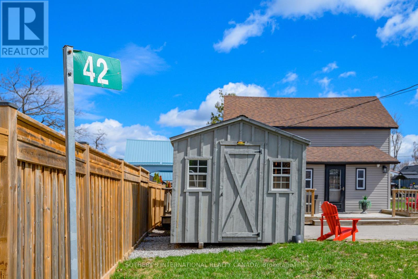
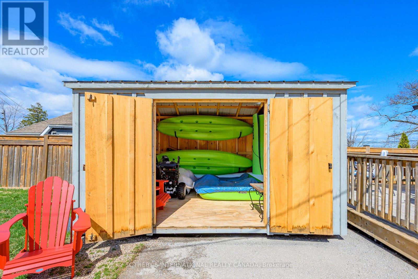
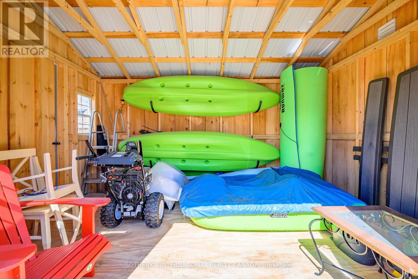
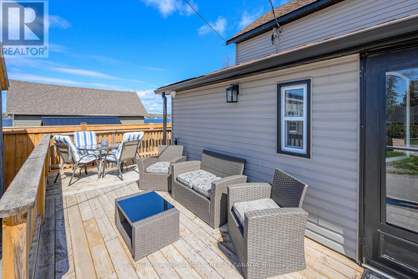
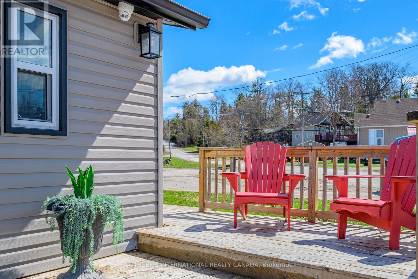
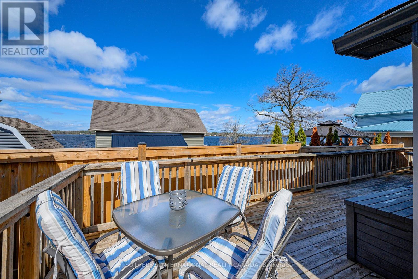
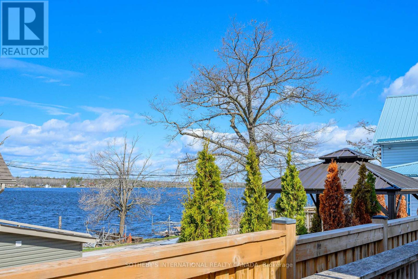
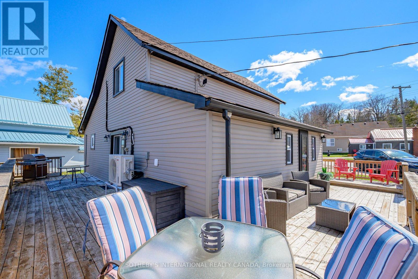
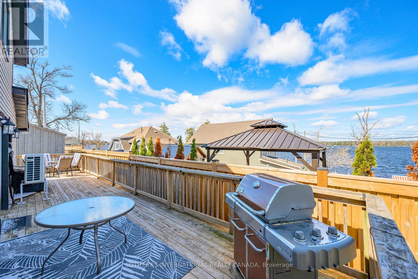
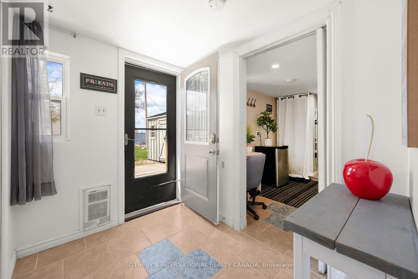
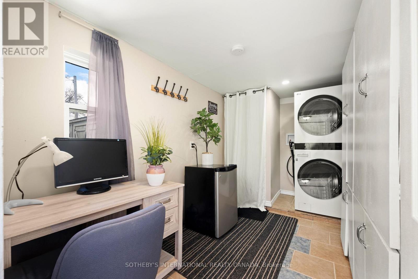
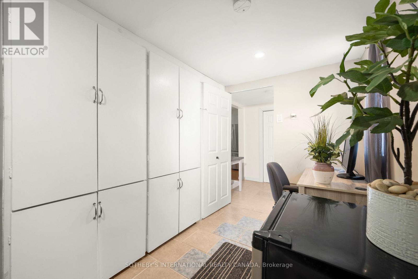
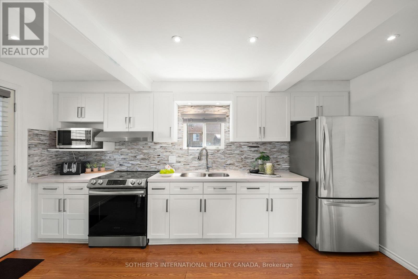
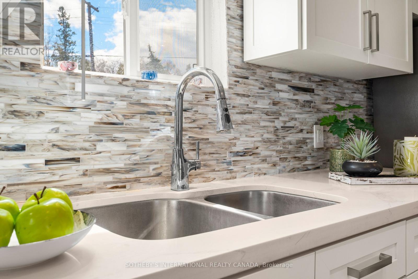
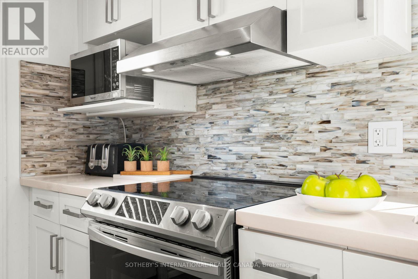
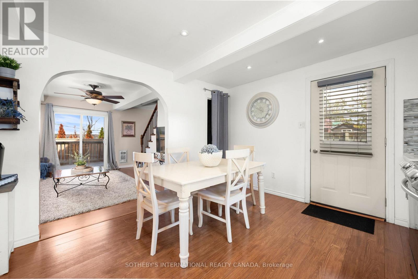
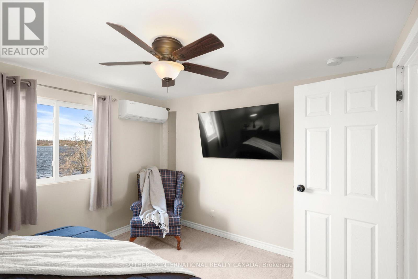
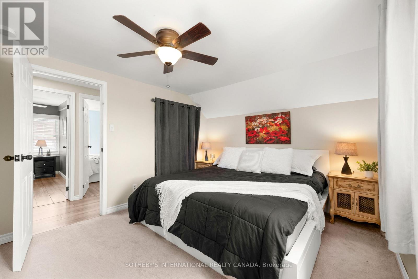
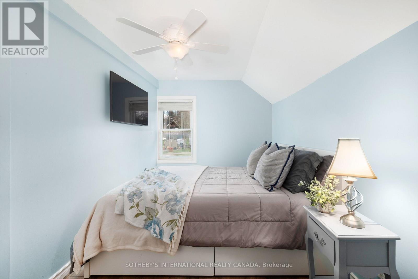
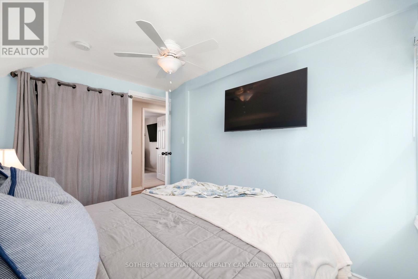
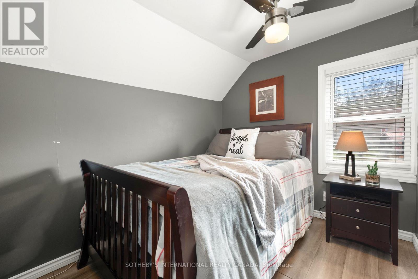
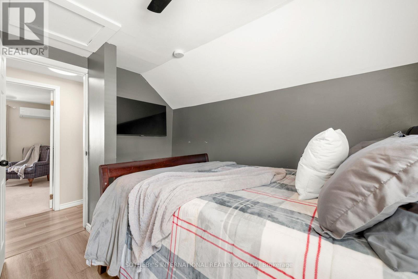
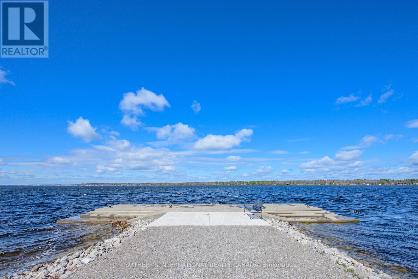
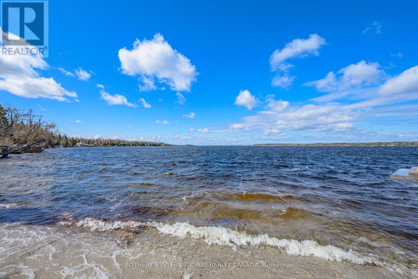
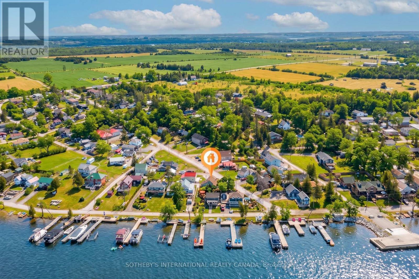
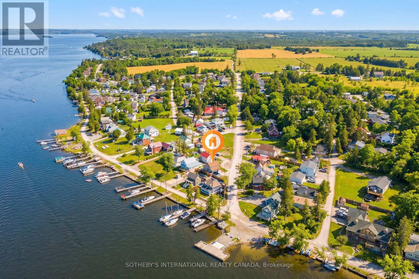
EXCEPTIONAL LAKESIDE LIVING VALUE AT 42 PAVILLION RD! When compared to other homes&cottages for sale in the Kawarthas, this masterful turnkey property offers unmatched year-round value&breathtaking Sturgeon Lake views every single day. Fully winterized&updated w/modern functionality, this 3-bedroom home is 100% move-in ready. The ultimate crown jewel? Highly coveted private dock access right on Sturgeon Lake! Today, obtaining new dock licenses in this community is challenging&virtually impossible to secure, making this pre-established, licensed dock space an exceptionally rare & priceless asset for effortless boating, swimming&world-class fishing right from your doorstep.Positioned in the peaceful lakeside community of Thurstonia, this immaculately designed residence offers a rare synergy of high-end water views&practical everyday utility.At the center of the home is a chef-inspired designer kitchen that is as highly functional as it is visually captivating. Elegantly appointed w/sleek quartz countertops, contemporary cabinetry&abundant pantry space, it is built for effortless prep work&entertaining. The living space directly off the kitchen is meant for gathering & entertaining, allowing you to step straight out to an expansive wrap-around deck w/dedicated lounge&BBQ zones - delivering a seamless indoor-outdoor lifestyle O/L the water. Designed for modern living, the home features convenient main-level laundry, custom storage solutions&dedicated space for WFH demands. Upstairs, 3 comfortable bedrooms await, including a spacious primary retreat.Beyond aesthetics, substantive mechanical updates provide total peace of mind, including a high-efficiency heat pump, central air system, & a new jet pump w/brass fittings. Outdoor living is exceptional, featuring a fully fenced privacy yard w/a firepit, plus a massive 10x14 shed for storing water toys. Min's to Bobcaygeon, Fenelon Falls&Lindsay, this is a rare waterfront opportunity where high utility meets incredible value. (id:63604)

Key Facts

Type
Detached
Beds
3
Baths
1
Size
700 sqft
Lot
53.1 x 89.3 FT; 89.34ft x 53.1ft x 53.4ft x 37.2ft
Parking
4 total

Highlights

  • Washer
  • Refrigerator
  • Water purifier
  • Stove
  • Dryer
  • Alarm System
  • Water Treatment
  • Blinds
  • Window Coverings
  • Water Heater
Property Details 20 details
Bedrooms
3 bedrooms
3 above grade
Bathrooms
1 bathroom
Parking
4 parking spaces
No Garage
Living area
700 - 1,100 sq. ft.
Property
Single Family · Freehold · Detached
Property subtype
Single Family
Structure type
House
Ownership
Freehold
Attached status
Detached
Storeys
1.50
Basement
Crawl space
Heating
Heat Pump, Electric
Cooling
Central air conditioning
Fireplace
No
Lot dimensions
53.1 x 89.3 FT; 89.34ft x 53.1ft x 53.4ft x 37.2ft
Frontage
53.10 feet
Taxes
$1,444.13
Water source
Dug Well
Sewer
Holding Tank
Waterfront
Trent Waterway System
Views
Lake view, Unobstructed Water View

Interior features

WasherRefrigeratorWater purifierStoveDryerAlarm SystemWater TreatmentBlindsWindow CoveringsWater HeaterHardwood

Exterior features

Vinyl sidingBlockFenced yardFully Fenced

Systems and association

Alarm systemSecurity systemSmoke DetectorsElectricityElectricity Connected

Lot and water

Irregular lot sizeCarpet Free
Rooms 8 rooms
Level
Room
Dimensions
Main level
Office
2.93 m x 2.26 m
Second level
Bedroom 3
3.29 m x 2.4 m
Main level
Living room
4.2 m x 3.93 m
Second level
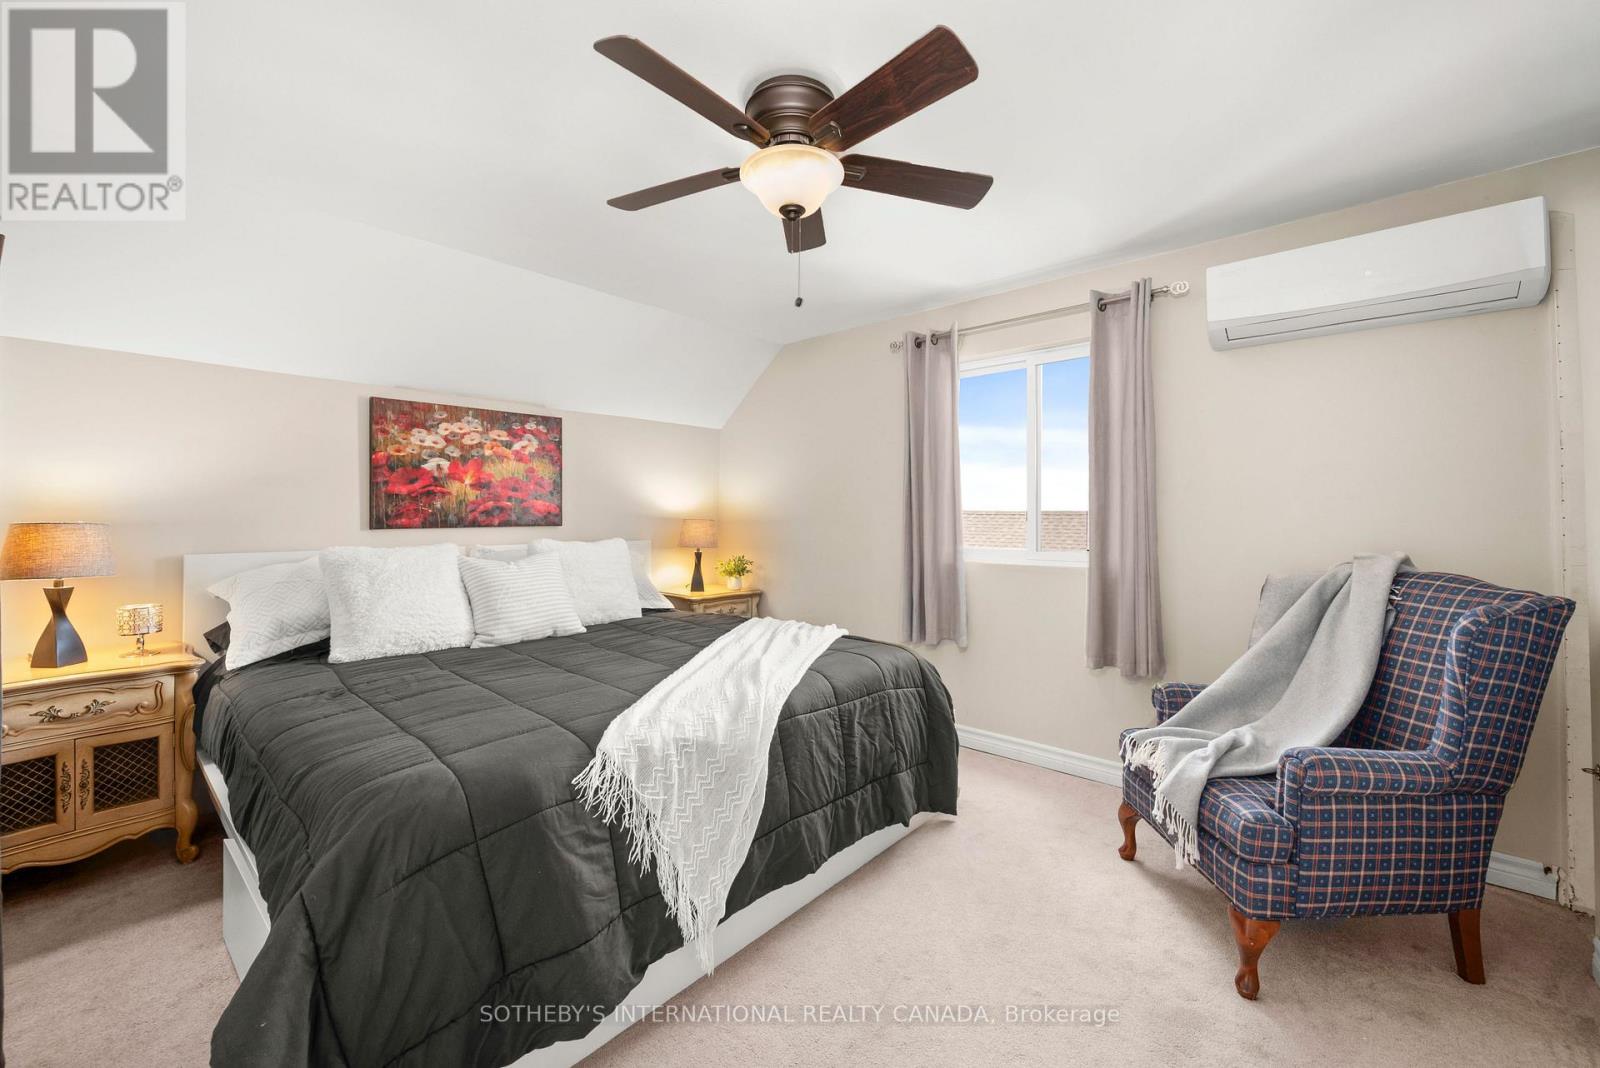
Primary Bedroom
3.88 m x 3.29 m
Second level
Bedroom 2
3.29 m x 2.16 m
Main level
Foyer
2.26 m x 1.26 m
Main level
Kitchen
4.66 m x 3.57 m
Ground level
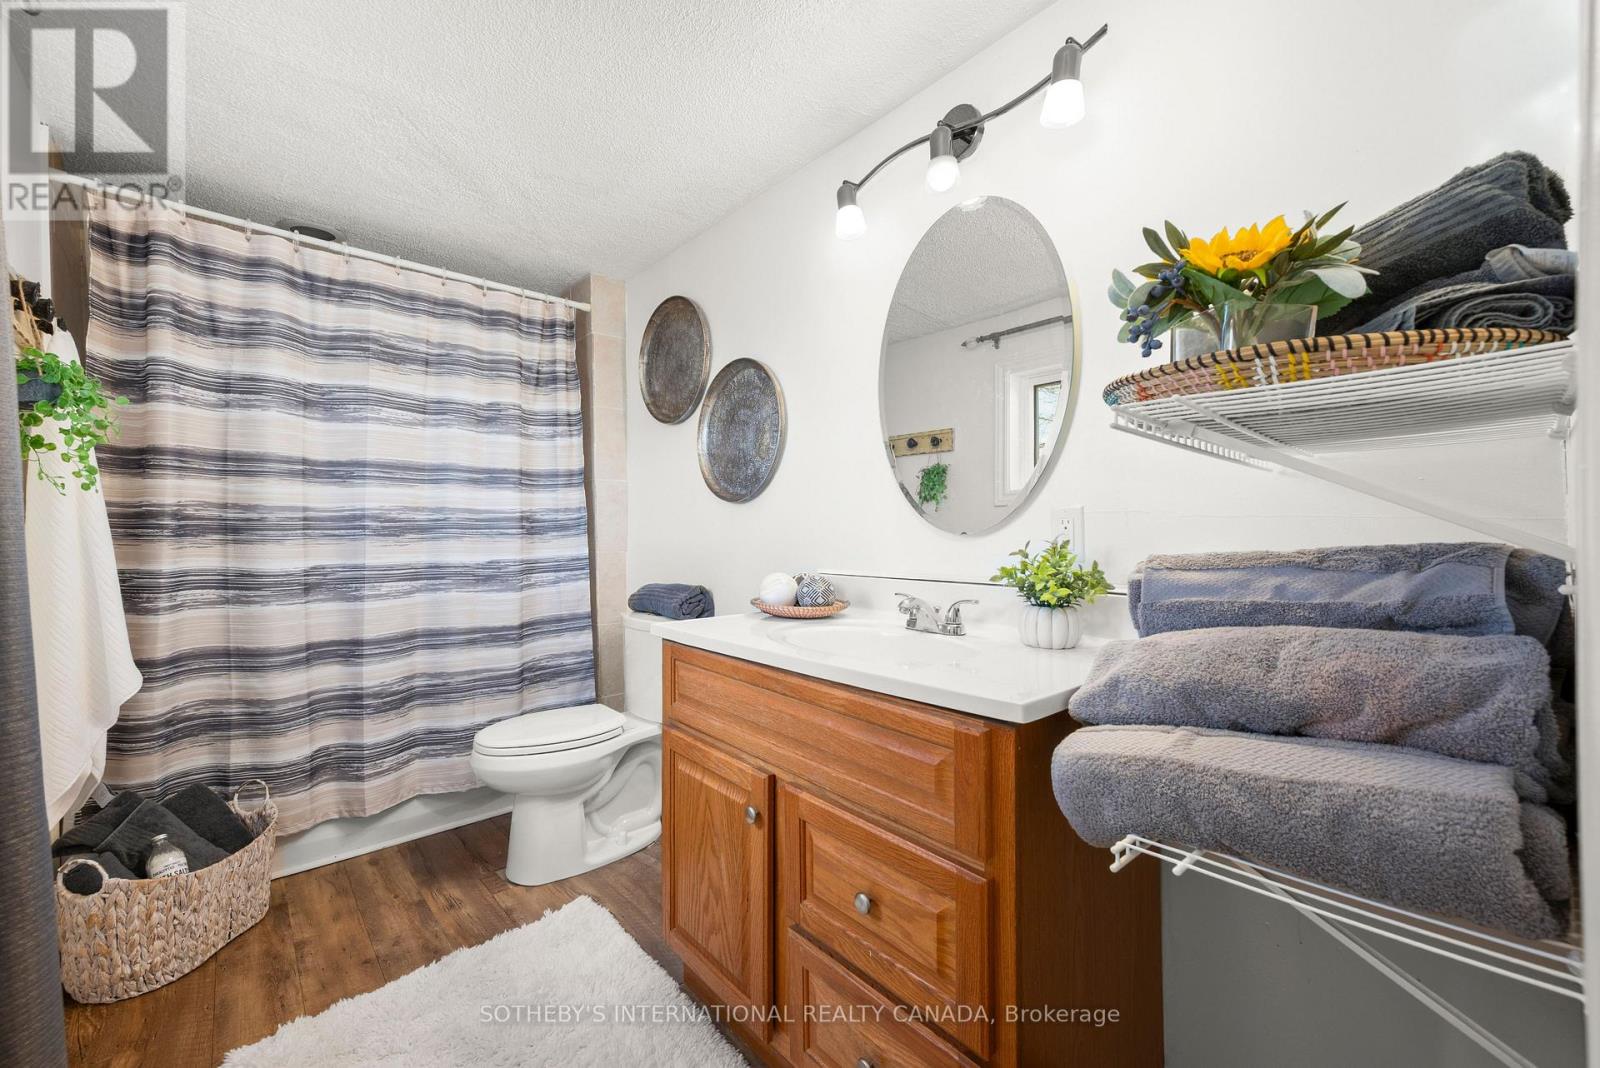
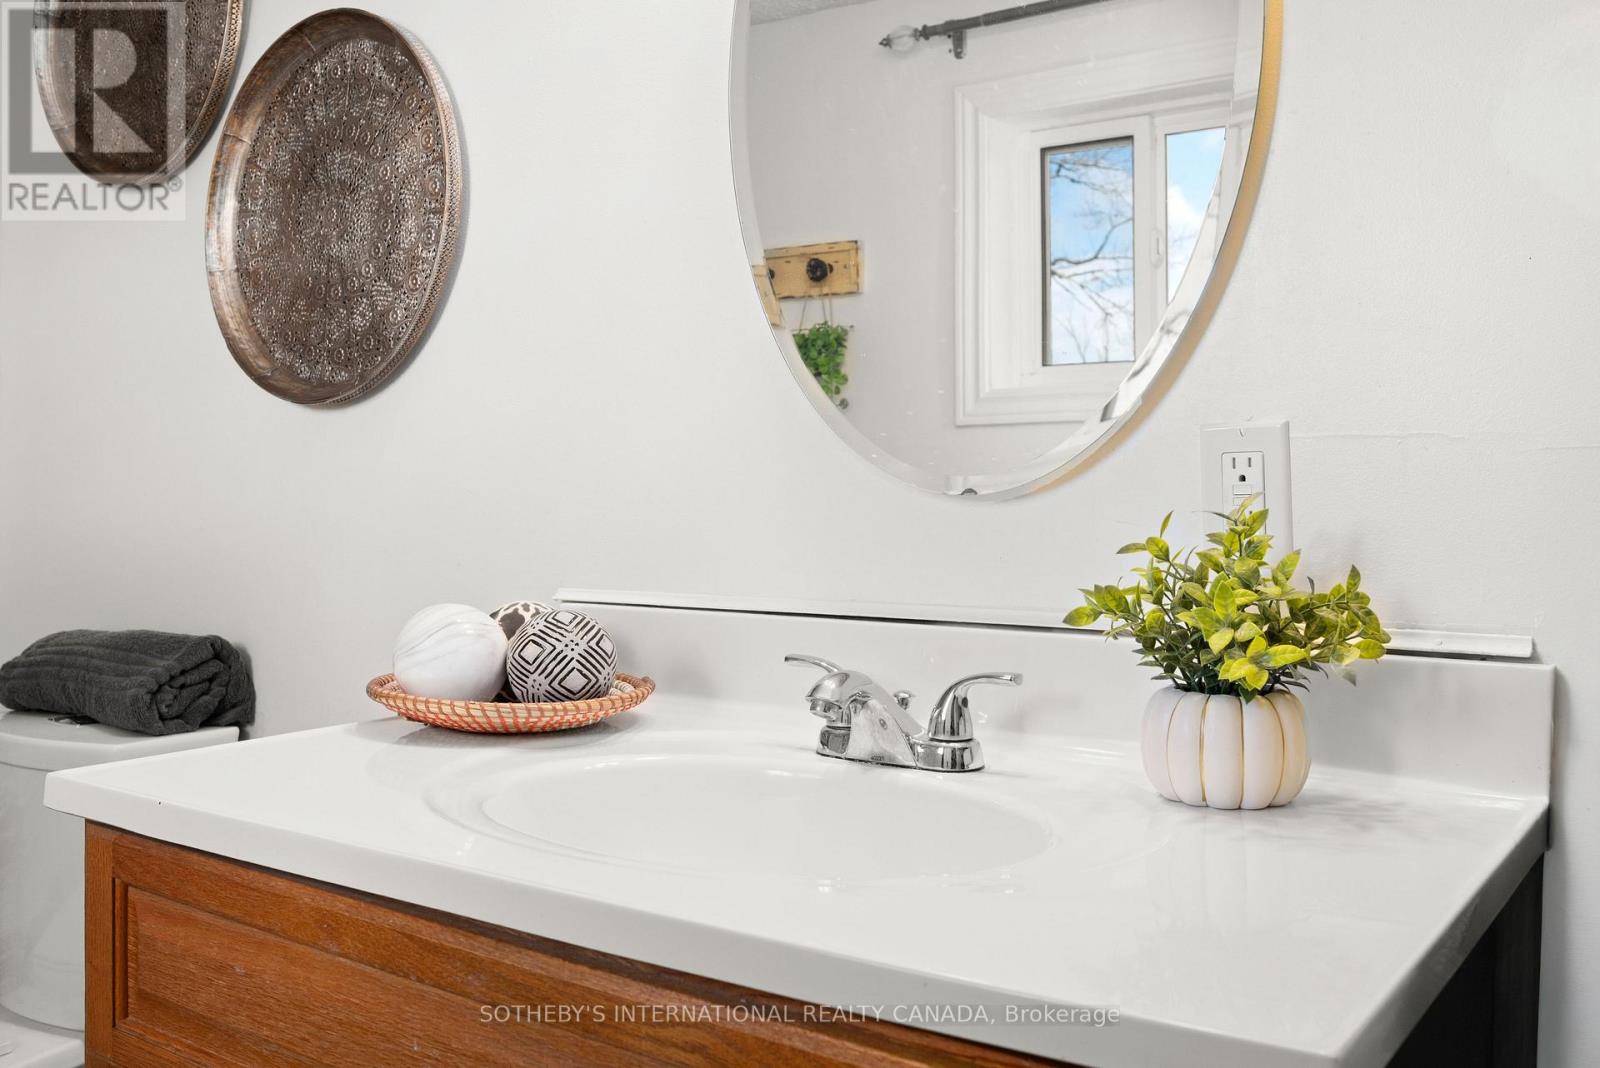
Bathroom
3.29 m x 1.62 m

Virtual Tour & Media

Mortgage & Affordability Estimate monthly costs
Purchase price$488,000
Down paymentNot available
Mortgage amountNot available
Principal & interestNot available
Property taxesNot available
Condo/HOA feeNot available
Insurance/OtherNot available
UtilitiesNot available
Est. monthly totalNot available
Income needed (GDS 32%)Not available
Estimates only. Not financial advice. Rates, taxes and fees vary by lender and municipality.

Saved Properties

Keep This One Handy

Save this listing, compare it later, or open your saved properties dashboard.

Manage Saved Searches
Map is approximate.

Neighbourhood

Area
Verulam
City
Kawartha Lakes
Postal code
K0M 1L0
Nearby
Cross Streets: Hazel St. to Pavillion Rd. ** Directions: USe GPS.