42 Pond Street

Trent Hills, ONTownhouse
$1,249,900
MLS® X13025818
Townhouse5 beds6 baths4 total
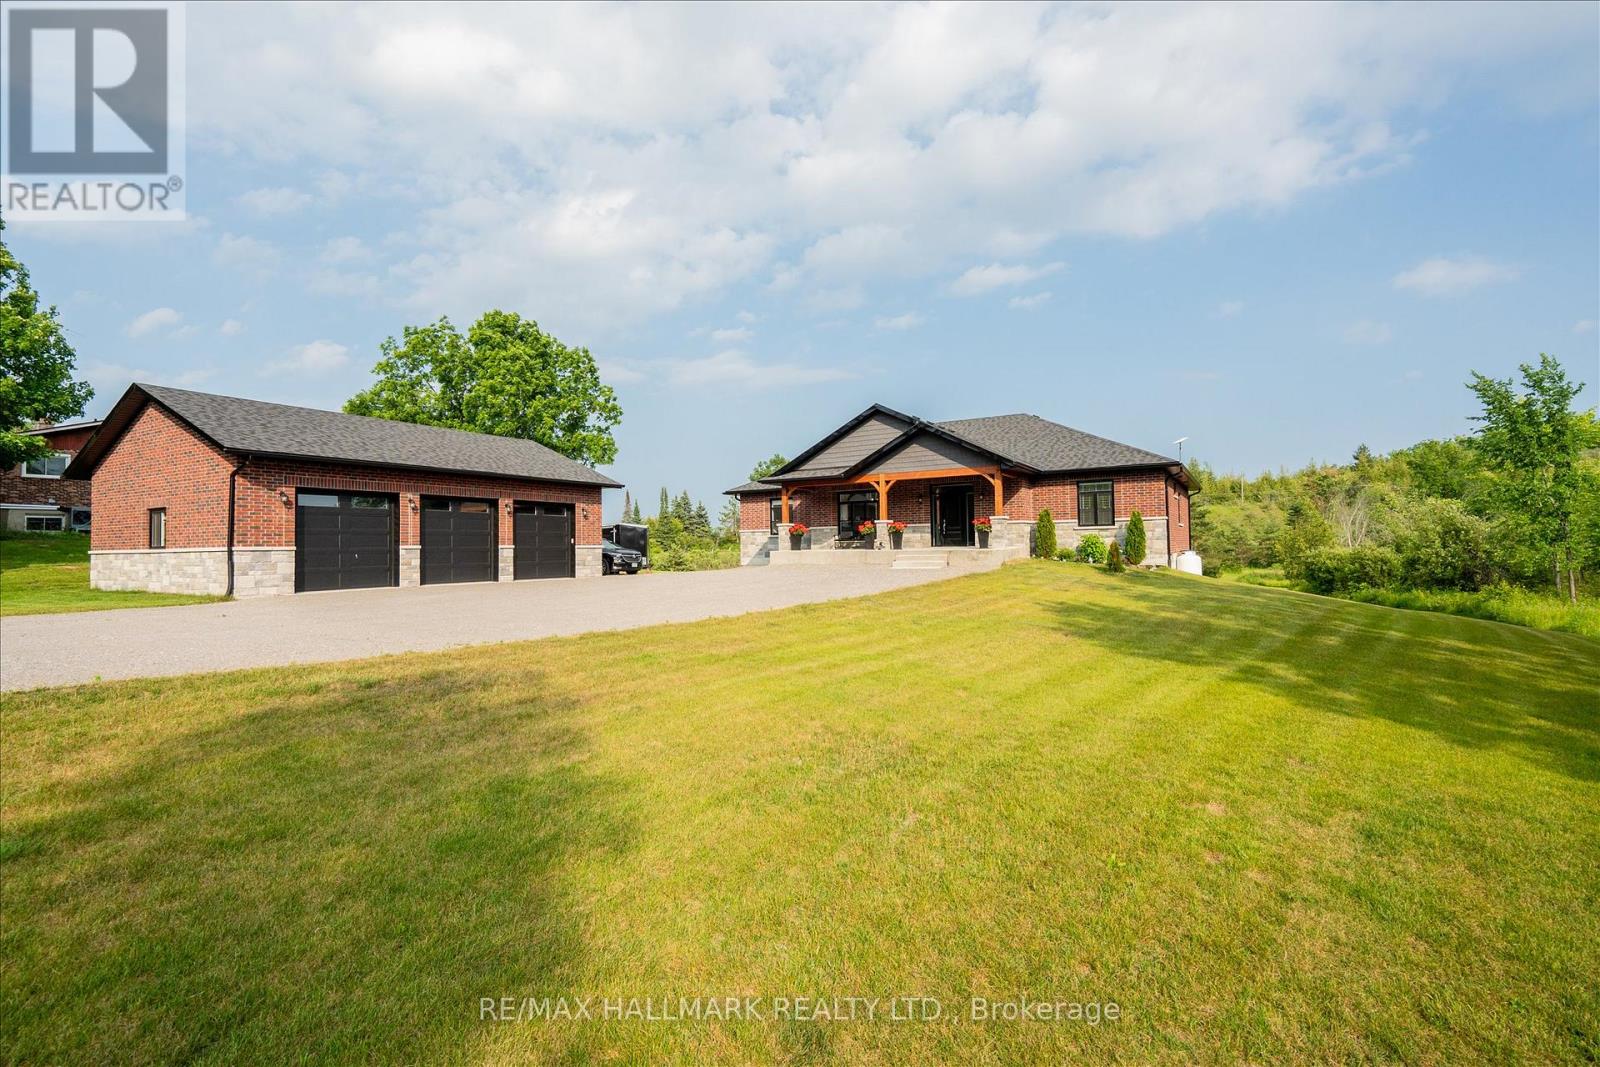
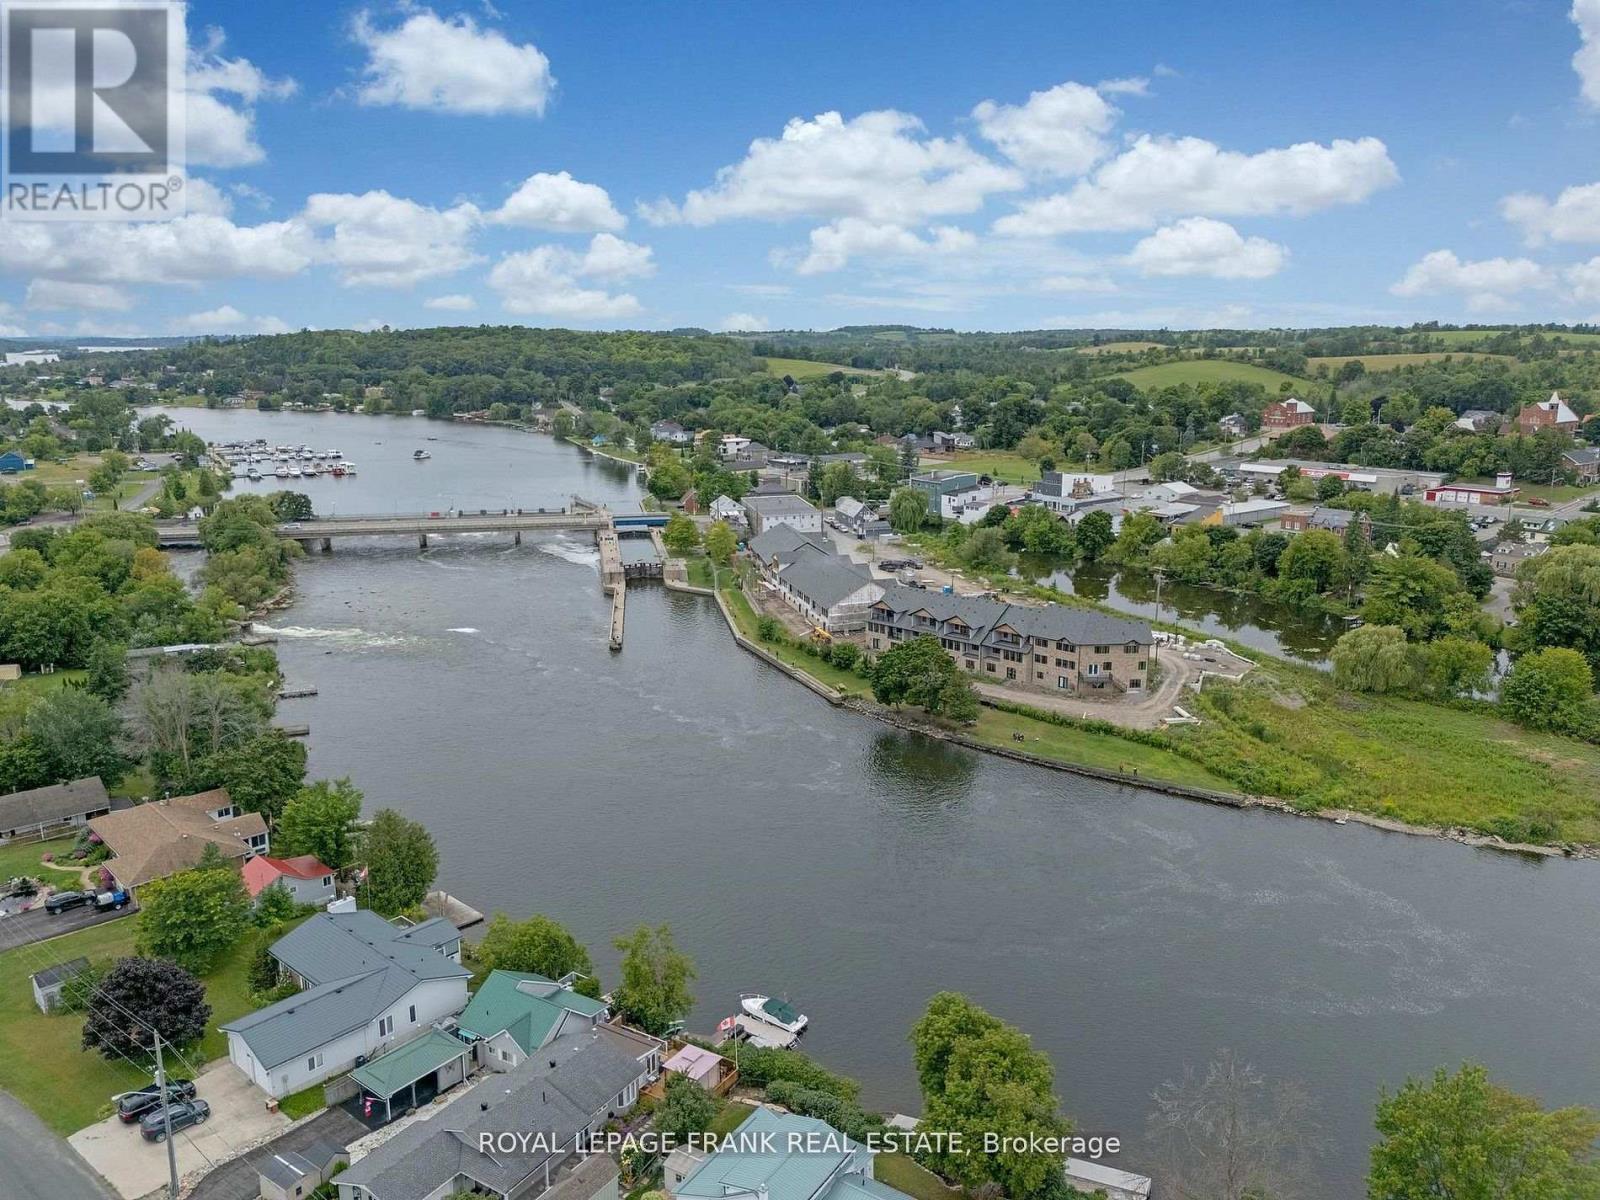
42 Pond Street, Trent Hills, ON photo 1
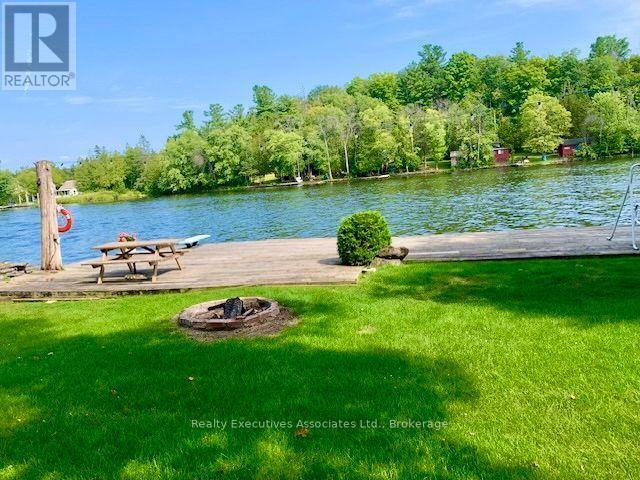
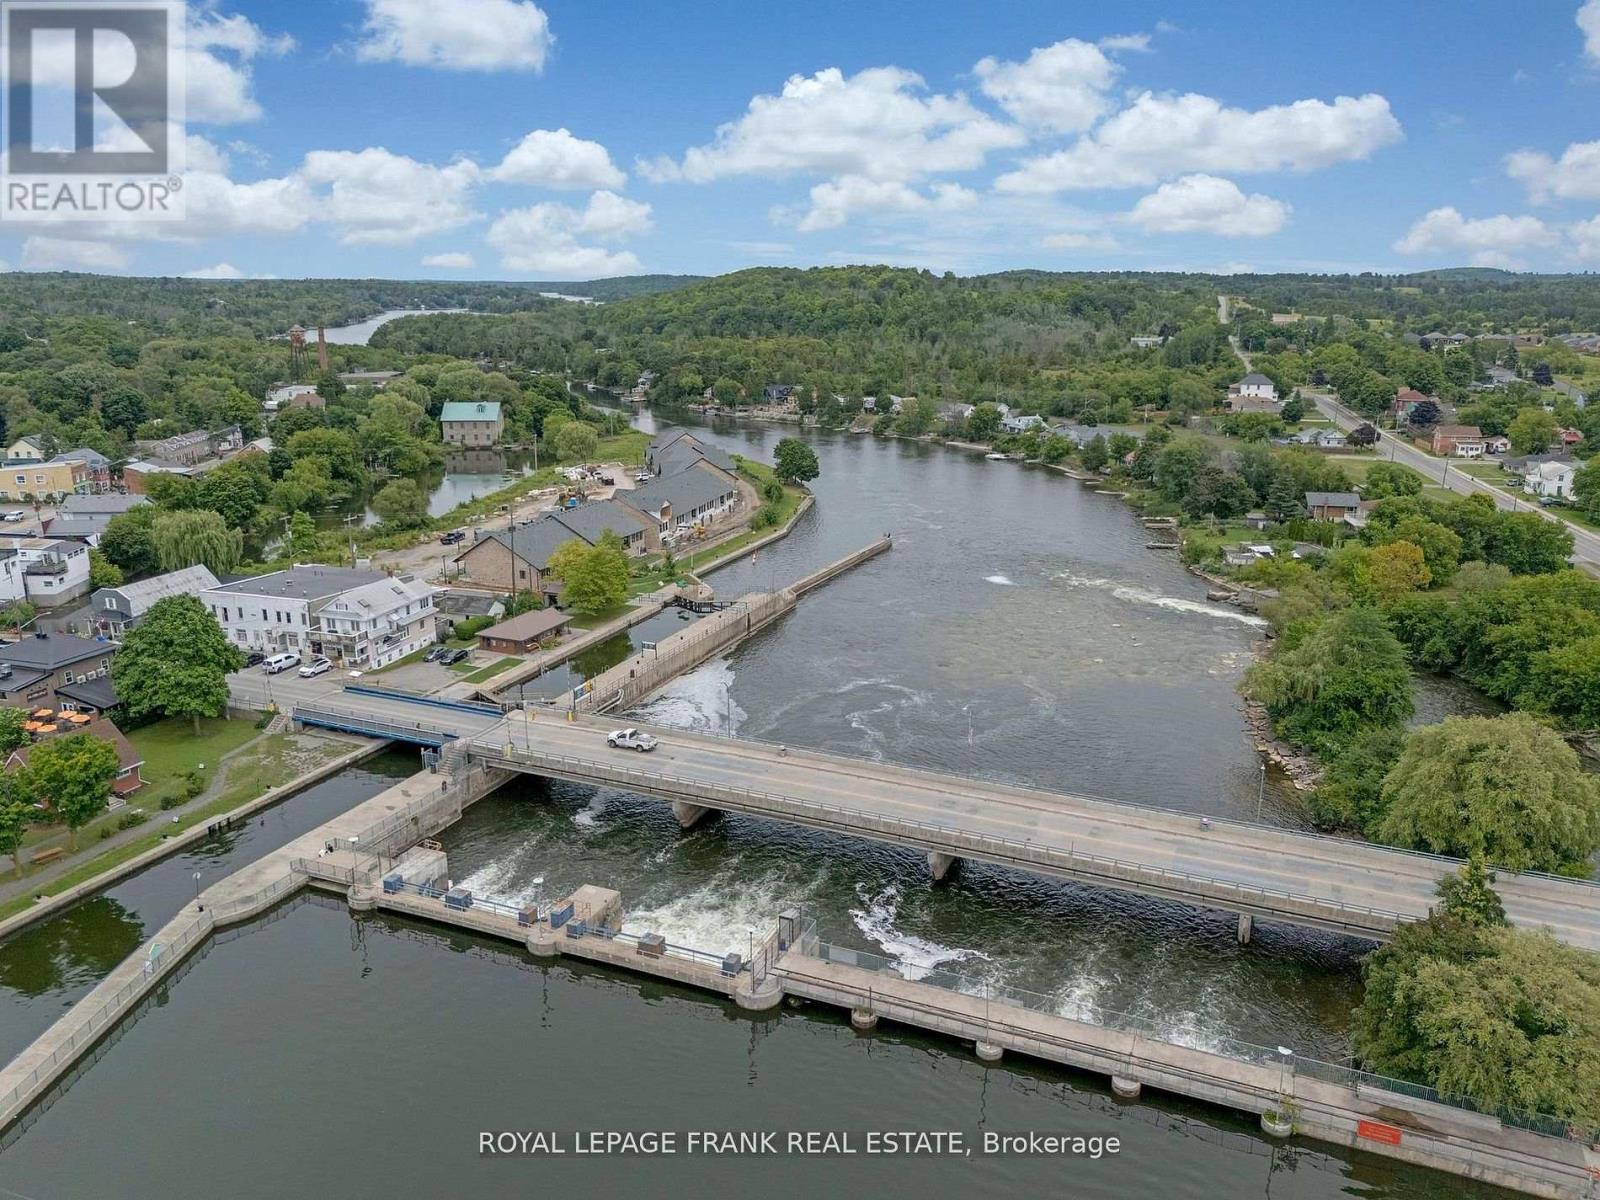
42 Pond Street, Trent Hills, ON photo 2
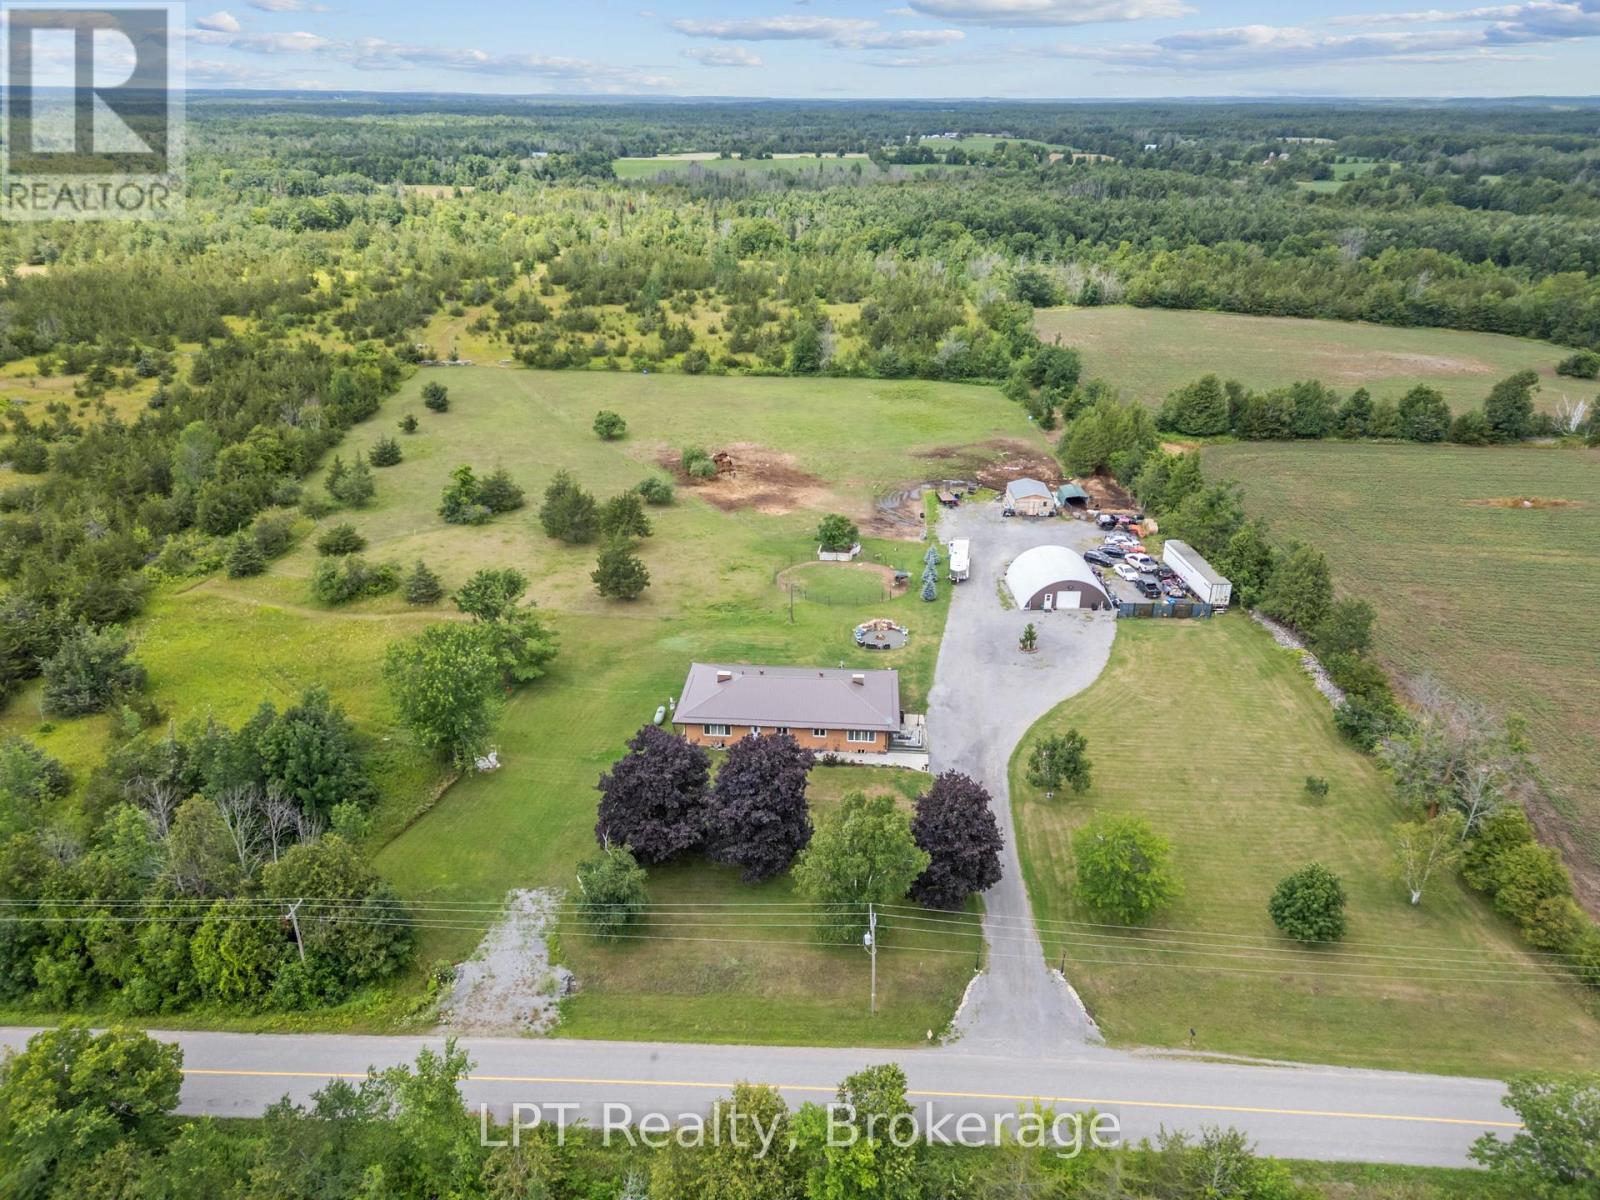
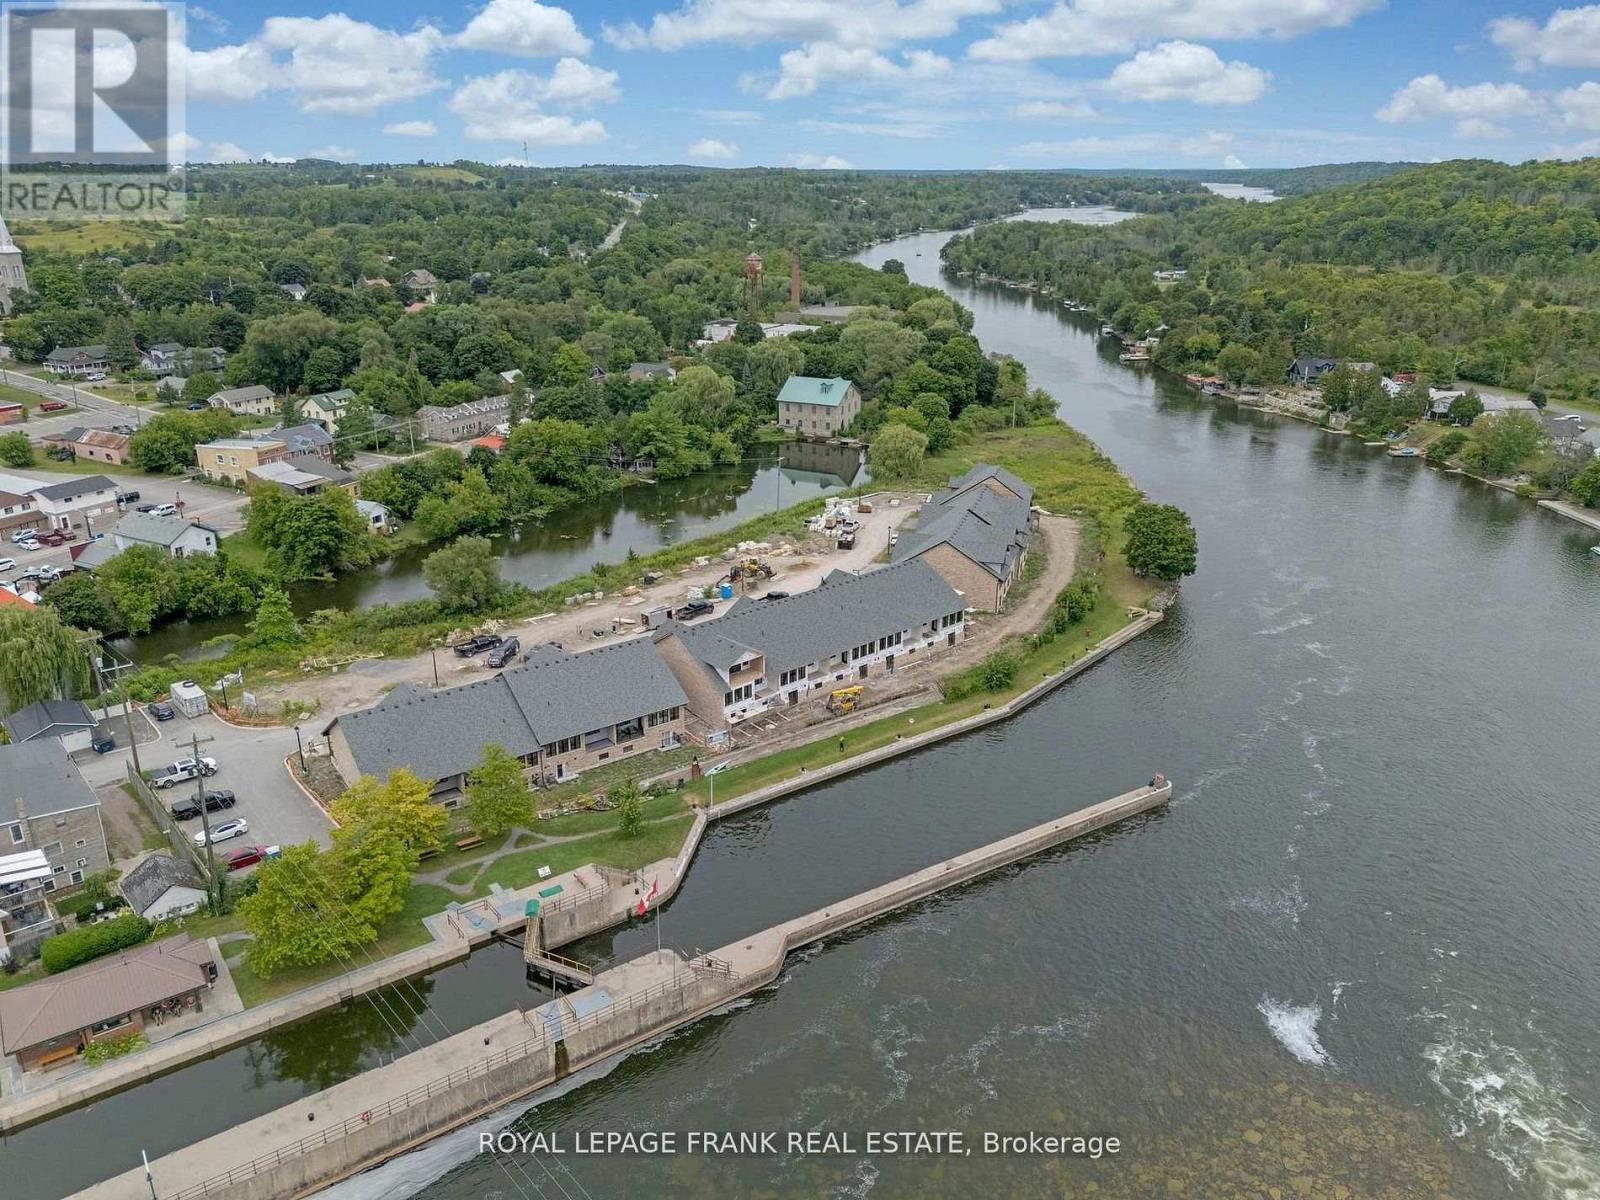
42 Pond Street, Trent Hills, ON photo 3
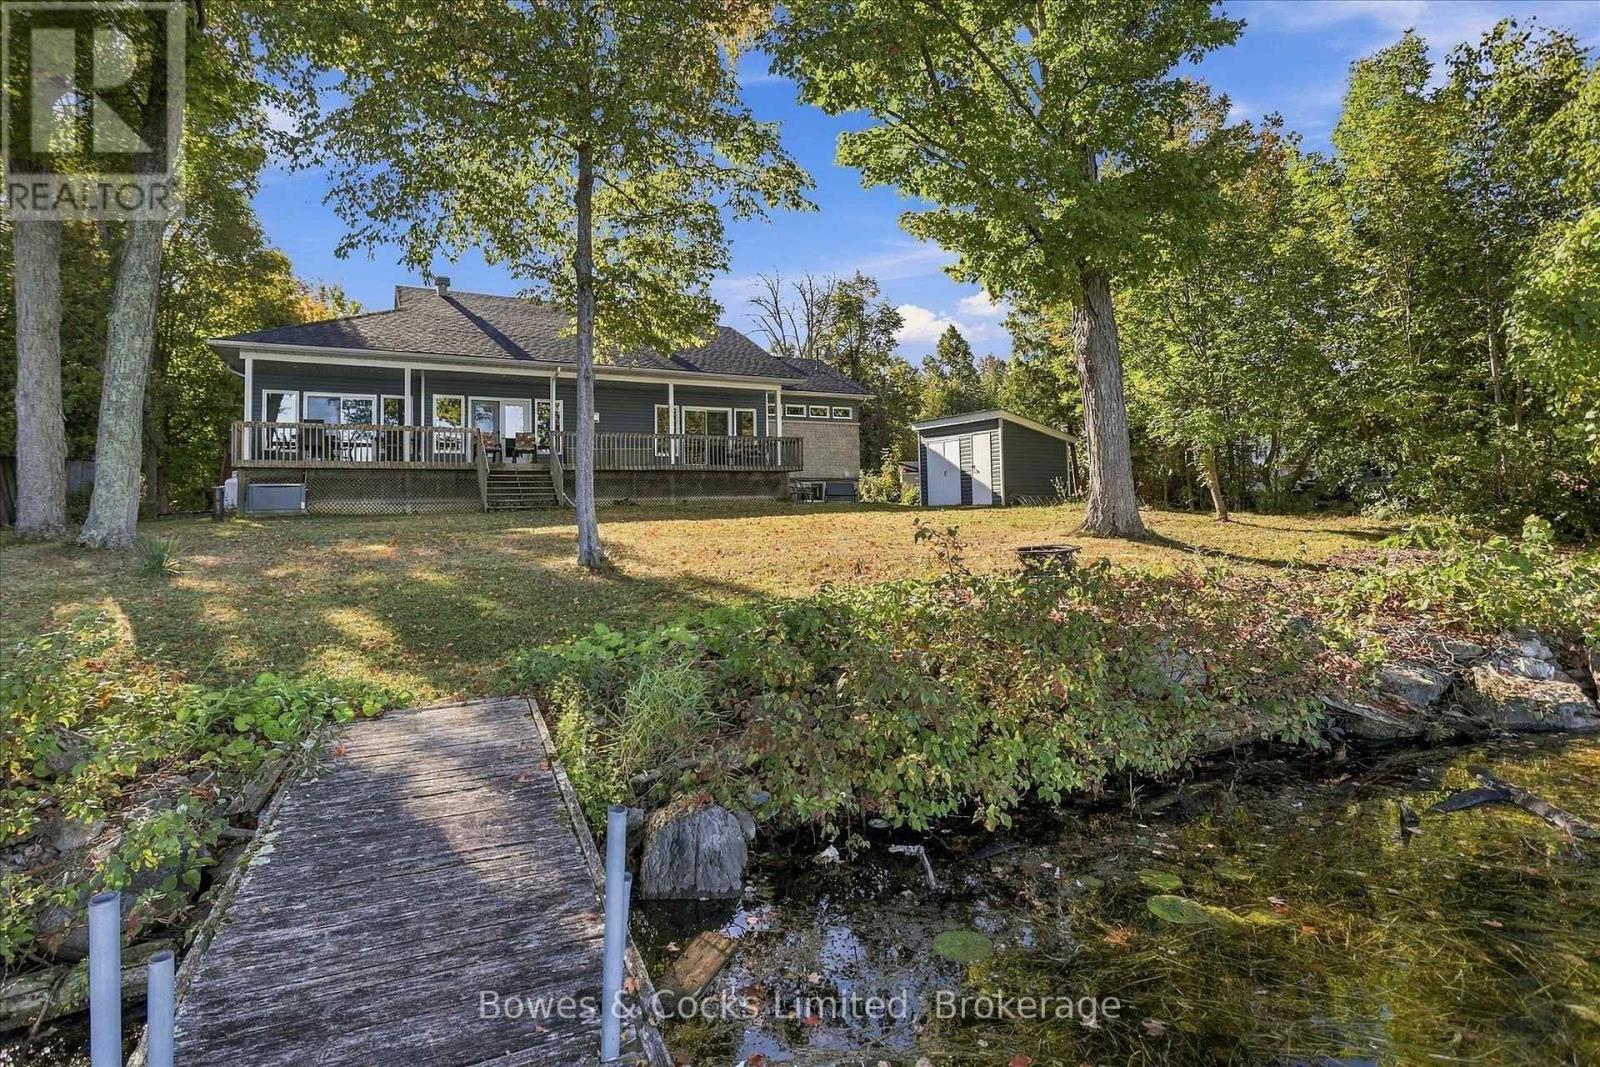
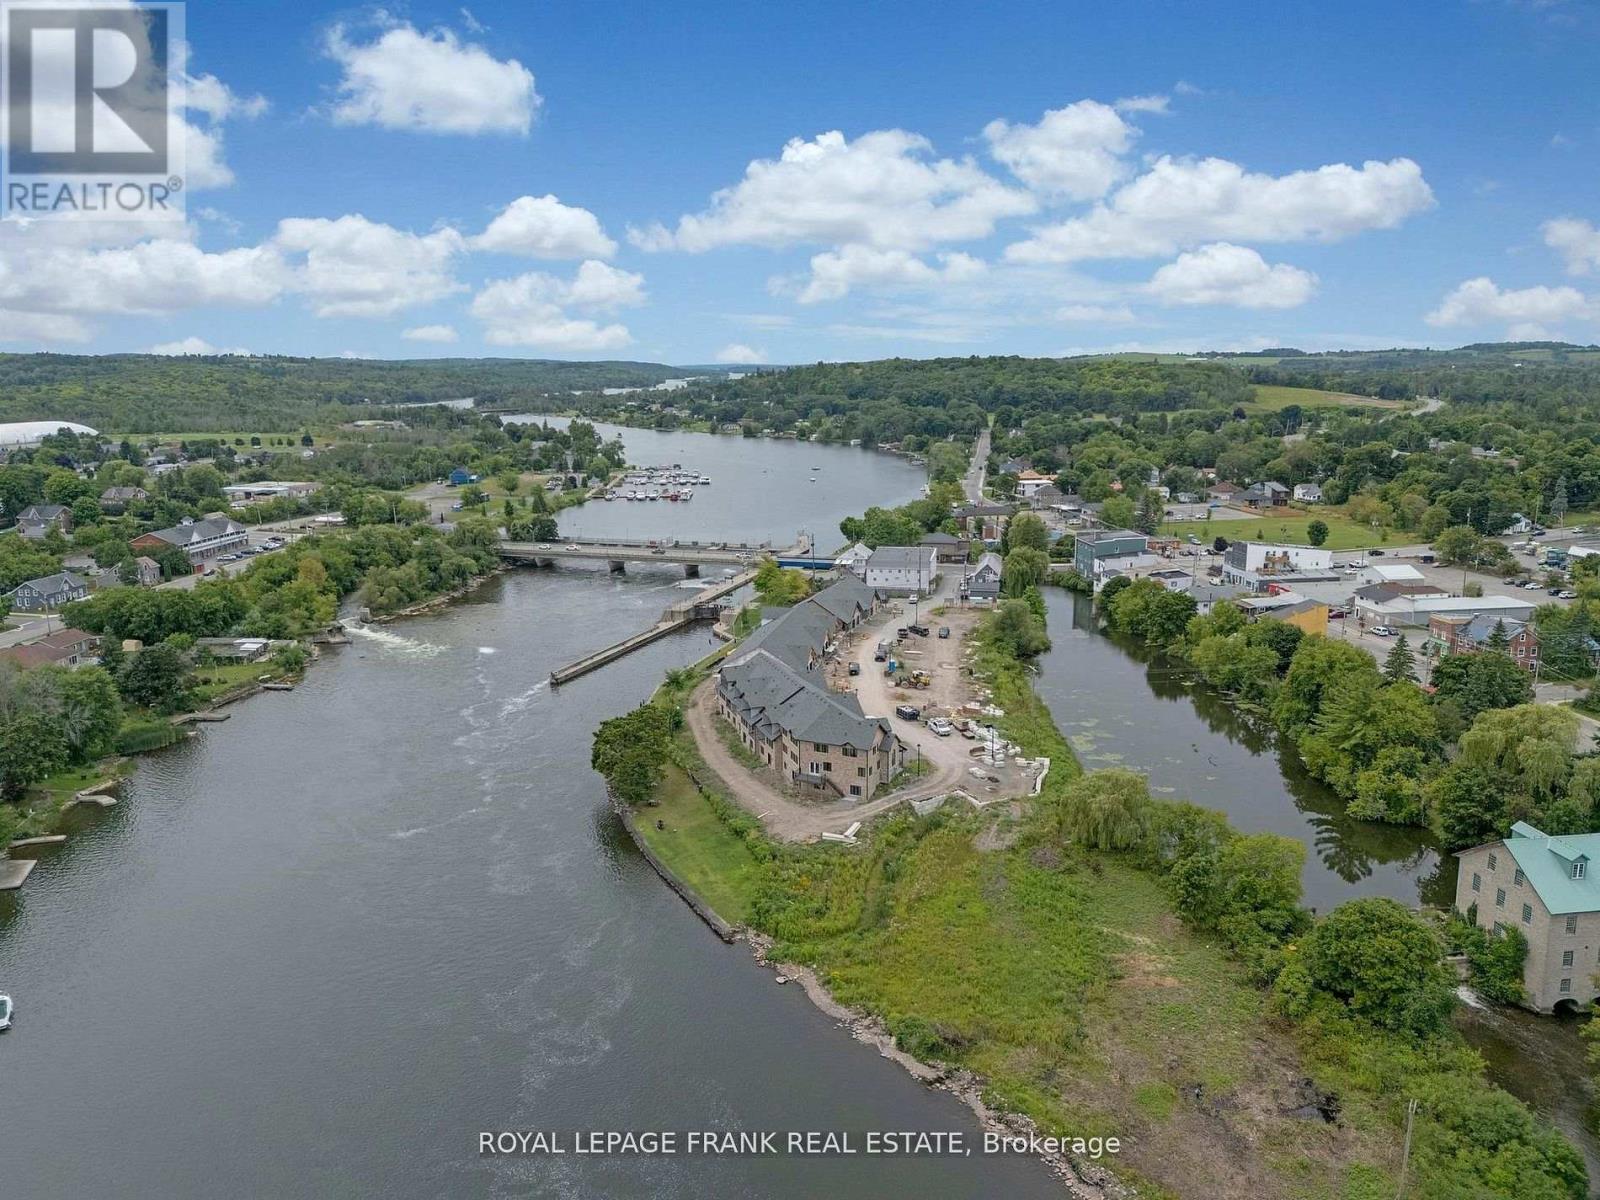
42 Pond Street, Trent Hills, ON photo 4
42 Pond Street, Trent Hills, ON photo 5
42 Pond Street, Trent Hills, ON photo 6
42 Pond Street, Trent Hills, ON photo 7
42 Pond Street, Trent Hills, ON photo 8
42 Pond Street, Trent Hills, ON photo 9
42 Pond Street, Trent Hills, ON photo 10
42 Pond Street, Trent Hills, ON photo 11
42 Pond Street, Trent Hills, ON photo 12
42 Pond Street, Trent Hills, ON photo 13
42 Pond Street, Trent Hills, ON photo 14
42 Pond Street, Trent Hills, ON photo 15
42 Pond Street, Trent Hills, ON photo 16
42 Pond Street, Trent Hills, ON photo 17
42 Pond Street, Trent Hills, ON photo 18
42 Pond Street, Trent Hills, ON photo 19
42 Pond Street, Trent Hills, ON photo 20
42 Pond Street, Trent Hills, ON photo 21
42 Pond Street, Trent Hills, ON photo 22
42 Pond Street, Trent Hills, ON photo 23
42 Pond Street, Trent Hills, ON photo 24
42 Pond Street, Trent Hills, ON photo 25
42 Pond Street, Trent Hills, ON photo 26
42 Pond Street, Trent Hills, ON photo 27
42 Pond Street, Trent Hills, ON photo 28
42 Pond Street, Trent Hills, ON photo 29
42 Pond Street, Trent Hills, ON photo 30
1 / 30

BUYER ADVANTAGE

Buy with confidence

Get a full-service approach built on strategy, strong negotiation, and clear guidance from offer to close.

  • Local Market Expertise
  • Broker-level Negotiation
  • Transparent Process
  • No-pressure Guidance

The right strategy depends on your goals, timing, budget, and the type of home you are buying. Get Your Buyer Snapshot.

About This Property

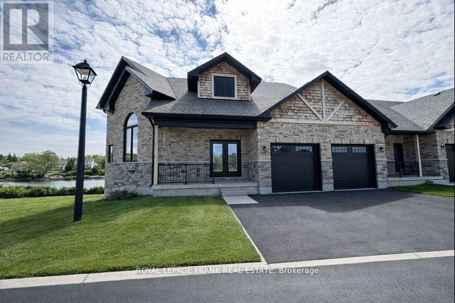
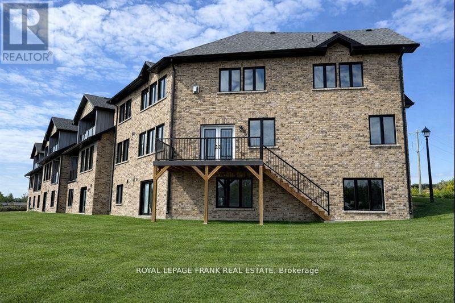
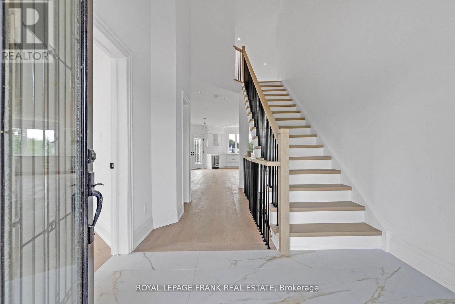
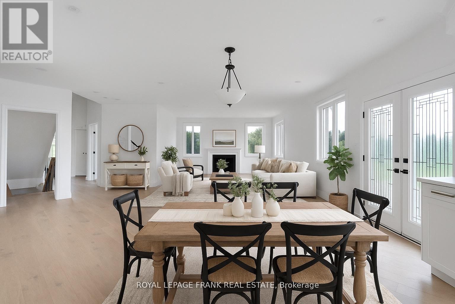
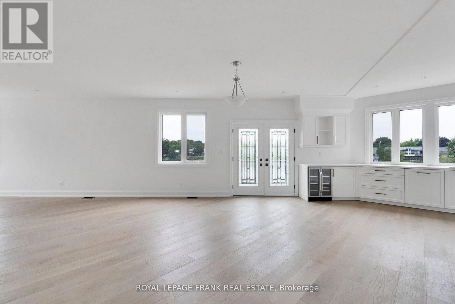
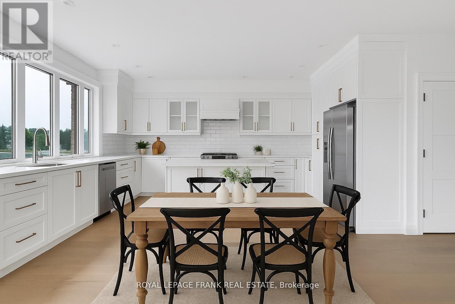
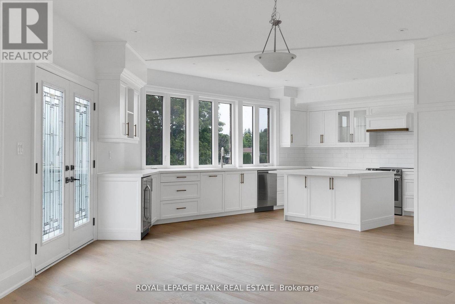
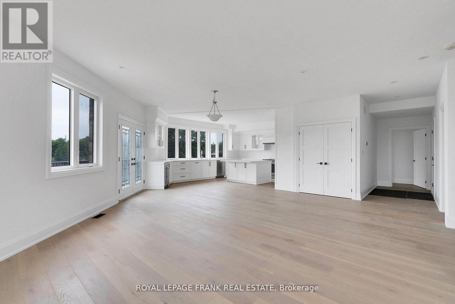
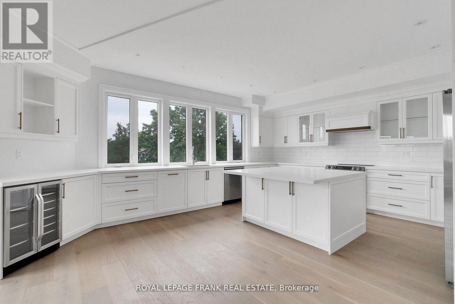
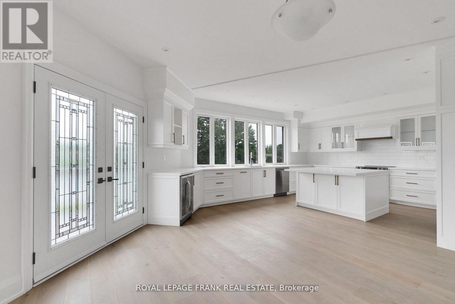
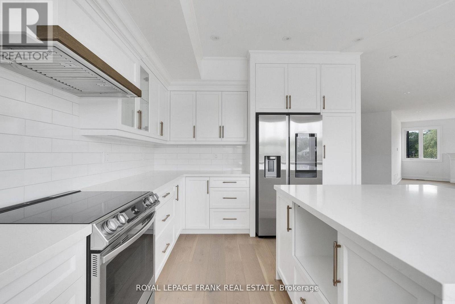
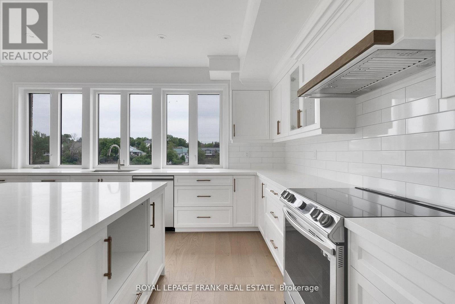
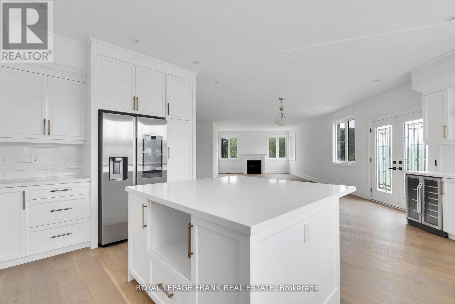
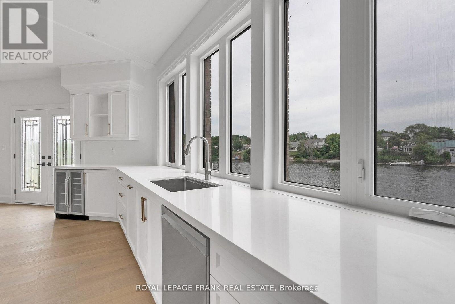
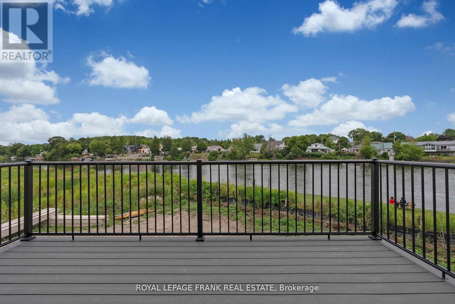
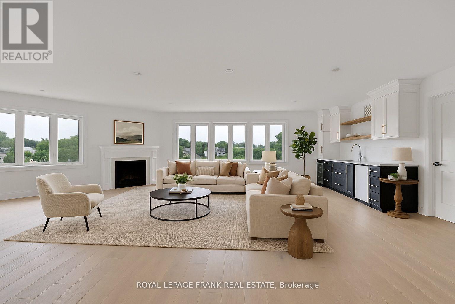
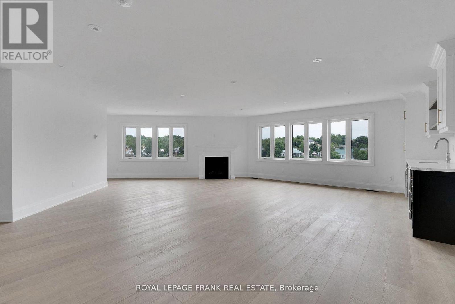
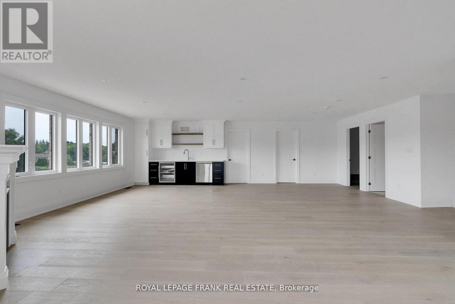
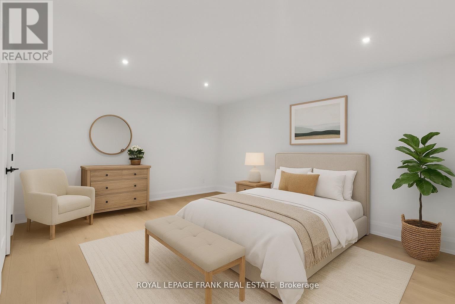
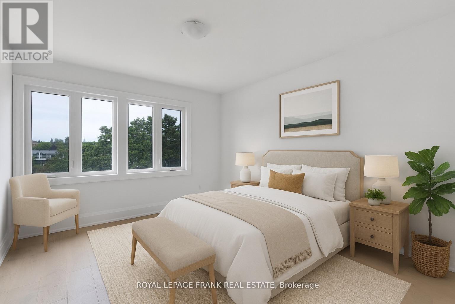
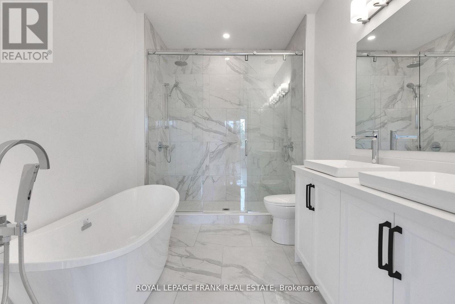
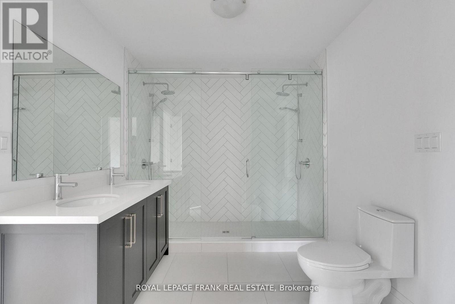
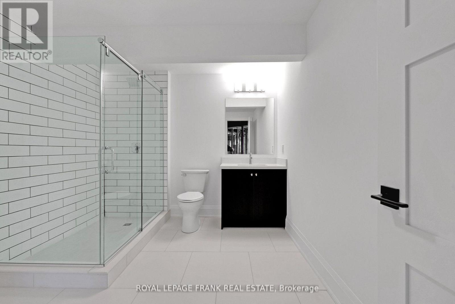
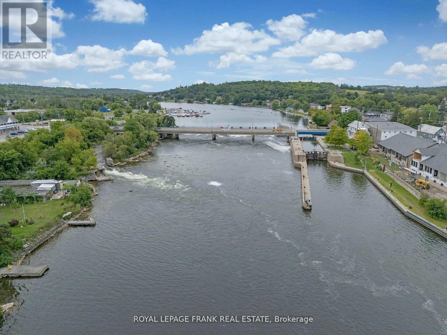
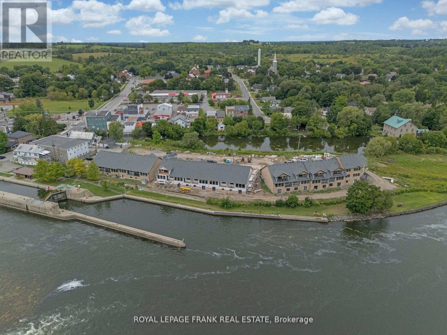
Welcome to an exquisite riverside retreat, where the Trent River lifestyle meets luxurious living. This spectacular end-unit residence, spanning over 3,000 sq. ft., is a masterpiece of design and craftsmanship. Offering 5 spacious bedrooms, this home is perfectly tailored for large families, with multiple living areas that cater to every need. The full walk-out basement, drenched in natural light, presents endless possibilities whether it's a vibrant entertainment hub or a serene retreat. Situated at Lock 18 in the charming town of Hastings, this home offers breathtaking water views from nearly every room, creating a tranquil backdrop to daily life. The elegant design seamlessly blends indoor and outdoor living, with a walk-out basement and expansive balcony that invites you to soak in the beauty of the Trent River. Impeccably designed and ready for you to move in, this home is just steps away from delightful local restaurants and shops, marrying convenience with the peacefulness of waterfront living. This is not just a home; it's a lifestyle - an opportunity to immerse yourself in the natural beauty and serenity of one of Ontarios most picturesque settings. Don't miss the chance to make this stunning property your own. (id:63604)

Key Facts

Type
Townhouse
Beds
5
Baths
6
Size
3,000 sqft
Parking
4 total
Condo fee
$320
Property Details 18 details
Bedrooms
5 bedrooms
5 above grade
Bathrooms
6 bathrooms
1 partial
Parking
4 parking spaces
Attached Garage · Garage
Living area
3,000 - 3,500 sq. ft.
Property
Single Family · Freehold · Attached
Property subtype
Single Family
Structure type
Row / Townhouse
Ownership
Freehold
Attached status
Attached
Storeys
2
Basement
Walk out
Heating
Forced air, Natural gas
Cooling
Central air conditioning
Fireplace
2 fireplaces
Taxes
$0.00
Water source
Municipal water
Sewer
Sanitary sewer
Waterfront
Waterfront · Trent River
Views
Direct Water View

Interior features

HardwoodFireplace(s)

Exterior features

BrickStoneConcrete

Systems and association

Parcel of Tied Land

Lot and water

Cul-de-sacWaterfront
Rooms 10 rooms
Level
Room
Dimensions
Main level
Kitchen
4.96 m x 5.51 m
Main level
Dining room
3.56 m x 4.29 m
Main level
Great room
5.48 m x 5.12 m
Main level
Primary Bedroom
4.38 m x 3.71 m
Main level
Bedroom 2
3.65 m x 3.07 m
Second level
Bedroom 3
4.54 m x 3.32 m
Second level
Bedroom 4
4.54 m x 3.32 m
Second level
Bedroom 5
4.26 m x 3.44 m
Second level
Family room
8.86 m x 7.19 m
Second level
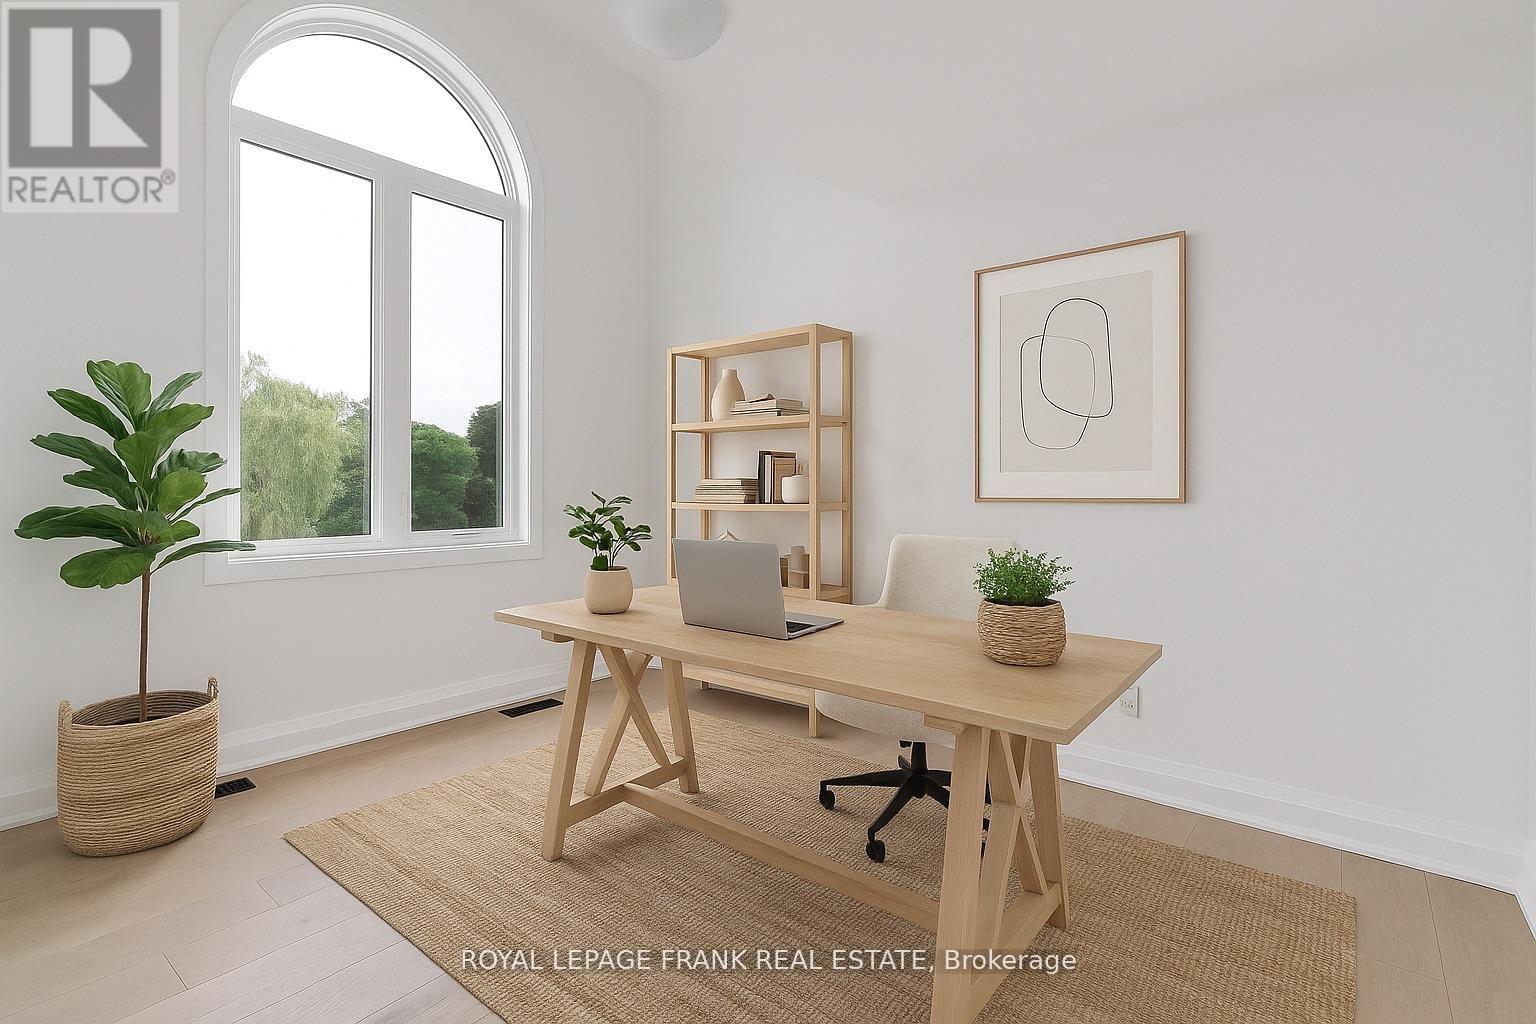
Office
4.91 m x 3.44 m
Mortgage & Affordability Estimate monthly costs
Purchase price$1,249,900
Down paymentNot available
Mortgage amountNot available
Principal & interestNot available
Property taxesNot available
Condo/HOA feeNot available
Insurance/OtherNot available
UtilitiesNot available
Est. monthly totalNot available
Income needed (GDS 32%)Not available
Estimates only. Not financial advice. Rates, taxes and fees vary by lender and municipality.

Saved Properties

Keep This One Handy

Save this listing, compare it later, or open your saved properties dashboard.

Manage Saved Searches
Map is approximate.

Neighbourhood

Area
Hastings
City
Trent Hills
Postal code
K0L 1Y0
Nearby
Cross Streets: Bridge & Pond at Lock 18. ** Directions: County Road 45 to Hastings over the bridge to Pond Street.